Residential · Active
Hayden, CO 81639
6 Beds · 3 Baths · 3,392 Sq Ft
$975,000
Single Family
Property Type
0.26 acres
Lot Size
2005
Year Built
$287
Price per Sq Ft
3
Parking Spaces
S1069183
MLS #
About This Property
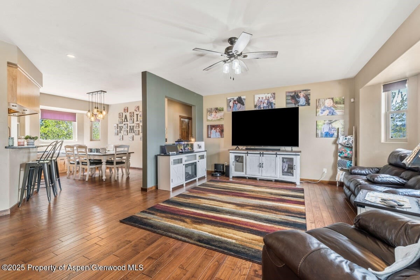
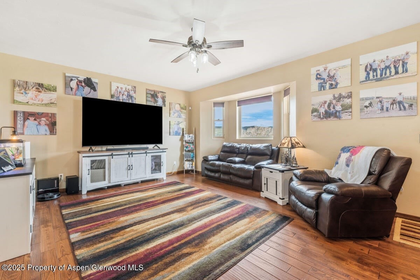
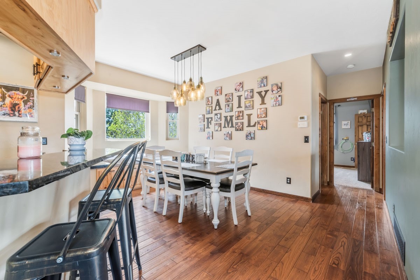
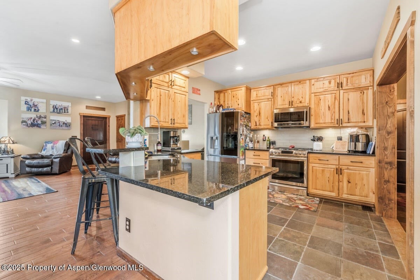
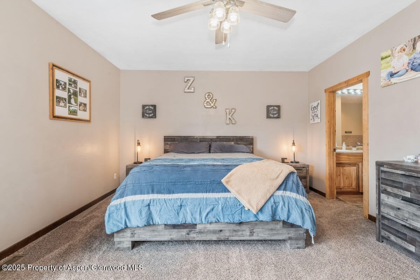
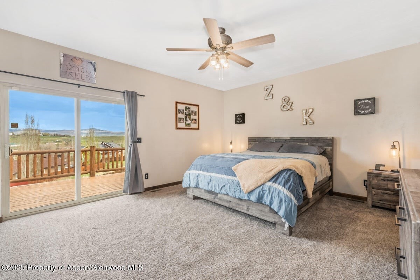
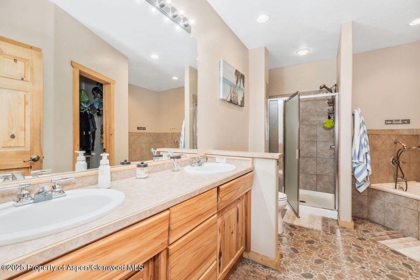
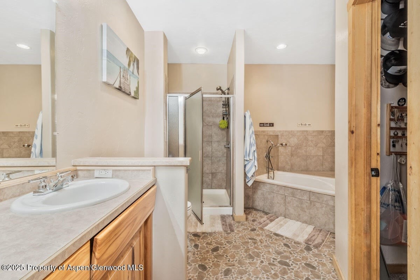
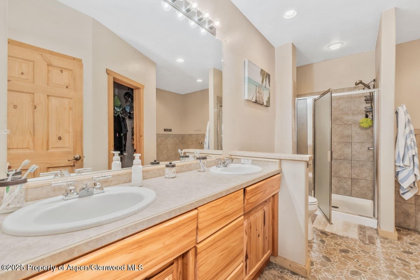
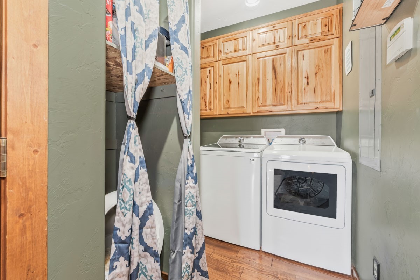
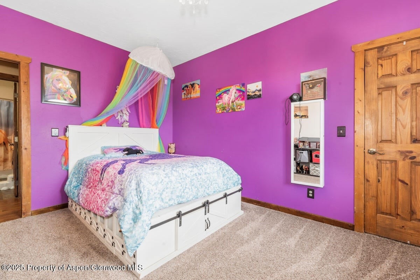
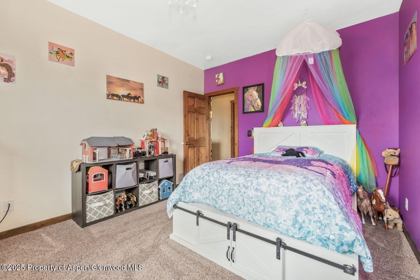
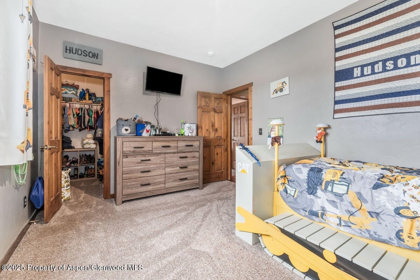
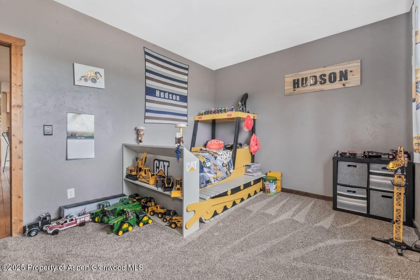
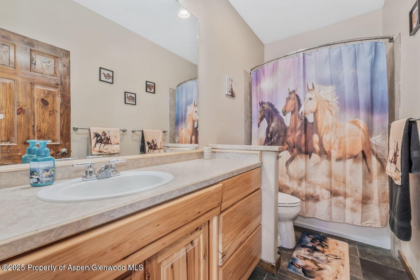
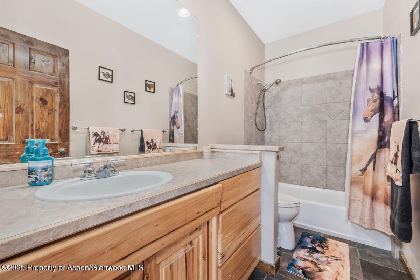
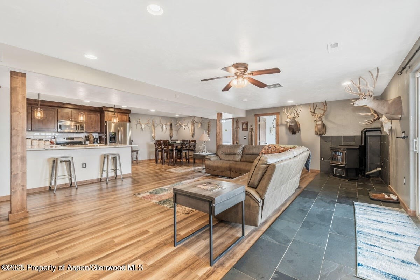
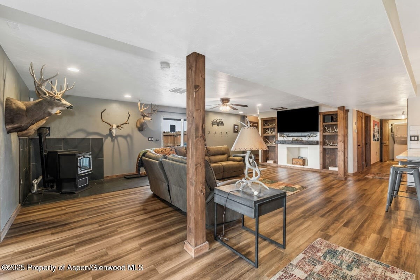
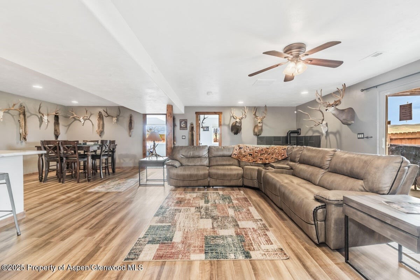
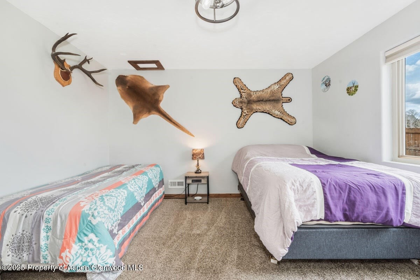
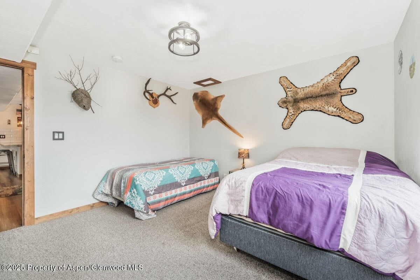
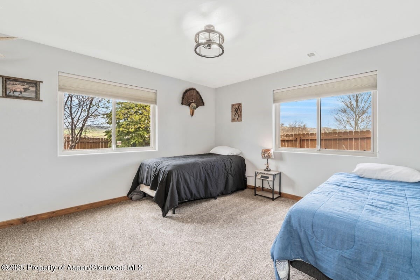
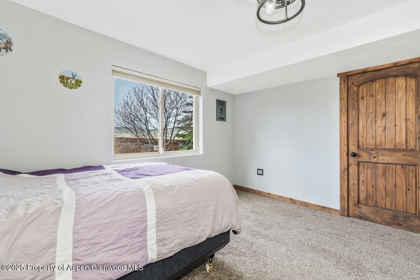
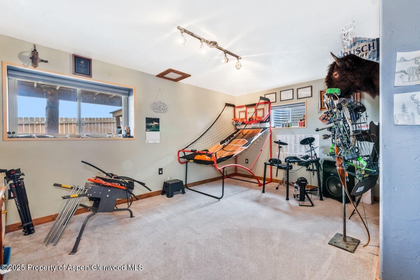
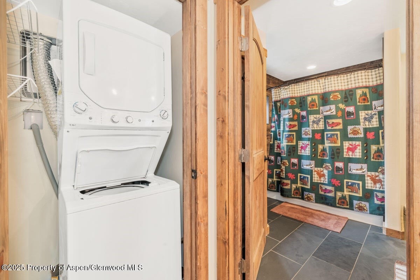
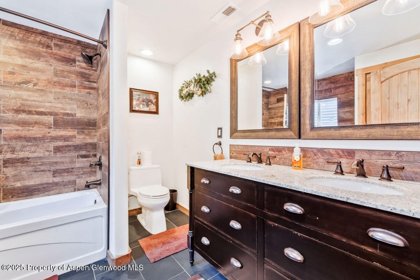
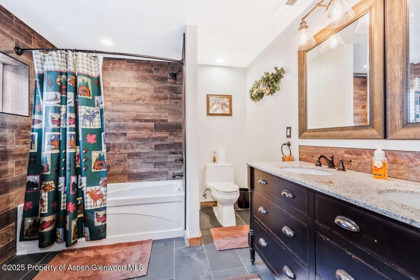
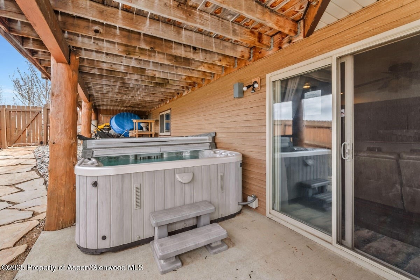
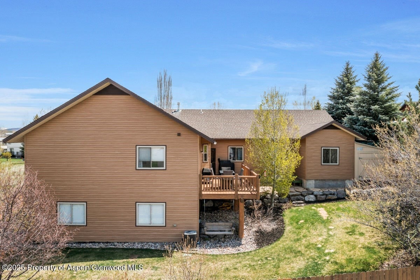
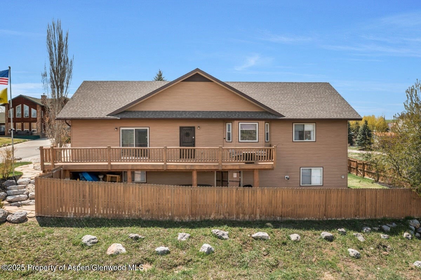
Stunning Home with Sweeping Valley Views – Perched at the top of a quiet cul-de-sac in a desirable neighborhood, this elegant and expansive residence offers the perfect blend of space, comfort, and breathtaking scenery. With 3,392 square feet of thoughtfully designed living space, the home features 6 bedrooms, including a luxurious primary suite, 3 bathrooms, and two full living areas ideal for multi-generational living, extended guests, or entertaining.
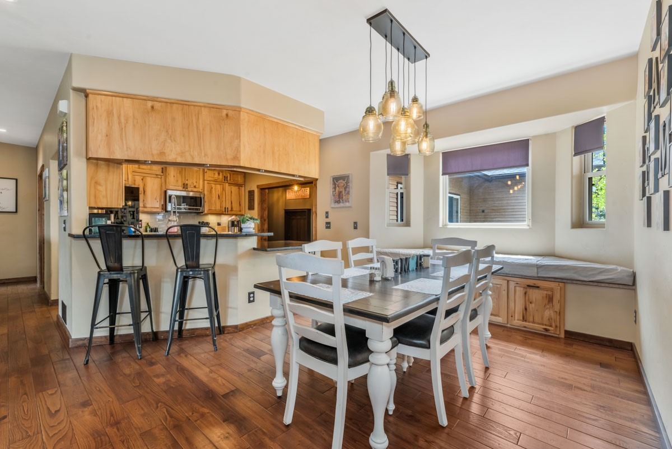
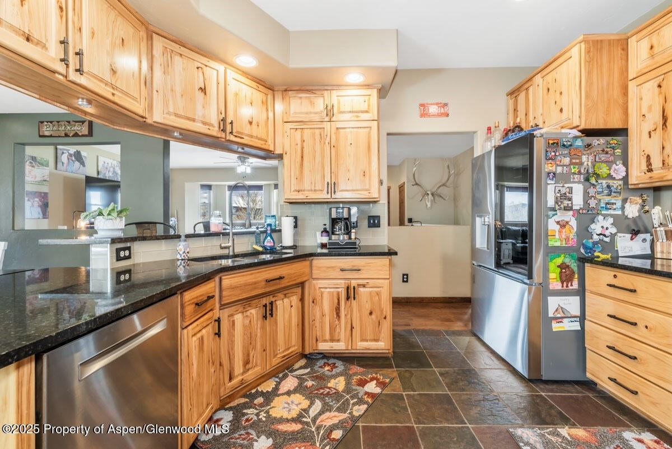
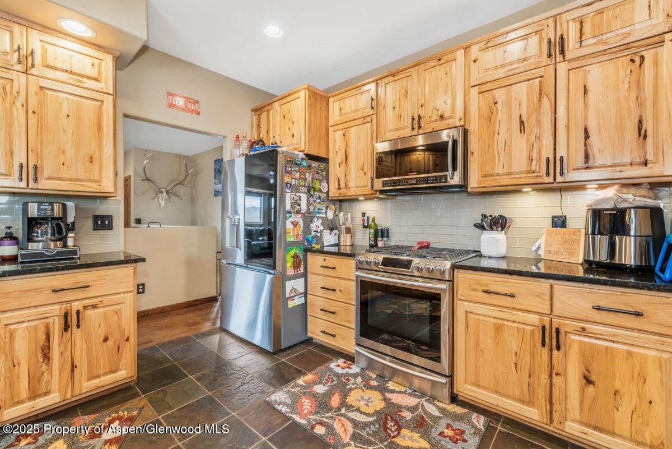
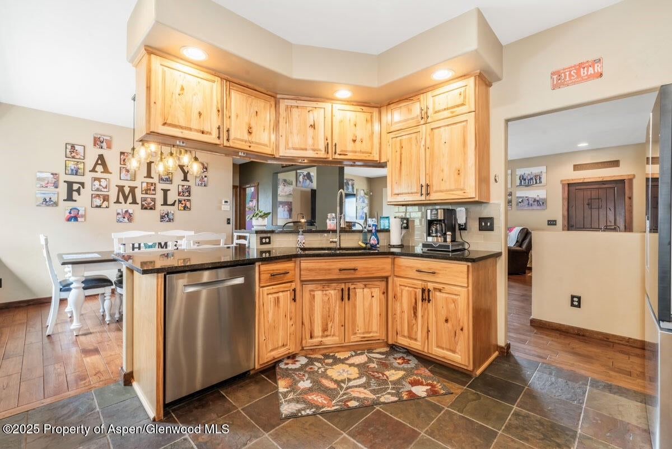
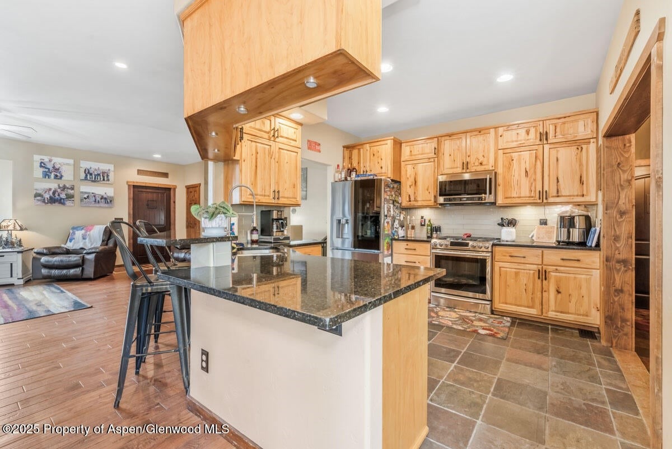
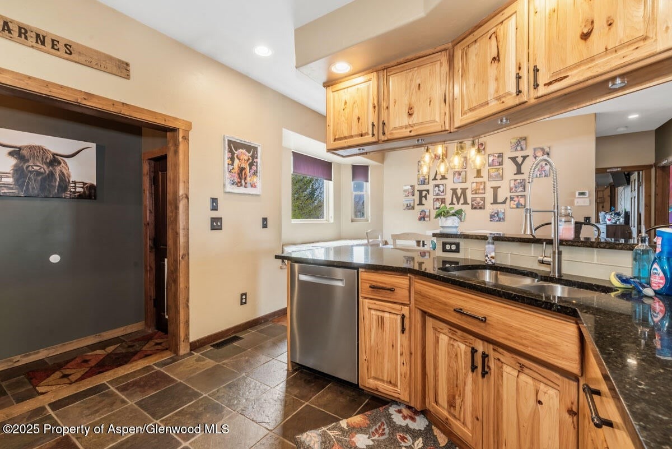
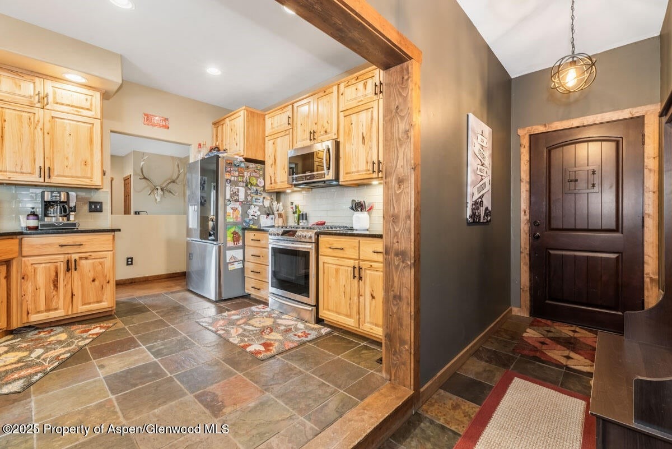
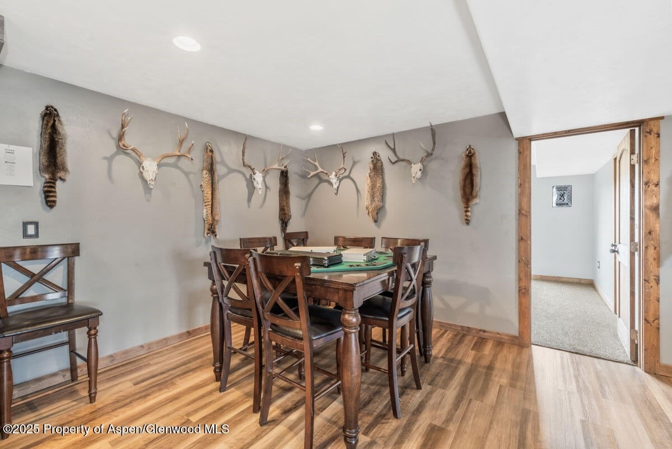
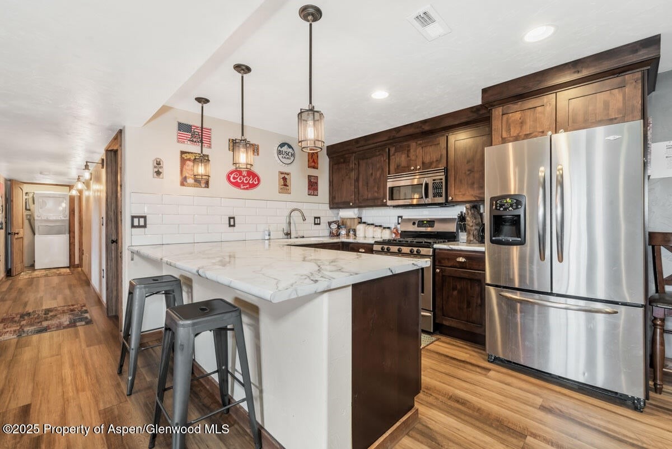
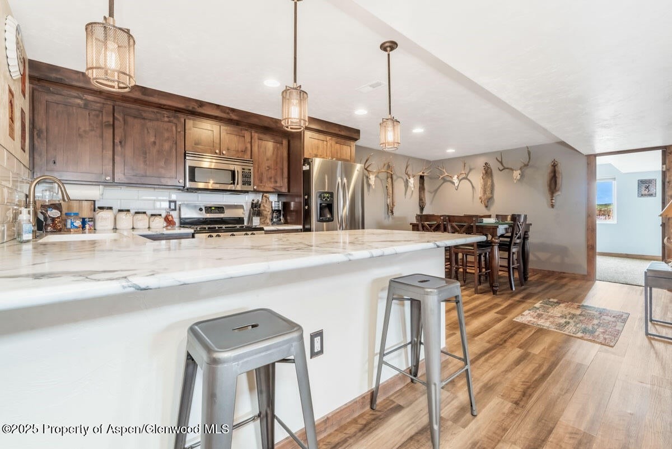
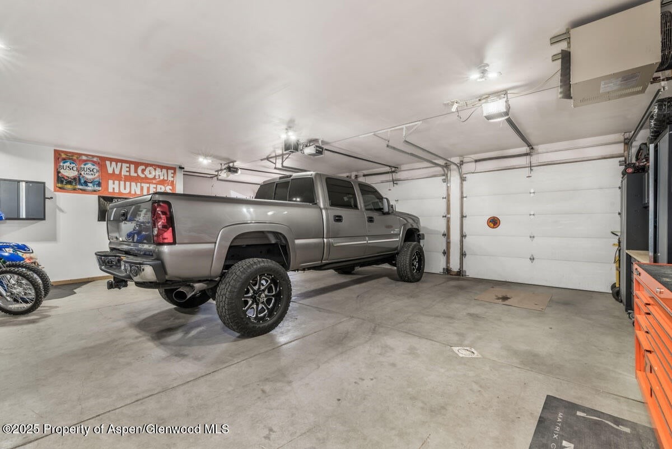
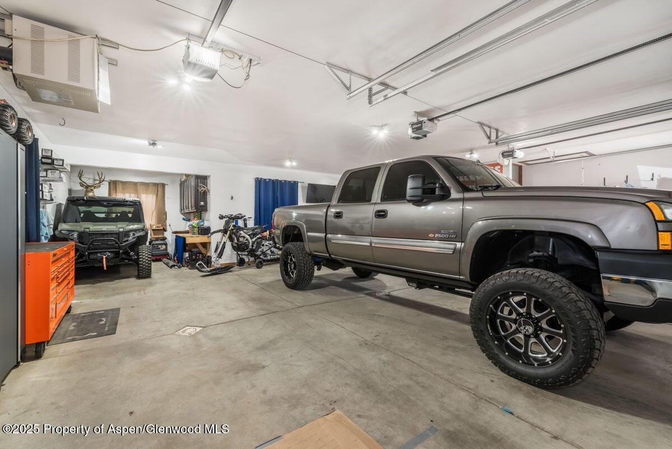
Designed for both everyday living and hosting, the property includes two kitchens, a formal dining area, and central air conditioning for year-round comfort. The oversized 3-car garage provides ample room for vehicles, recreational equipment, storage, and workspace.
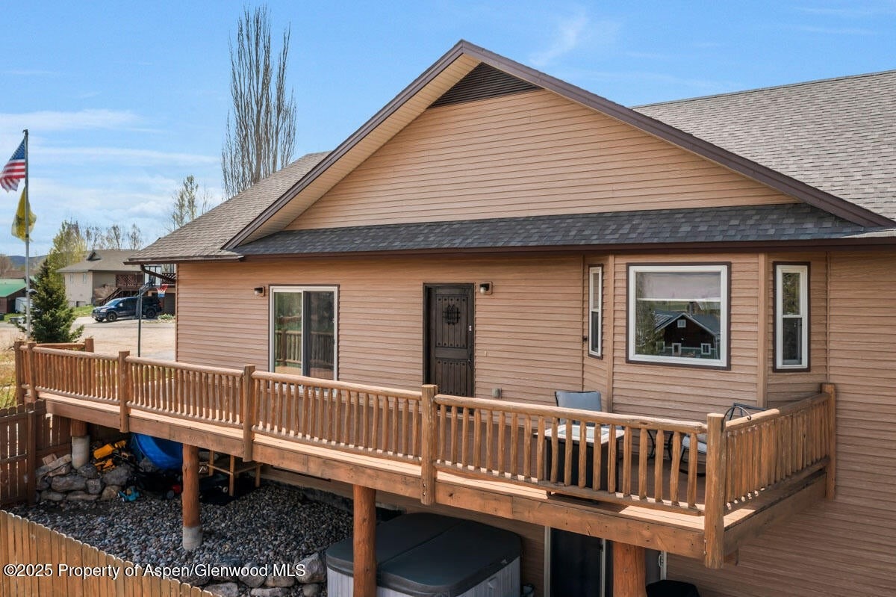
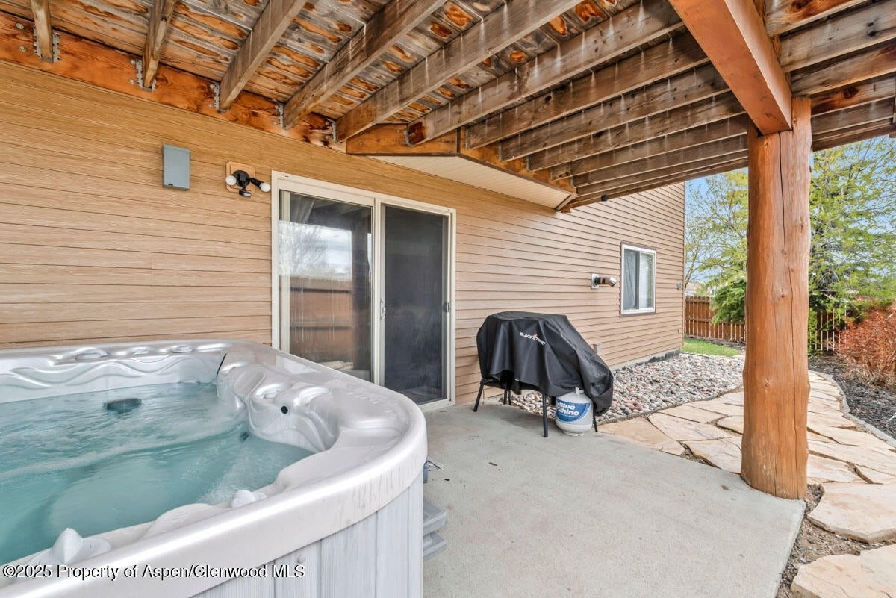
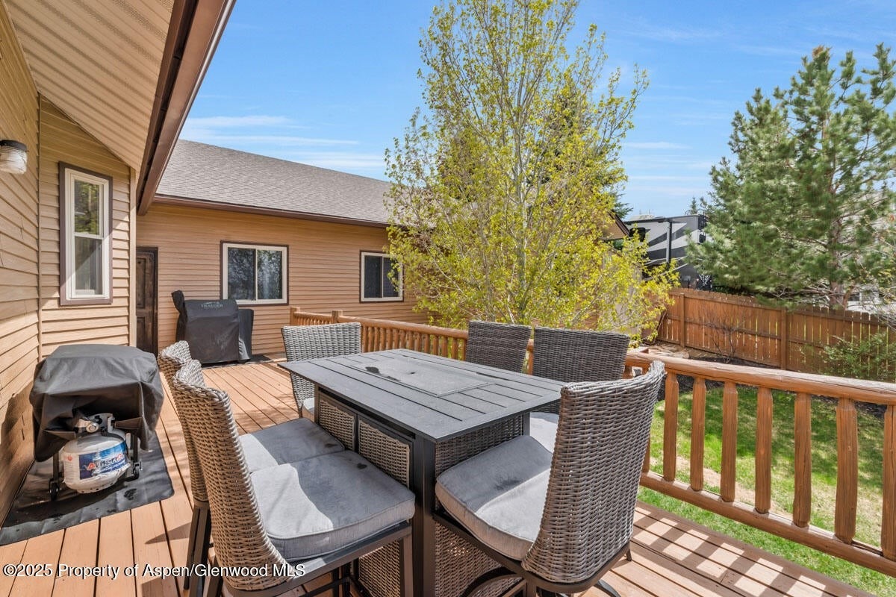
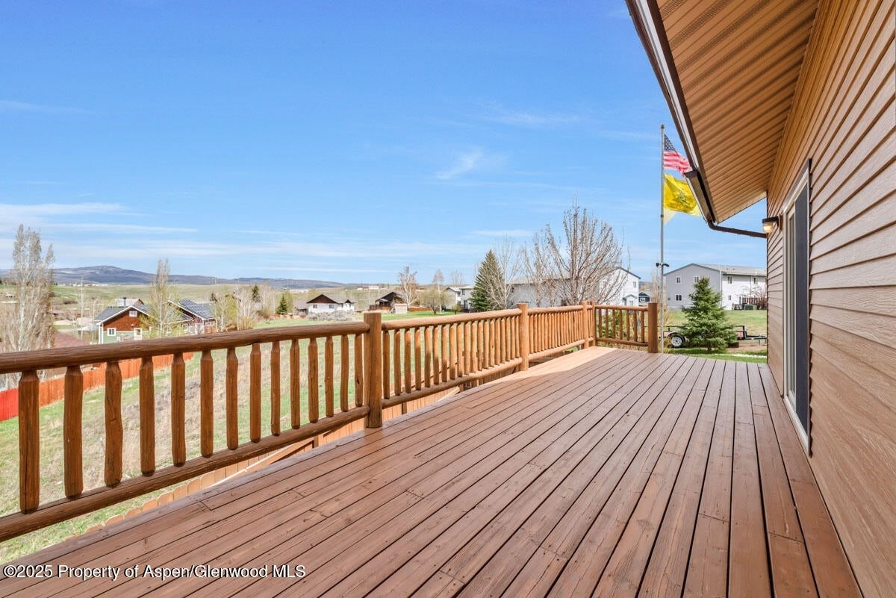
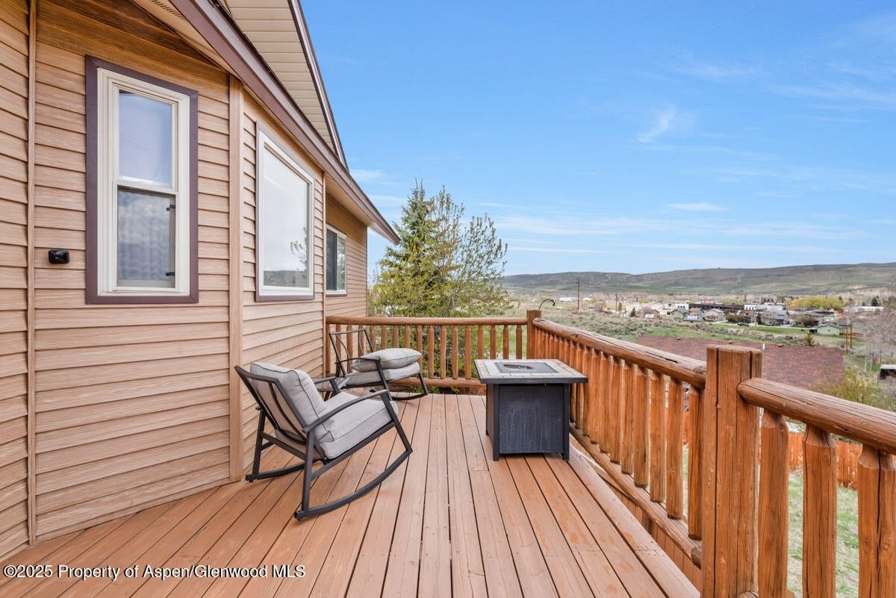
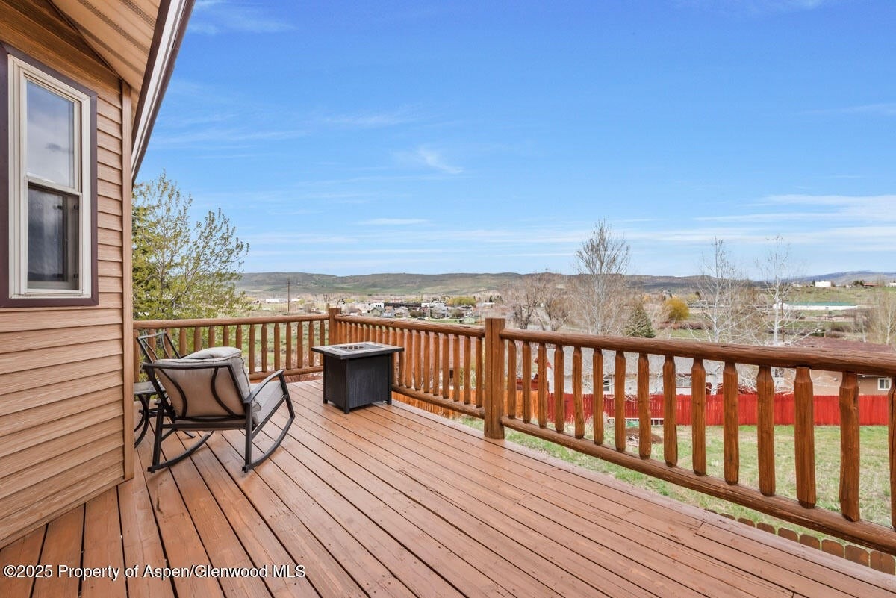
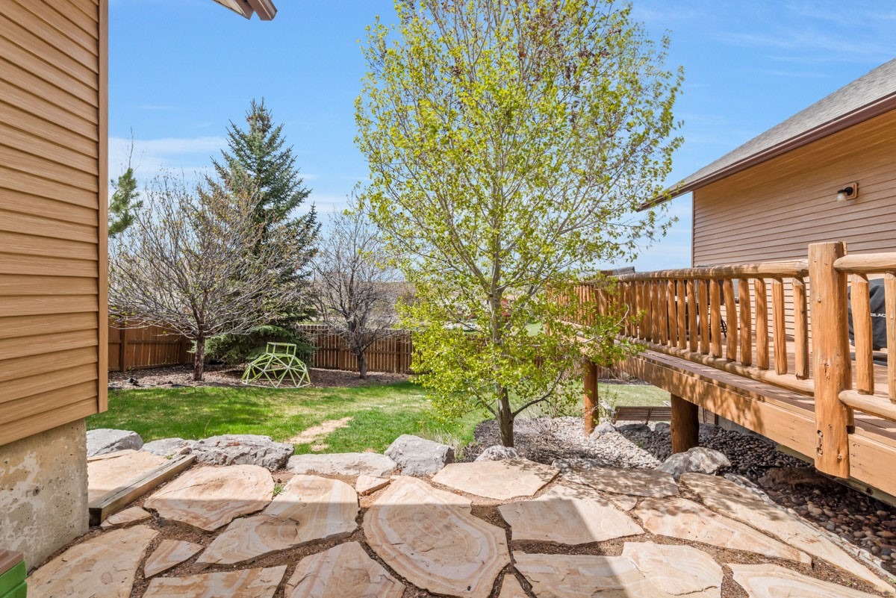
Step outside and take in the incredible valley views from the spacious front deck. The beautifully landscaped yard is enhanced by mature trees, a full sprinkler system, and direct access to the surrounding outdoor beauty. Bordering Open Space, the property offers added privacy and a peaceful setting with room to relax and enjoy the natural surroundings. Combining functionality, elegance, and unmatched views, this exceptional Hayden property is truly a rare opportunity.
159 days on market
Listed by Andrea L. Camp · Country Living Realty · (970) 629-5842
Property Details
| Property Type | Residential |
| Sub Type | Single Family Residence |
| Status | Active |
| Price per Sq Ft | $287 |
| Subdivision | GOLDEN MEADOWS HAYDEN |
| MLS # | S1069183 |
| Days on Market | 159 |
| Bedrooms | 6 |
| Full Baths | 3 |
| Year Built | 2005 |
| Lot Size (Sq Ft) | 11,326 |
| Acres | 0.26 |
| HOA | Yes |
| HOA Fee | $0 |
| Annual Taxes | $6,237 |
| Tax Year | 2025 |
| State | CO |
| County | Routt |
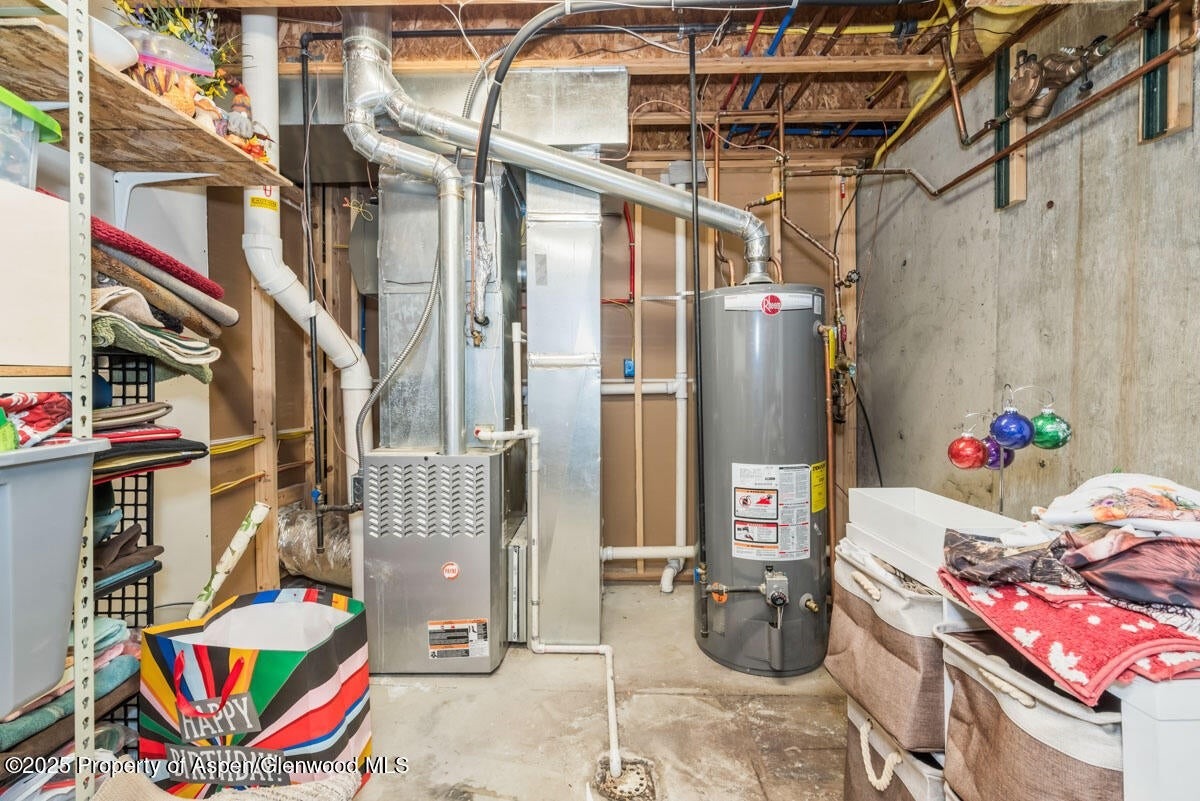
| Heating | Forced Air |
| Cooling | OneUnit |
| Flooring | Carpet, Luxury Vinyl, LuxuryVinylTile |
| Appliances | Dishwasher, Gas Range, Refrigerator |
| Garage | Yes |
| Garage Spaces | 3 |
| Parking Features | Garage |
| Roof | Shingle, Architectural |
| Basement | Finished |
| Lot Features | City Lot |
| Levels | Two, Multi/Split |
| Construction | Frame |
| Sewer | Public Sewer, Connected |
| Water Source | Public |
Location
Price History
| Date | Event | Price |
|---|---|---|
| 7/8/2026 |
Price change Source: Altitude MLS #S1069183 |
$975,000 -2.0% $287/sqft |
| 5/28/2026 |
Listed for sale Source: Altitude MLS #S1069183 |
$995,000 -9.5% $293/sqft |
| 6/12/2025 |
Listing removed Source: Aspen Glenwood MLS #188031 |
— |
| 6/12/2025 |
Listing removed Source: Altitude MLS #S1057602 |
— |
| 5/4/2025 |
Listed for sale Source: Altitude MLS #S1057602 |
$1,100,000 -8.3% $324/sqft |
| 5/4/2025 |
Listed for sale Source: Aspen Glenwood MLS #188031 |
$1,200,000 +86.0% $354/sqft |
| 11/28/2021 |
Sold Source: Altitude MLS #SS7439586 |
$645,000 -9.2% $190/sqft |
| 7/20/2021 |
Listed for sale Source: Altitude MLS #SS7439586 |
$710,000 +139.1% $209/sqft |
| 8/14/2014 |
Sold Source: Altitude MLS #SSS138985 |
$297,000 -5.7% $88/sqft |
| 6/13/2014 |
Listed for sale Source: Altitude MLS #SSS138985 |
$315,000 $93/sqft |

Copyright © 2026 SAR MLS. The information displayed herein was derived from sources believed to be accurate, but has not been verified by SAR MLS. Buyers are cautioned to verify all information to their own satisfaction. This information is exclusively for viewers' personal, non-commercial use. Any republication or reproduction of the information herein without the express permission of the SAR MLS is strictly prohibited.
Thank you — a Mont Haus broker will be in touch shortly.
For Mont Haus agents and staff. Sign in with your Mont Haus Microsoft account and the Agent Portal opens in a new tab.
Sign in with MicrosoftNo Microsoft account yet? Ask Nikki Boxer, who sets up portal access.