Residential · Active
Breckenridge, CO 80424
5 Beds · 6 Baths · 4,319 Sq Ft
$3,399,000
Single Family
Property Type
0.57 acres
Lot Size
2011
Year Built
$787
Price per Sq Ft
2
Parking Spaces
S1069222
MLS #
About This Property
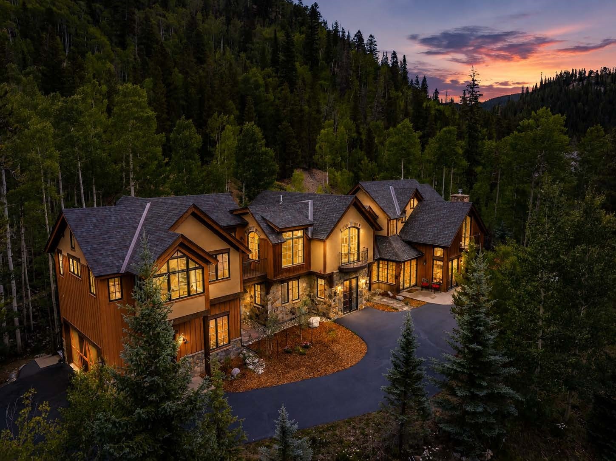
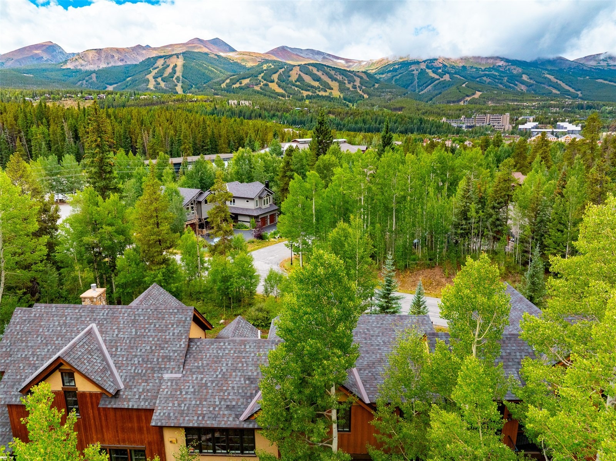
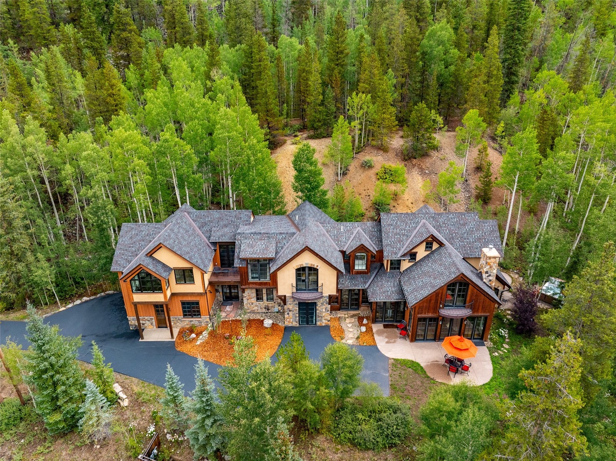
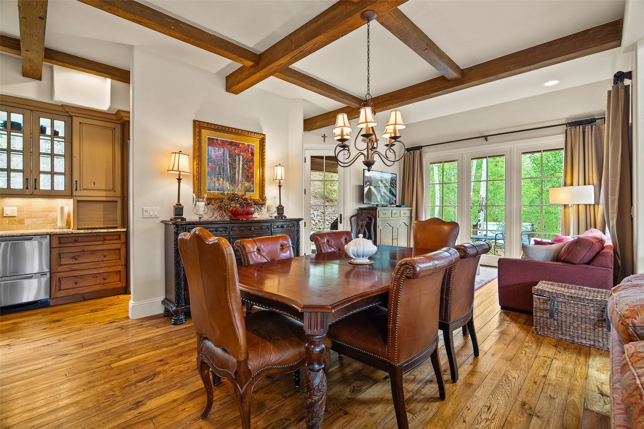
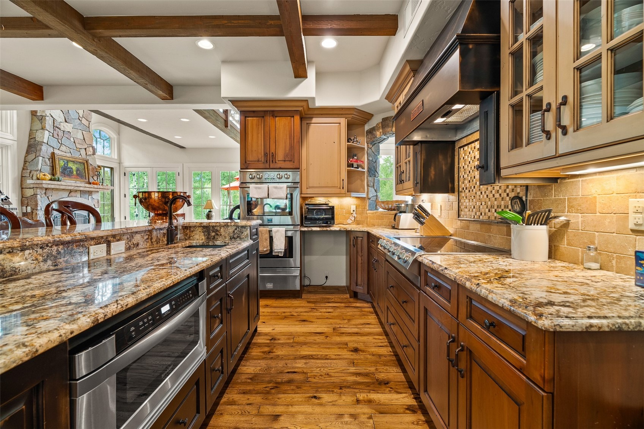
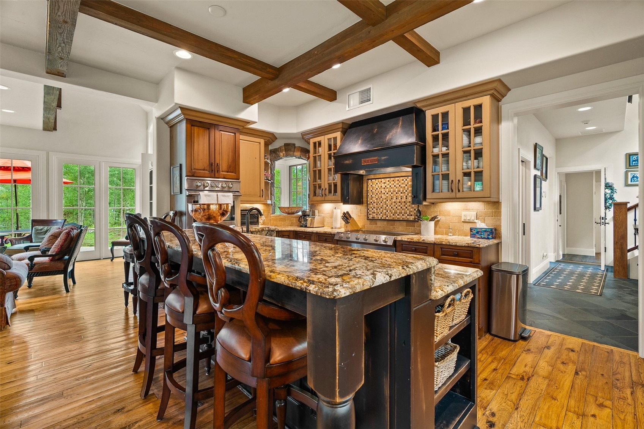
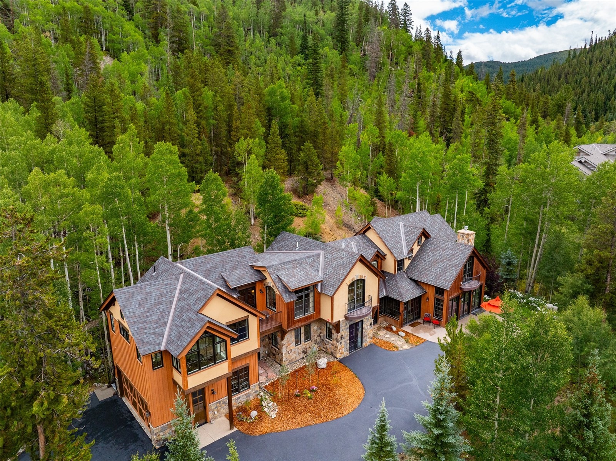
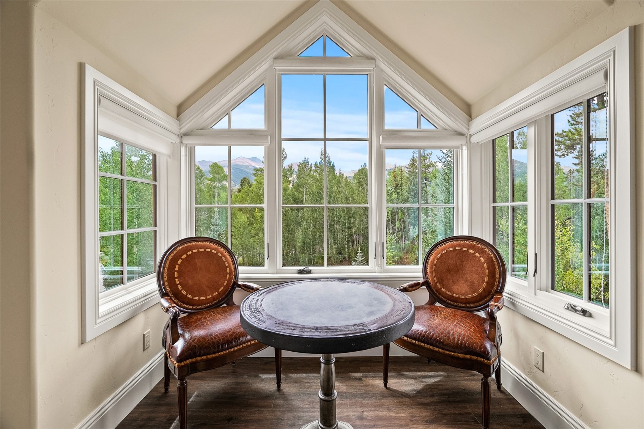
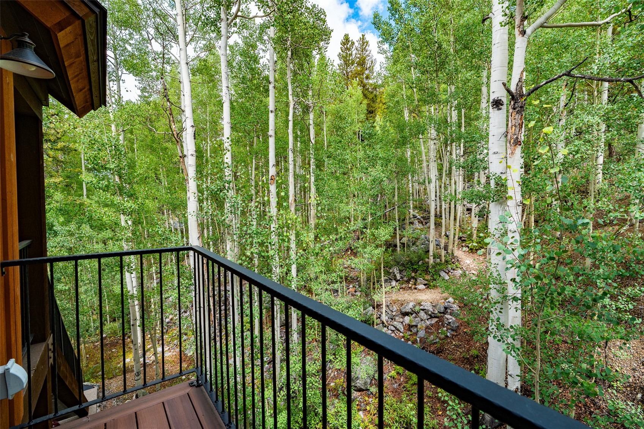
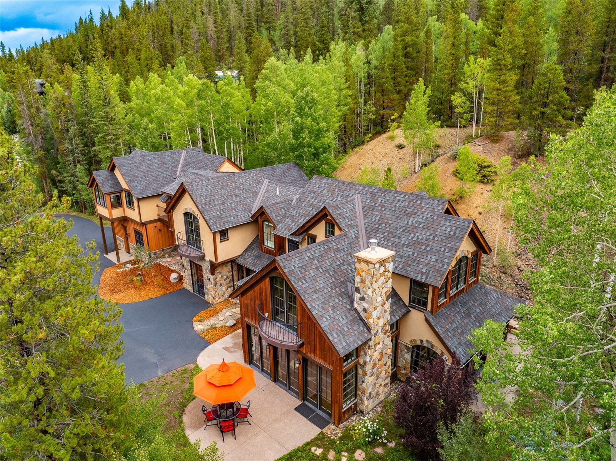
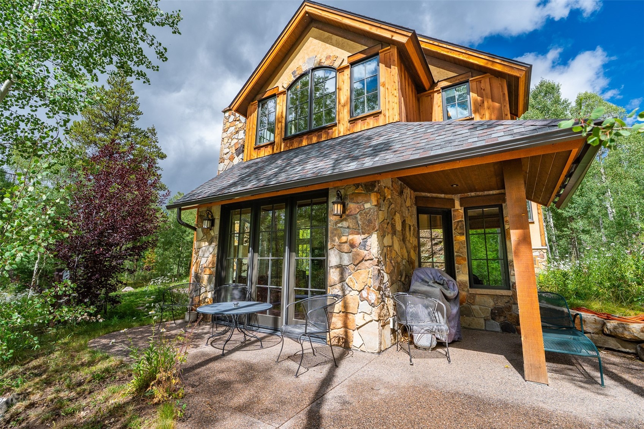
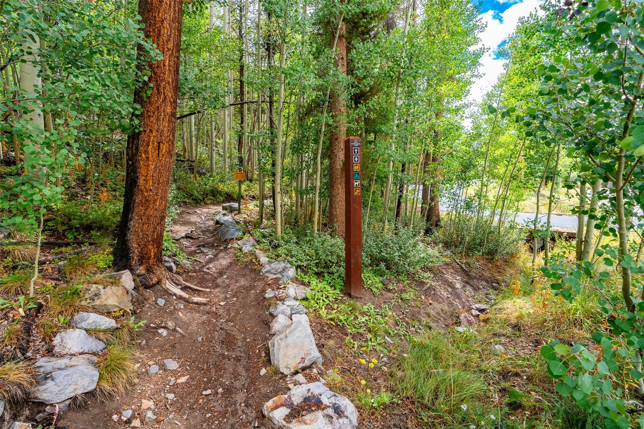
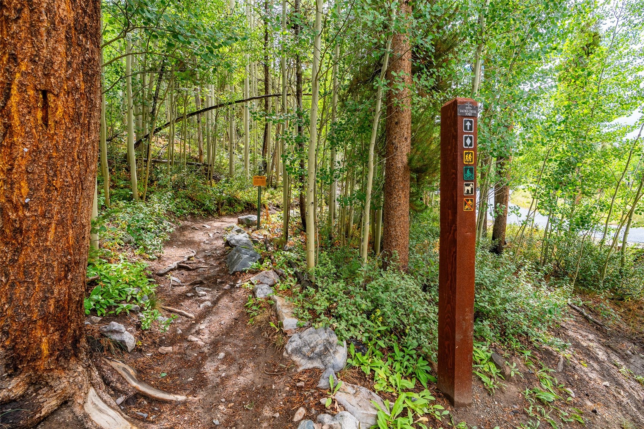
JUST REDUCED $1,200,000! Perfectly situated in one of Breckenridge's most coveted neighborhoods, 94 Sunbeam Drive offers the rare combination of privacy, convenience, and mountain beauty. Just a short walk to the shops and fine dining on Main Street, and only minutes to the base of Peak 9, this home places you at the heart of it all while being tucked among mature pines and aspens for a true retreat experience. The residence itself is a legacy home, crafted with timeless architectural vision and uncompromising attention to detail.
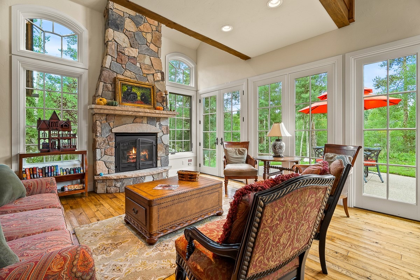
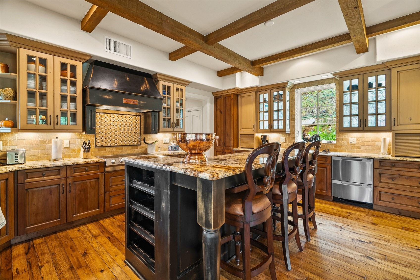
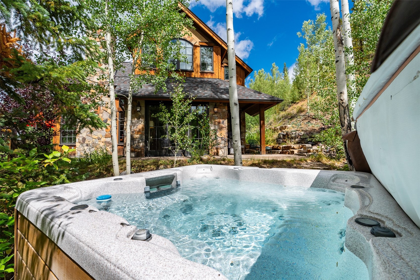
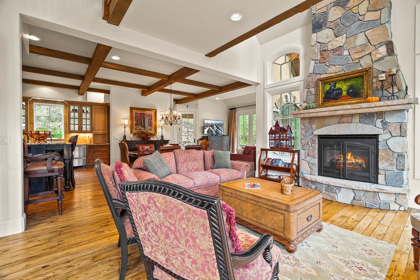
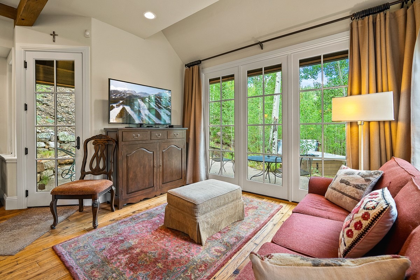
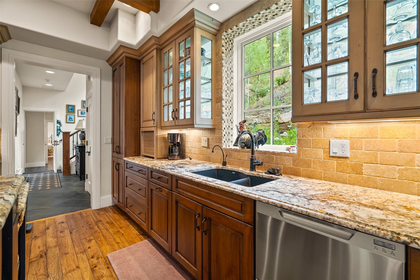
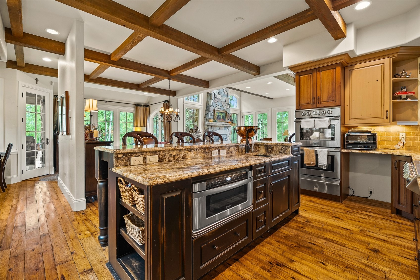
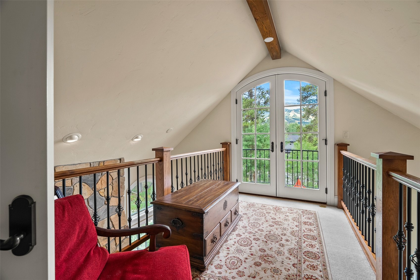
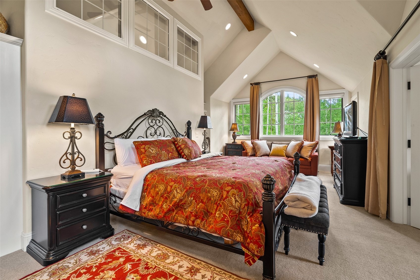
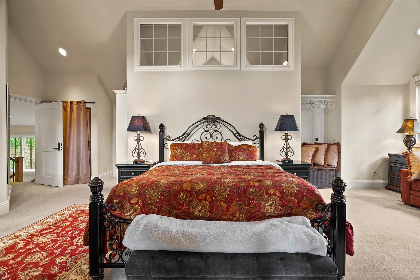
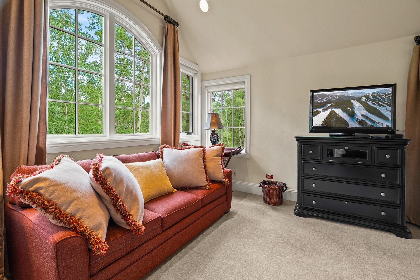
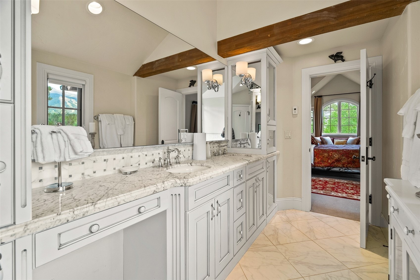
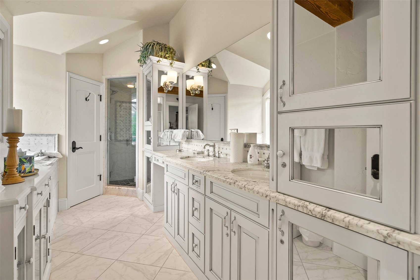
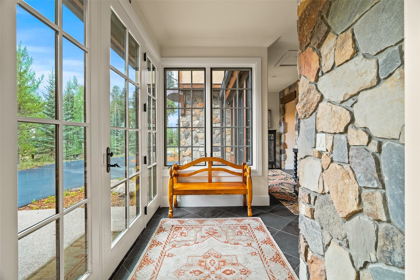
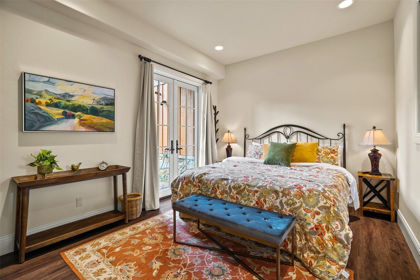
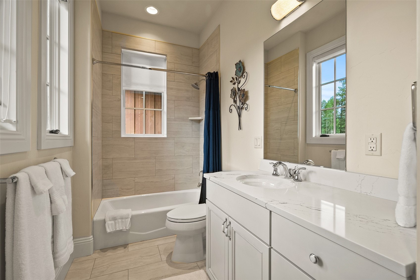
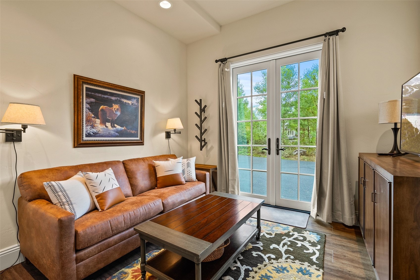
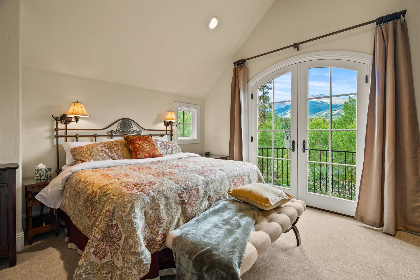
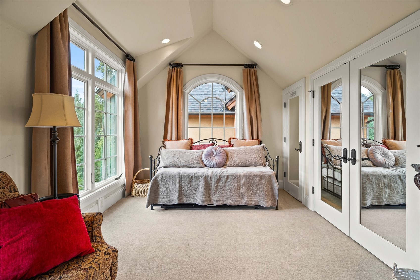
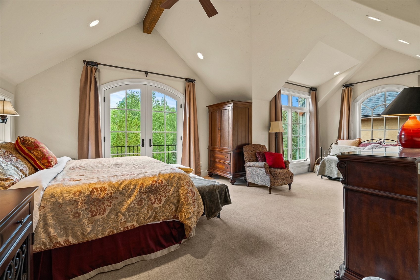
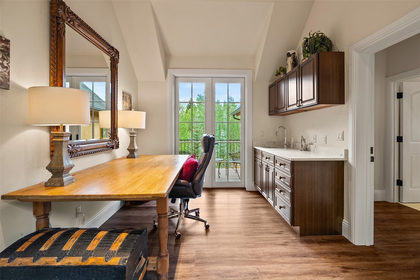
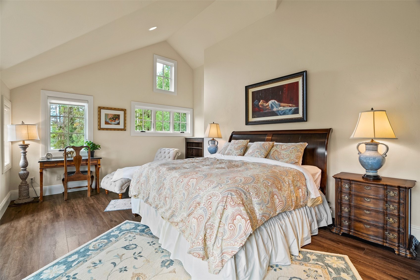
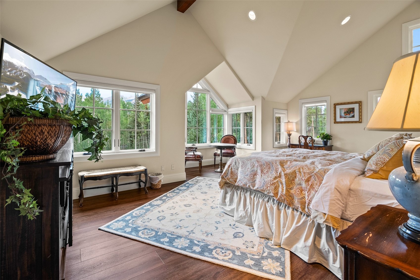
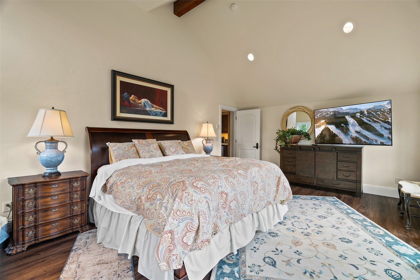
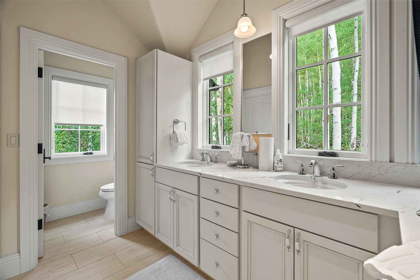
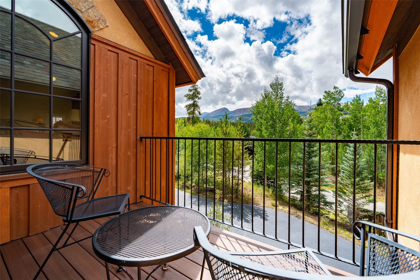
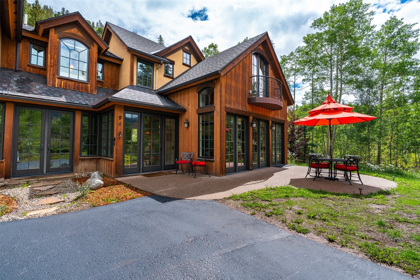
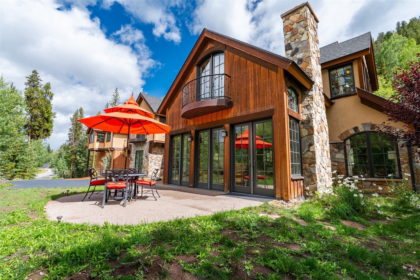
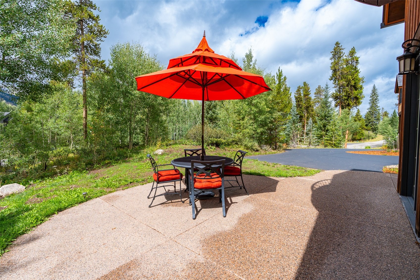
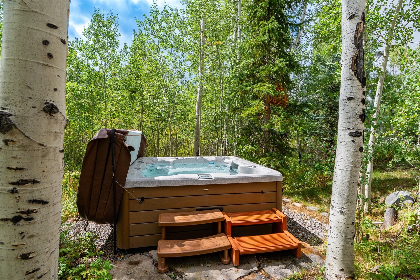
Expansive windows, large patio doors, and striking rooflines fill the interiors with natural light and frame breathtaking ski slope views. Outdoor living is elevated with a private patio and hot tub surrounded by native landscape, offering a seamless connection to nature. Inside, refined comfort is found at every turn: in-floor heating powered by dual energy-efficient boiler systems, a central air filtration system, a sauna, and several private suites with coffee bars, ensuite baths, and balconies. Two upper bedrooms even allow for potential lock-off options, adding versatility to the floorplan.
Blending premier location, masterful design, and an extraordinary lot, 94 Sunbeam Drive stands as a rare opportunity to own one of Breckenridge's true luxury retreats.
143 days on market
Listed by Mark Thomas & Cody Thomas · Paffrath & Thomas R.E.S.C · (970) 453-0466
Property Details
| Property Type | Residential |
| Sub Type | Single Family Residence |
| Status | Active |
| Price per Sq Ft | $787 |
| Subdivision | SUNBEAM ESTATES |
| MLS # | S1069222 |
| Days on Market | 143 |
| Bedrooms | 5 |
| Full Baths | 6 |
| Year Built | 2011 |
| Lot Size (Sq Ft) | 24,829 |
| Acres | 0.57 |
| HOA | No |
| HOA Fee | $0 |
| Annual Taxes | $14,241 |
| Tax Year | 2025 |
| State | CO |
| County | Summit |
| Interior Features | Sauna, Vaulted Ceiling(s), Fireplace, CableTv |
| Heating | Radiant |
| Flooring | Carpet, Stone, Wood |
| Fireplace Features | Gas |
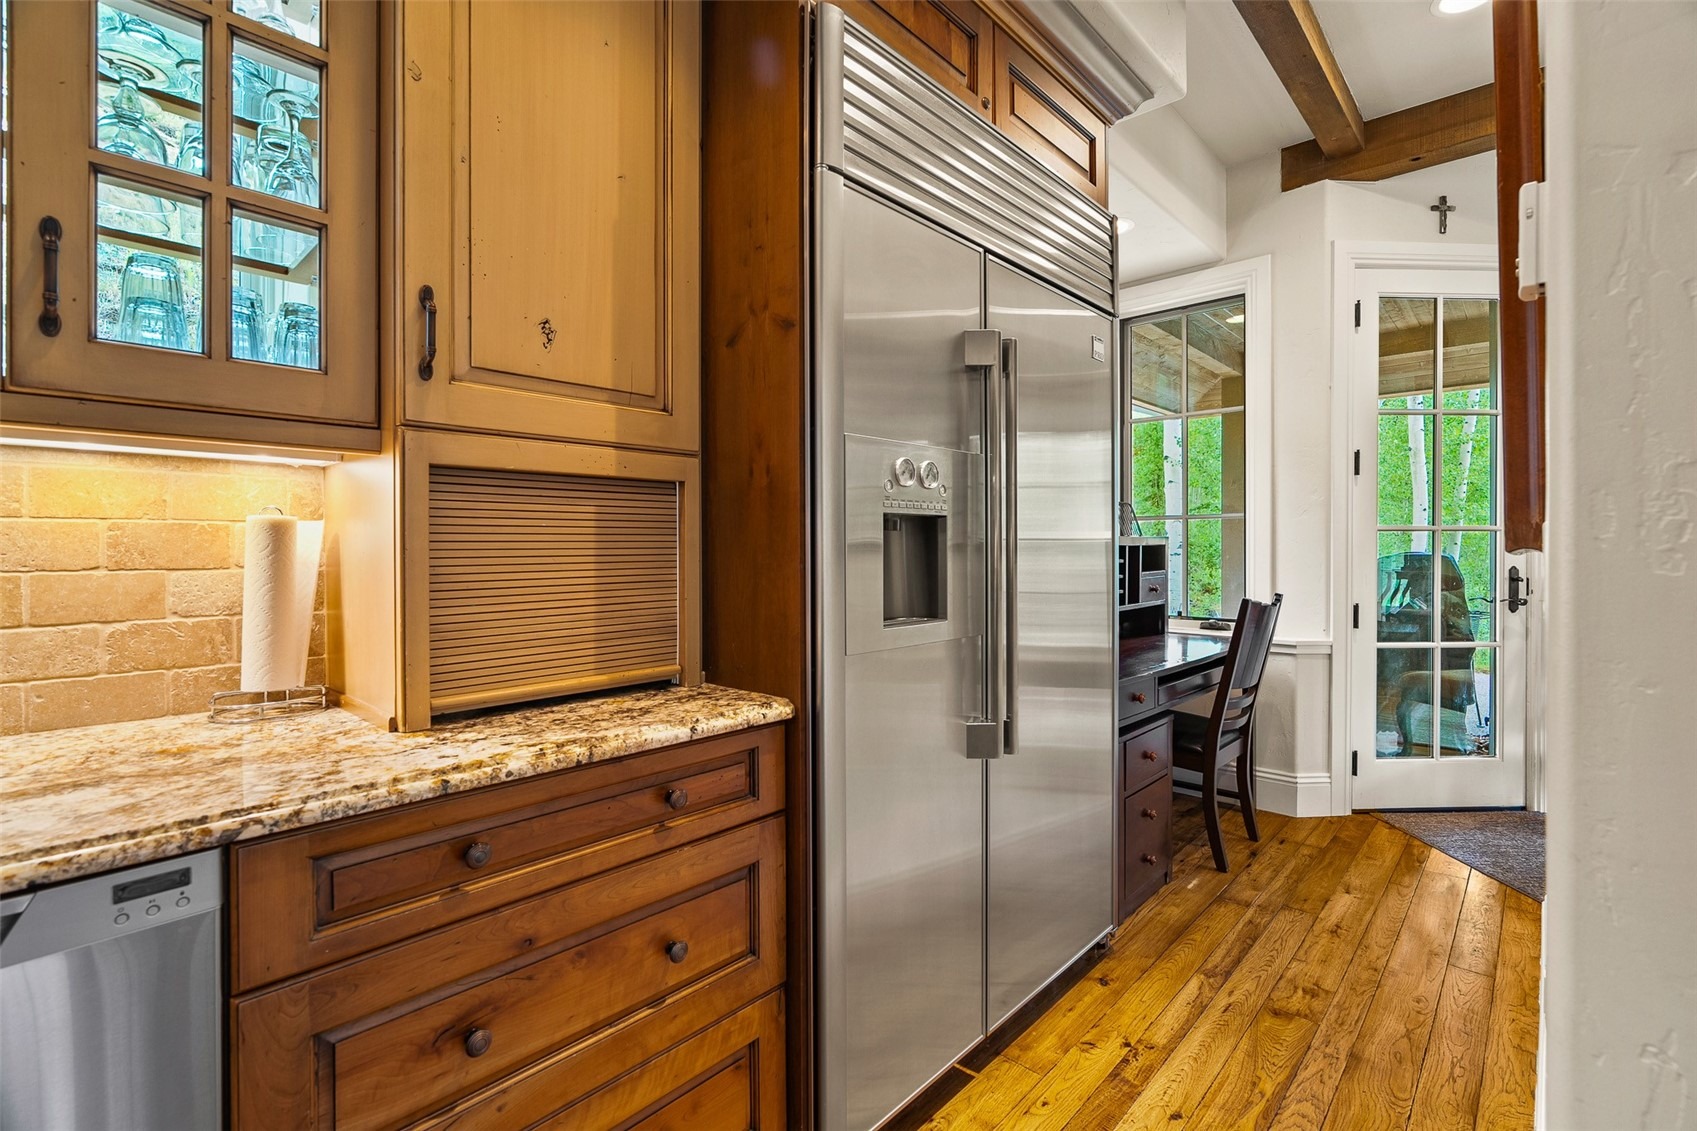
| Appliances | Dishwasher, Electric Cooktop, Disposal, Microwave, Refrigerator, Dryer, BuiltInOven, SomeElectricAppliances |
| Garage | Yes |
| Garage Spaces | 2 |
| Parking Features | Attached, Garage |
| Roof | Asphalt |
| Lot Features | City Lot, See Remarks |
| Levels | Two, Multi/Split |
| Sewer | Public Sewer, Connected |
| Water Source | Public |
Location
Price History
| Date | Event | Price |
|---|---|---|
| 10/20/2026 |
Price change Source: Altitude MLS #S1069222 |
$3,399,000 -15.0% $787/sqft |
| 8/4/2026 |
Price change Source: Altitude MLS #S1069222 |
$3,999,000 -23.1% $926/sqft |
| 5/30/2026 |
Listed for sale Source: Altitude MLS #S1069222 |
$5,199,000 -5.5% $1,204/sqft |
| 10/23/2025 |
Listing removed Source: Altitude MLS #S1062150 |
— |
| 9/4/2025 |
Listed for sale Source: Altitude MLS #S1062150 |
$5,500,000 $1,273/sqft |

Copyright © 2026 SAR MLS. The information displayed herein was derived from sources believed to be accurate, but has not been verified by SAR MLS. Buyers are cautioned to verify all information to their own satisfaction. This information is exclusively for viewers' personal, non-commercial use. Any republication or reproduction of the information herein without the express permission of the SAR MLS is strictly prohibited.
Thank you — a Mont Haus broker will be in touch shortly.