Residential · Active
Breckenridge, CO 80424
5 Beds · 8 Baths · 4,955 Sq Ft
$4,250,000
Single Family
Property Type
0.46 acres
Lot Size
2024
Year Built
$858
Price per Sq Ft
3
Parking Spaces
S1069283
MLS #
About This Property
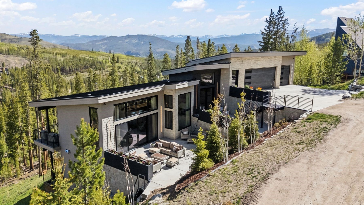
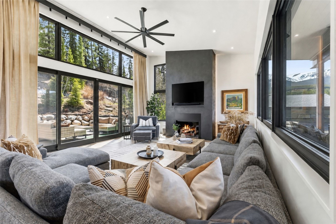
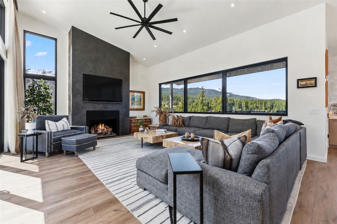
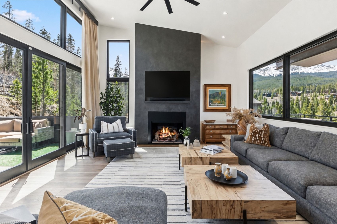
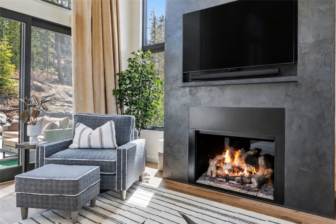
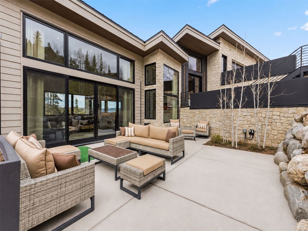
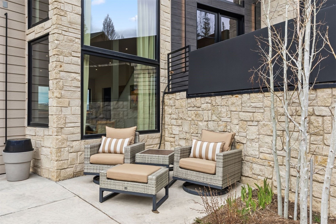
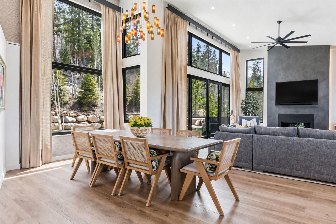
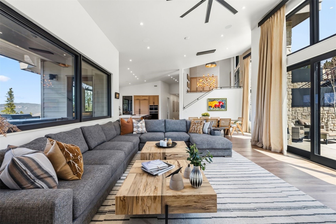
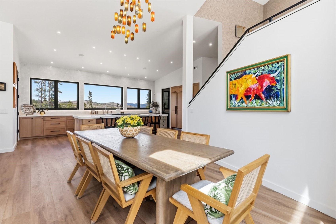
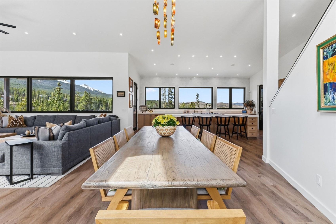
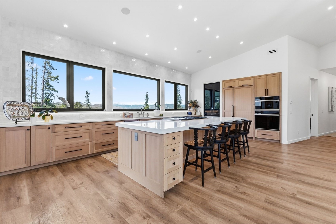
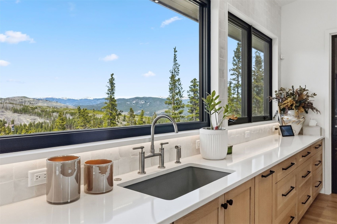
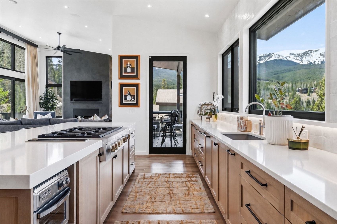
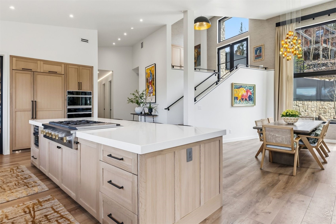
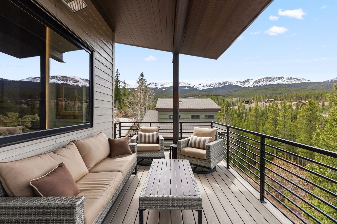
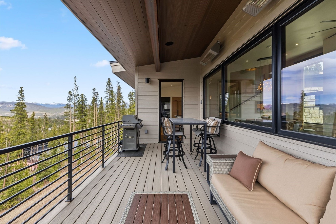
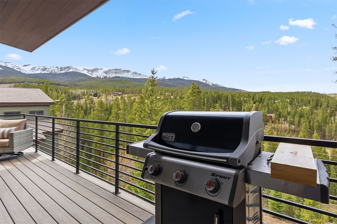
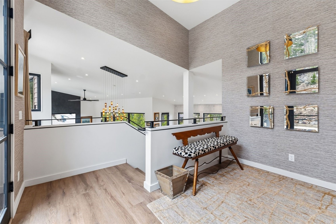
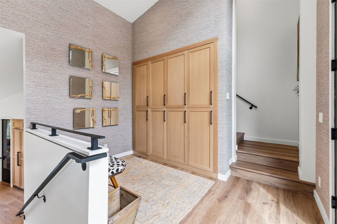
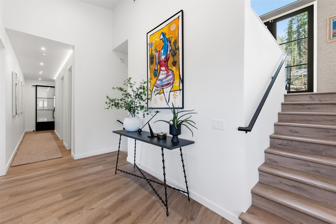
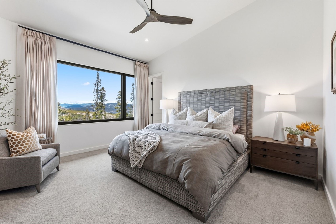
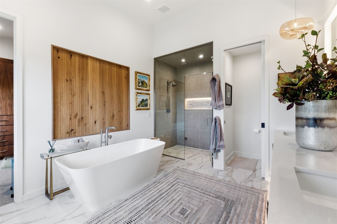
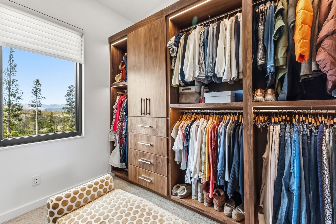
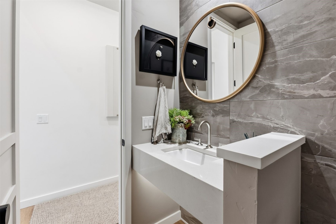
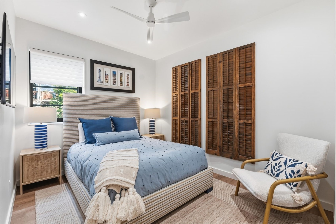
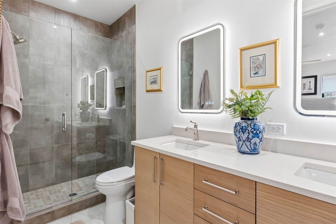
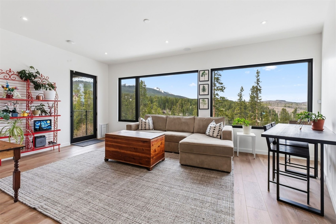
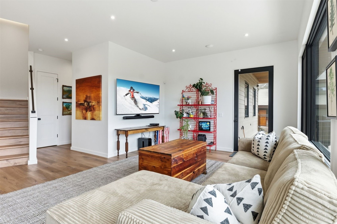
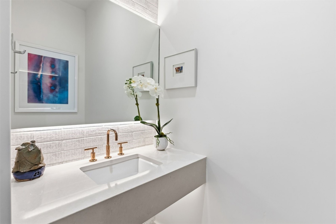
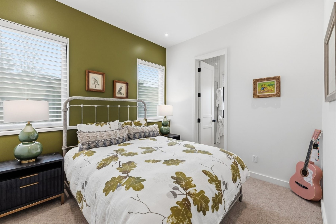
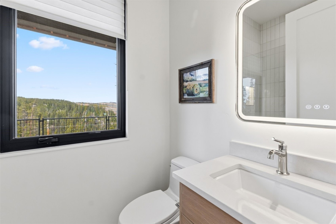
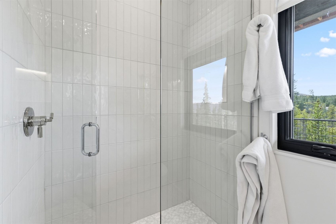
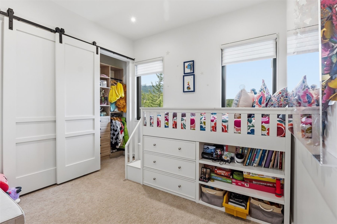
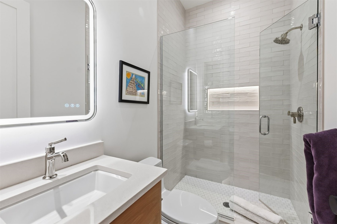
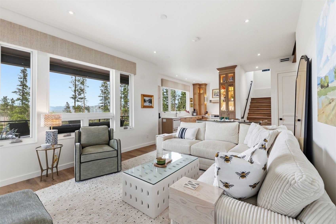
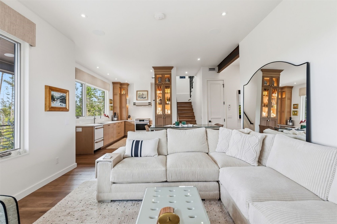
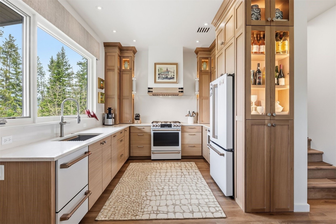
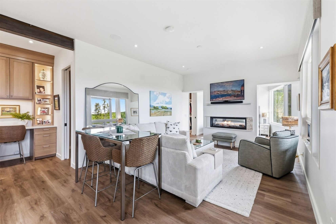
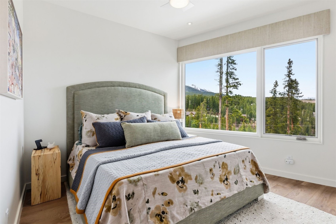
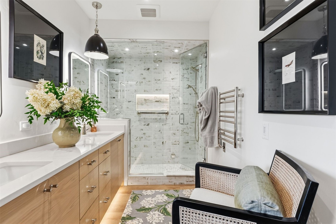
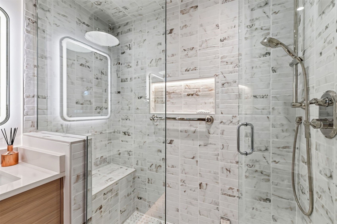
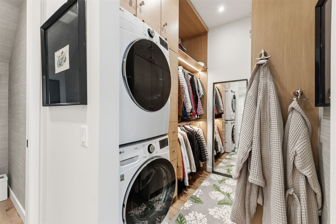
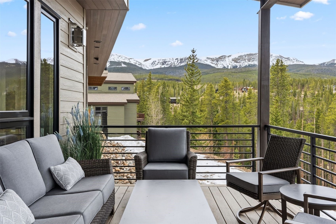
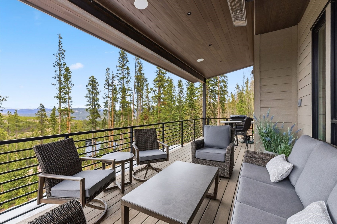
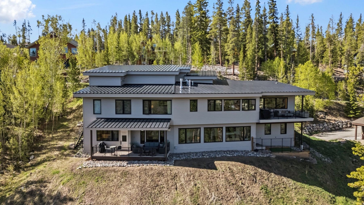
Completed in 2024 and thoughtfully designed by Studio Spinatto Inc, this new construction residence offers a rare blend of modern luxury, flexibility, and mountain durability. Wake up to sweeping views of the Ten-Mile Range, unwind in your private steam shower, and move seamlessly through a home designed to elevate every part of your day. With every bedroom featuring its own ensuite bathroom and expansive living spaces framed by 10-foot ceilings and 8-foot doors, every detail is designed to simplify, enhance, and enrich mountain living. Whether you're hosting in one of four outdoor living spaces, enjoying whole-home audio inside and out, or taking advantage of the private lock-off for guests or rental income, this home adapts effortlessly to your lifestyle.
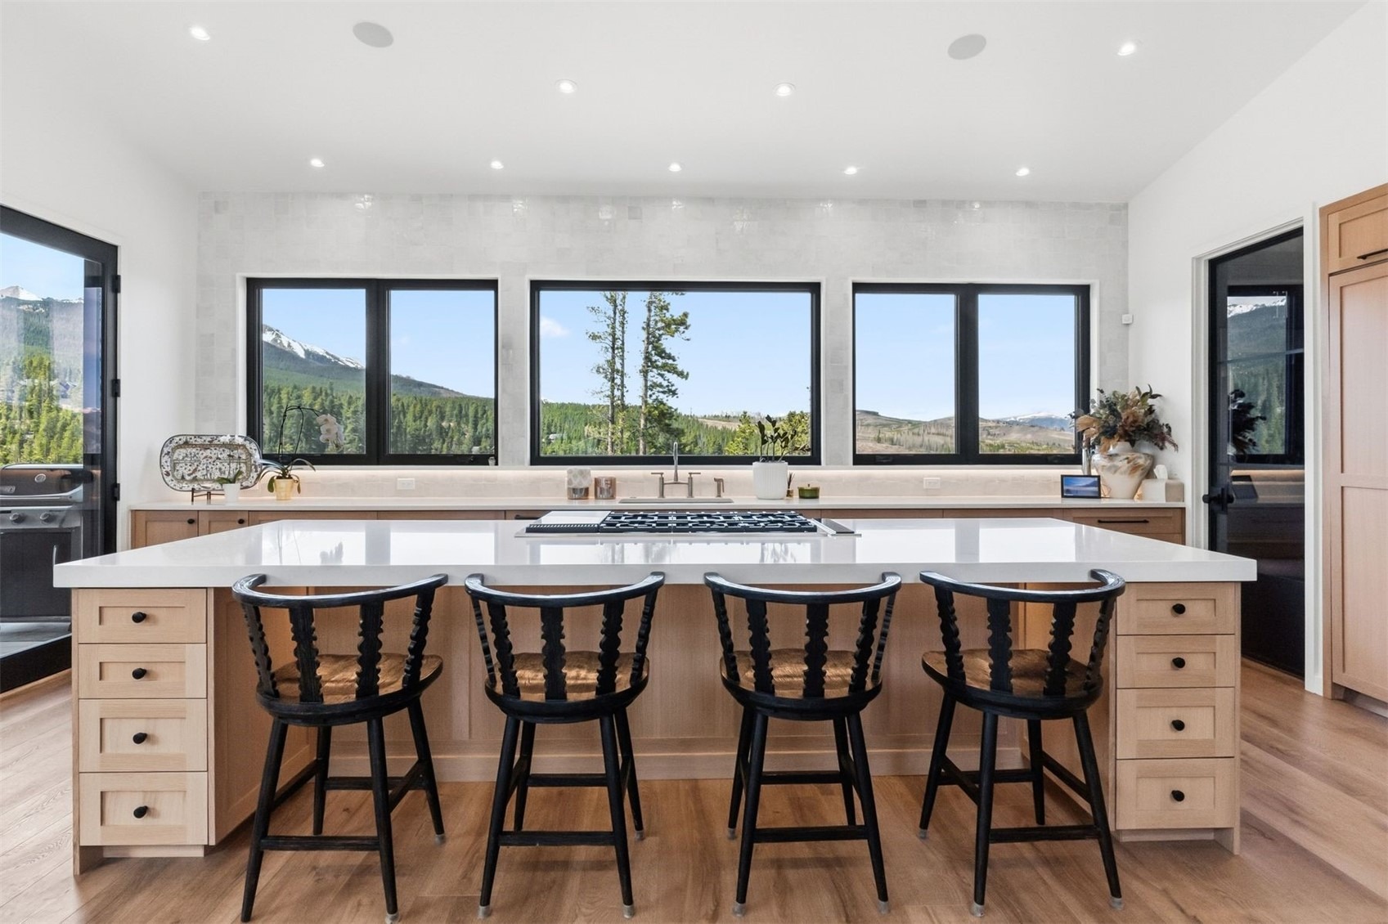
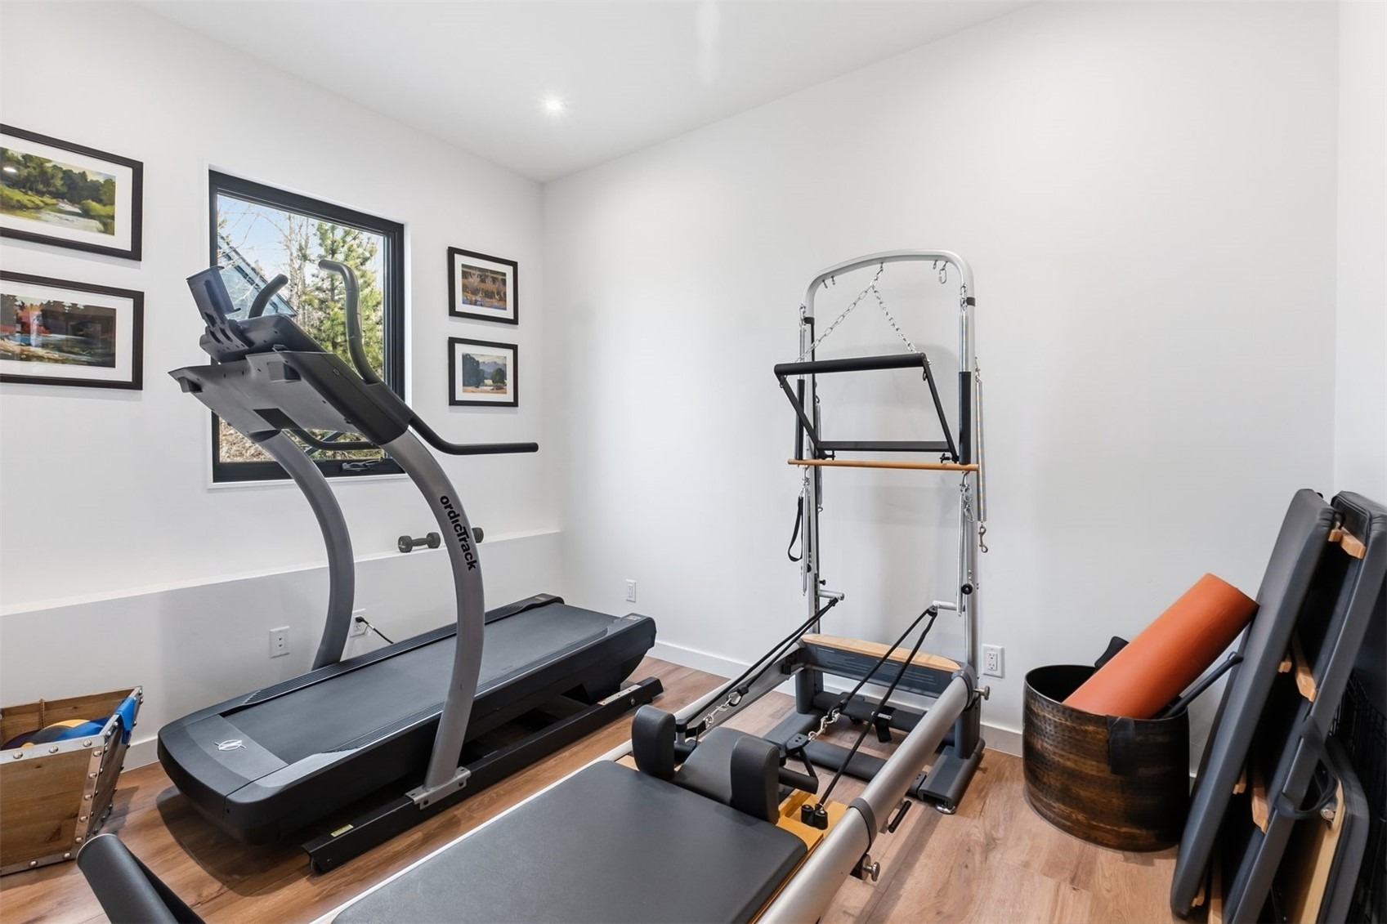
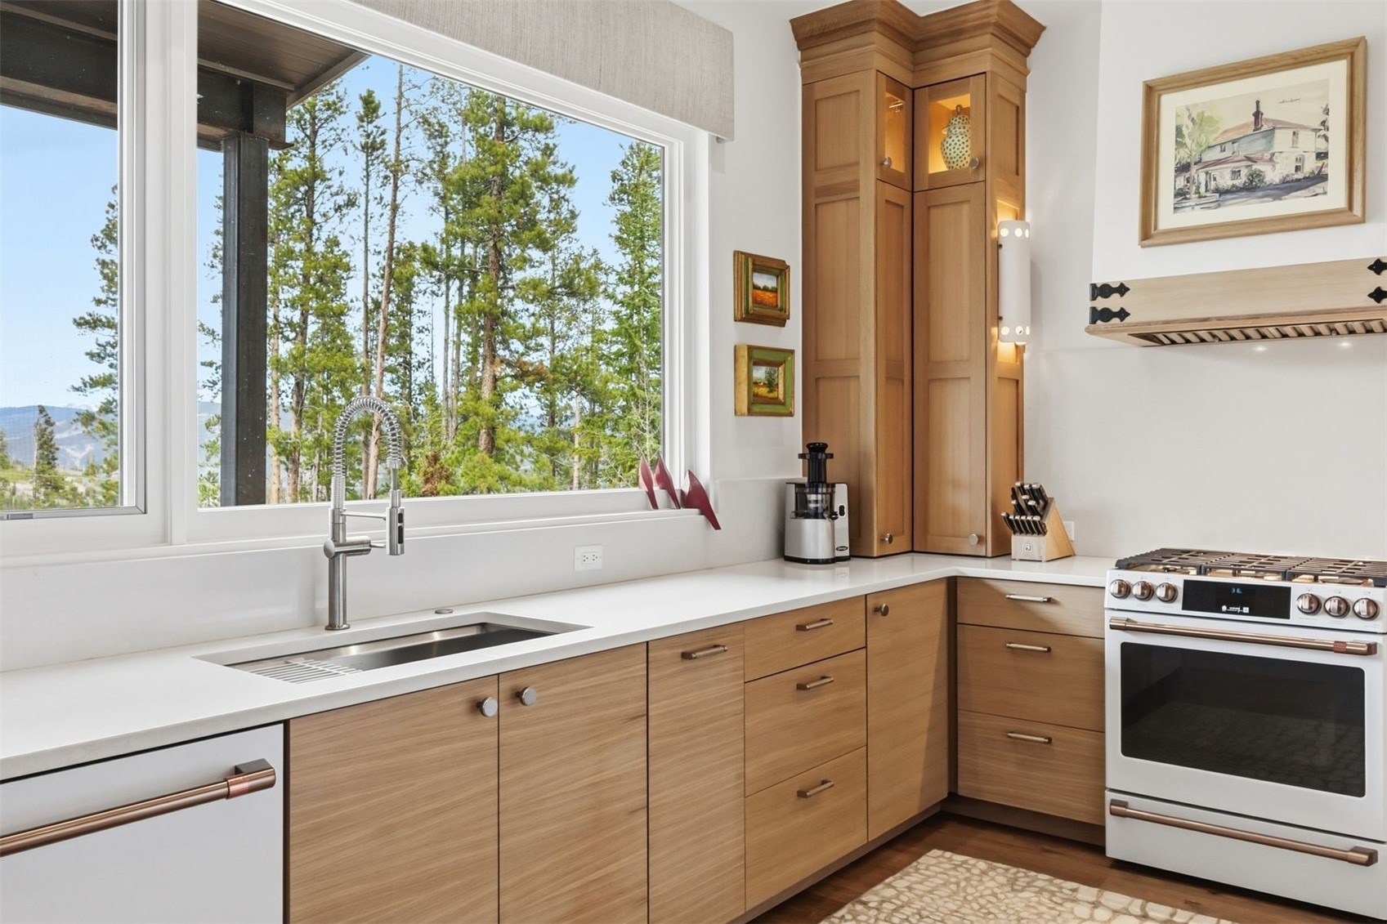
From the chef’s kitchen with Cambria countertops and oak cabinetry to the lower-level retreat, flex gym/office space, ERV system, and dedicated dog run, you can spend less time managing your home and more time enjoying everything around it.
137 days on market
Listed by Aniela Wasmanski · LIV Sotheby's I.R. · (970) 453-0550
Property Details
| Property Type | Residential |
| Sub Type | Single Family Residence |
| Status | Active |
| Price per Sq Ft | $858 |
| Subdivision | PEAK SEVEN WEST SUB |
| MLS # | S1069283 |
| Days on Market | 137 |
| Bedrooms | 5 |
| Full Baths | 5 |
| Half Baths | 3 |
| Year Built | 2024 |
| Lot Size (Sq Ft) | 20,038 |
| Acres | 0.46 |
| HOA | No |
| HOA Fee | $0 |
| Annual Taxes | $9,359 |
| Tax Year | 2025 |
| State | CO |
| County | Summit |
| Interior Features | Wet Bar, Ceiling Fan(s), Entrance Foyer, High Ceilings, High Speed Internet, In-Law Floorplan, Kitchen Island, Open Floorplan, Pantry, Sound System, Vaulted Ceiling(s), Walk-In Closet(s), Wired for Sound, FivePieceBathroom, Fireplace, PrimarySuite, QuartzCounters, CableTv, UtilitySink |
| Heating | Radiant |
| Flooring | Carpet, Luxury Vinyl, Tile, LuxuryVinylTile |
| Fireplace Features | Gas |
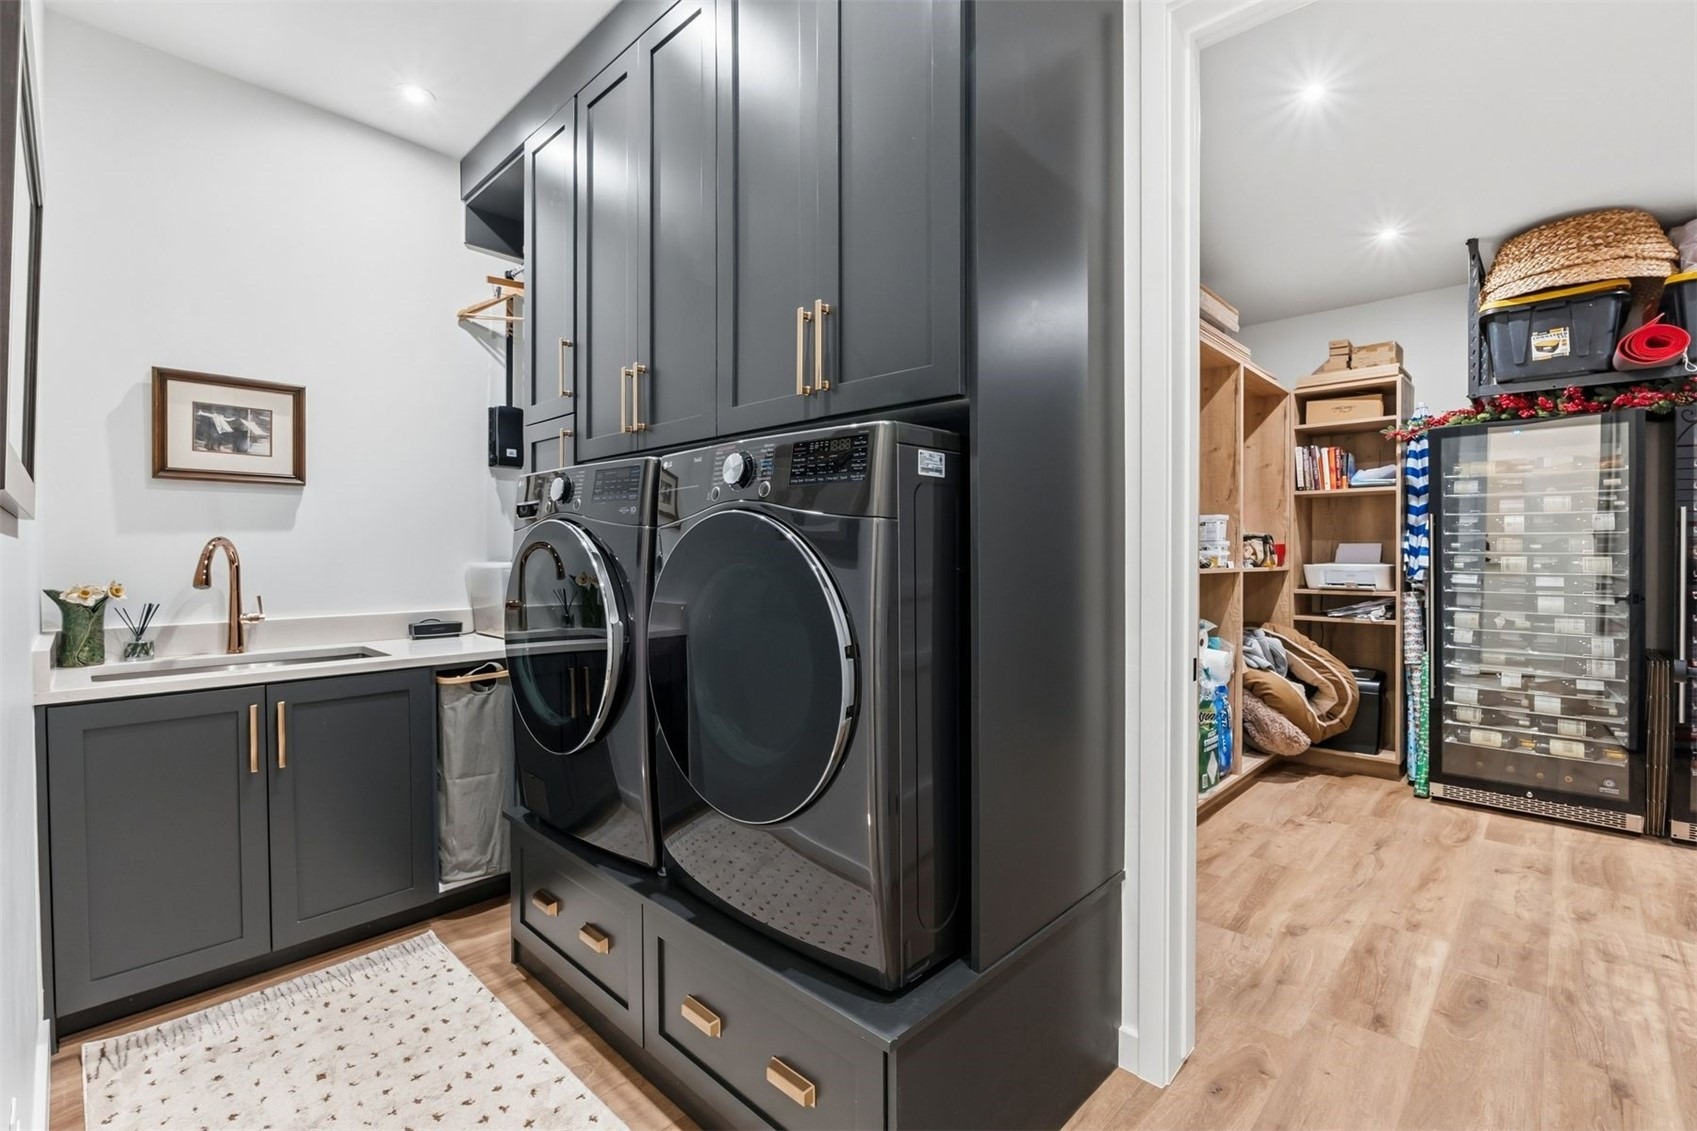
| Appliances | Double Oven, Dryer, Dishwasher, Freezer, Gas Cooktop, Disposal, Microwave, Refrigerator, Wine Cooler, Washer, Washer/Dryer, SeeRemarks |
| Garage | Yes |
| Garage Spaces | 3 |
| Parking Features | Attached, Electric Vehicle Charging Station(s), Garage, Heated Garage, See Remarks, ExteriorAccessDoor, FinishedGarage |
| Roof | Metal |
| Basement | Apartment, Walk-Out Access, Finished, Heated |
| Lot Features | See Remarks |
| Levels | Three Or More, Multi/Split |
| Construction | Wood Siding |
| Sewer | Connected |
| Water Source | Public |
Location
Price History
| Date | Event | Price |
|---|---|---|
| 9/1/2026 |
Price change Source: Altitude MLS #S1069283 |
$4,250,000 -1.2% $858/sqft |
| 6/4/2026 |
Listed for sale Source: Altitude MLS #S1069283 |
$4,300,000 +1,005.4% $868/sqft |
| 2/9/2022 |
Sold Source: Altitude MLS #S1029098 |
$389,000 -2.7% $79/sqft |
| 7/13/2021 |
Listed for sale Source: Altitude MLS #S1029098 |
$399,900 +173.9% $81/sqft |
| 5/13/2018 |
Sold Source: Altitude MLS #S1006952 |
$146,000 -8.2% $29/sqft |
| 10/11/2017 |
Listed for sale Source: Altitude MLS #S1006952 |
$159,000 $32/sqft |

Copyright © 2026 SAR MLS. The information displayed herein was derived from sources believed to be accurate, but has not been verified by SAR MLS. Buyers are cautioned to verify all information to their own satisfaction. This information is exclusively for viewers' personal, non-commercial use. Any republication or reproduction of the information herein without the express permission of the SAR MLS is strictly prohibited.
Thank you — a Mont Haus broker will be in touch shortly.