Residential · Active
Steamboat Springs, CO 80487
2 Beds · 2 Baths · 1,130 Sq Ft
$695,000
Condominium
Property Type
2026
Year Built
$615
Price per Sq Ft
$8,464
HOA Fee
S1069491
MLS #
About This Property
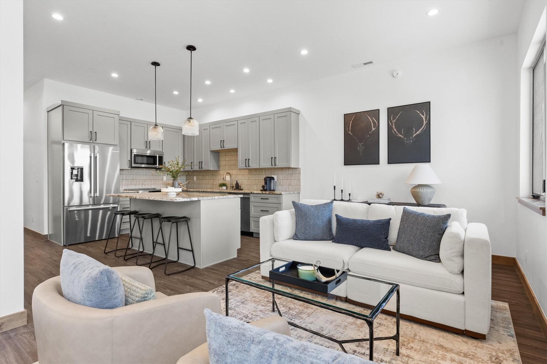
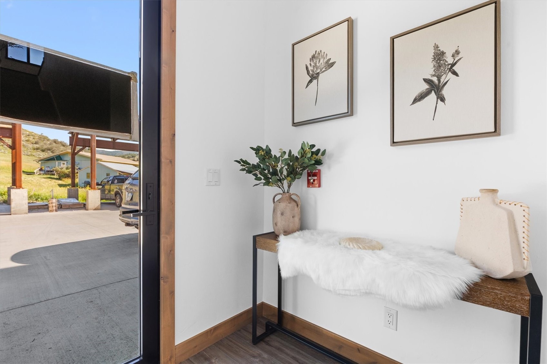
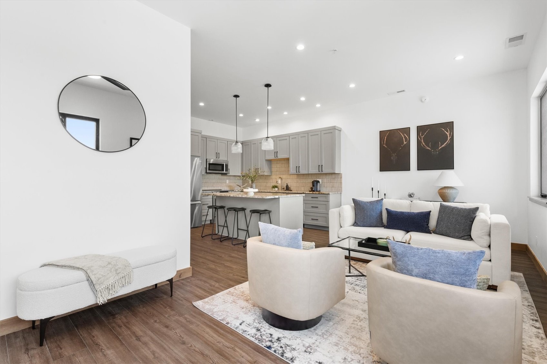
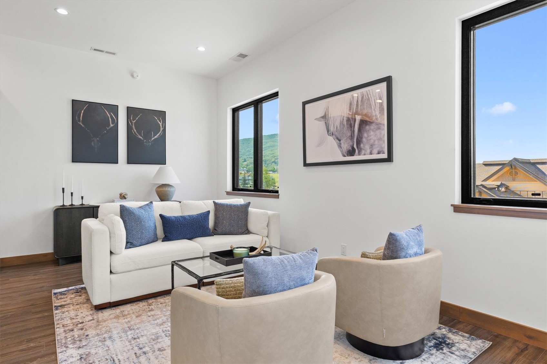
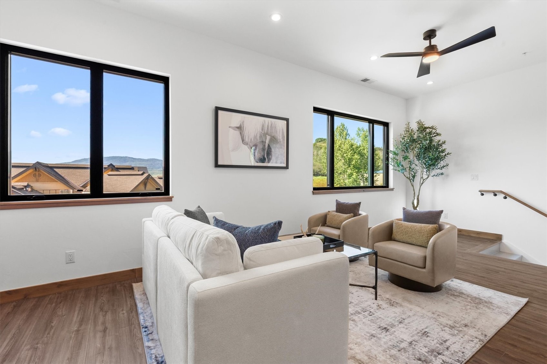
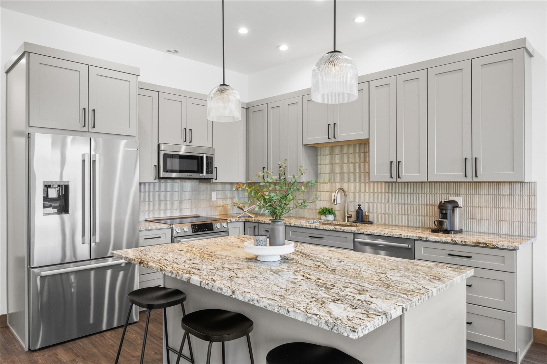
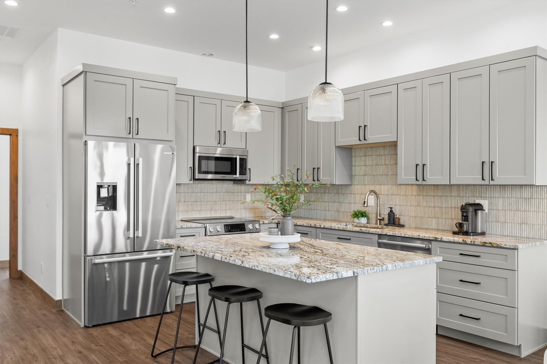
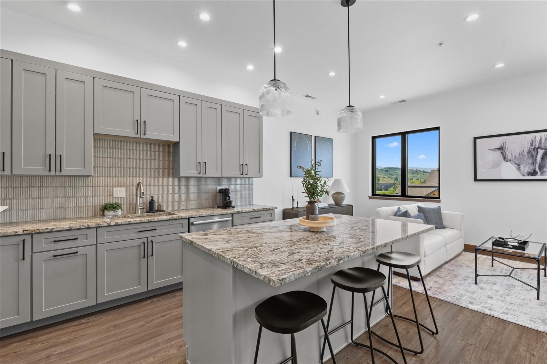
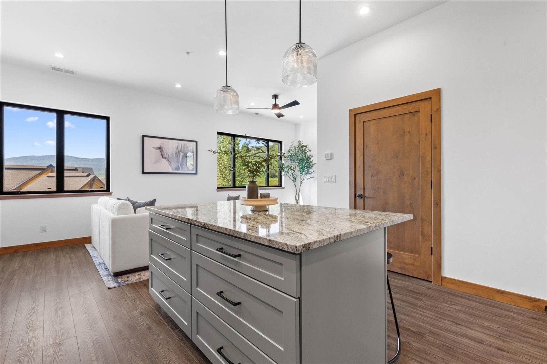
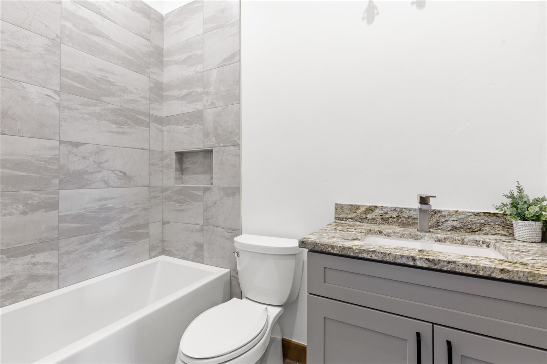
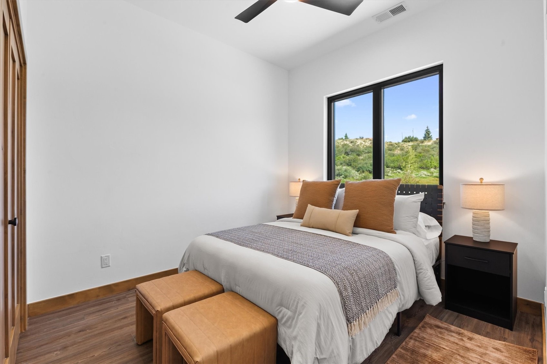
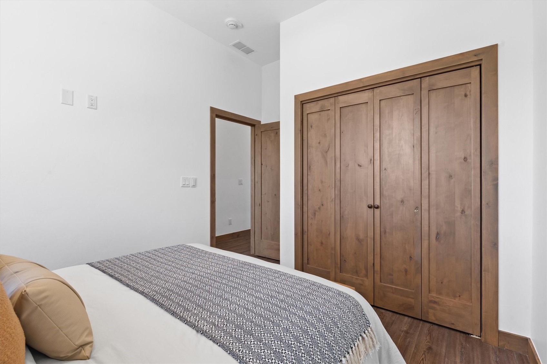
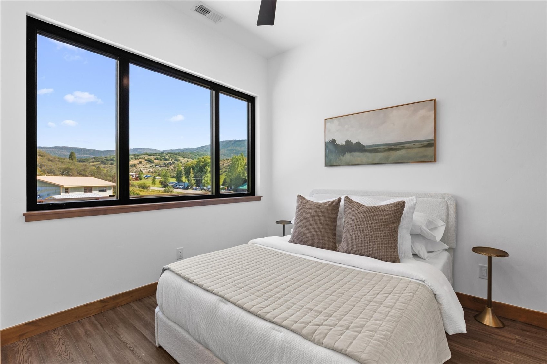
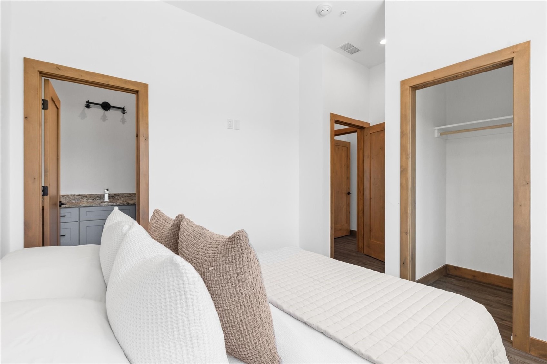
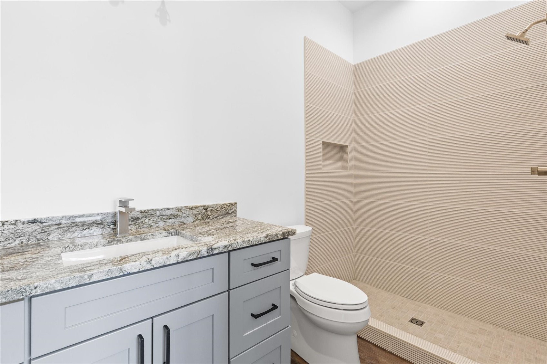
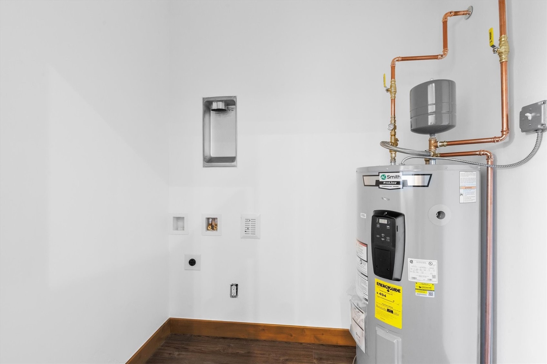
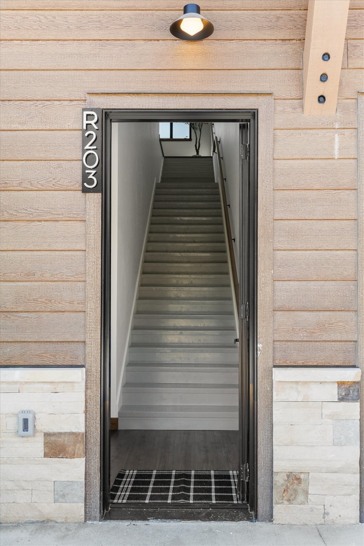
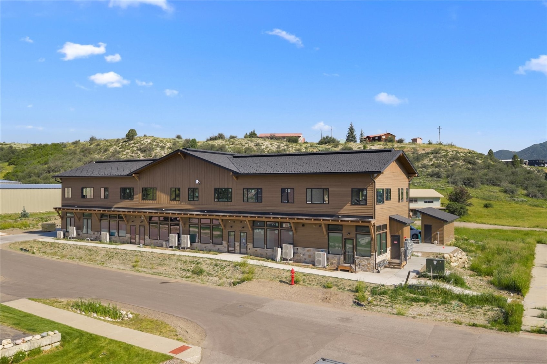
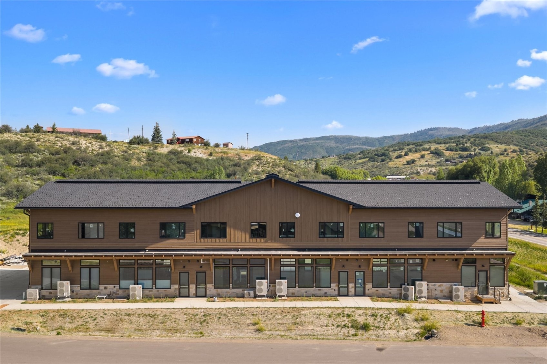
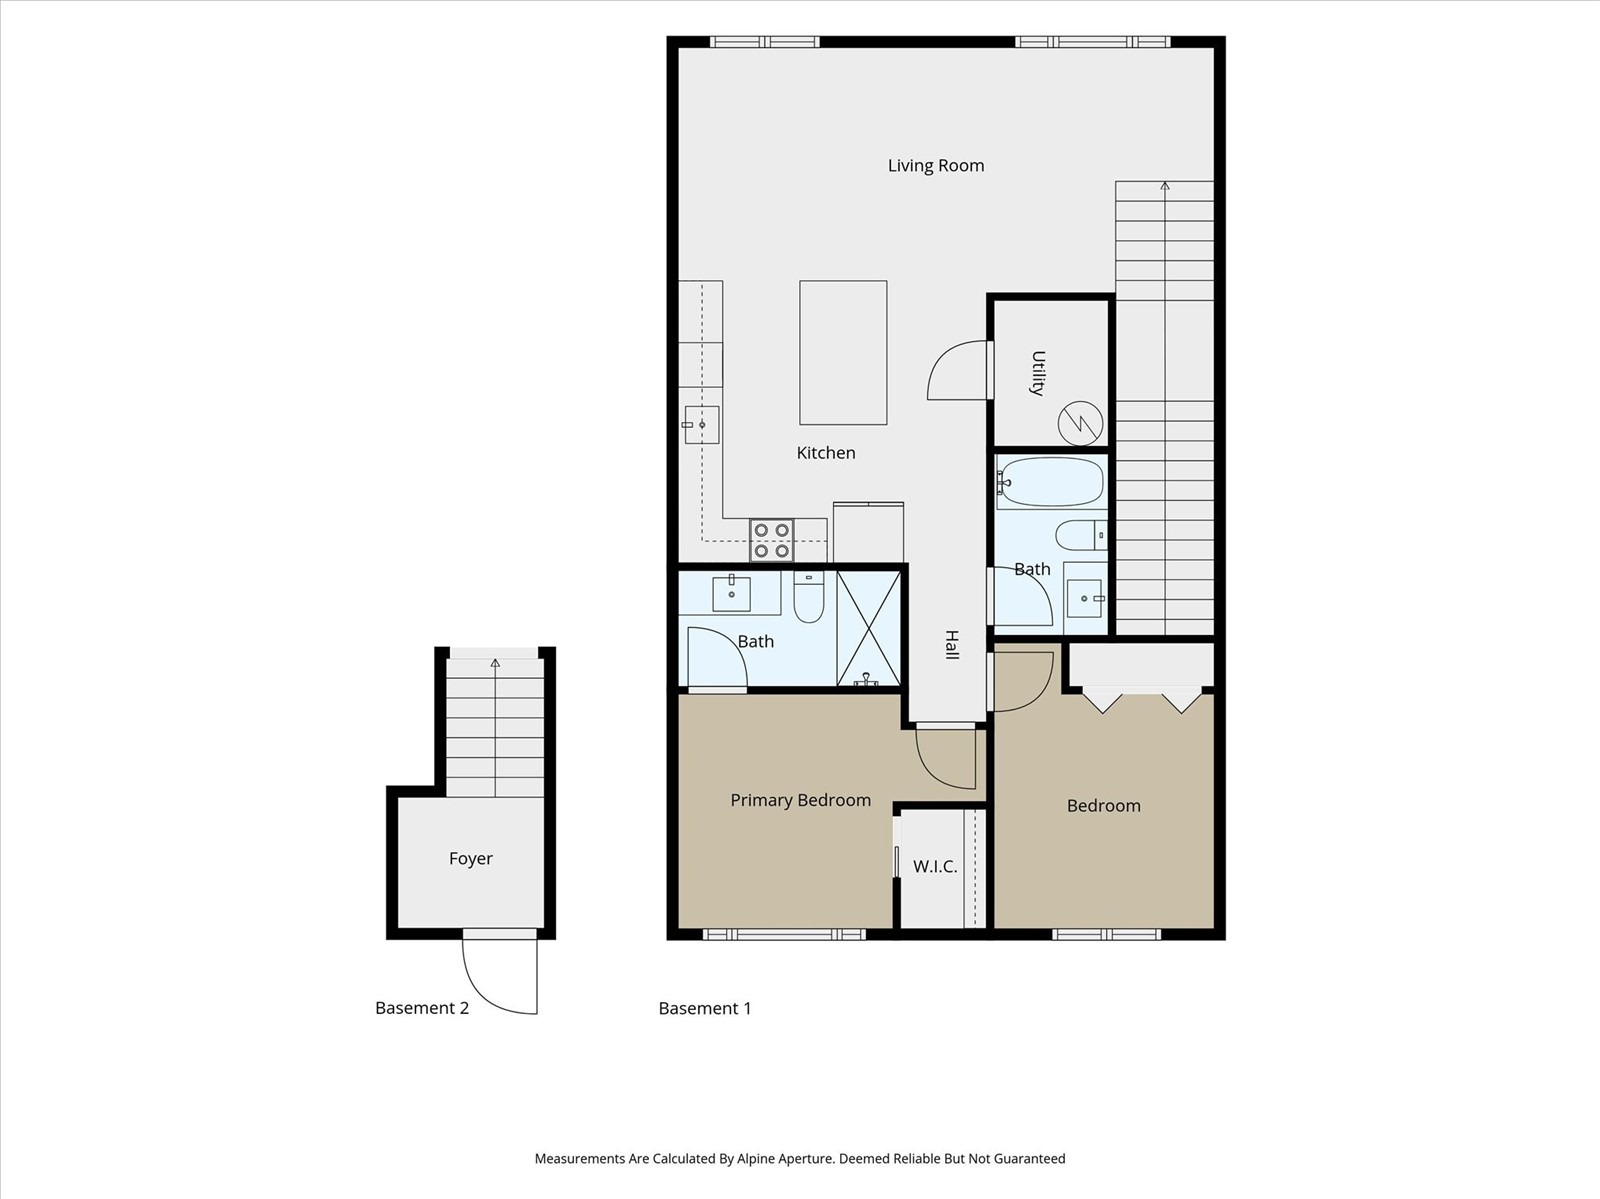
Special Pricing Opportunity at $695,000. Experience refined mountain living at Elk View Place, where contemporary design meets exceptional value. This beautifully staged, brand-new 2-bedroom, 2-bathroom residence is one of Steamboat's newest completed condominium offerings, representing one of the best values for new construction in Steamboat Springs. Thoughtfully designed with clean architectural lines and modern mountain finishes, the open-concept floor plan features 10-foot ceilings, oversized windows that flood the home with natural light, stainless steel appliances, spacious bedroom suites with generous closet space, and in-unit laundry hookups. Private stairwell access creates a true residential feel while the professionally staged interiors showcase the home's inviting layout and effortless livability.
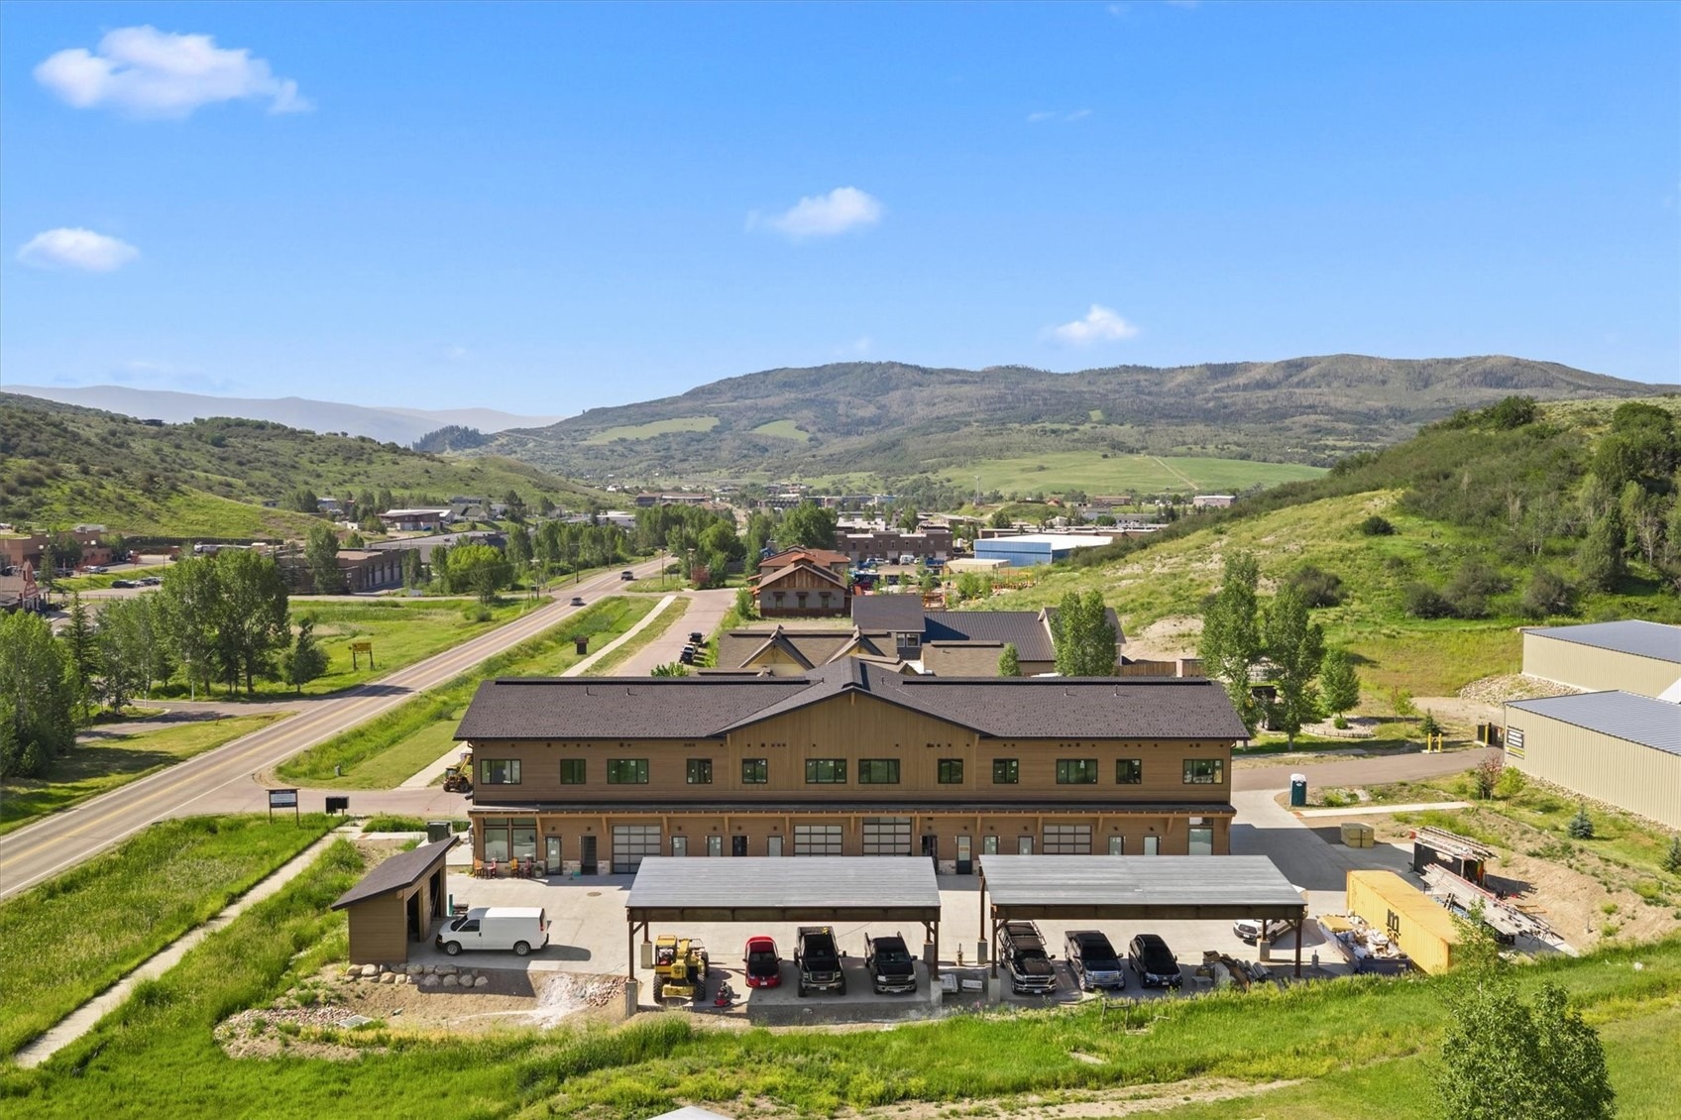
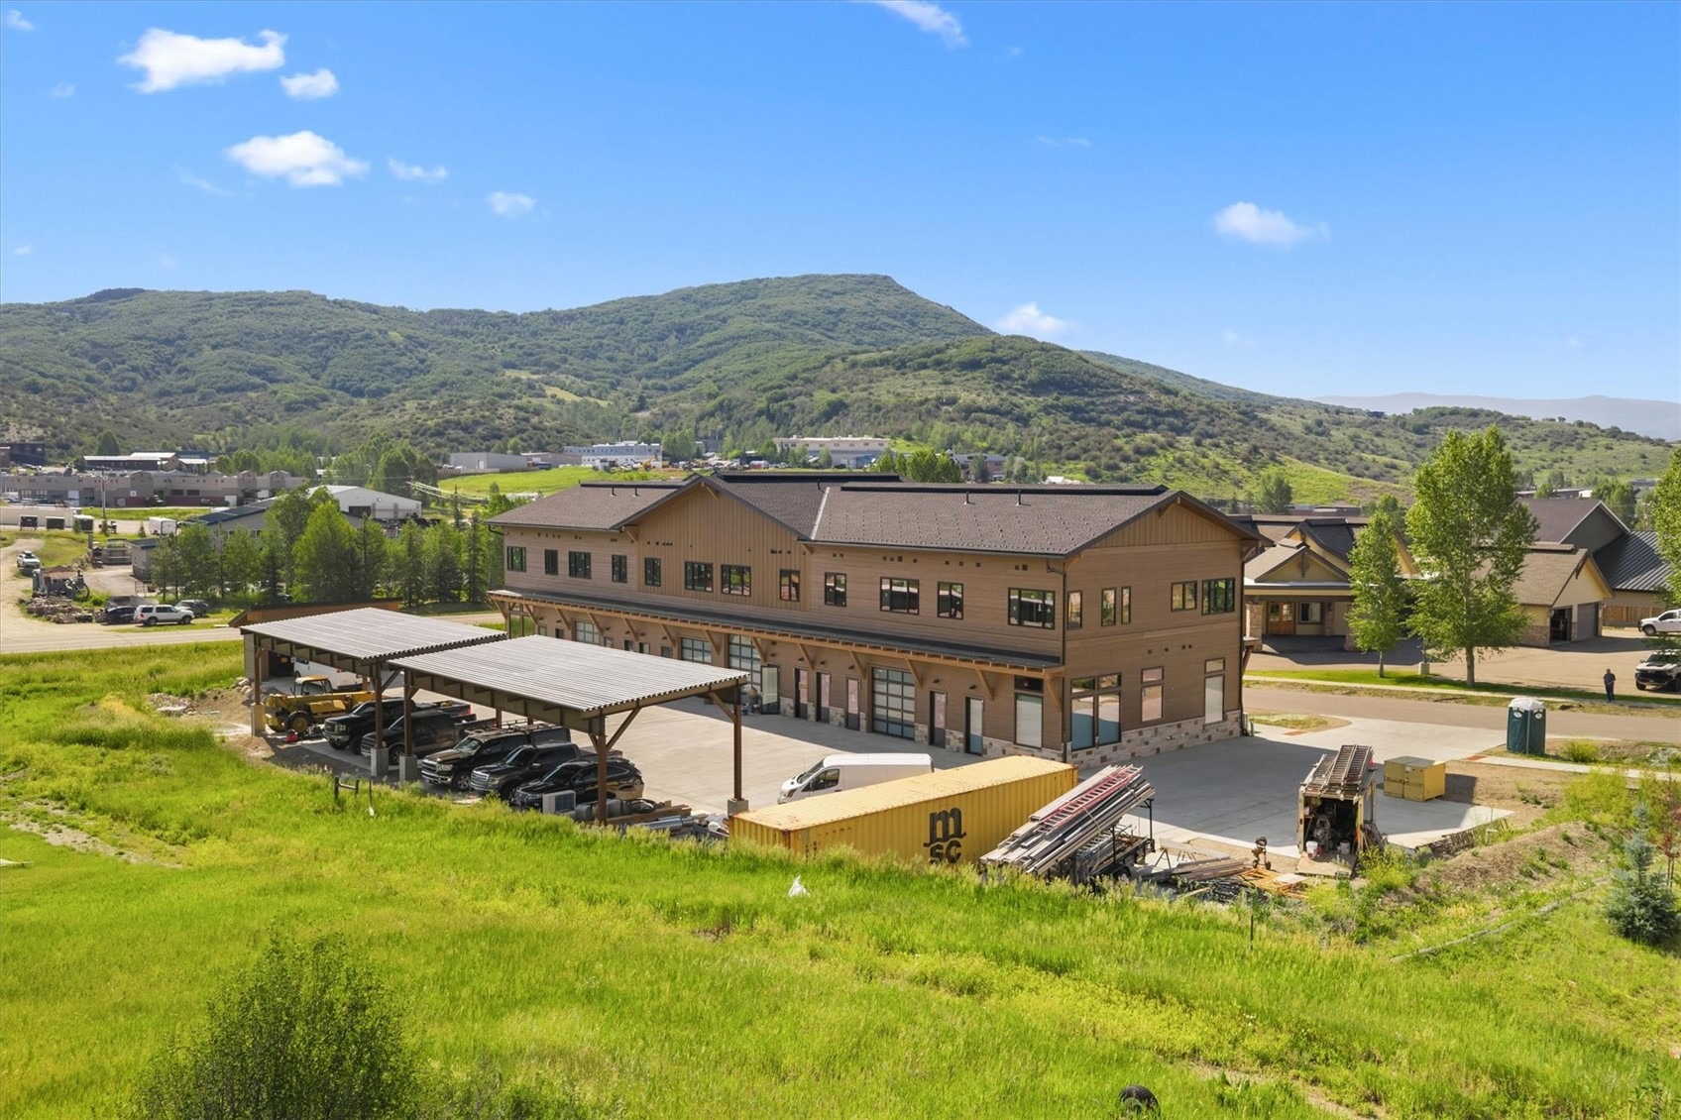
Ideally situated just off CR 129 and less than 5 minutes from downtown Steamboat Springs, residents enjoy easy access to the Core Trail, free transit, local restaurants, breweries, shopping and year-round recreation. Whether you're seeking a full-time residence, mountain retreat or long-term investment, this newly completed home presents a rare opportunity to own brand-new construction in Steamboat Springs at an exceptional value.
111 days on market
Listed by Sash Firstenberg & Barkley Robinson · Steamboat Sotheby's International Realty · (214) 794-9394
Property Details
| Property Type | Residential |
| Sub Type | Condominium |
| Status | Active |
| Price per Sq Ft | $615 |
| Subdivision | ELK VIEW PLACE |
| MLS # | S1069491 |
| Days on Market | 111 |
| Bedrooms | 2 |
| Full Baths | 2 |
| Year Built | 2026 |
| HOA | Yes |
| HOA Fee | $8,464 |
| Annual Taxes | $0 |
| State | CO |
| County | Routt |
| Total Rooms | 7 |
| Interior Features | Ceiling Fan(s), Granite Counters, High Ceilings |
| Heating | Electric, Forced Air |
| Cooling | OneUnit |
| Flooring | Luxury Vinyl, LuxuryVinylTile |
| Appliances | Dishwasher, Electric Range, Disposal, Microwave, Refrigerator |
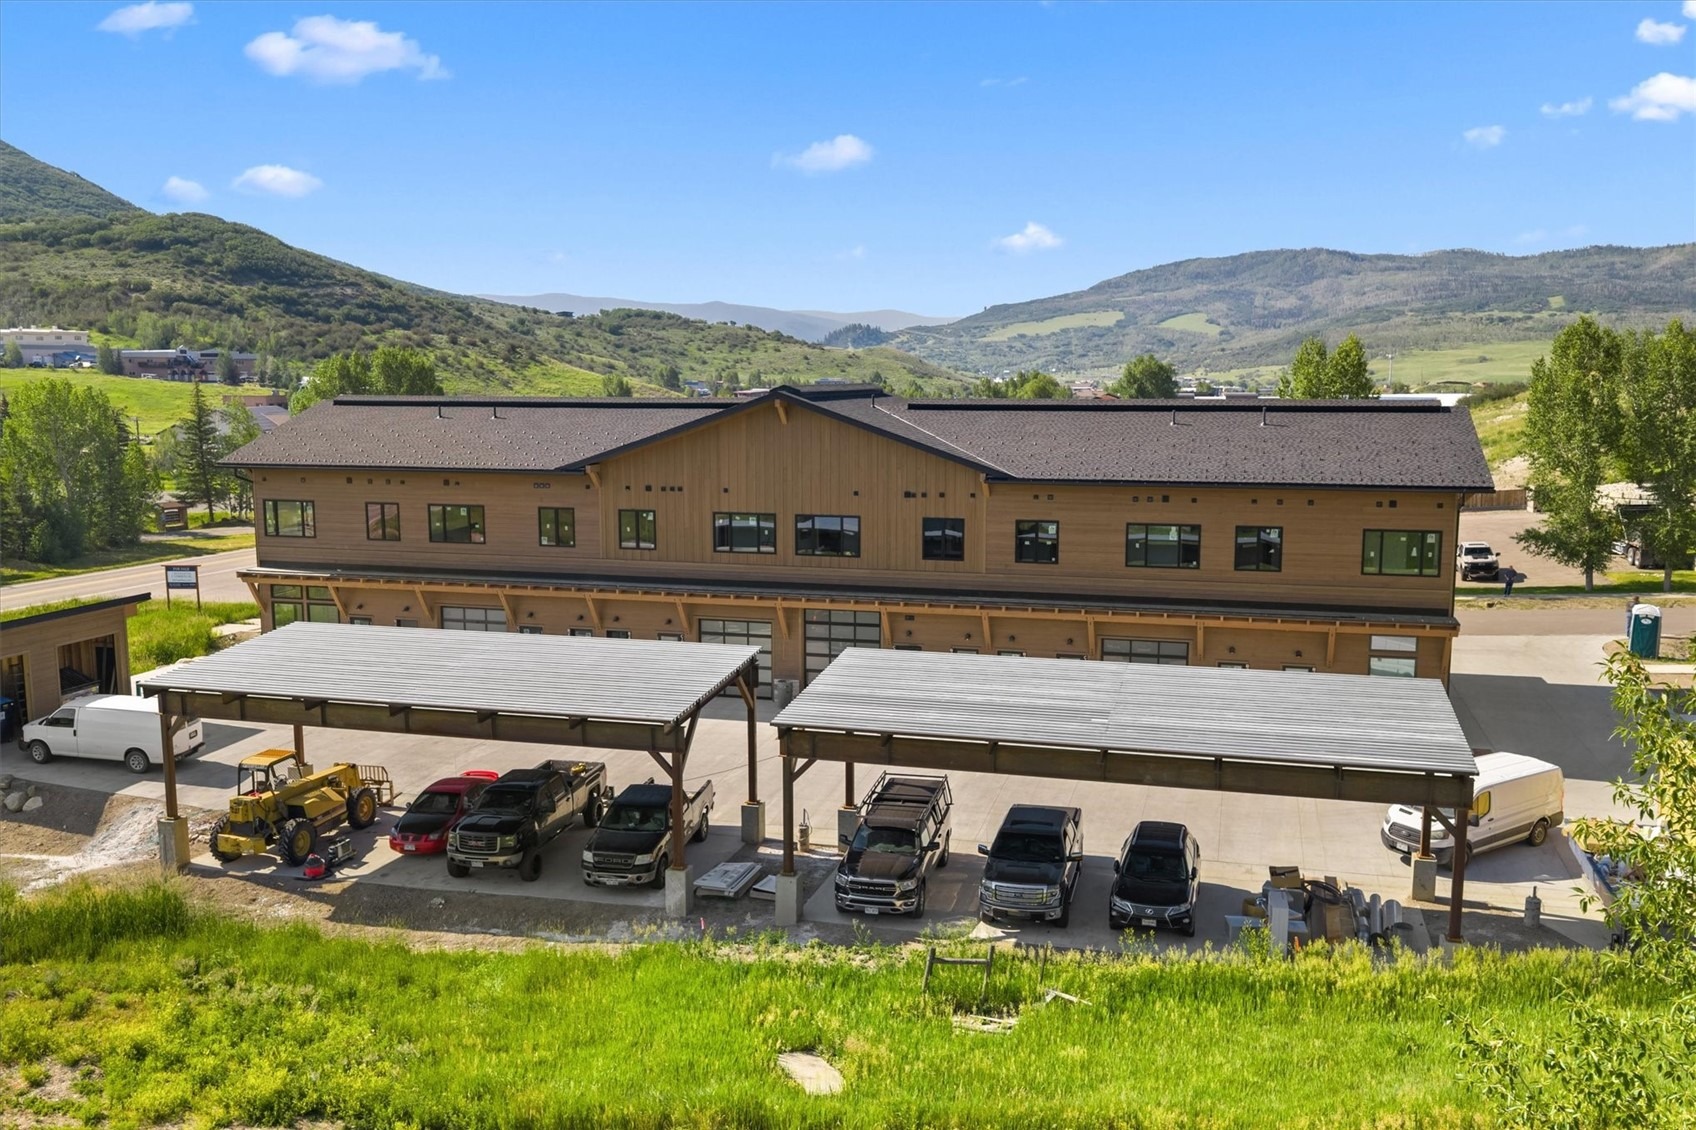
| Parking Features | Assigned, Carport, TwoSpaces |
| Roof | Asphalt |
| Basement | None |
| Lot Features | City Lot |
| Levels | One |
| Construction | Frame, Vinyl Siding |
| Sewer | Public Sewer, Connected |
| Water Source | Public |
| New Construction | Yes |
Location
Price History
| Date | Event | Price |
|---|---|---|
| 9/22/2026 |
Price change Source: Altitude MLS #S1069491 |
$695,000 -7.3% $615/sqft |
| 7/2/2026 |
Listed for sale Source: Altitude MLS #S1069491 |
$750,000 $664/sqft |

Copyright © 2026 SAR MLS. The information displayed herein was derived from sources believed to be accurate, but has not been verified by SAR MLS. Buyers are cautioned to verify all information to their own satisfaction. This information is exclusively for viewers' personal, non-commercial use. Any republication or reproduction of the information herein without the express permission of the SAR MLS is strictly prohibited.
Thank you — a Mont Haus broker will be in touch shortly.