Residential · Active
Silverthorne, CO 80498
3 Beds · 3 Baths · 2,006 Sq Ft
$774,000
Duplex
Property Type
0.15 acres
Lot Size
1996
Year Built
$386
Price per Sq Ft
1
Parking Spaces
S1069579
MLS #
About This Property
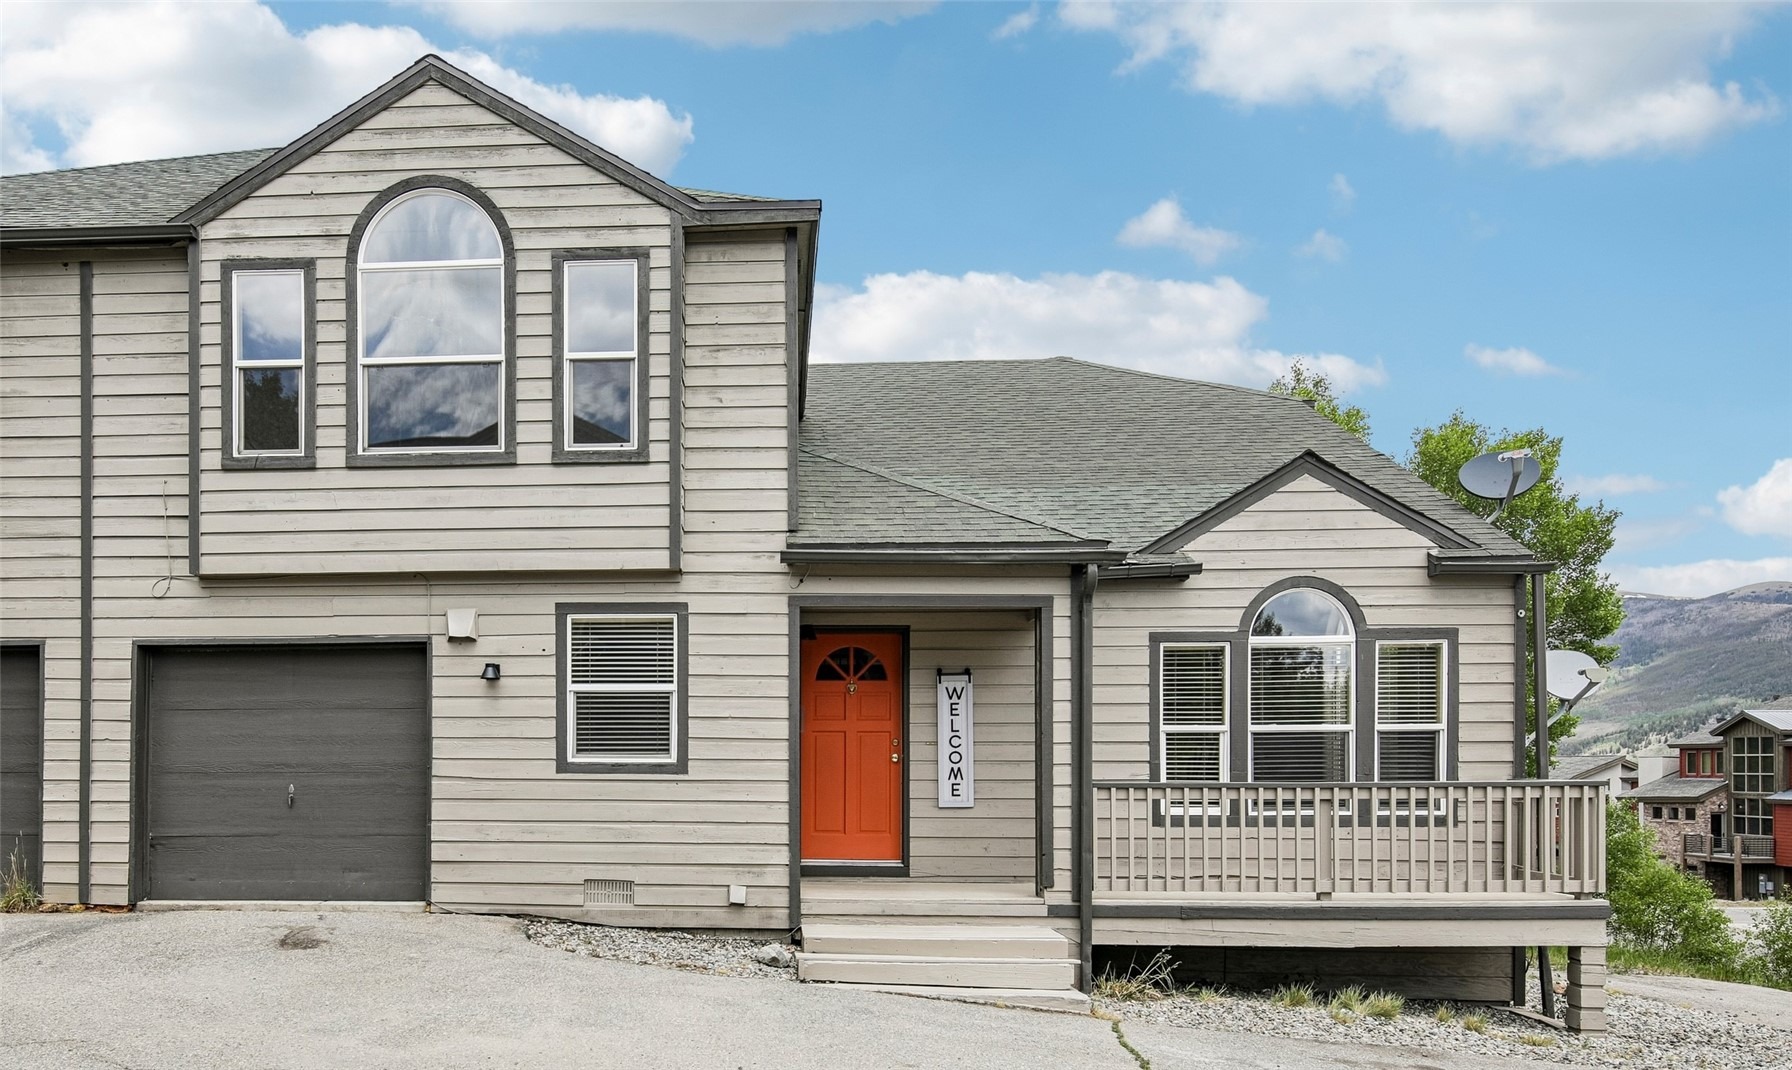
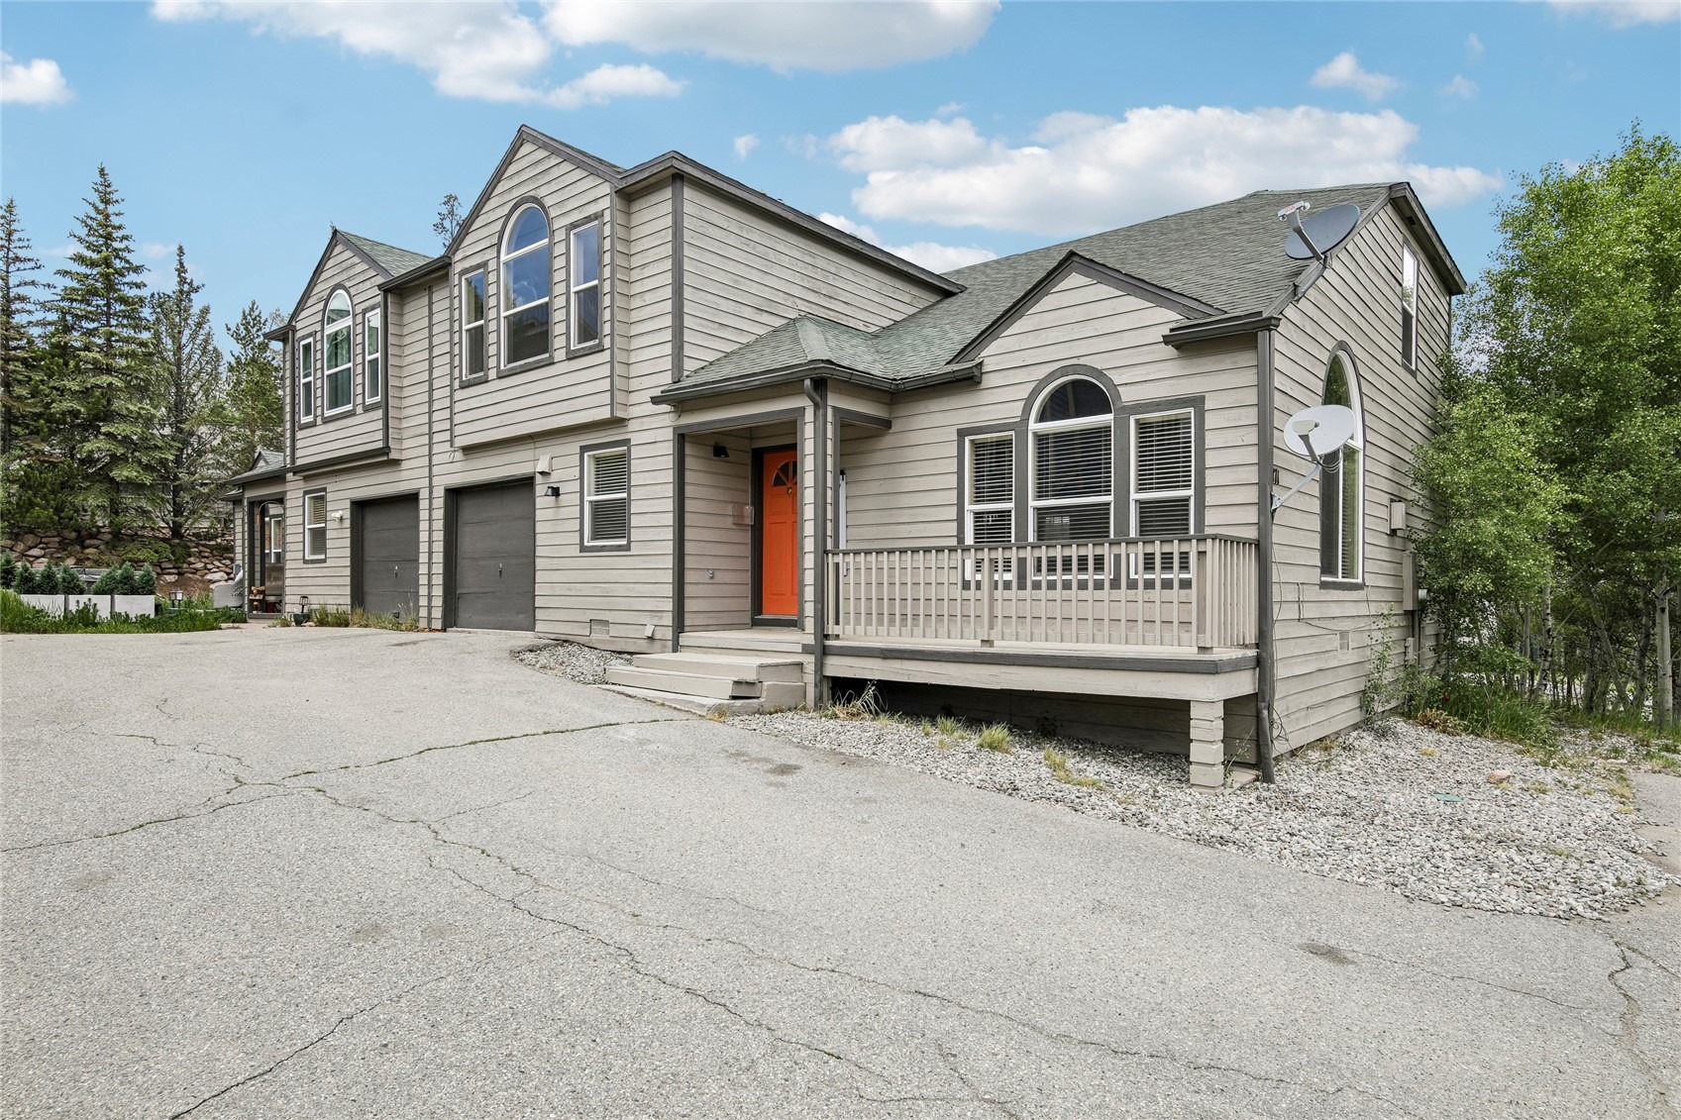
**Wow, incredible value! One of two 2000+ square foot homes in Summit County under $800K. No HOA. Less than $400 per square foot. This opportunity won't last long!**
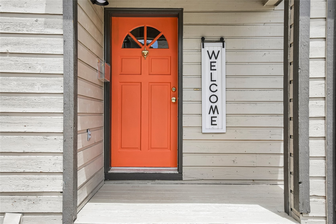
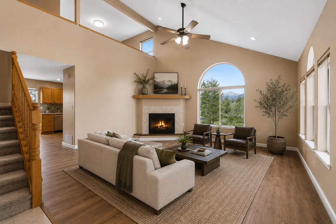
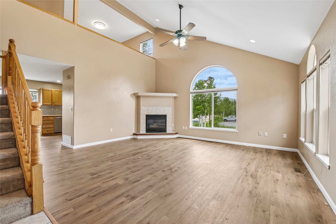
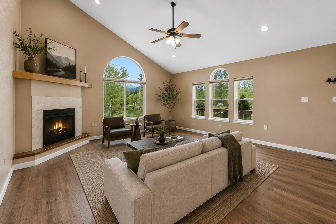
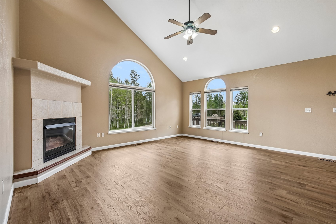
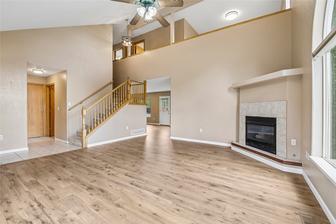
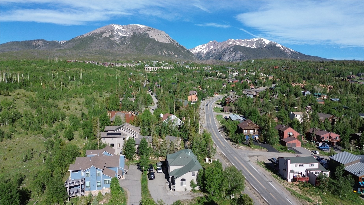
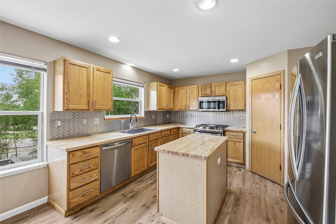
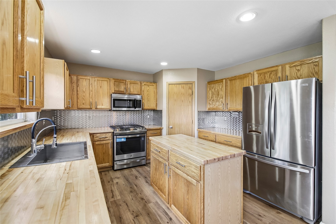
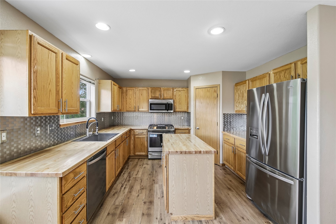
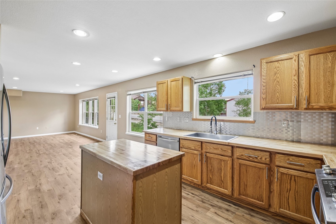
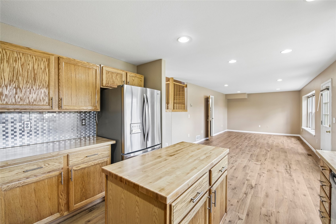
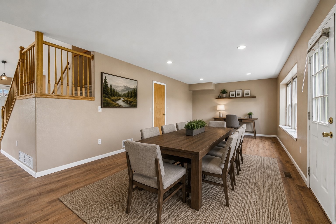
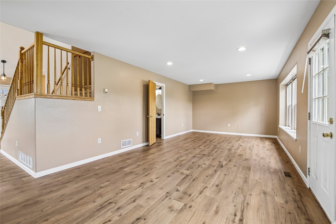
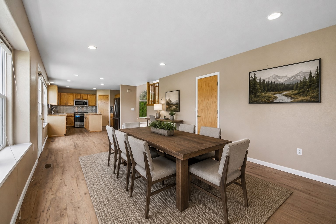
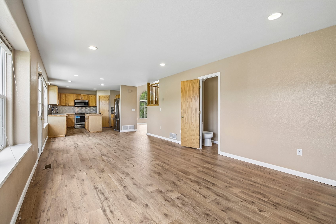
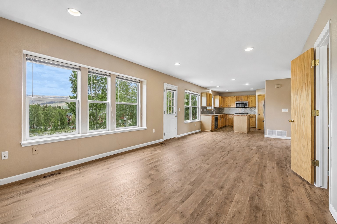
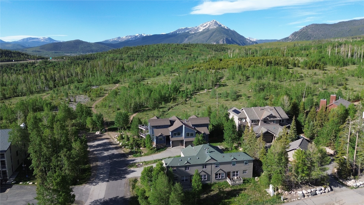
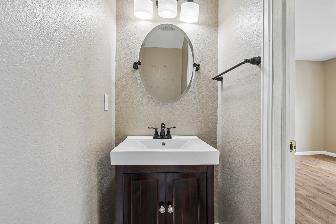
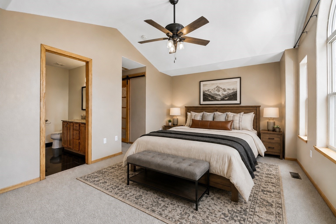
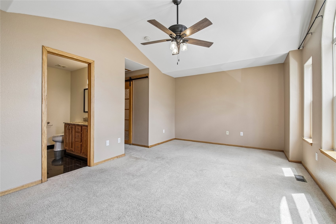
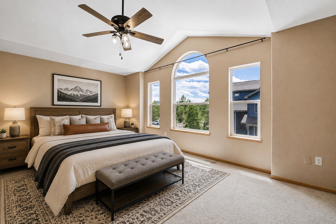
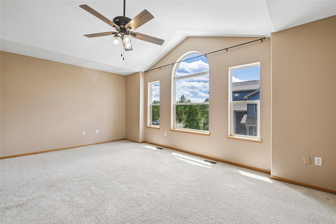
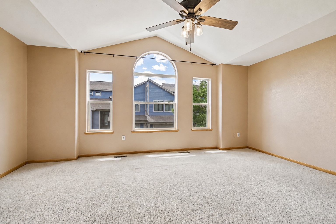
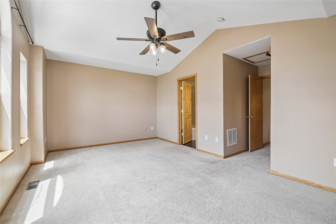
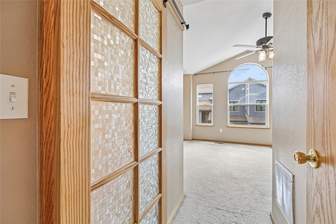
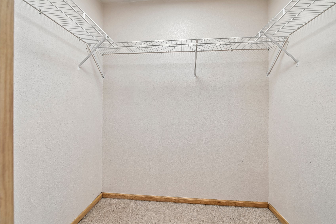
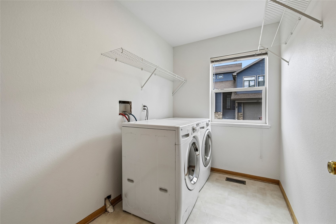
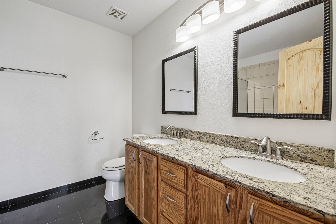
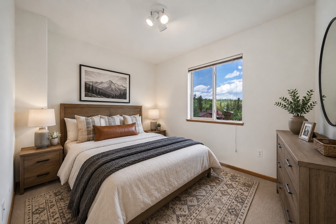
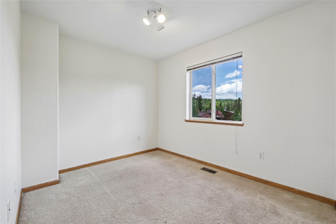
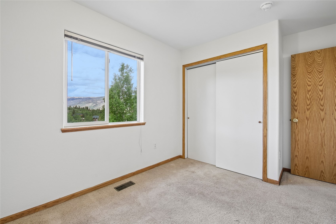
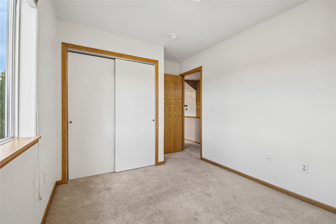
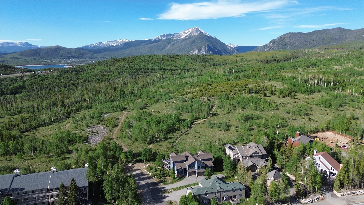
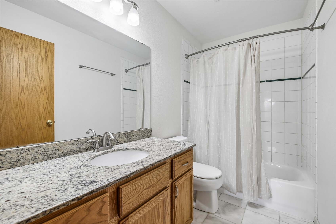
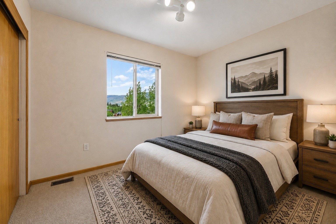
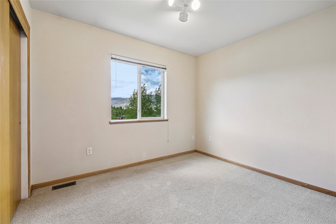
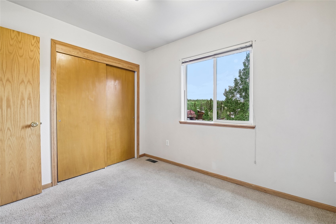
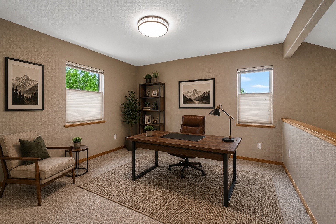
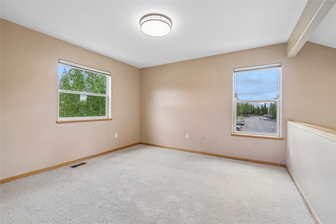
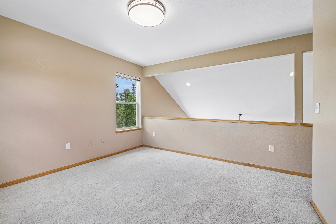
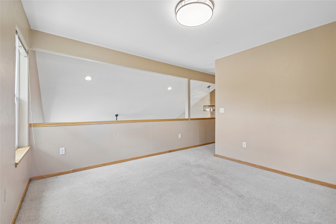
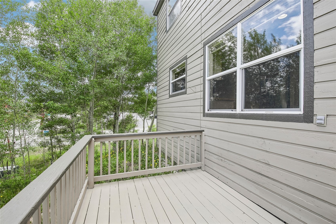
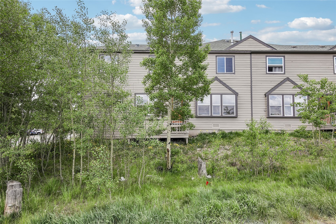
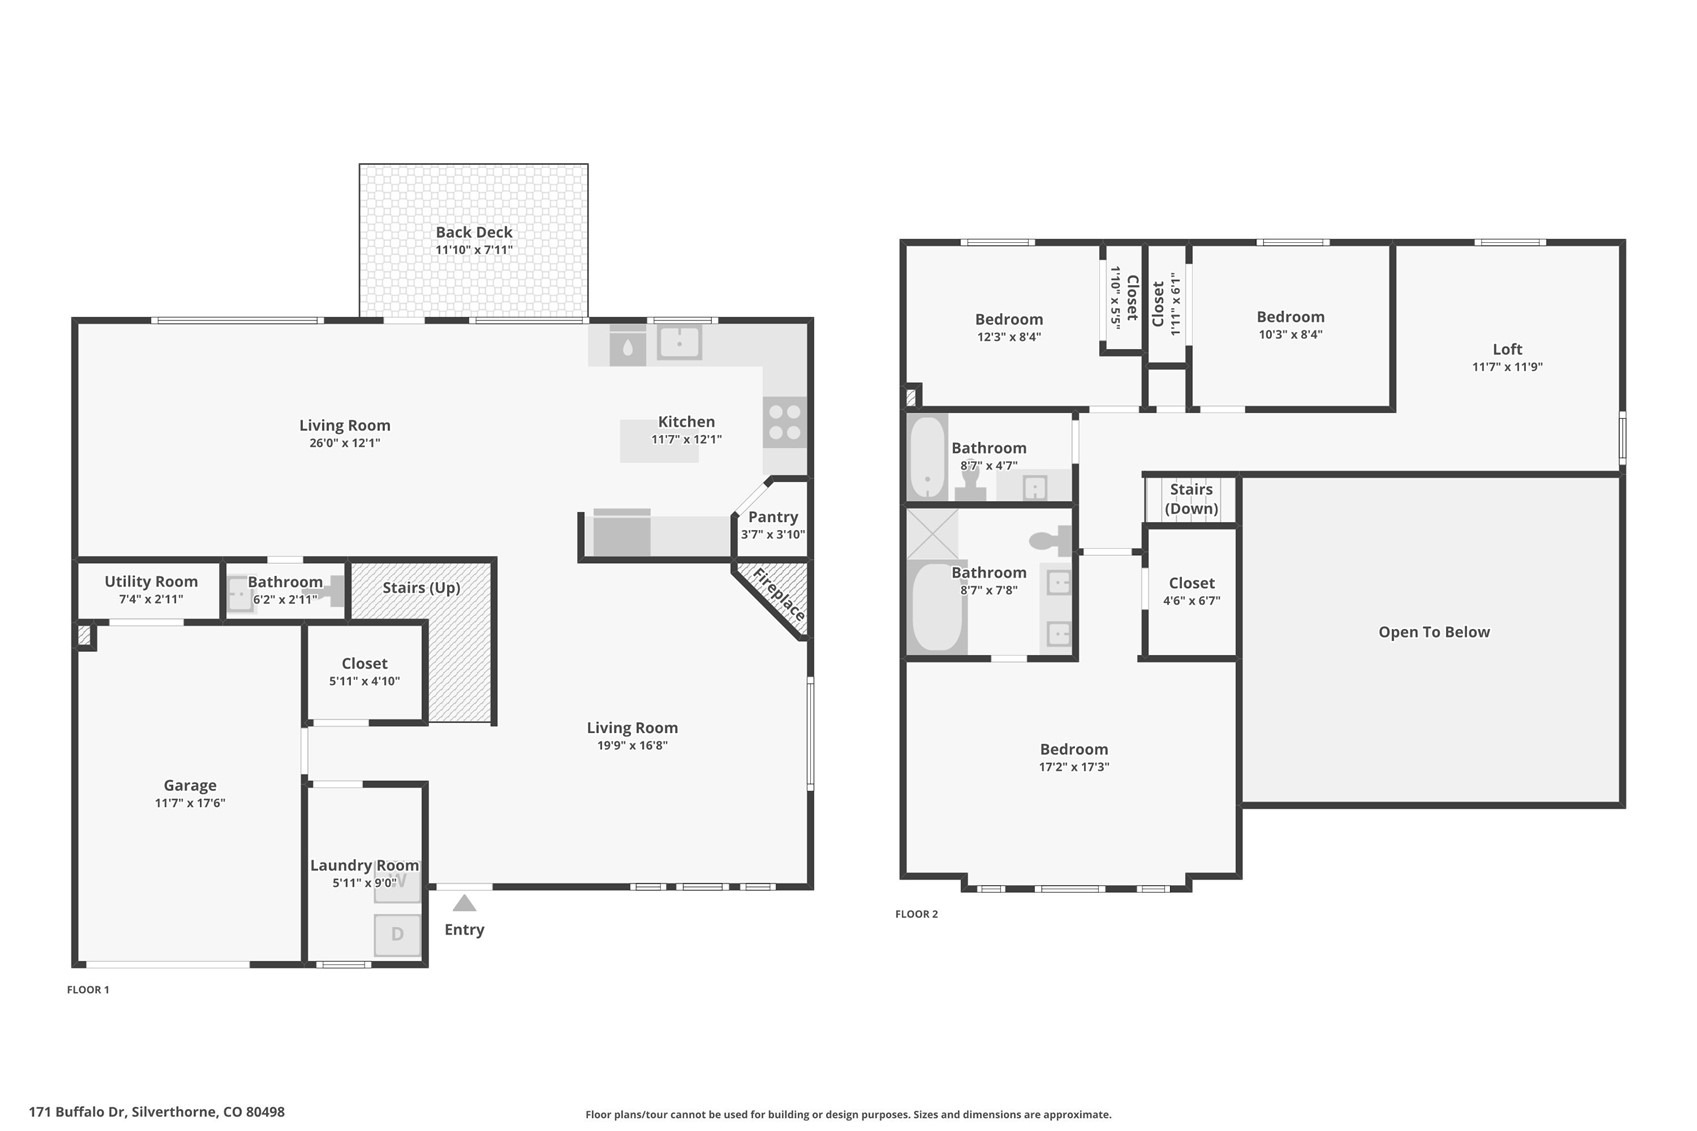
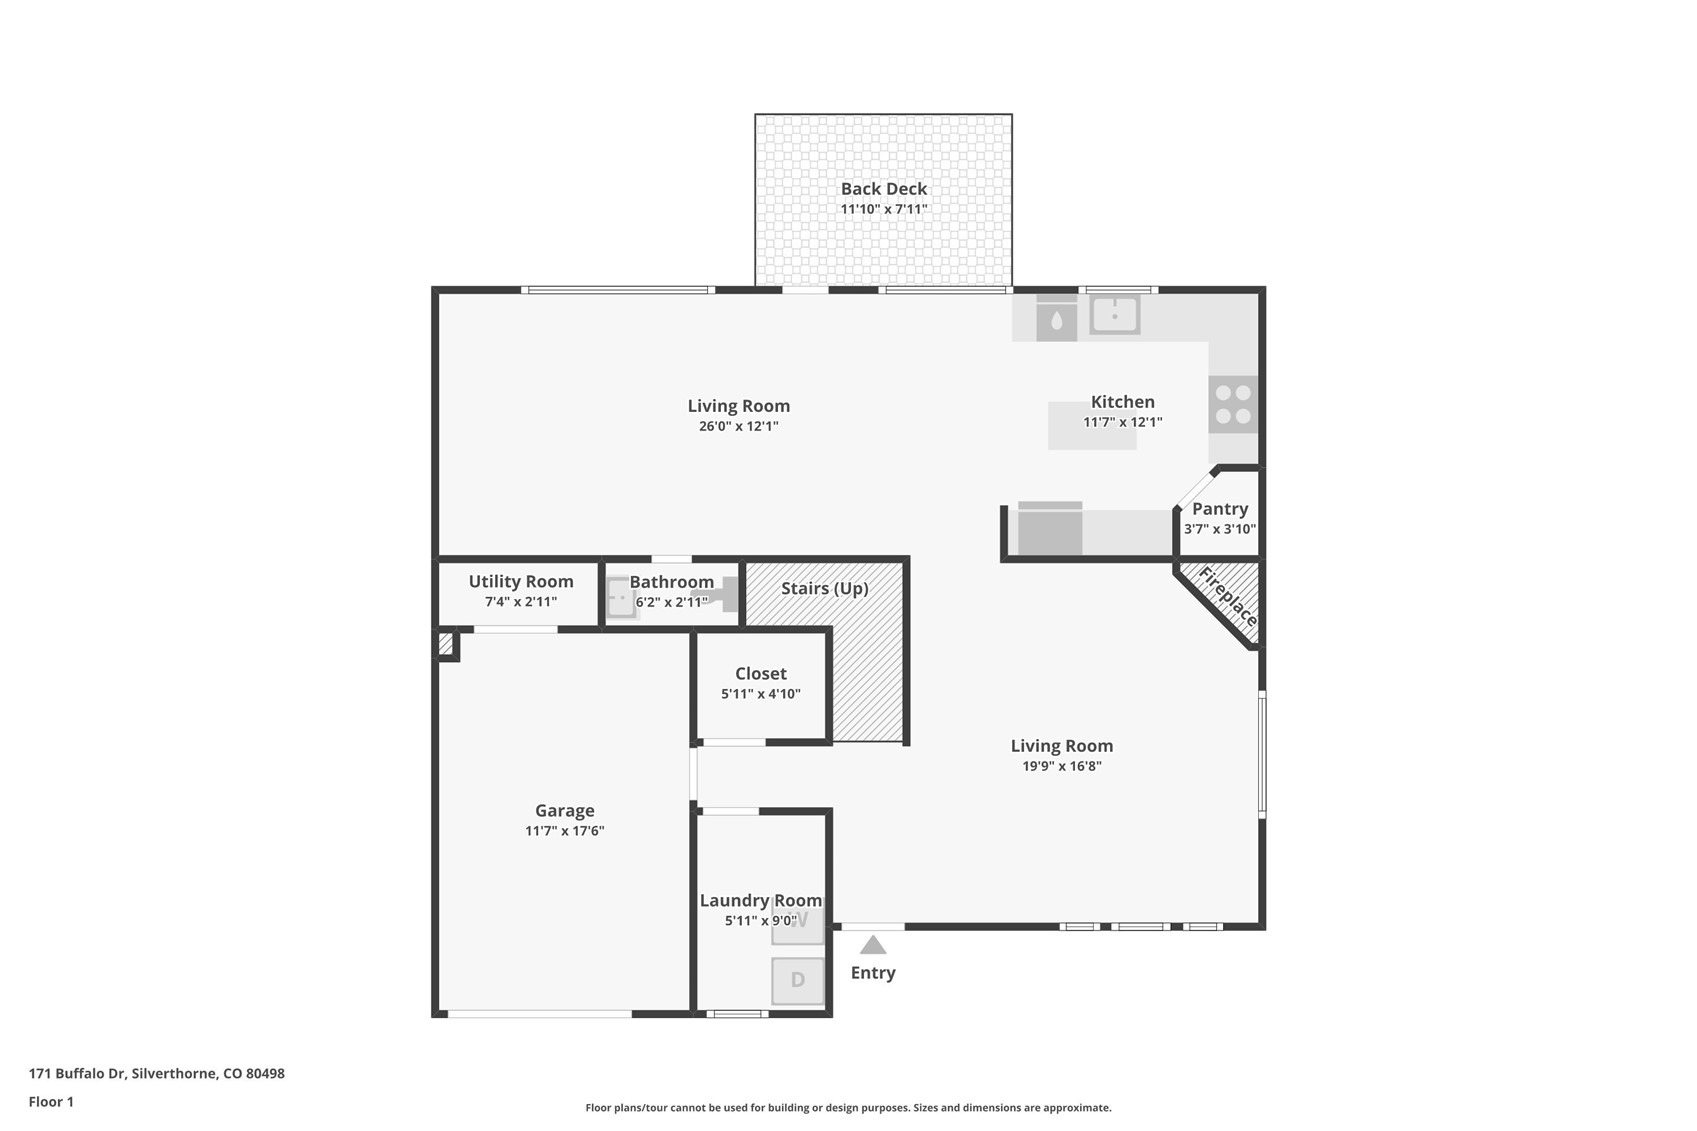
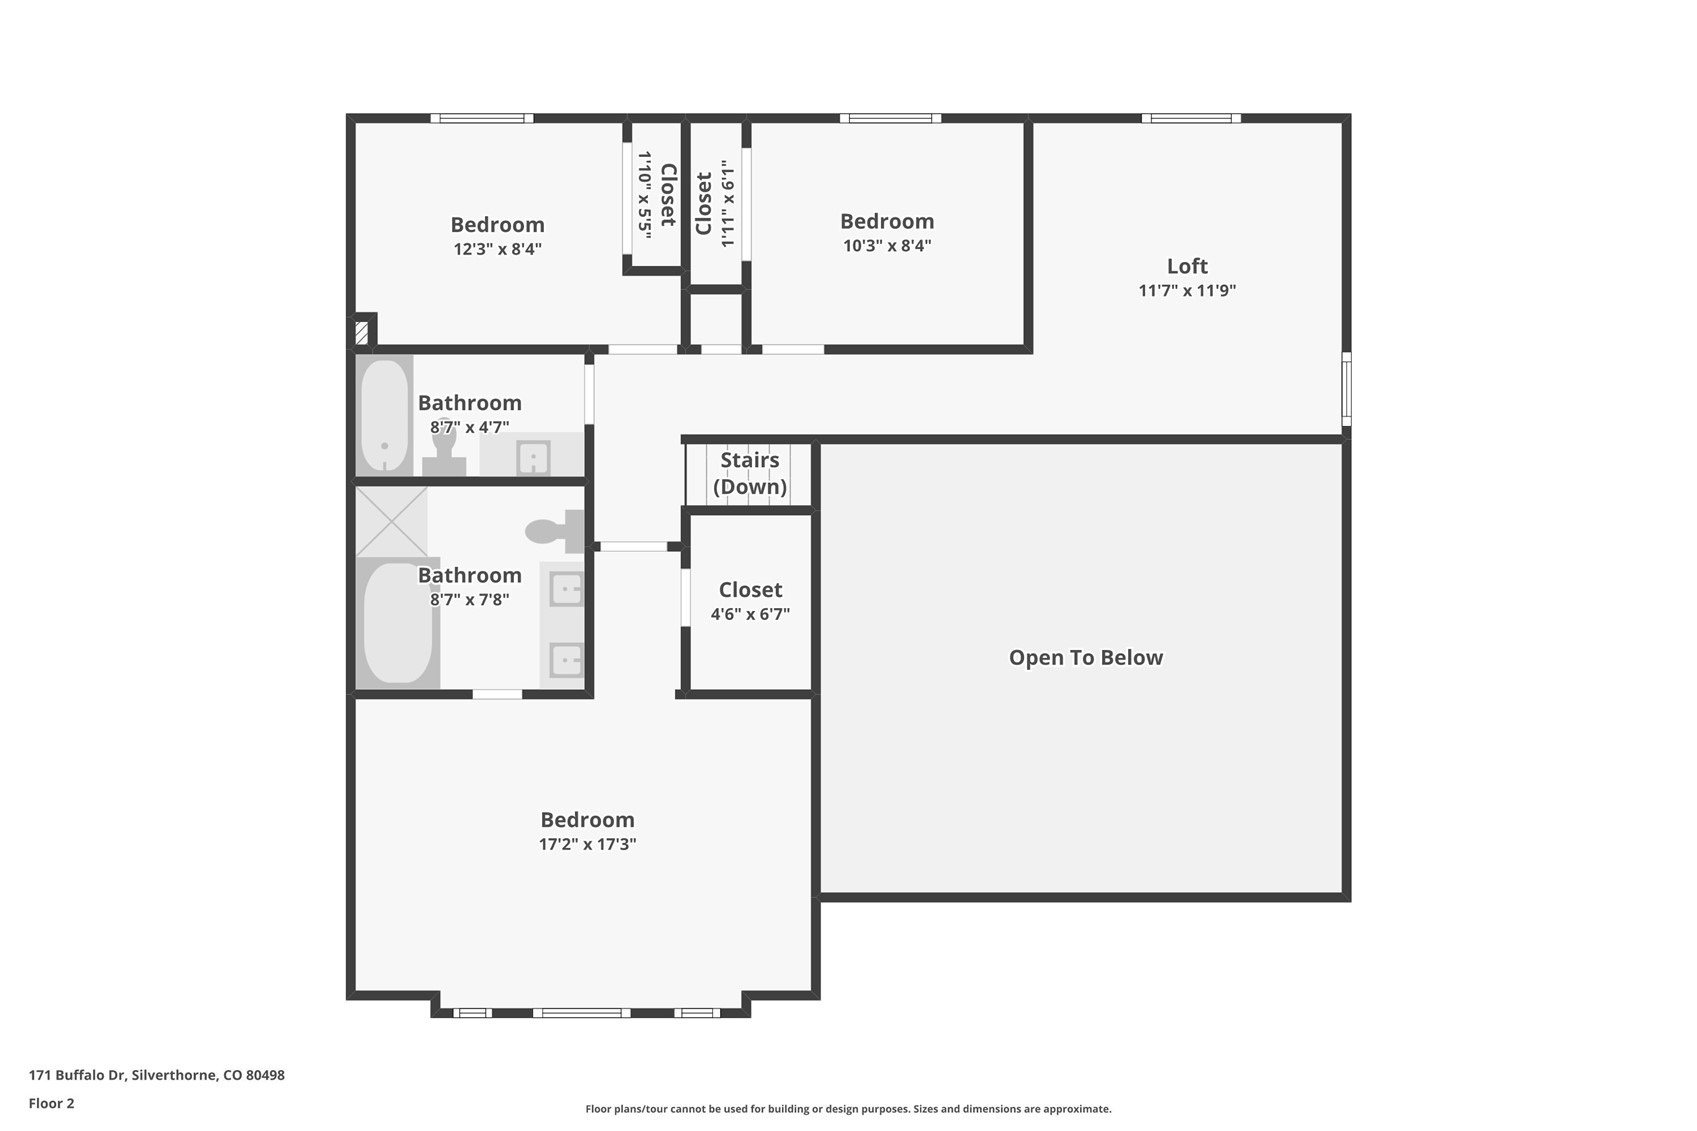
Enjoy mountain living with no HOA and strong rental potential in this refreshed 3-bedroom + loft duplex in a prime Silverthorne location, with a national forest trailhead and hiking and biking trails just steps from your front door. Recent updates include new LVP flooring, new light fixtures, and fresh paint throughout the home, plus a refreshed kitchen with a new gas range, butcher block countertops, and stainless steel appliances. The spacious layout features vaulted ceilings in both the living room and primary bedroom, creating an open and airy feel filled with natural light. Additional highlights include an oversized living and dining area, a sunny south-facing primary bedroom with versatile loft space, a one-car garage, and an in-unit washer and dryer. Its prime location makes it an ideal primary residence, mountain getaway, or investment property, conveniently located just minutes from everything Silverthorne and Summit County have to offer with quick access to I-70.
131 days on market
Listed by Alex Cole & Jason Smith · Colorado R.E. Summit County · (970) 368-4400
Property Details
| Property Type | Residential |
| Sub Type | Duplex |
| Status | Active |
| Price per Sq Ft | $386 |
| Subdivision | WILDERNEST SUB |
| MLS # | S1069579 |
| Days on Market | 131 |
| Bedrooms | 3 |
| Full Baths | 2 |
| Half Baths | 1 |
| Year Built | 1996 |
| Lot Size (Sq Ft) | 6,495 |
| Acres | 0.1491 |
| HOA | No |
| HOA Fee | $0 |
| Annual Taxes | $4,843 |
| Tax Year | 2025 |
| State | CO |
| County | Summit |
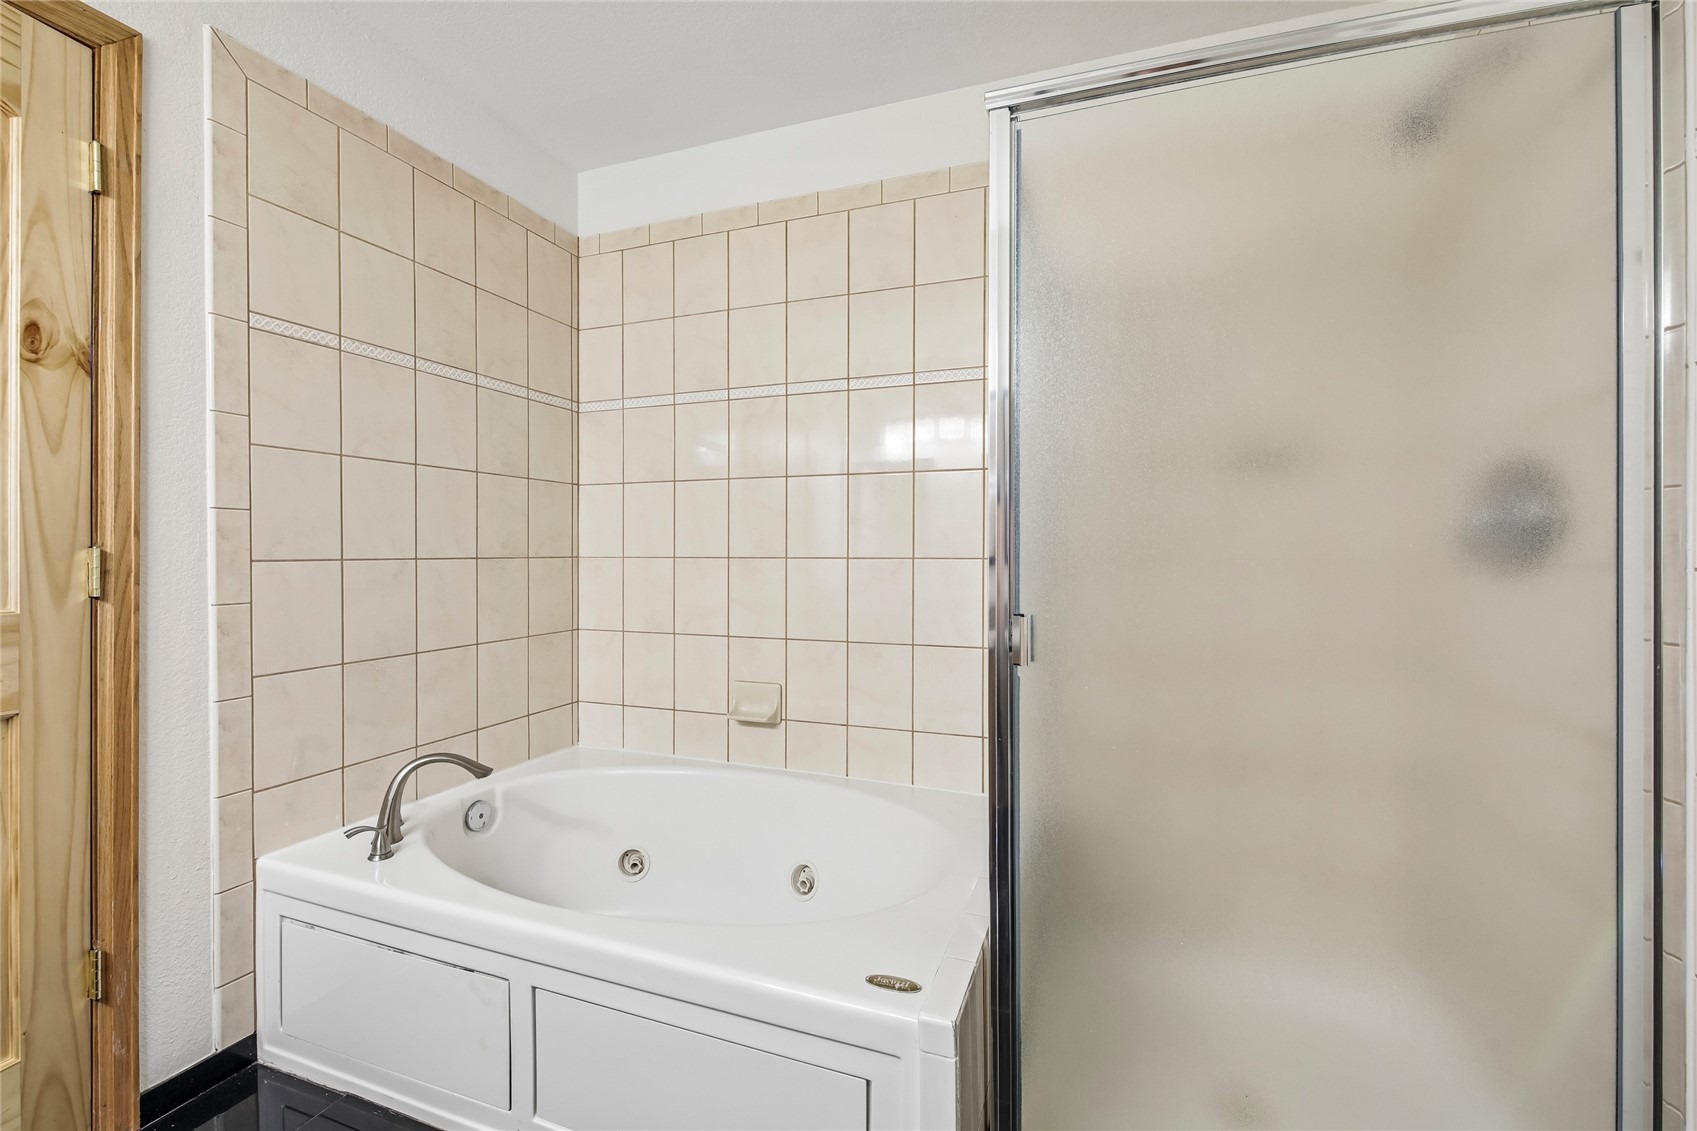
| Interior Features | Vaulted Ceiling(s), Fireplace, JettedTub |
| Heating | Forced Air |
| Flooring | Carpet, Luxury Vinyl, See Remarks, Tile, LuxuryVinylTile |
| Fireplace Features | Gas |
| Appliances | Dryer, Dishwasher, Freezer, Disposal, Gas Range, Microwave, Microwave, Refrigerator, Self Cleaning Oven, Washer, Washer/Dryer |
| Garage | Yes |
| Garage Spaces | 1 |
| Parking Features | Attached, Garage, Parking Pad, See Remarks |
| Roof | Asphalt |
| Lot Features | Near Public Transit, BordersNationalForest |
| Levels | Two, Multi/Split |
| Construction | WoodFrame |
| Sewer | Connected |
| Water Source | Public |
Location
Price History
| Date | Event | Price |
|---|---|---|
| 10/14/2026 |
Price change Source: Altitude MLS #S1069579 |
$774,000 -2.5% $386/sqft |
| 9/23/2026 |
Price change Source: Altitude MLS #S1069579 |
$794,000 -6.5% $396/sqft |
| 9/9/2026 |
Price change Source: Altitude MLS #S1069579 |
$849,000 -5.1% $423/sqft |
| 7/24/2026 |
Price change Source: Altitude MLS #S1069579 |
$895,000 -8.7% $446/sqft |
| 6/11/2026 |
Listed for sale Source: Altitude MLS #S1069579 |
$980,000 +68.5% $489/sqft |
| 12/27/2018 |
Sold Source: Altitude MLS #S1011453 |
$581,500 -2.8% $290/sqft |
| 11/1/2018 |
Listed for sale Source: Altitude MLS #S1011453 |
$598,000 $298/sqft |

Copyright © 2026 SAR MLS. The information displayed herein was derived from sources believed to be accurate, but has not been verified by SAR MLS. Buyers are cautioned to verify all information to their own satisfaction. This information is exclusively for viewers' personal, non-commercial use. Any republication or reproduction of the information herein without the express permission of the SAR MLS is strictly prohibited.
Thank you — a Mont Haus broker will be in touch shortly.