Residential · Active
Breckenridge, CO 80424
5 Beds · 6 Baths · 5,285 Sq Ft
$3,995,000
Single Family
Property Type
1.36 acres
Lot Size
2005
Year Built
$756
Price per Sq Ft
2
Parking Spaces
$125
HOA Fee
S1069592
MLS #
About This Property
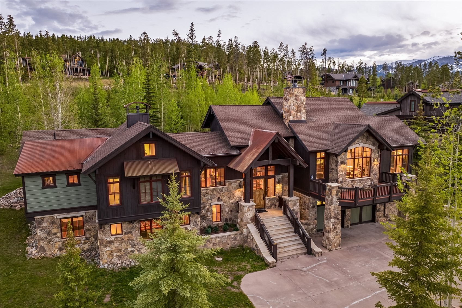
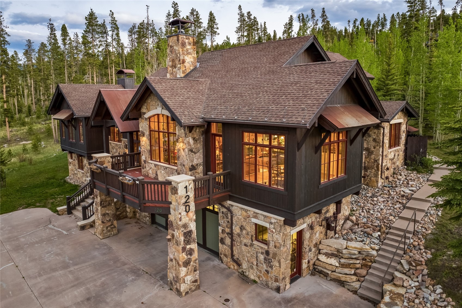
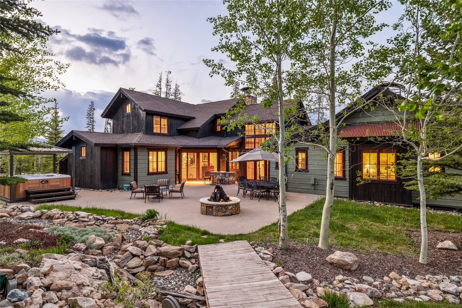
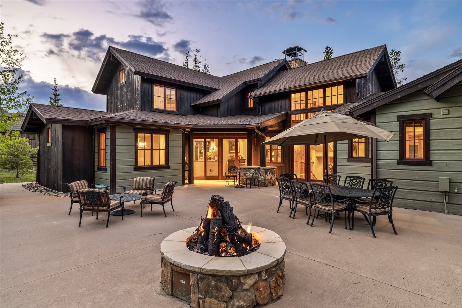
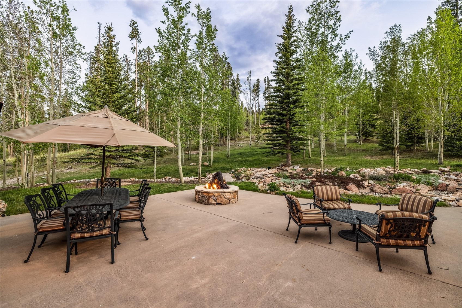
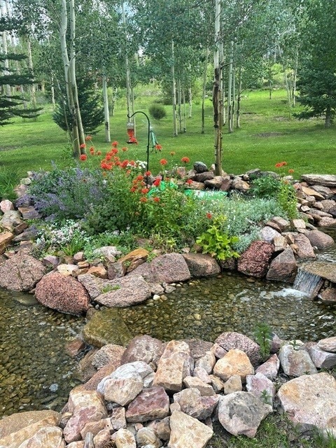
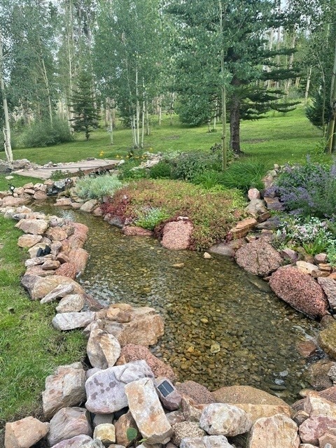
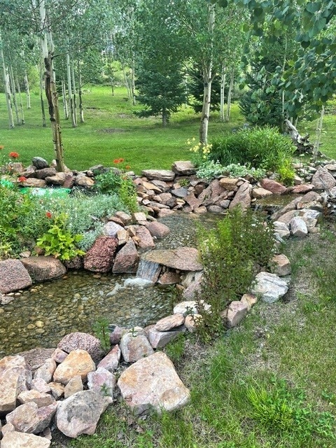
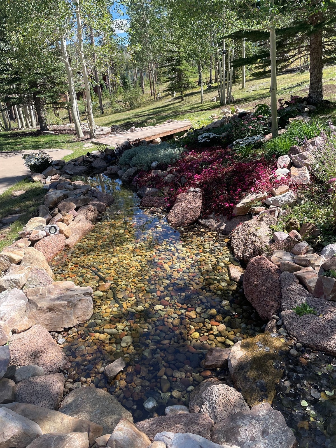
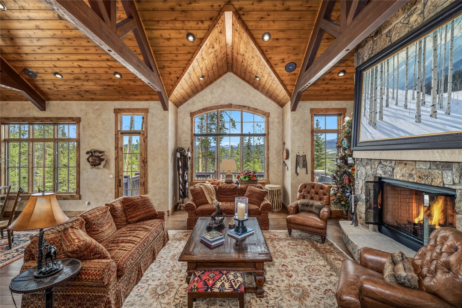
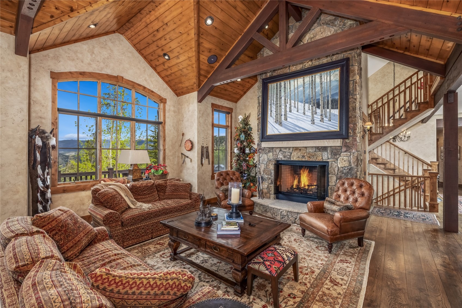
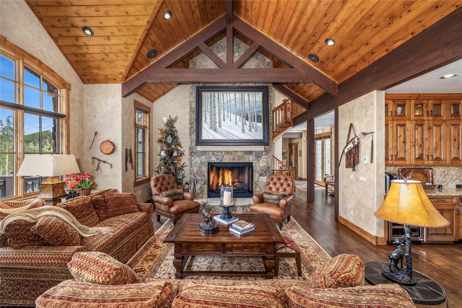
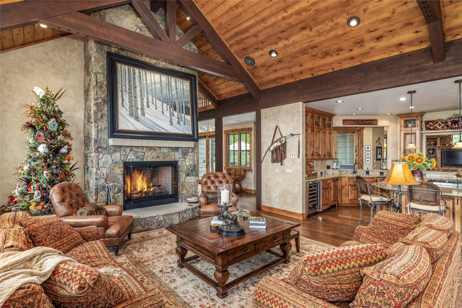
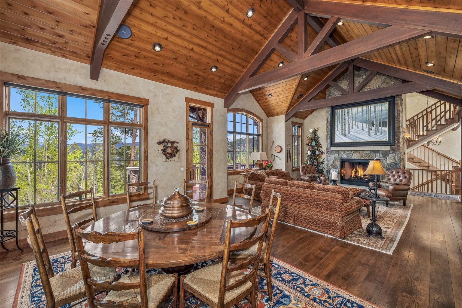
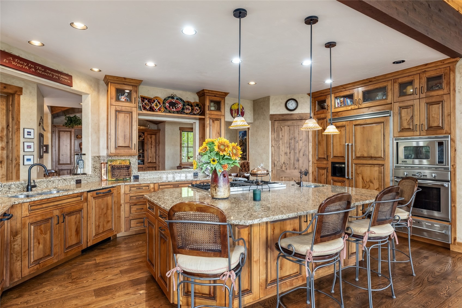
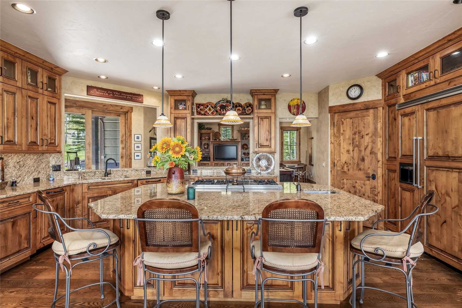
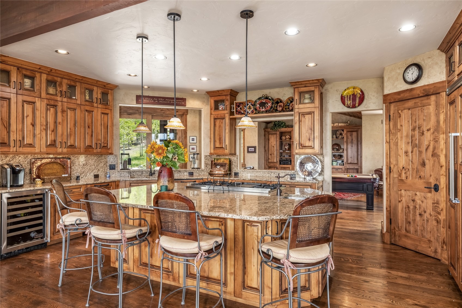
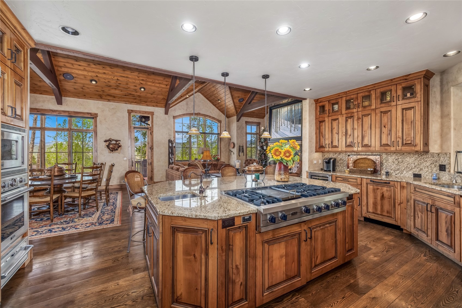
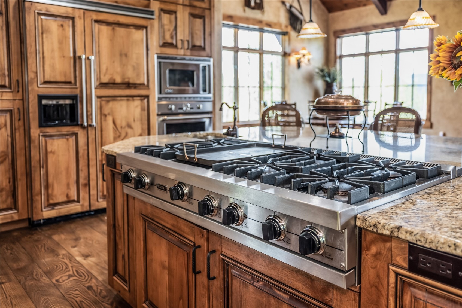
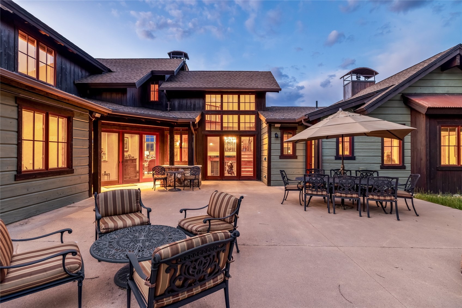
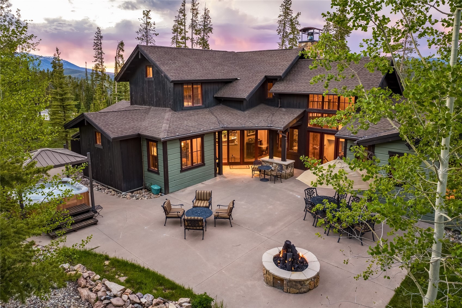
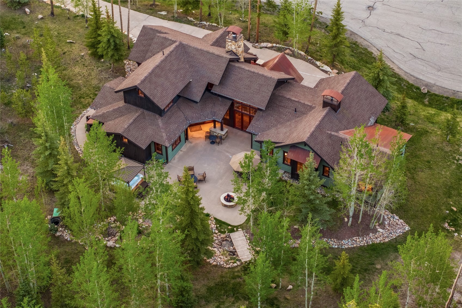
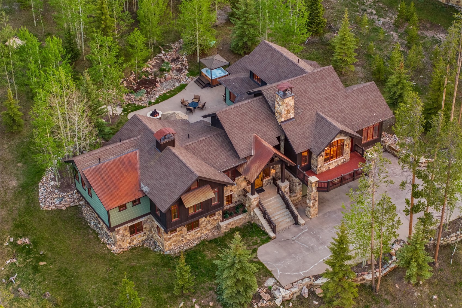
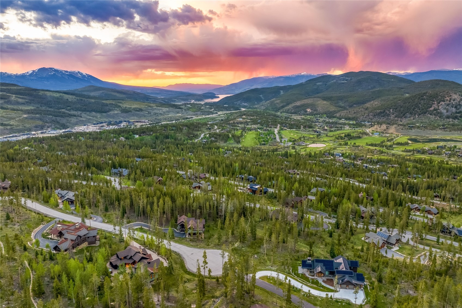
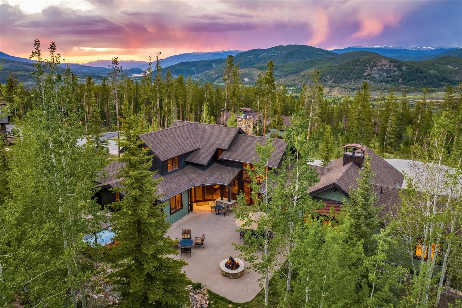
This Highlands at Breckenridge home was built for multigenerational living with its main level design coupled with an elevator for the upmost in convenience. Located on Byron Court, this home takes full advantage of its south facing idyllic backyard setting with direct flume trail access. As you come up the stairs to the main level, you are greeted by an outdoor oasis that includes a dramatic water feature, which is the signature of this Highlands home. The floorplan of this residence is anchored by the gourmet kitchen which is perfect for the chef in the family with its Viking and Sub-Zero appliances.
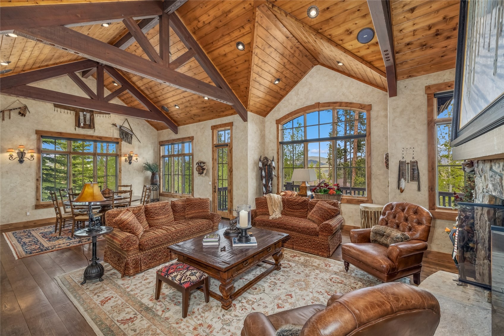
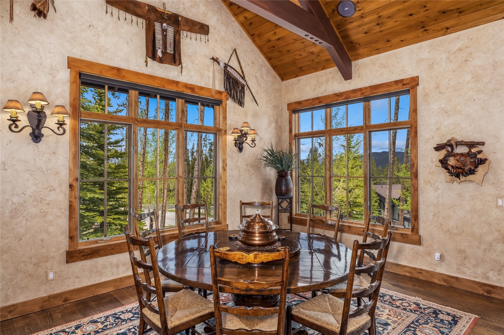
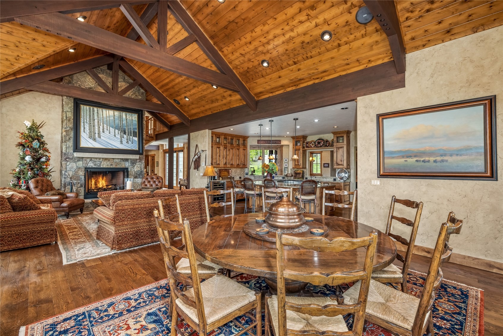
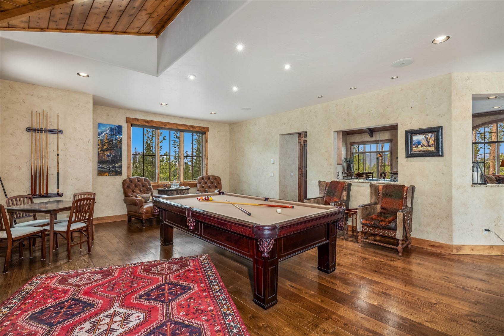
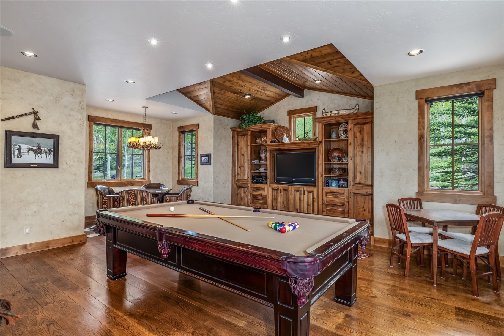
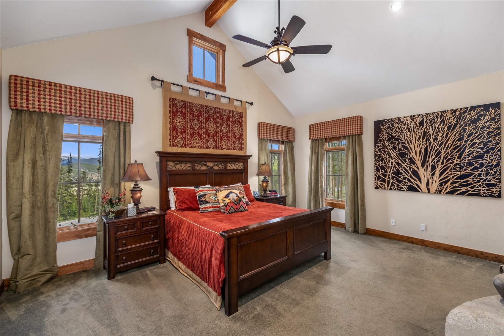
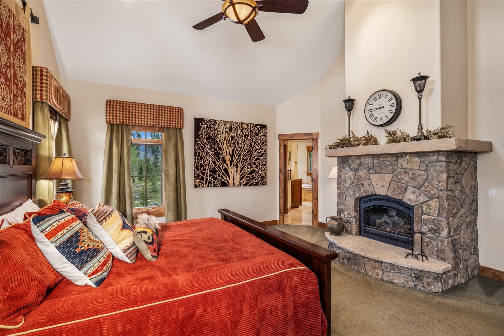
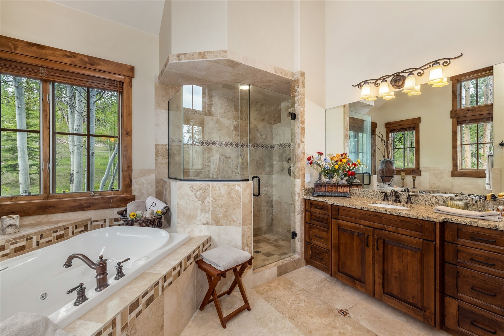
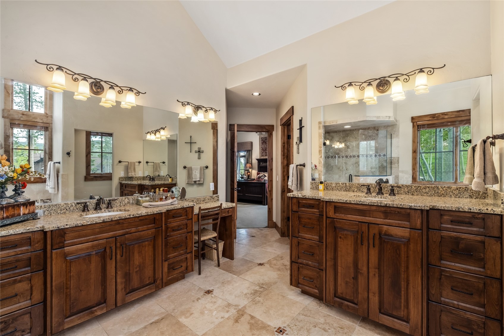
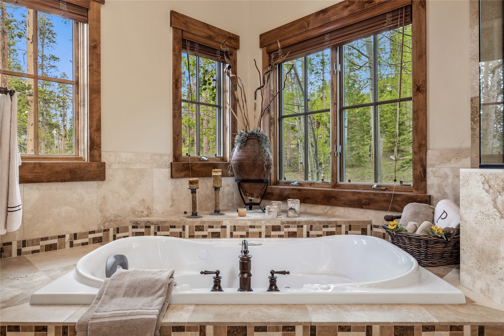
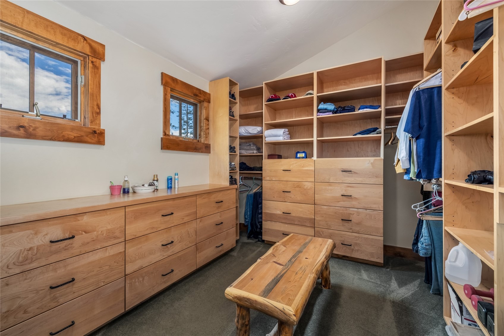
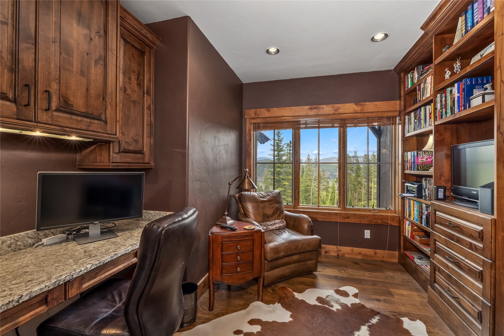
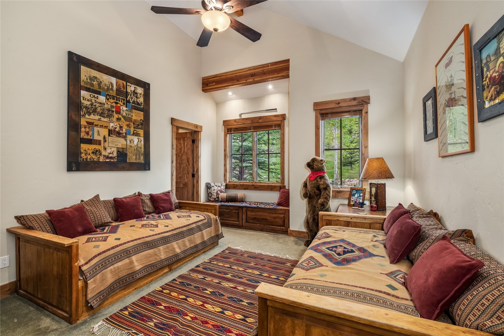
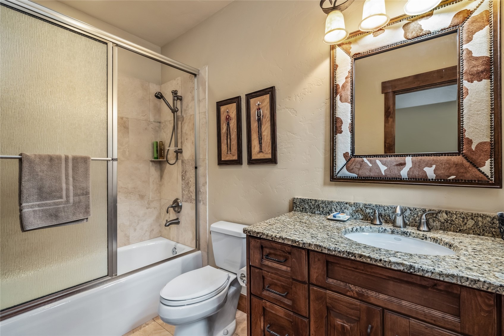
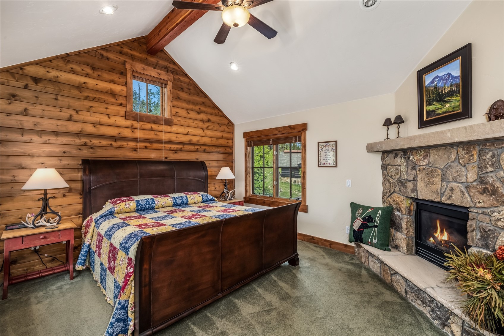
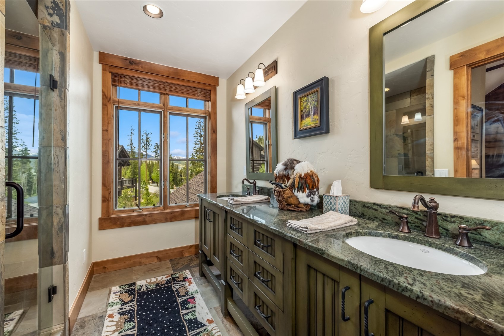
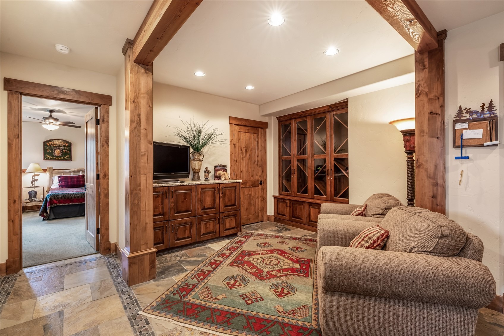
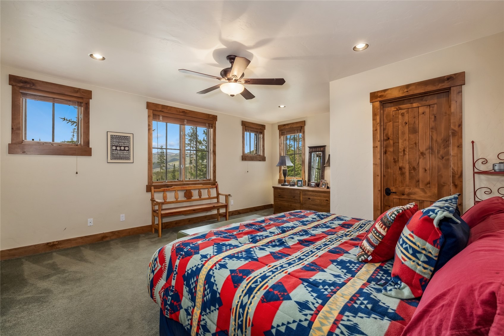
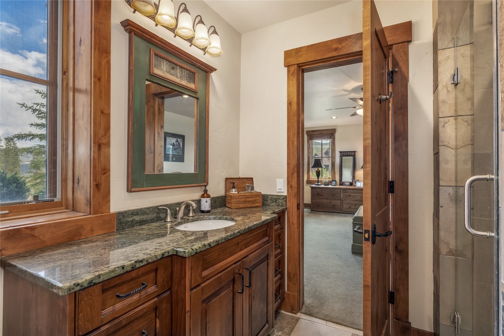
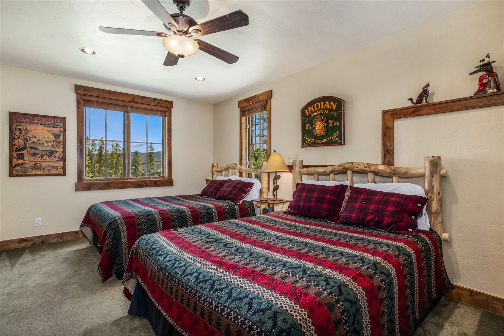
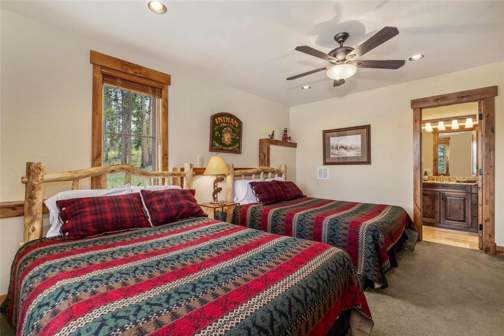
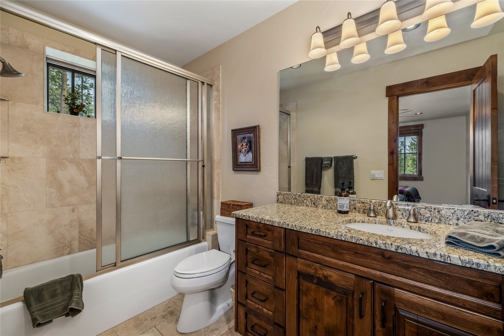
The kitchen is the heart and soul of this home and has perfect visual communication with the great room, dining area, and a cleverly designed family room. The main level primary suite is dedicated to its own wing while a small flex space bedroom is just down the hall as well as a cozy office with beautiful built in shelving. A charming guest ensuite bedroom is on the upper level with ideal separation of sleeping space. The lower level, offers a cozy media area and two more en-suite bedrooms as well as a cedar sauna prewired for an electric sauna heater.
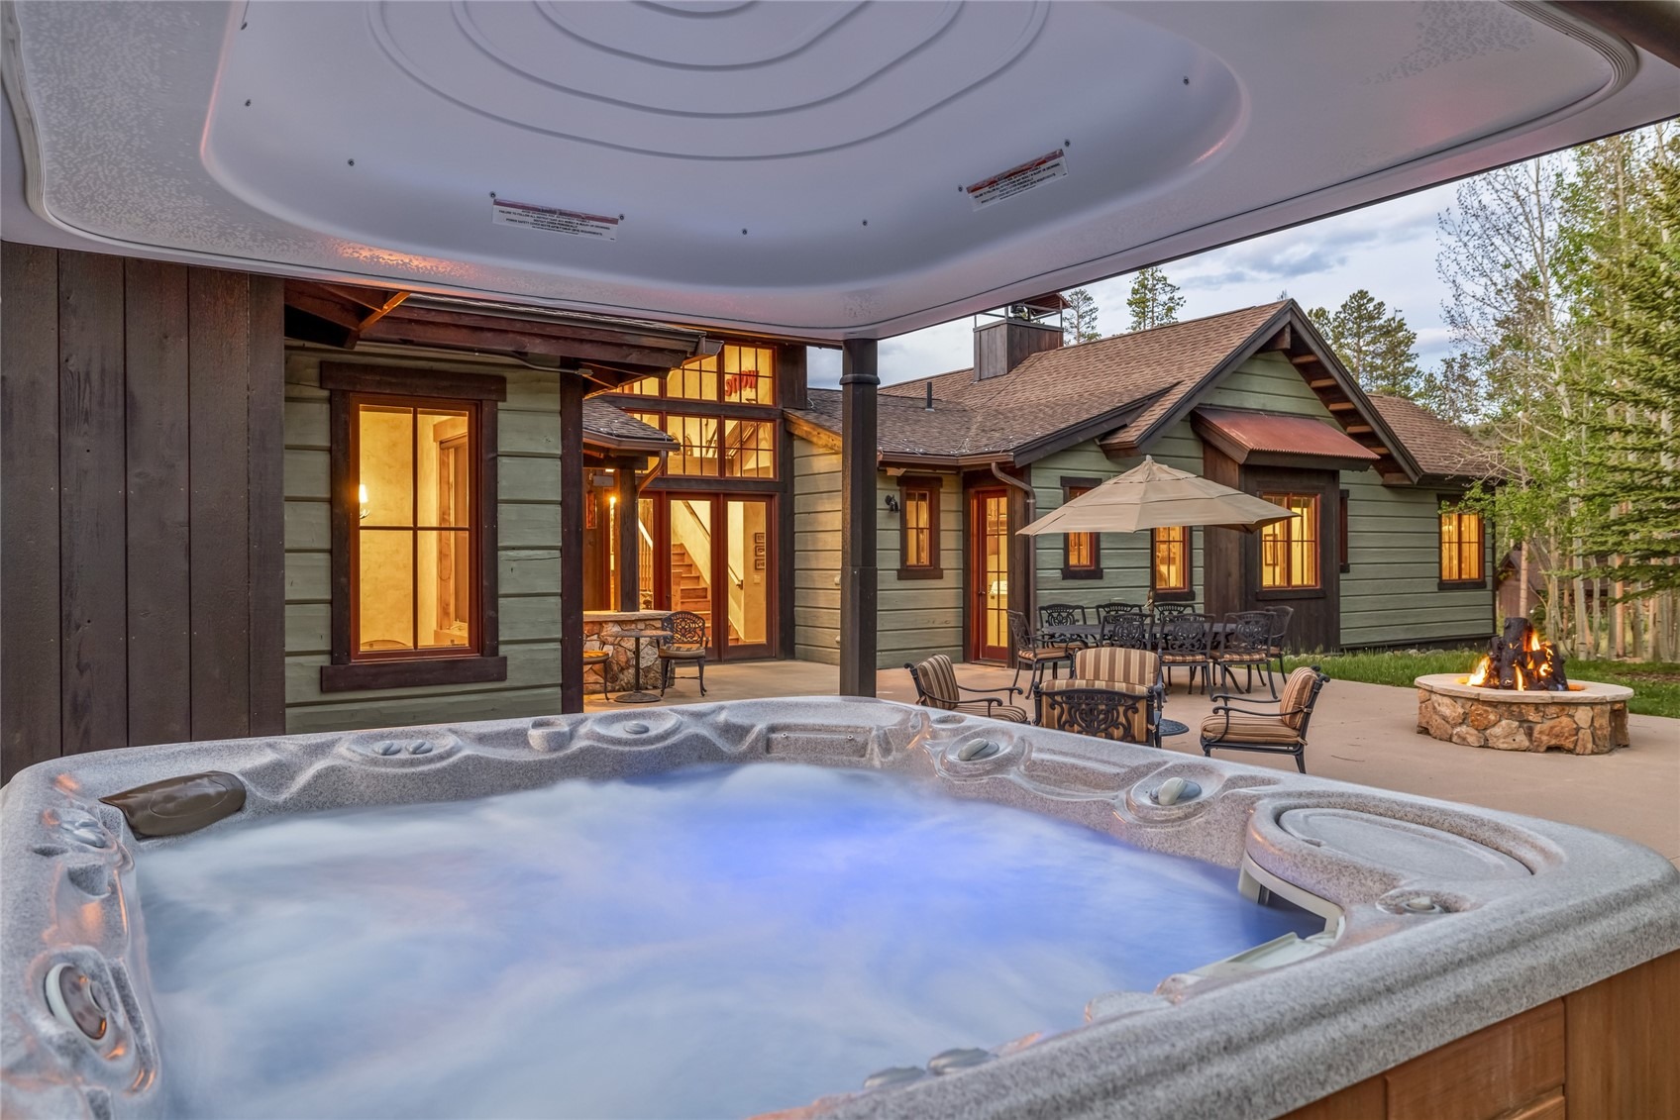
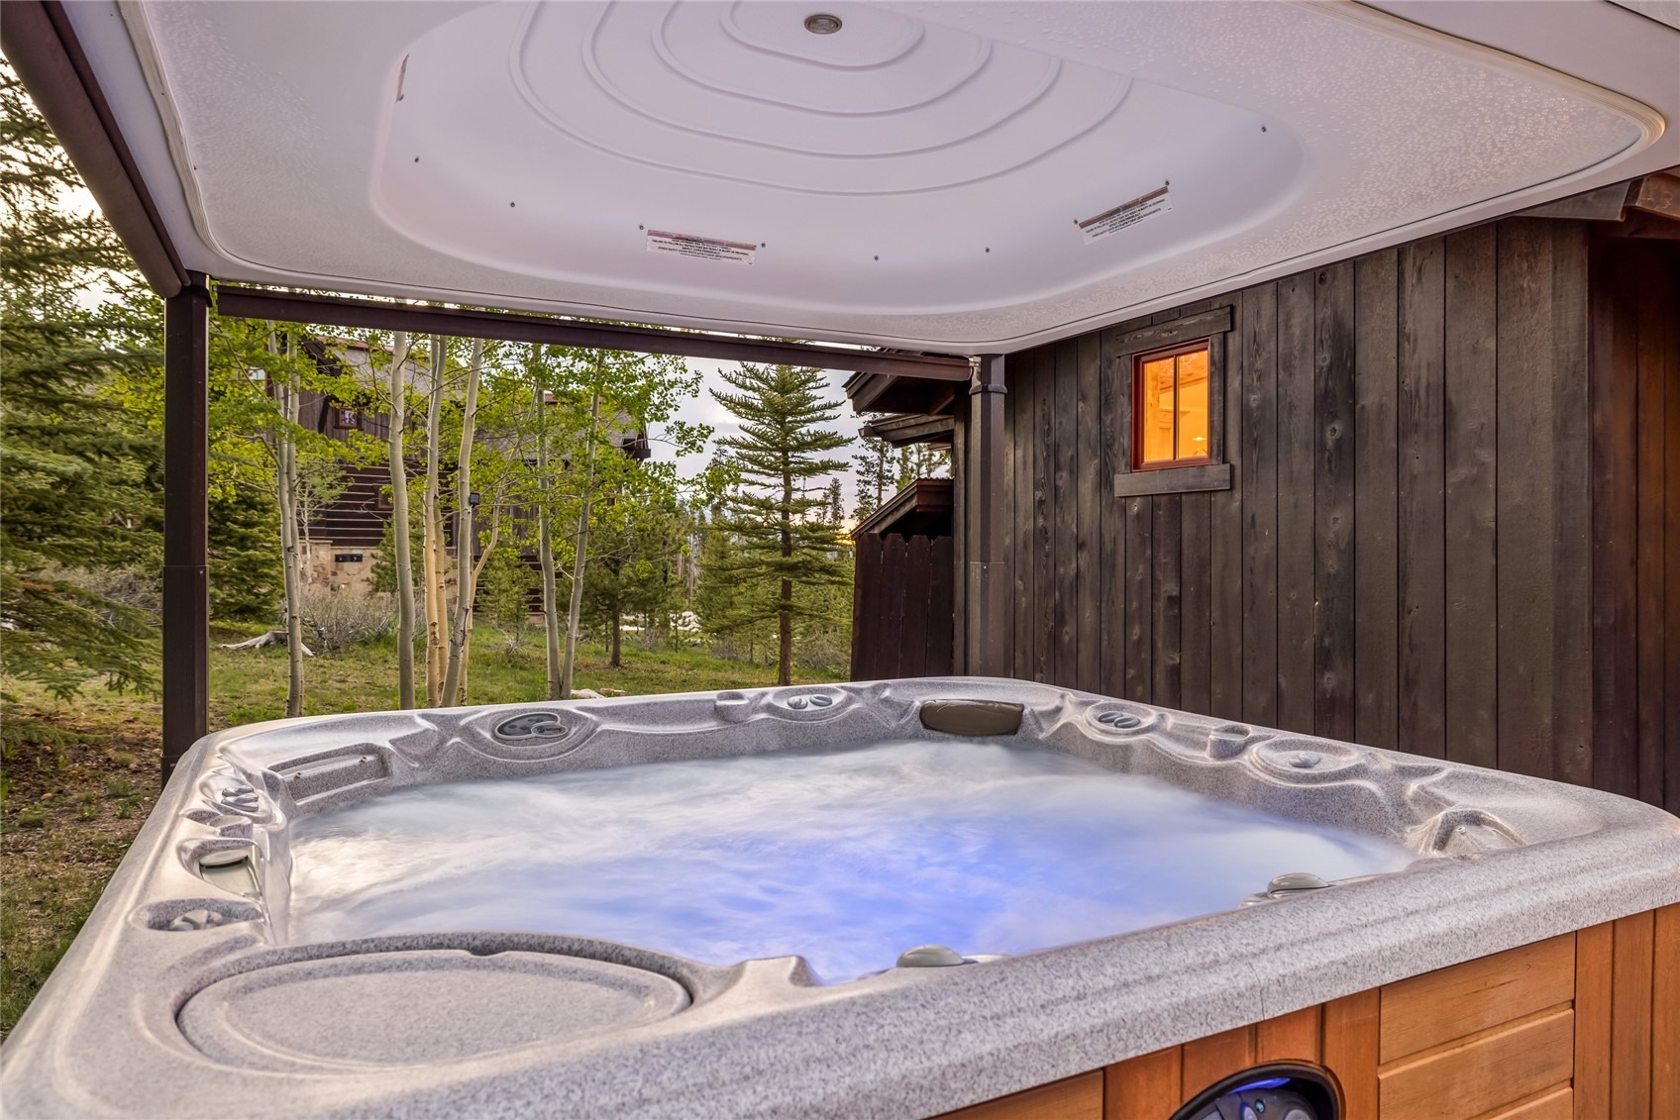
There are also two laundry rooms for your convenience. The home is wired for a future sauna and the outdoor hot tub which has a hydronic lift that serves to protect you overhead on those snowy nights as well as shed snow so you don’t have to shovel your hot tub. The oversized two car garage has enough room for all of your mountain gear. Schedule a showing today, there are too many special features to mention in this Highlands Gem!
128 days on market
Listed by Jeff Moore · Slifer Smith & Frampton R.E. · (970) 390-2269
Property Details
| Property Type | Residential |
| Sub Type | Single Family Residence |
| Status | Active |
| Price per Sq Ft | $756 |
| Subdivision | HIGHLANDS AT BRECKENRIDGE |
| MLS # | S1069592 |
| Days on Market | 128 |
| Bedrooms | 5 |
| Full Baths | 3 |
| Half Baths | 1 |
| Three-Quarter Baths | 2 |
| Year Built | 2005 |
| Lot Size (Sq Ft) | 59,242 |
| Acres | 1.36 |
| HOA | Yes |
| HOA Fee | $125 |
| Annual Taxes | $15,410 |
| Tax Year | 2025 |
| State | CO |
| County | Summit |
| Total Rooms | 10 |
| Interior Features | Elevator, Sauna, Vaulted Ceiling(s), Fireplace, JettedTub, CableTv |
| Heating | Radiant |
| Flooring | Carpet, Tile, Wood |
| Fireplace Features | Gas |
| Appliances | Dishwasher, Gas Cooktop, Disposal, Microwave, Refrigerator, Warming Drawer, Dryer, Washer, BuiltInOven |
| Garage | Yes |
| Garage Spaces | 2 |
| Parking Features | Garage |
| Roof | Asphalt |
| Lot Features | See Remarks |
| Levels | Three Or More, Multi/Split |
| Construction | Frame |
| Sewer | Public Sewer, Connected |
| Water Source | Public |
Location
Price History
| Date | Event | Price |
|---|---|---|
| 10/3/2026 |
Price change Source: Altitude MLS #S1069592 |
$3,995,000 -8.2% $756/sqft |
| 8/19/2026 |
Price change Source: Altitude MLS #S1069592 |
$4,350,000 -8.4% $823/sqft |
| 6/13/2026 |
Listed for sale Source: Altitude MLS #S1069592 |
$4,750,000 $899/sqft |

Copyright © 2026 SAR MLS. The information displayed herein was derived from sources believed to be accurate, but has not been verified by SAR MLS. Buyers are cautioned to verify all information to their own satisfaction. This information is exclusively for viewers' personal, non-commercial use. Any republication or reproduction of the information herein without the express permission of the SAR MLS is strictly prohibited.
Thank you — a Mont Haus broker will be in touch shortly.