Residential · Active
Steamboat Springs, CO 80487
4 Beds · 4 Baths · 5,172 Sq Ft
$3,495,000
Single Family
Property Type
6.48 acres
Lot Size
1984
Year Built
$676
Price per Sq Ft
2
Parking Spaces
$2,557
HOA Fee
S1069605
MLS #
About This Property
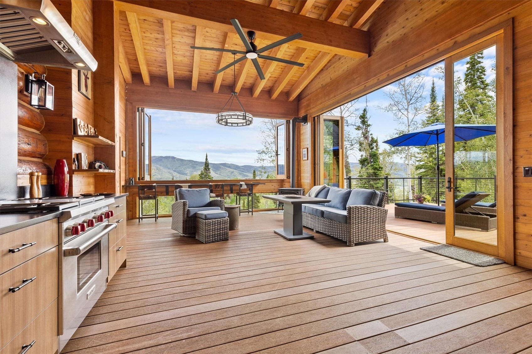
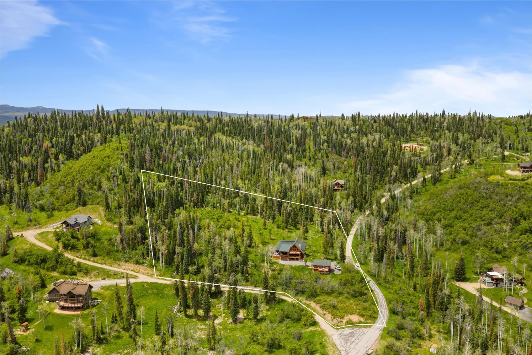
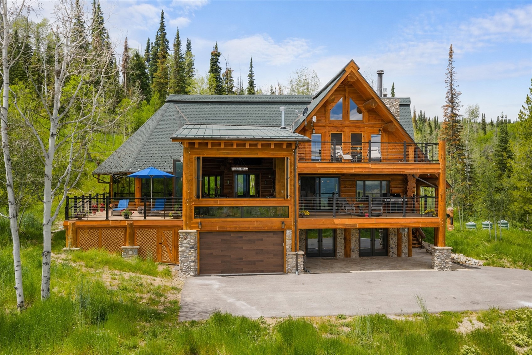
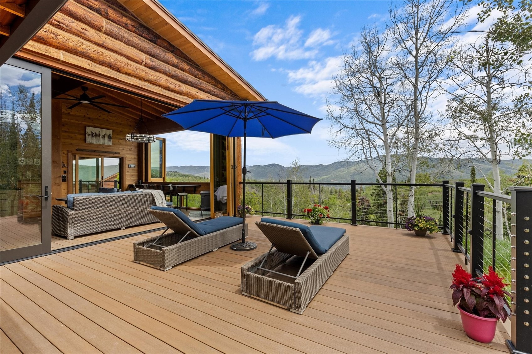
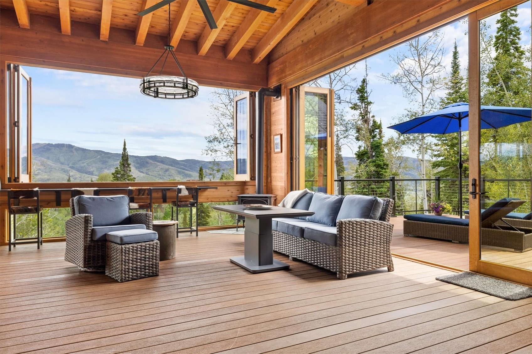
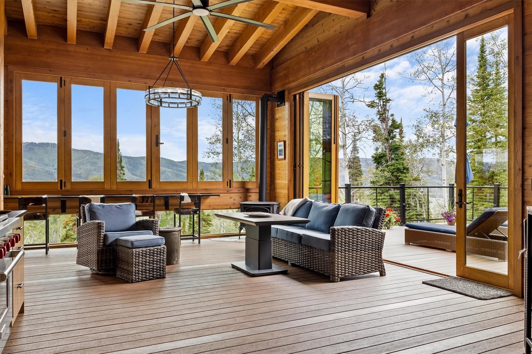
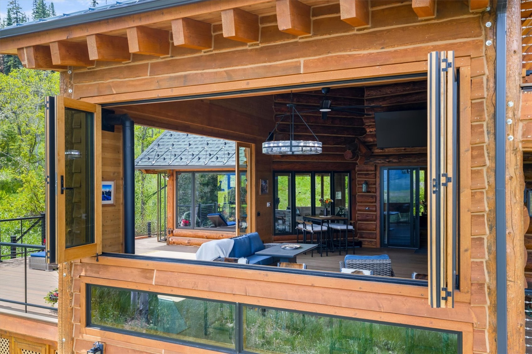
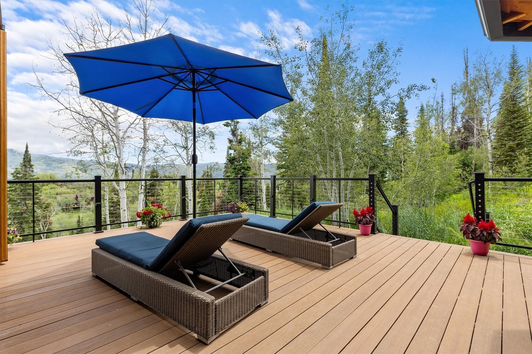
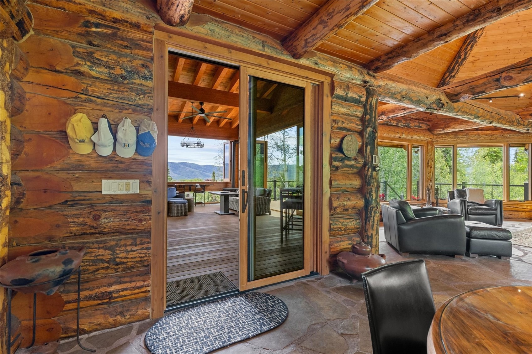
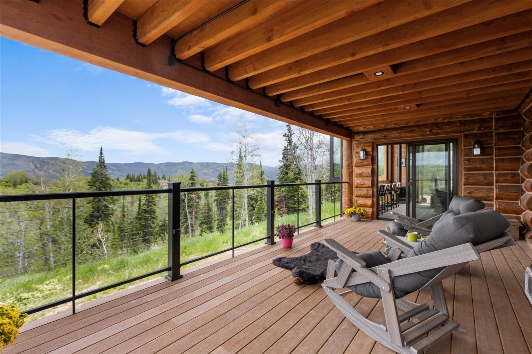
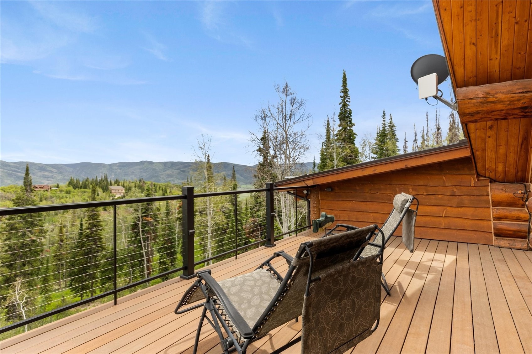
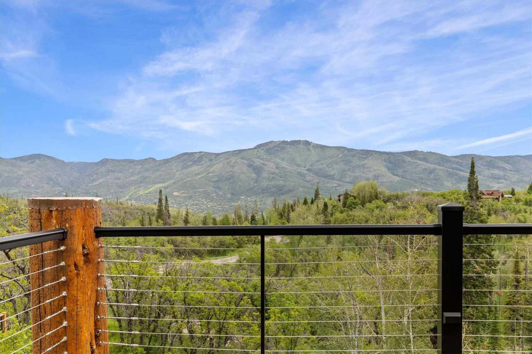
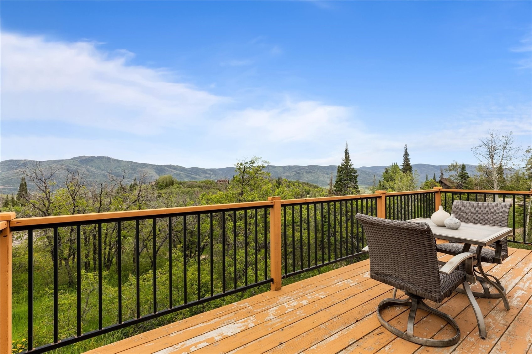
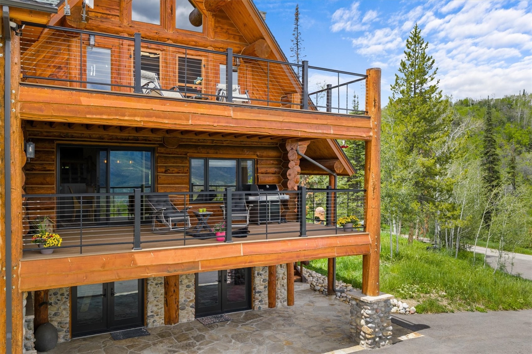
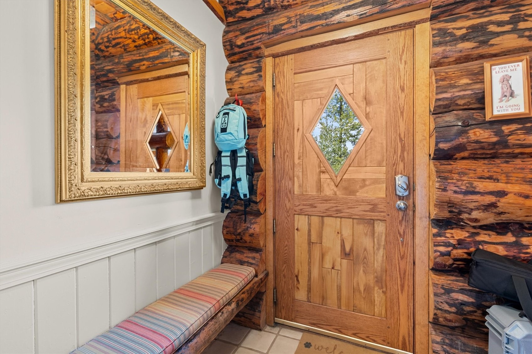
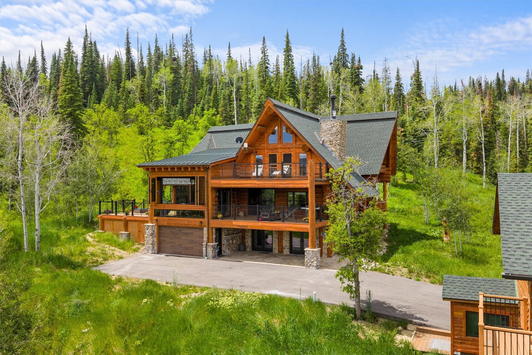
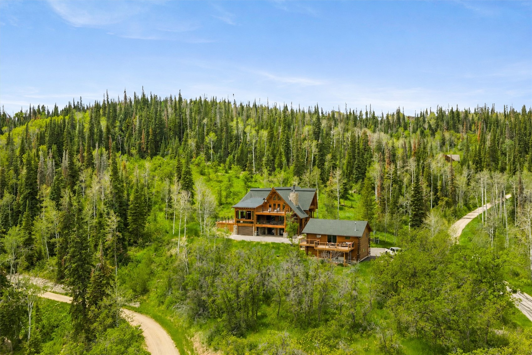
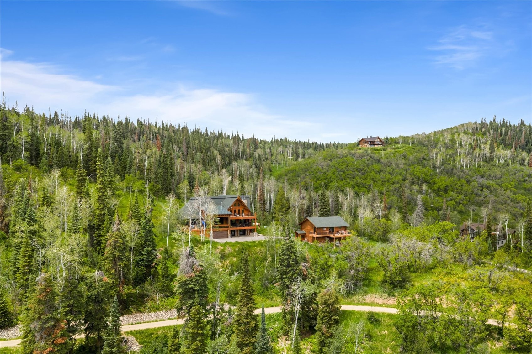
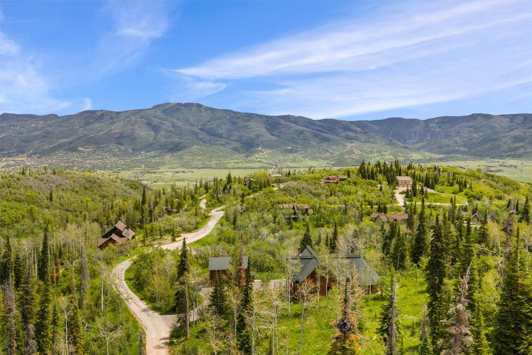
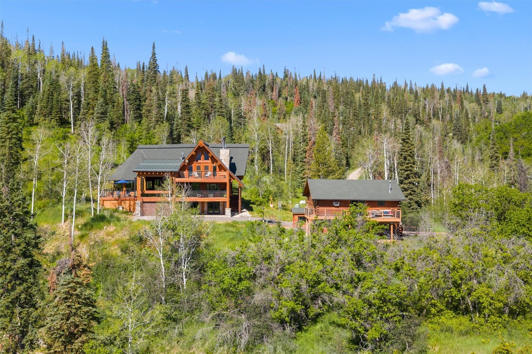
Extraordinary craftsmanship and immersive four-season living define this one-of-a-kind mountain retreat perched above Steamboat Pines. Set across 6.5 wooded acres with sweeping views toward the valley and Steamboat Ski Resort, this legacy log residence delivers an experience that extends far beyond the walls of the home. At the heart of the property is a remarkable addition unlike anything else in the market, an extraordinary Outdoor Experience designed for year-round gathering and unforgettable entertaining. The room opens seamlessly to an elevated deck and enclosed outdoor living environment through expansive bi-fold sliding doors and windows.
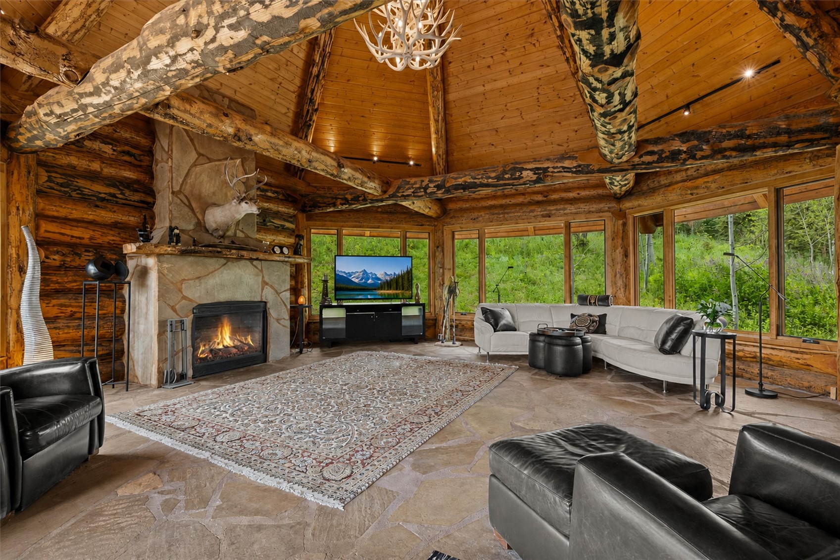
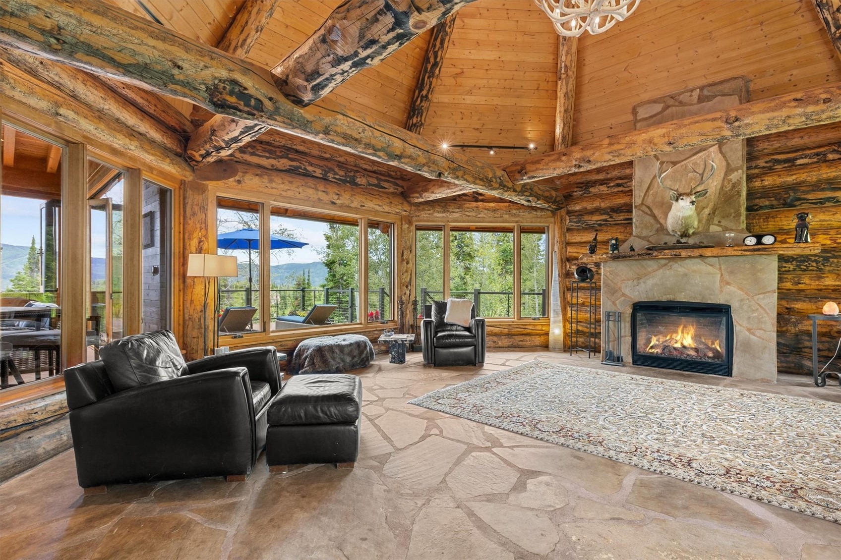
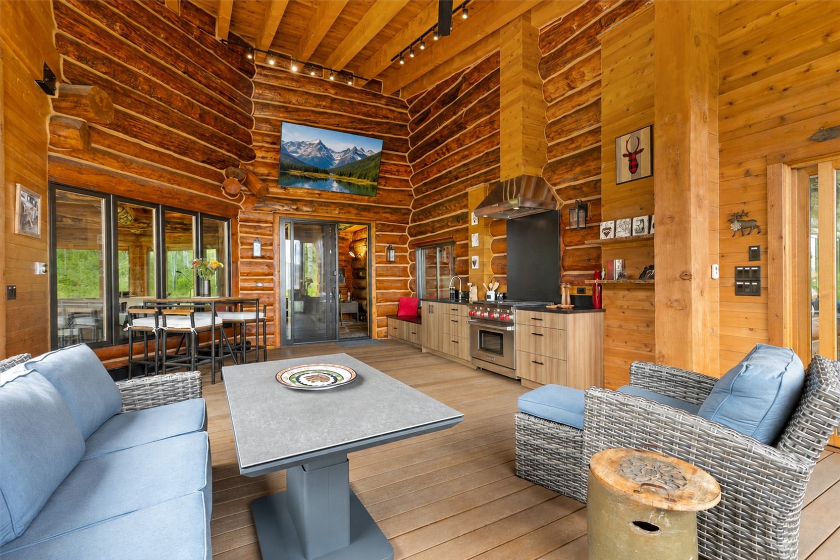
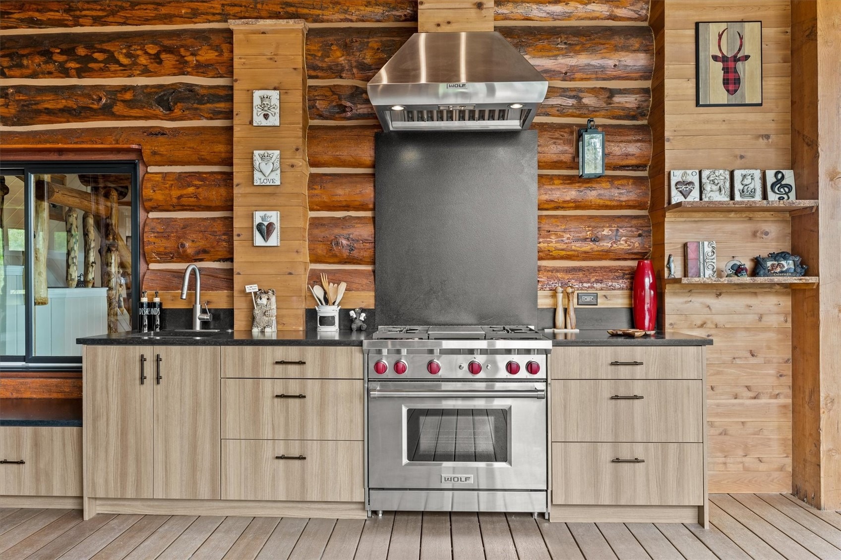
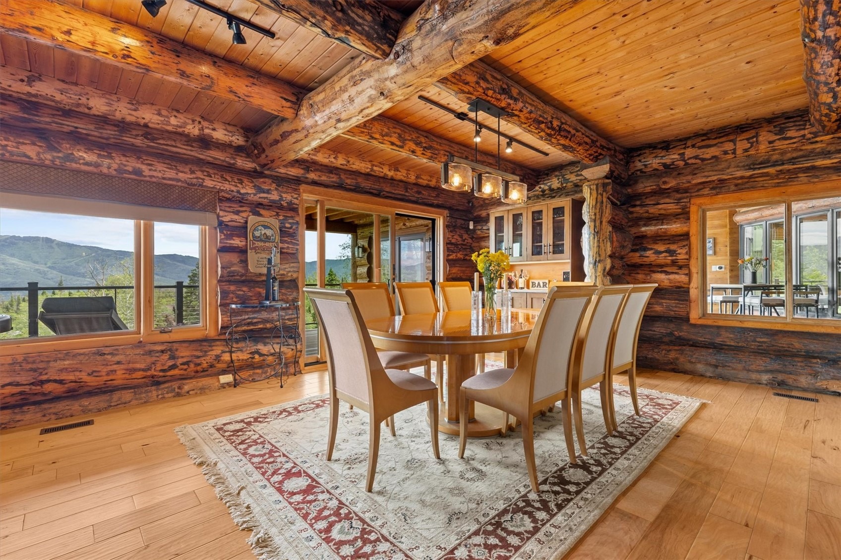
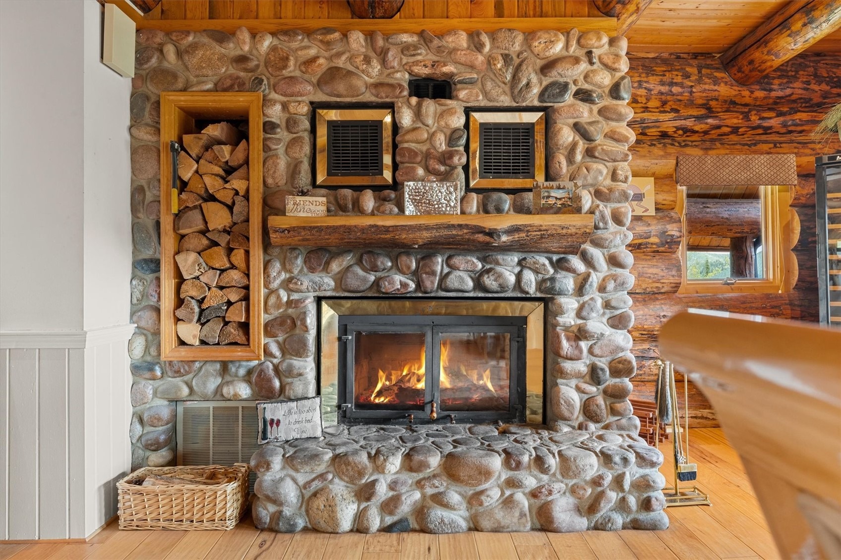
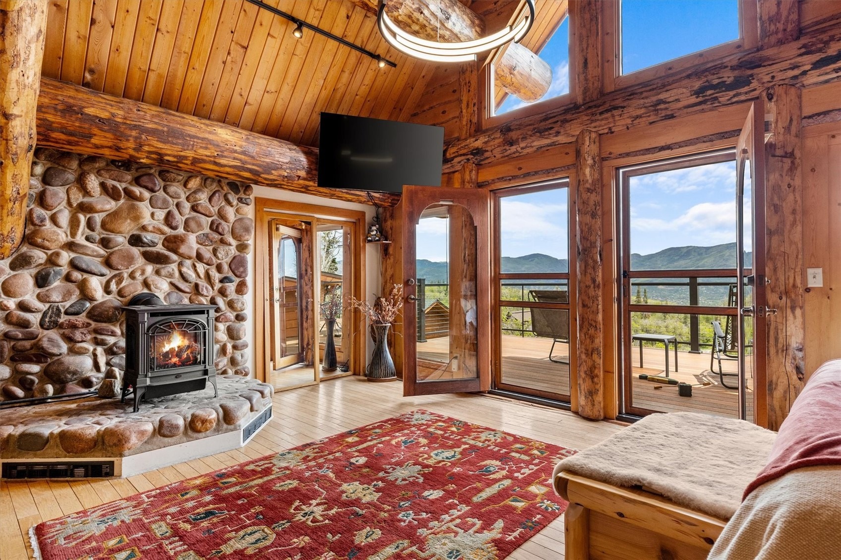
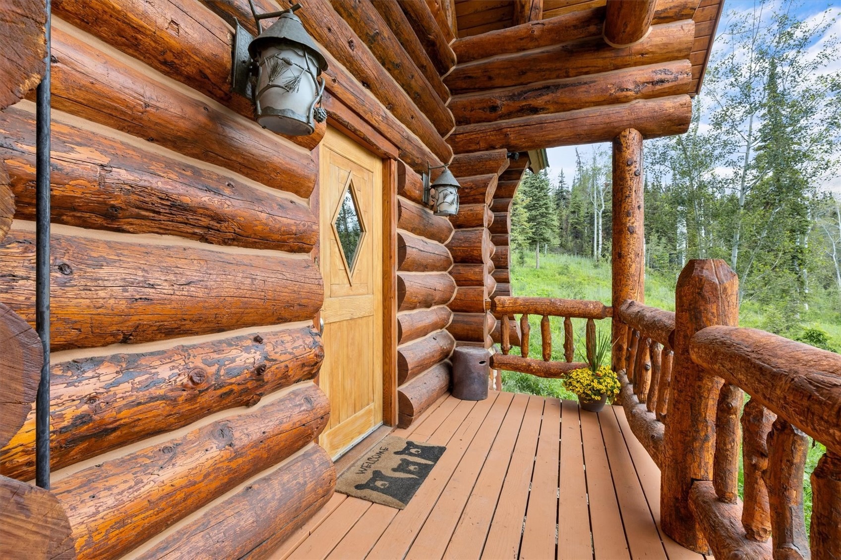
Offering a four season gourmet kitchen anchored by a Wolf range, dining and lounge spaces, and an iconic bar where panoramic views become part of every meal, sunset, and celebration. Inside the main residence, authentic mountain architecture takes center stage. Towering log beams, soaring ceilings, and walls of windows create a dramatic great room that feels more like a private alpine lodge than a traditional home. A tall stone fireplace and heated flooring anchor the space while drawing the surrounding landscape indoors.
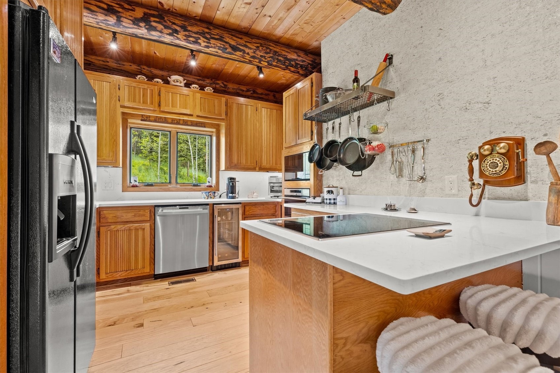
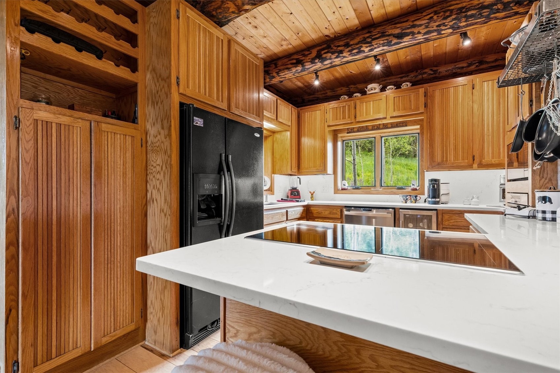
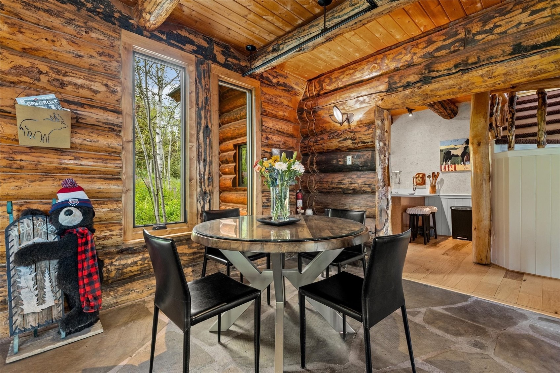
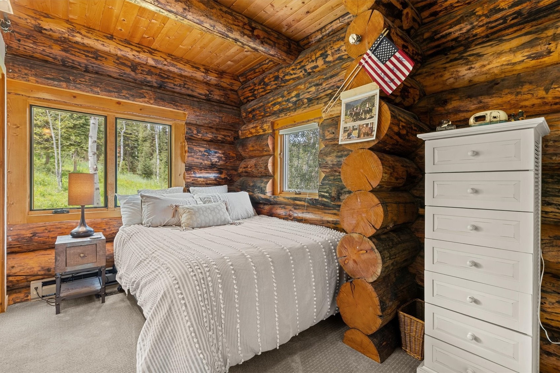
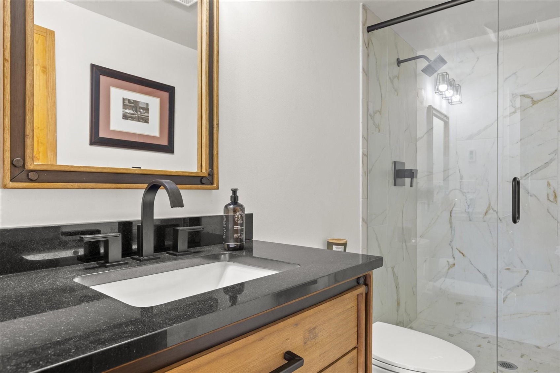
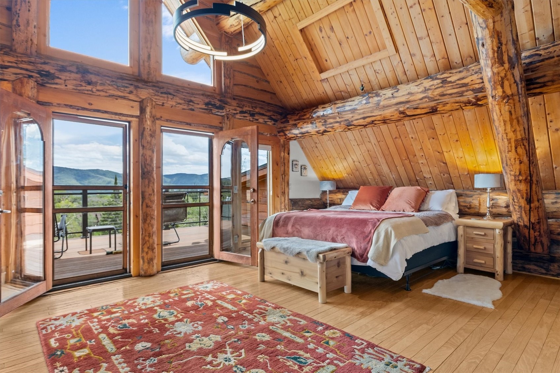
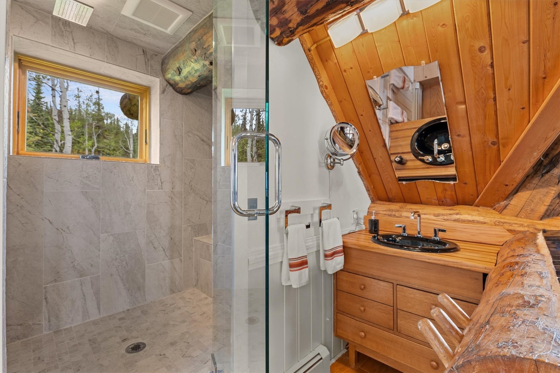
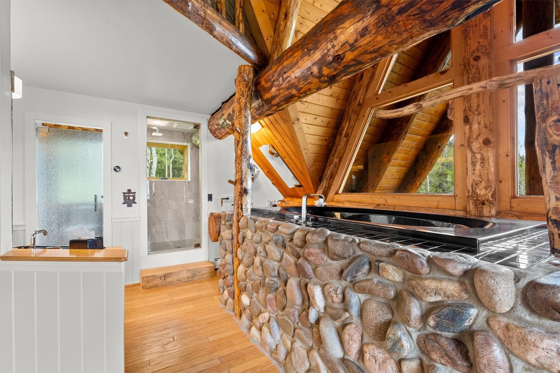
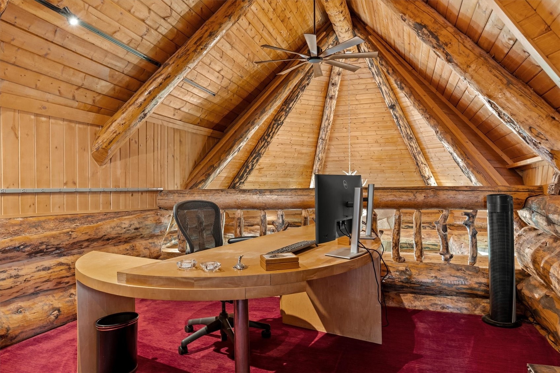
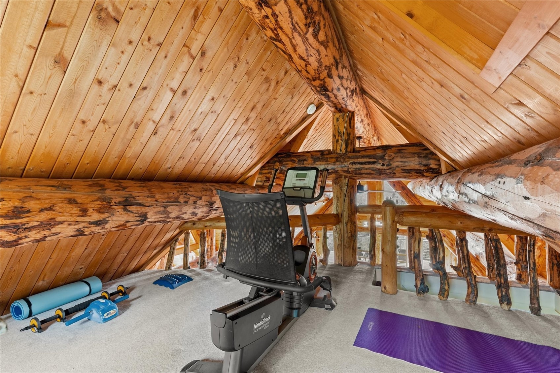
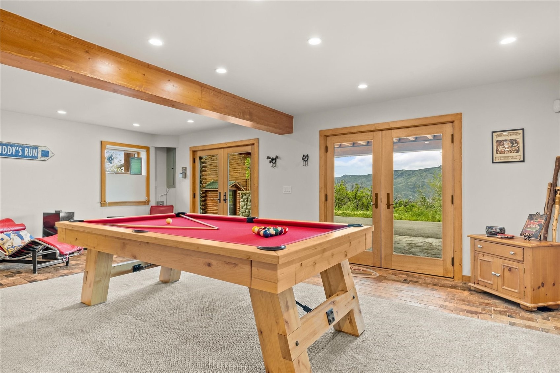
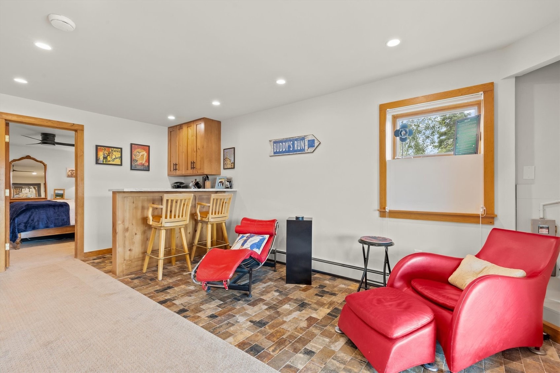
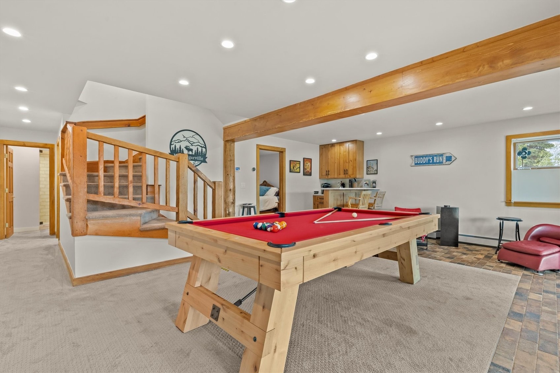
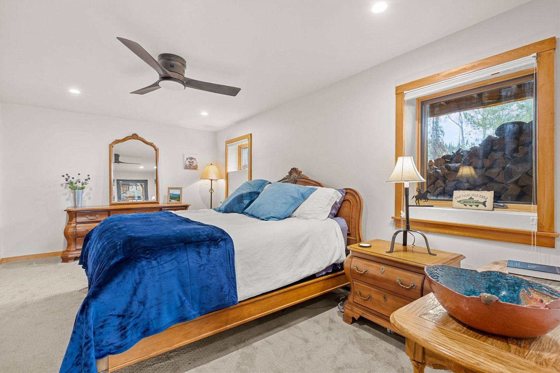
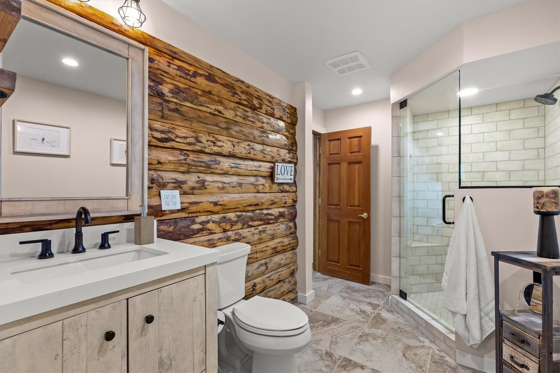
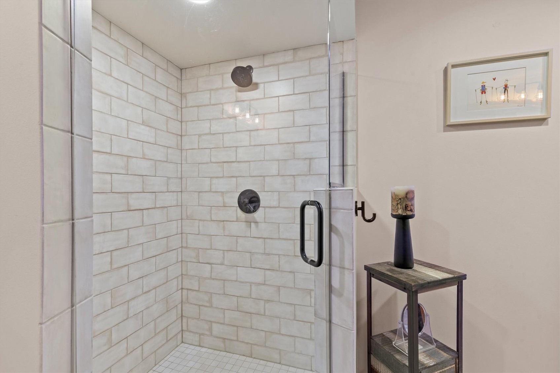
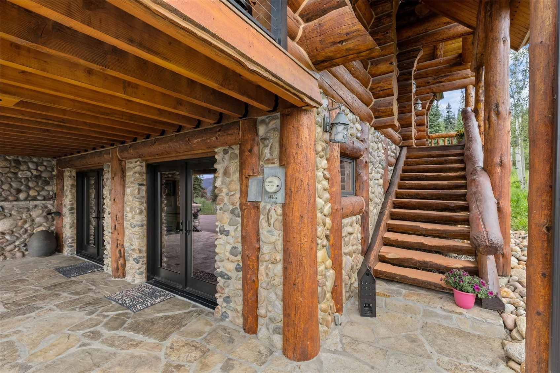
The main level begins with a beautifully remodeled full bath and bedroom before flowing into the dining room, breakfast nook, and kitchen. Upstairs, the primary suite is a private retreat complete with a jacuzzi tub, a remodeled steam shower, a dedicated dressing area, and an office overlooking the great room below. A loft provides additional flexibility as a gym or bunk room. The lower level welcomes guests with a spacious suite and an oversized game room, bar and direct outdoor access.
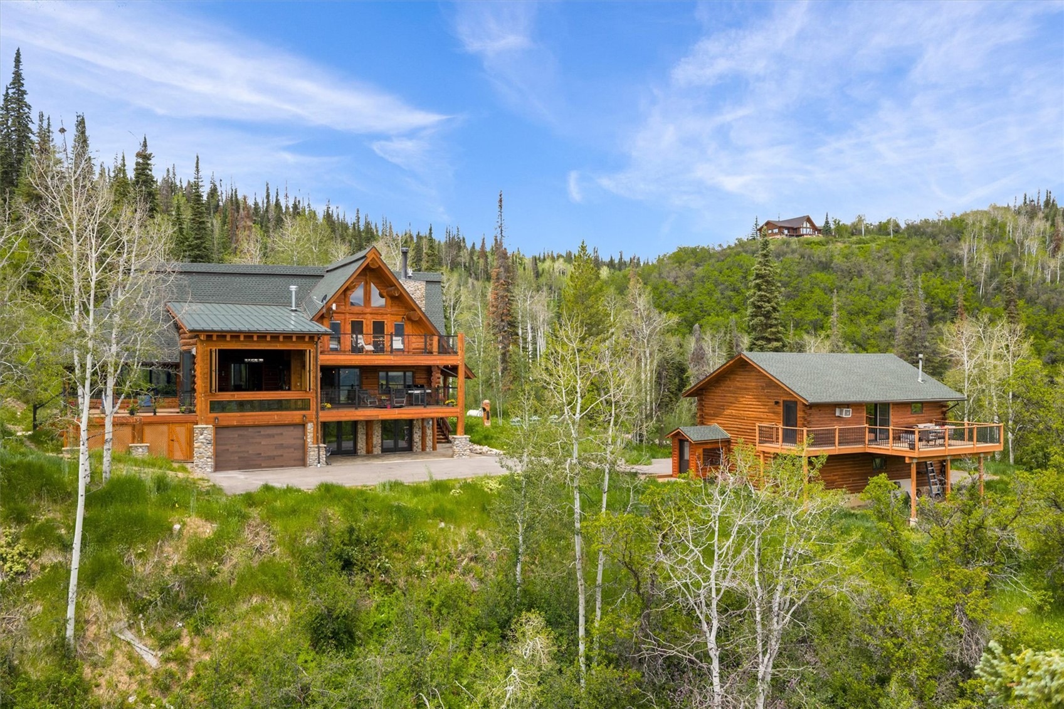
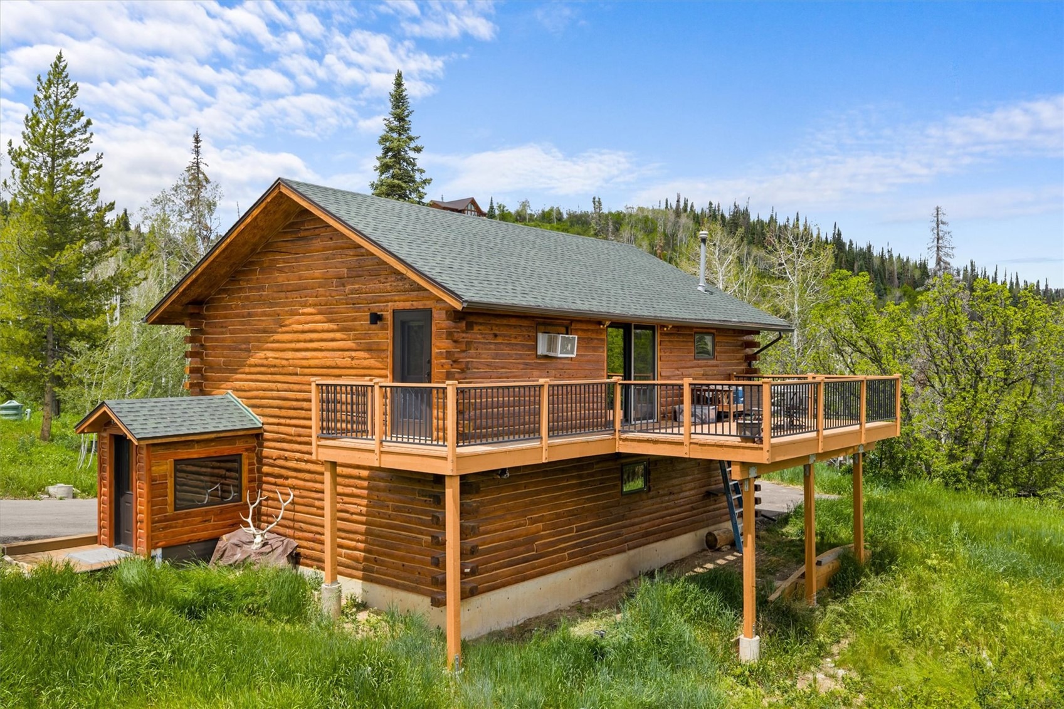
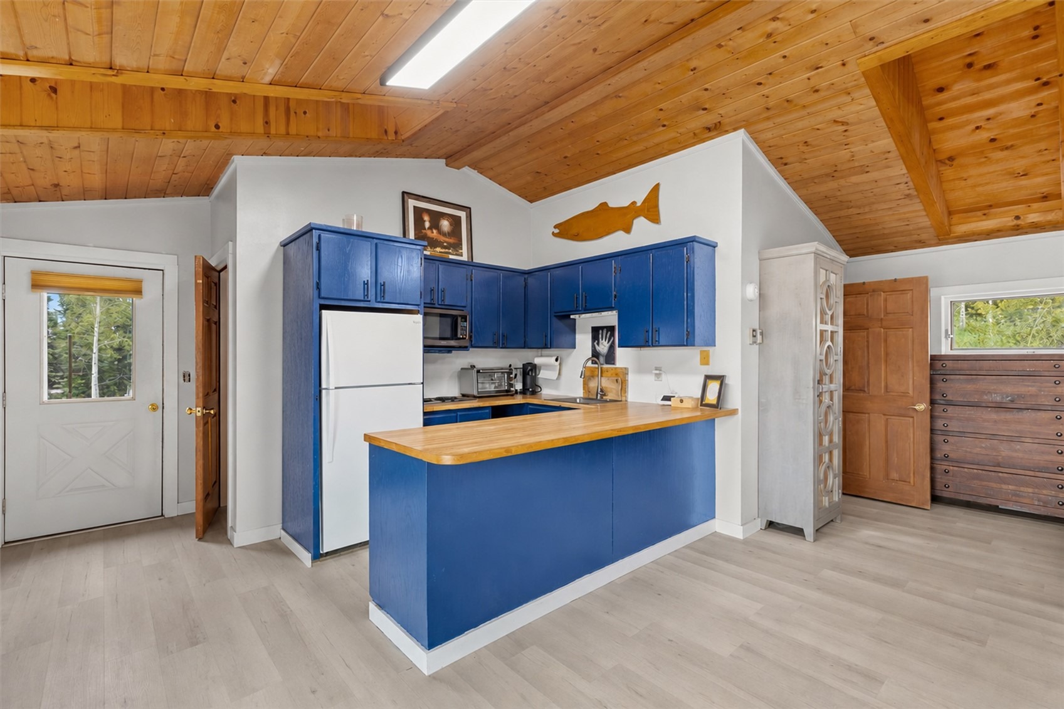
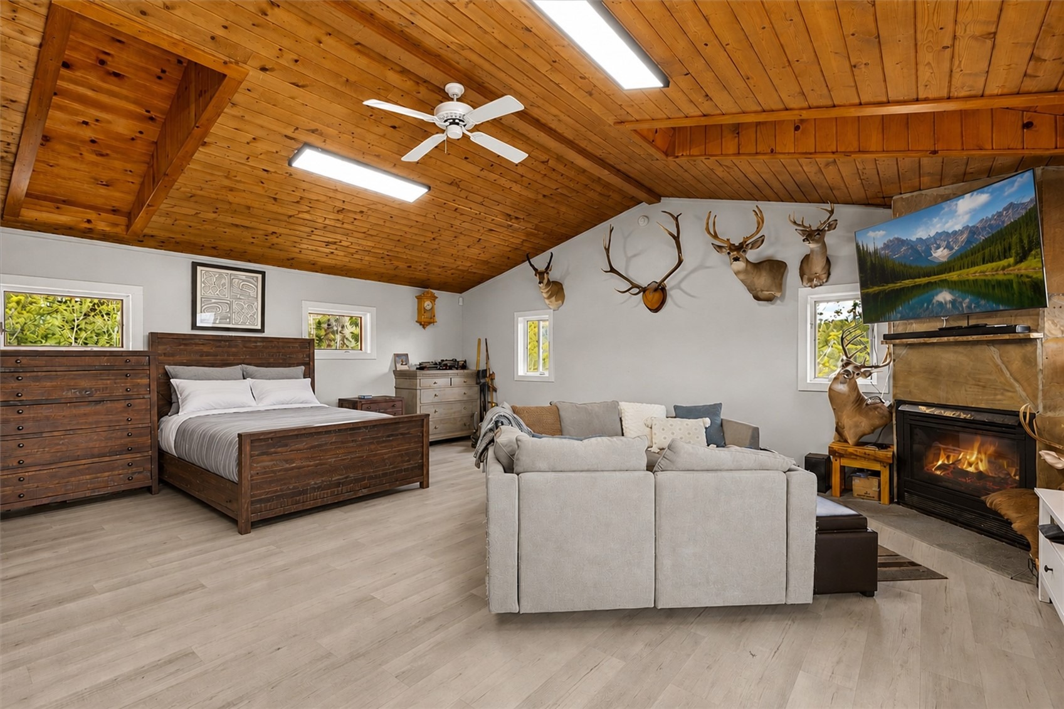
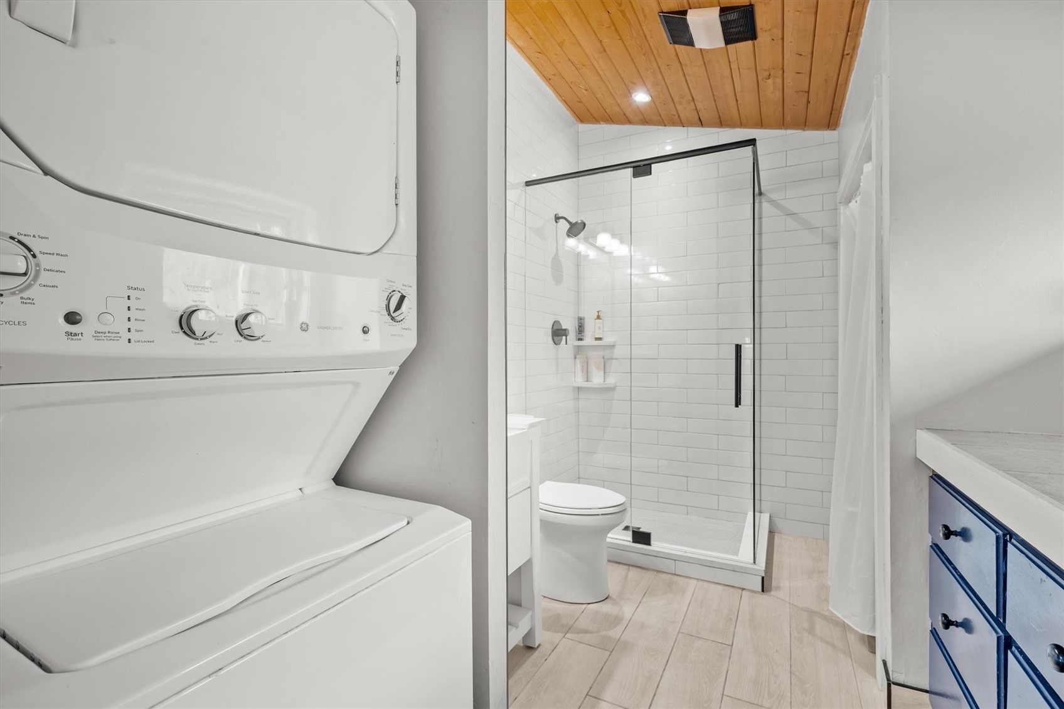
Highlights include a 2-car garage and a detached garage (3 full-car garages) paired with a remodeled caretaker’s apartment, offering a kitchen, laundry, an updated bath, new flooring, a private deck, and equally breathtaking views. A property designed for gathering, retreating, and creating stories for generations to come.
129 days on market
Listed by Cam Boyd & Ben Berend · Steamboat Sotheby's International Realty · (970) 846-8100
Property Details
| Property Type | Residential |
| Sub Type | Single Family Residence |
| Status | Active |
| Price per Sq Ft | $676 |
| Subdivision | STEAMBOAT PINES SUBD |
| MLS # | S1069605 |
| Days on Market | 129 |
| Bedrooms | 4 |
| Full Baths | 4 |
| Year Built | 1984 |
| Lot Size (Sq Ft) | 282,269 |
| Acres | 6.48 |
| HOA | Yes |
| HOA Fee | $2,557 |
| Annual Taxes | $6,775 |
| Tax Year | 2025 |
| State | CO |
| County | Routt |
| Total Rooms | 12 |
| Interior Features | Wet Bar, Built-in Features, Ceiling Fan(s), High Ceilings, Smart Thermostat, Vaulted Ceiling(s), FivePieceBathroom, Fireplace, PrimarySuite |
| Heating | Radiant Floor |
| Flooring | Carpet, Stone, Tile, Wood |
| Fireplaces | 4 |
| Fireplace Features | Gas |
| Appliances | Bar Fridge, Dishwasher, Freezer, Disposal, Microwave, Range Hood, Dryer, Washer |
| Garage | Yes |
| Garage Spaces | 2 |
| Parking Features | Attached, Detached, Garage |
| Roof | Composition, Metal |
| Lot Features | Many Trees, See Remarks |
| Architectural Style | Contemporary, Mountain |
| Levels | Three Or More |
| Construction | Log |
| Sewer | Connected |
| Water Source | Private, Well, WaterRights |
Location
Price History
| Date | Event | Price |
|---|---|---|
| 6/12/2026 |
Listed for sale Source: Altitude MLS #S1069605 |
$3,495,000 $676/sqft |

Copyright © 2026 SAR MLS. The information displayed herein was derived from sources believed to be accurate, but has not been verified by SAR MLS. Buyers are cautioned to verify all information to their own satisfaction. This information is exclusively for viewers' personal, non-commercial use. Any republication or reproduction of the information herein without the express permission of the SAR MLS is strictly prohibited.
Thank you — a Mont Haus broker will be in touch shortly.