Residential · Pending
Steamboat Springs, CO 80487
4 Beds · 4 Baths · 1,940 Sq Ft
$935,000
Townhouse
Property Type
0.04 acres
Lot Size
1998
Year Built
$482
Price per Sq Ft
1
Parking Spaces
$7,632
HOA Fee
S1069679
MLS #
About This Property
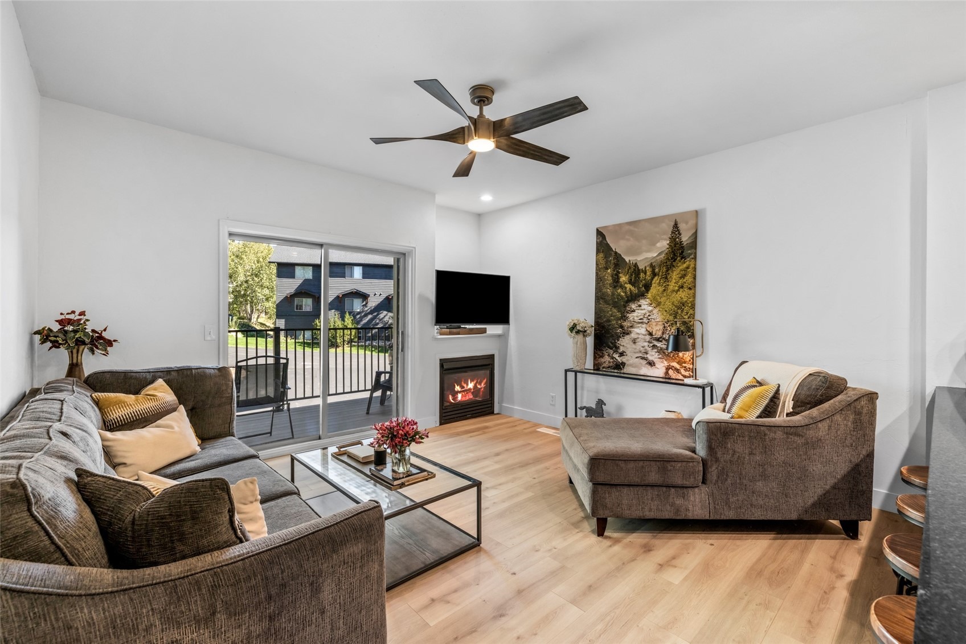
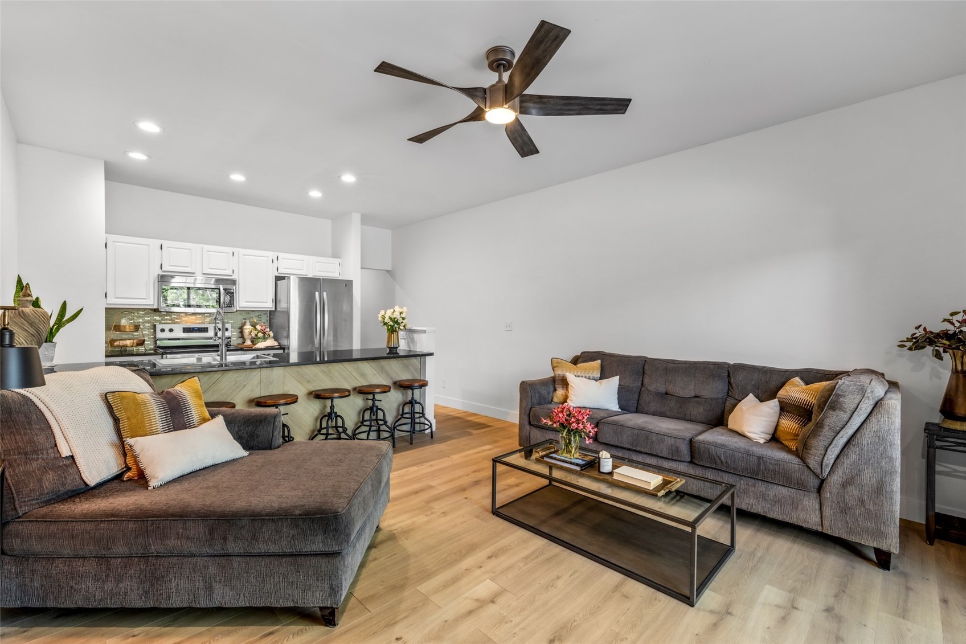
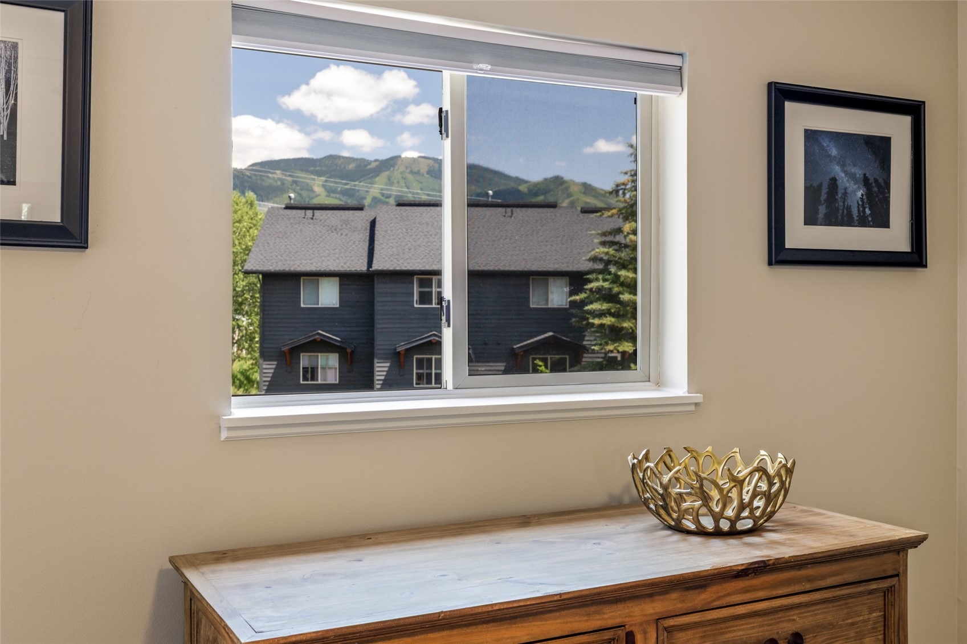
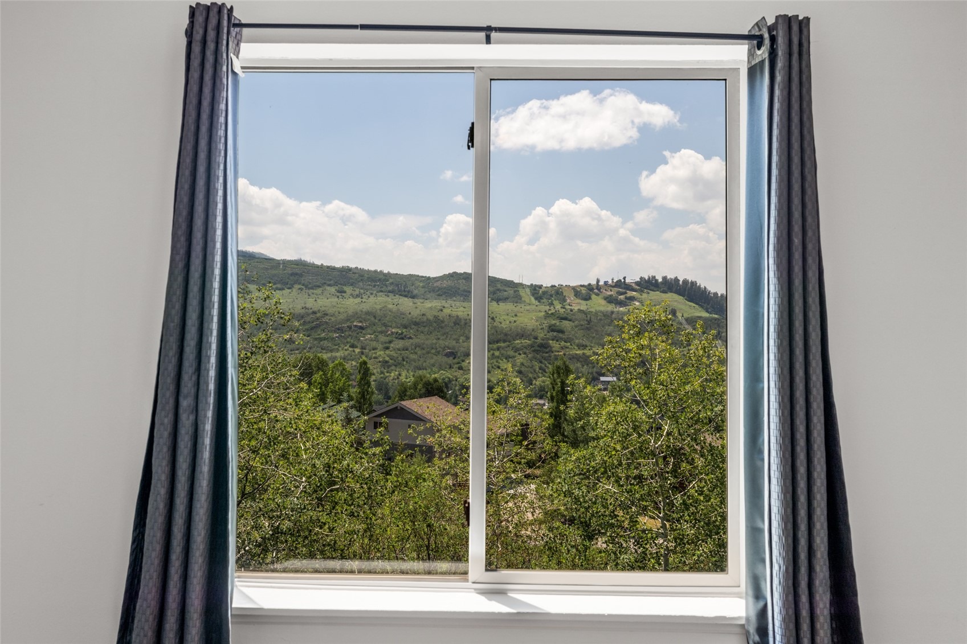
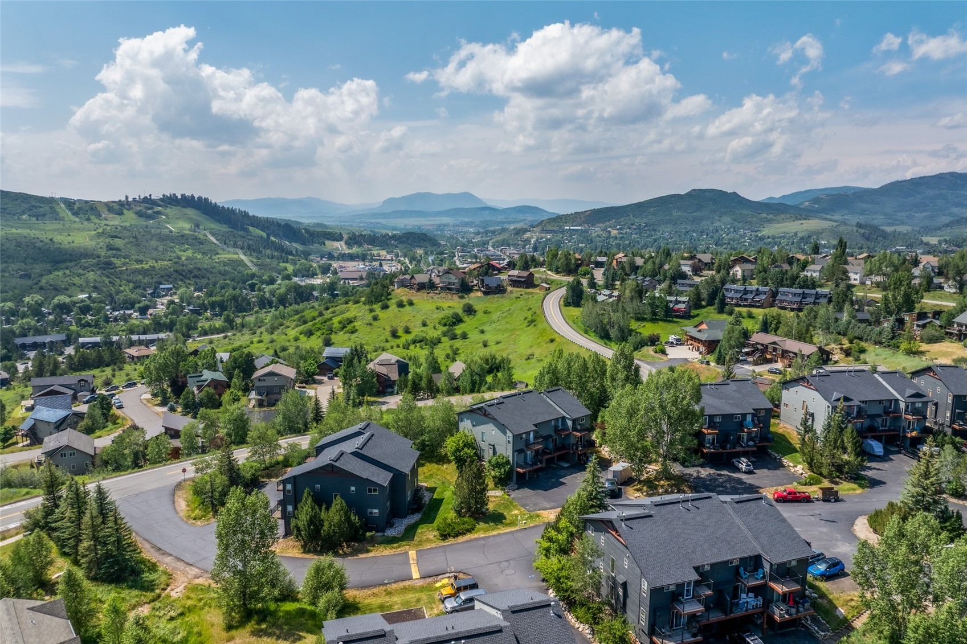
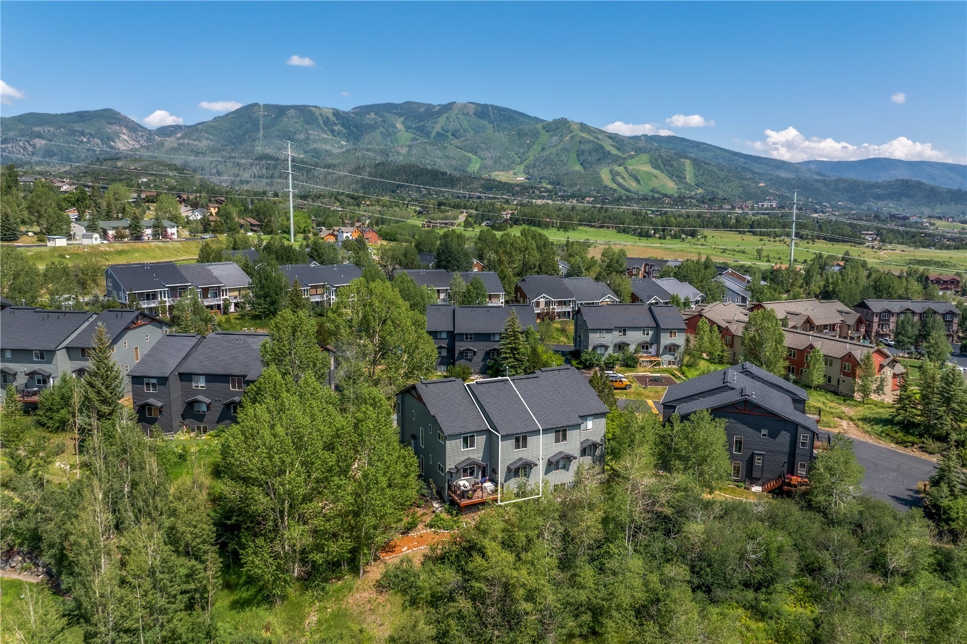
Bright and spacious 4 bedroom, 4 bathroom, 1,940 square foot townhome in an ideal central location between the Steamboat Ski Resort and downtown. The thoughtfully designed multi-level floor plan offers excellent bedroom separation and abundant natural light throughout.
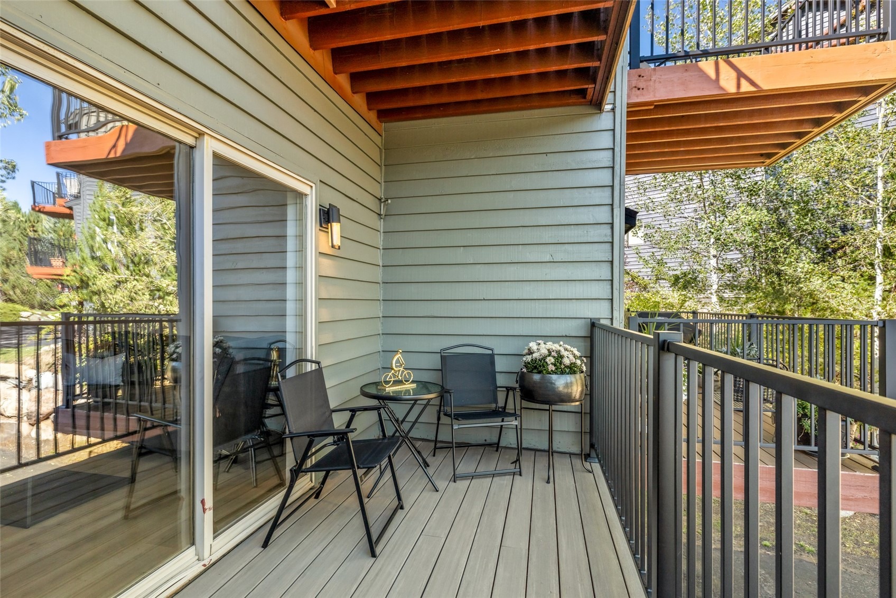
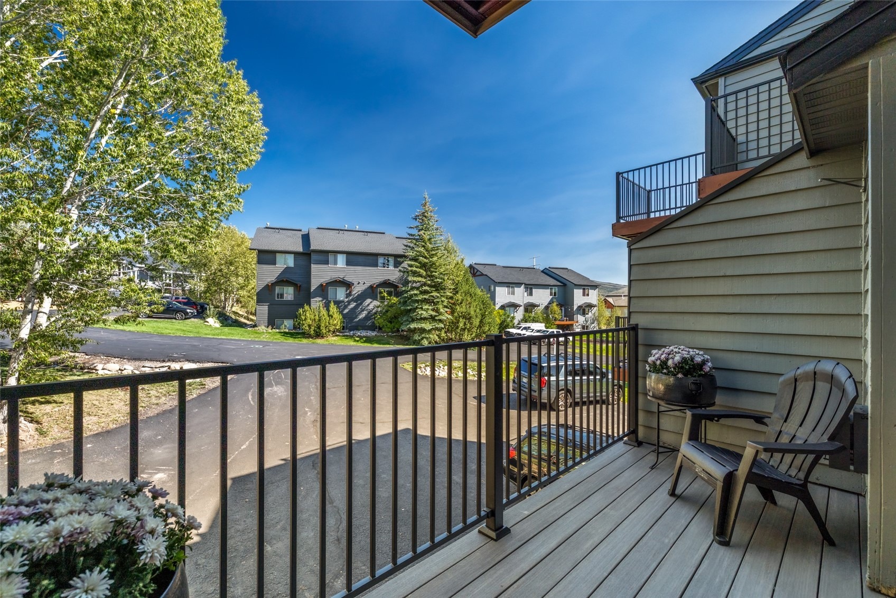
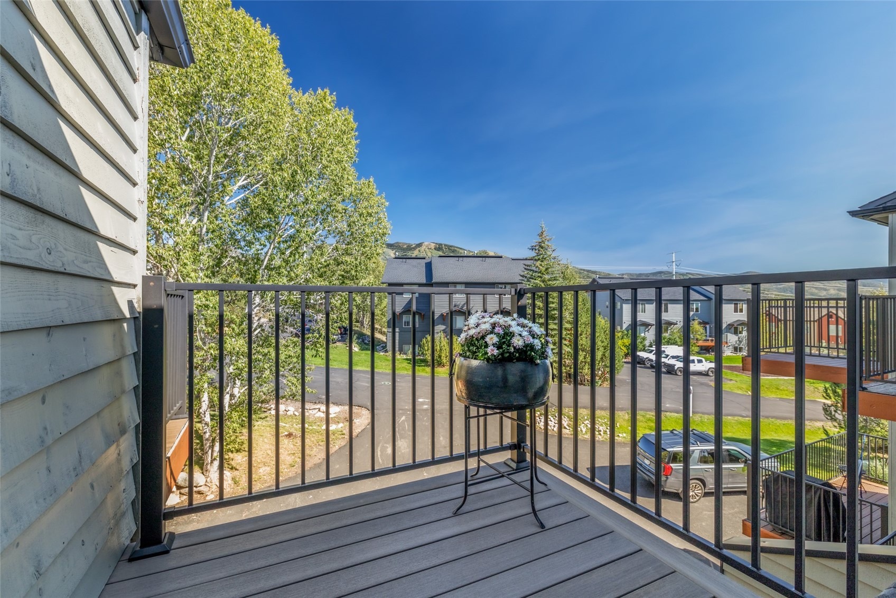
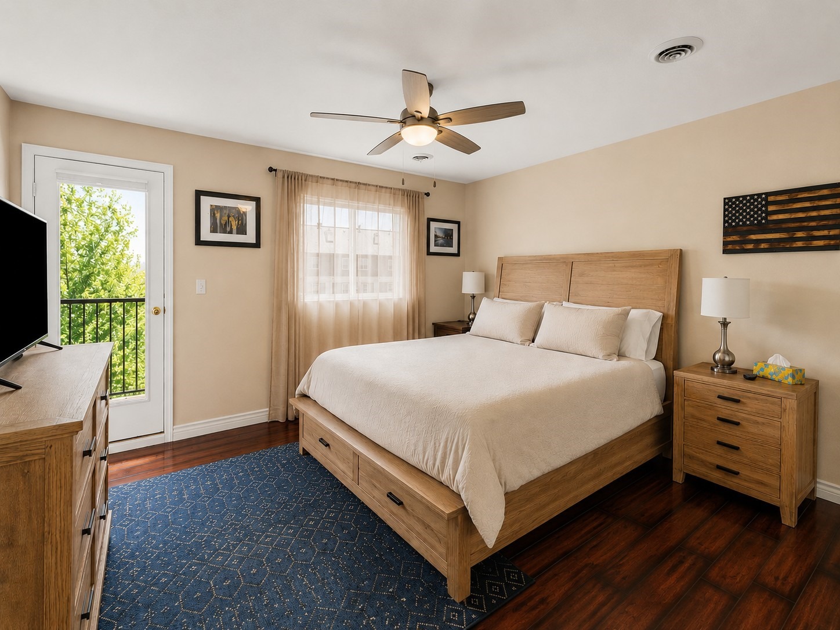
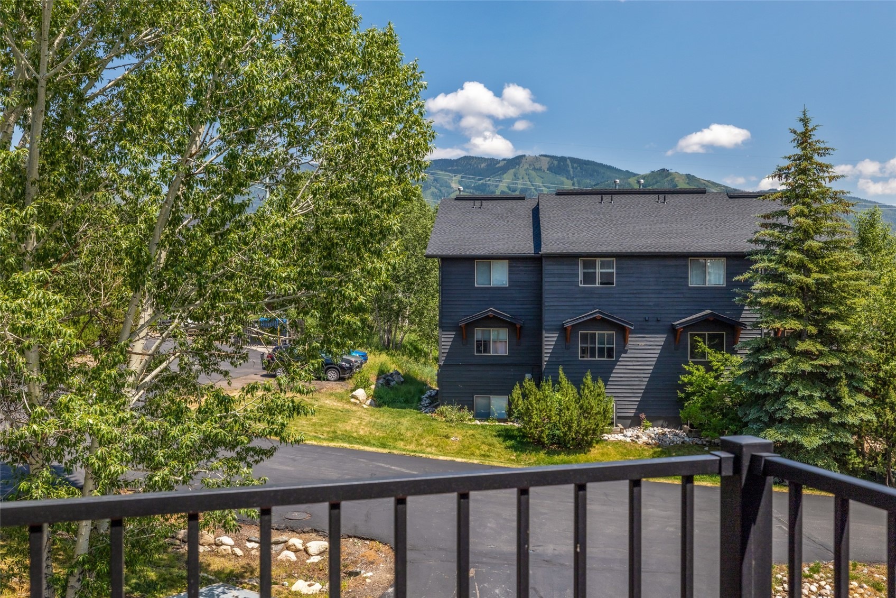
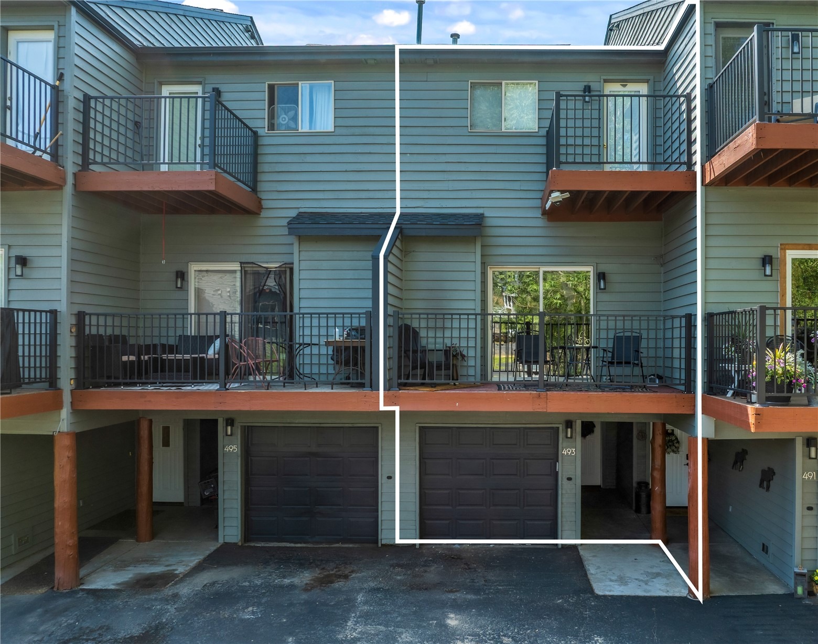
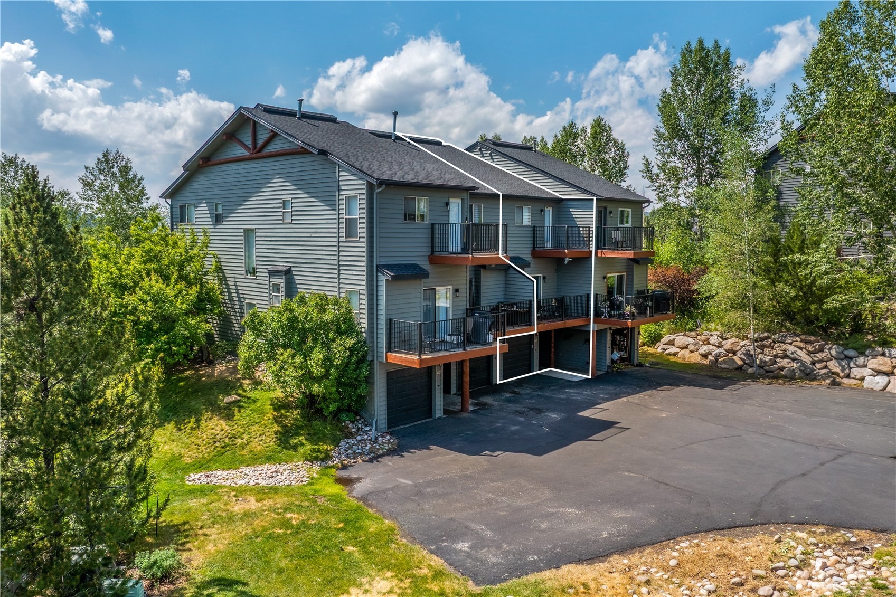
Enjoy outdoor living on two brand new decks, built with premium composite decking backed by a 50-year fade and stain warranty, so the like new look lasts for decades with minimal upkeep. The main level deck, with sleek metal railing, flows right off the open concept living area, while the primary suite upstairs enjoys its own private deck retreat.
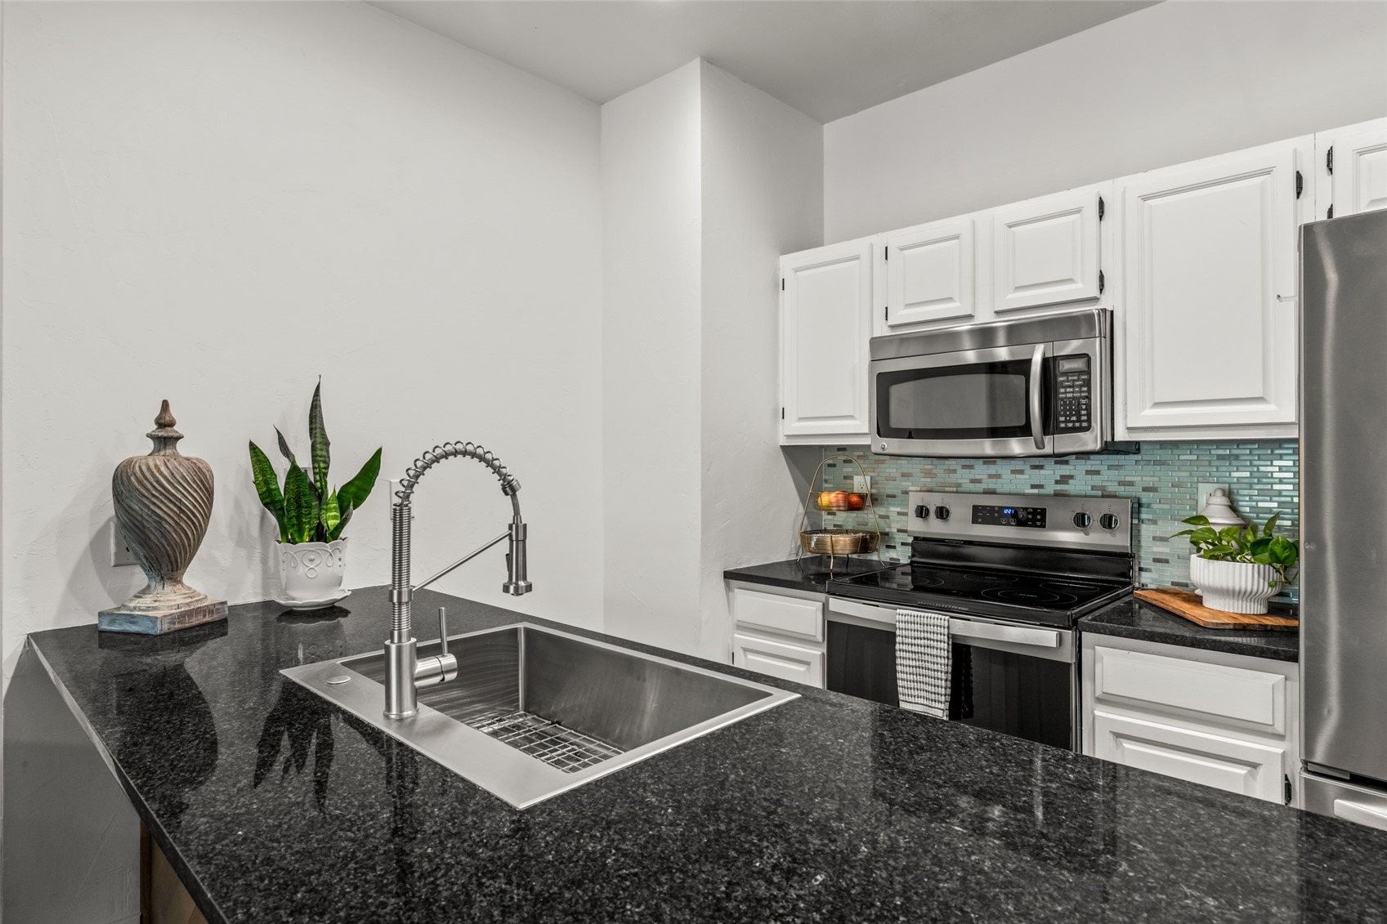
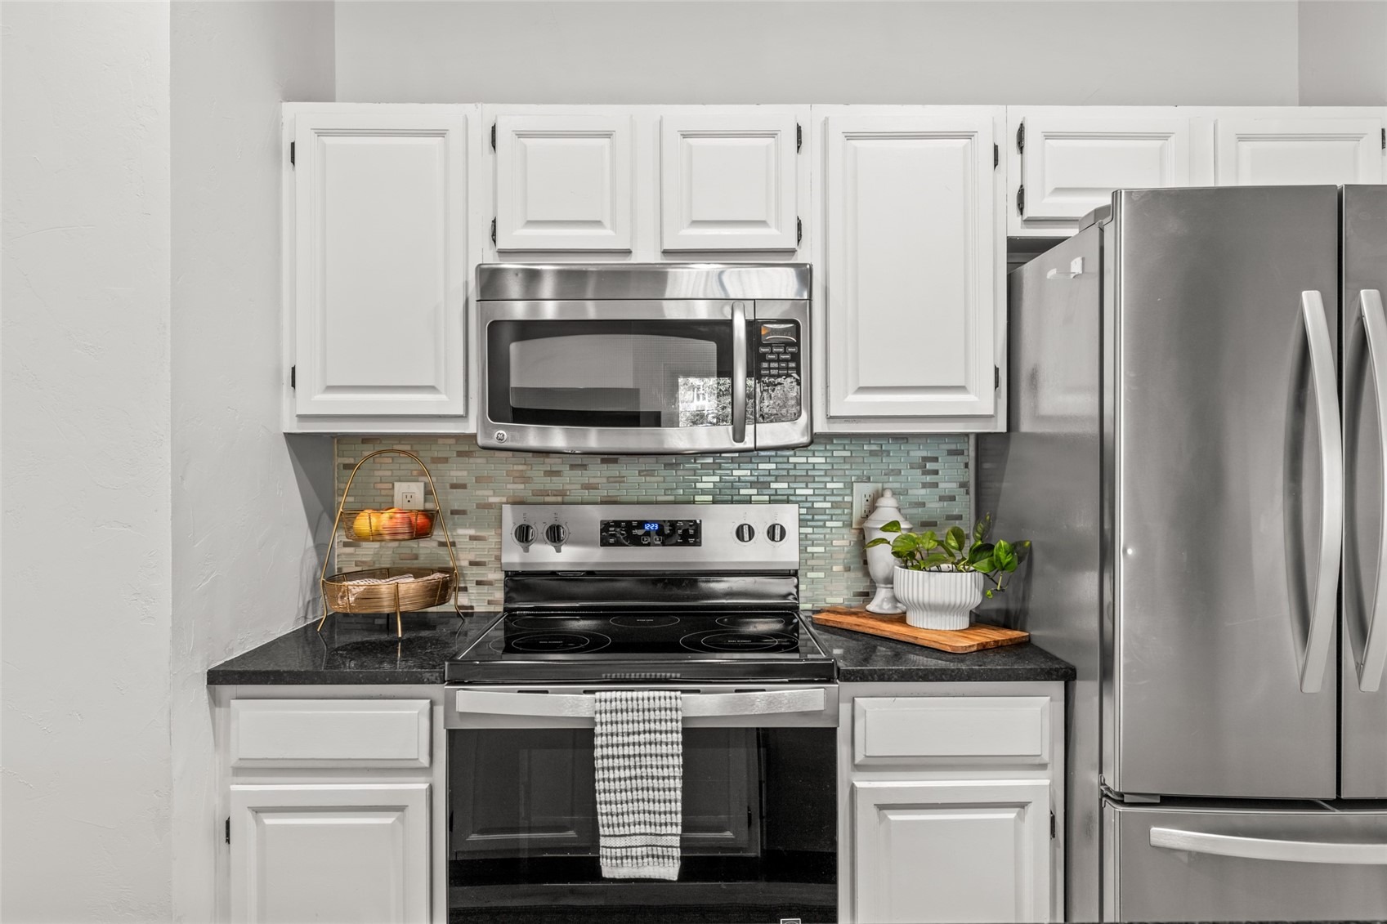
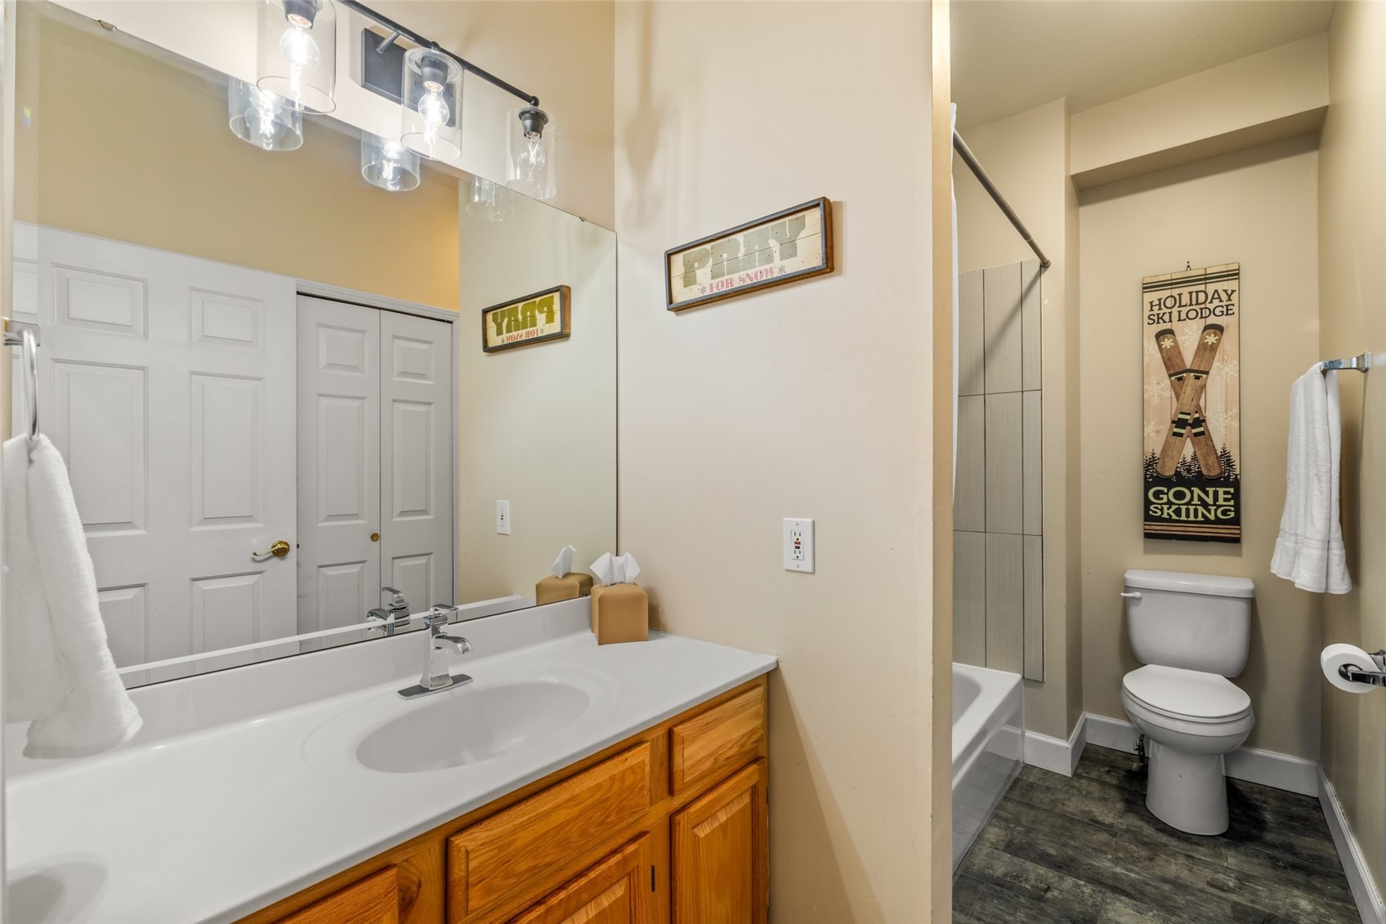
The main level also features new flooring, trim, range, and sink, plus an updated kitchen with granite countertops and stainless-steel appliances. A full bath, bedroom, and in unit laundry complete the main floor.
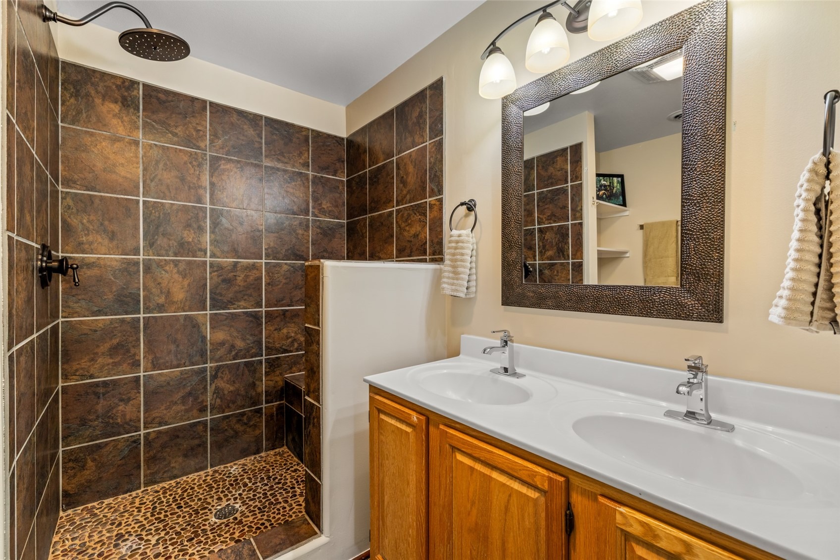
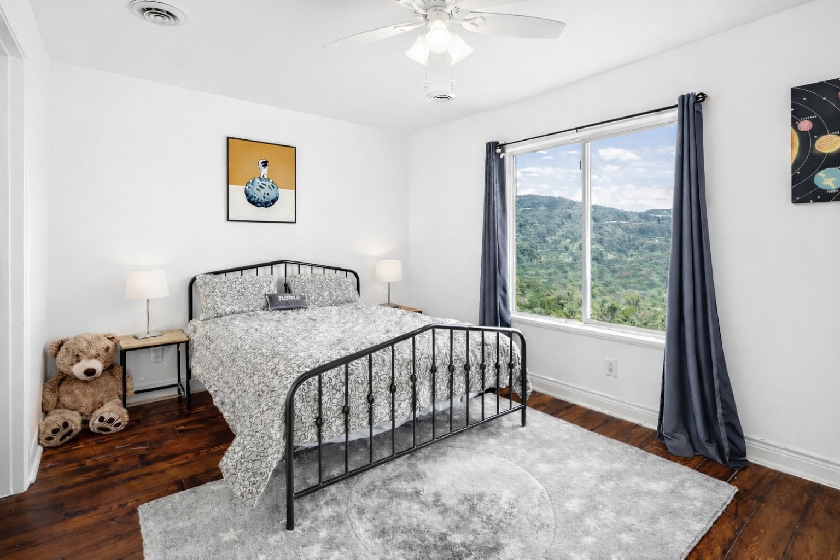
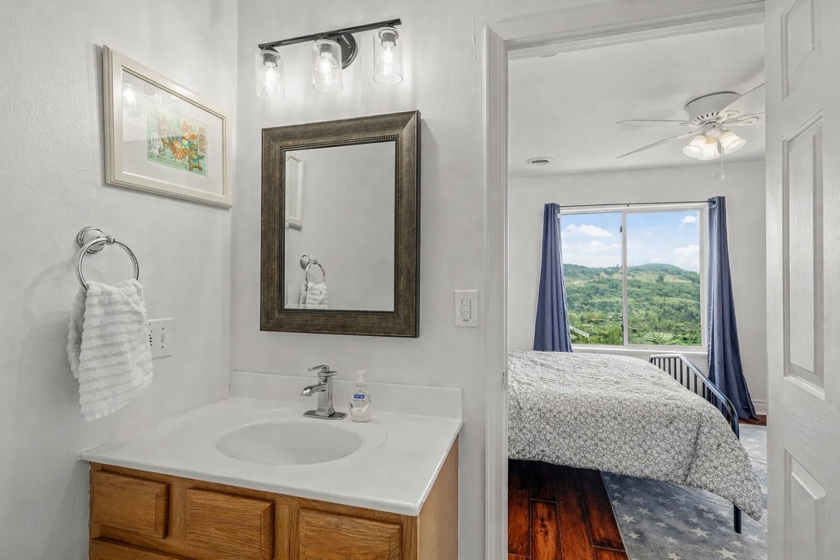
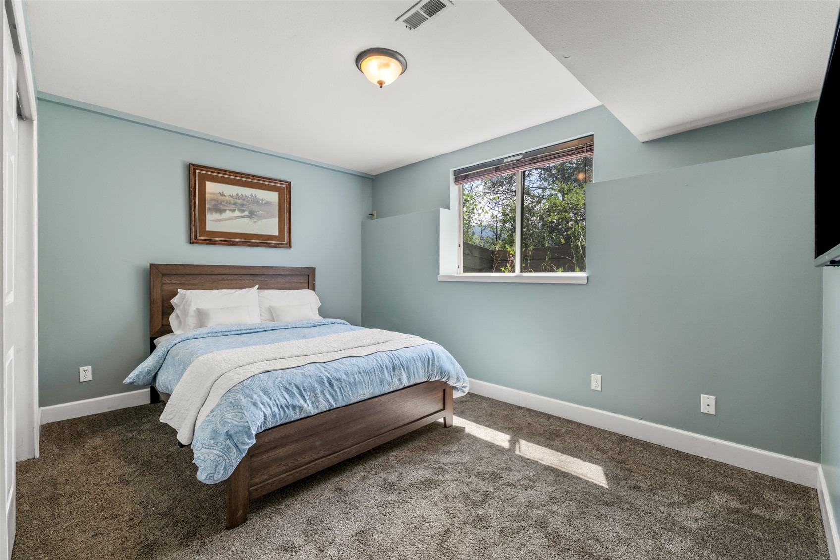
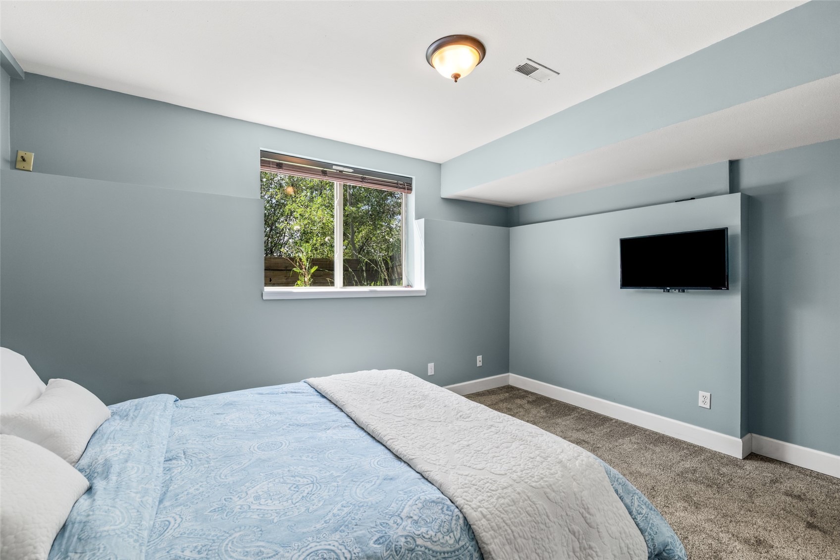
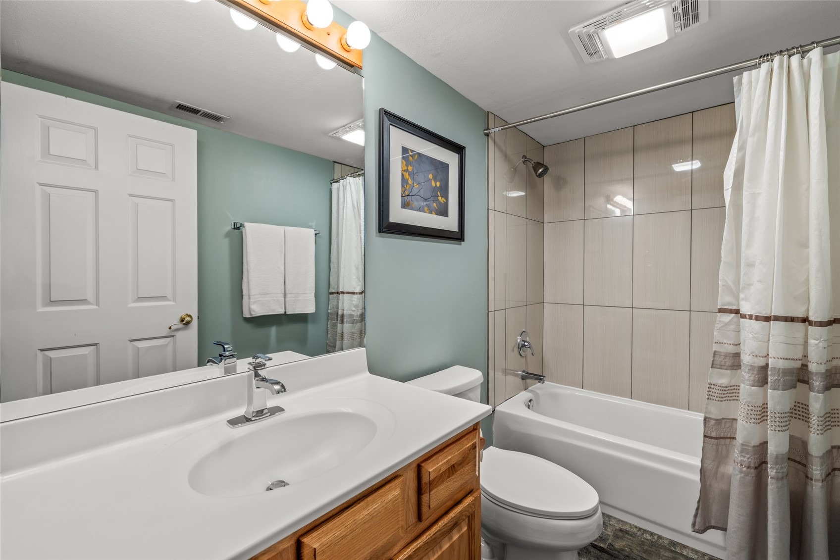
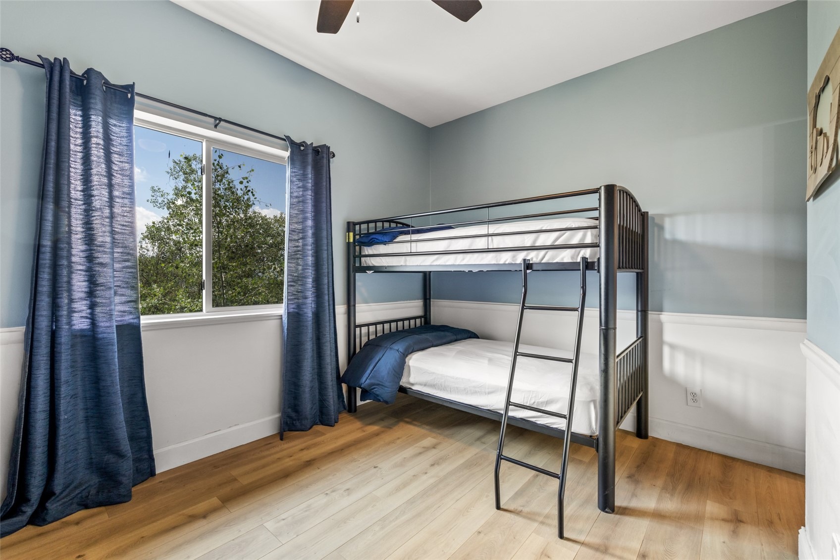
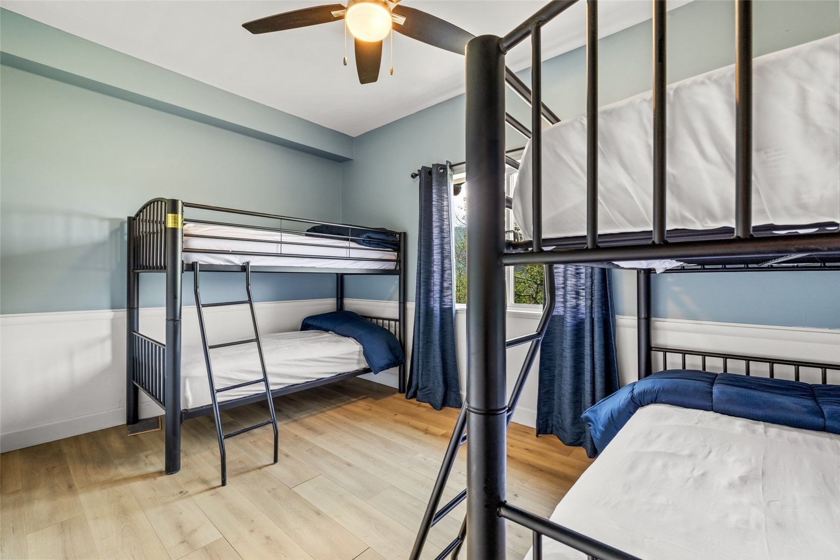
Upstairs, two ensuite bedrooms include the primary suite with its private deck and walk in shower. The ground level includes a tiled mudroom entry, an additional bedroom/media room, a full bath, and ample storage.
Additional upgrades include a smart thermostat, Eufy smart lock, Gravity Grabber ski and pole storage, and a new roof.
A one car attached garage plus ample surface parking add everyday convenience. This location also offers access to the free Yellow Zone car service downtown, with trails, transit, shopping, dining, and the resort all close by.
123 days on market
Listed by Michelle McDougall & Greg Breslau · The Group Inc. · (970) 870-8800
Property Details
| Property Type | Residential |
| Sub Type | Townhouse |
| Status | Pending |
| Price per Sq Ft | $482 |
| Subdivision | EAGLEPOINTE SUBDIVISION |
| MLS # | S1069679 |
| Days on Market | 123 |
| Bedrooms | 4 |
| Full Baths | 4 |
| Year Built | 1998 |
| Lot Size (Sq Ft) | 1,712 |
| Acres | 0.0393 |
| HOA | Yes |
| HOA Fee | $7,632 |
| Annual Taxes | $2,356 |
| Tax Year | 2025 |
| State | CO |
| County | Routt |
| Interior Features | Ceiling Fan(s), High Ceilings, Kitchen Island, Fireplace |
| Heating | Forced Air, Natural Gas |
| Flooring | Carpet, Tile, Wood |
| Fireplace Features | Gas |
| Appliances | Dishwasher, Electric Range, Disposal, Microwave, Microwave |
| Garage | Yes |
| Garage Spaces | 1 |
| Parking Features | Garage |
| Roof | Composition |
| Lot Features | Near Public Transit, See Remarks |
| Architectural Style | Contemporary, Traditional, Mountain |
| Levels | Three Or More, Multi/Split |
| Sewer | Public Sewer, Connected |
| Water Source | Public |
Location
Price History
| Date | Event | Price |
|---|---|---|
| 10/9/2026 |
Pending Source: Altitude MLS #S1069679 |
— |
| 8/28/2026 |
Price change Source: Altitude MLS #S1069679 |
$935,000 -1.6% $482/sqft |
| 7/23/2026 |
Price change Source: Altitude MLS #S1069679 |
$950,000 -9.5% $490/sqft |
| 6/19/2026 |
Listed for sale Source: Altitude MLS #S1069679 |
$1,050,000 +45.4% $541/sqft |
| 10/24/2021 |
Sold Source: Altitude MLS #SS3658151 |
$722,000 -7.3% $372/sqft |
| 8/24/2021 |
Listed for sale Source: Altitude MLS #SS3658151 |
$779,000 $402/sqft |

Copyright © 2026 SAR MLS. The information displayed herein was derived from sources believed to be accurate, but has not been verified by SAR MLS. Buyers are cautioned to verify all information to their own satisfaction. This information is exclusively for viewers' personal, non-commercial use. Any republication or reproduction of the information herein without the express permission of the SAR MLS is strictly prohibited.
Thank you — a Mont Haus broker will be in touch shortly.