Residential · Active
Steamboat Springs, CO 80487
4 Beds · 4 Baths · 2,995 Sq Ft
$2,950,000
Single Family
Property Type
0.31 acres
Lot Size
2026
Year Built
$985
Price per Sq Ft
2
Parking Spaces
$150
HOA Fee
S1069689
MLS #
About This Property
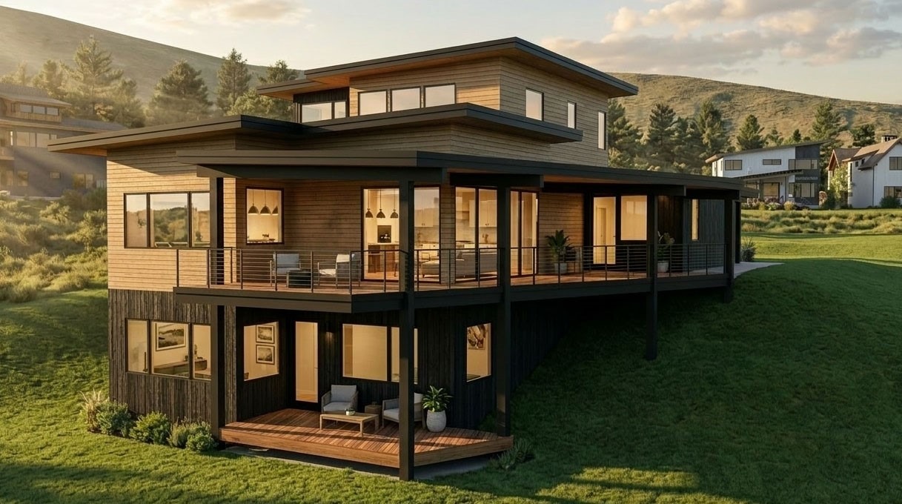
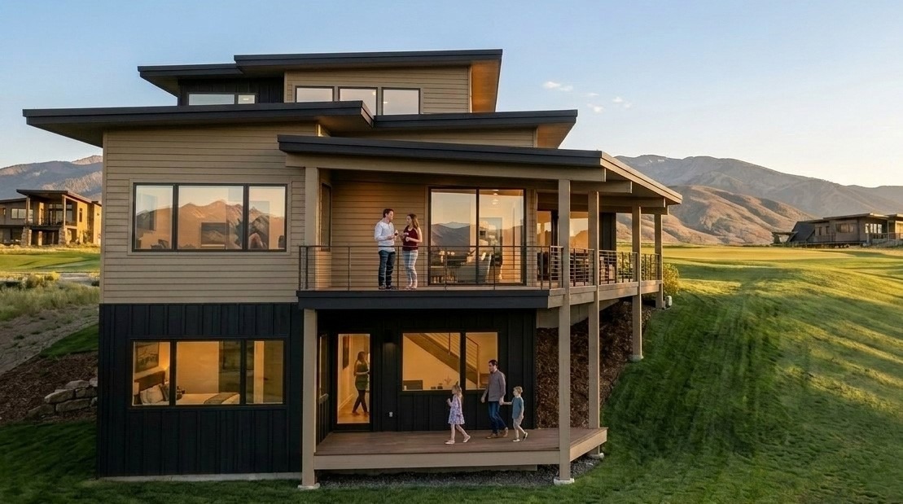
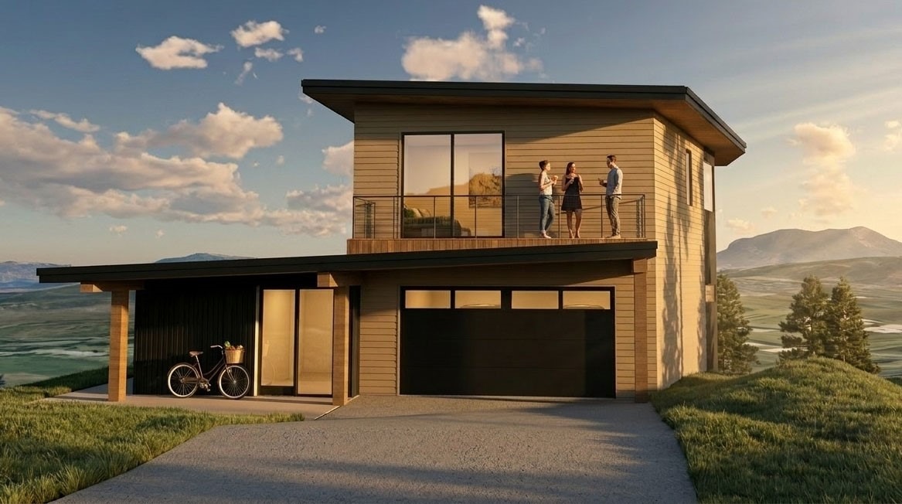
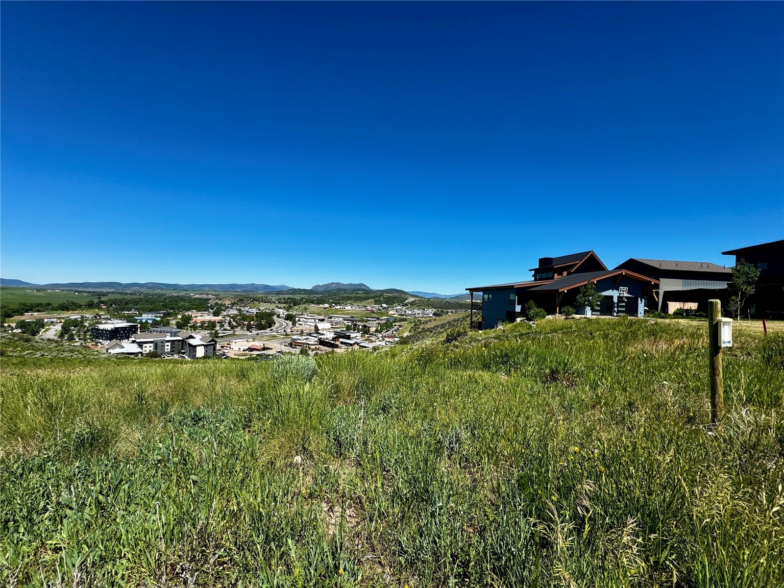
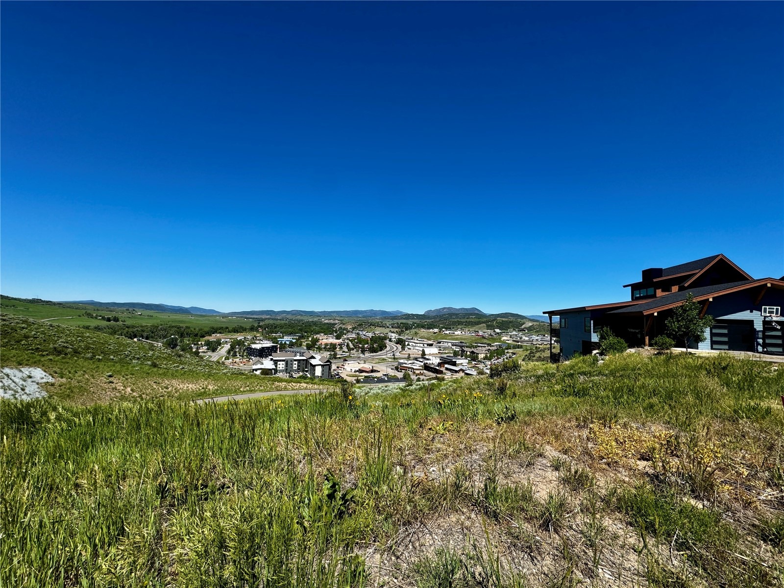
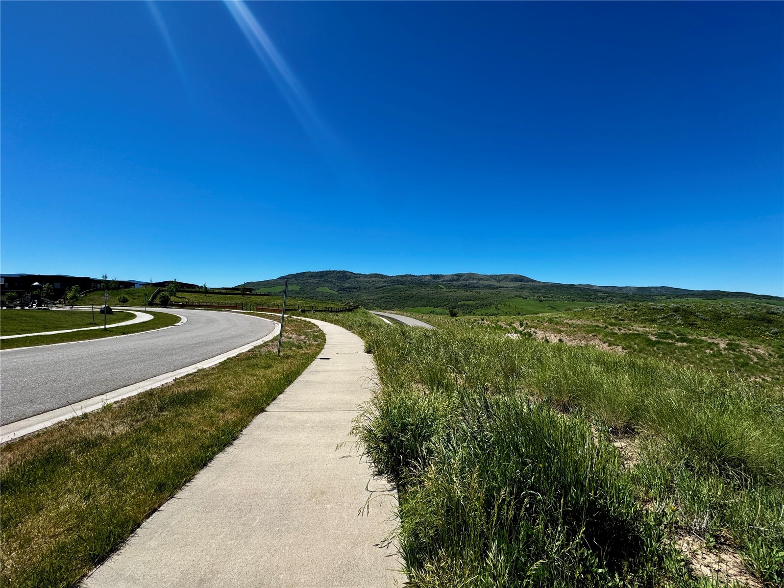
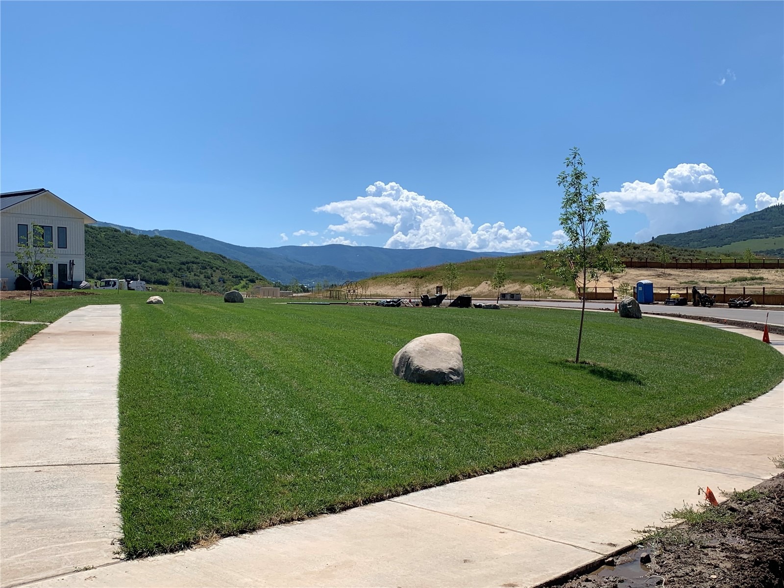
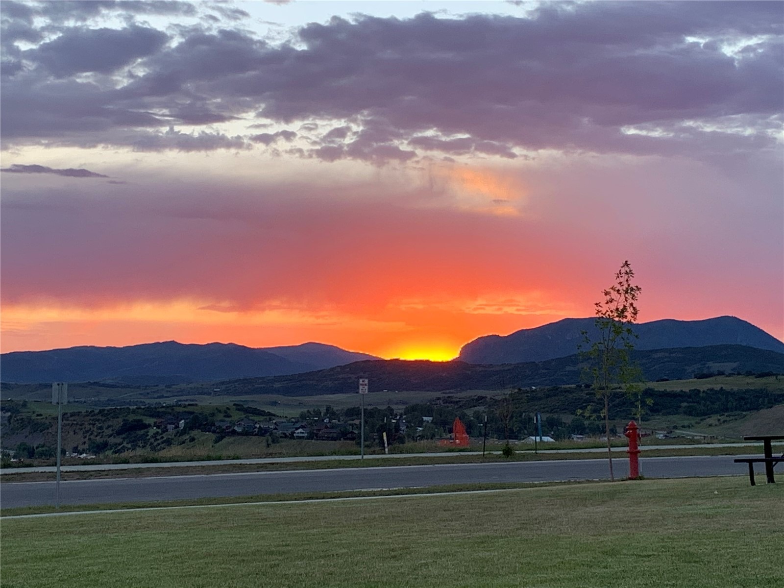
Experience modern mountain living in this thoughtfully designed spec home located in the highly desirable Sunlight neighborhood. Positioned to capture incredible sweeping views of the ski mountain, Emerald Mountain, Sleeping Giant, and the surrounding valley, this residence offers the perfect blend of comfort, style, and functionality.
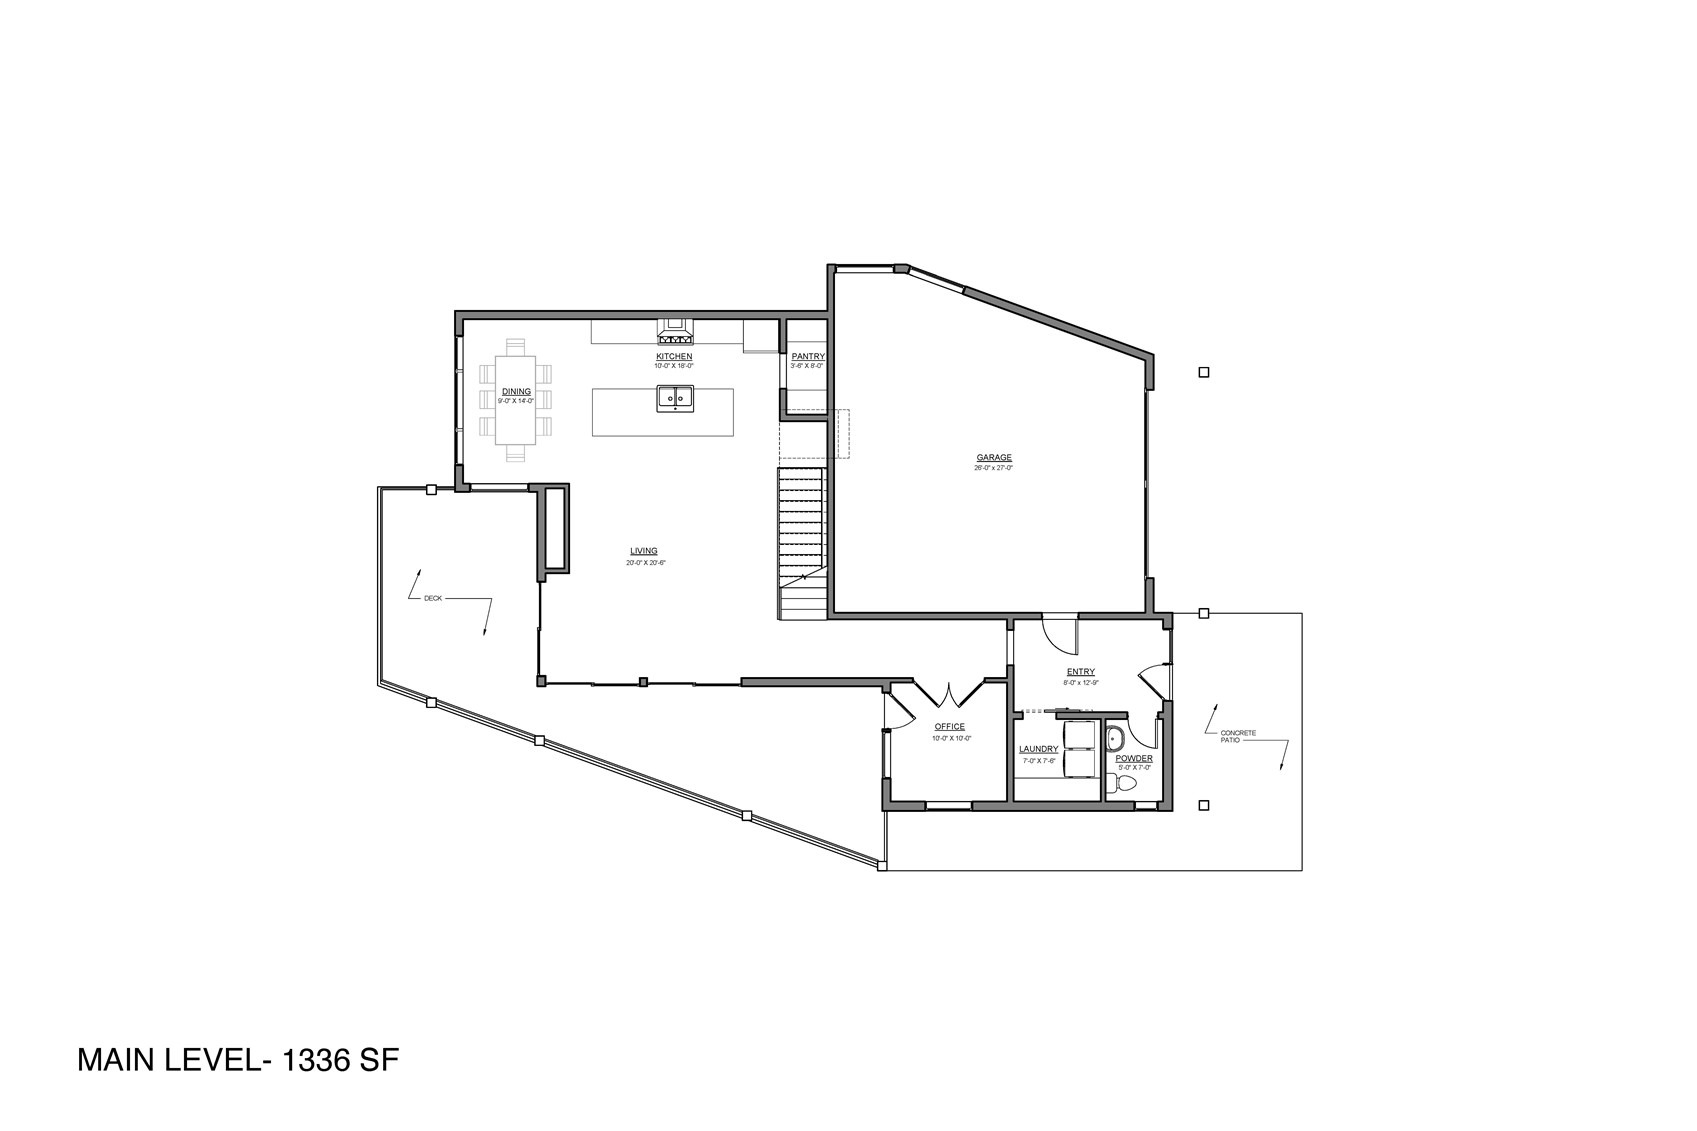
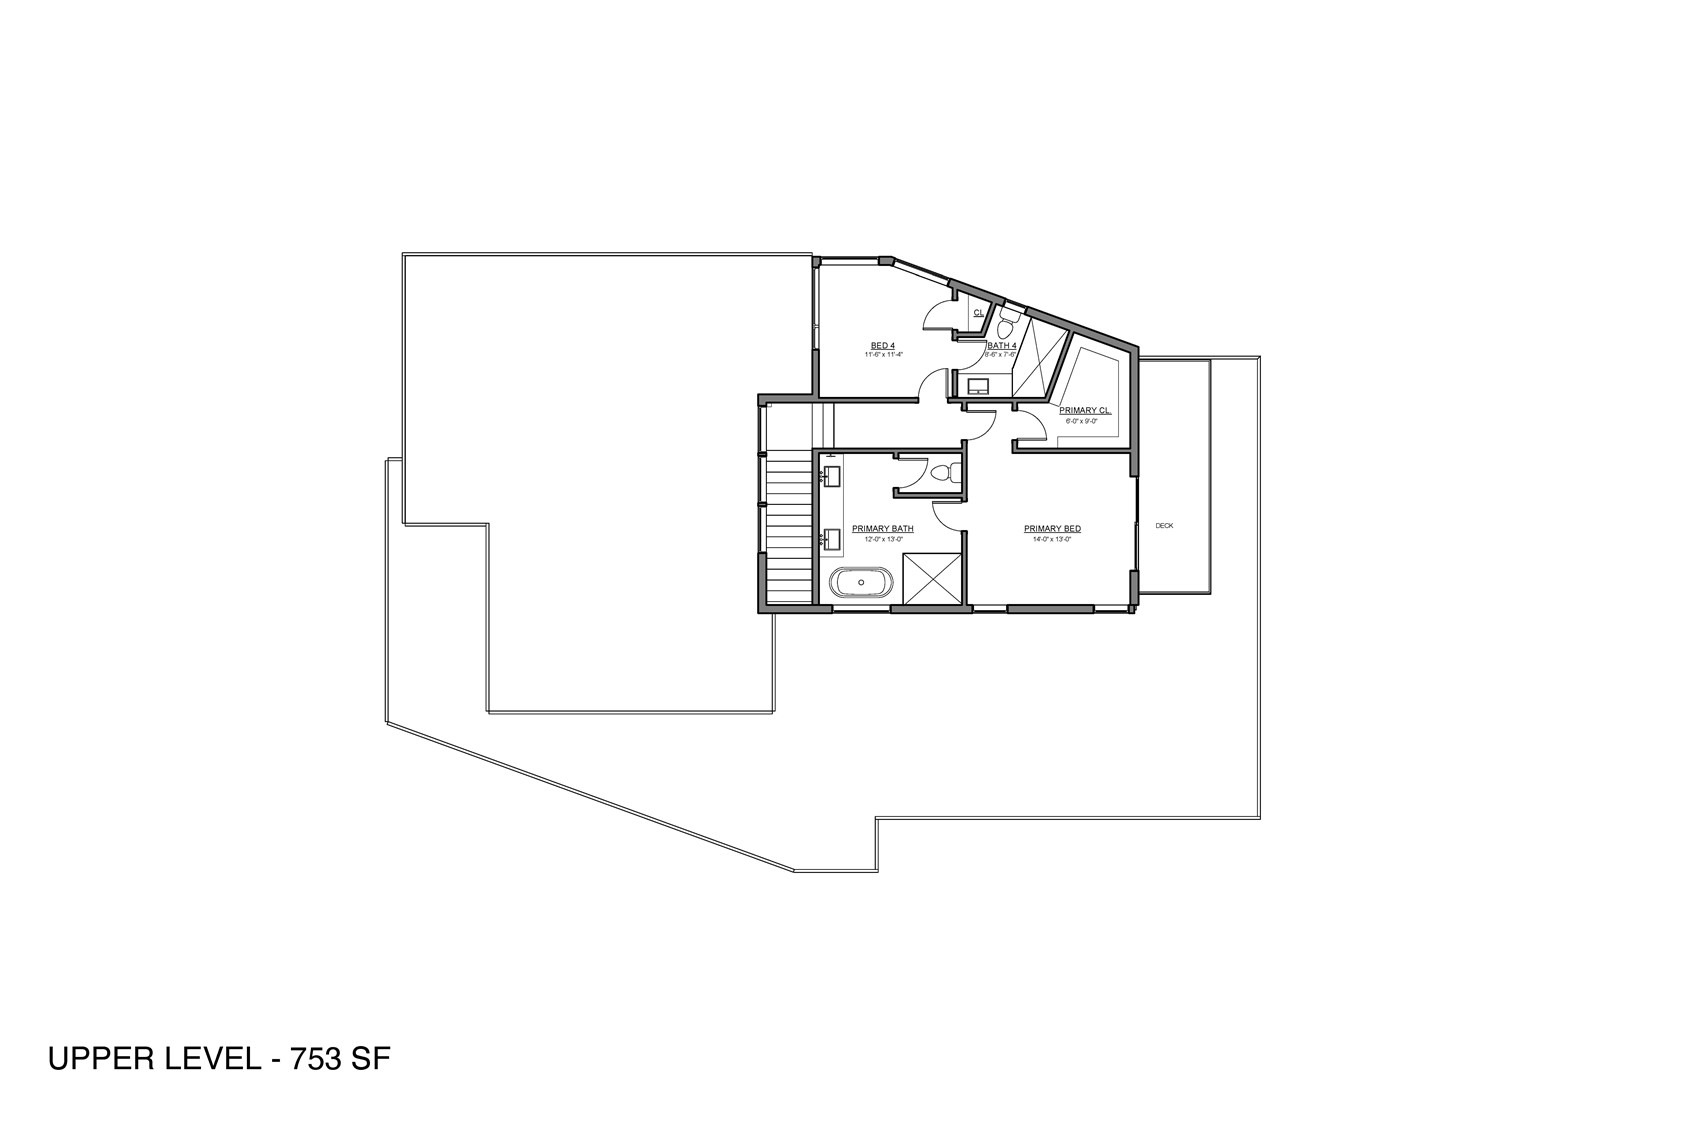
• The well-designed floor plan features four bedrooms, an office, multiple living areas, a cozy fireplace, and expansive outdoor spaces. Upper and lower decks provide the perfect setting for entertaining, relaxing, or taking in the spectacular scenery. The main level includes an office, ideal for working remotely or creating a quiet retreat.
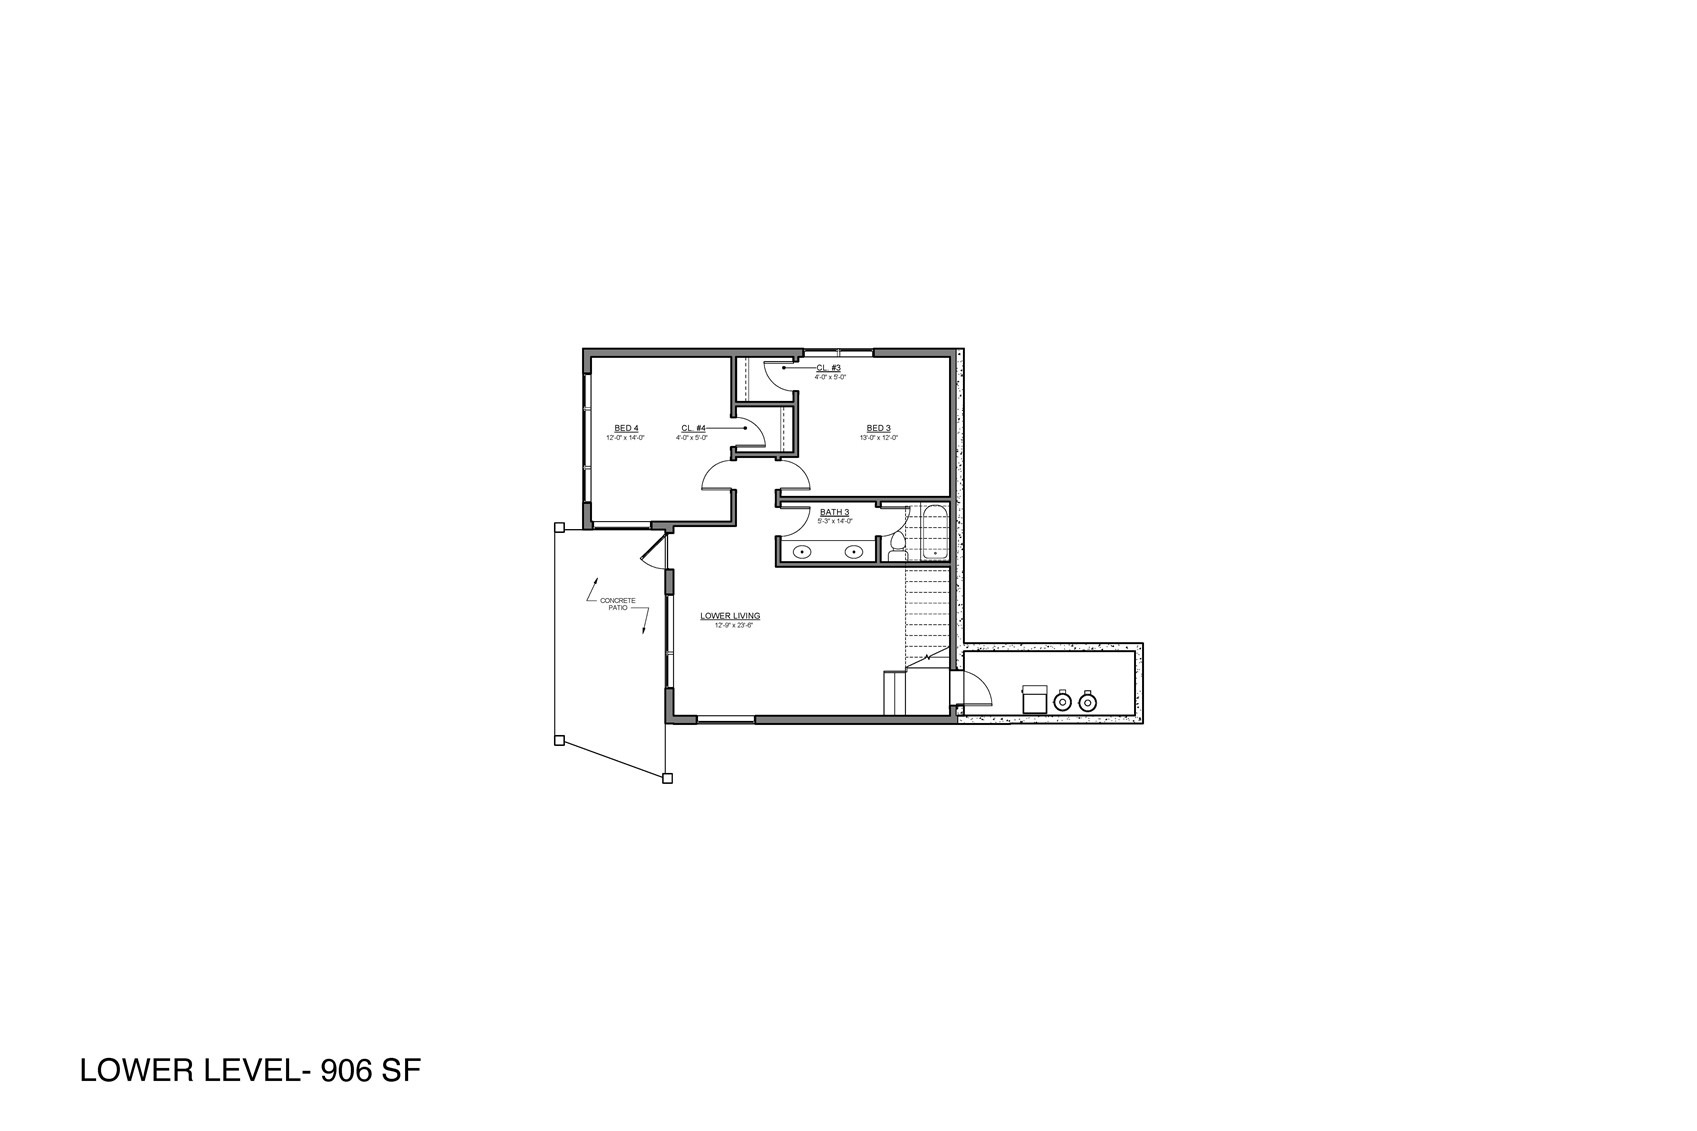
• The upper level features the primary suite along with an additional bedroom that enjoys its own private bathroom, creating comfortable accommodations for family or guests. The lower level offers two additional bedrooms that share a full bathroom, along with a spacious family room that provides a separate gathering space for movies, games, or relaxing after a day of adventure.
• Open and inviting living areas are filled with natural light and designed to showcase the surrounding views. Quality finishes and thoughtful details throughout create a warm and welcoming atmosphere that feels both comfortable and refined.
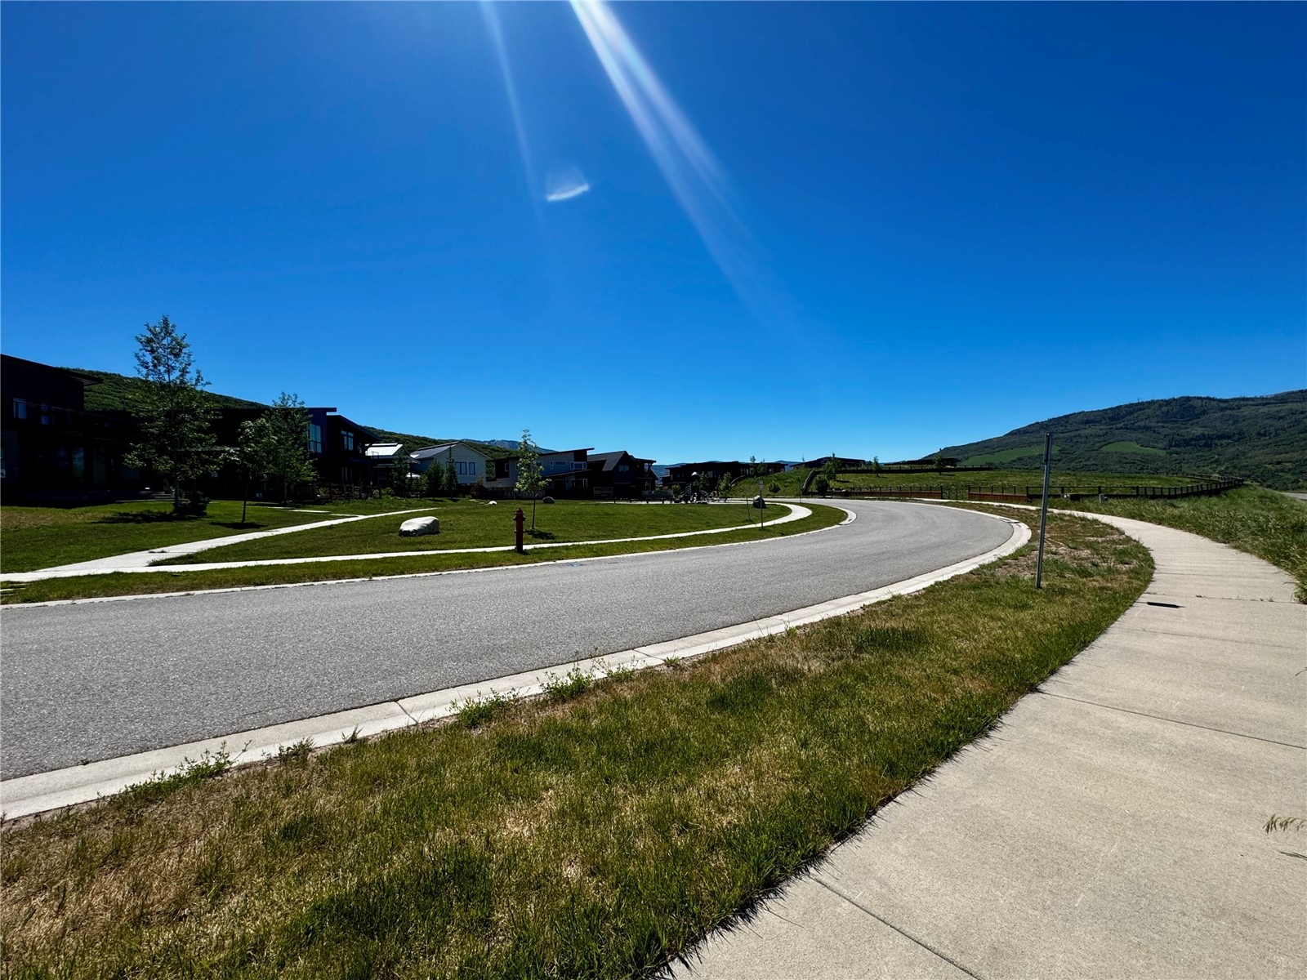
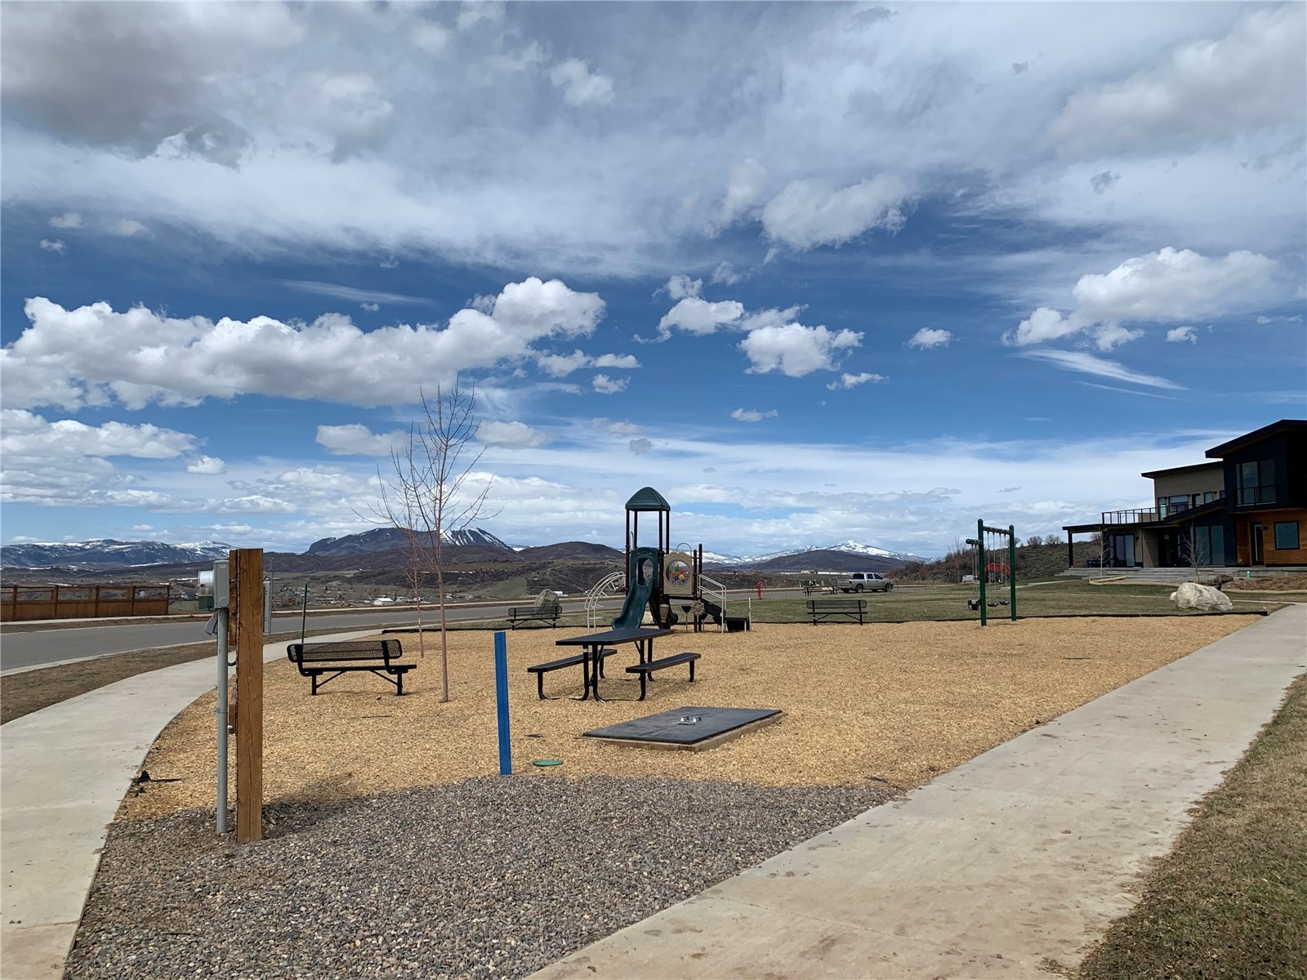
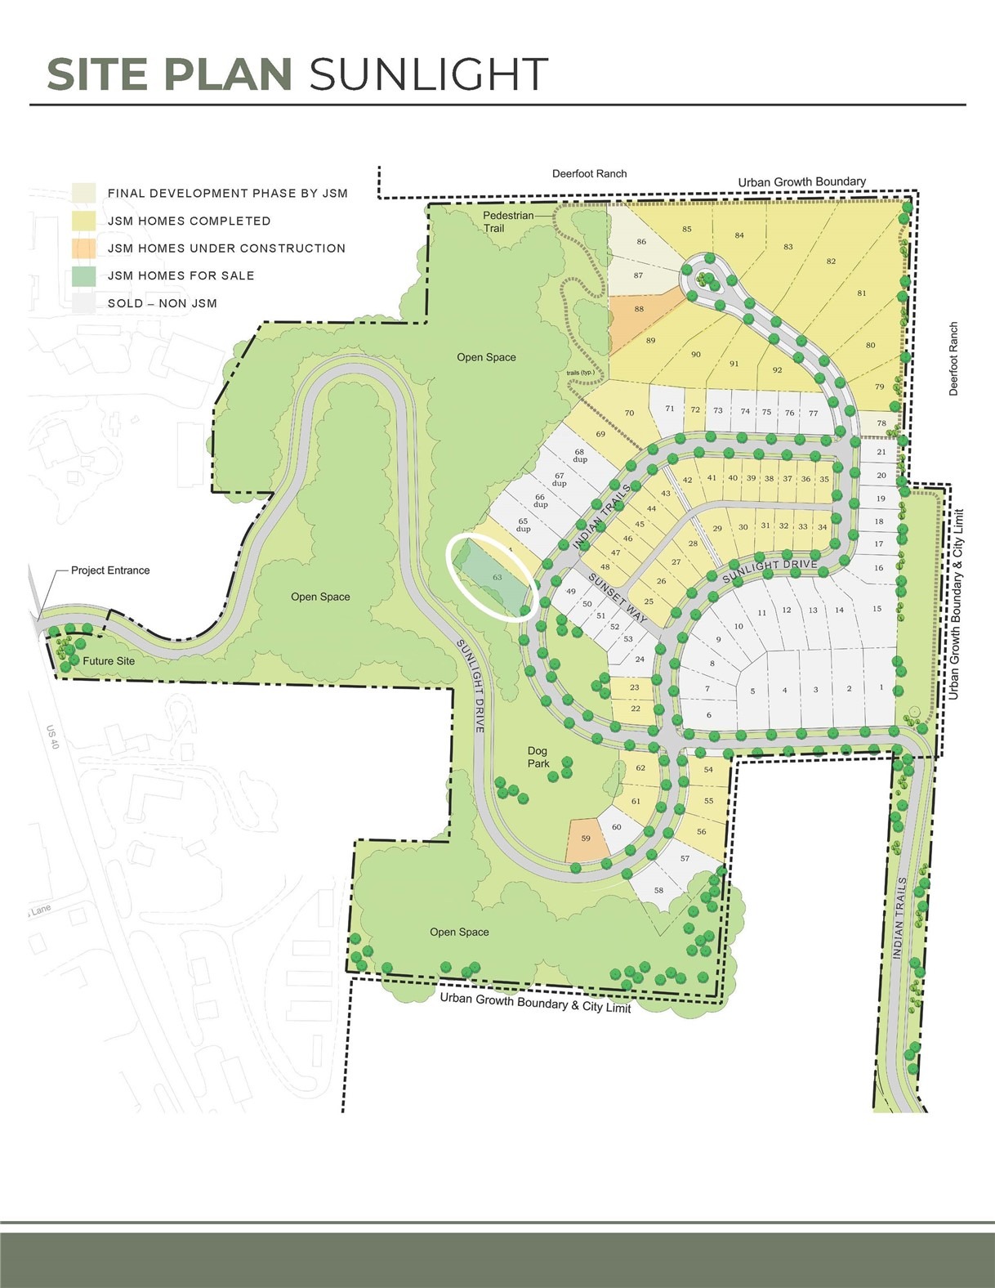
• Located in one of Steamboat Springs' most popular neighborhoods, Sunlight offers convenient access to downtown, the Yampa River Core Trail, schools, parks, and outdoor recreation while maintaining a strong sense of community.
• As a spec home, buyers may have the opportunity to select certain finishes and personalize aspects of the home if purchased early enough in the building process.
124 days on market
Listed by Charis Petty & Cindy MacGray · Steamboat Real Estate Professionals, LLC · (970) 846-0342
Property Details
| Property Type | Residential |
| Sub Type | Single Family Residence |
| Status | Active |
| Price per Sq Ft | $985 |
| Subdivision | SUNLIGHT SUBD |
| MLS # | S1069689 |
| Days on Market | 124 |
| Bedrooms | 4 |
| Full Baths | 3 |
| Half Baths | 1 |
| Year Built | 2026 |
| Lot Size (Sq Ft) | 13,504 |
| Acres | 0.31 |
| HOA | Yes |
| HOA Fee | $150 |
| Annual Taxes | $8,454 |
| Tax Year | 2025 |
| State | CO |
| County | Routt |
| Total Rooms | 14 |
| Interior Features | High Ceilings, Kitchen Island, Open Floorplan, Pantry, Vaulted Ceiling(s), Walk-In Closet(s), FivePieceBathroom, Fireplace, QuartzCounters, SmokeFree |
| Heating | Natural Gas, Radiant |
| Cooling | OneUnit |
| Flooring | Carpet, Luxury Vinyl, Tile, LuxuryVinylTile |
| Fireplaces | 1 |
| Fireplace Features | Gas |
| Appliances | Dryer, Dishwasher, Disposal, Microwave, Oven, Range, Refrigerator, Range Hood, Smart Appliance(s), Tankless Water Heater, Washer |
| Garage | Yes |
| Garage Spaces | 2 |
| Parking Features | Attached, Garage, Lighted, FinishedGarage |
| Roof | Membrane |
| Basement | Crawl Space, None |
| Lot Features | Corner Lot, City Lot, Sprinklers In Front, Sloped |
| Architectural Style | Contemporary, Mountain |
| Levels | Three Or More |
| Construction | Frame, Wood Siding |
| Sewer | Connected |
| Water Source | Public |
| New Construction | Yes |
Location
Price History
| Date | Event | Price |
|---|---|---|
| 6/17/2026 |
Listed for sale Source: Altitude MLS #S1069689 |
$2,950,000 +594.1% $985/sqft |
| 4/8/2026 |
Sold Source: Altitude MLS #S1057854 |
$425,000 -5.3% $142/sqft |
| 1/7/2026 |
Pending Source: Altitude MLS #S1057854 |
— |
| 7/2/2025 |
Listing removed Source: Altitude MLS #S1057854 |
— |
| 5/11/2025 |
Listed for sale Source: Altitude MLS #S1057854 |
$449,000 +28.3% $150/sqft |
| 5/27/2021 |
Sold Source: Altitude MLS #SS8315318 |
$350,000 -2.5% $117/sqft |
| 1/21/2021 |
Listed for sale Source: Altitude MLS #SS8315318 |
$359,000 $120/sqft |

Copyright © 2026 SAR MLS. The information displayed herein was derived from sources believed to be accurate, but has not been verified by SAR MLS. Buyers are cautioned to verify all information to their own satisfaction. This information is exclusively for viewers' personal, non-commercial use. Any republication or reproduction of the information herein without the express permission of the SAR MLS is strictly prohibited.
Thank you — a Mont Haus broker will be in touch shortly.