Residential · Active
Hayden, CO 81639
4 Beds · 3 Baths · 1,802 Sq Ft
$649,000
Single Family
Property Type
0.27 acres
Lot Size
2018
Year Built
$360
Price per Sq Ft
2
Parking Spaces
$65
HOA Fee
S1069711
MLS #
About This Property
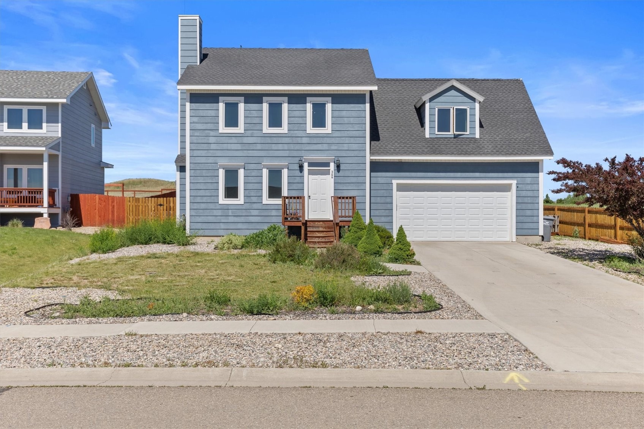
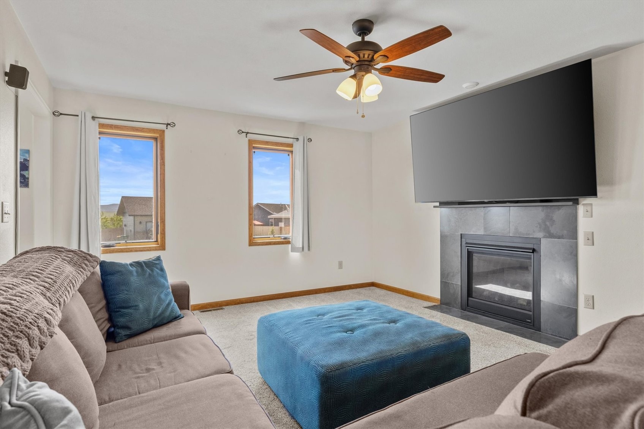
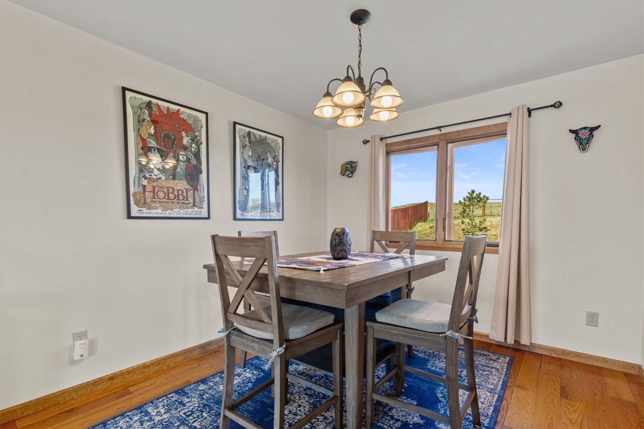
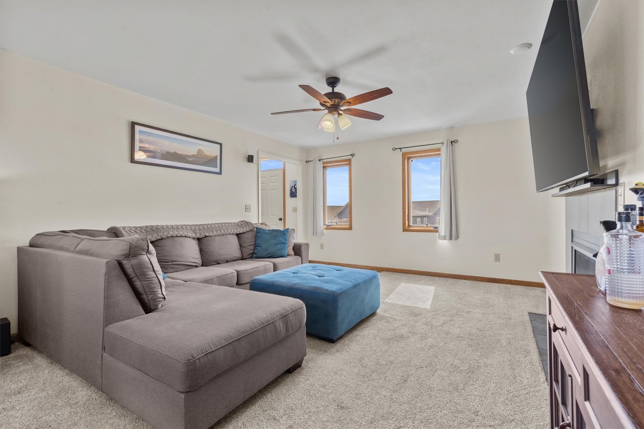
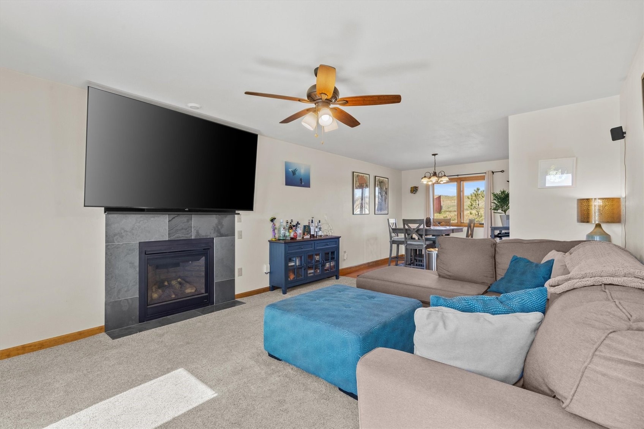
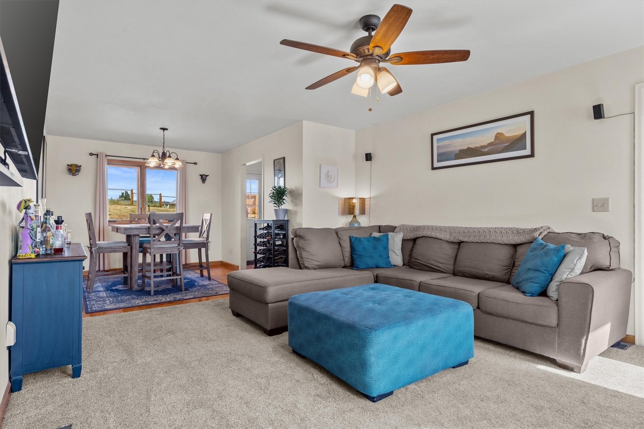
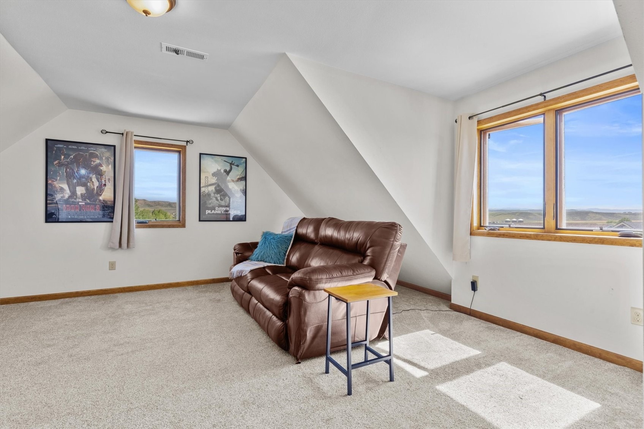
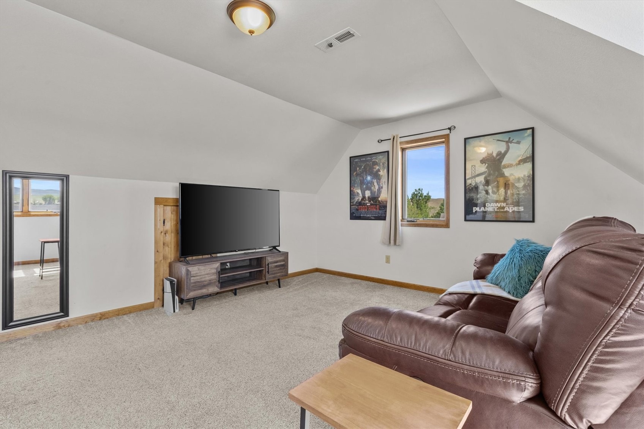
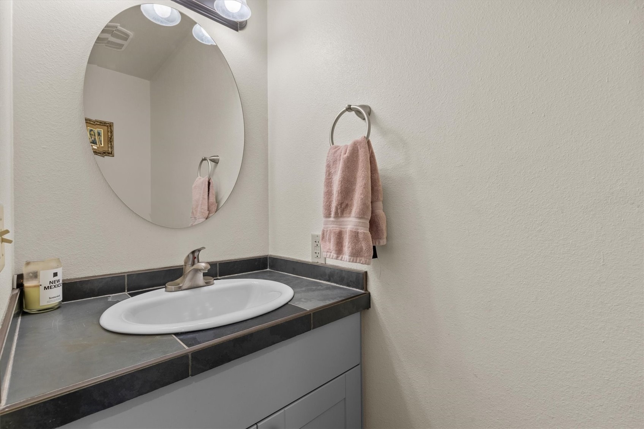
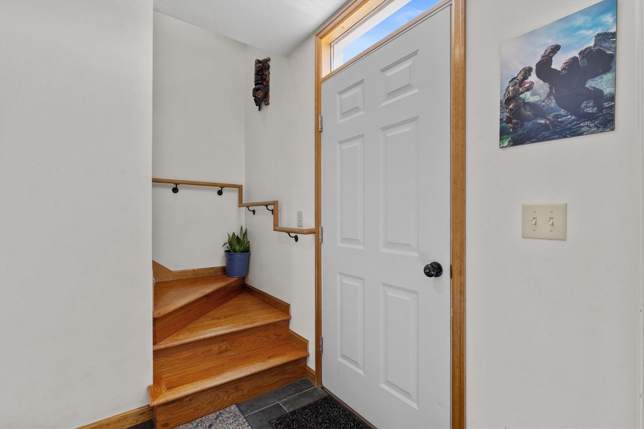
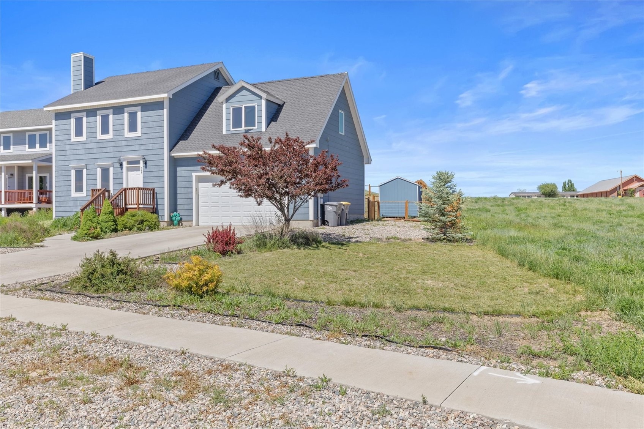
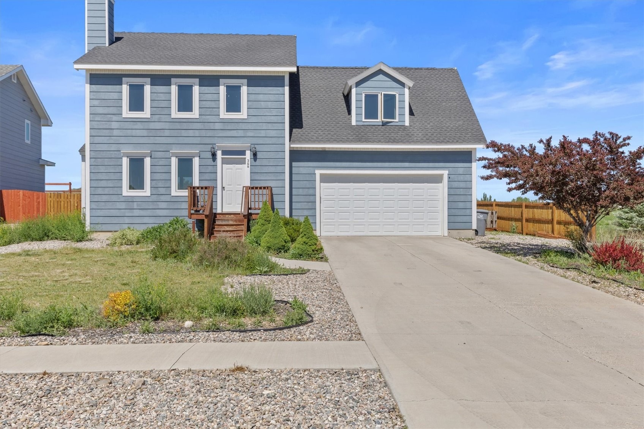
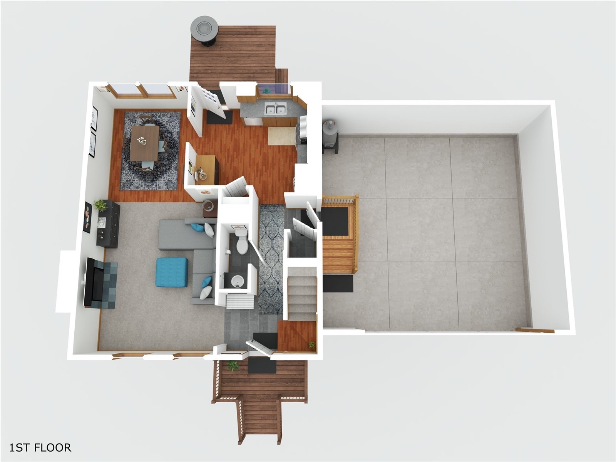
This thoughtfully designed 4-bedroom, 3-bathroom residence sits peacefully in the welcoming community of Hayden and just a scenic drive from Steamboat Springs. The home offers the ideal balance of everyday comfort, outdoor connection, and long-term opportunity. Whether you're searching for a full-time home or a property with strong investment appeal, this home delivers flexibility in the growing town of Hayden. Inside, warm natural light fills the living spaces, creating an inviting atmosphere for both quiet evenings and lively gatherings.
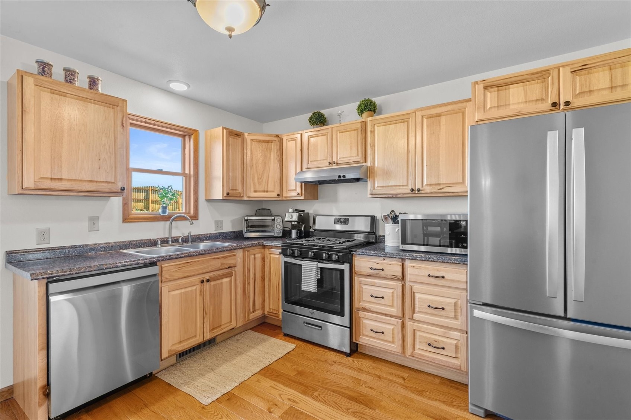
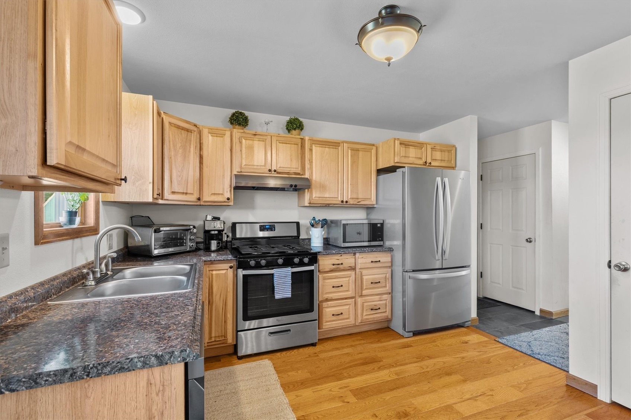
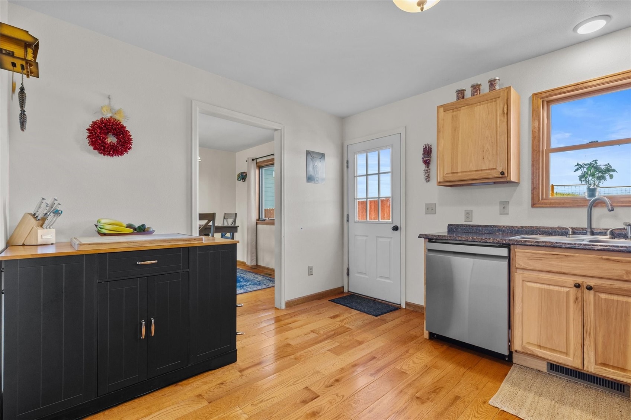
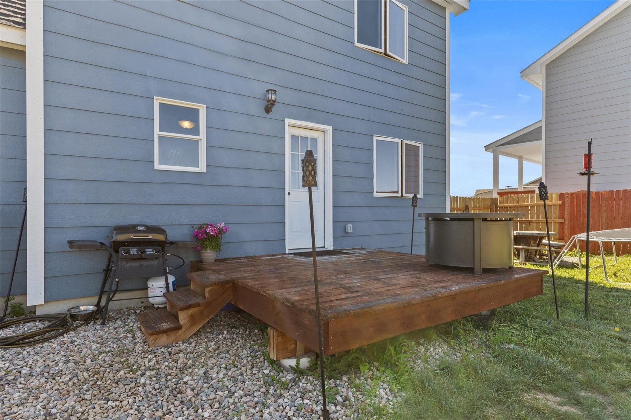
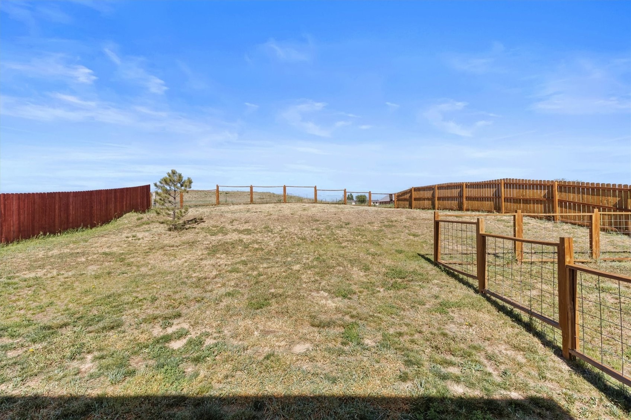
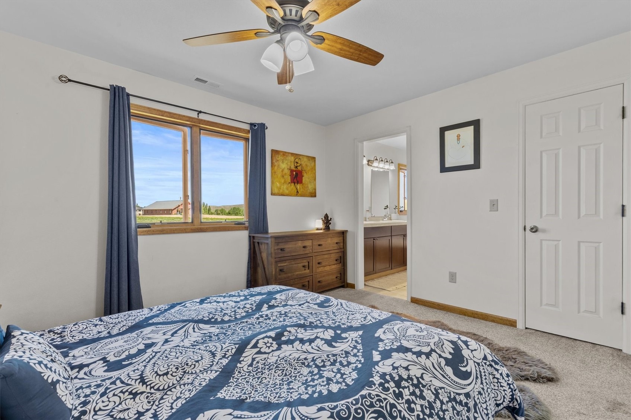
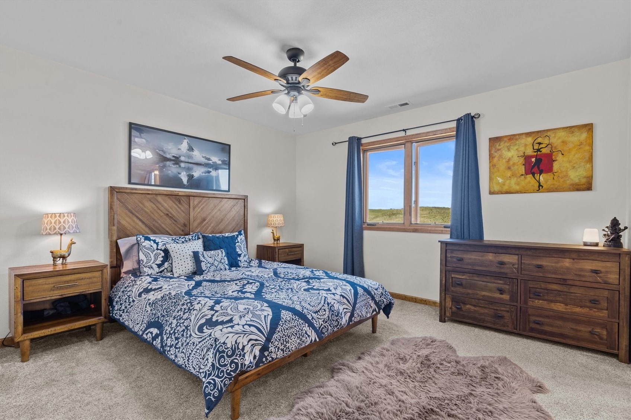
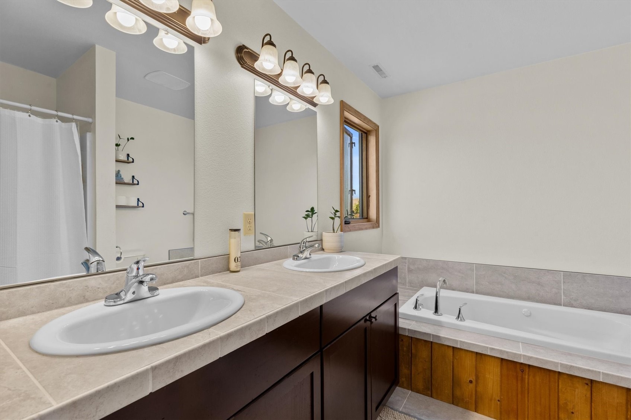
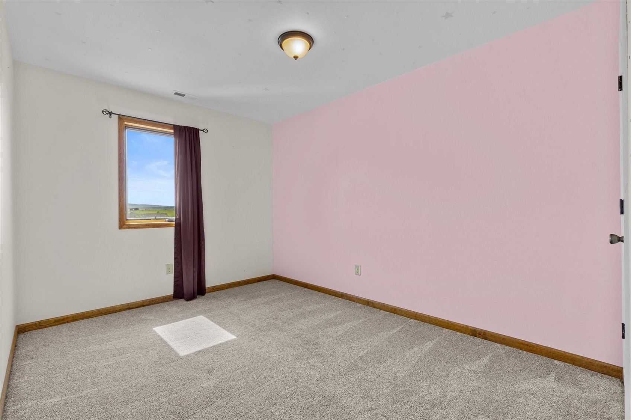
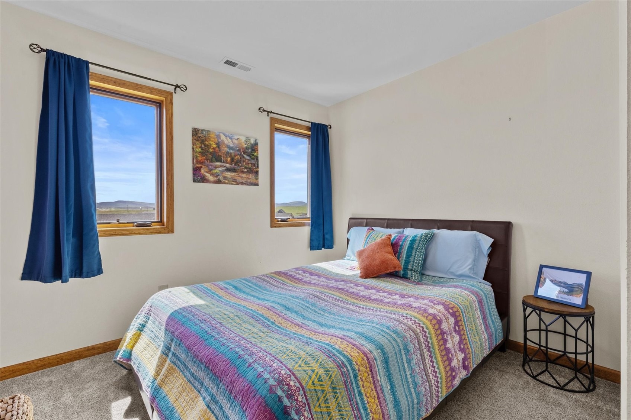
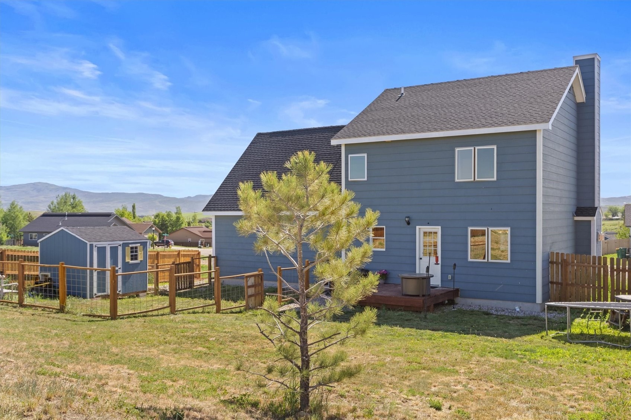
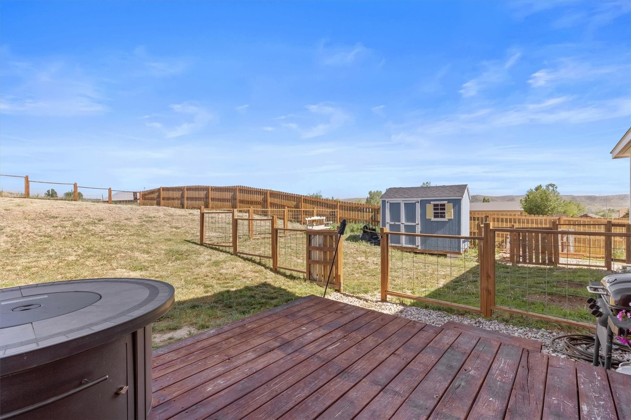
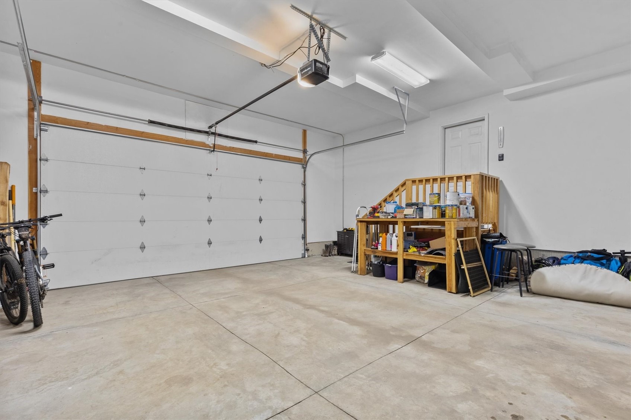
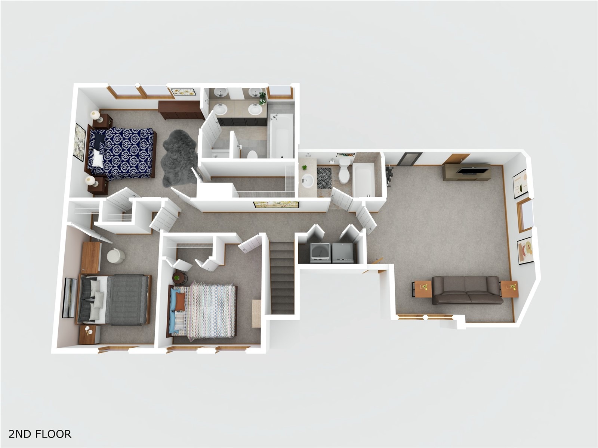
The kitchen is designed for functionality and connection, featuring generous counter space for meal preparation, entertaining, and everyday living, complemented by a brand-new dishwasher for added convenience. Each of the four bedrooms offers a comfortable retreat, while the spacious primary suite provides a peaceful escape complete with a private ensuite bathroom. Outside, the beautifully landscaped and fully fenced backyard creates a private setting for pets, play, entertaining, or simply enjoying the fresh mountain air. A generously sized two-car garage adds valuable storage for vehicles, gear, and year-round recreation equipment.
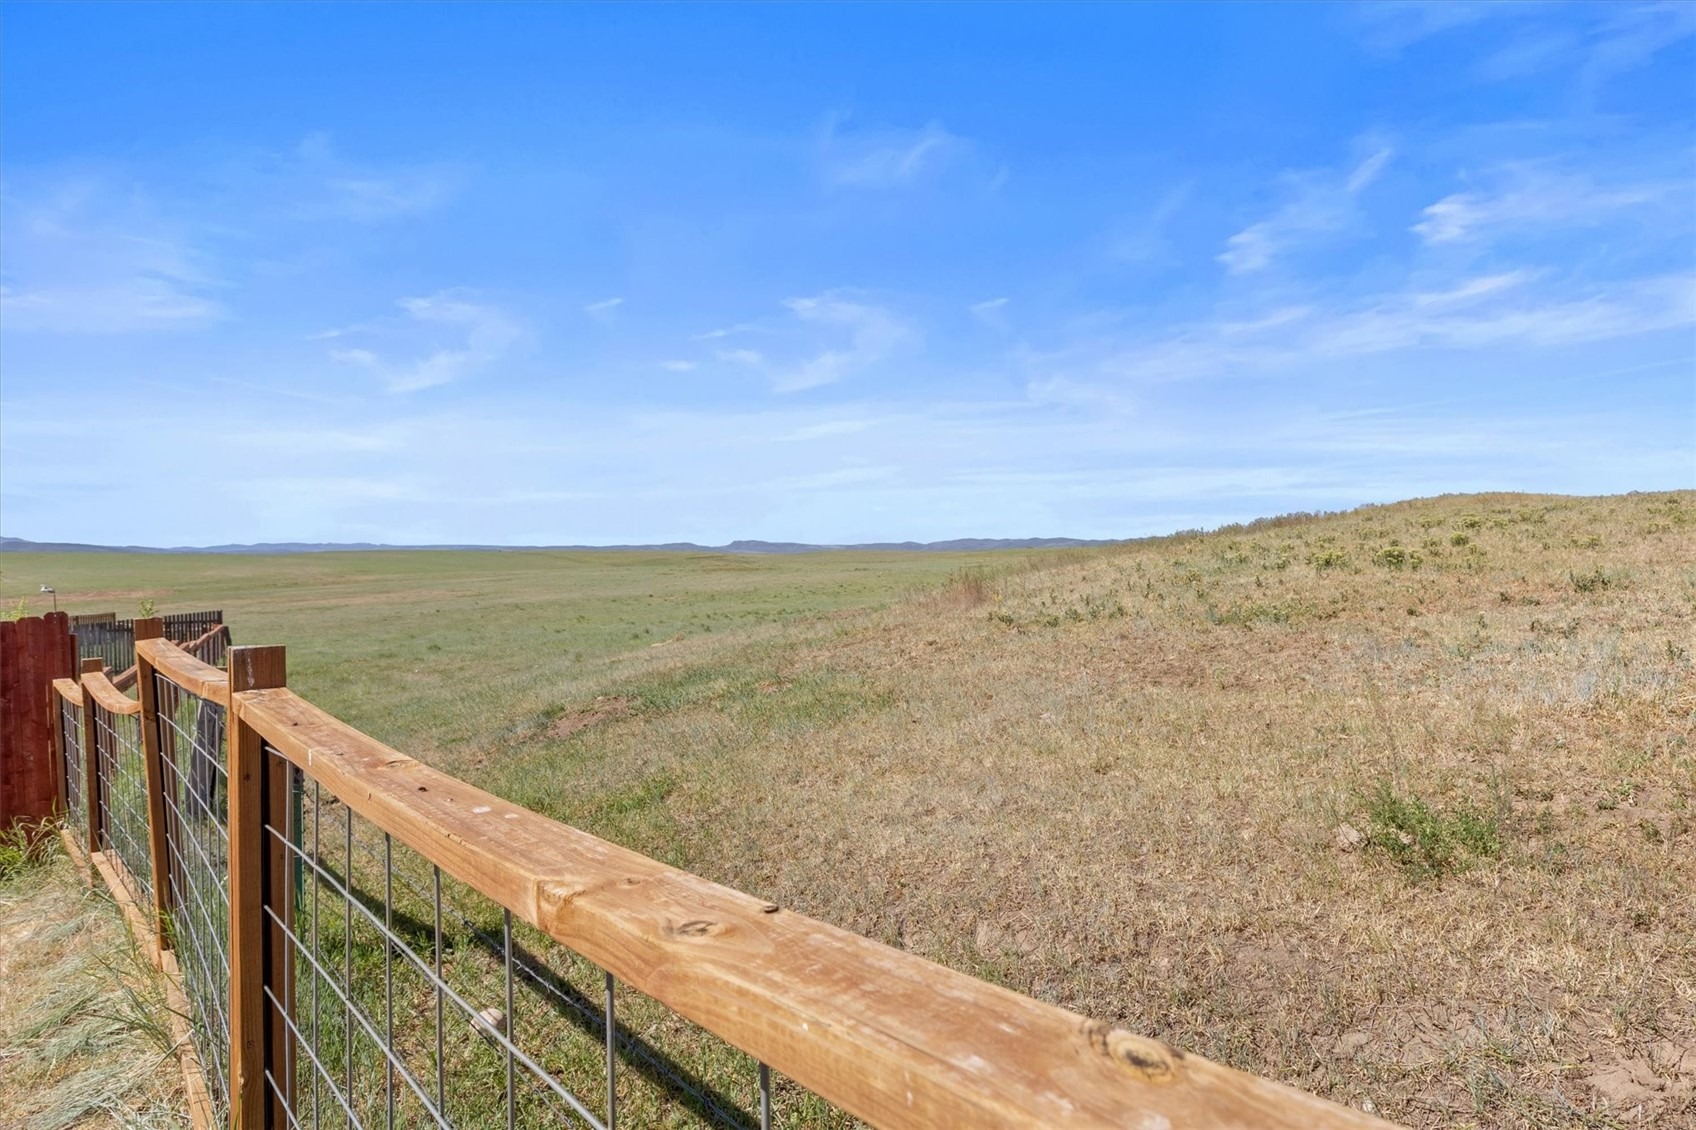
Backing up to a large ranch parcel with access to outdoor adventure and proximity to the outdoors, dining, downtown Hayden, and the Yampa Valley airport, this home captures the ease of mountain living without sacrificing convenience. This Lake View Road property presents an opportunity to enjoy Colorado living with lasting value.
144 days on market
Listed by Ben Berend & Cam Boyd · Steamboat Sotheby's International Realty · (970) 819-3730
Property Details
| Property Type | Residential |
| Sub Type | Single Family Residence |
| Status | Active |
| Price per Sq Ft | $360 |
| Subdivision | LAKE VILLAGE |
| MLS # | S1069711 |
| Days on Market | 144 |
| Bedrooms | 4 |
| Full Baths | 2 |
| Half Baths | 1 |
| Year Built | 2018 |
| Lot Size (Sq Ft) | 11,761 |
| Acres | 0.27 |
| HOA | Yes |
| HOA Fee | $65 |
| Annual Taxes | $4,590 |
| Tax Year | 2025 |
| State | CO |
| County | Routt |
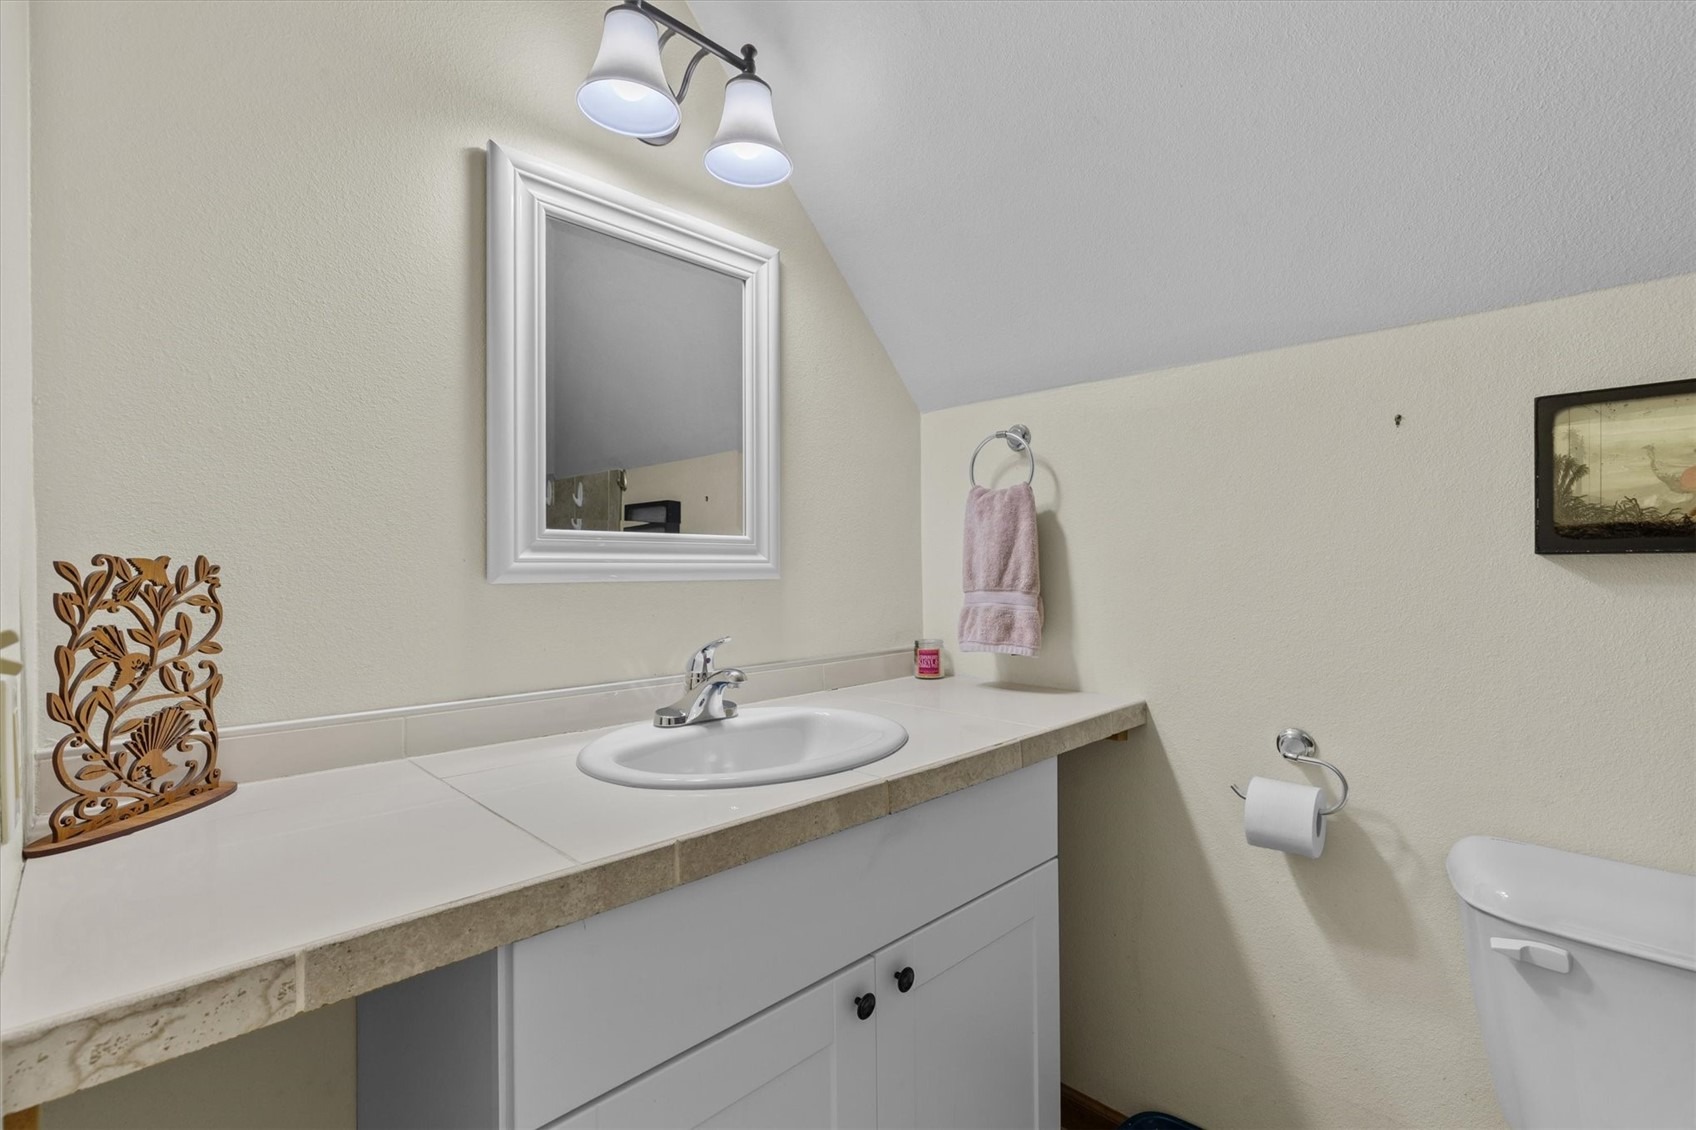
| Interior Features | Ceiling Fan(s), FivePieceBathroom, Fireplace, PrimarySuite |
| Heating | Forced Air |
| Flooring | Concrete, Tile, Wood |
| Fireplaces | 1 |
| Fireplace Features | Gas |
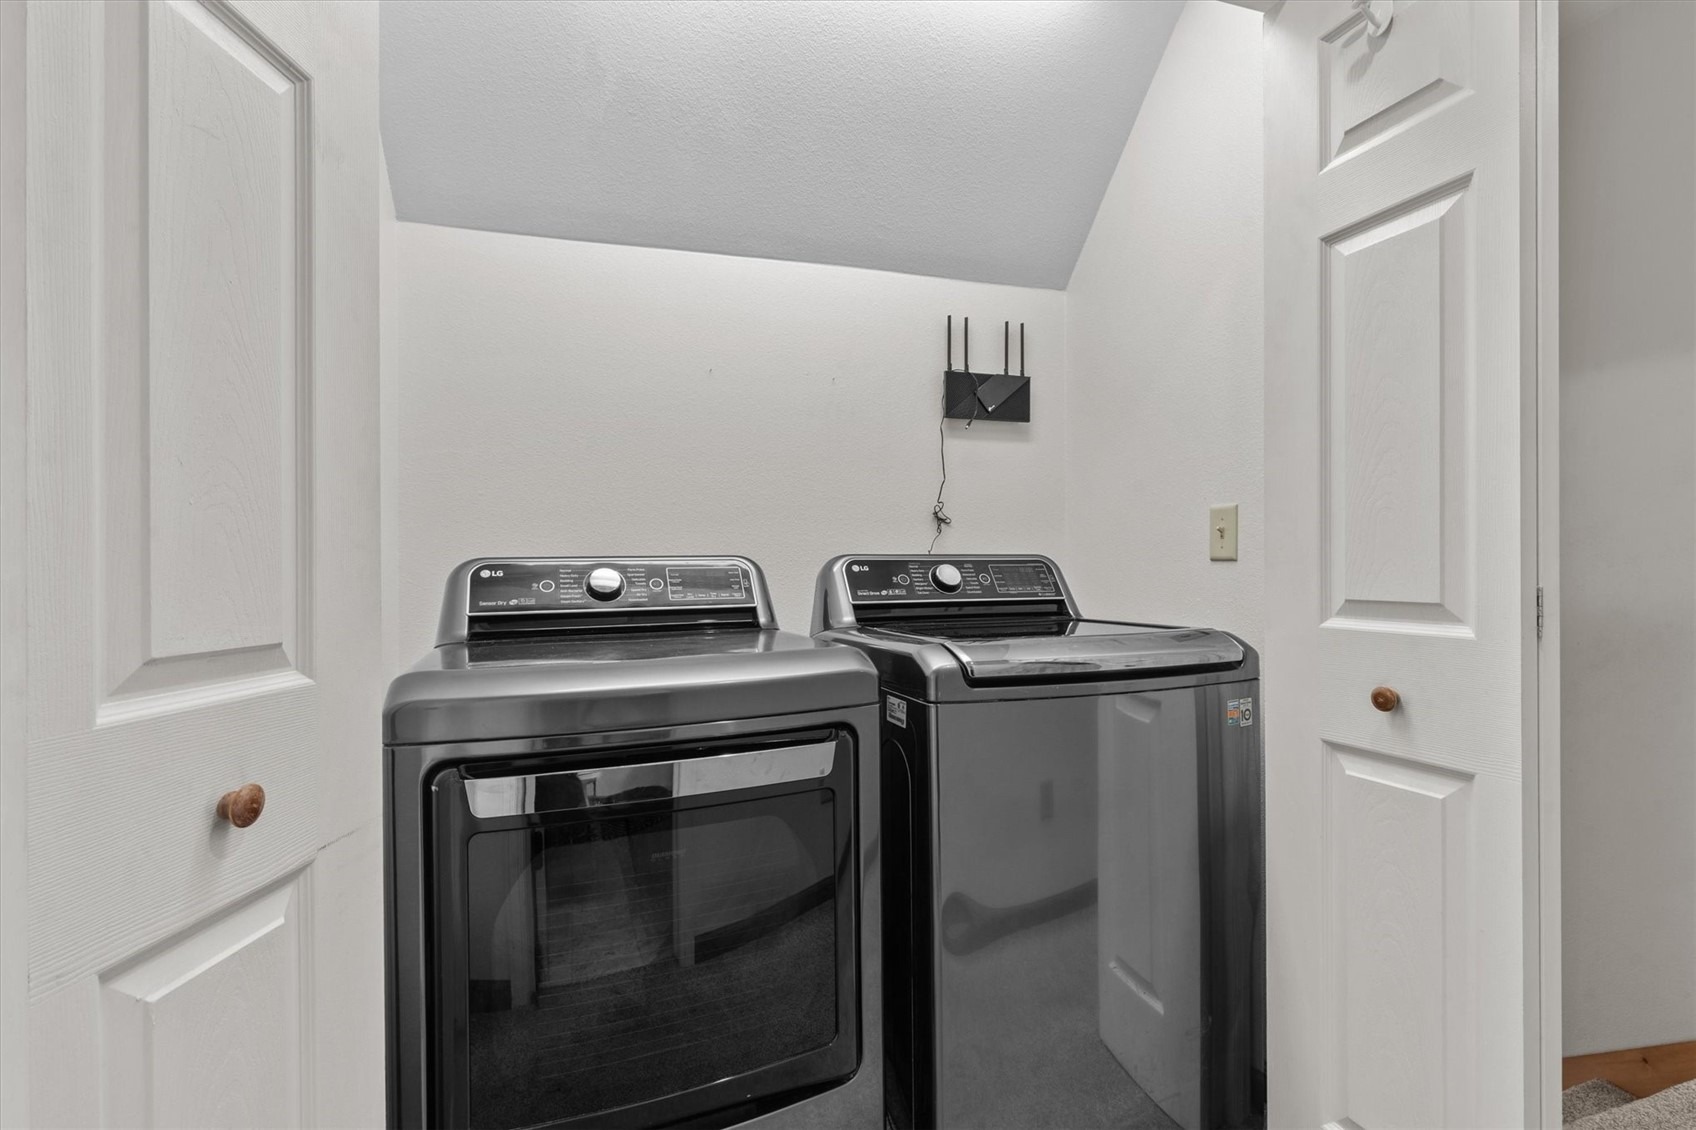
| Appliances | Dishwasher, Microwave, Oven, Range, Refrigerator, Dryer, Washer |
| Garage | Yes |
| Garage Spaces | 2 |
| Parking Features | Garage |
| Roof | Composition |
| Lot Features | City Lot |
| Architectural Style | Contemporary |
| Levels | Two |
| Sewer | Public Sewer, Connected |
| Water Source | Public |
Location
Price History
| Date | Event | Price |
|---|---|---|
| 10/15/2026 |
Price change Source: Altitude MLS #S1069711 |
$649,000 -1.7% $360/sqft |
| 9/23/2026 |
Price change Source: Altitude MLS #S1069711 |
$660,000 -1.5% $366/sqft |
| 8/5/2026 |
Price change Source: Altitude MLS #S1069711 |
$670,000 -2.2% $372/sqft |
| 6/16/2026 |
Listed for sale Source: Altitude MLS #S1069711 |
$685,000 +12.8% $380/sqft |
| 3/5/2024 |
Sold Source: Altitude MLS #SS5470772 |
$607,500 -2.8% $337/sqft |
| 1/4/2024 |
Listed for sale Source: Altitude MLS #SS5470772 |
$625,000 +87.1% $347/sqft |
| 10/8/2018 |
Sold Source: Altitude MLS #SS4133723 |
$334,000 +1.5% $185/sqft |
| 4/23/2018 |
Listed for sale Source: Altitude MLS #SS4133723 |
$329,000 +743.6% $183/sqft |
| 1/18/2018 |
Sold Source: Altitude MLS #SSS135479 |
$39,000 $22/sqft |
| 1/2/2013 |
Listed for sale Source: Altitude MLS #SSS135479 |
$39,000 $22/sqft |

Copyright © 2026 SAR MLS. The information displayed herein was derived from sources believed to be accurate, but has not been verified by SAR MLS. Buyers are cautioned to verify all information to their own satisfaction. This information is exclusively for viewers' personal, non-commercial use. Any republication or reproduction of the information herein without the express permission of the SAR MLS is strictly prohibited.
Thank you — a Mont Haus broker will be in touch shortly.
For Mont Haus agents and staff. Sign in with your Mont Haus Microsoft account and the Agent Portal opens in a new tab.
Sign in with MicrosoftNo Microsoft account yet? Ask Nikki Boxer, who sets up portal access.