Residential · Pending
Steamboat Springs, CO 80487
3 Beds · 3 Baths · 2,105 Sq Ft
$1,575,000
Townhouse
Property Type
2001
Year Built
$748
Price per Sq Ft
2
Parking Spaces
S1069737
MLS #
About This Property
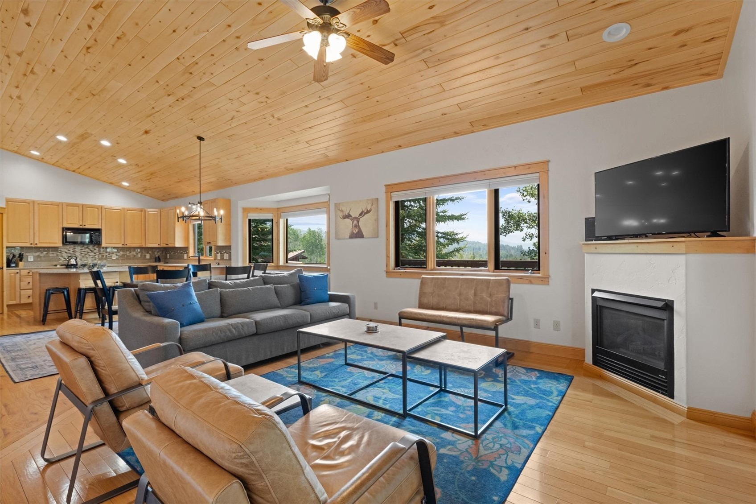
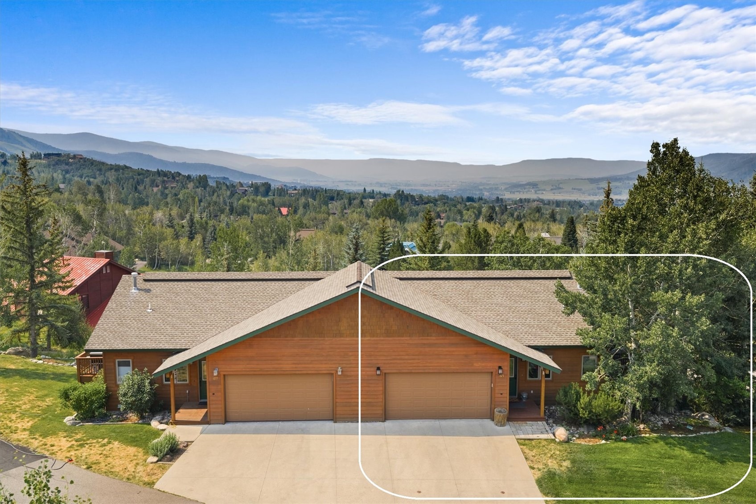
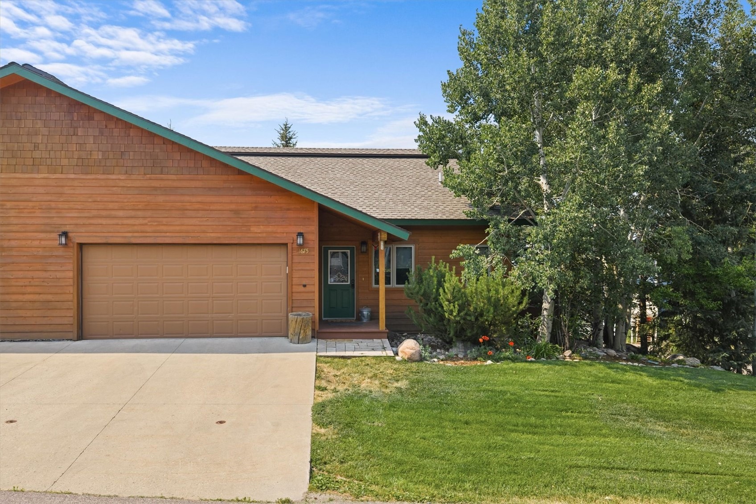
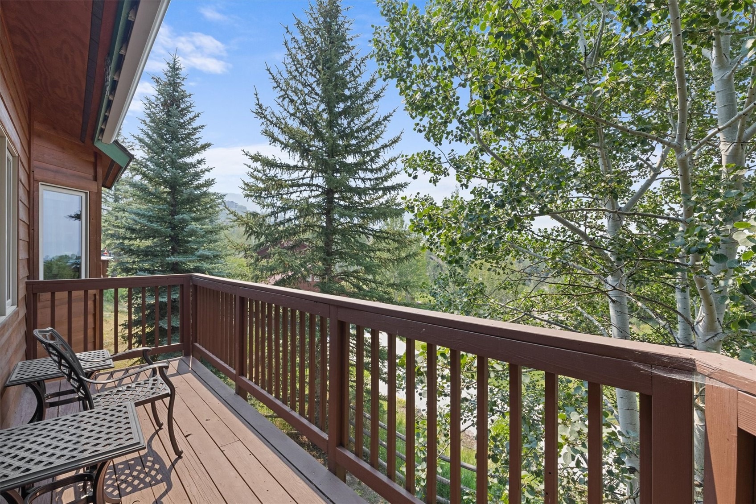
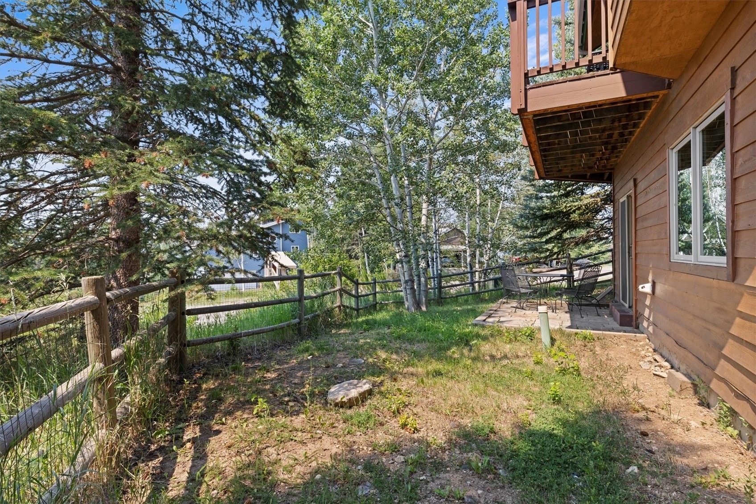
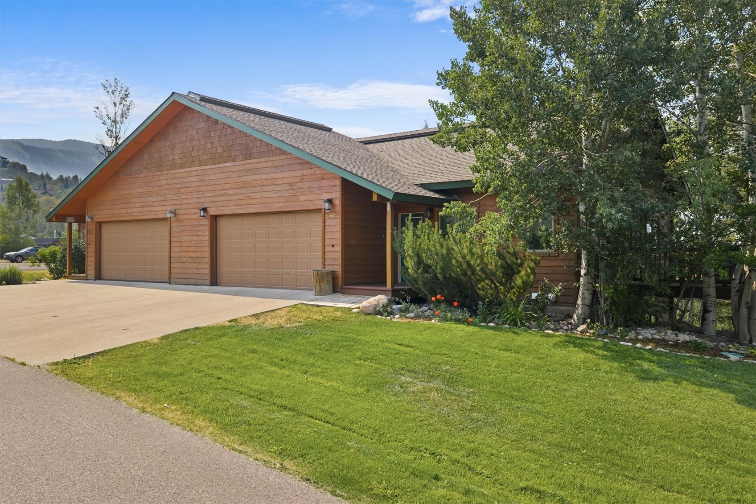
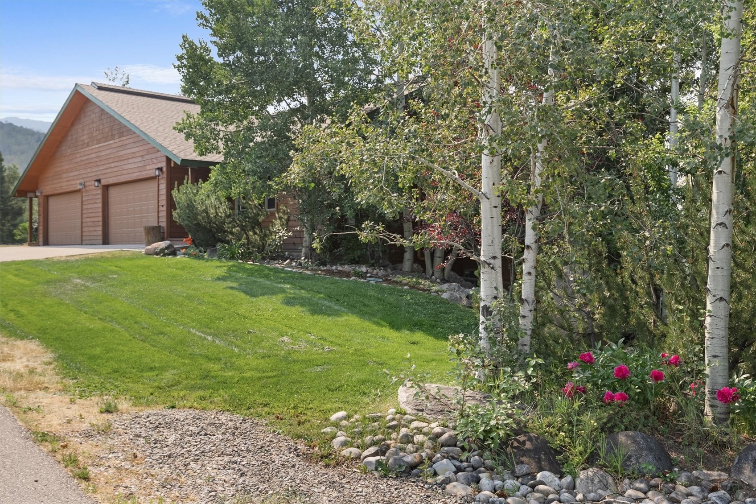
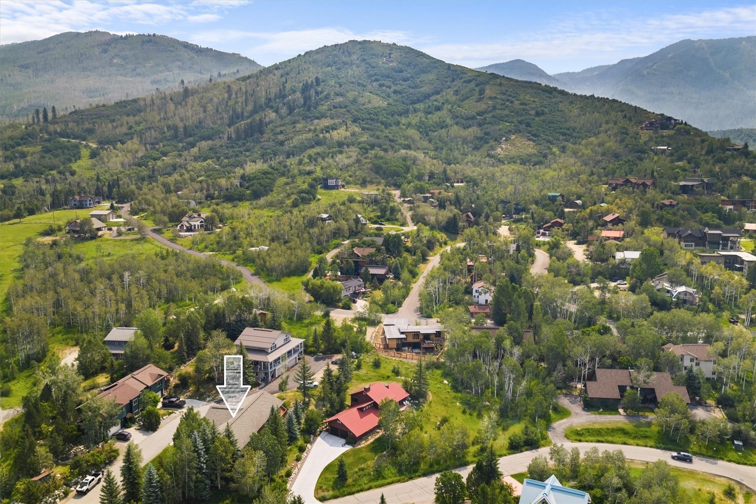
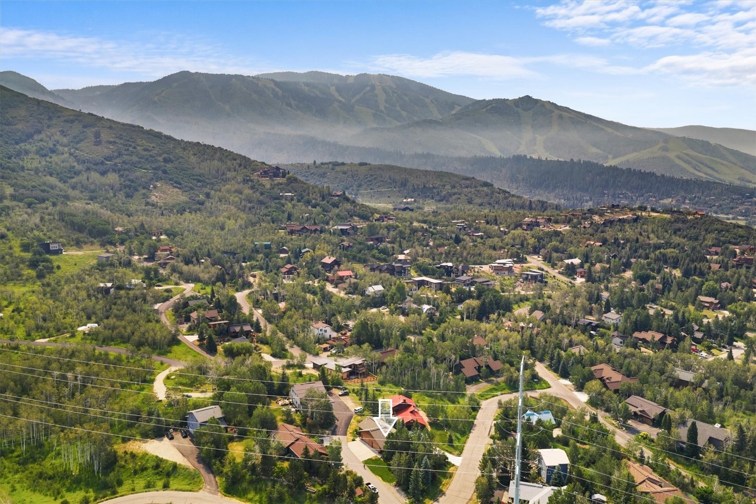
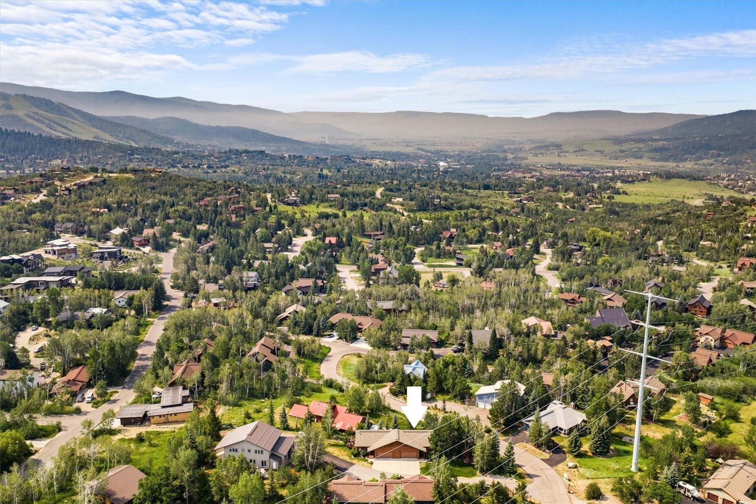
Beautiful Ski Mountain and Howelsen Hill views highlight this bright, inviting 3-bedroom, 2.5-bathroom townhome. Located on a quiet cul-de-sac with no HOA fees, this property offers the perfect blend of peace and convenience, with easy access to walking paths and bike trails leading straight to downtown Steamboat.
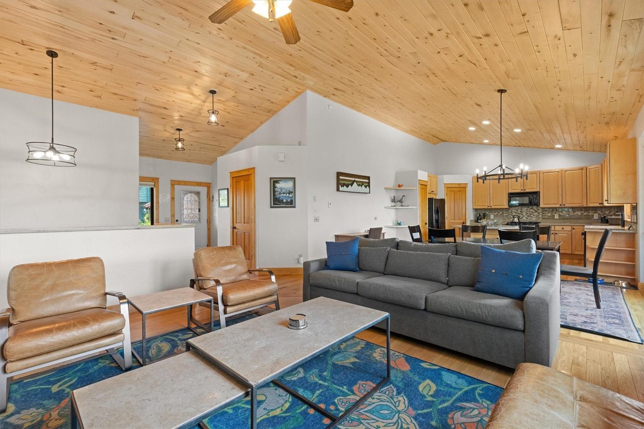
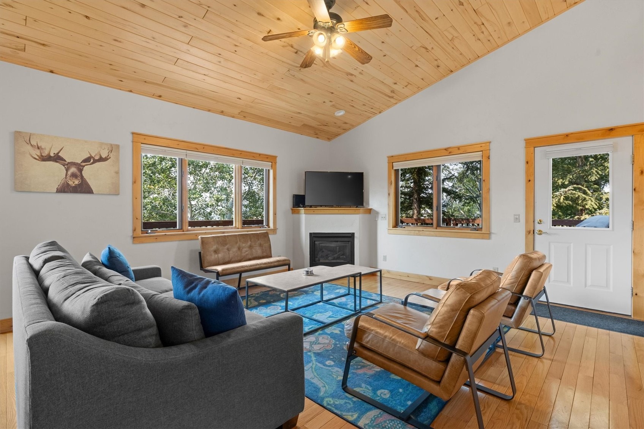
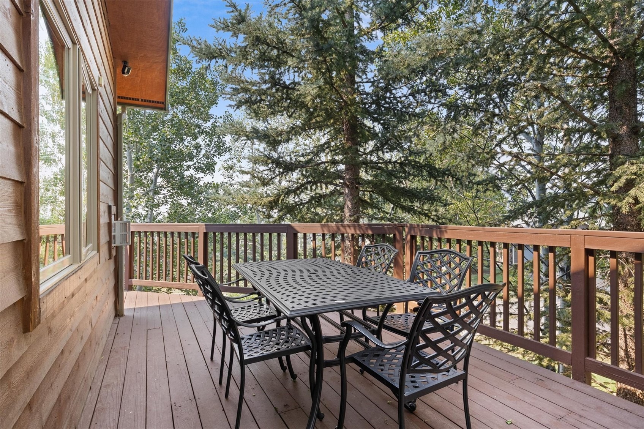
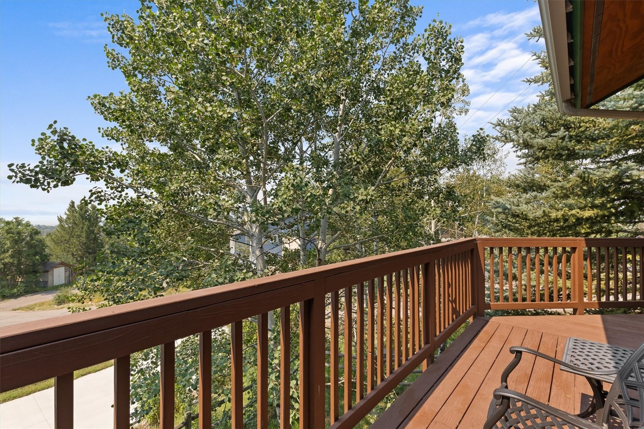
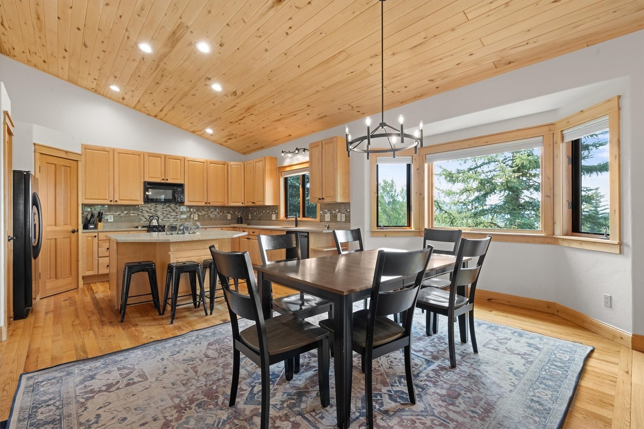
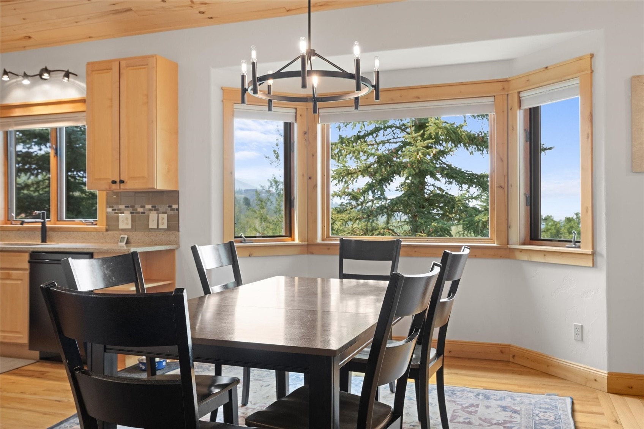
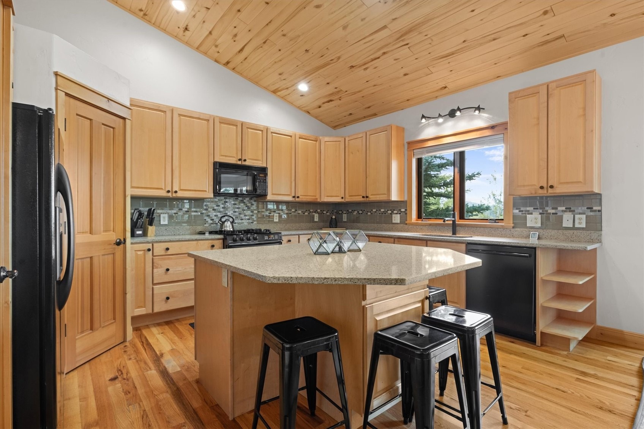
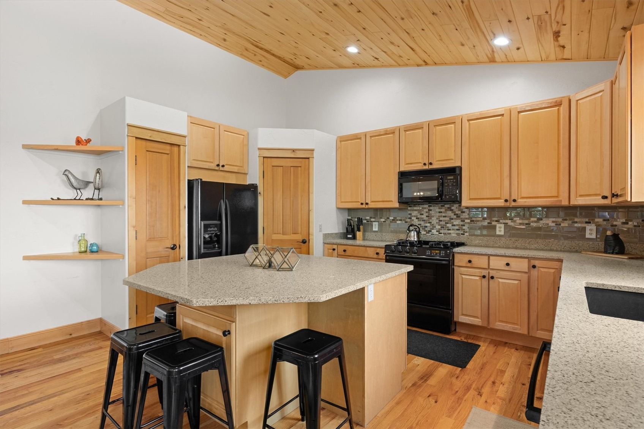
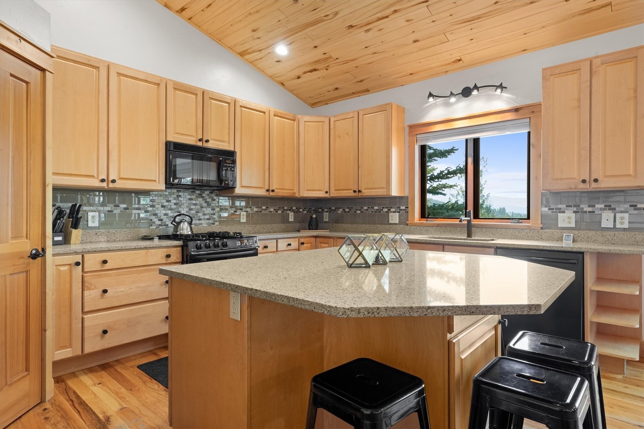
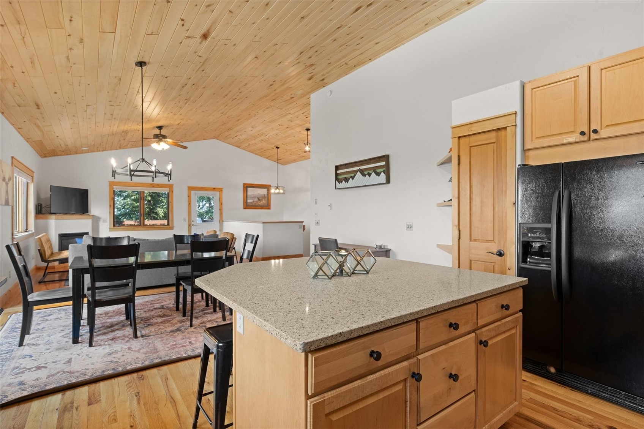
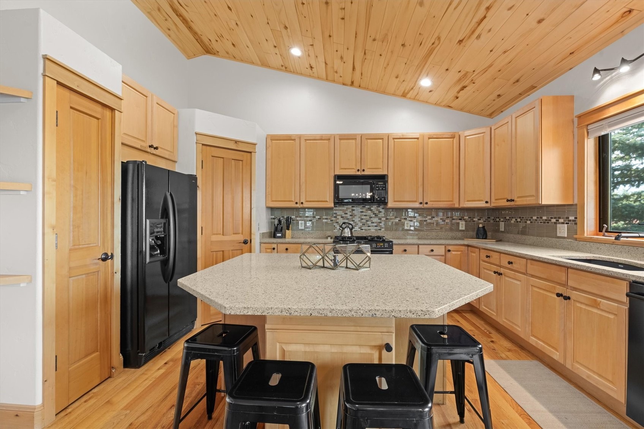
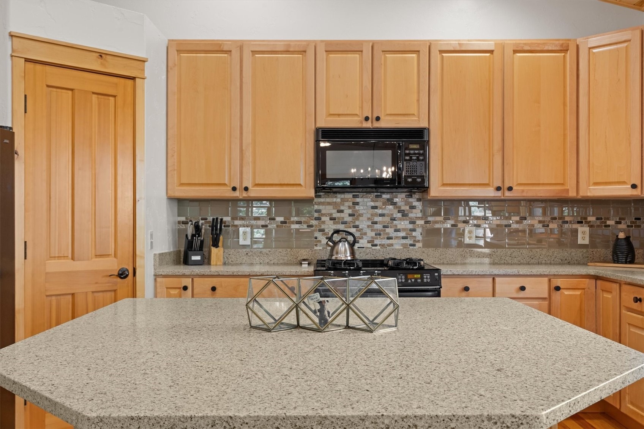
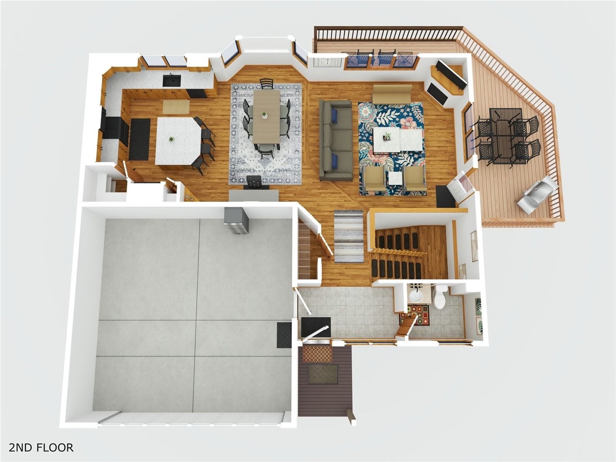
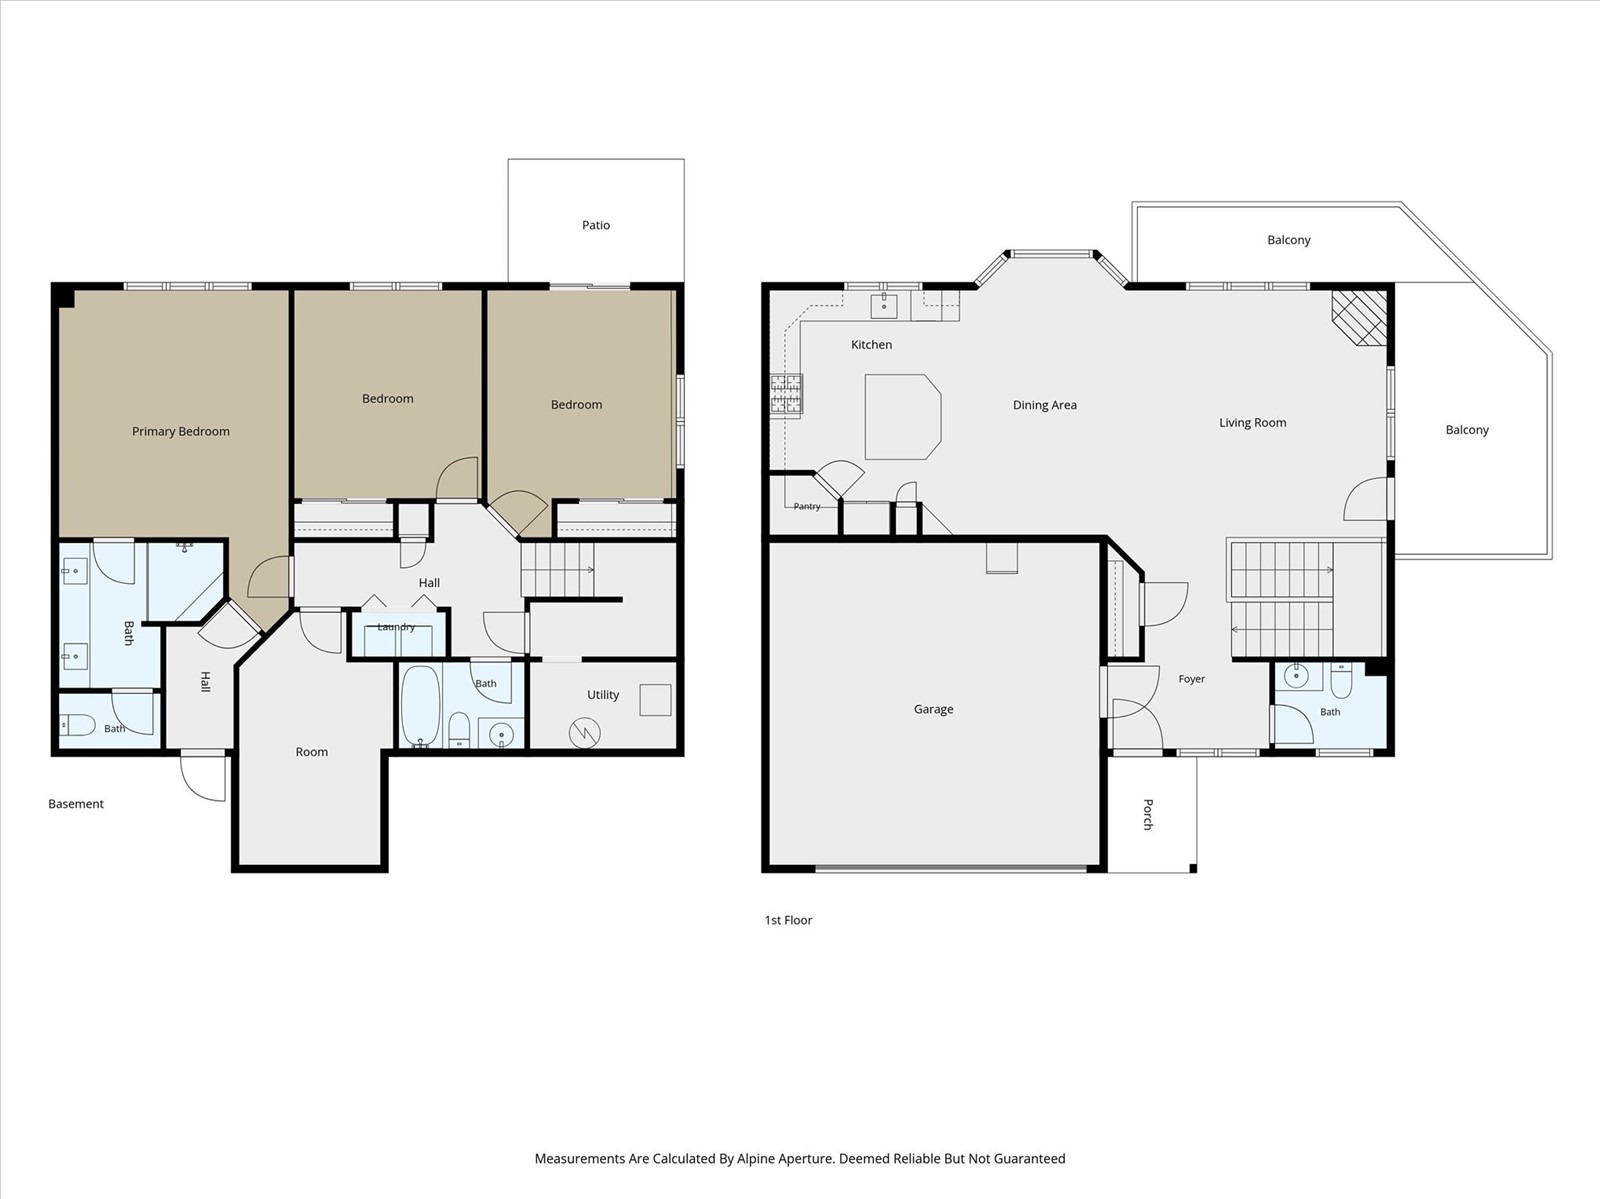
• The main level features an exceptional open floor plan with vaulted ceilings, rich oak hardwood flooring, and a cozy gas fireplace. Step out onto the deck to entertain or relax while drinking your morning coffee or tea. The chef’s kitchen boasts quartz countertops, a center island with seating, a dedicated dining area, and abundant storage space.
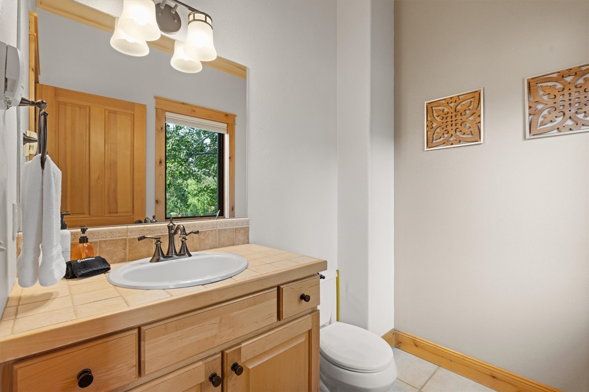
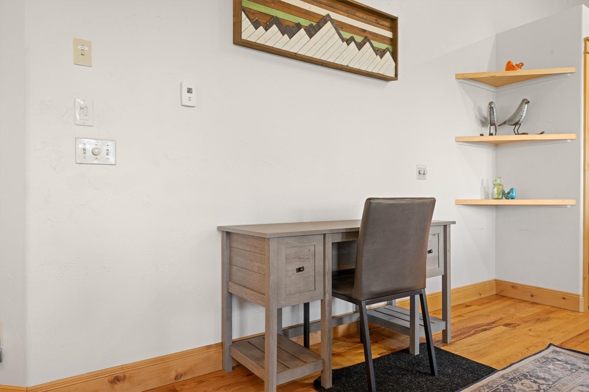
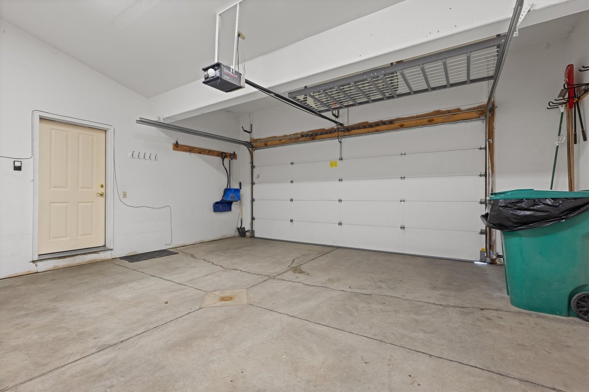
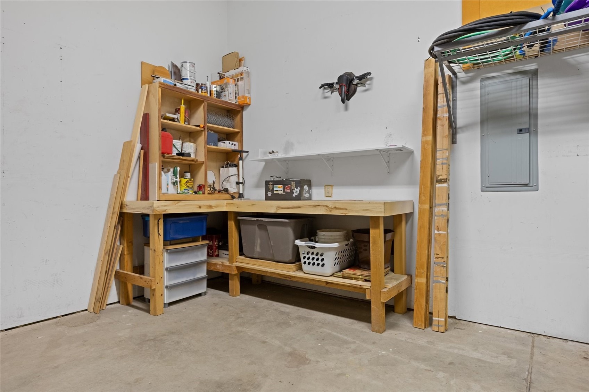
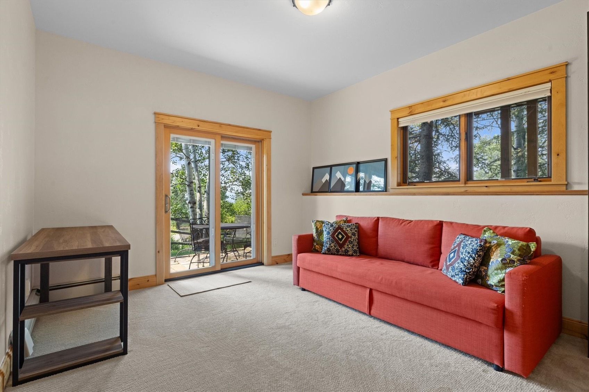
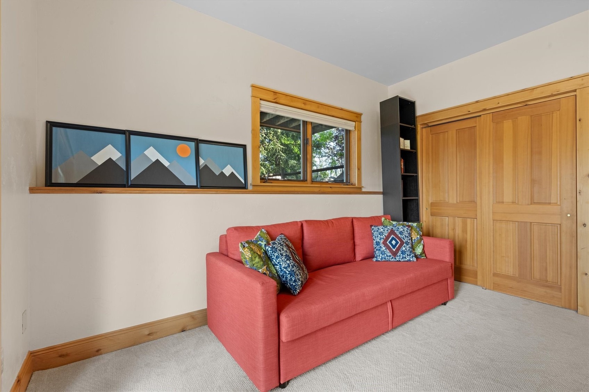
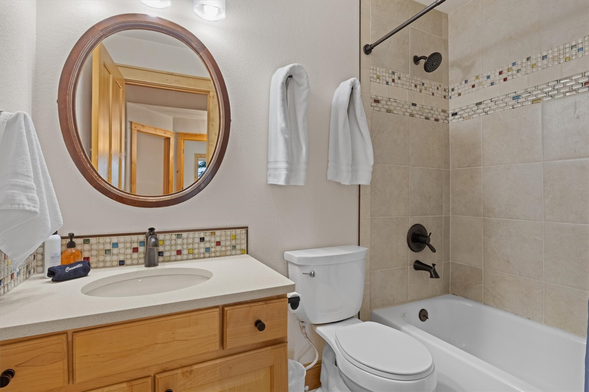
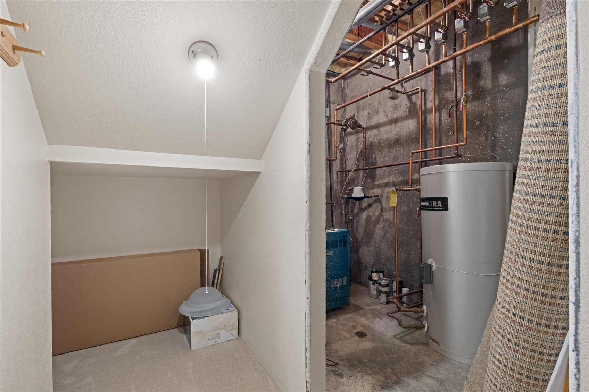
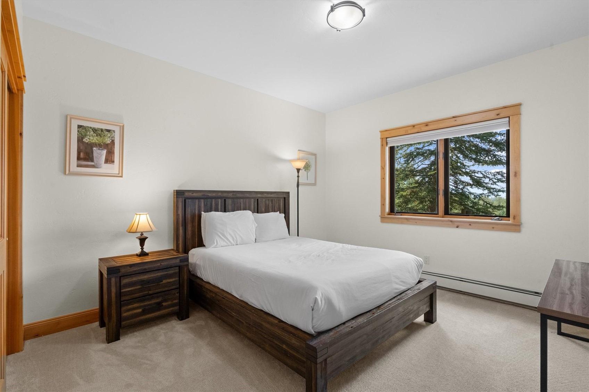
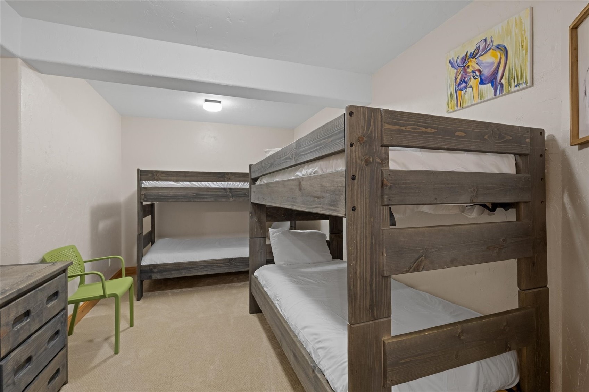
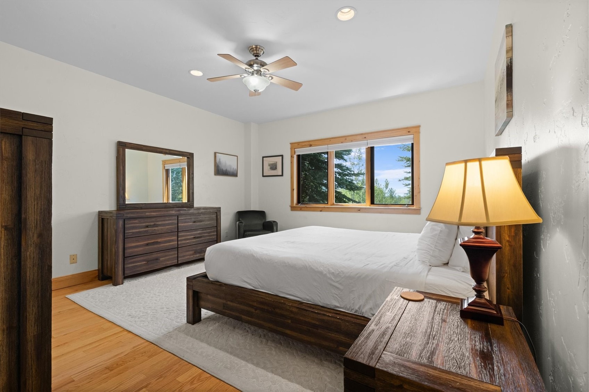
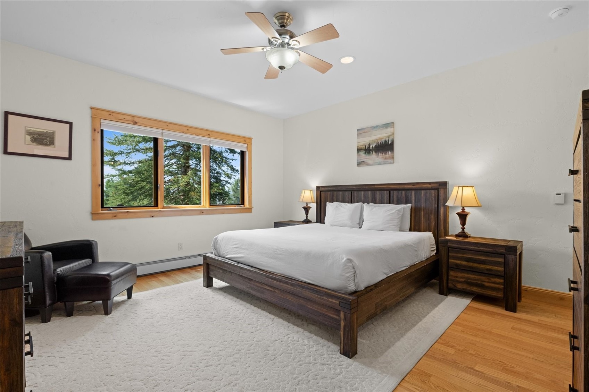
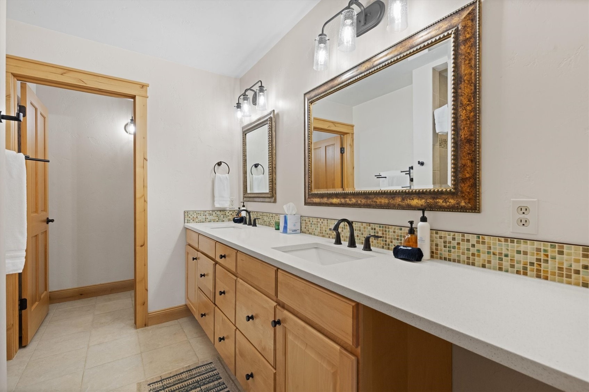
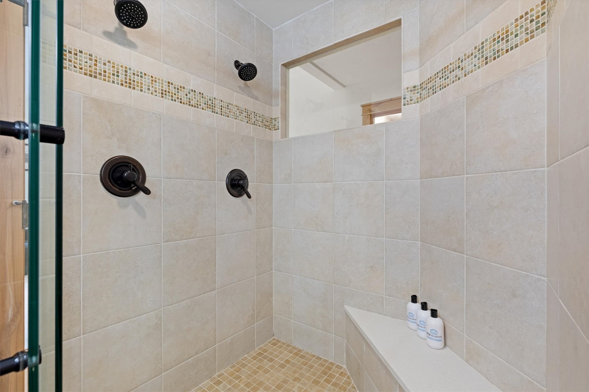
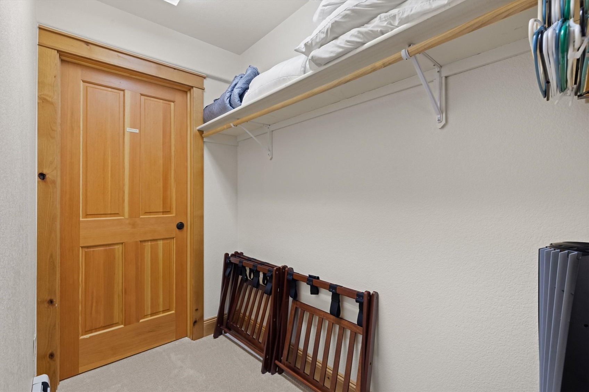
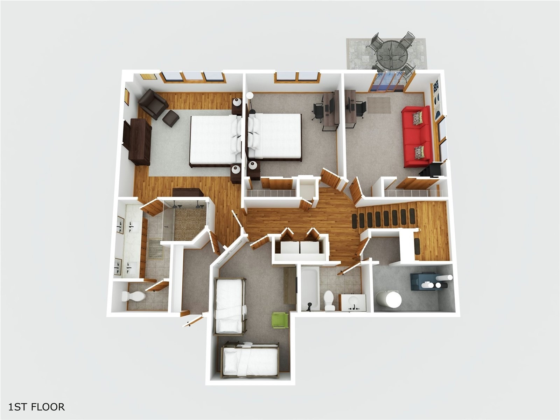
• Downstairs, the private master suite includes a massive walk-in closet and a luxurious bathroom with a double sink vanity and a double shower. Two additional large bedrooms share a well-appointed bath, while a flexible bonus room is ready to serve as your media, home office, playroom, or gym. An attached 2-car garage provides plenty of space for vehicles and outdoor gear. Perfect for a permeant home or second home option, also a 1031 exchange possibility.
• Bonus: The STR license is currently in good standing, and upon sale, the STR USE of the property will run with the land. Since STR licenses do not transfer with a sale, the new owners must apply for their own STR license on the day of close.
• Currently managed by iTrips.
105 days on market
Listed by Cindy MacGray & Charis Petty · Steamboat Real Estate Professionals, LLC · (970) 846-0342
Property Details
| Property Type | Residential |
| Sub Type | Townhouse |
| Status | Pending |
| Price per Sq Ft | $748 |
| Subdivision | BONWELL TOWNHOMES |
| MLS # | S1069737 |
| Days on Market | 105 |
| Bedrooms | 3 |
| Full Baths | 2 |
| Half Baths | 1 |
| Year Built | 2001 |
| HOA | No |
| HOA Fee | $0 |
| Annual Taxes | $3,866 |
| Tax Year | 2025 |
| State | CO |
| County | Routt |
| Total Rooms | 10 |
| Interior Features | Fireplace |
| Heating | Baseboard, Hot Water, Natural Gas |
| Flooring | Carpet, Stone, Tile, Wood |
| Fireplace Features | Gas |
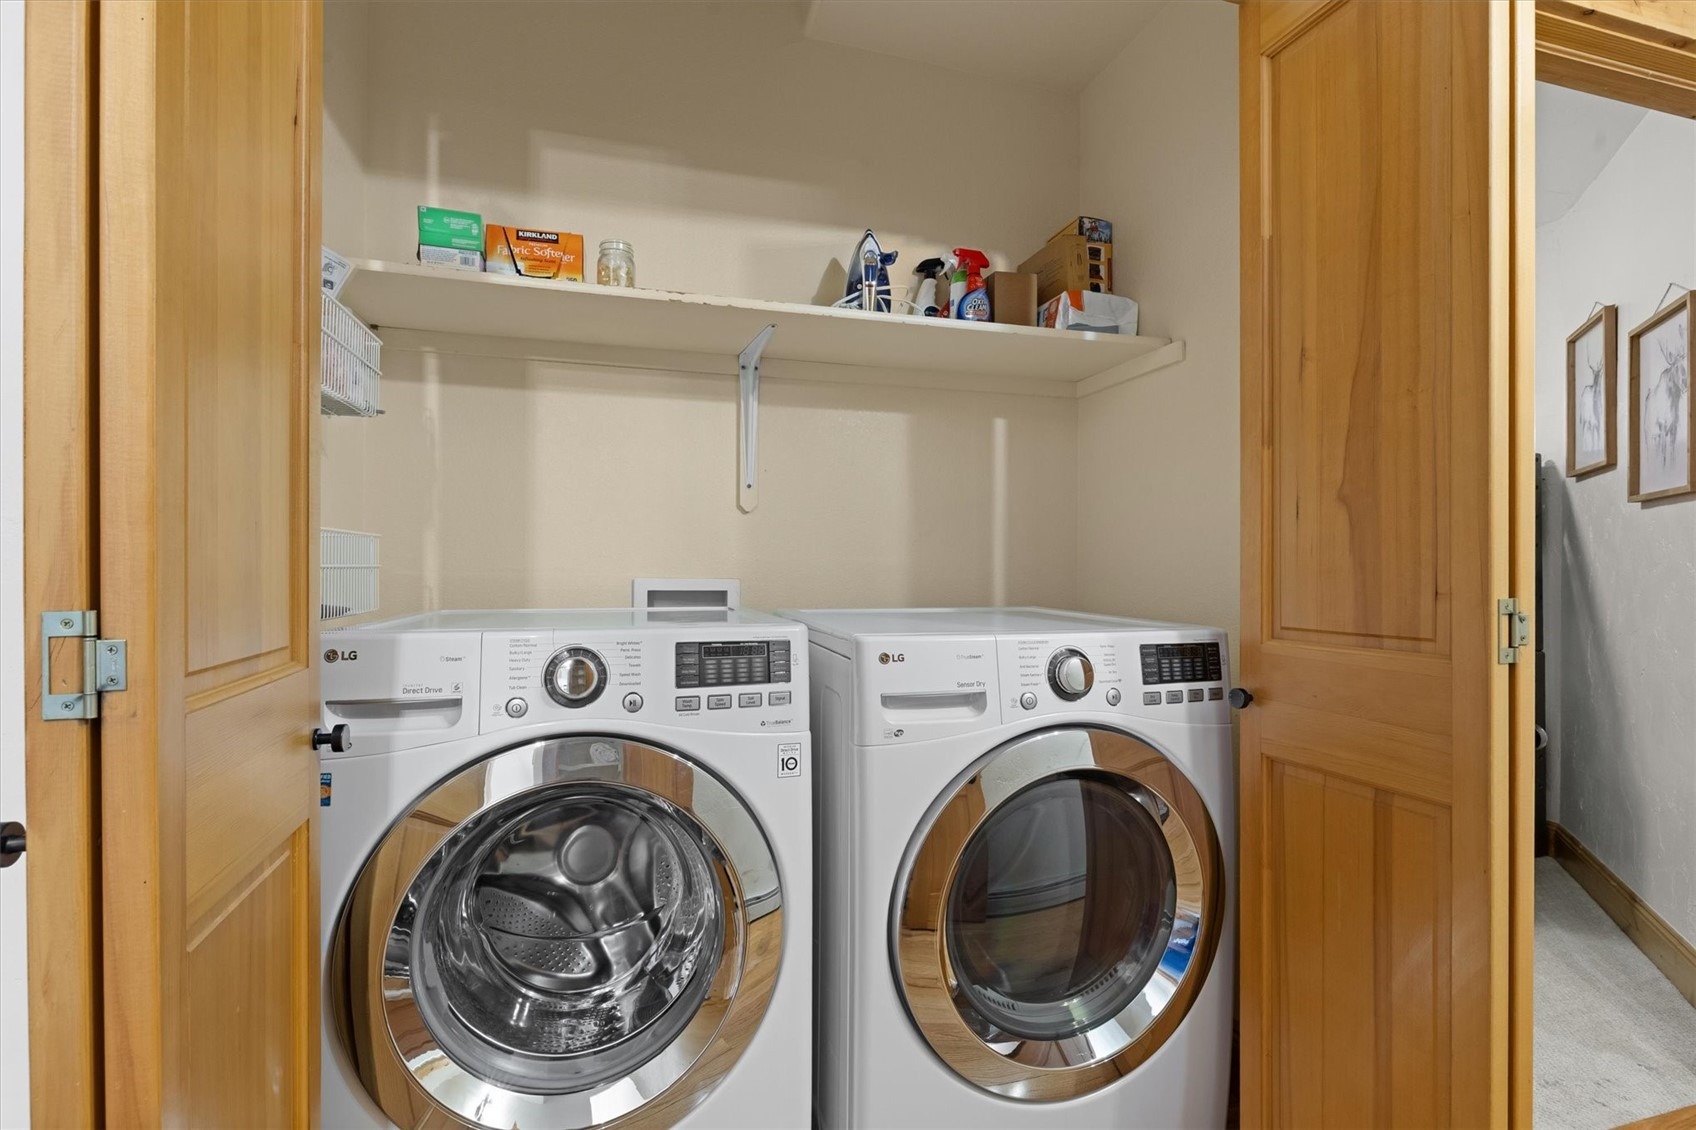
| Appliances | Dishwasher, Gas Cooktop, Disposal, Gas Water Heater, Microwave, Oven, Refrigerator |
| Garage | Yes |
| Garage Spaces | 2 |
| Parking Features | Attached, Garage |
| Roof | Composition |
| Basement | Finished |
| Lot Features | See Remarks |
| Levels | Two |
| Construction | Frame, Wood Siding |
| Sewer | Connected |
| Water Source | Public |
Location
Price History
| Date | Event | Price |
|---|---|---|
| 9/17/2026 |
Pending Source: Altitude MLS #S1069737 |
— |
| 9/11/2026 |
Price change Source: Altitude MLS #S1069737 |
$1,575,000 -1.6% $748/sqft |
| 8/18/2026 |
Back on market Source: Altitude MLS #S1069737 |
— |
| 8/10/2026 |
Pending Source: Altitude MLS #S1069737 |
— |
| 7/5/2026 |
Listed for sale Source: Altitude MLS #S1069737 |
$1,600,000 +117.7% $760/sqft |
| 8/13/2020 |
Sold Source: Altitude MLS #SS6761389 |
$735,000 -1.9% $349/sqft |
| 6/24/2020 |
Listed for sale Source: Altitude MLS #SS6761389 |
$749,500 $356/sqft |

Copyright © 2026 SAR MLS. The information displayed herein was derived from sources believed to be accurate, but has not been verified by SAR MLS. Buyers are cautioned to verify all information to their own satisfaction. This information is exclusively for viewers' personal, non-commercial use. Any republication or reproduction of the information herein without the express permission of the SAR MLS is strictly prohibited.
Thank you — a Mont Haus broker will be in touch shortly.