Residential · Active
Frisco, CO 80443
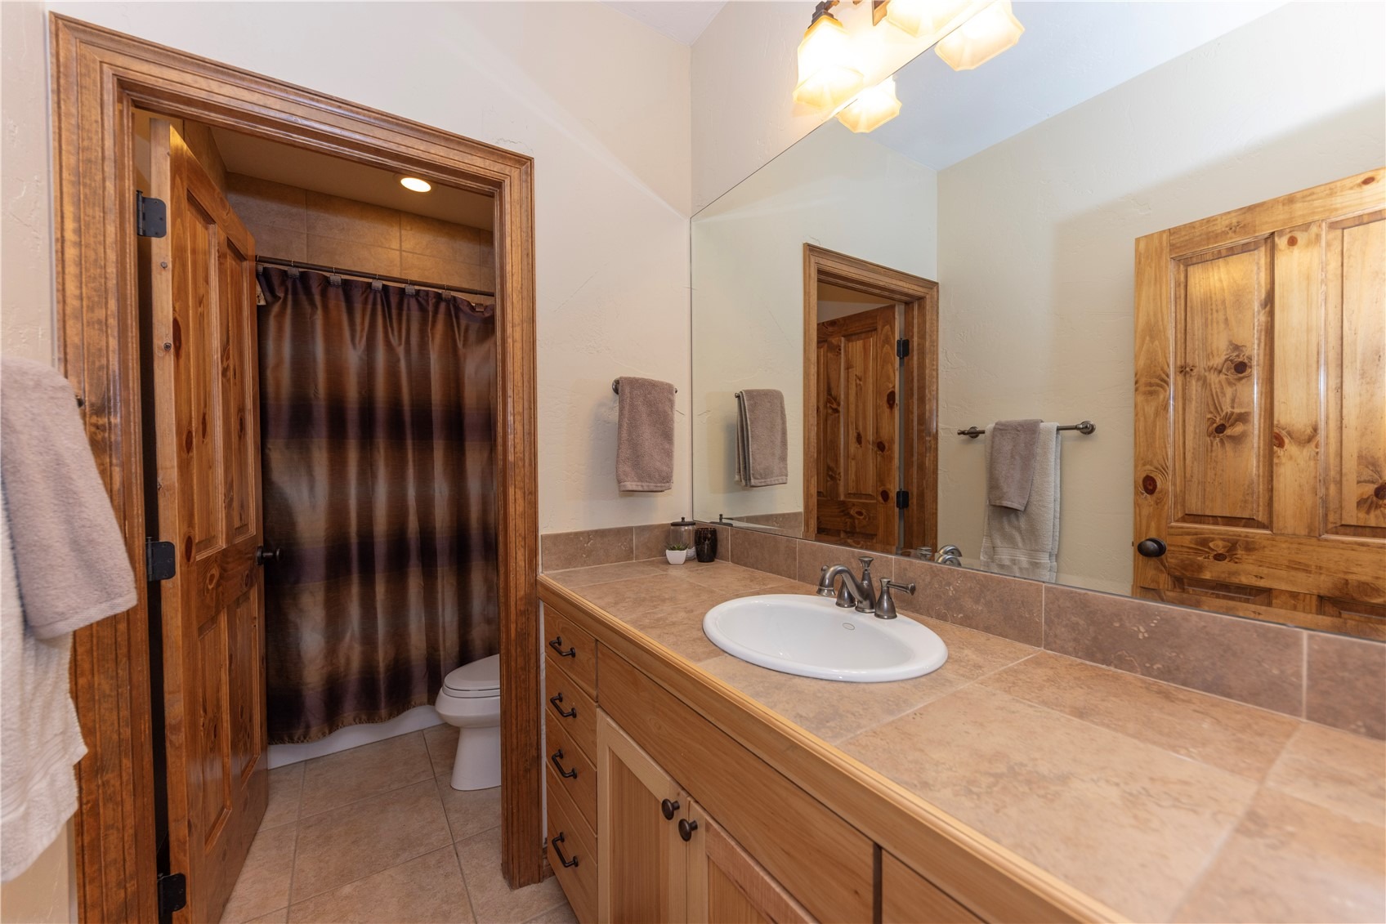
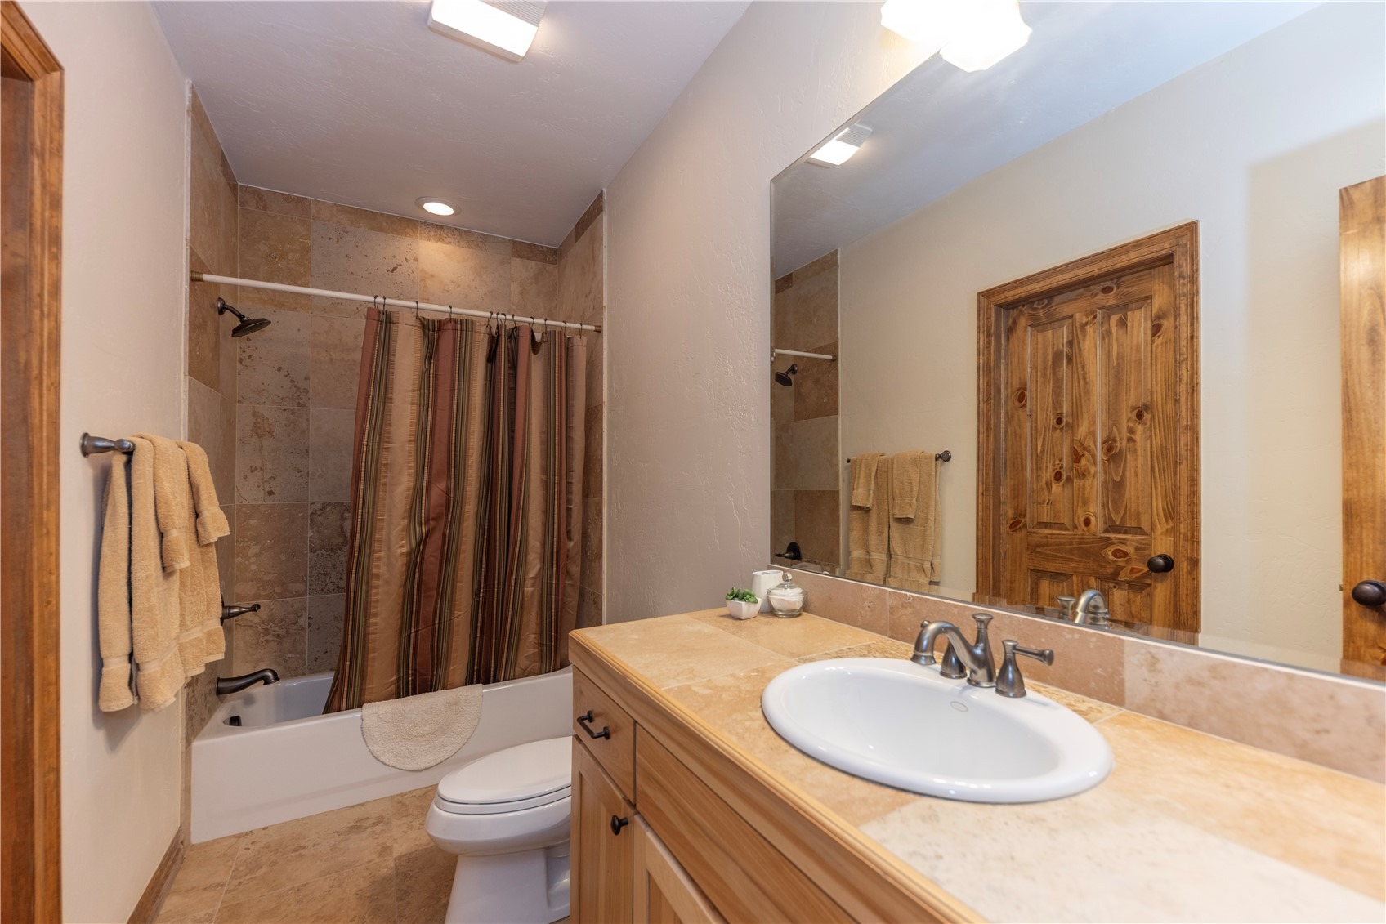
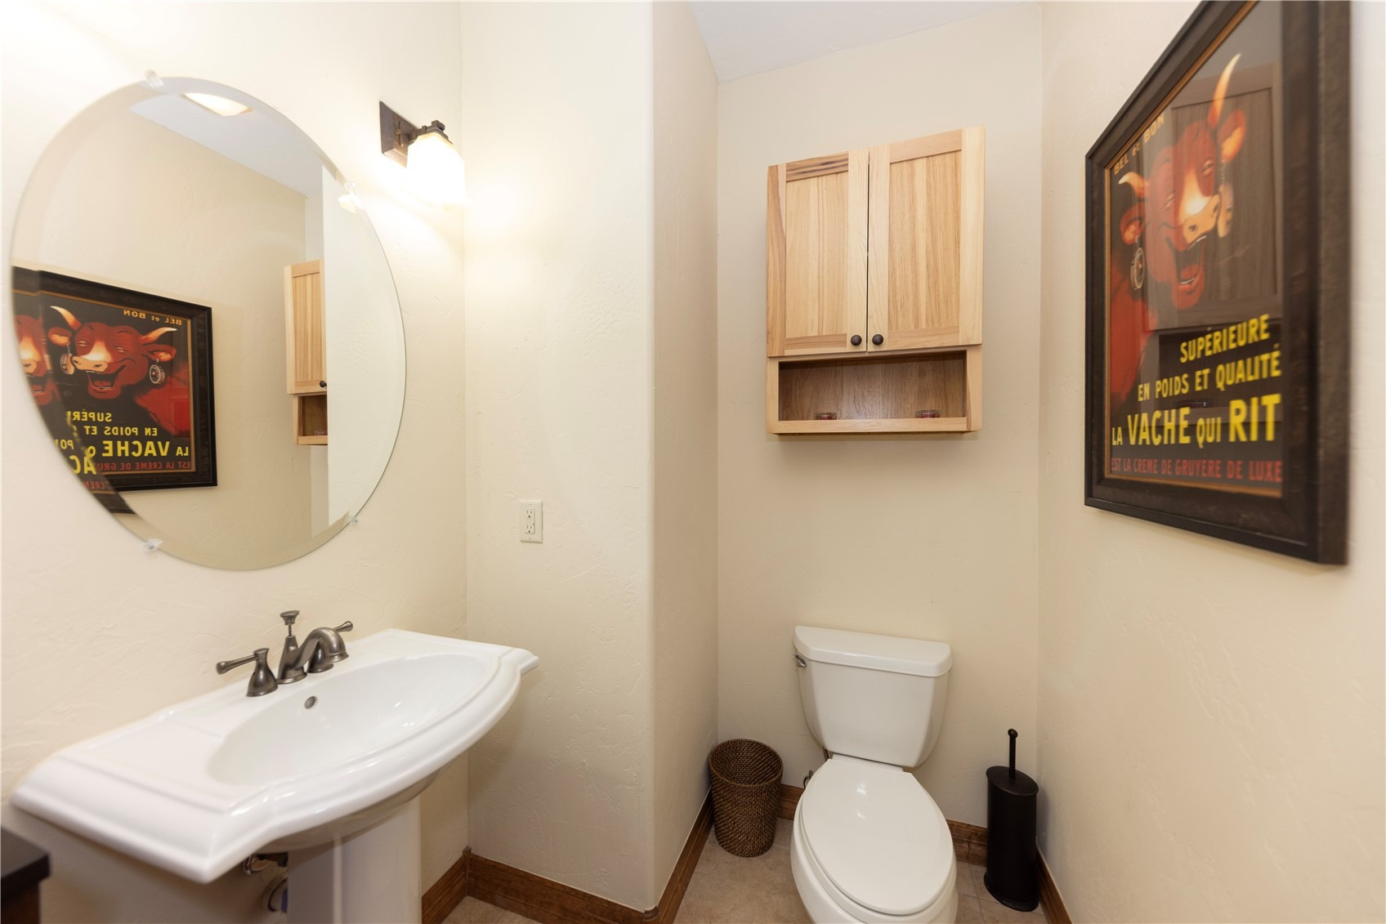
4 Beds · 4 Baths · 3,438 Sq Ft
$2,174,000
Townhouse
Property Type
0.1 acres
Lot Size
2005
Year Built
$632
Price per Sq Ft
2
Parking Spaces
$4,380
HOA Fee
S1069780
MLS #
About This Property
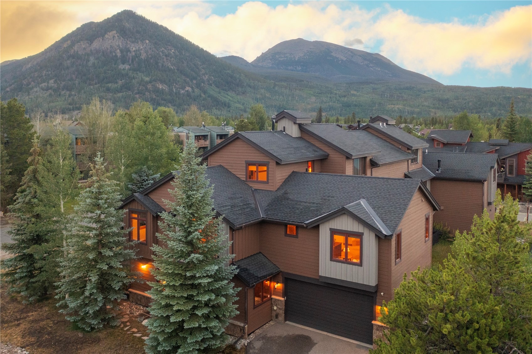
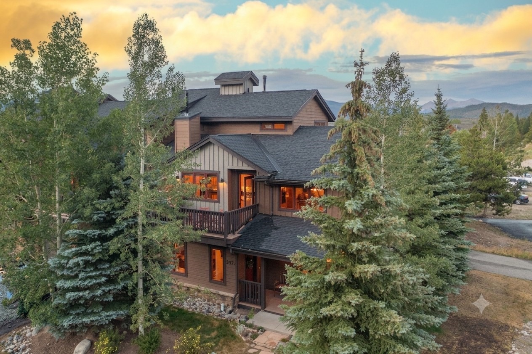
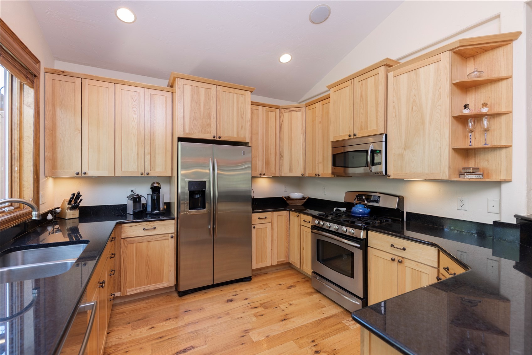
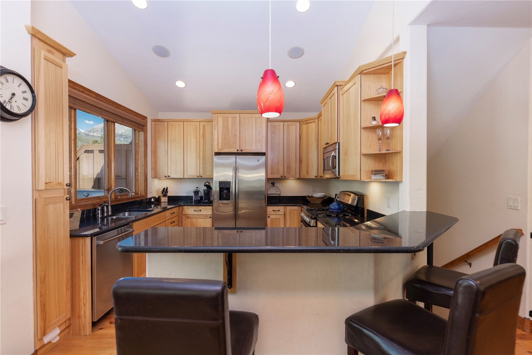
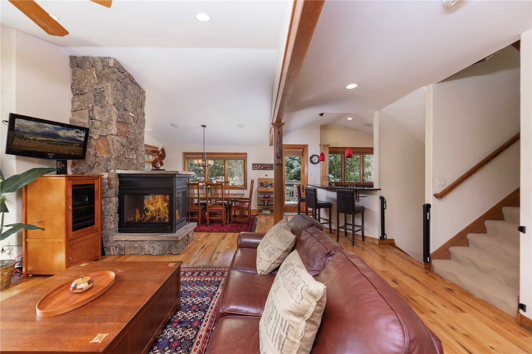
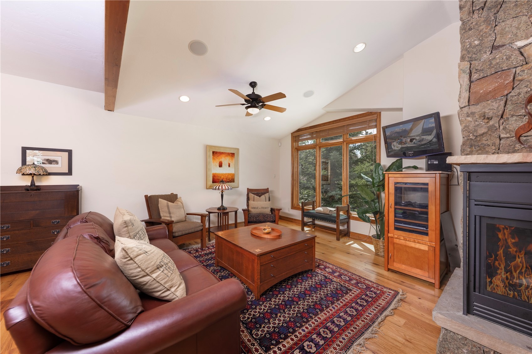
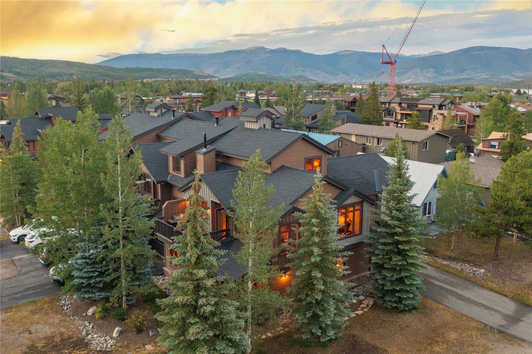
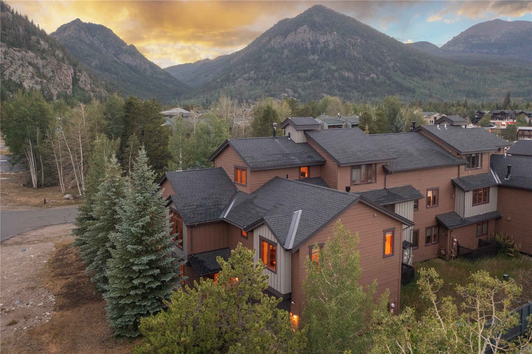
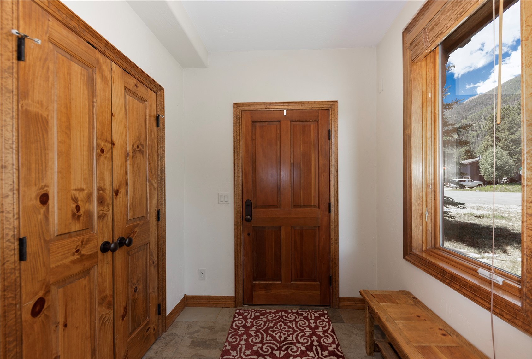
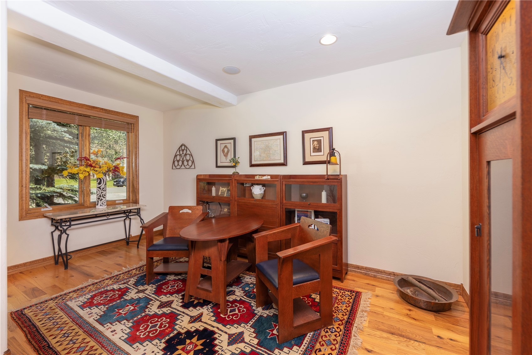
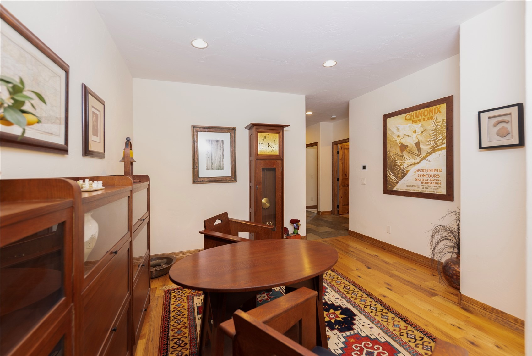
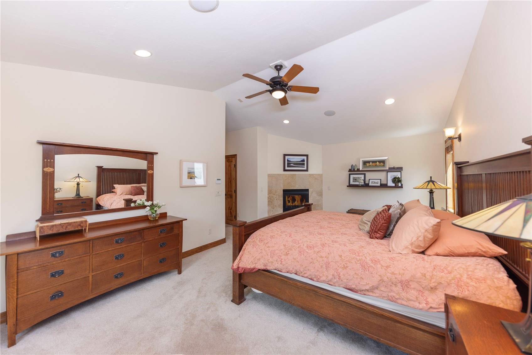
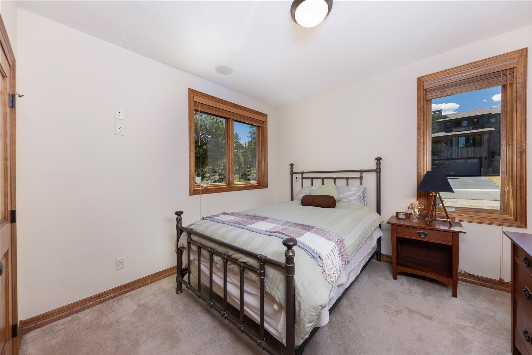
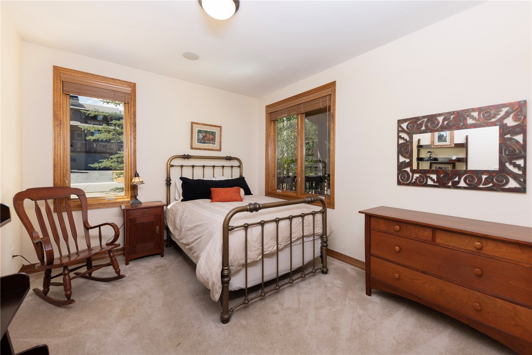
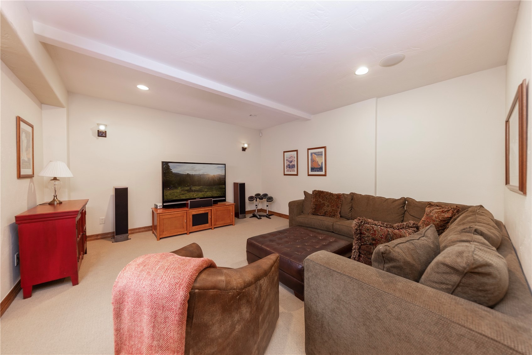
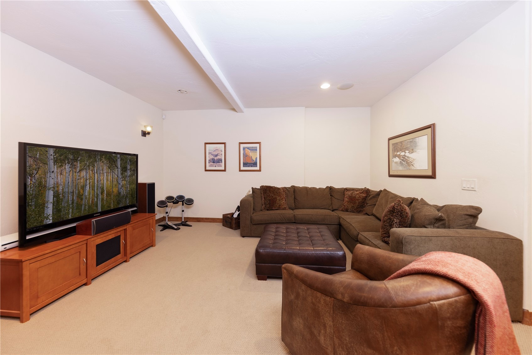
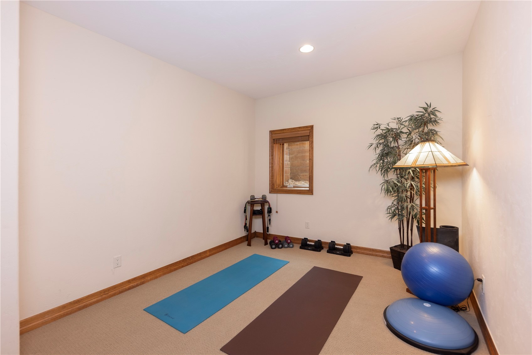
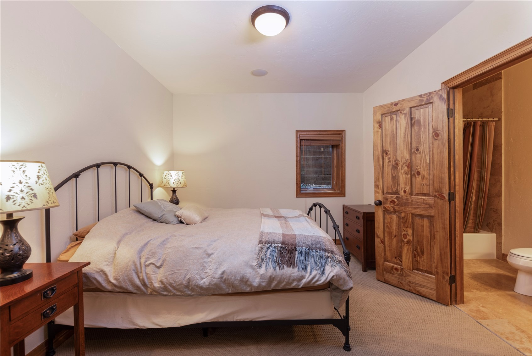
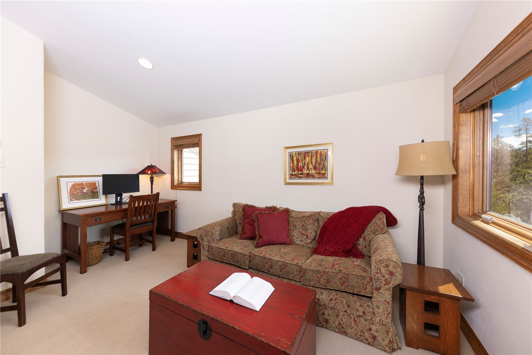
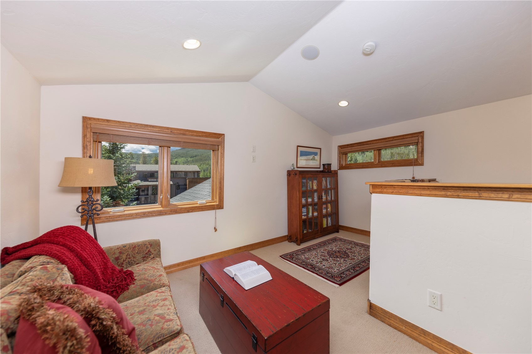
Enjoy the privacy of this end-unit residence with its own private drive on the south side of the building. Thoughtfully designed with multiple living areas and flexible spaces, the home offers room to spread out, entertain, or accommodate guests. Featuring four bedrooms plus additional sleeping areas, there's plenty of for everyone to gather. Recently updated roof and exterior stain.
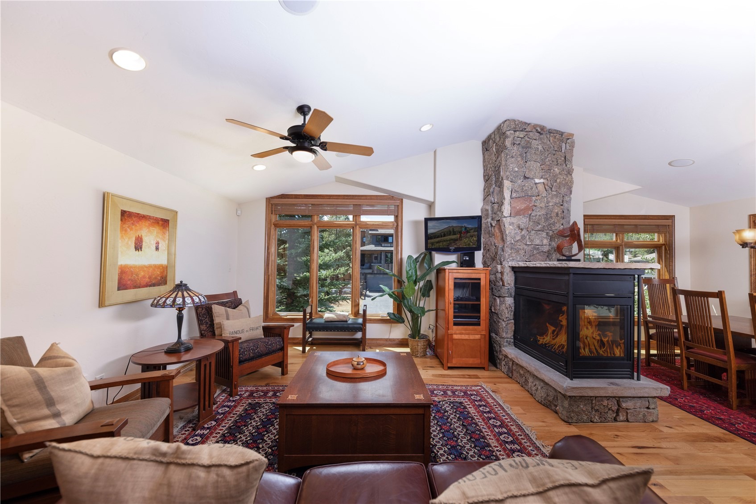
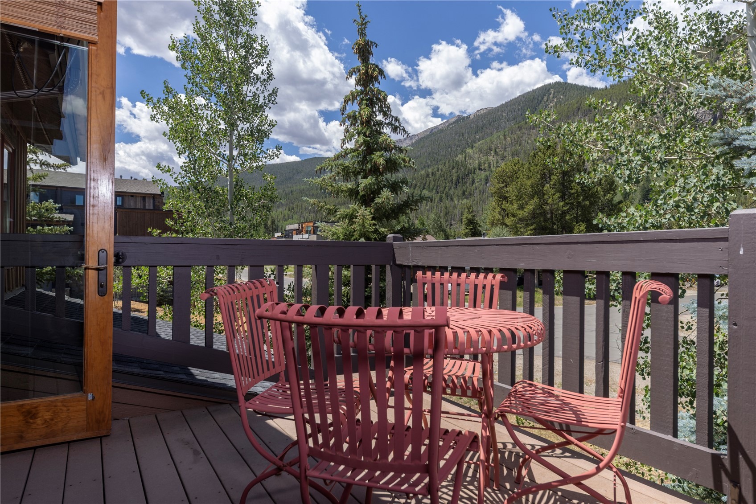
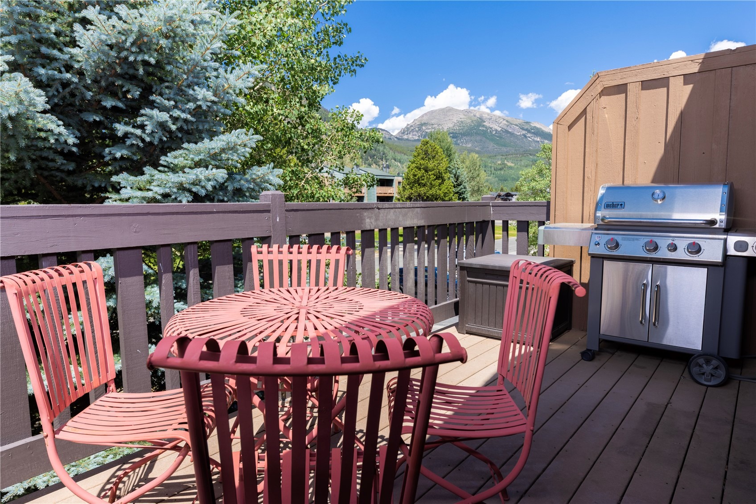
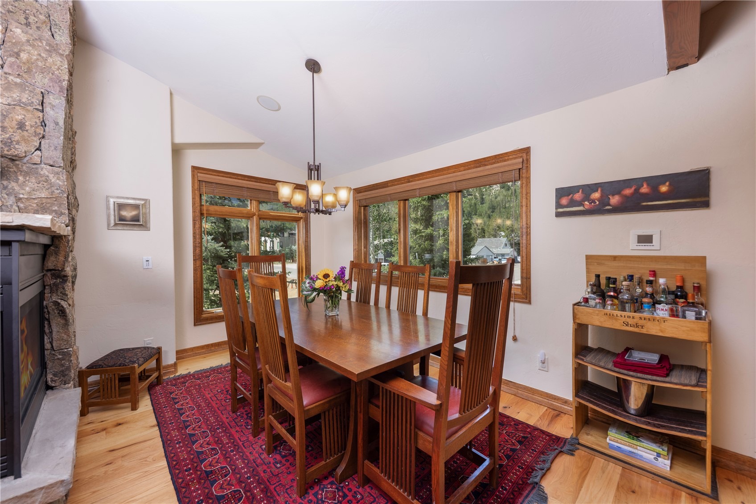
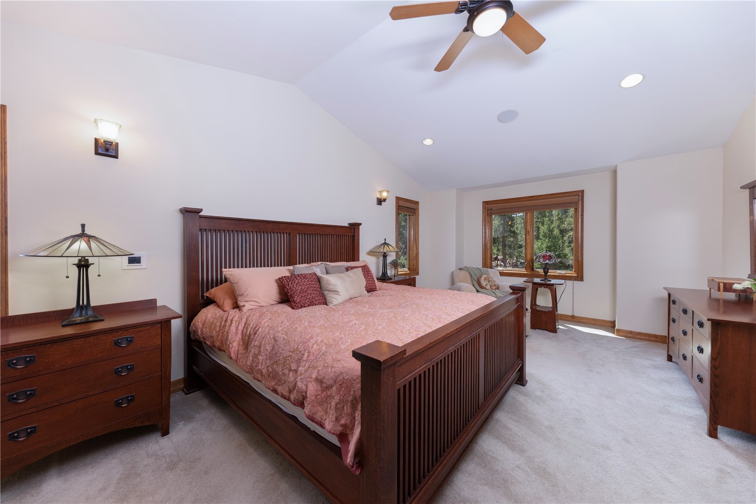
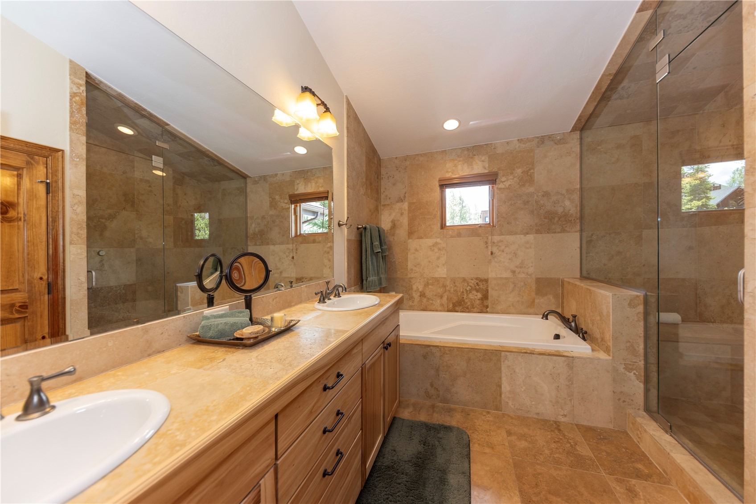
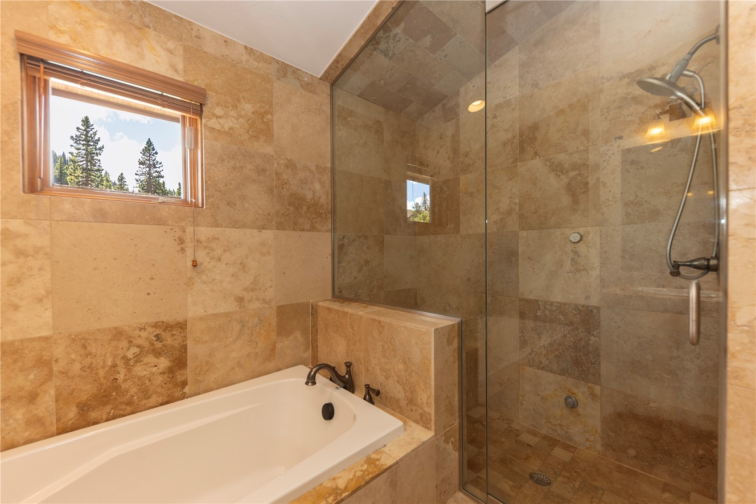
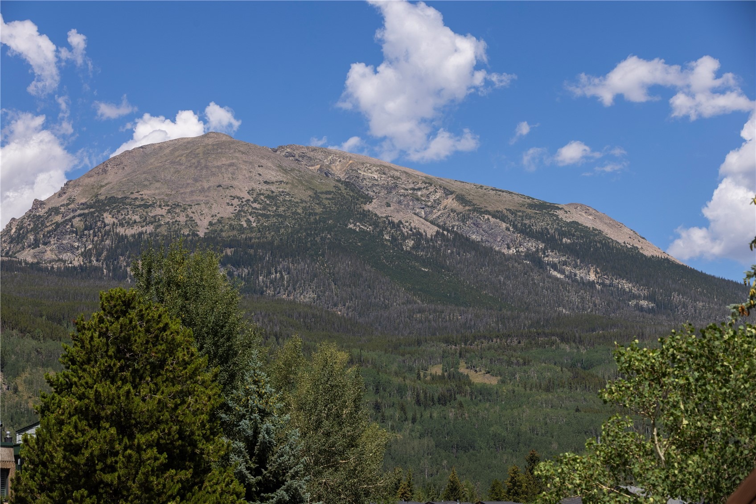
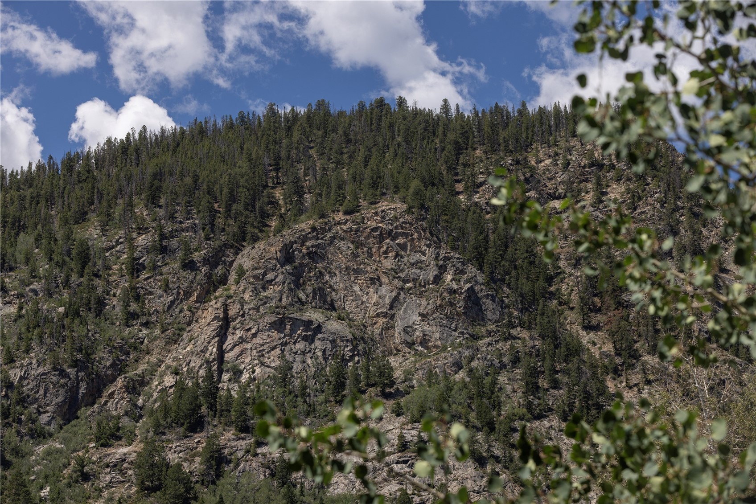
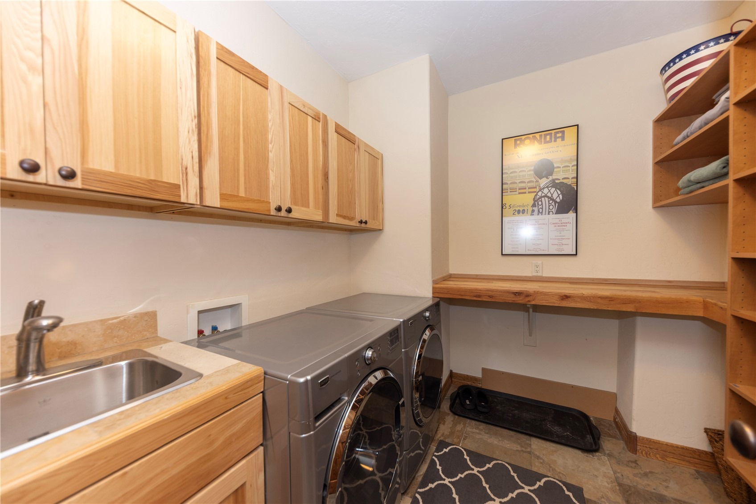
The residence enjoys a desirable southwest orientation with beautiful views of Buffalo Mountain and Mount Royal. Wide-plank red oak flooring extends throughout the main and upper levels, complementing the warm mountain aesthetic. The generous primary suite features a five-piece bath, spacious walk-in closet, and a dedicated second washer and dryer for added convenience. An elevated deck provides the perfect setting to relax while taking in panoramic mountain views.
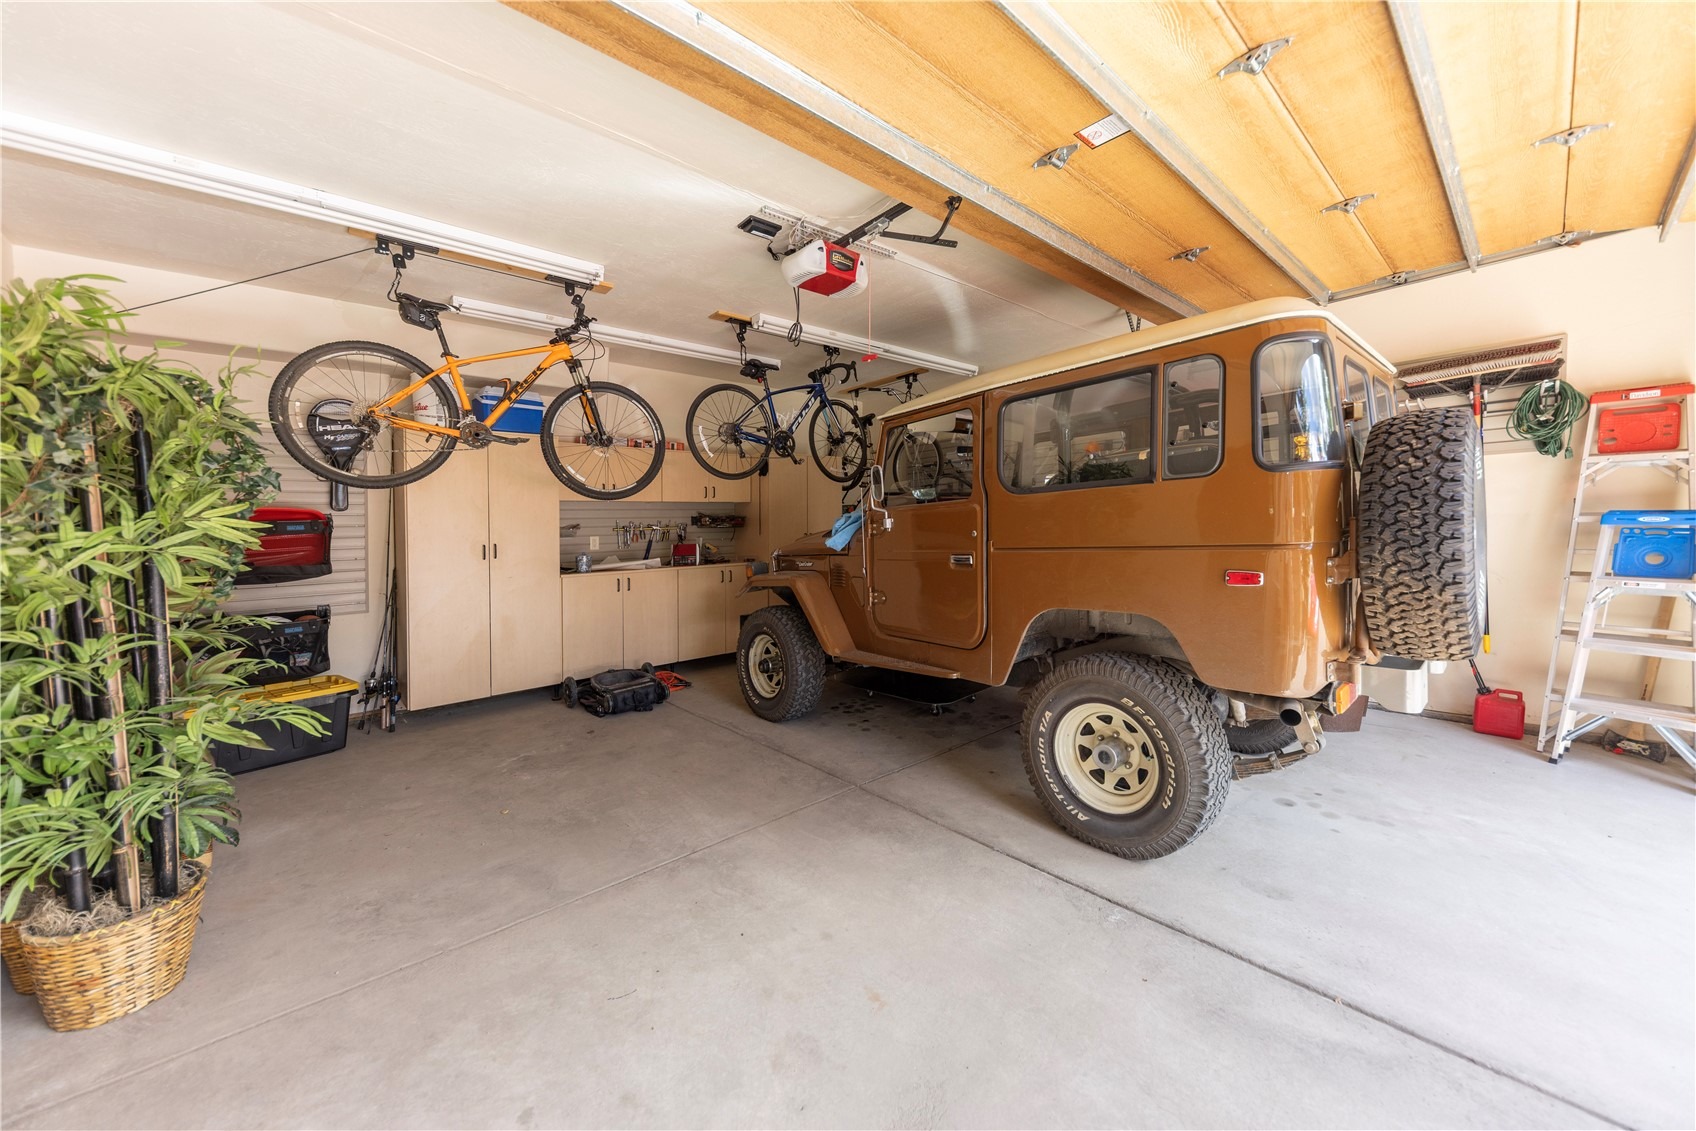
Completing the home is an oversized two-car garage with built-in cabinetry, a workbench, and a separate storage closet for all your mountain gear. Well maintained and offered furnished for your immediate enjoyment.
95 days on market
Listed by Eric Klein & Kelsey Withrow · Slifer Smith & Frampton R.E. · (970) 333-0482
Property Details
| Property Type | Residential |
| Sub Type | Townhouse |
| Status | Active |
| Price per Sq Ft | $632 |
| Subdivision | TELLER CROSSING TOWNHOMES |
| MLS # | S1069780 |
| Days on Market | 95 |
| Bedrooms | 4 |
| Full Baths | 3 |
| Half Baths | 1 |
| Year Built | 2005 |
| Lot Size (Sq Ft) | 4,164 |
| Acres | 0.0956 |
| HOA | Yes |
| HOA Fee | $4,380 |
| Annual Taxes | $8,594 |
| Tax Year | 2026 |
| State | CO |
| County | Summit |
| Total Rooms | 9 |
| Interior Features | Vaulted Ceiling(s), Fireplace |
| Heating | Radiant |
| Flooring | Carpet, Tile, Wood |
| Fireplace Features | Gas |
| Appliances | Dishwasher, Disposal, Gas Range, Refrigerator, Wine Cooler, Dryer, Washer, SeeRemarks |
| Garage | Yes |
| Garage Spaces | 2 |
| Parking Features | Attached, Garage |
| Roof | Shingle, Architectural |
| Basement | Finished |
| Lot Features | City Lot |
| Levels | Three Or More |
| Construction | Wood Siding |
| Sewer | Public Sewer, Connected |
| Water Source | Public |
Location
Price History
| Date | Event | Price |
|---|---|---|
| 8/26/2026 |
Price change Source: Altitude MLS #S1069780 |
$2,174,000 -5.2% $632/sqft |
| 7/15/2026 |
Listed for sale Source: Altitude MLS #S1069780 |
$2,294,000 $667/sqft |

Copyright © 2026 SAR MLS. The information displayed herein was derived from sources believed to be accurate, but has not been verified by SAR MLS. Buyers are cautioned to verify all information to their own satisfaction. This information is exclusively for viewers' personal, non-commercial use. Any republication or reproduction of the information herein without the express permission of the SAR MLS is strictly prohibited.
Thank you — a Mont Haus broker will be in touch shortly.