Residential · Active
Steamboat Springs, CO 80487
3 Beds · 3 Baths · 2,659 Sq Ft
$3,950,000
Single Family
Property Type
0.25 acres
Lot Size
1975
Year Built
$1,486
Price per Sq Ft
2
Parking Spaces
S1069800
MLS #
About This Property
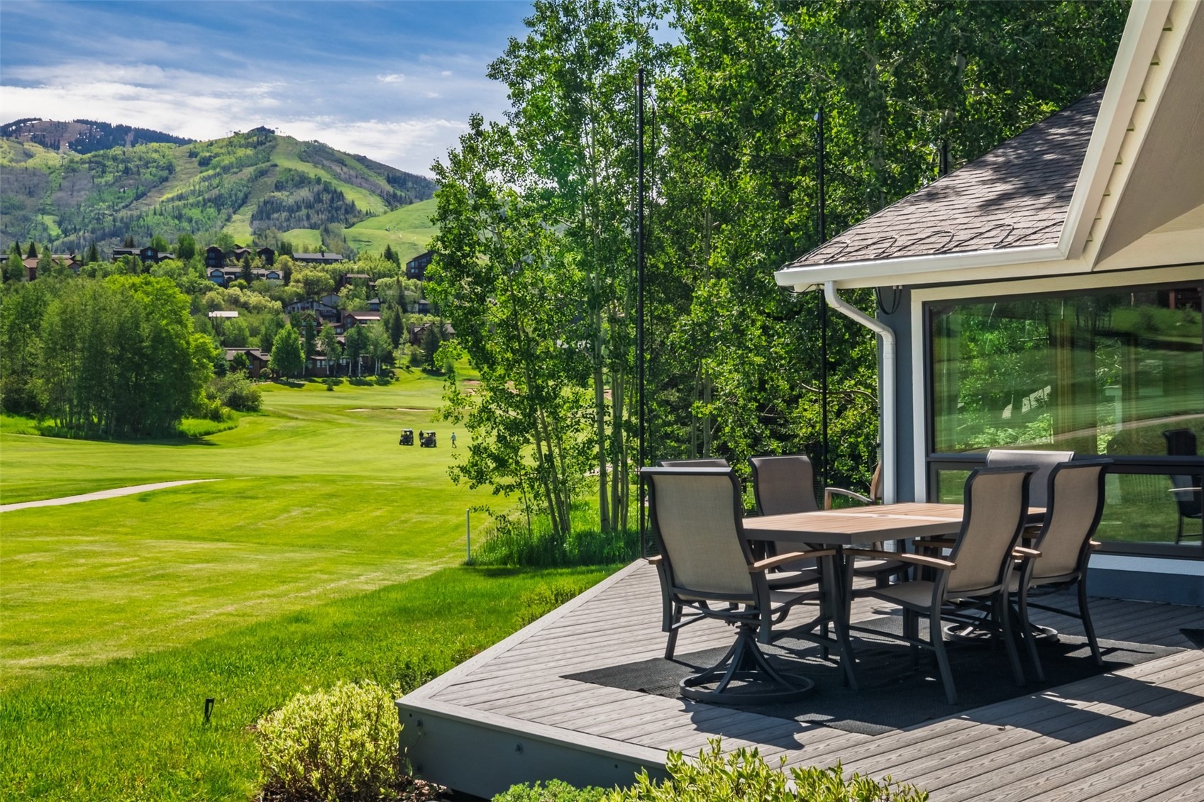
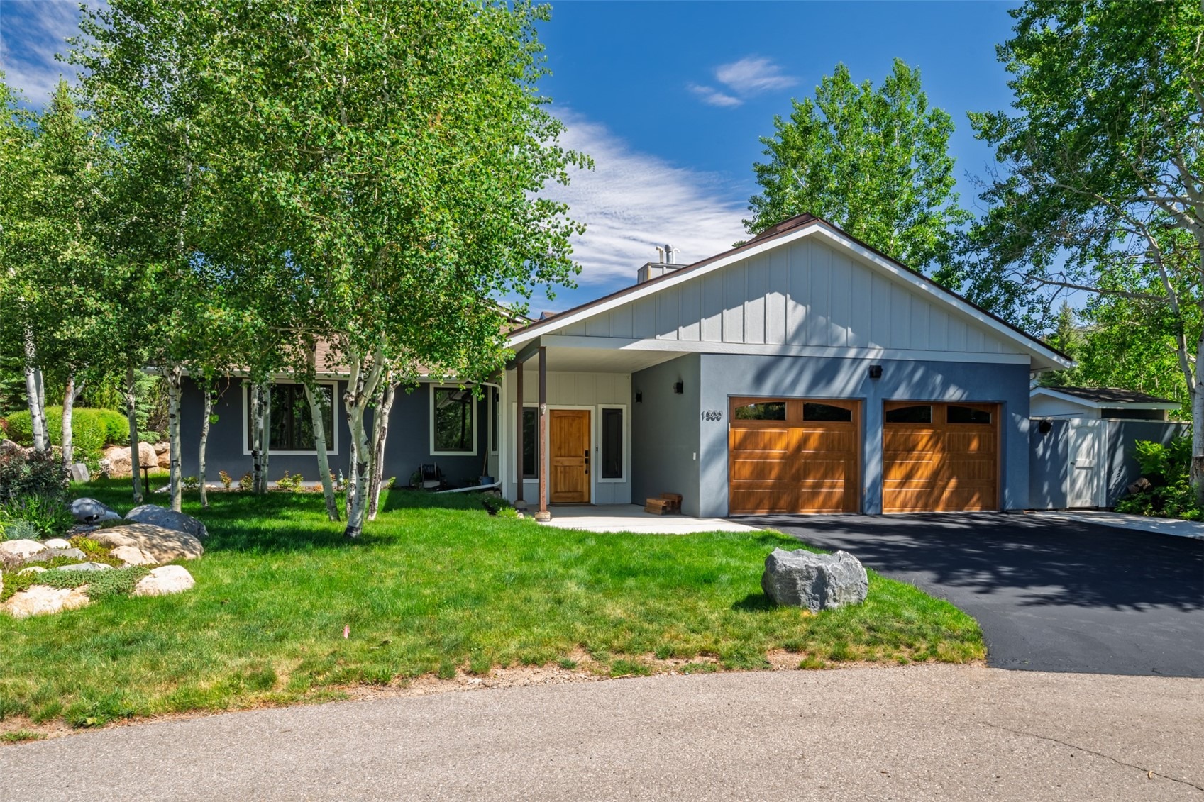
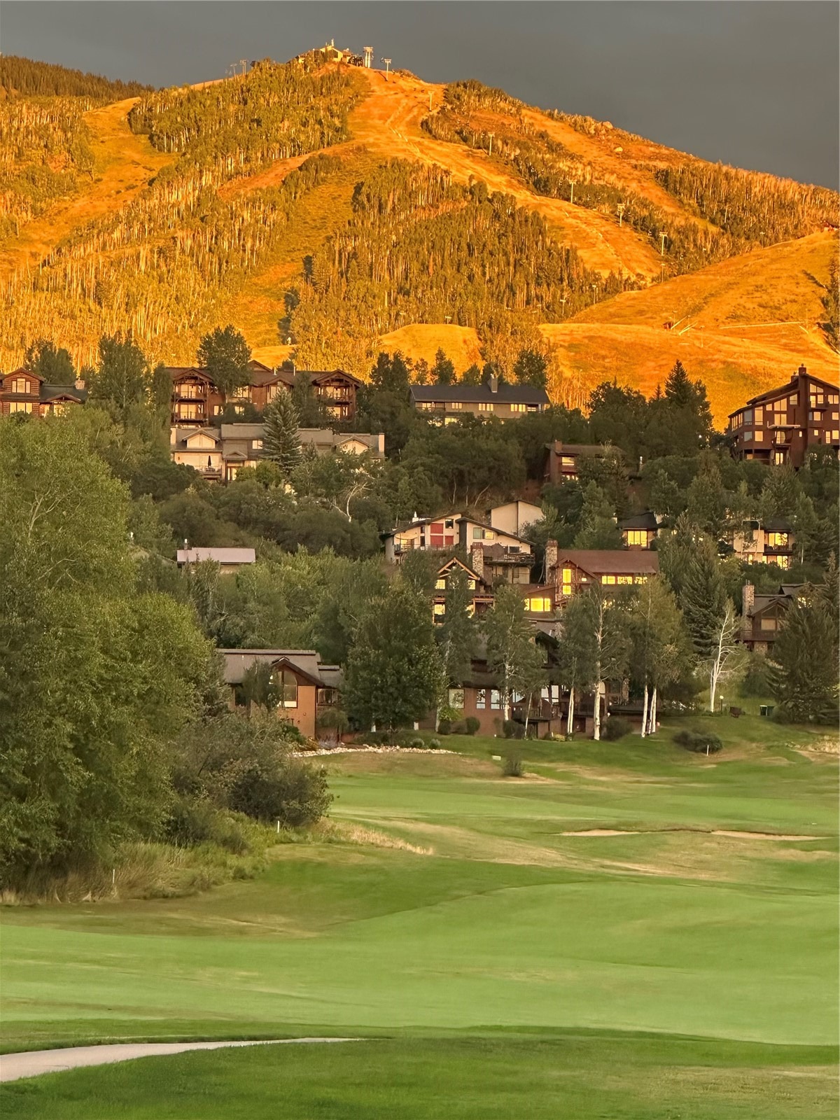
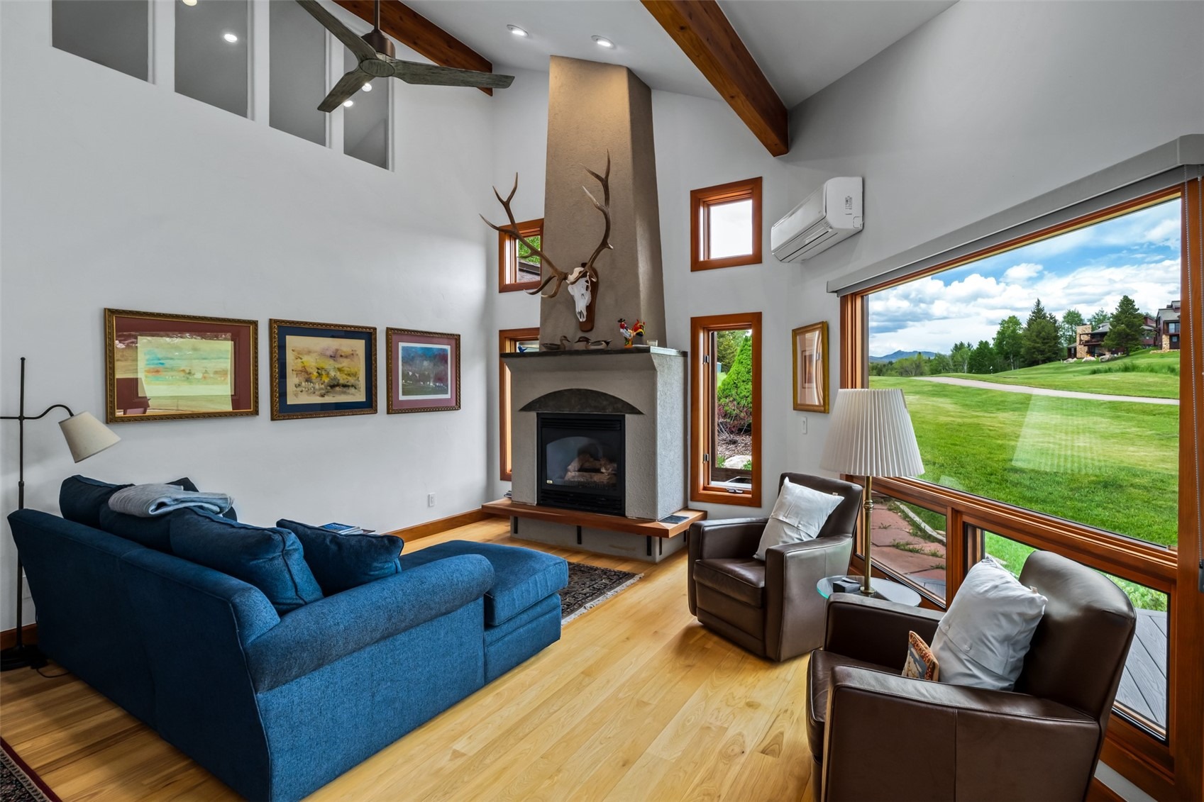
Unique Ski & Golf living. Location,Location, Location!! This 3 bedroom 3 bath home is a complete rebuild inside and outside. Located at the top of Mark Twain Lane, You will find the home alongside the 4th fairway of Rollingstone Golf Course.
A deeded membership for Golf transfers with the property. The gut and rebuild shows an entire new floorplan to enhance this single level living. Starting with an entire new sub-floor, radiant in floor heat by 'Warmboard',Powered by Natural gas furnace/boiler. New Hotwater'On Demand' adds to energy efficient home feature.
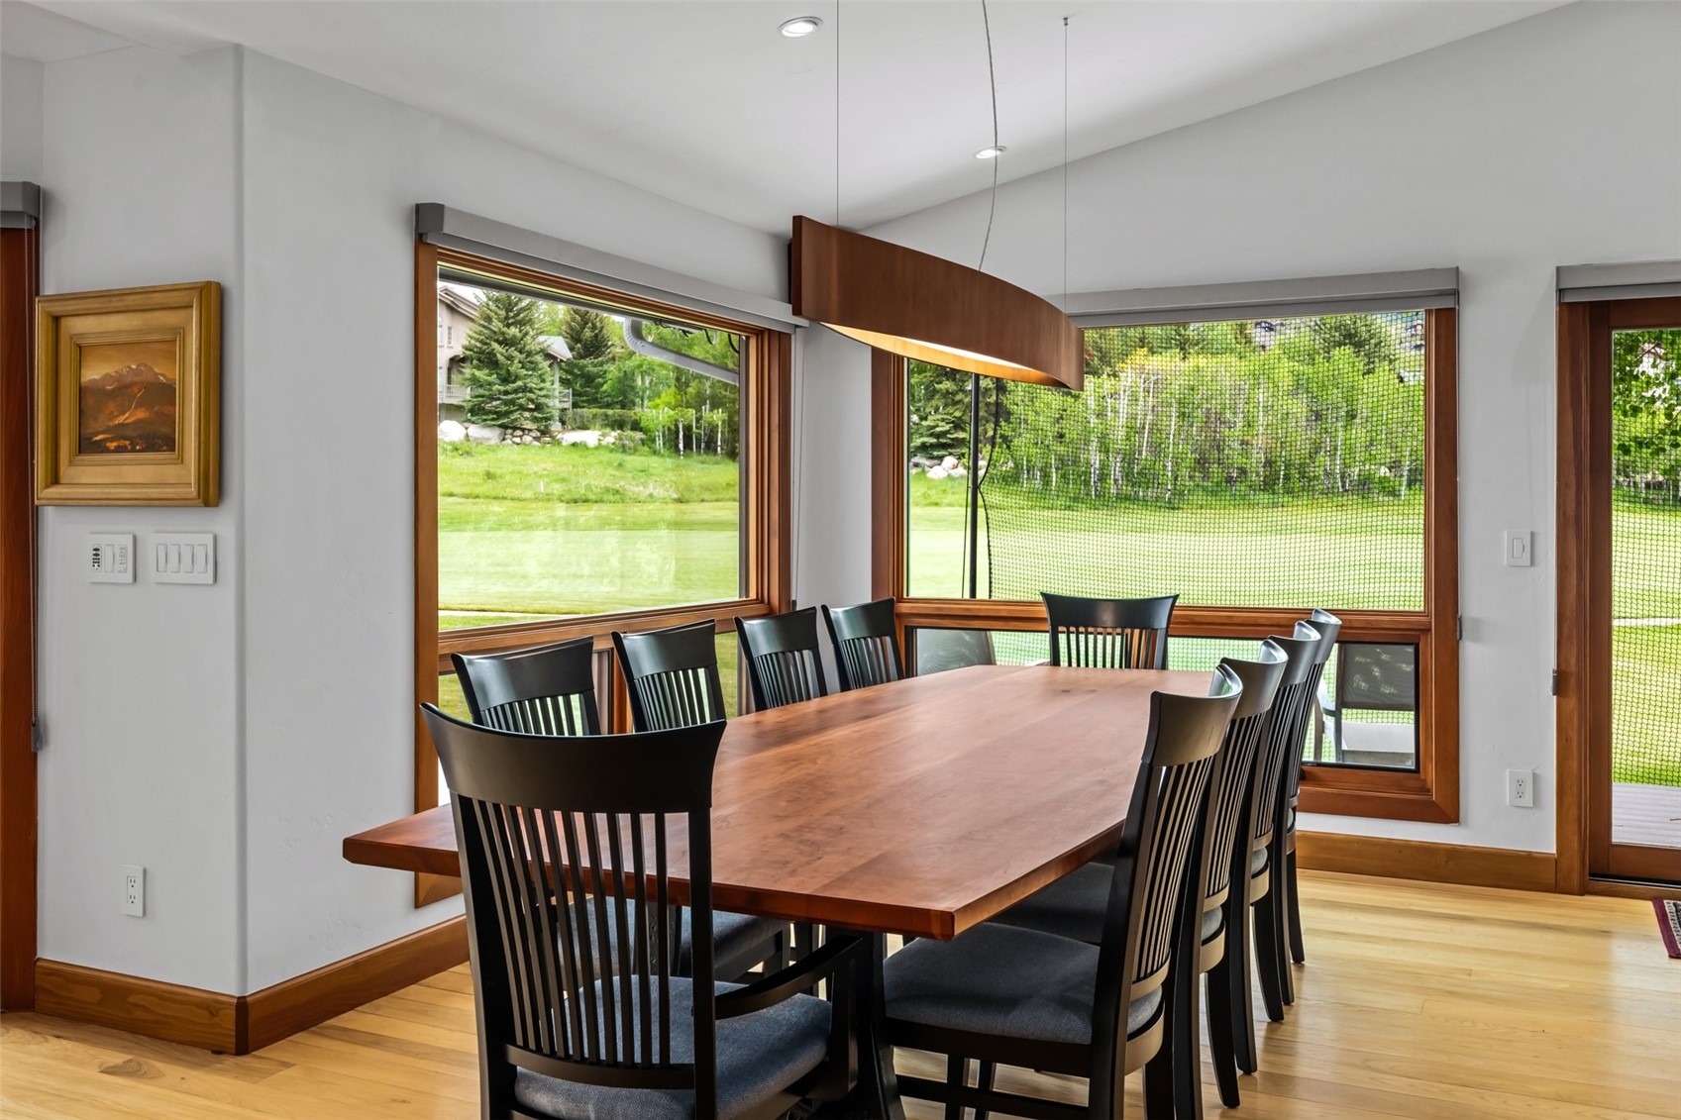
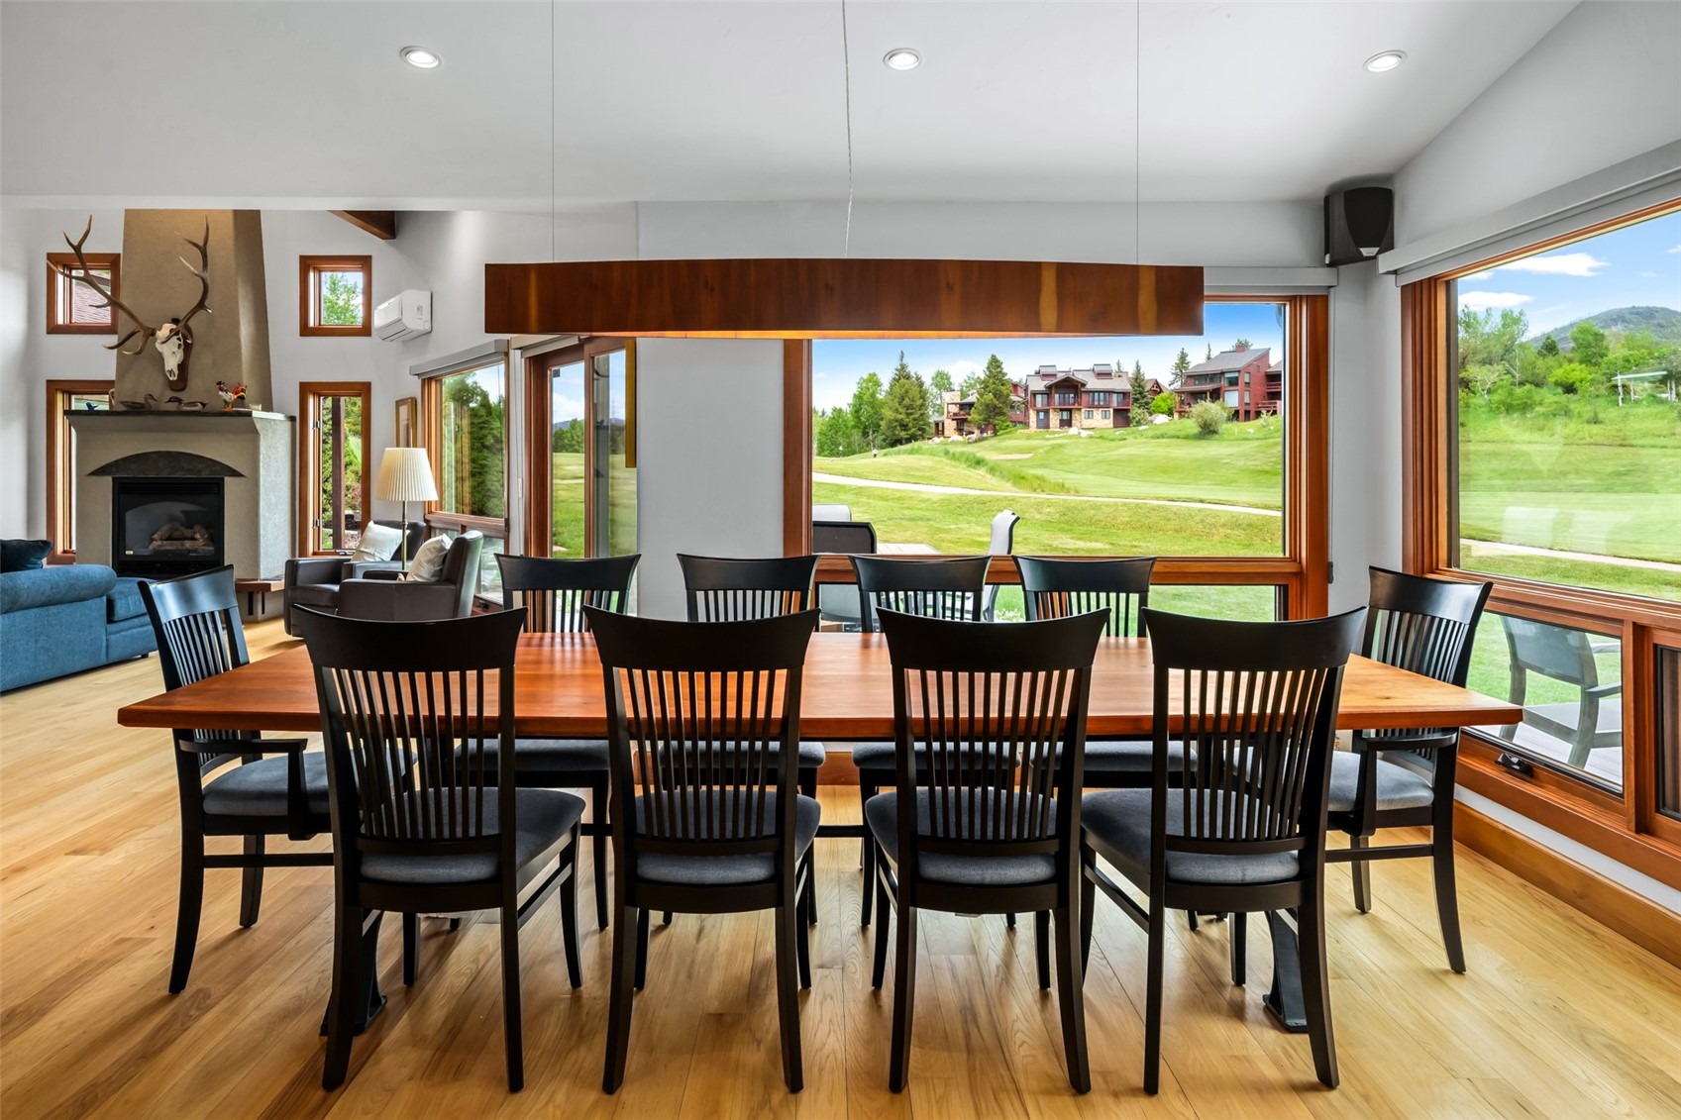
New plumbing throughout, supported by (WaterCop) attached to main water source, city service entering the home. Entirely New electric service from the street Into the home. LUTRON light system throughout provides added energy savings. New (Sierra-Pacific) windows and patio doors throughout to optimize the 4 season views of Mt.
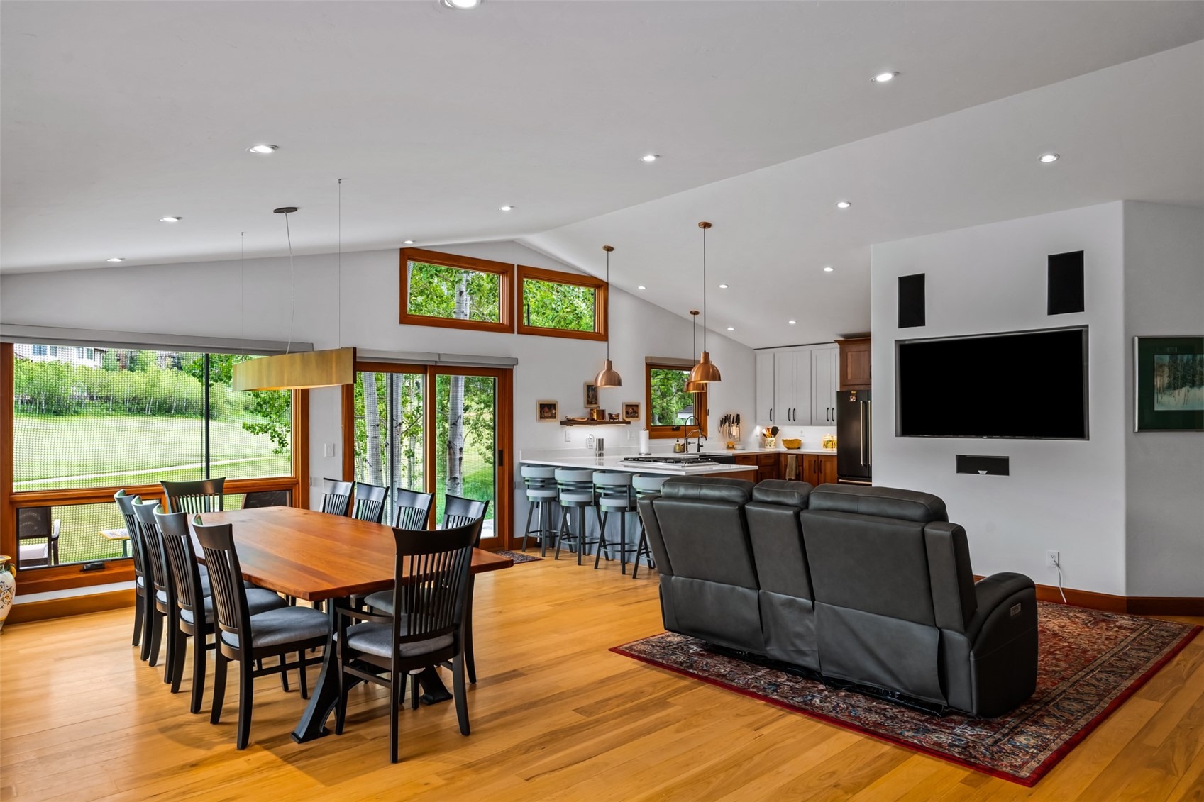
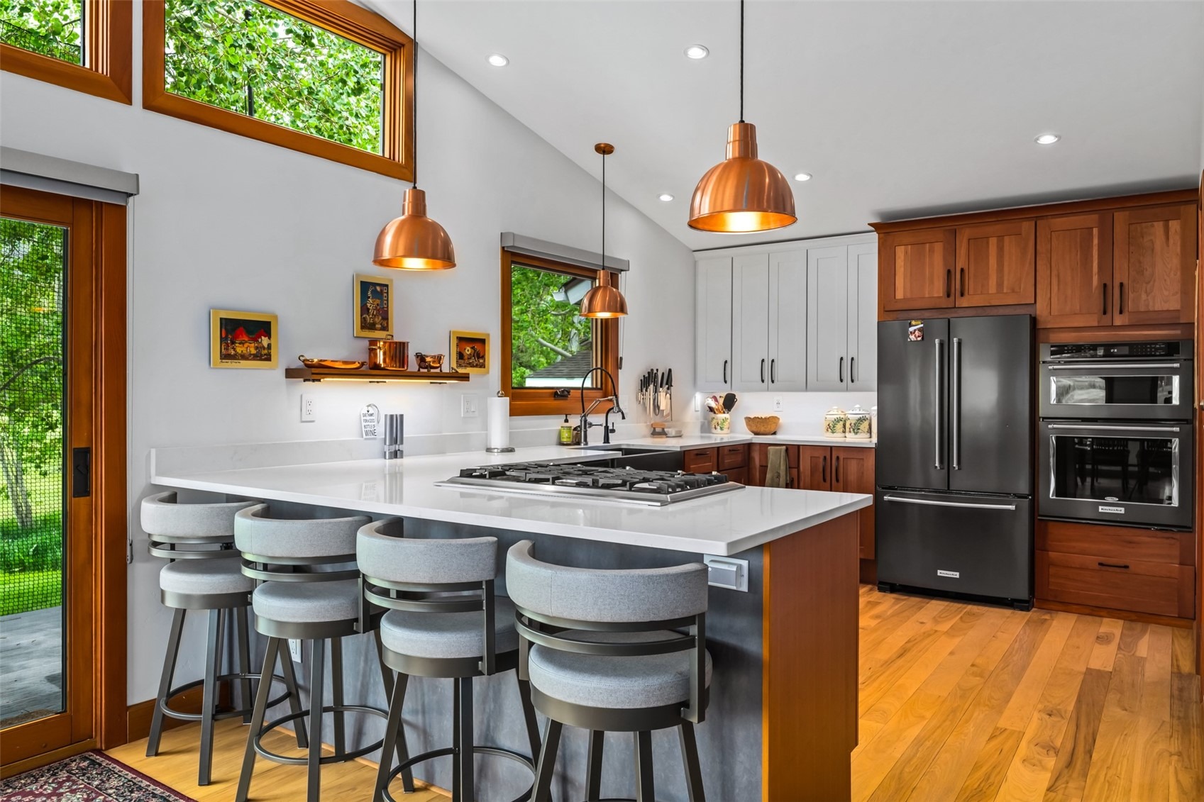
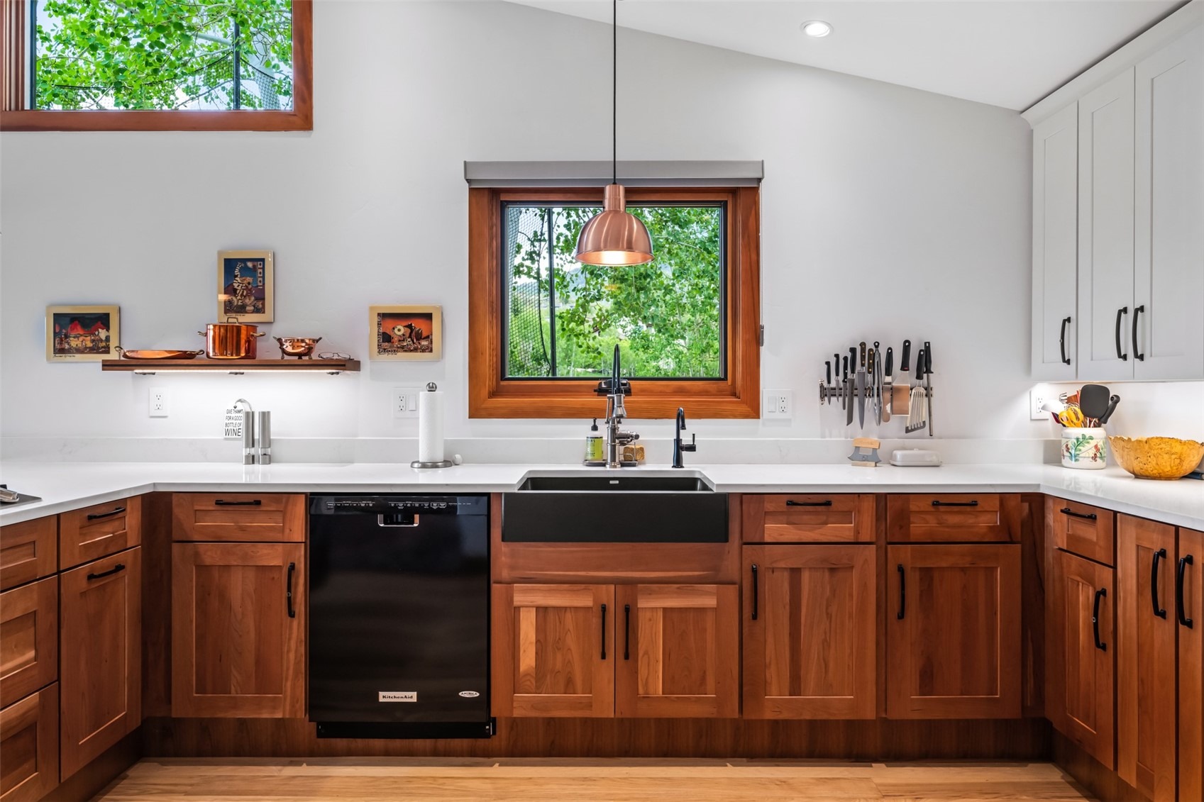
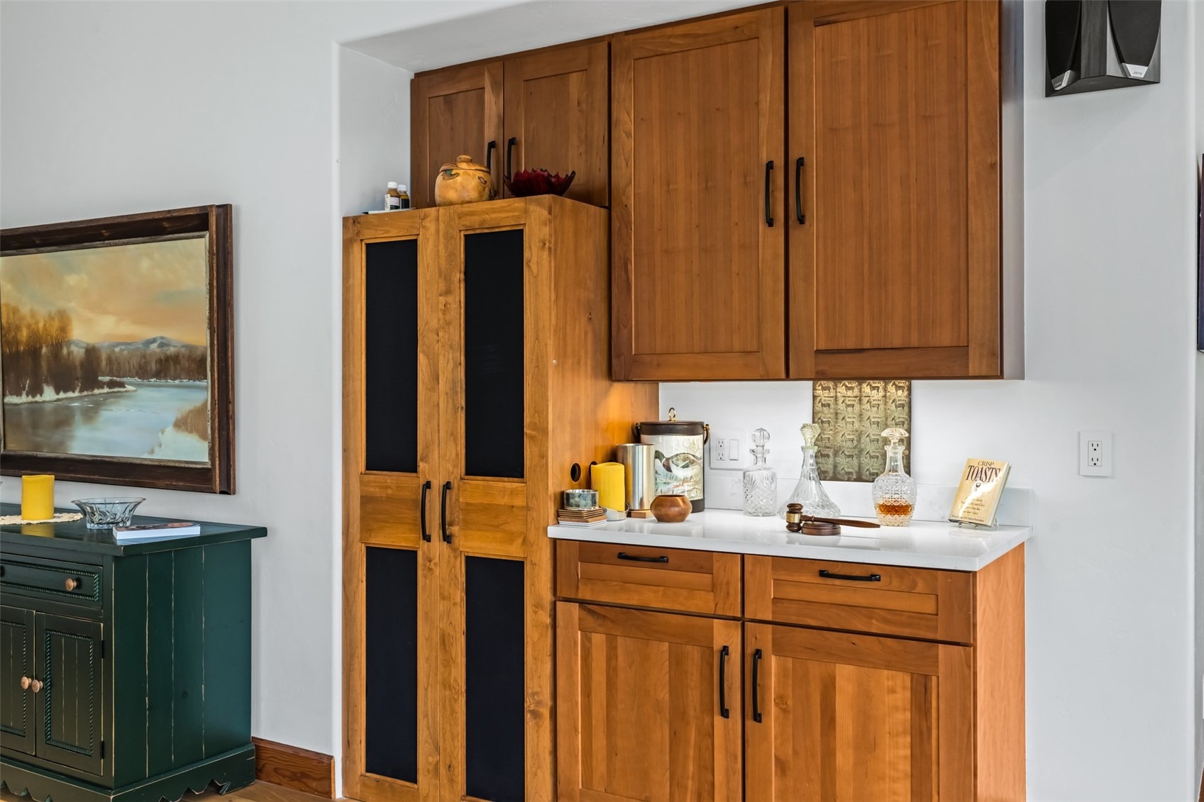
Werner. Hardwired throughout, including 7.1 surround sound system. New drywall throughout and all exterior walls are Foam Insulated.The open floorpan Greatroom allows a larger family and friends to gather for many celebrated events. New Cherry cabinetry throughout.
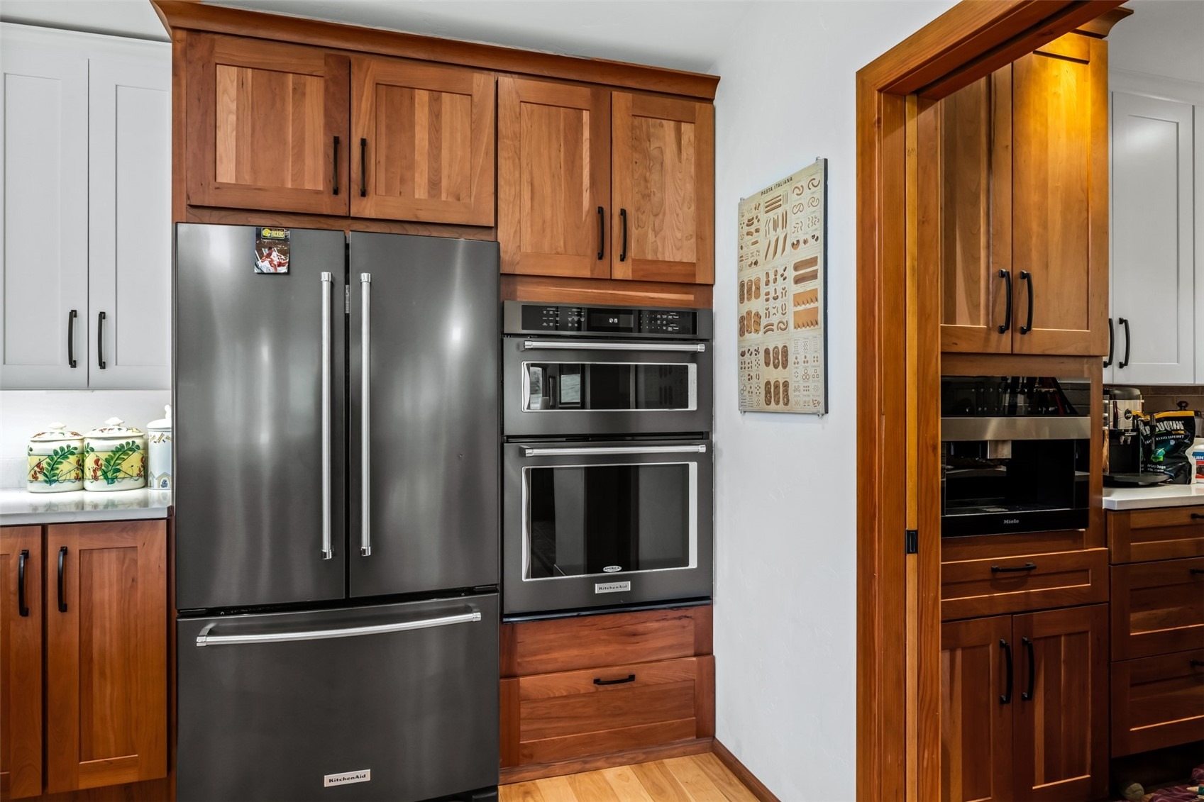
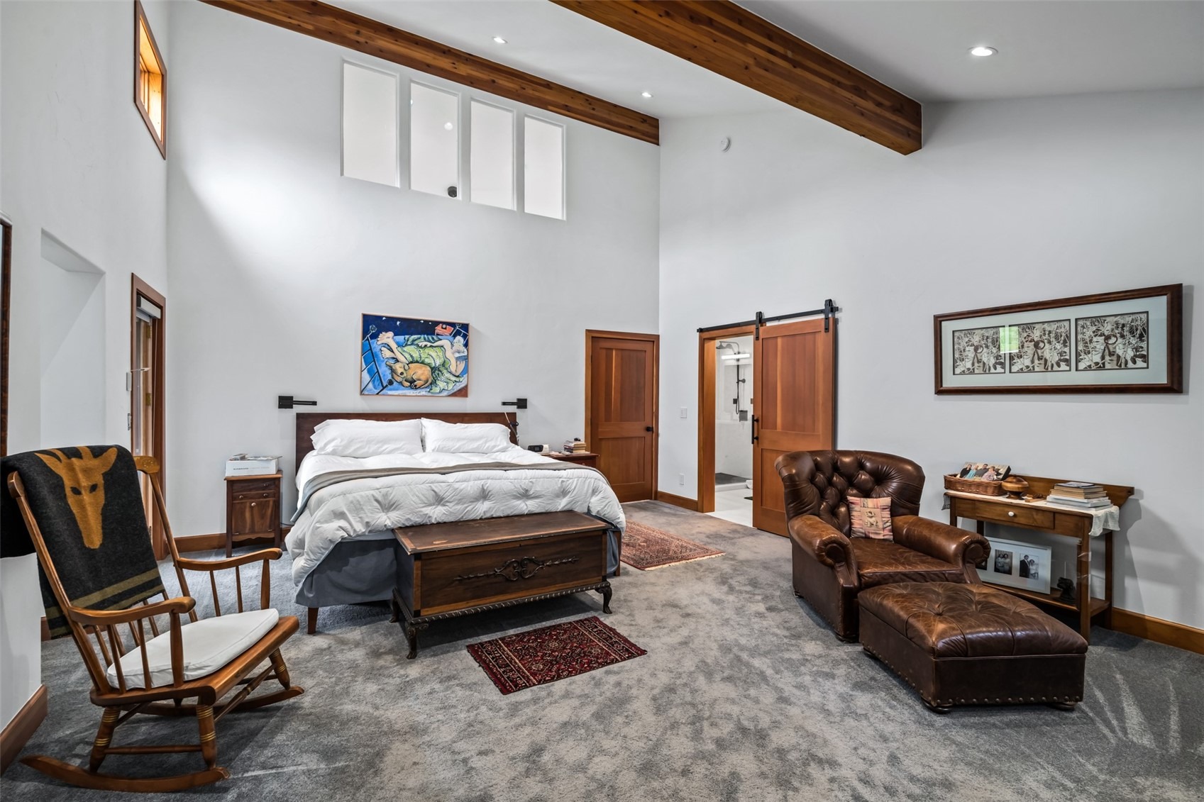
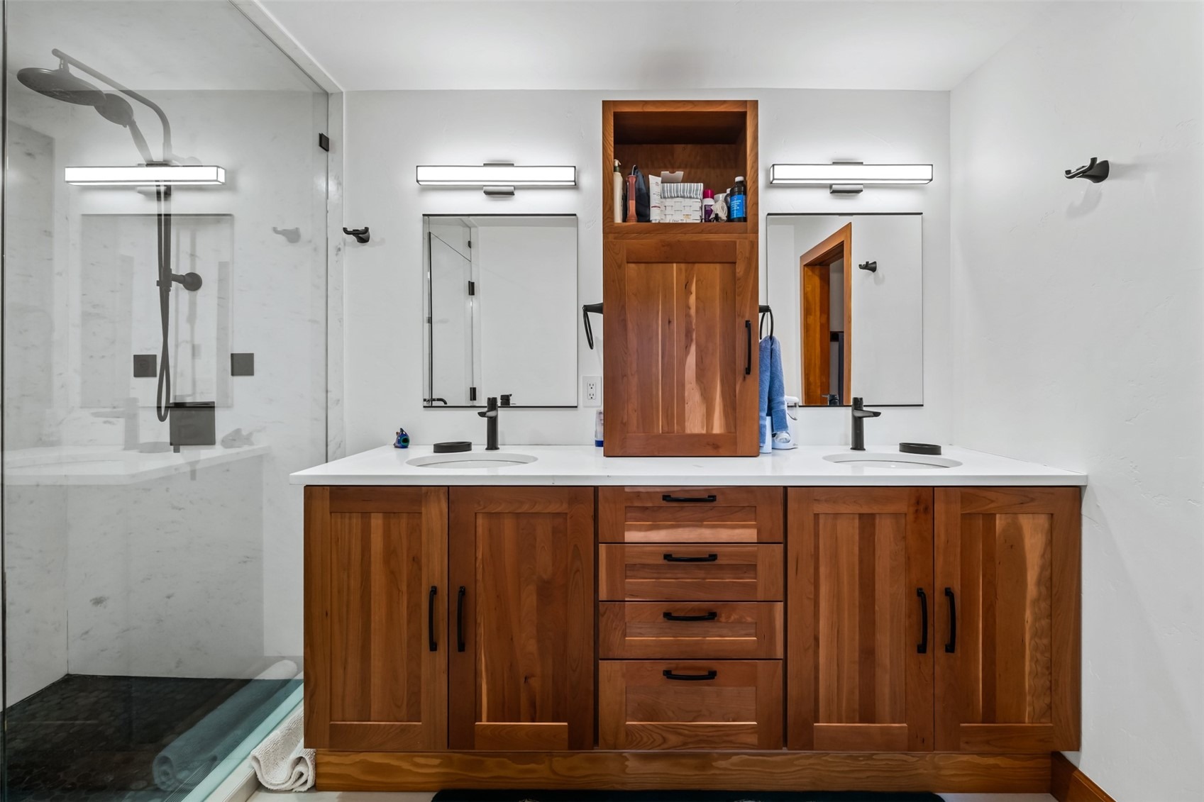
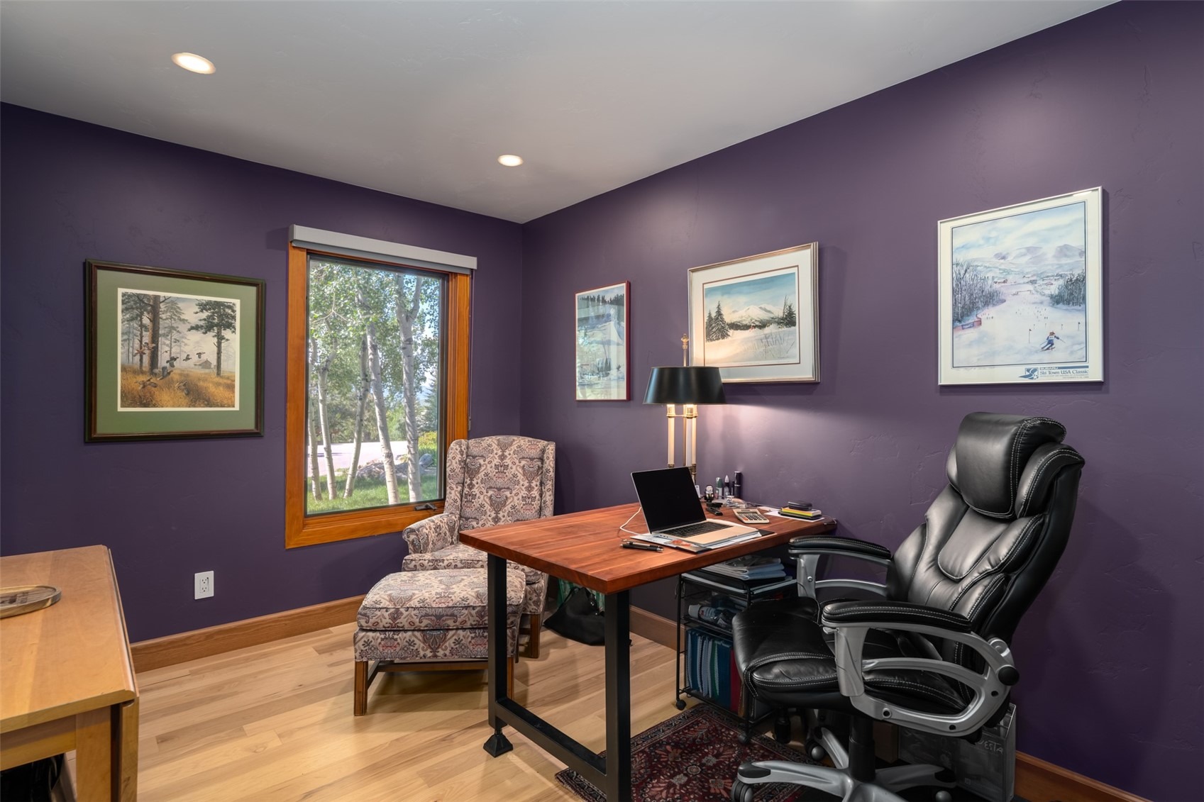
Hickory floors, carpeted bedrooms Solid core Shaker doors and clear fir woodwork display clean lines and european/ alpine feel. Floorplan allows for a private Main suite with walk-in closet and a large bathroom complete with steambath. Find 2 more New bathrooms in the home. New Quartz countertops throughout with a focus on a Chefs kitchen and pantry sporting a Miele (direct plumbed) coffee machine.
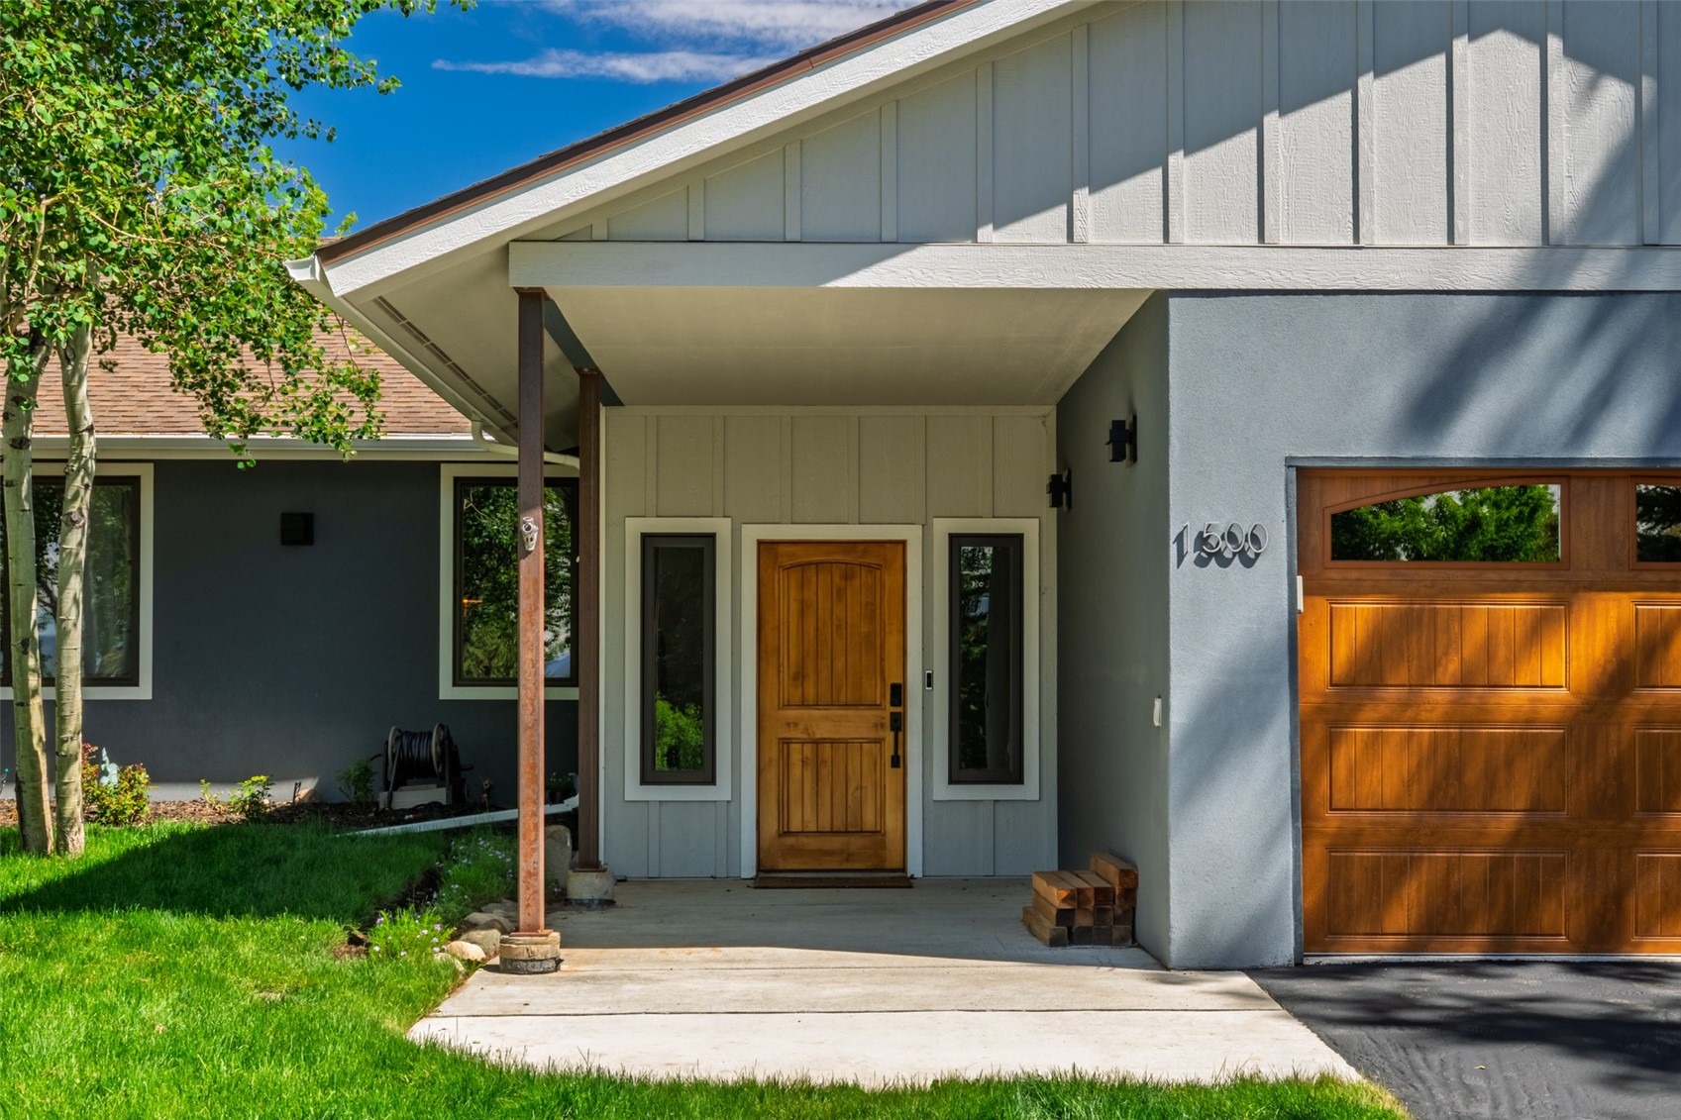
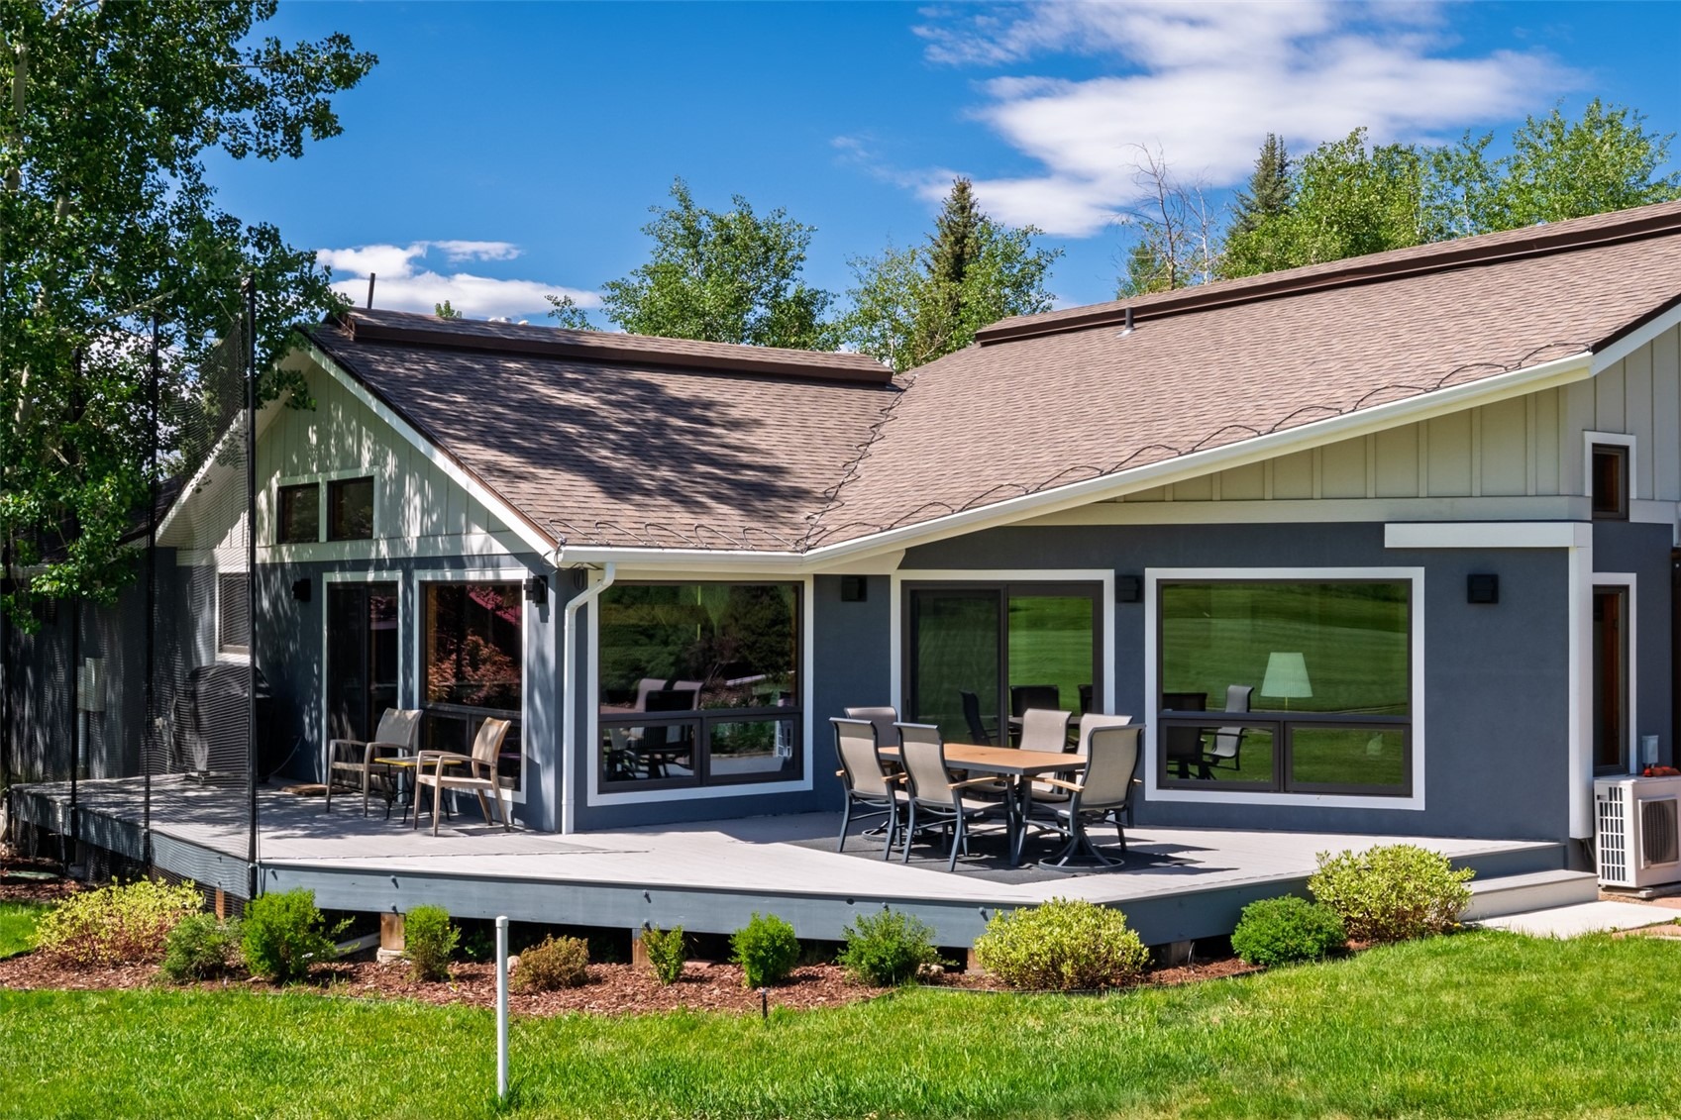
5 burner Dacor Gas Cooktop with a retractable stovetop vent, Kitchen-Aid appliances. Move outside and find new stucco, New Soffits, Facia, Trim,Soffit vents, roof vents, Gutters, Heat tape, ( roof is 6 yrs old). Find a complete New Trex deck wrapping the house on oneside. Mature landscape with separate sprinkler systems on each side of the Home. A garden shed to store alternate lawnmower and snowblower and equipment.
111 days on market
Listed by John Tomasini · Steamboat Mountain Real Estate · (303) 718-7907
Property Details
| Property Type | Residential |
| Sub Type | Single Family Residence |
| Status | Active |
| Price per Sq Ft | $1,486 |
| Subdivision | FAIRWAY MEADOWS SUBDIVISION |
| MLS # | S1069800 |
| Days on Market | 111 |
| Bedrooms | 3 |
| Full Baths | 2 |
| Three-Quarter Baths | 1 |
| Year Built | 1975 |
| Lot Size (Sq Ft) | 10,890 |
| Acres | 0.25 |
| HOA | Yes |
| HOA Fee | $0 |
| Annual Taxes | $5,246 |
| Tax Year | 2025 |
| State | CO |
| County | Routt |
| Interior Features | Ceiling Fan(s), Entrance Foyer, High Speed Internet, Open Floorplan, Pantry, Sound System, Smart Light(s), Smart Thermostat, Vaulted Ceiling(s), Walk-In Closet(s), Wired for Sound, Fireplace, PrimarySuite, QuartzCounters, SmokeFree, CableTv |
| Heating | Baseboard |
| Cooling | OneUnit |
| Flooring | Carpet, Wood |
| Fireplace Features | Gas |
| Appliances | Convection Oven, Down Draft, Dishwasher, Gas Cooktop, Disposal, Gas Range, Gas Water Heater, Microwave, Refrigerator, Tankless Water Heater, Water Purifier, Dryer, Washer, BuiltInOven |
| Garage | Yes |
| Garage Spaces | 2 |
| Parking Features | Garage |
| Roof | Asphalt |
| Basement | Crawl Space, Interior Entry, Sump Pump |
| Lot Features | On Golf Course, SkiInSkiOut |
| Architectural Style | Ranch |
| Levels | One |
| Construction | Frame, Stucco, WoodFrame |
| Sewer | Public Sewer, Connected |
| Water Source | Public |
Location
Price History
| Date | Event | Price |
|---|---|---|
| 8/23/2026 |
Price change Source: Altitude MLS #S1069800 |
$3,950,000 -9.2% $1,486/sqft |
| 6/30/2026 |
Listed for sale Source: Altitude MLS #S1069800 |
$4,350,000 +424.7% $1,636/sqft |
| 9/19/2013 |
Sold Source: Altitude MLS #SSS137023 |
$829,000 -2.4% $312/sqft |
| 7/19/2013 |
Listed for sale Source: Altitude MLS #SSS137023 |
$849,000 $319/sqft |

Copyright © 2026 SAR MLS. The information displayed herein was derived from sources believed to be accurate, but has not been verified by SAR MLS. Buyers are cautioned to verify all information to their own satisfaction. This information is exclusively for viewers' personal, non-commercial use. Any republication or reproduction of the information herein without the express permission of the SAR MLS is strictly prohibited.
Thank you — a Mont Haus broker will be in touch shortly.