Residential · Active
Twin Lakes, CO 81251
3 Beds · 3 Baths · 2,990 Sq Ft
$1,499,000
Single Family
Property Type
2.62 acres
Lot Size
1988
Year Built
$501
Price per Sq Ft
2
Parking Spaces
S1069808
MLS #
About This Property
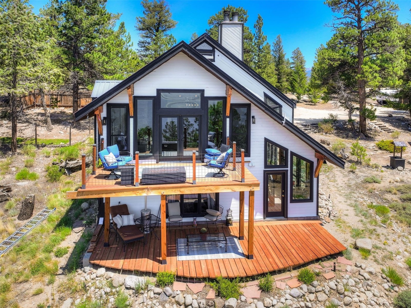
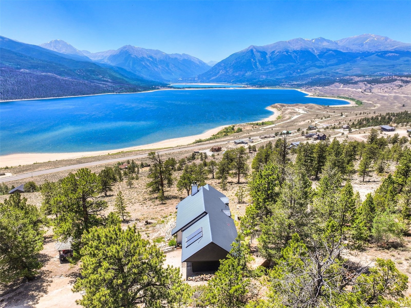
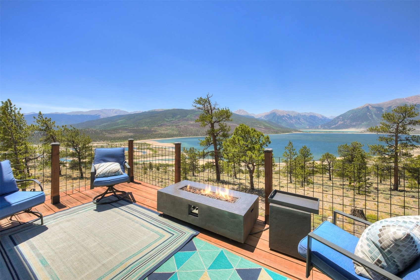
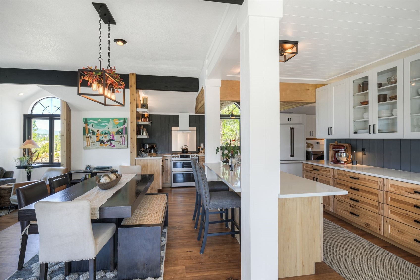
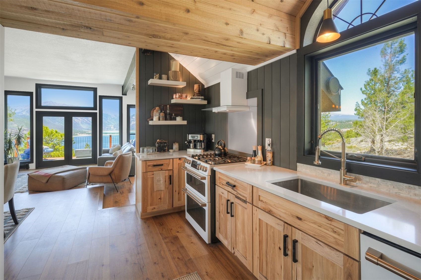
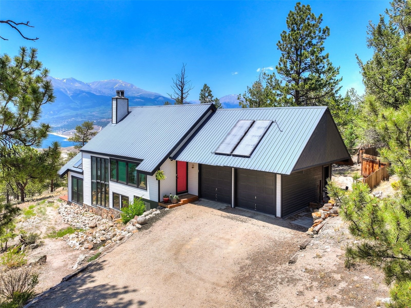
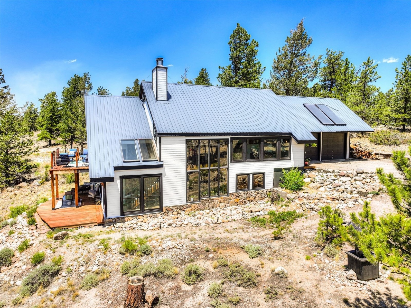
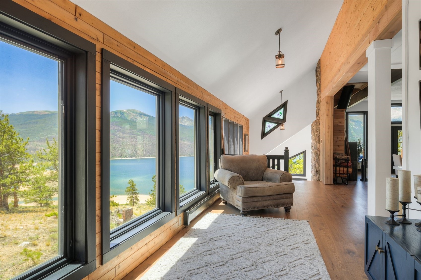
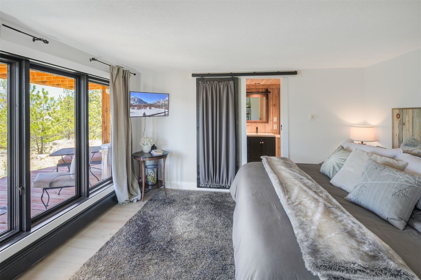
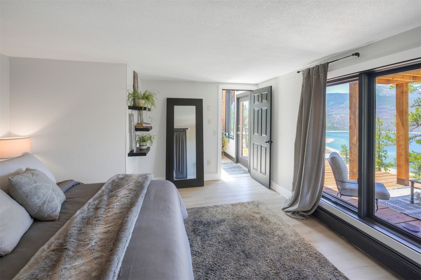
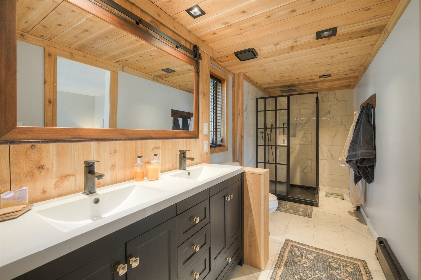
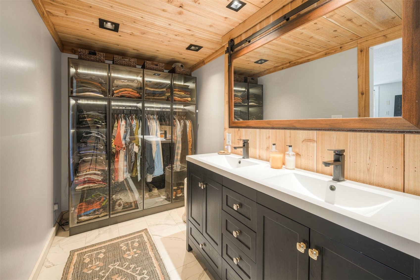
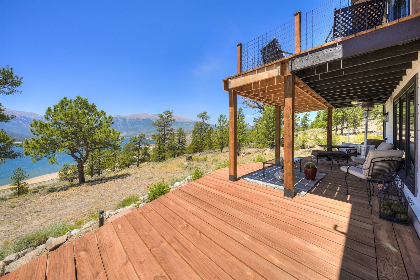
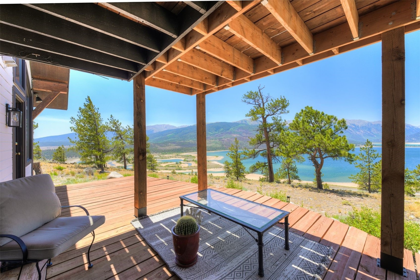
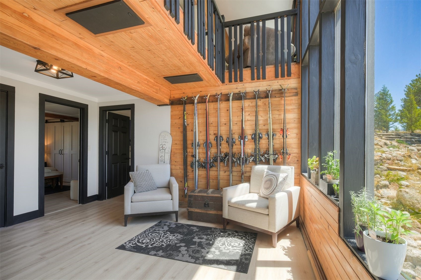
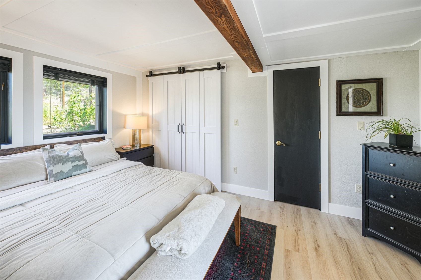
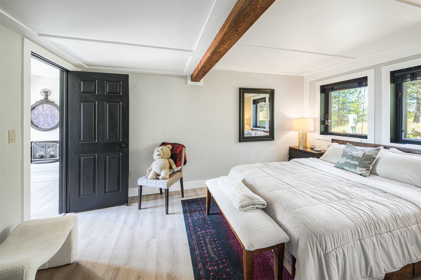
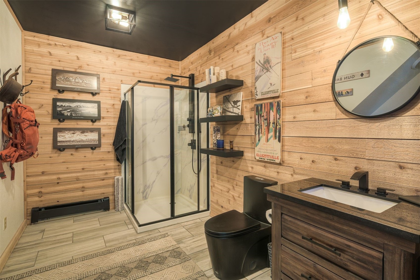
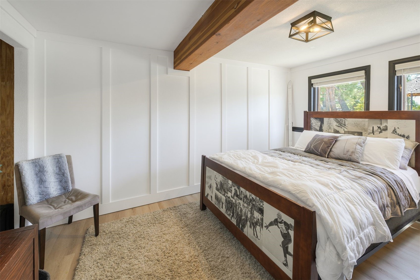
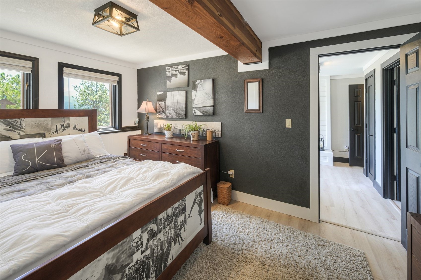
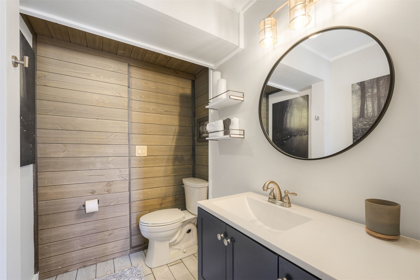
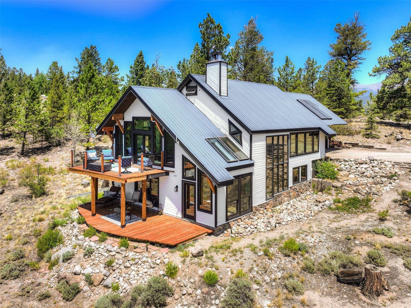
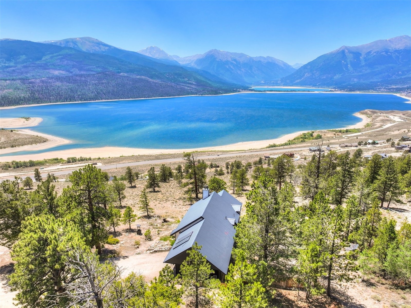
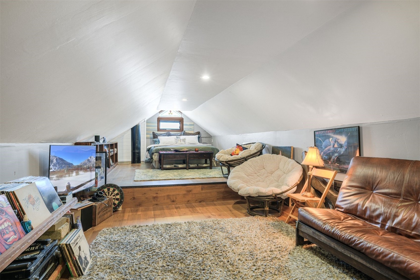
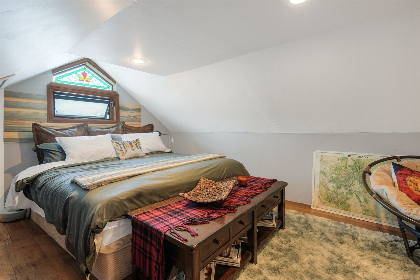
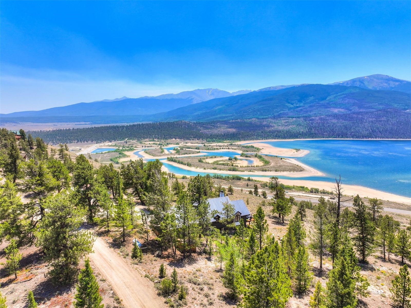
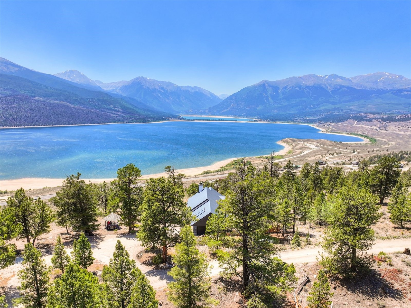
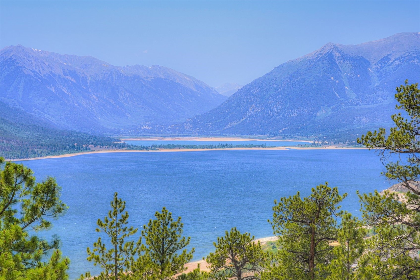
Perched high above Twin Lakes, this recently remodeled and updated contemporary home looks out over the lakes, surrounding mountains and distant landscapes, inspiring a sense of appreciation for everything this part of Colorado has to offer. You really need to see to believe and absorb the many details and textures designed into the 2,990 square feet of improvements, including the 350 square foot second floor Bonus Room, which is not included in the total square footage. Primary Bedroom Suite with 3/4 bath and walkout large, covered patio, soaking up the awesome lake and mountain views. Lower level two bedrooms share a 3/4 and 1/2 bath, with adjoining common area.
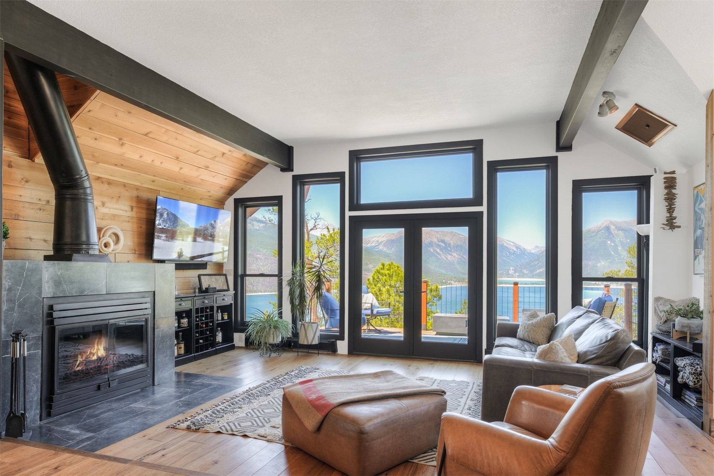
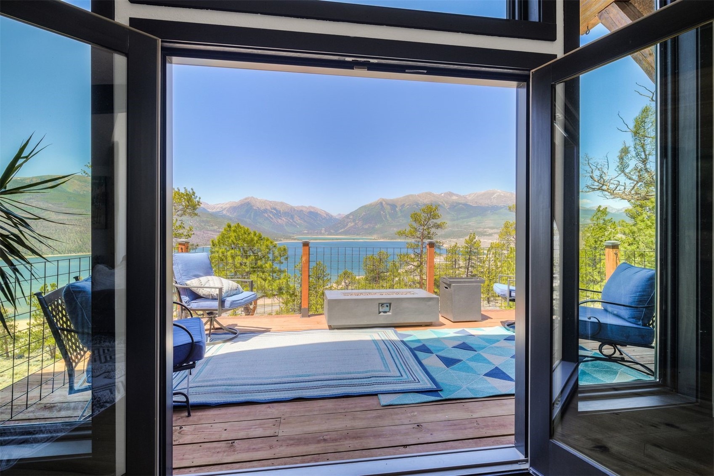
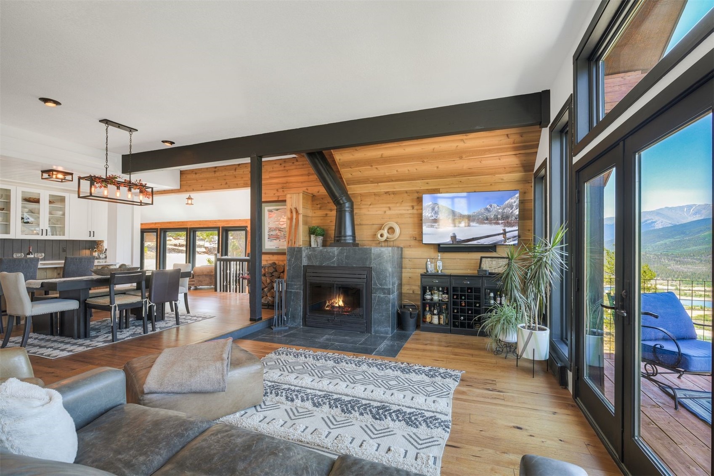
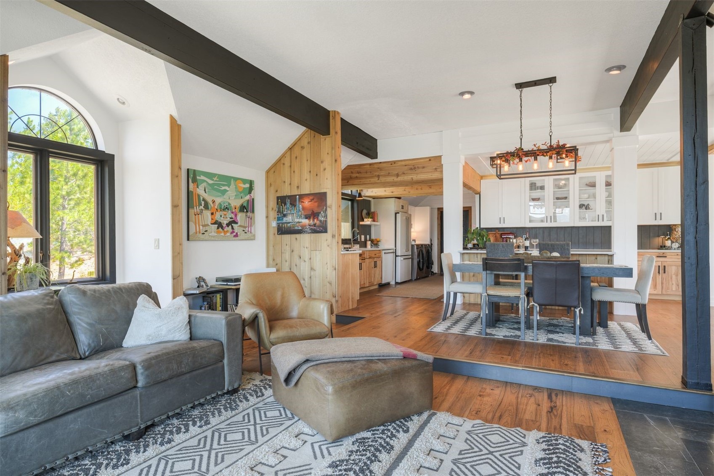
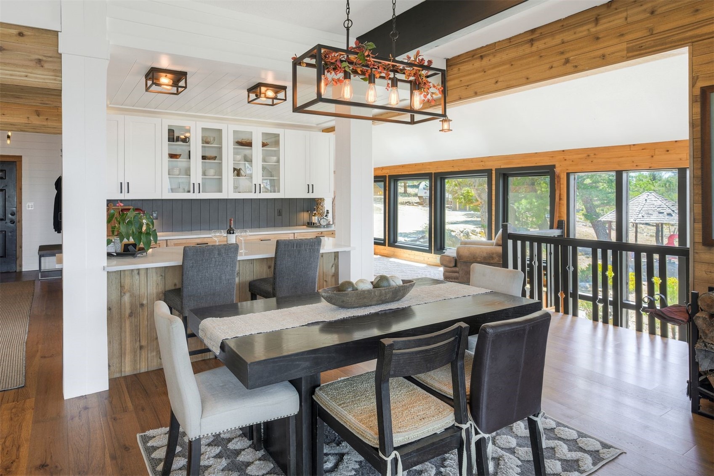
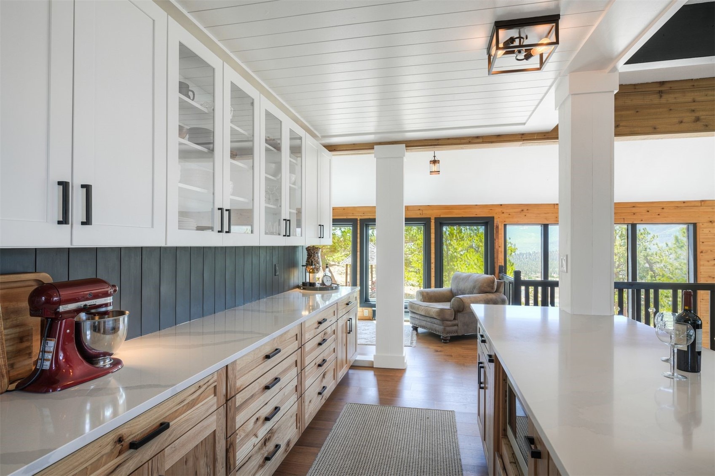
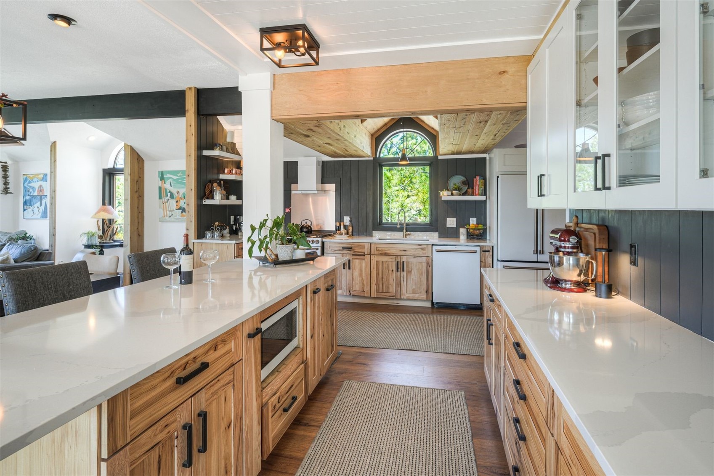
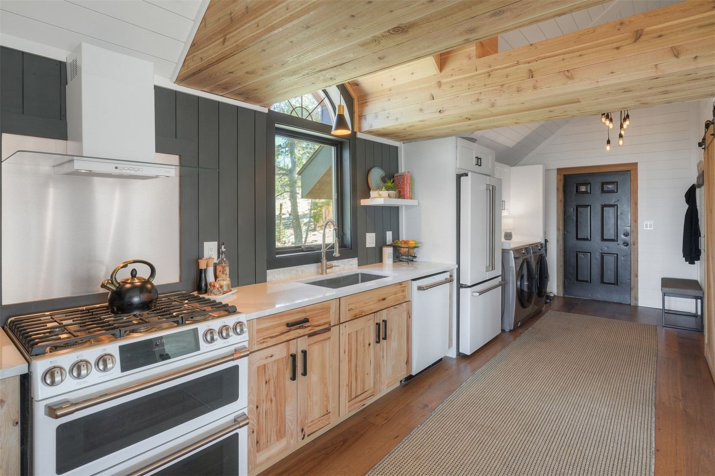
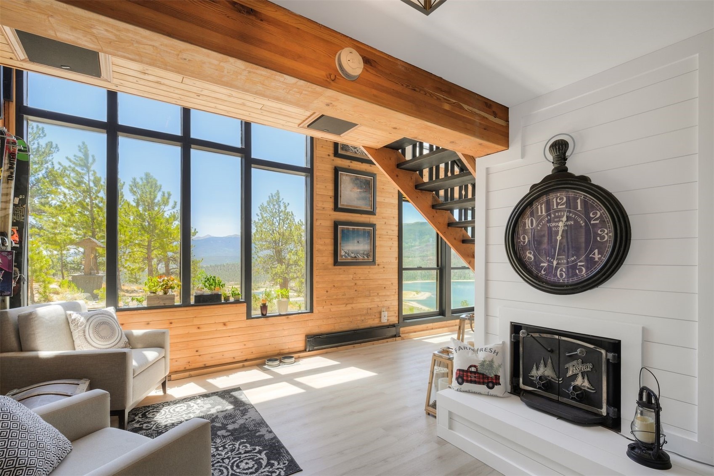
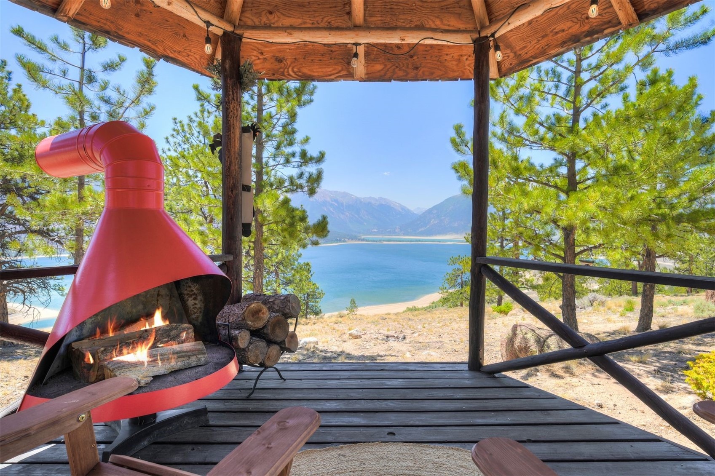
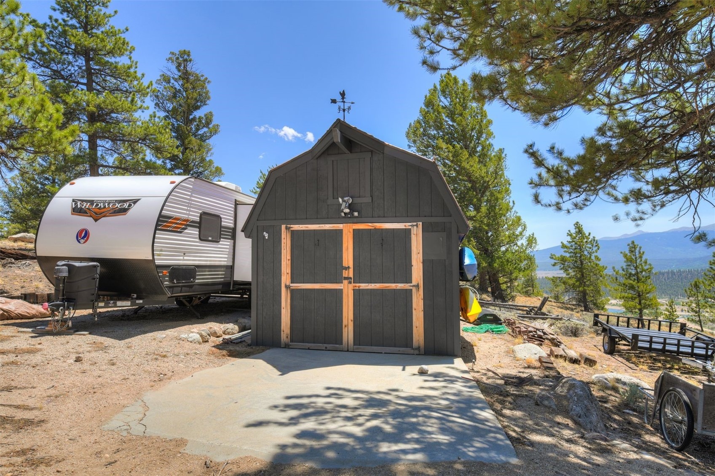
Main level Great Room flows seamlessly from spacious fully appointed kitchen with all GE "Cafe" appliances, sit down bar and back bar, dining room, to living room with large wood burning slate fireplace and a wall of windows and glass doors to large elevated outdoor living deck with propane fire pit. The oversized two car garage accommodates more than your vehicles and workshop space. Across the circular driveway sits a quality insulated shed with electricity and oversized doors. A covered gazebo with grill and wood burning firepit complete the outdoor living spaces and takes in the ever-present views.
The quaint Village of Twin Lakes is a few minutes away and Hwy 82 takes you to famous Independence Pass and the town of Aspen, a 45-minute scenic drive. Located between the towns of Leadville and Buena Vista, where recreational mountain and white-water Arkansas River experiences are nearby, allowing easy access to endless days of adventure in the heart of Colorado! Matterport 3D Virtual Tour Unbranded Link available.
108 days on market
Listed by Frank Hofmeister · LIV Sotheby's I.R. · Frank Hofmeister - 970.333.1950
Property Details
| Property Type | Residential |
| Sub Type | Single Family Residence |
| Status | Active |
| Price per Sq Ft | $501 |
| Subdivision | E.E. HILLS ESTATES |
| MLS # | S1069808 |
| Days on Market | 108 |
| Bedrooms | 3 |
| Half Baths | 1 |
| Three-Quarter Baths | 2 |
| Year Built | 1988 |
| Lot Size (Sq Ft) | 114,127 |
| Acres | 2.62 |
| HOA | No |
| HOA Fee | $0 |
| Annual Taxes | $4,177 |
| Tax Year | 2025 |
| State | CO |
| County | Lake |
| Total Rooms | 12 |
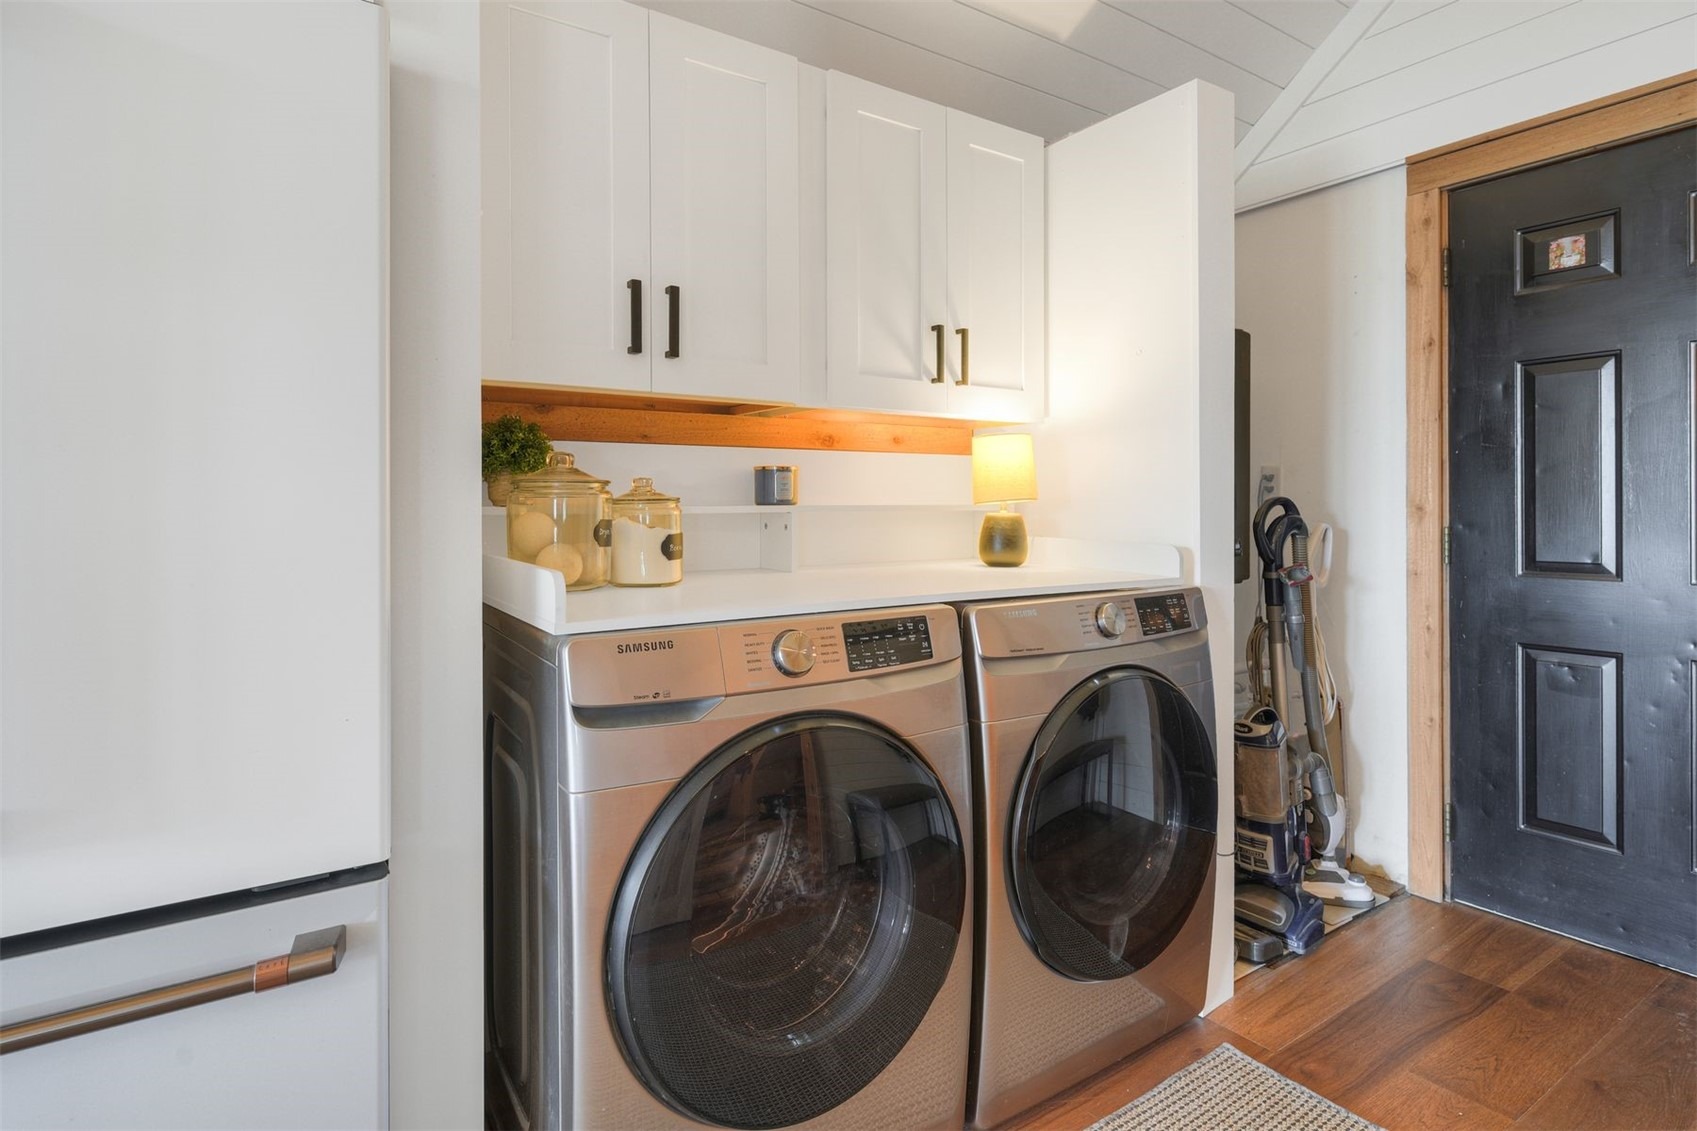
| Interior Features | Built-in Features, Entrance Foyer, Eat-in Kitchen, Kitchen Island, Vaulted Ceiling(s), Fireplace, MainLevelPrimary, PrimarySuite, QuartzCounters, SmokeFree, UtilityRoom |
| Heating | Baseboard, Propane |
| Flooring | Carpet, Tile, Wood |
| Fireplaces | 1 |
| Fireplace Features | Wood Burning |
| Appliances | Convection Oven, Double Oven, Dishwasher, Electric Water Heater, Disposal, Gas Range, Microwave, Refrigerator, Range Hood, Self Cleaning Oven, Dryer, Washer, SomeElectricAppliances |
| Garage | Yes |
| Garage Spaces | 2 |
| Parking Features | Attached, Circular Driveway, Garage, Lighted, Off Street, FinishedGarage |
| Roof | Metal |
| Basement | Crawl Space |
| Lot Features | Rolling Slope, Many Trees, OpenSpace |
| Architectural Style | Contemporary, Mountain |
| Levels | Three Or More, Multi/Split |
| Construction | Wood Siding, WoodFrame |
| Sewer | Septic Tank |
| Water Source | Private, Well |
Location
Price History
| Date | Event | Price |
|---|---|---|
| 8/7/2026 |
Price change Source: Altitude MLS #S1069808 |
$1,499,000 -3.3% $501/sqft |
| 7/3/2026 |
Listed for sale Source: Altitude MLS #S1069808 |
$1,550,000 +3.4% $518/sqft |
| 7/1/2026 |
Listed for sale Source: REcolorado® #8833063 |
$1,499,000 $501/sqft |

Copyright © 2026 SAR MLS. The information displayed herein was derived from sources believed to be accurate, but has not been verified by SAR MLS. Buyers are cautioned to verify all information to their own satisfaction. This information is exclusively for viewers' personal, non-commercial use. Any republication or reproduction of the information herein without the express permission of the SAR MLS is strictly prohibited.
Thank you — a Mont Haus broker will be in touch shortly.