Residential · Active
Clark, CO 80428
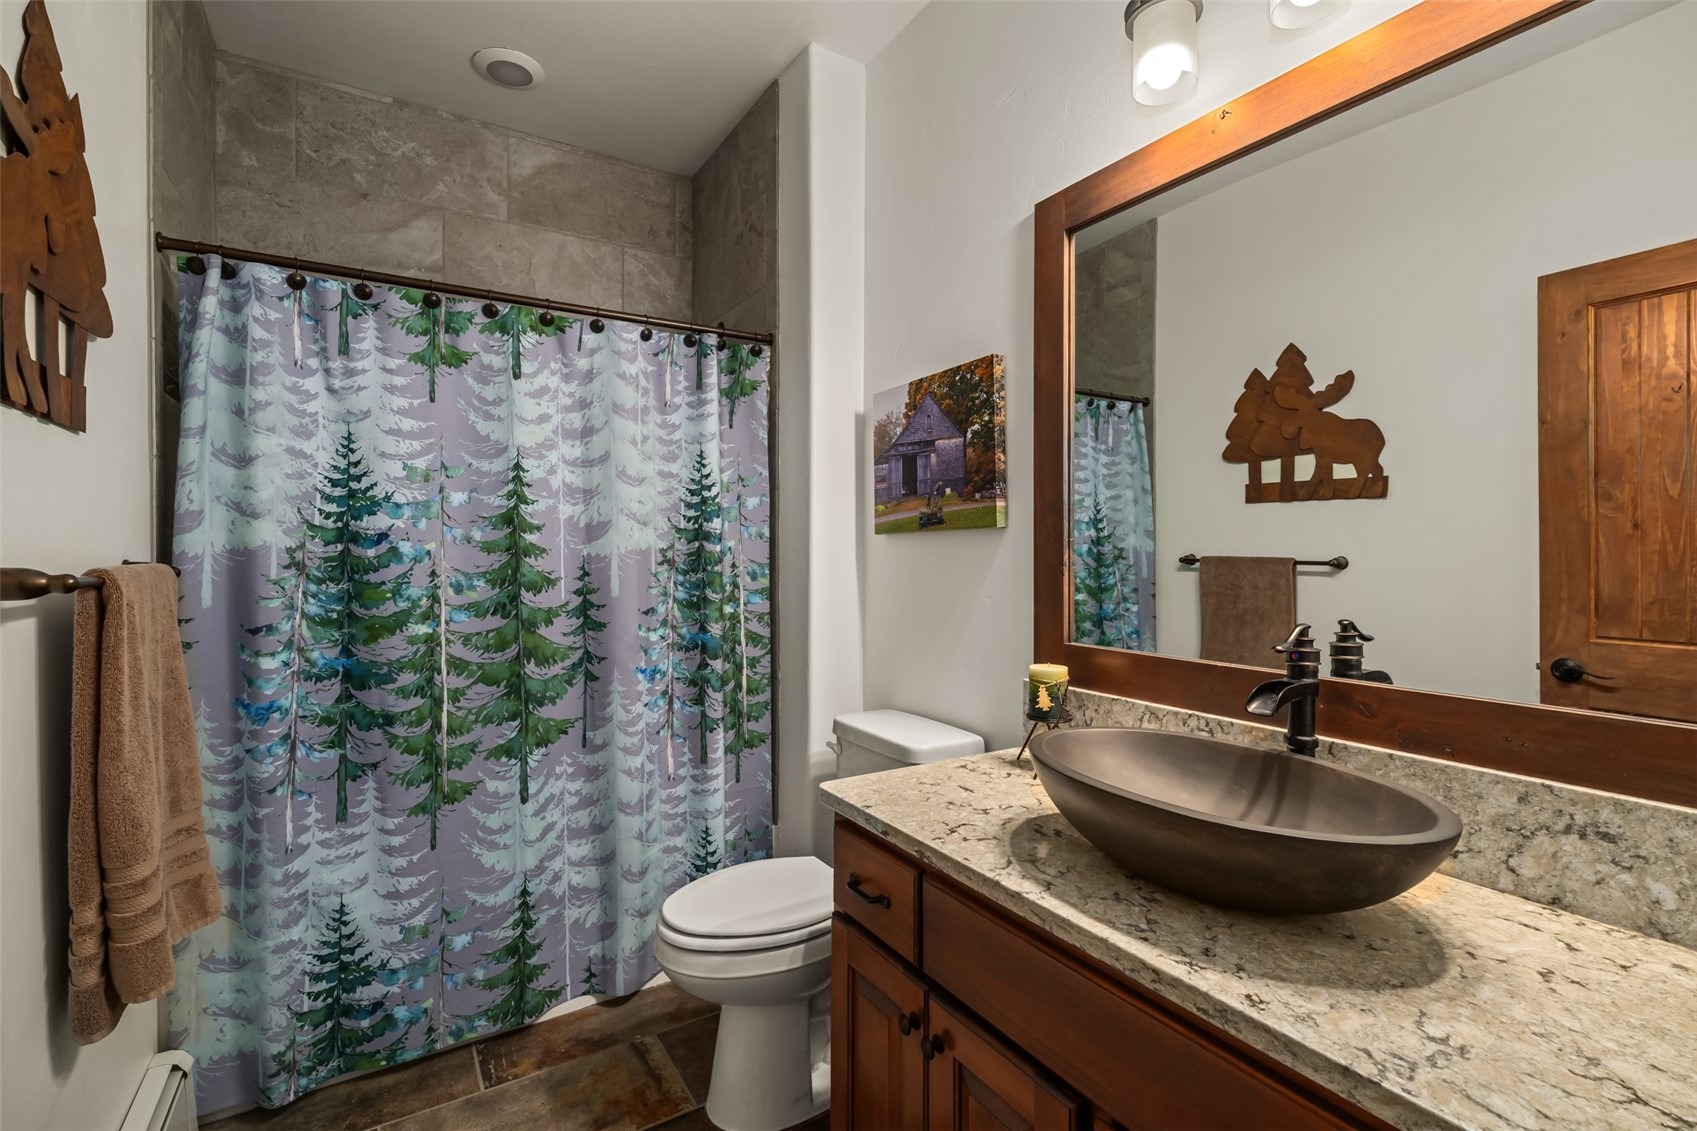
6 Beds · 4 Baths · 4,513 Sq Ft
$2,275,000
Single Family
Property Type
5.05 acres
Lot Size
2023
Year Built
$504
Price per Sq Ft
2
Parking Spaces
$1,522
HOA Fee
S1069841
MLS #
About This Property
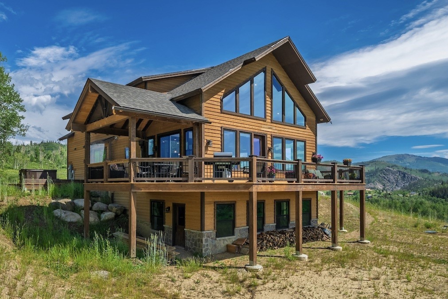
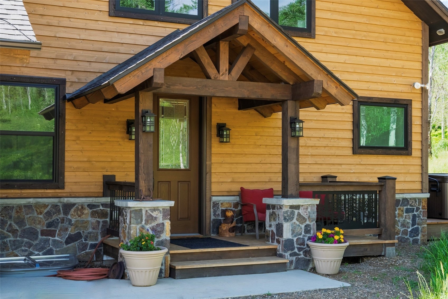
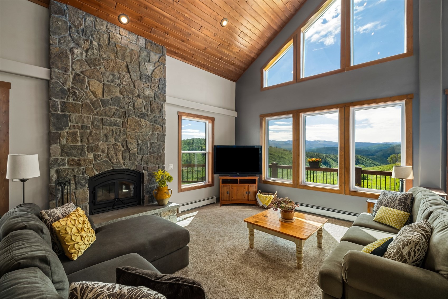
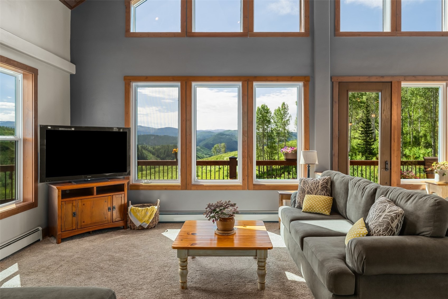
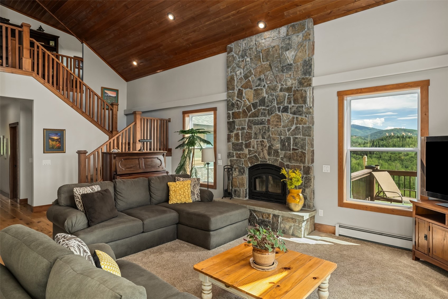
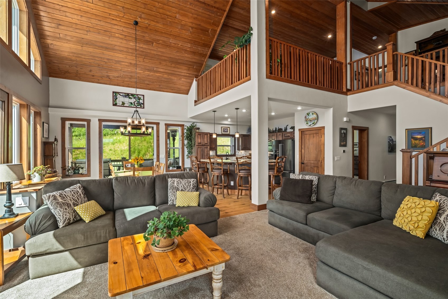
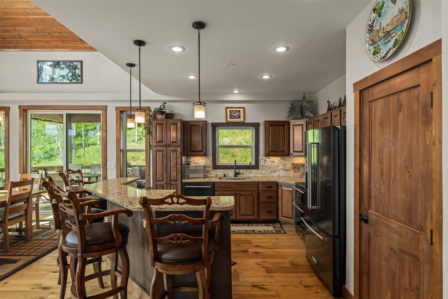
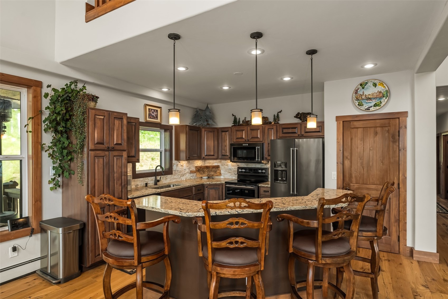
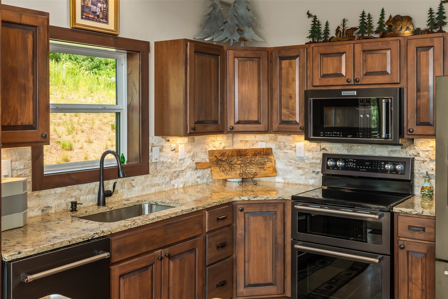
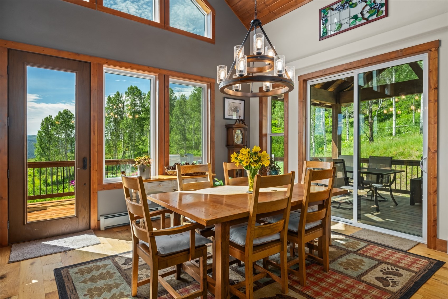
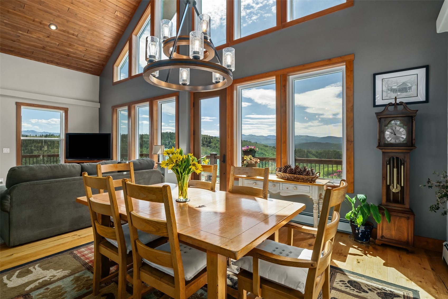
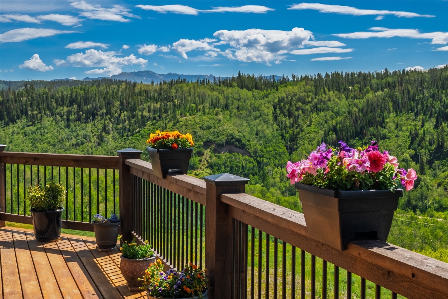
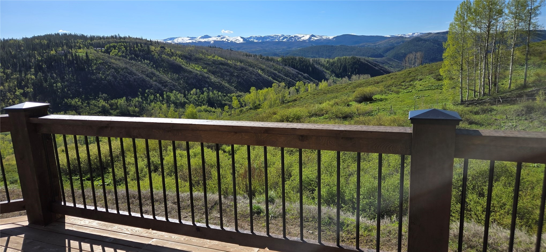
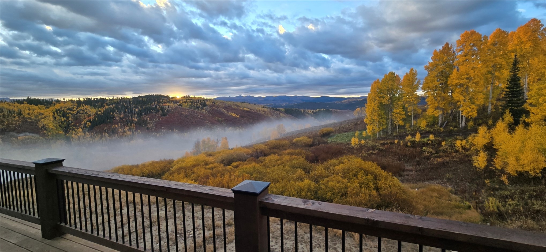
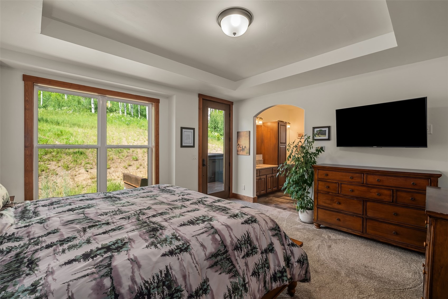
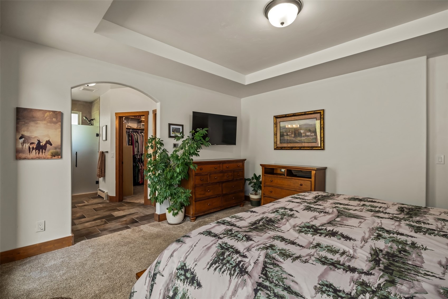
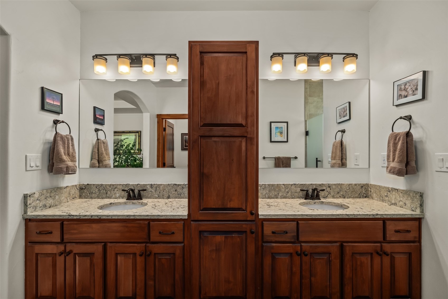
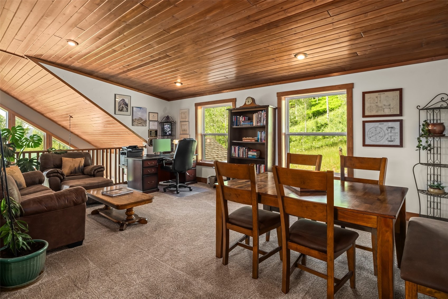
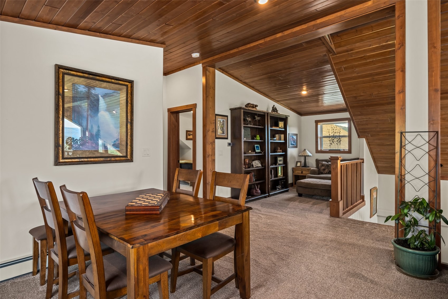
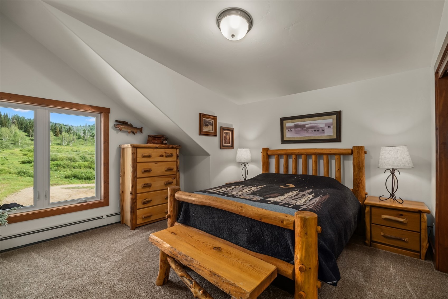
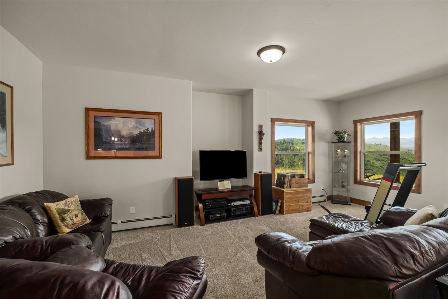
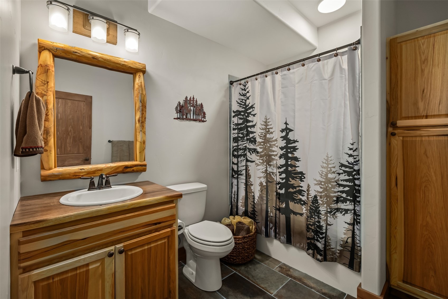
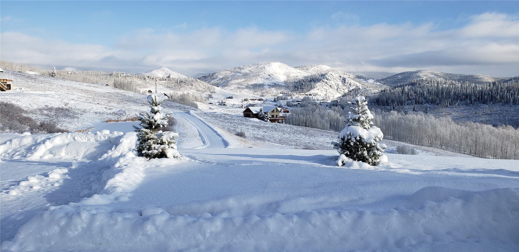
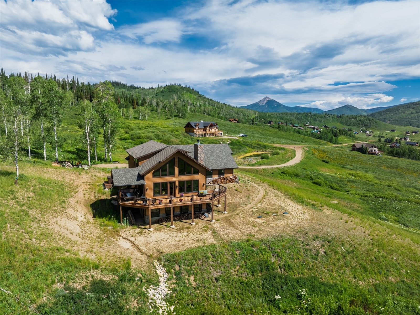
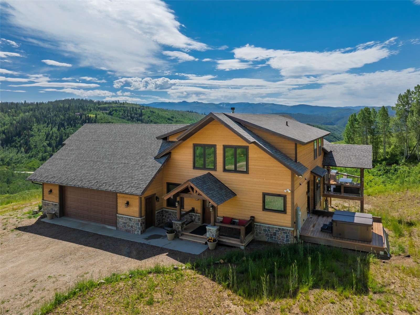
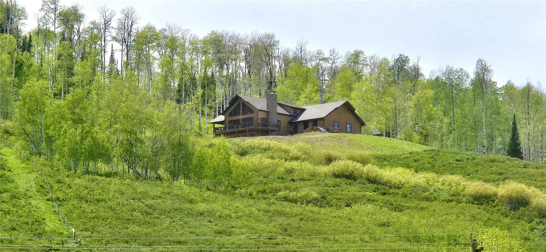
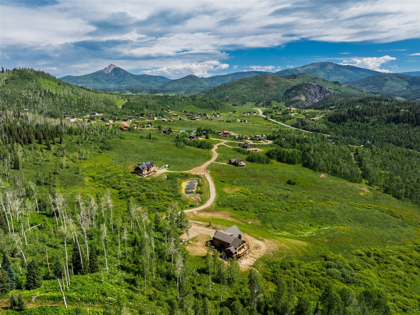
Perched atop 5 private acres, this exceptional mountain home offers panoramic views of Hahn's Peak, Big Agnes, and the Zirkel Wilderness Range. With 4,513 square feet, 6 bedrooms, and 4 bathrooms, the home features vaulted tongue-and-groove ceilings, a floor-to-ceiling stone fireplace, hardwood floors, quartz countertops, and walls of windows that bring the views indoors. Main level living is complete with primary suite and hot tub deck.
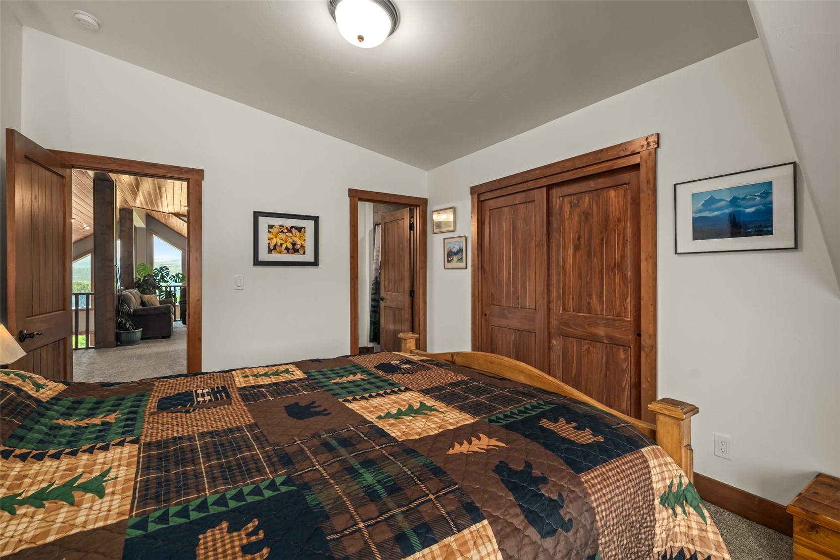
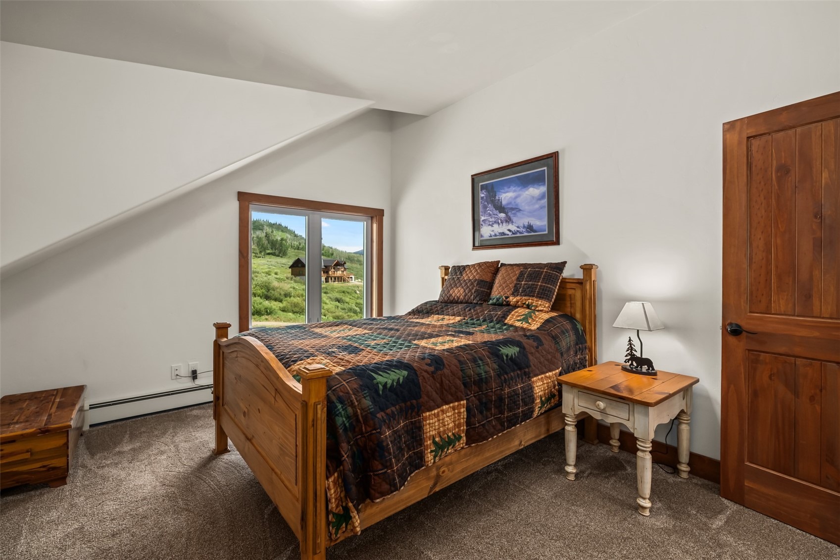
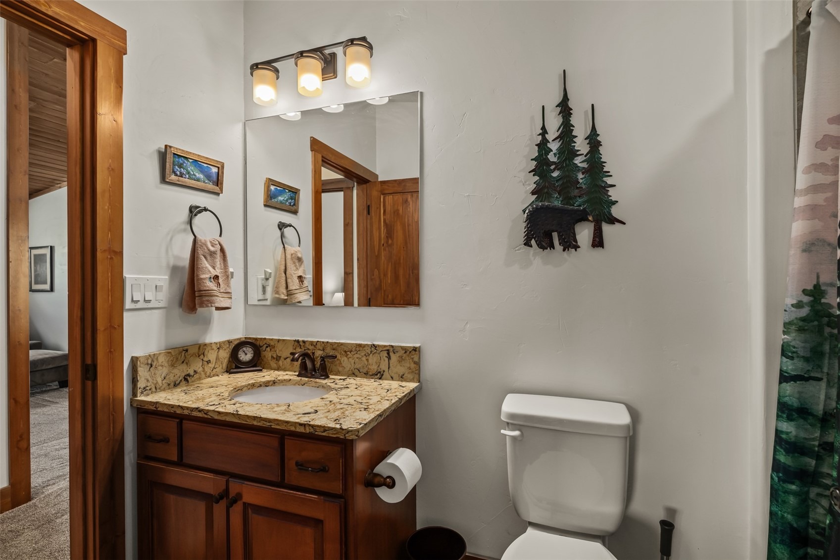
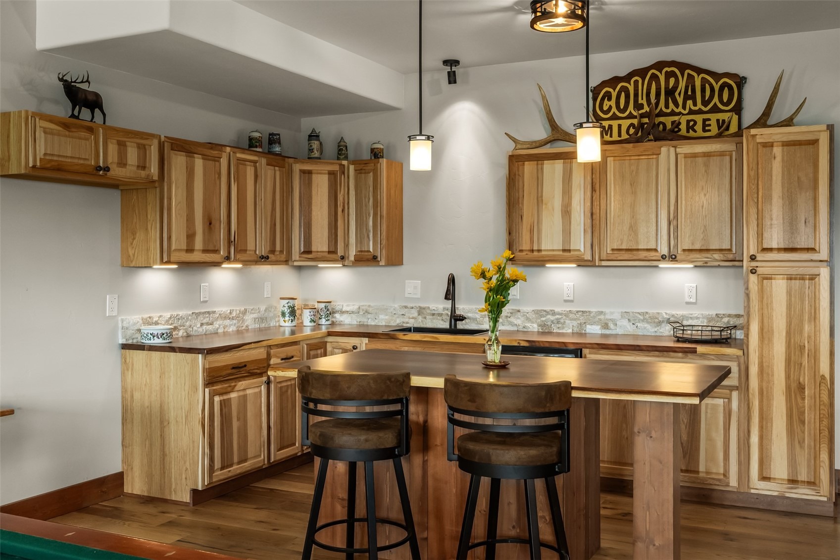
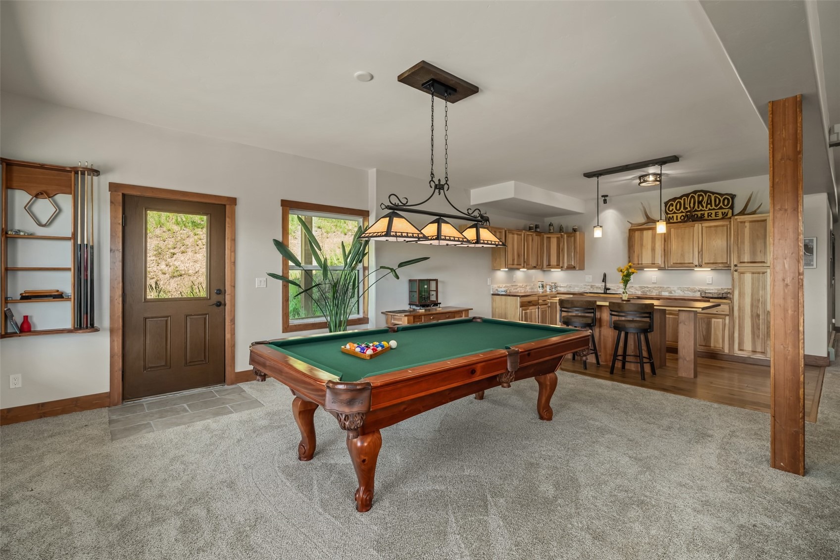
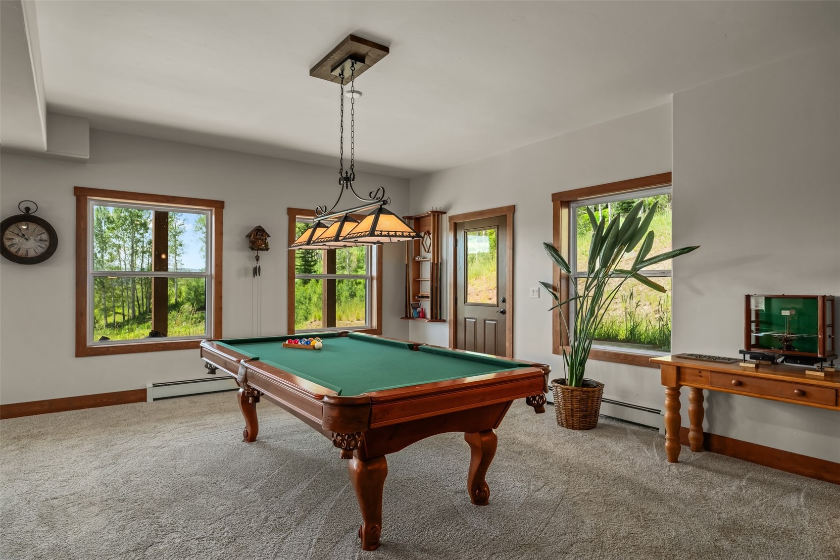
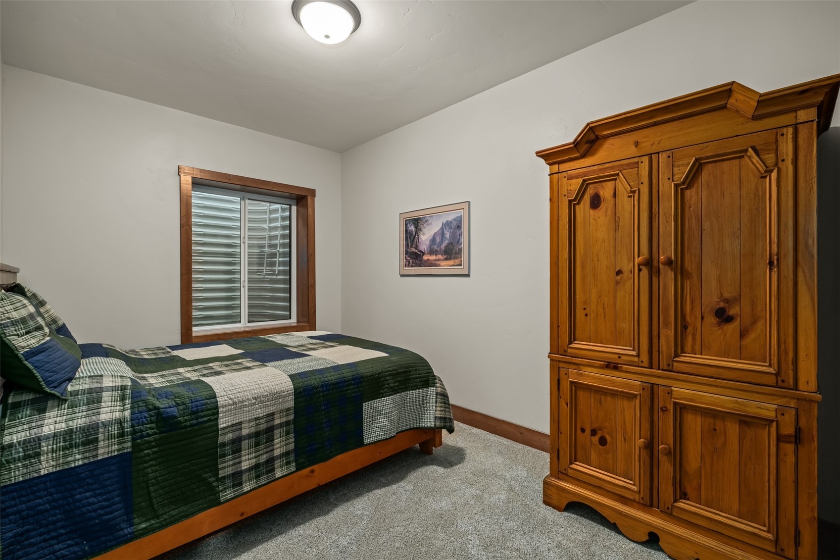
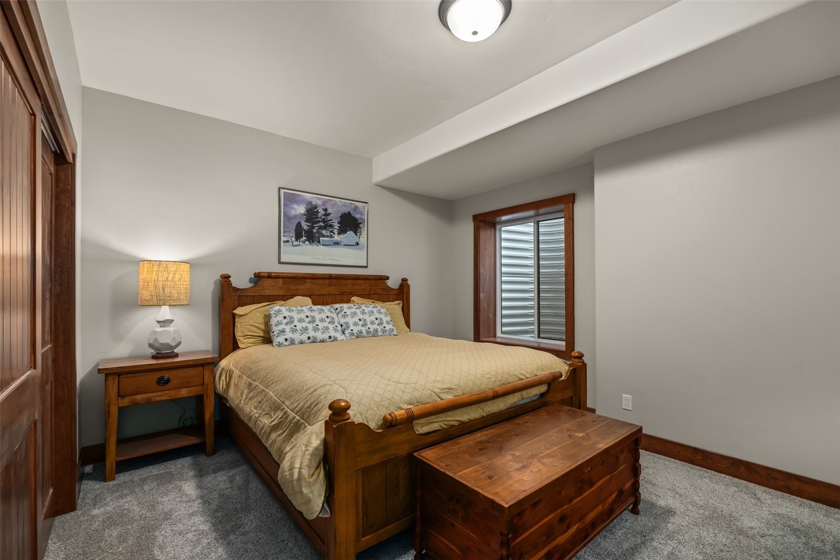
The upper level includes a loft, two bedrooms, and a full bath, while the recently completed walkout lower level features a kitchen and provides an option for a private lock-off apartment for guests, multigenerational living, or flexible use.
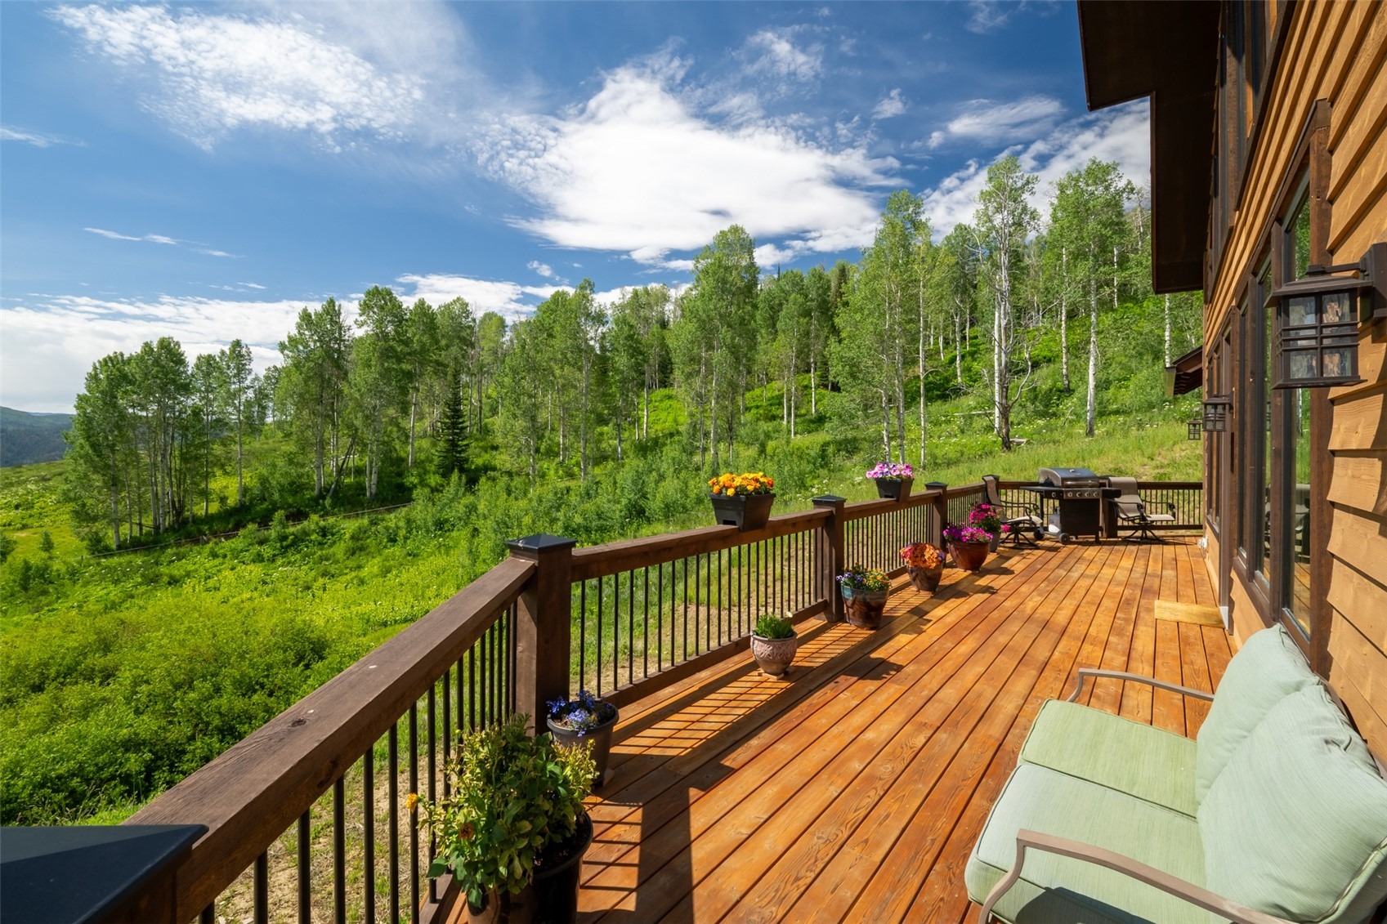
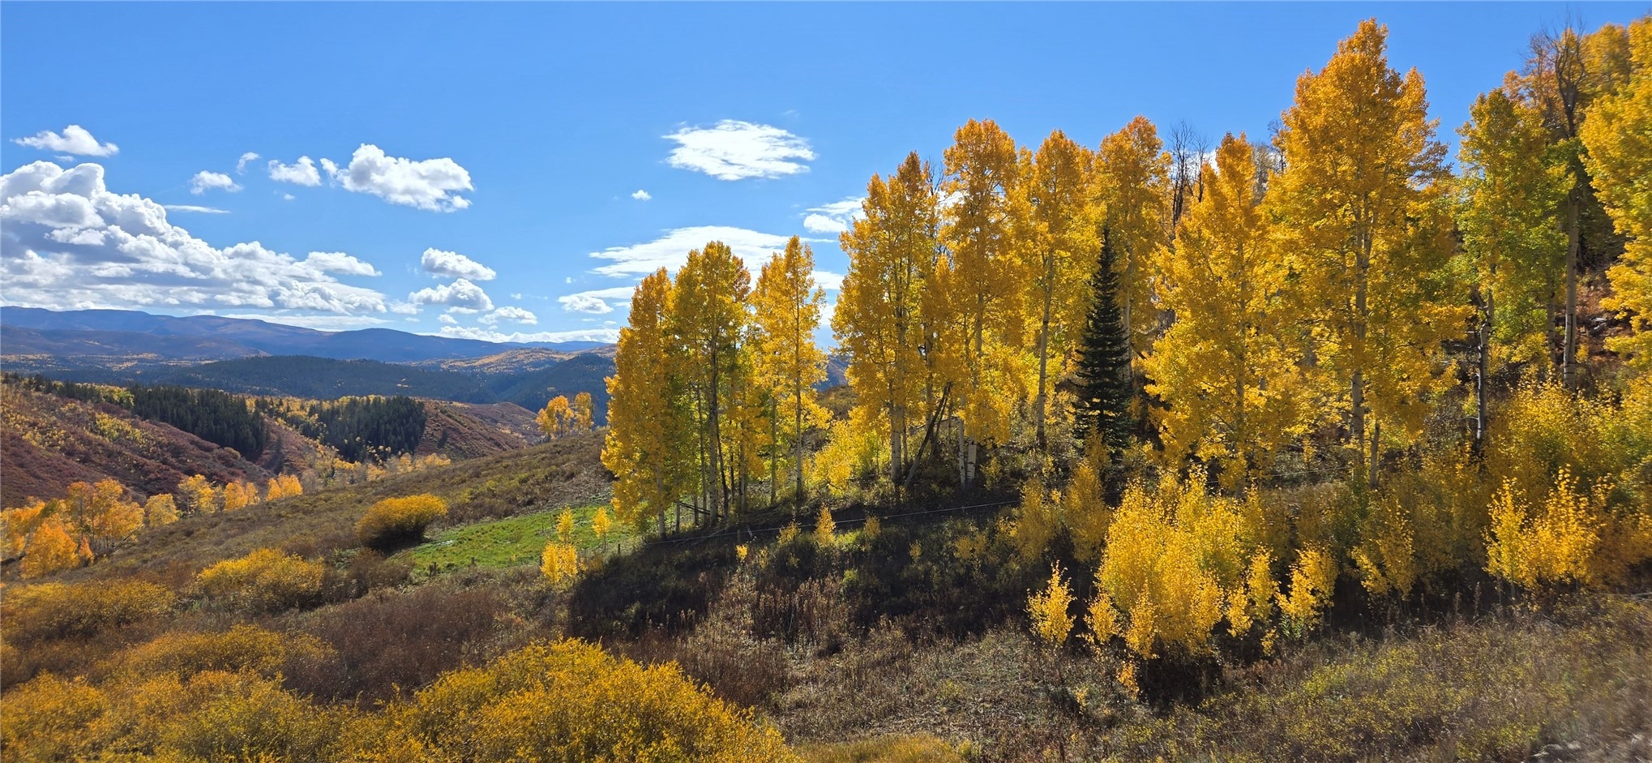
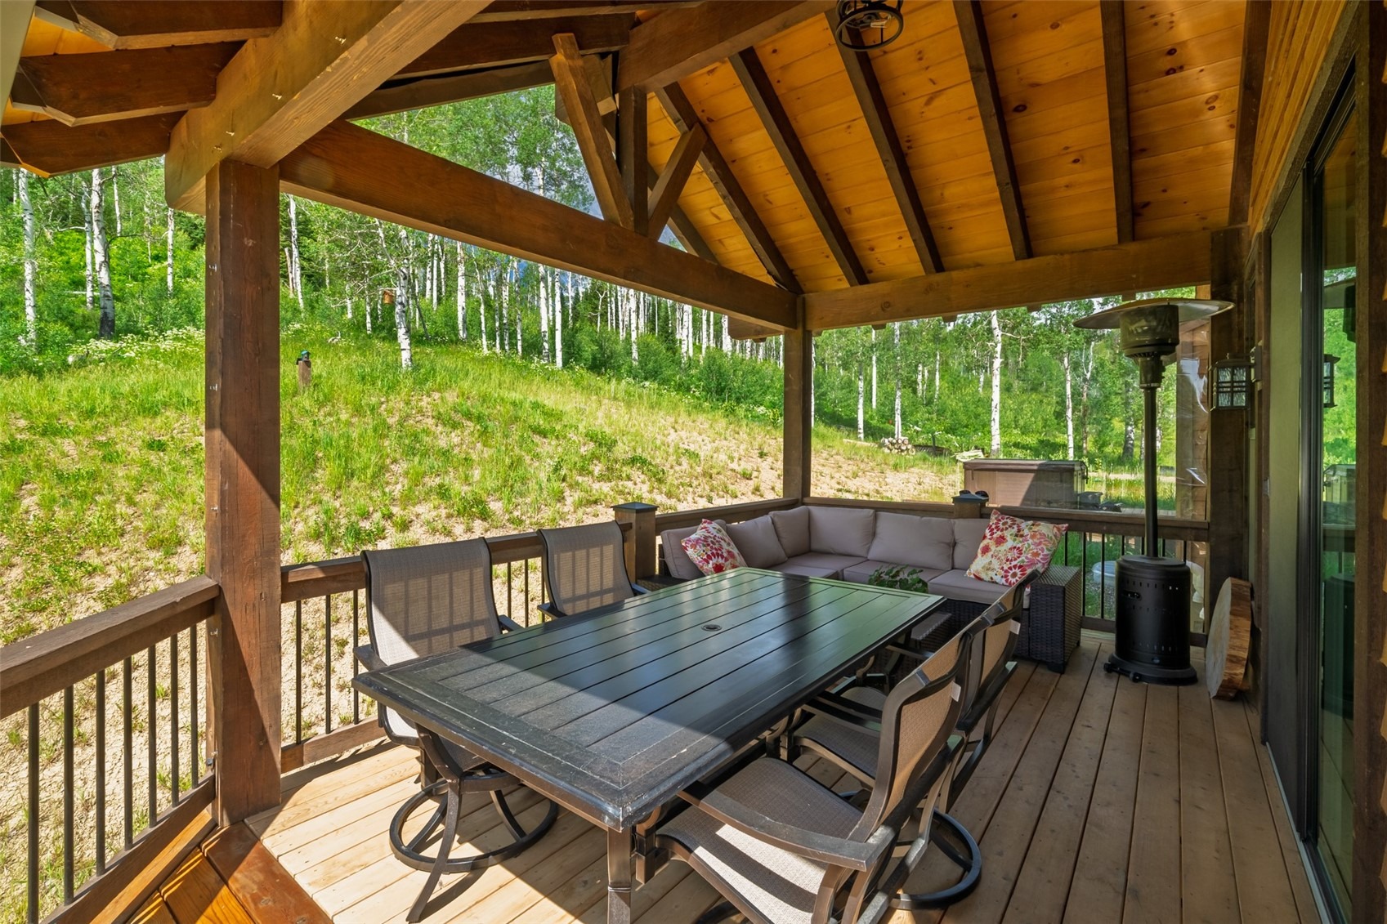
Enjoy the expansive wraparound deck, partially covered for three season outdoor living. Located at the end of a quiet cul-de-sac, the property borders HOA open space and a 640-acre parcel of State Land, providing exceptional privacy in an unmatched mountain setting.
Just 30 minutes from Steamboat Springs, you'll enjoy world-class skiing, dining, shopping, and easy access to Steamboat Lake, Pearl Lake, Routt National Forest, and the Mount Zirkel Wilderness. Experience the privacy, views, and outdoor lifestyle that make North Routt one of the Yampa Valley's most desirable places to call home.
110 days on market
Listed by Christi Herbert · RE/MAX Partners · christi.steamboat@gmail.com
Property Details
| Property Type | Residential |
| Sub Type | Single Family Residence |
| Status | Active |
| Price per Sq Ft | $504 |
| Subdivision | STEAMBOAT LAKES |
| MLS # | S1069841 |
| Days on Market | 110 |
| Bedrooms | 6 |
| Full Baths | 4 |
| Year Built | 2023 |
| Lot Size (Sq Ft) | 219,978 |
| Acres | 5.05 |
| HOA | Yes |
| HOA Fee | $1,522 |
| Annual Taxes | $4,175 |
| Tax Year | 2025 |
| State | CO |
| County | Routt |
| Total Rooms | 20 |
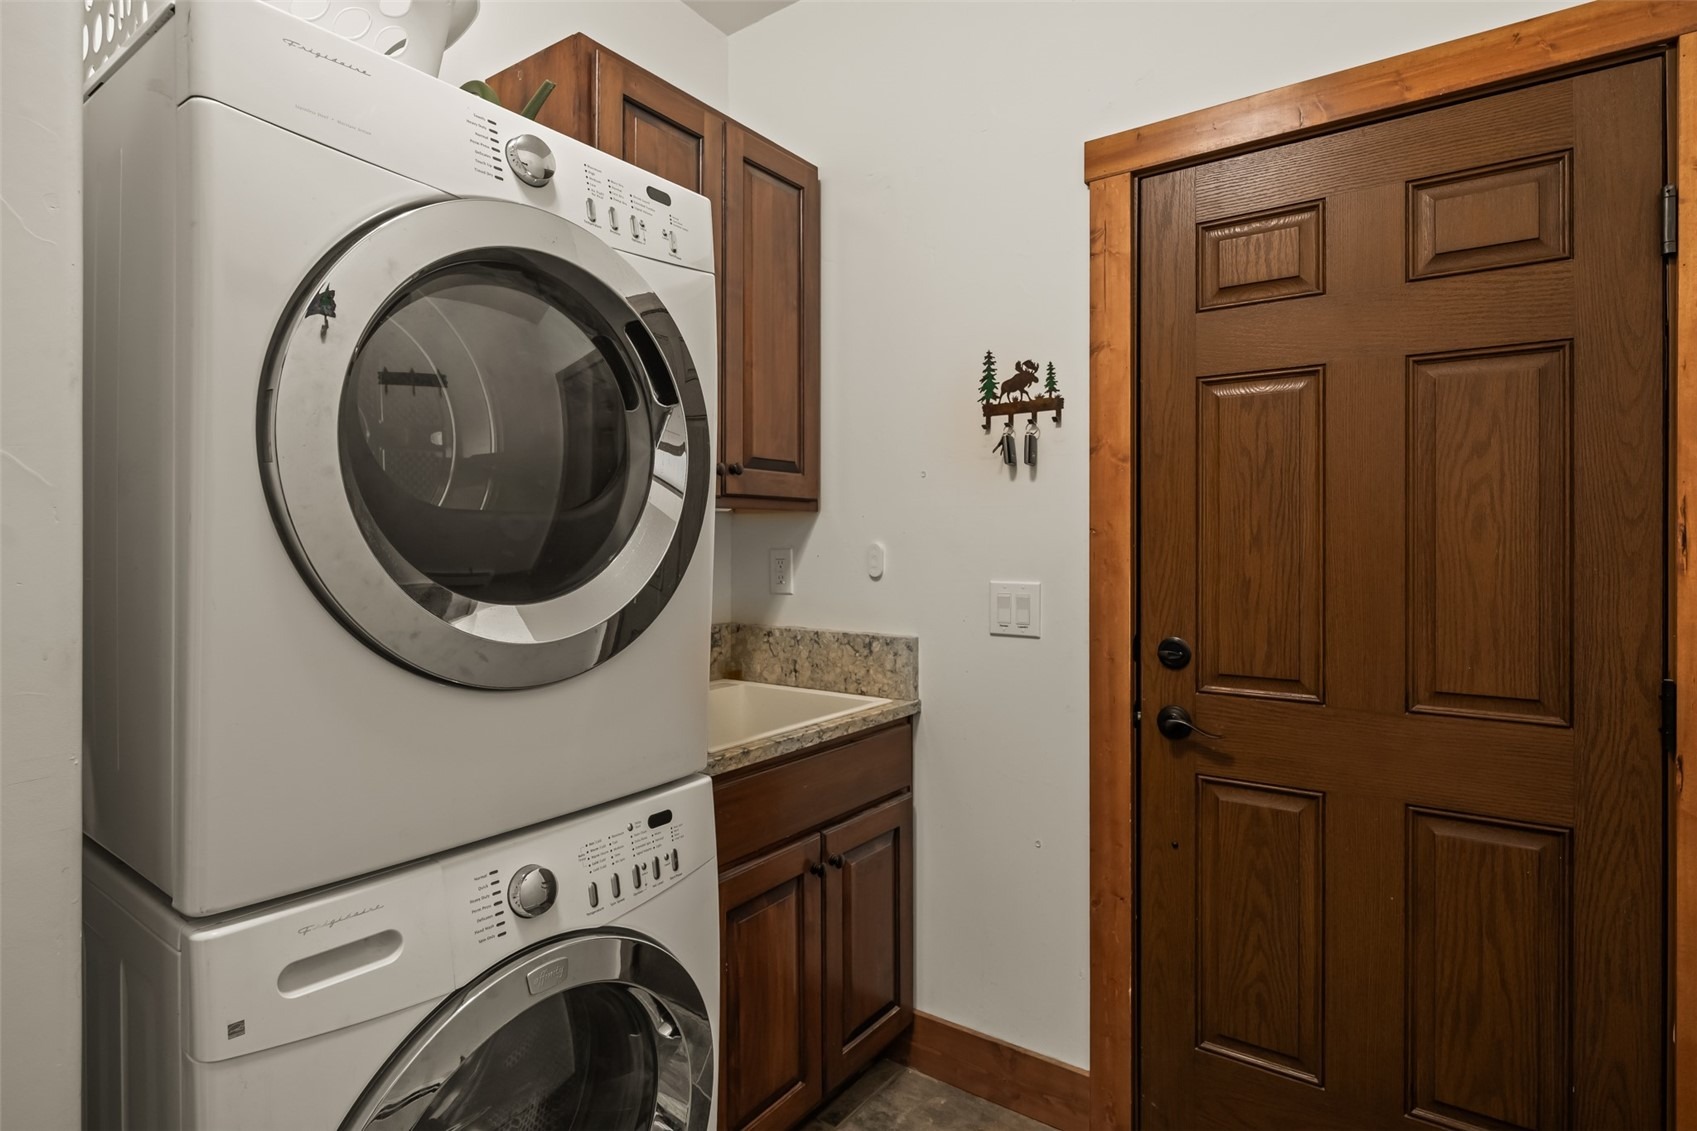
| Interior Features | Ceiling Fan(s), Entrance Foyer, High Ceilings, High Speed Internet, In-Law Floorplan, Kitchen Island, Open Floorplan, Vaulted Ceiling(s), Walk-In Closet(s), FivePieceBathroom, Fireplace, TongueAndGrooveCeilings, PrimarySuite, QuartzCounters, SmokeFree, UtilityRoom |
| Heating | Baseboard, Hot Water, Propane, Radiant |
| Flooring | Carpet, Tile, Wood |
| Fireplaces | 1 |
| Fireplace Features | Wood Burning |
| Appliances | Dishwasher, Electric Range, Disposal, Gas Water Heater, Microwave, Microwave, Refrigerator, Self Cleaning Oven, Dryer, Washer |
| Garage | Yes |
| Garage Spaces | 2 |
| Parking Features | Attached, Garage, Lighted, Oversized, ExteriorAccessDoor |
| Roof | Asphalt |
| Basement | Finished, Heated |
| Lot Features | Cul-De-Sac, Greenbelt, Meadow, See Remarks |
| Architectural Style | Contemporary, Mountain |
| Levels | Three Or More, Multi/Split |
| Construction | Frame, Stone, Wood Siding, ModularPrefab |
| Sewer | Septic Tank |
| Water Source | Private, Well |
Location
Price History
| Date | Event | Price |
|---|---|---|
| 8/25/2026 |
Price change Source: Altitude MLS #S1069841 |
$2,275,000 -5.2% $504/sqft |
| 6/30/2026 |
Listed for sale Source: Altitude MLS #S1069841 |
$2,400,000 +1,428.7% $532/sqft |
| 5/12/2021 |
Sold Source: Altitude MLS #SS1640799 |
$157,000 -1.8% $35/sqft |
| 7/25/2019 |
Listed for sale Source: Altitude MLS #SS1640799 |
$159,900 $35/sqft |

Copyright © 2026 SAR MLS. The information displayed herein was derived from sources believed to be accurate, but has not been verified by SAR MLS. Buyers are cautioned to verify all information to their own satisfaction. This information is exclusively for viewers' personal, non-commercial use. Any republication or reproduction of the information herein without the express permission of the SAR MLS is strictly prohibited.
Thank you — a Mont Haus broker will be in touch shortly.