Residential · Active
Breckenridge, CO 80424
5 Beds · 7 Baths · 6,709 Sq Ft
$6,950,000
Single Family
Property Type
1.84 acres
Lot Size
2025
Year Built
$1,036
Price per Sq Ft
S1069892
MLS #
About This Property
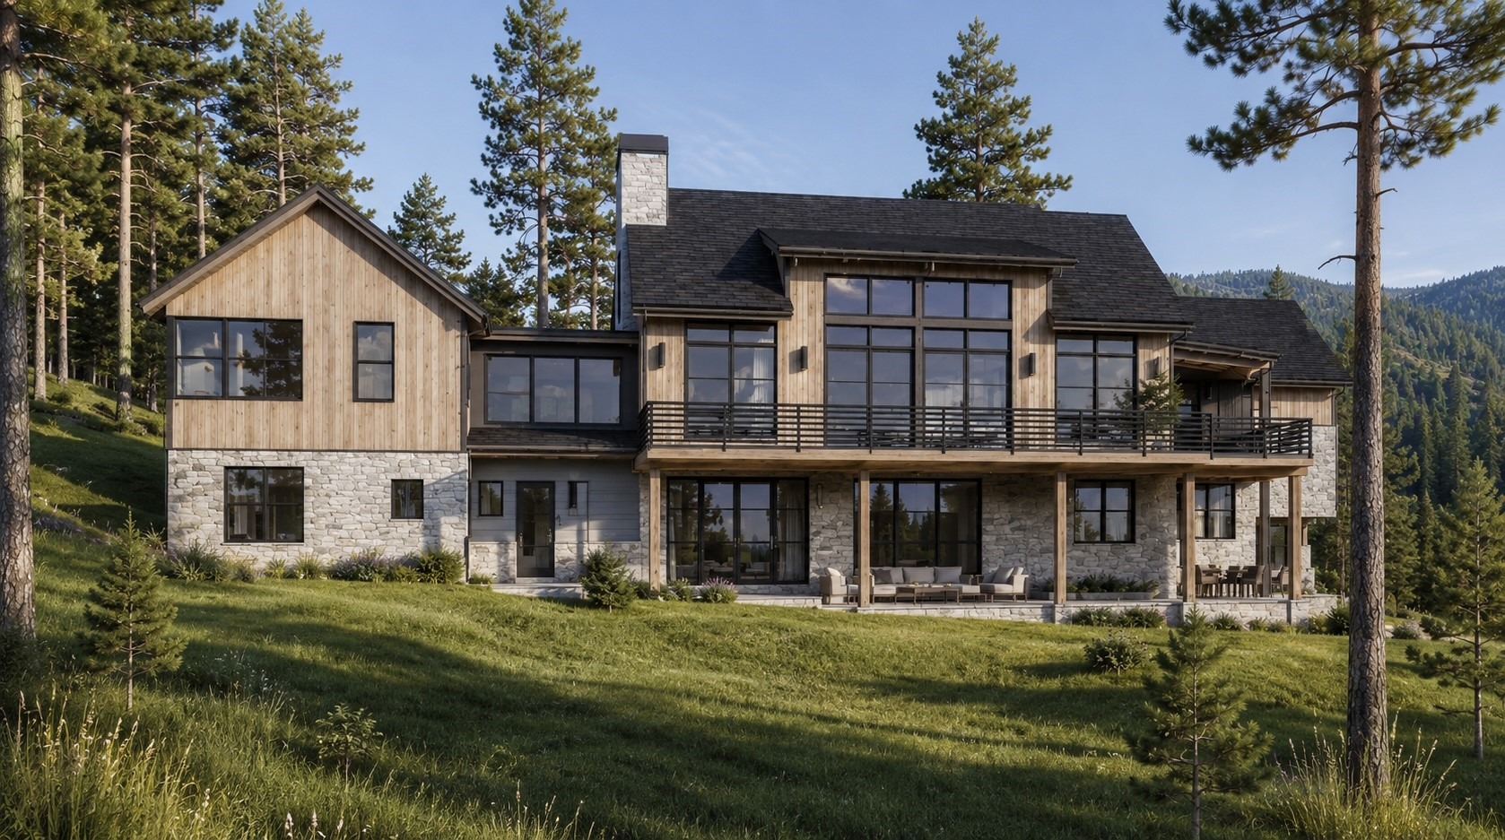
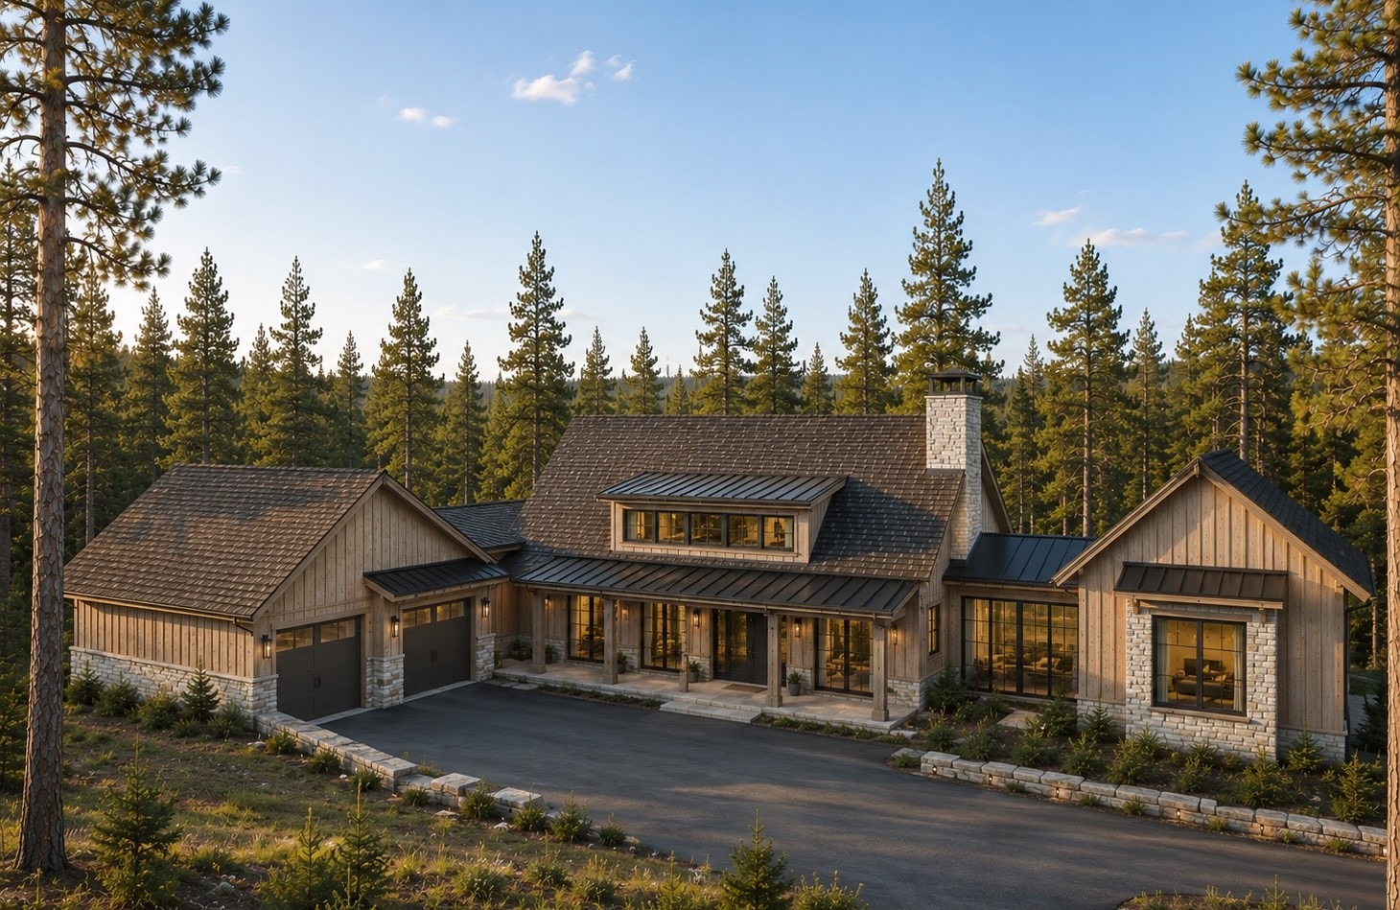
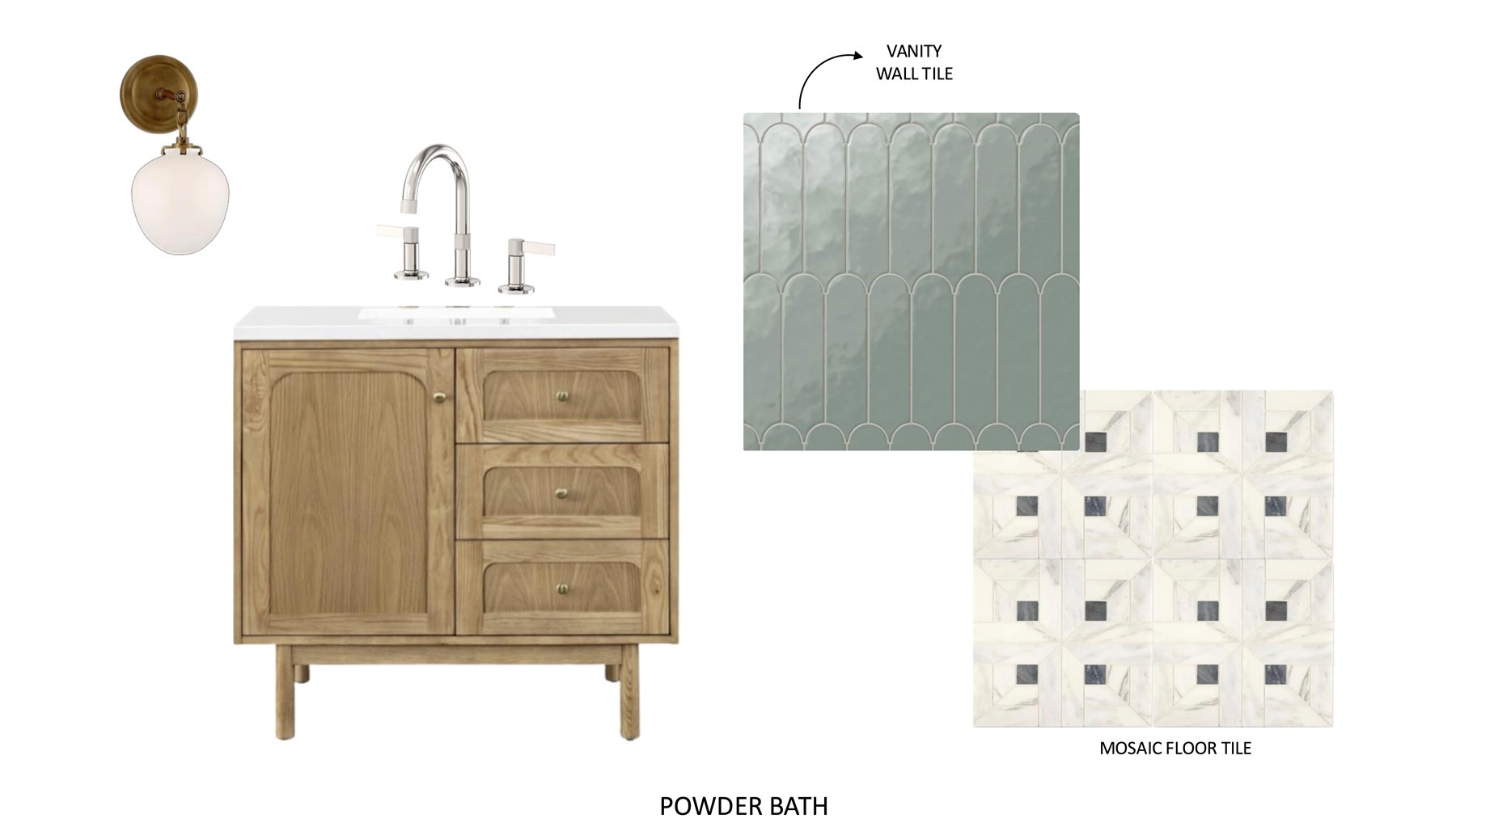
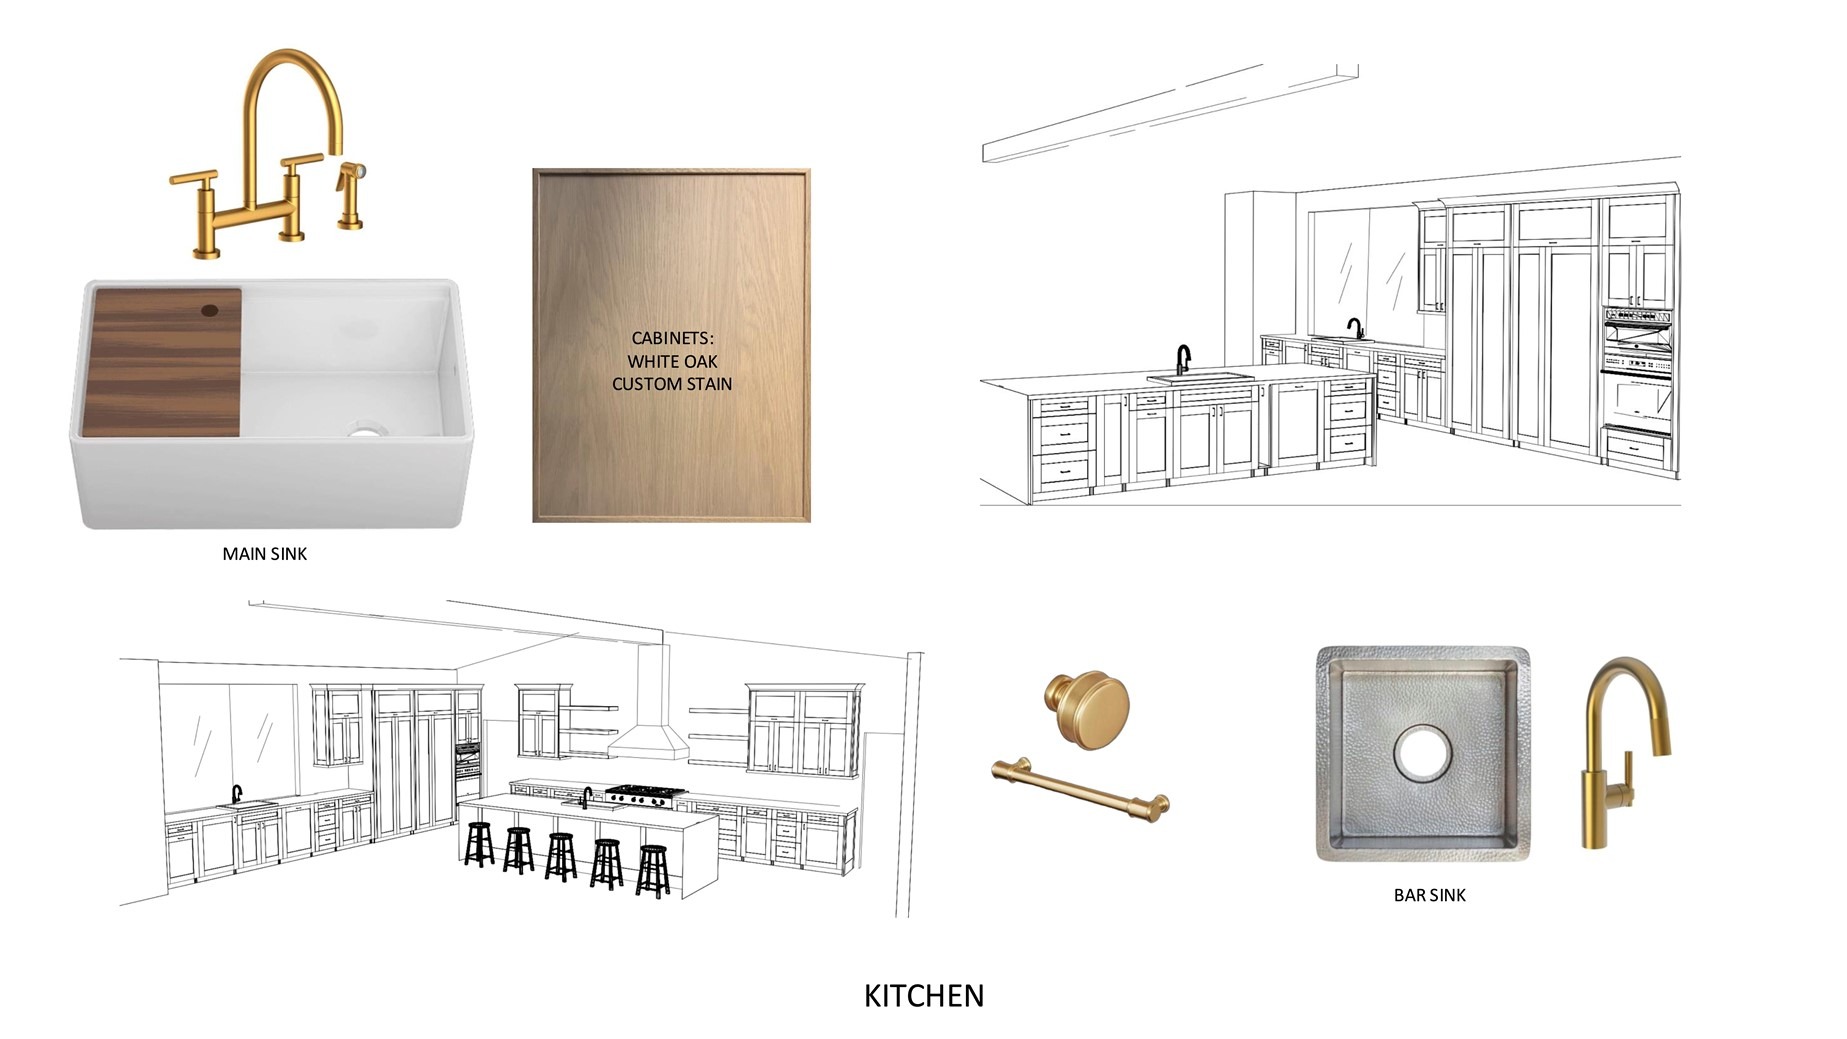
Introducing Birds Eye View, an exquisite new luxury residence by Building Breck, Iron Forest Building and Rooted Architecture, slated for completion in late Fall 2026. Set upon a sunlit, gently sloping 1.84-acre lot in Overlook Estates, this modern organic-style masterpiece commands elegant treetop views of the ski slopes and the Ten Mile Range. The grand great room impresses with soaring vaulted ceilings, floor-to-ceiling windows and a towering stone fireplace, flowing into a dining area and oversized entertaining deck. The gourmet kitchen showcases custom white oak cabinetry, Wolf and Sub-Zero appliances, a walk-in pantry and leathered quartzite countertops.
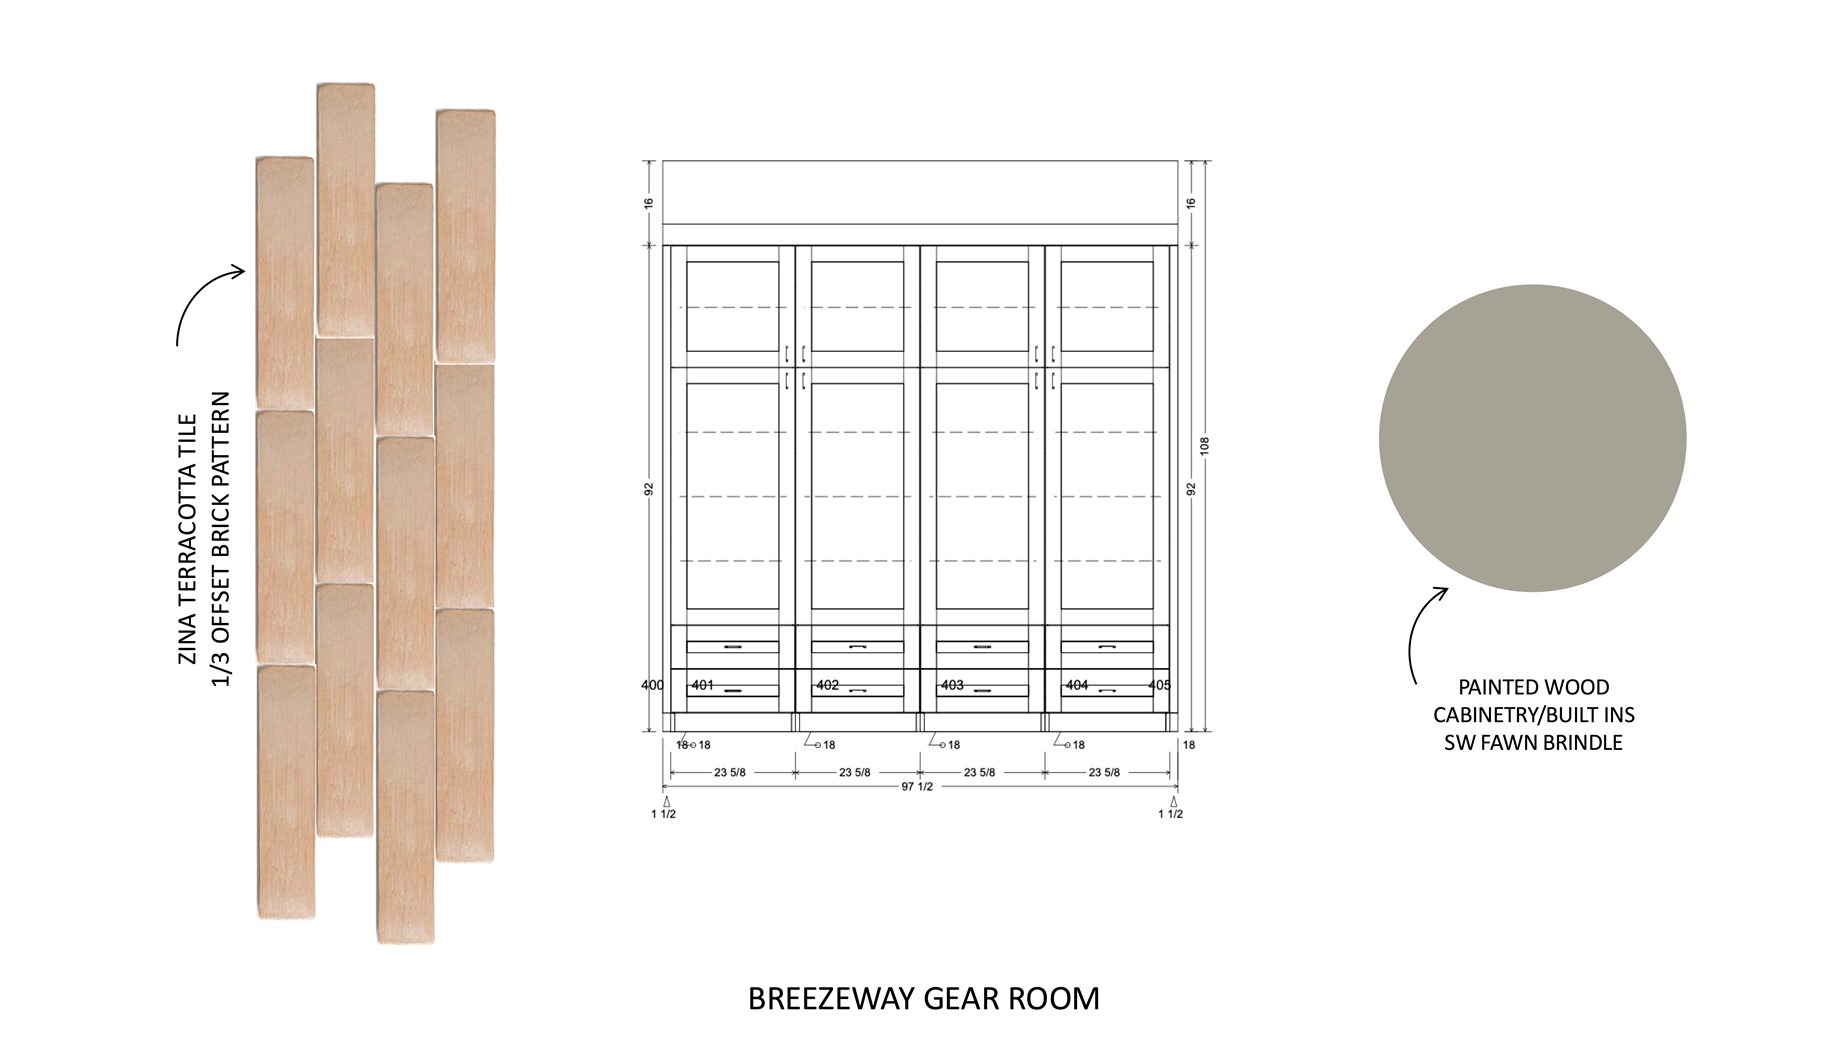
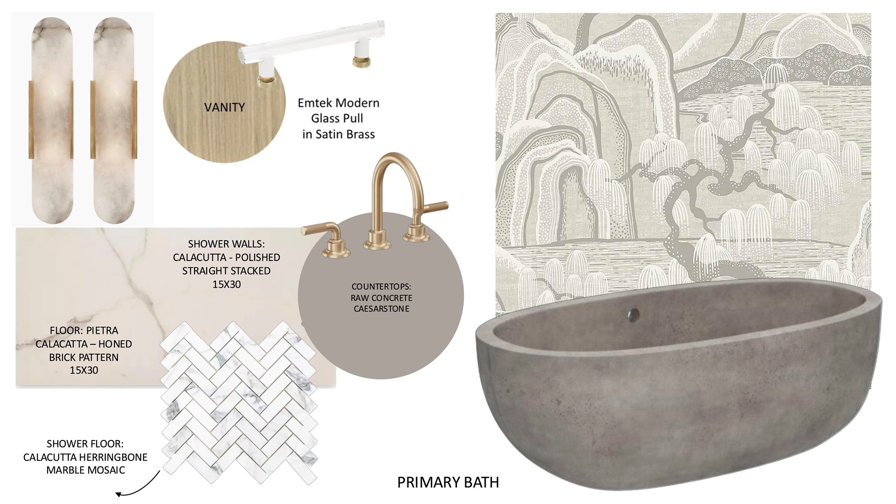
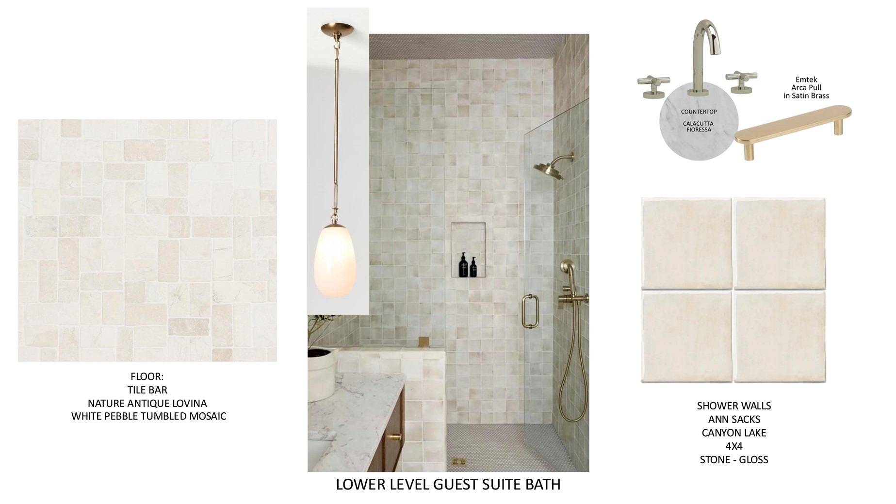
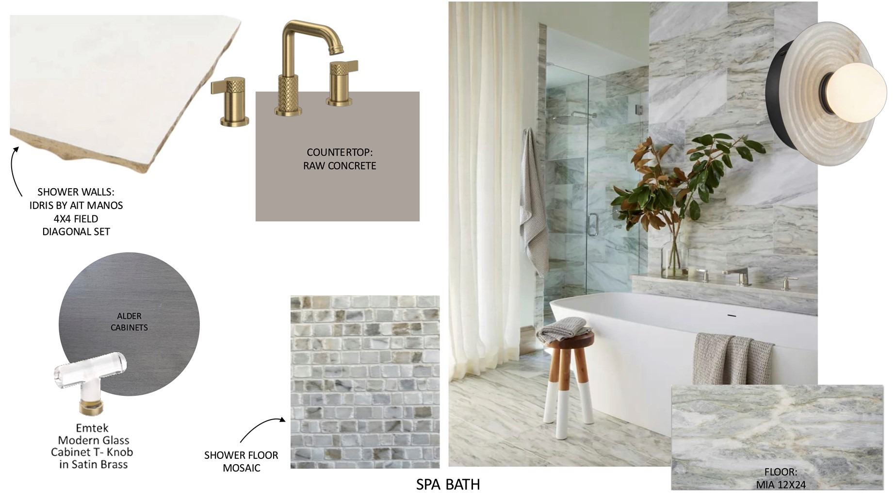
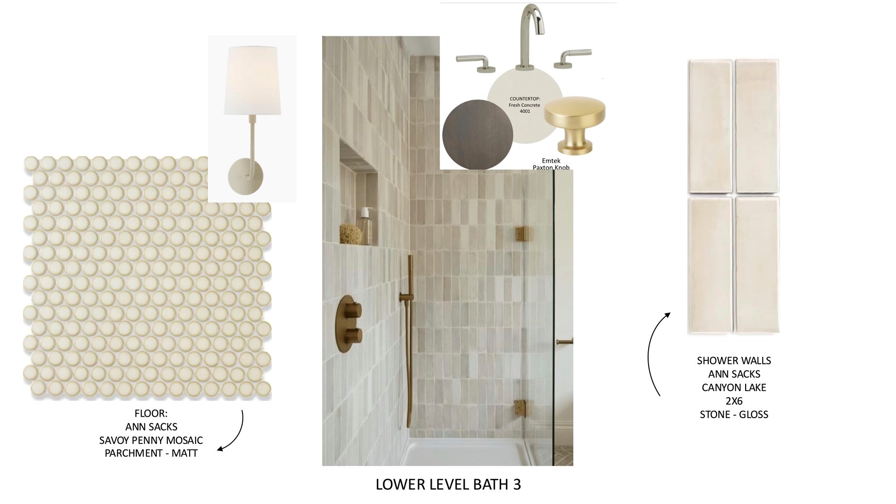
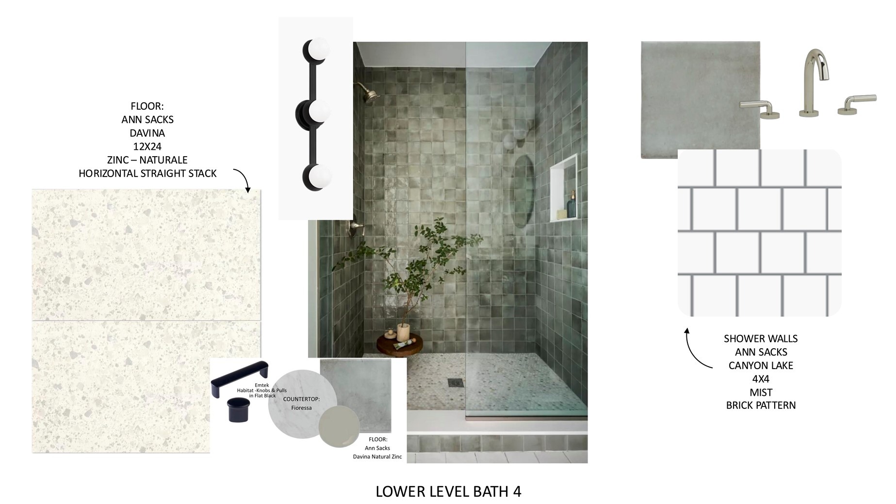
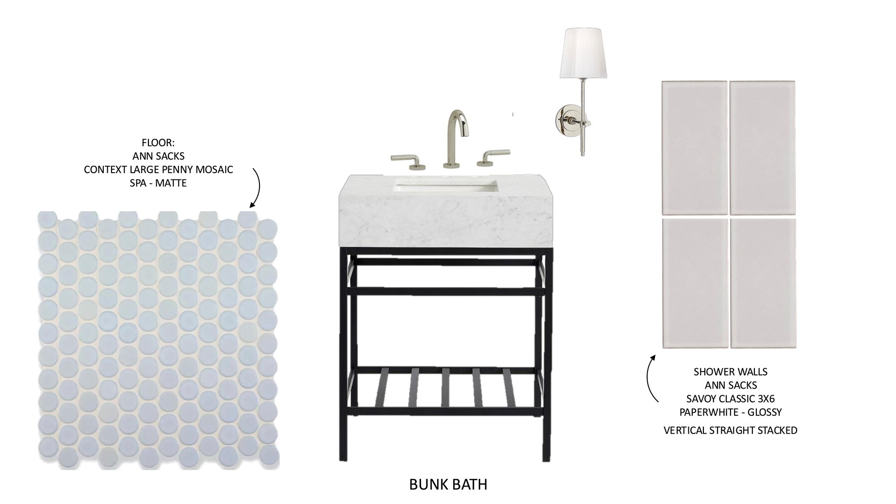
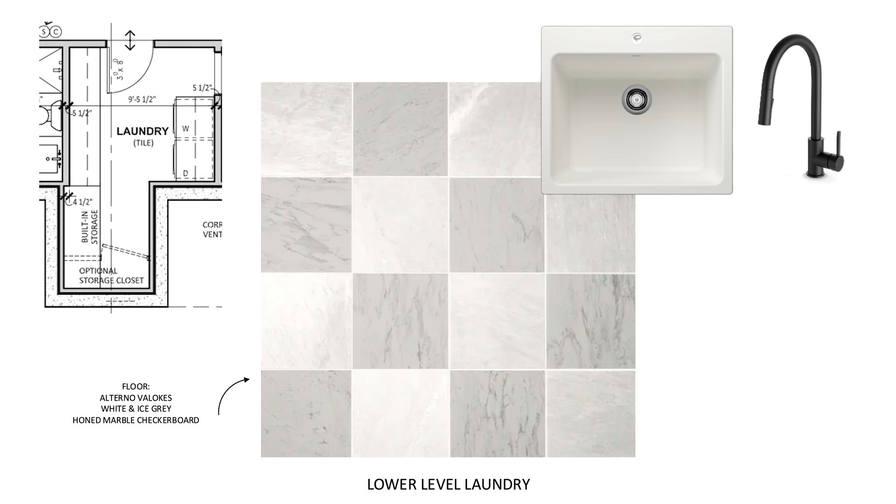
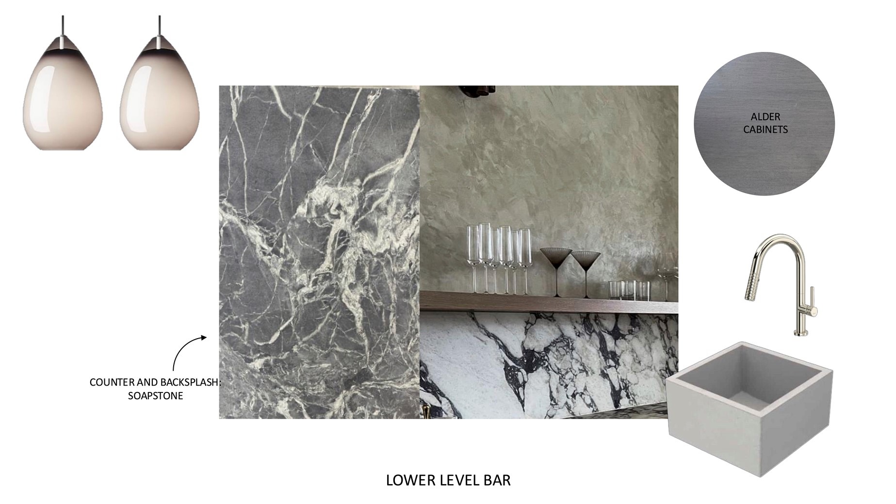
A breezeway leads to the primary suite — a private sanctuary with a gas fireplace and a spa-inspired bath with a steam shower and freestanding concrete tub. The lower level offers a guest suite, two additional bedrooms, a customizable bunkroom and a walkout living area with a custom bar, future wine room and billiards area opening to a patio with a fire pit and jacuzzi. Built by Building Breck, renowned for its superior craftsmanship, this Breckenridge retreat is poised near world-class skiing and Main Street shopping and dining.
116 days on market
Listed by Virginia Reiman · MileHimodern, LLC · (303) 876-1073
Property Details
| Property Type | Residential |
| Sub Type | Single Family Residence |
| Status | Active |
| Price per Sq Ft | $1,036 |
| Subdivision | OVERLOOK ESTATES |
| MLS # | S1069892 |
| Days on Market | 116 |
| Bedrooms | 5 |
| Full Baths | 2 |
| Half Baths | 1 |
| Three-Quarter Baths | 4 |
| Year Built | 2025 |
| Lot Size (Sq Ft) | 80,150 |
| Acres | 1.84 |
| HOA | No |
| HOA Fee | $0 |
| Annual Taxes | $11,575 |
| Tax Year | 2025 |
| State | CO |
| County | Summit |
| Total Rooms | 20 |
| Interior Features | Wet Bar, Built-in Features, Entrance Foyer, Eat-in Kitchen, High Ceilings, Kitchen Island, Open Floorplan, Pantry, Vaulted Ceiling(s), Walk-In Closet(s), BreakfastArea, FivePieceBathroom, Fireplace, HotTubSpa, PrimarySuite |
| Heating | Natural Gas |
| Flooring | Tile, Wood |
| Fireplace Features | Gas |
| Appliances | Dishwasher, Microwave, Range, Refrigerator, Range Hood |
| Garage | Yes |
| Parking Features | Garage |
| Roof | Composition, Metal |
| Basement | Finished |
| Lot Features | City Lot, Landscaped, Level |
| Levels | Two |
| Construction | Frame, Stone, Wood Siding |
| Sewer | Public Sewer, Connected |
| Water Source | Public |
Location
Price History
| Date | Event | Price |
|---|---|---|
| 6/25/2026 |
Listed for sale Source: Altitude MLS #S1069892 |
$6,950,000 $1,036/sqft |
| 6/23/2026 |
Listed for sale Source: REcolorado® #5061911 |
$6,950,000 +531.8% $1,036/sqft |
| 7/14/2023 |
Listed for sale Source: Altitude MLS #S1042769 |
$1,100,000 $164/sqft |
| 7/13/2023 |
Sold Source: Altitude MLS #S1042769 |
$1,100,000 $164/sqft |

Copyright © 2026 SAR MLS. The information displayed herein was derived from sources believed to be accurate, but has not been verified by SAR MLS. Buyers are cautioned to verify all information to their own satisfaction. This information is exclusively for viewers' personal, non-commercial use. Any republication or reproduction of the information herein without the express permission of the SAR MLS is strictly prohibited.
Thank you — a Mont Haus broker will be in touch shortly.