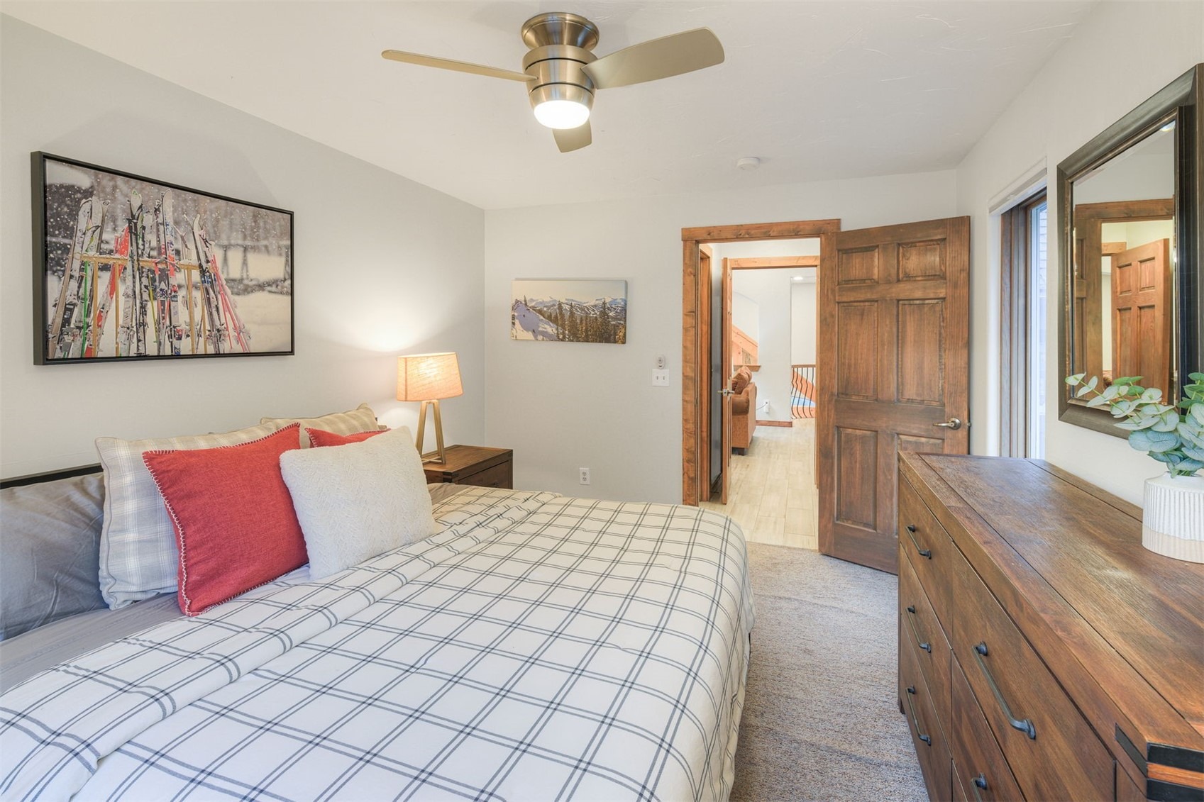
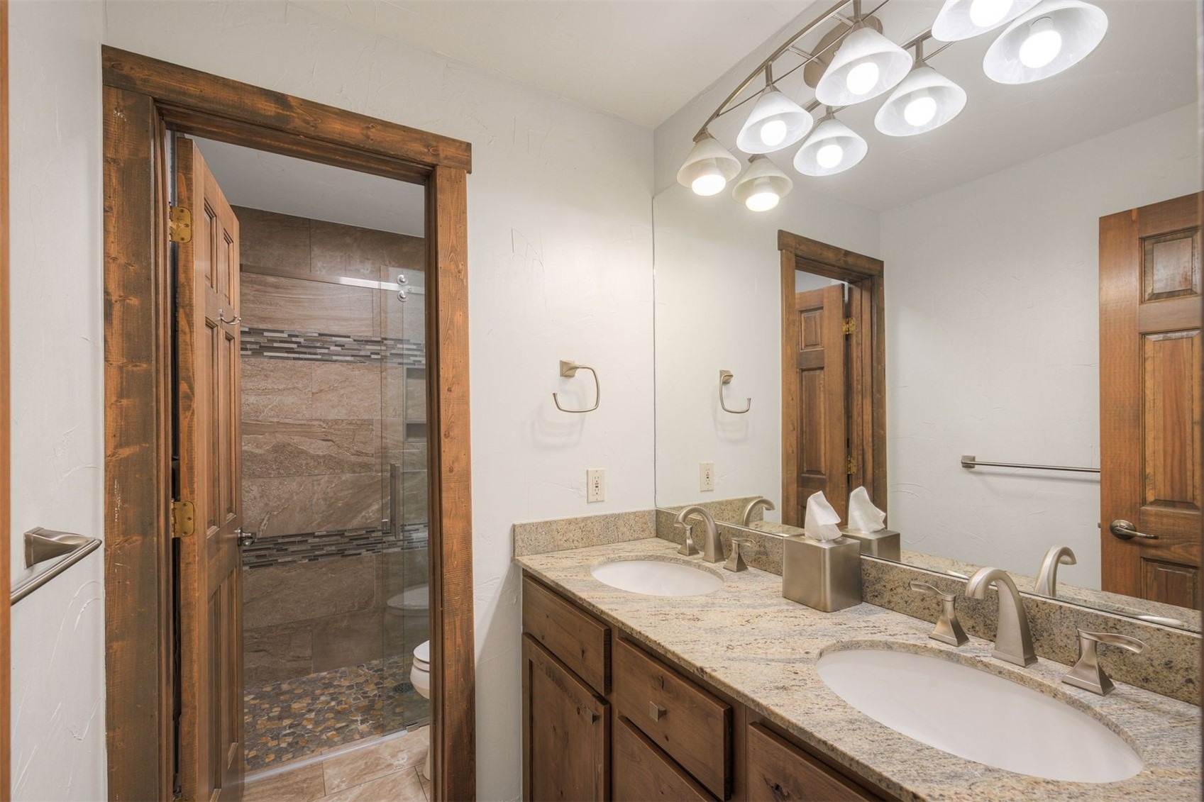
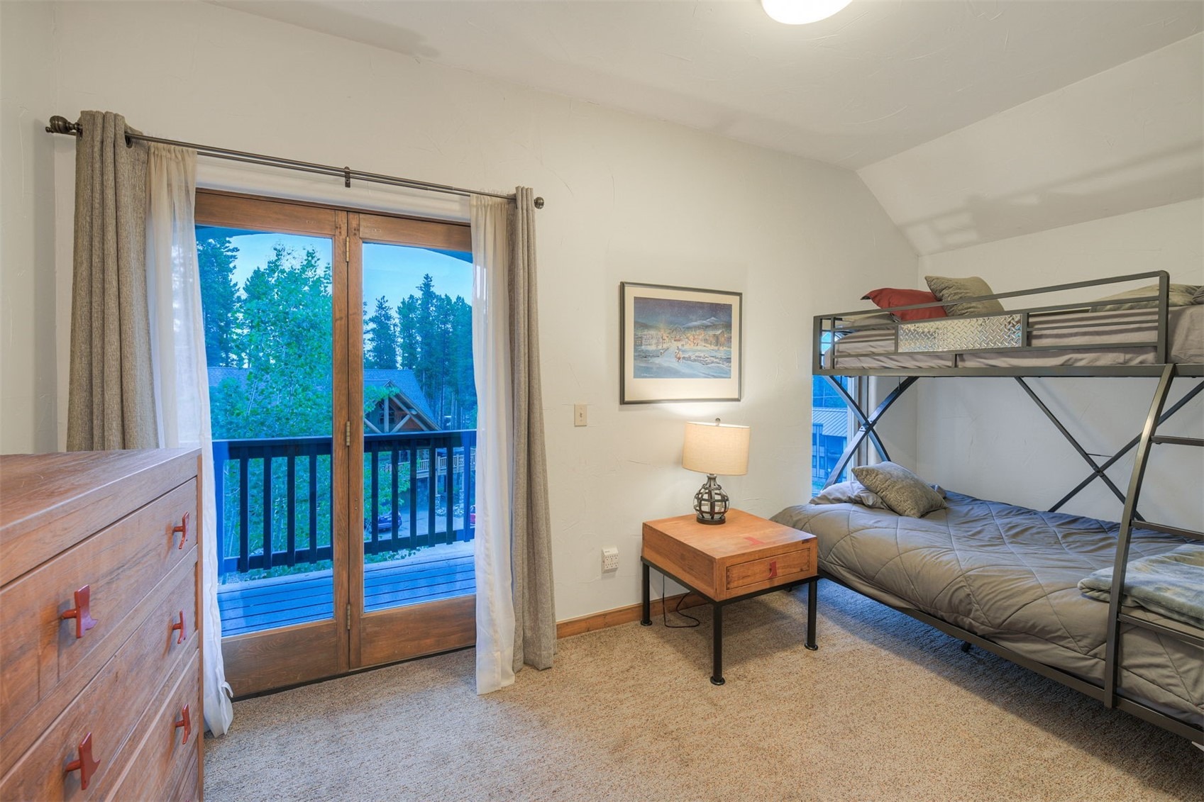
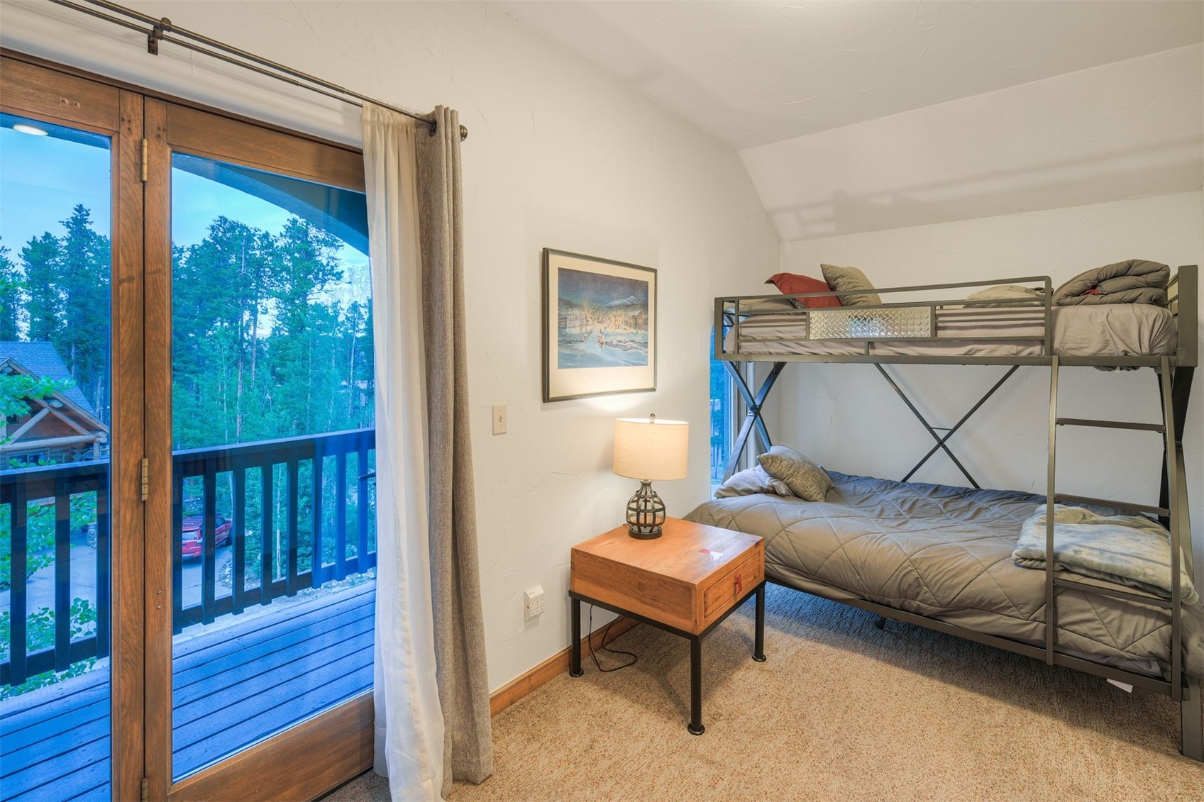
Residential · Active
Breckenridge, CO 80424
5 Beds · 5 Baths · 3,692 Sq Ft
$3,499,000
Single Family
Property Type
0.29 acres
Lot Size
1996
Year Built
$948
Price per Sq Ft
2
Parking Spaces
S1069925
MLS #
About This Property
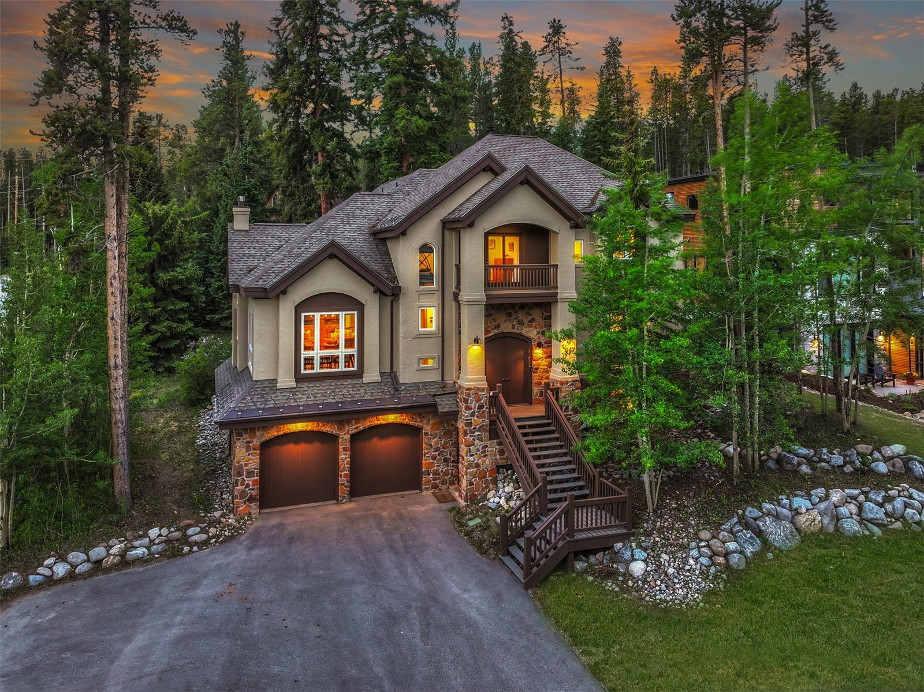
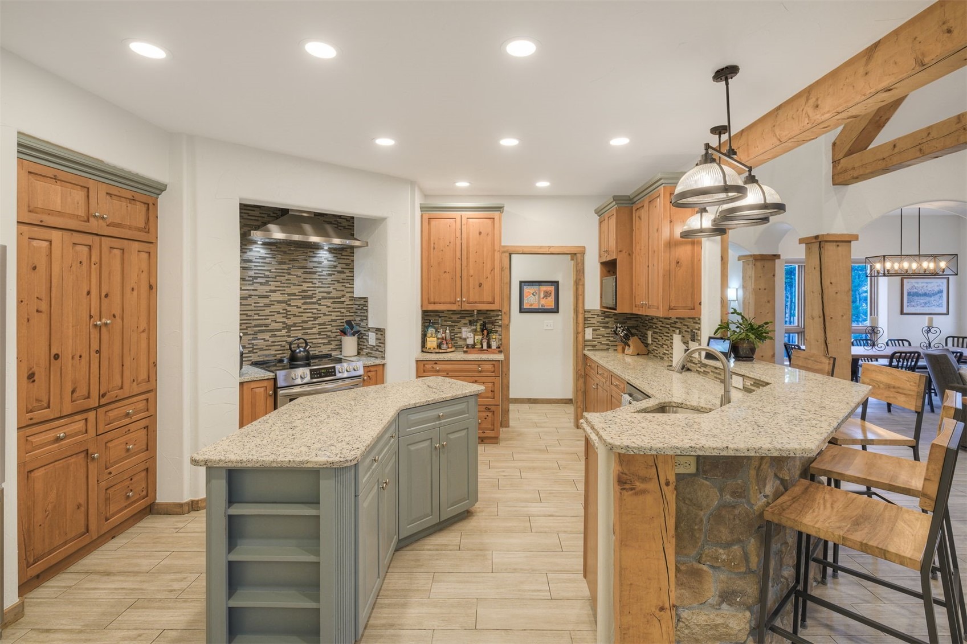
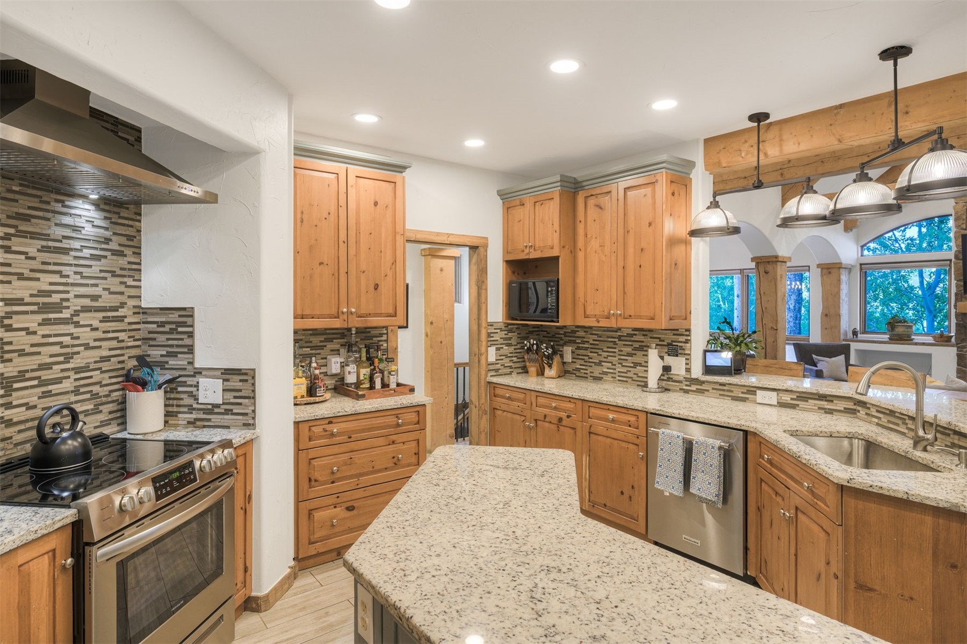
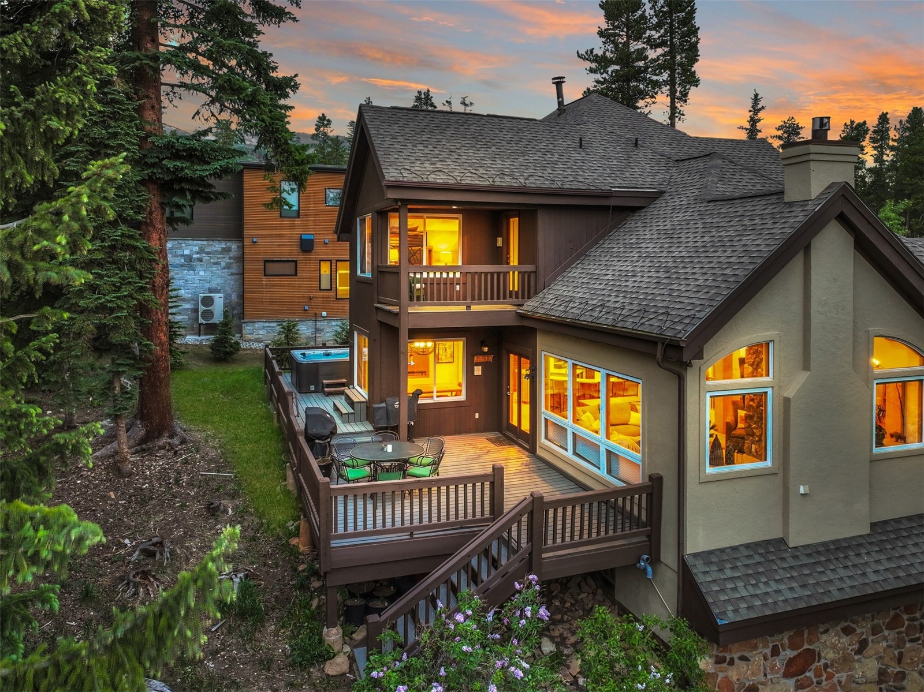
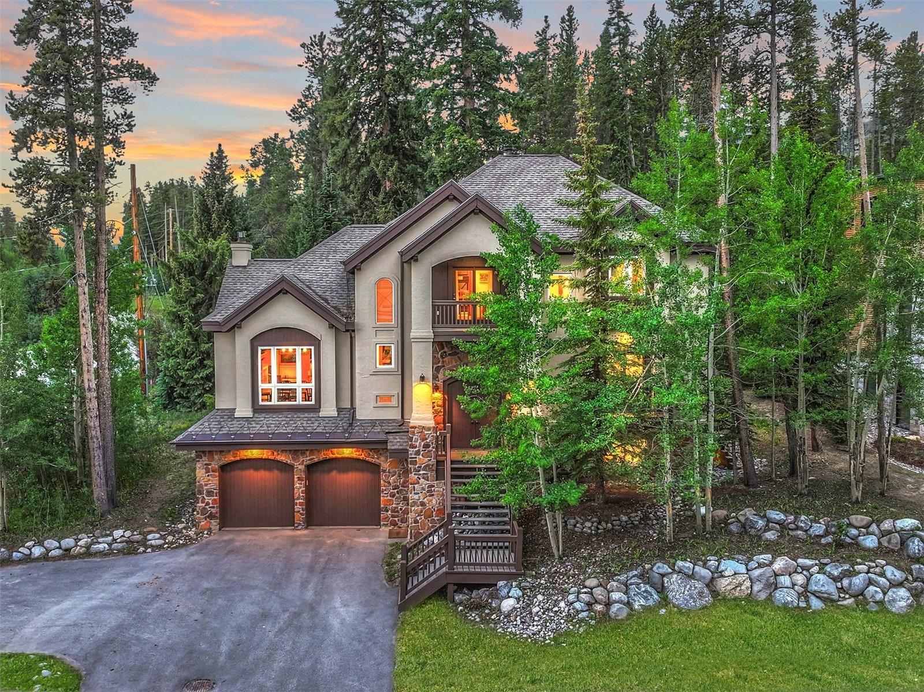
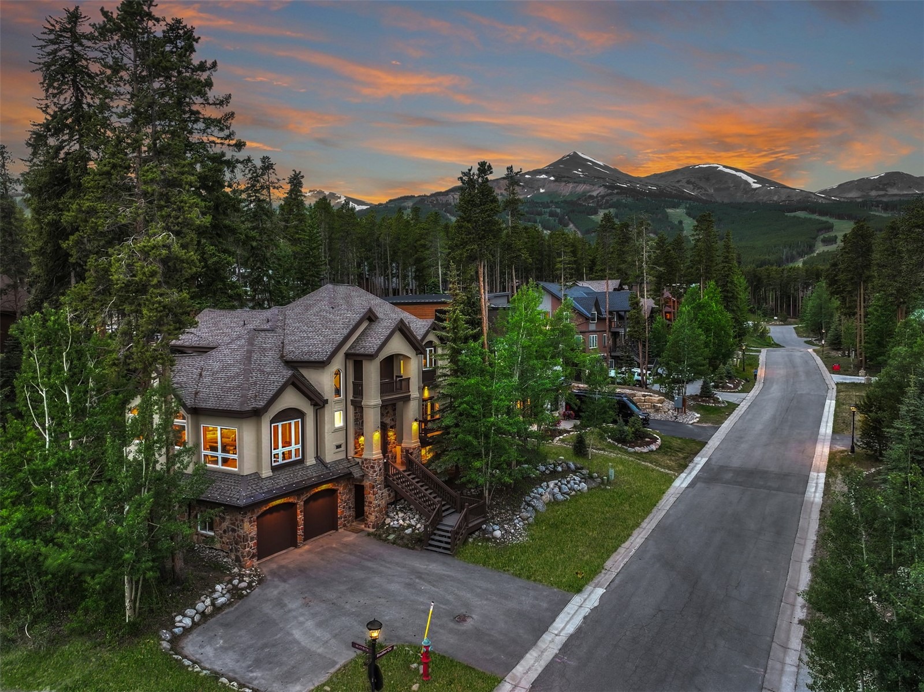
Experience the ultimate Breckenridge mountain retreat at 9 Boulder Circle, where an exceptional location at the base of Peak 8 places world-class skiing, hiking, and year-round adventure just moments from your doorstep. Tucked among the pines and only a short drive to the shops, dining, and vibrant atmosphere of Main Street Breckenridge, this residence offers the perfect balance of privacy, convenience, and authentic mountain living.
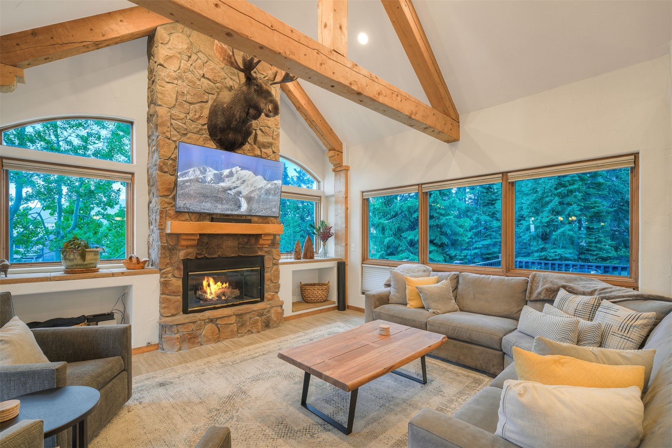
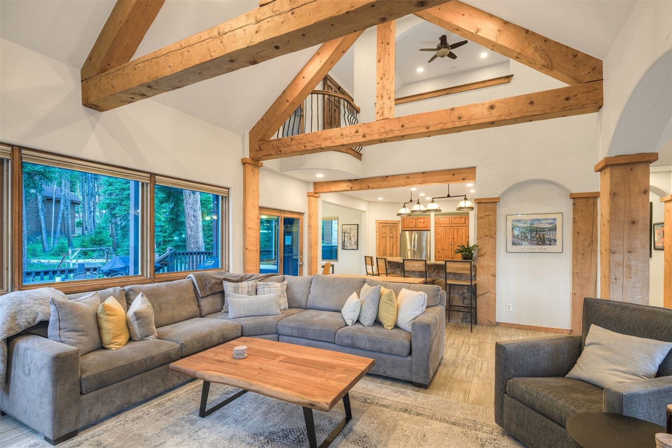
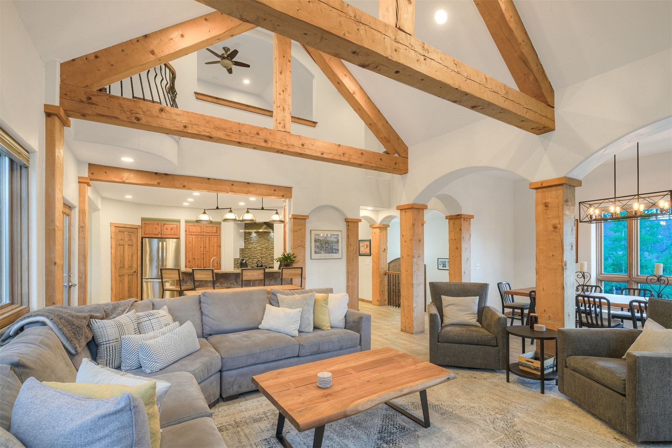
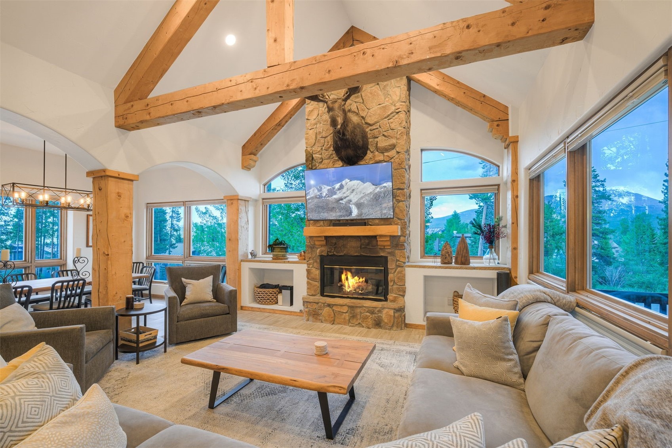
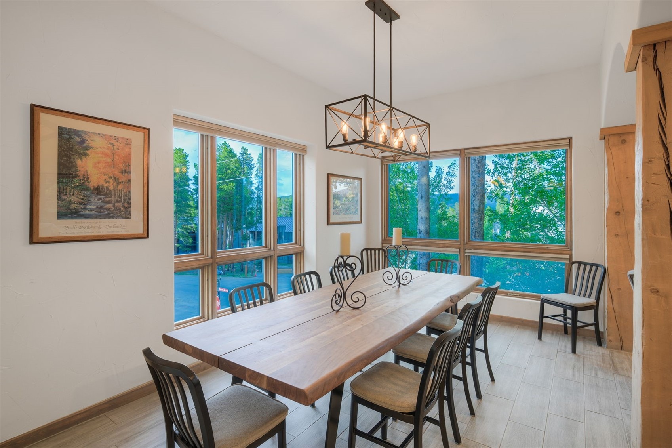
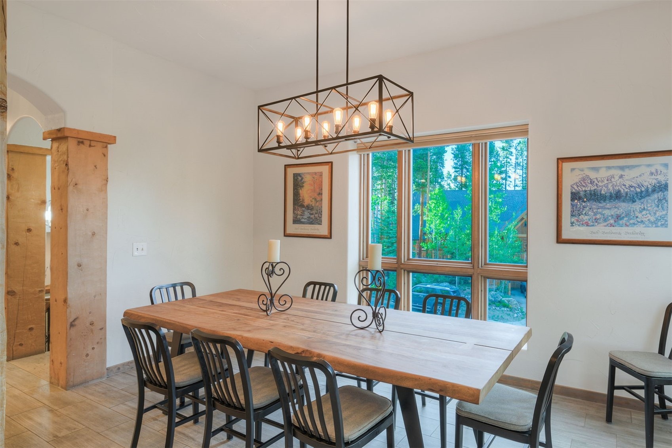
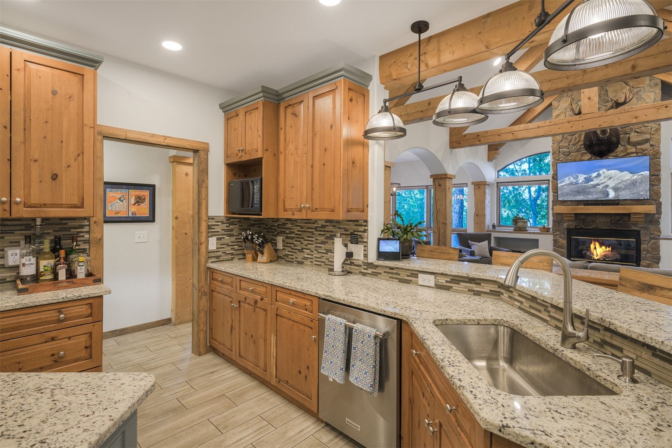
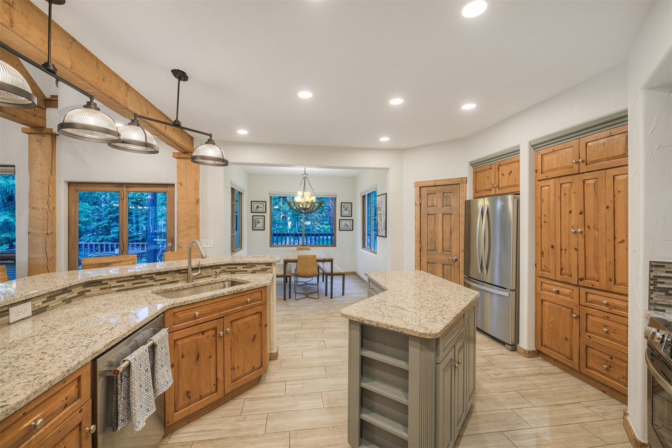
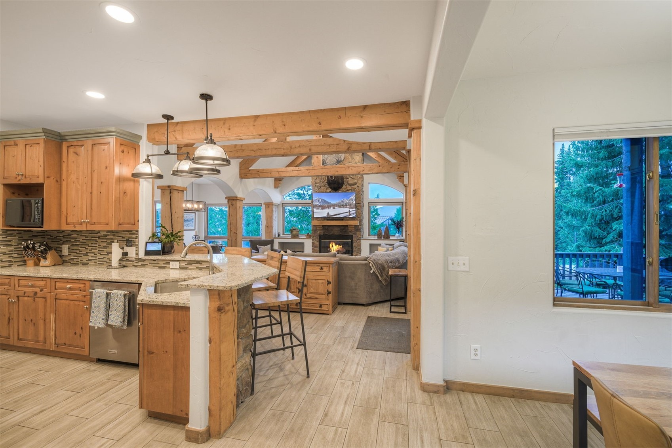
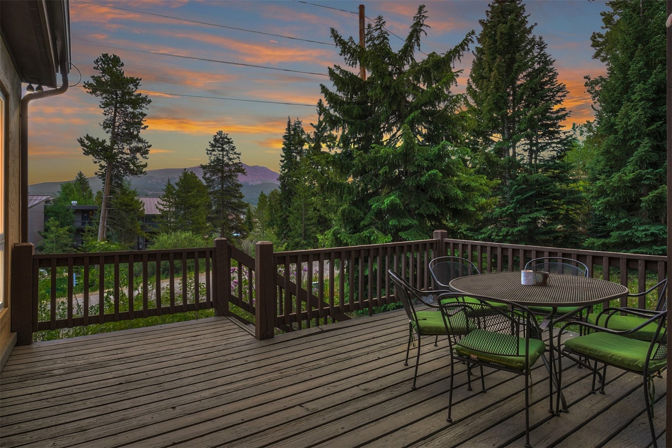
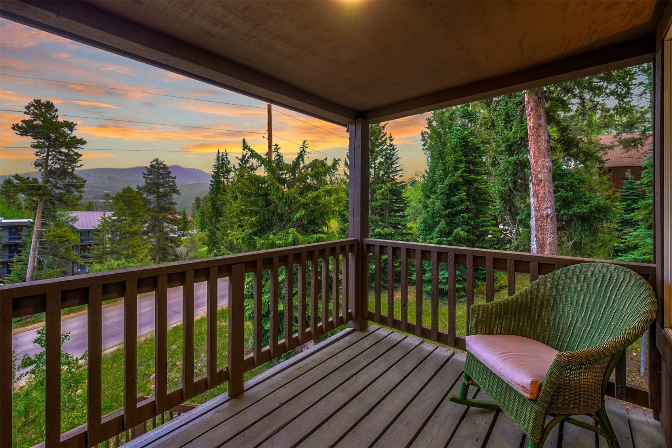
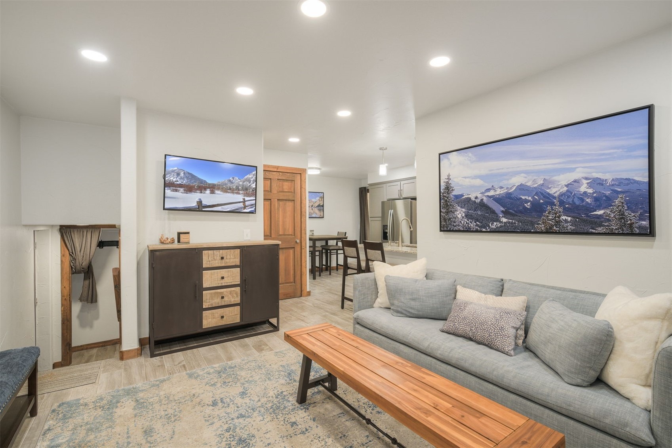
Designed to capture the essence of a classic Colorado ski home, the residence welcomes you with soaring vaulted ceilings, expansive windows, and a bright, open floor plan that seamlessly blends comfort and character. The great room serves as the heart of the home, showcasing stunning views of Baldy Mountain and creating an inviting space for gathering after a day on the slopes.
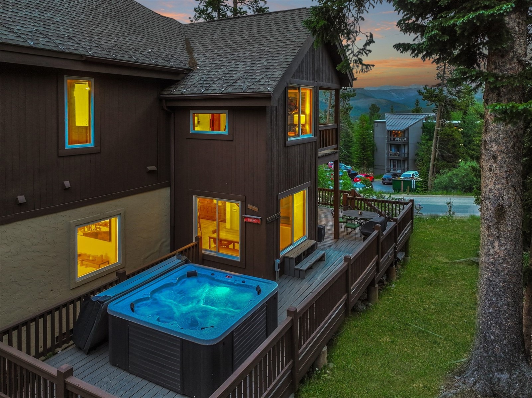
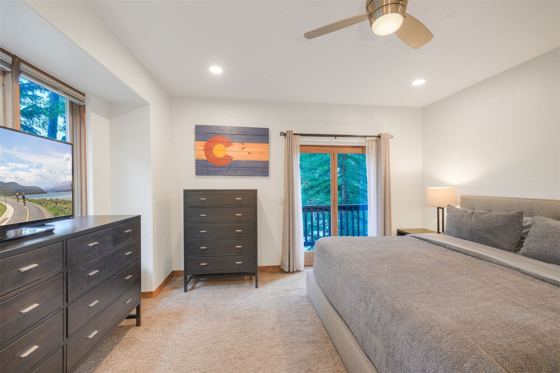
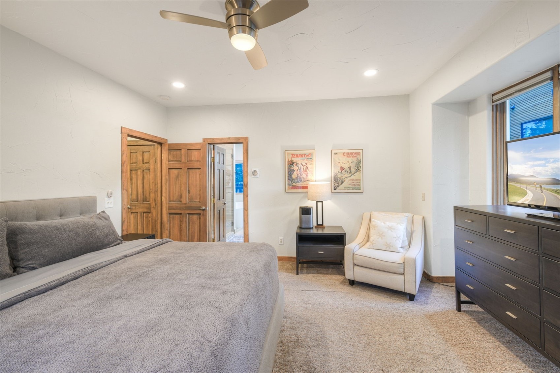
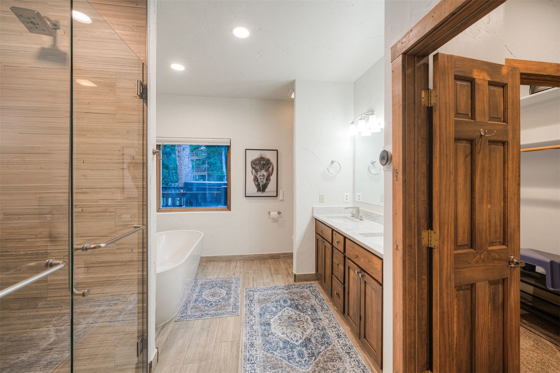
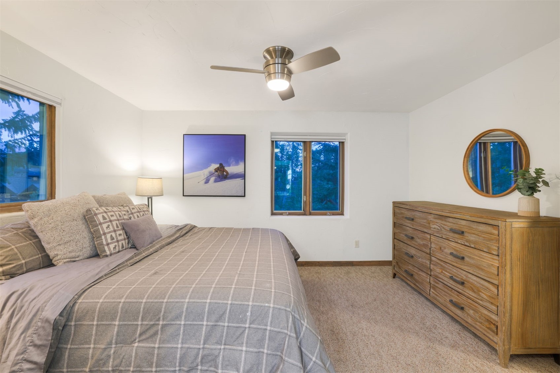
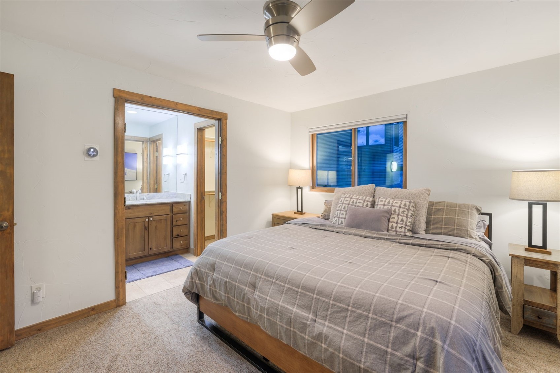
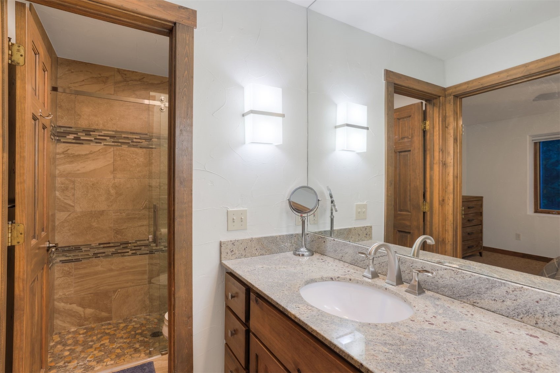
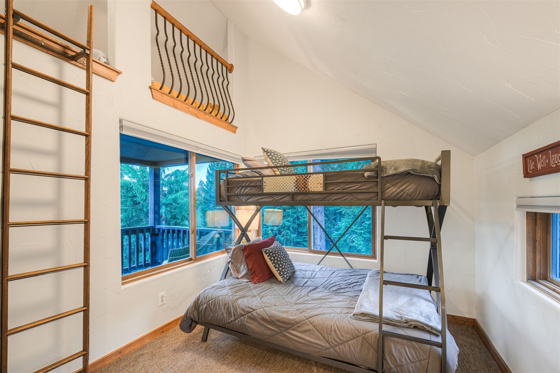
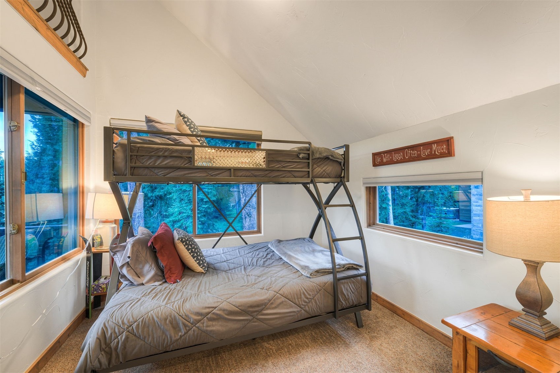
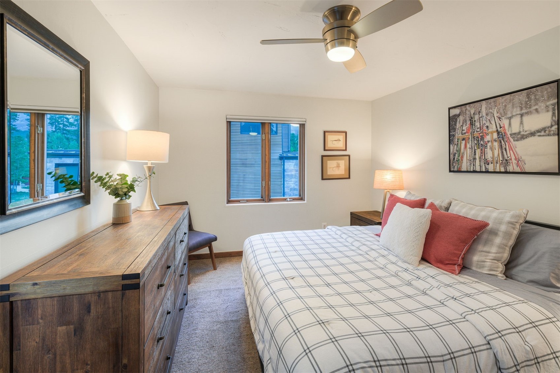
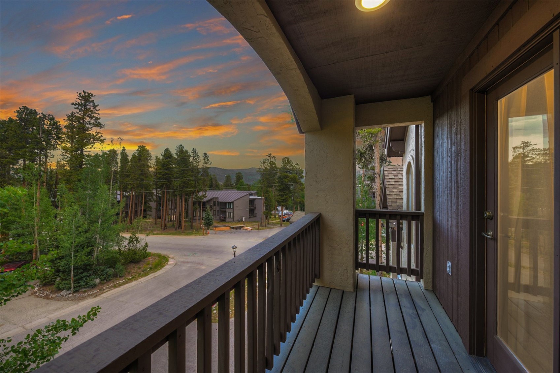
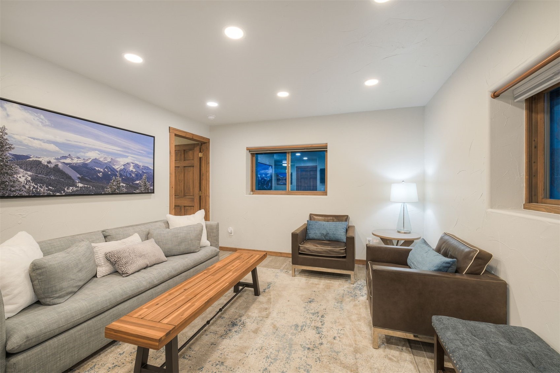
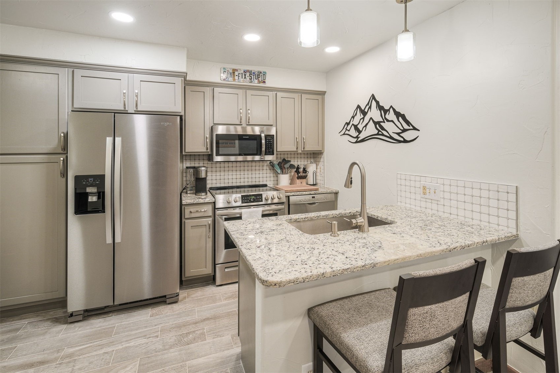
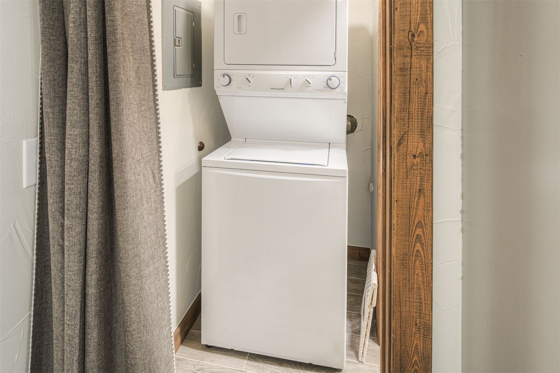
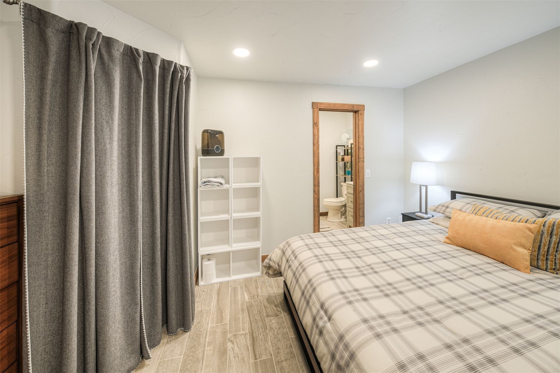
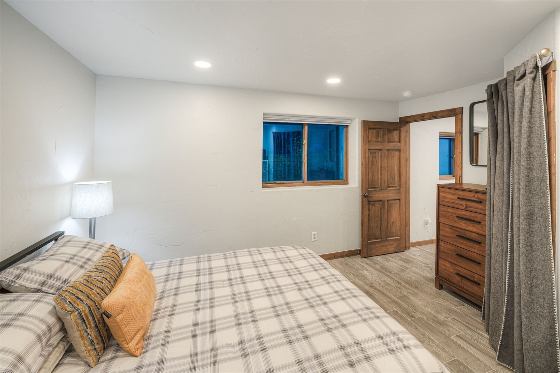
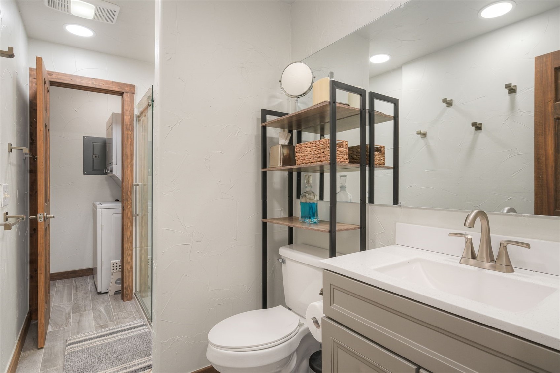
The thoughtfully designed layout includes a desirable main-level primary suite and a lower-level lock-off apartment, offering flexibility for guests, multi-generational living, or rental potential. Multiple outdoor living spaces, including four private decks and an outdoor hot tub, provide the perfect setting to unwind while surrounded by the beauty of the Rocky Mountains.
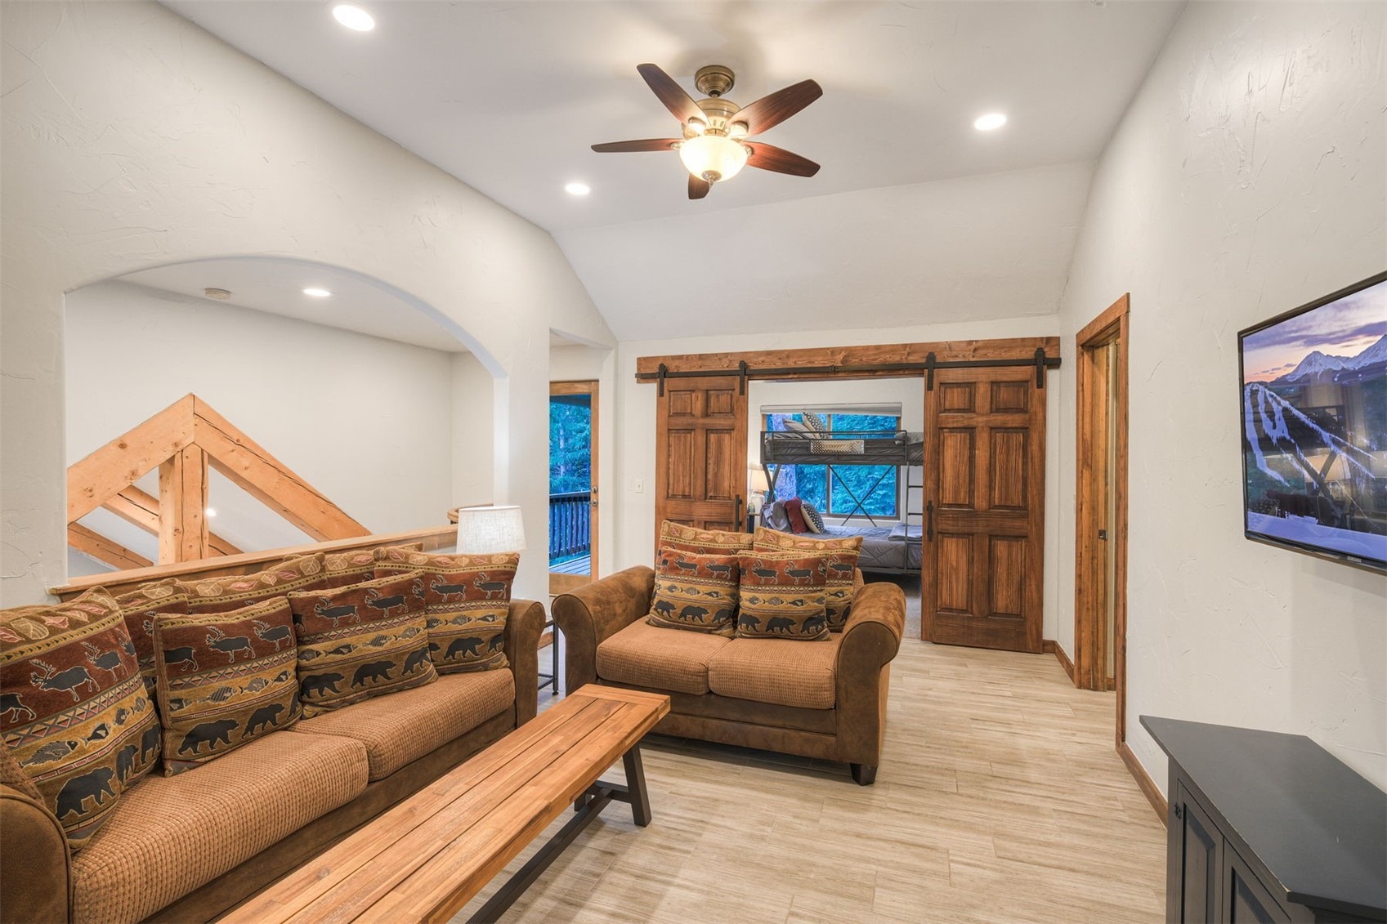
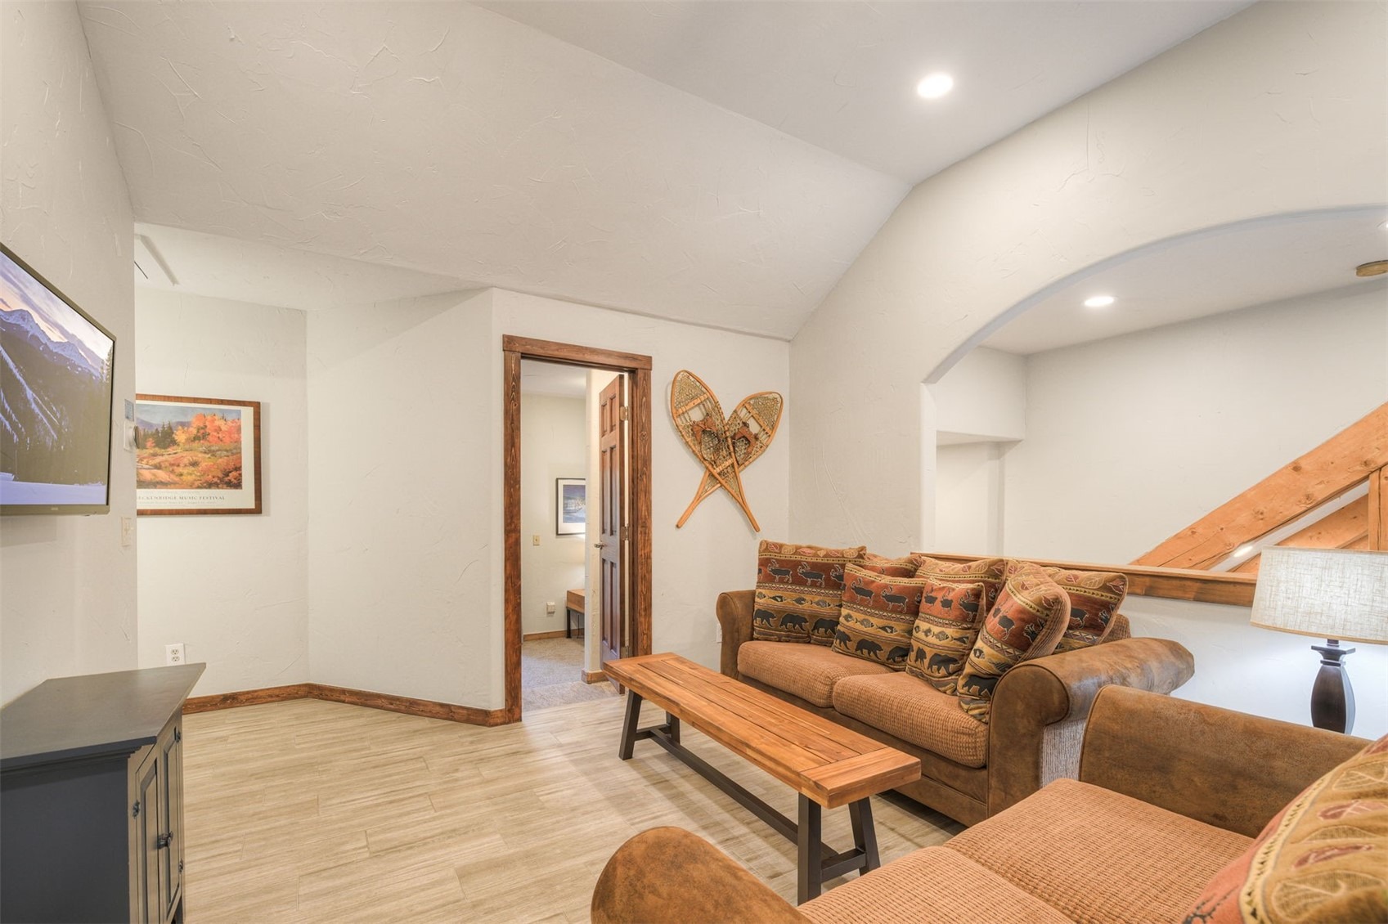
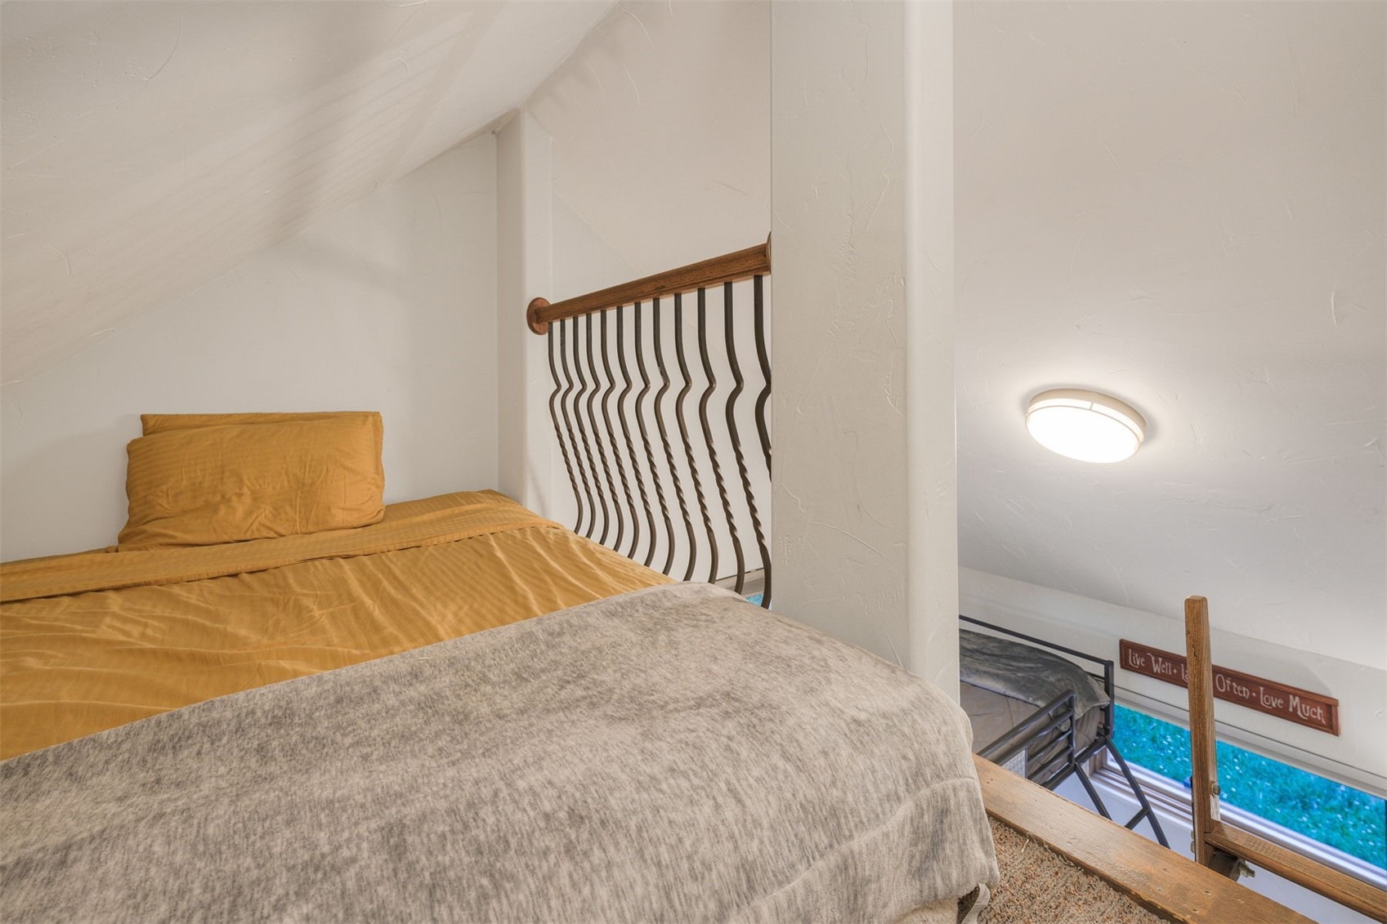
Additional highlights include an attached two-car garage, a secondary living space on the upper level, and easy access to the free shuttle along Ski Hill Road. Whether you're seeking a luxury mountain getaway, an investment property, or a year-round residence, 9 Boulder Circle delivers an unparalleled Breckenridge lifestyle in one of the town's most coveted locations.
115 days on market
Listed by Marty Frank · Christie's International Real Estate CO LLC · (970) 389-5068
Property Details
| Property Type | Residential |
| Sub Type | Single Family Residence |
| Status | Active |
| Price per Sq Ft | $948 |
| Subdivision | BOULDER RIDGE SUB |
| MLS # | S1069925 |
| Days on Market | 115 |
| Bedrooms | 5 |
| Full Baths | 1 |
| Half Baths | 1 |
| Three-Quarter Baths | 3 |
| Year Built | 1996 |
| Lot Size (Sq Ft) | 12,632 |
| Acres | 0.29 |
| HOA | No |
| HOA Fee | $0 |
| Annual Taxes | $13,033 |
| Tax Year | 2025 |
| State | CO |
| County | Summit |
| Total Rooms | 8 |
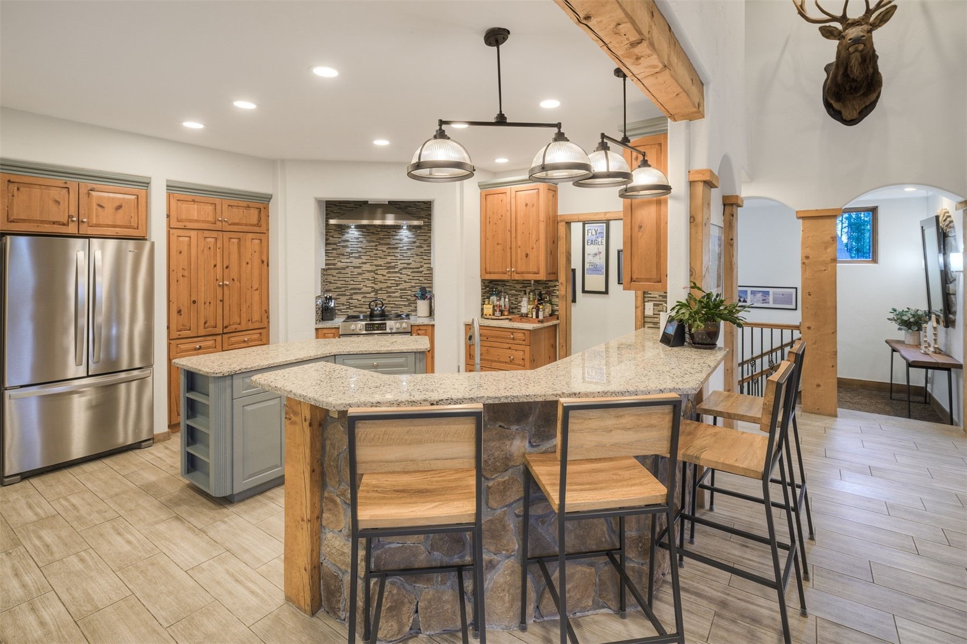
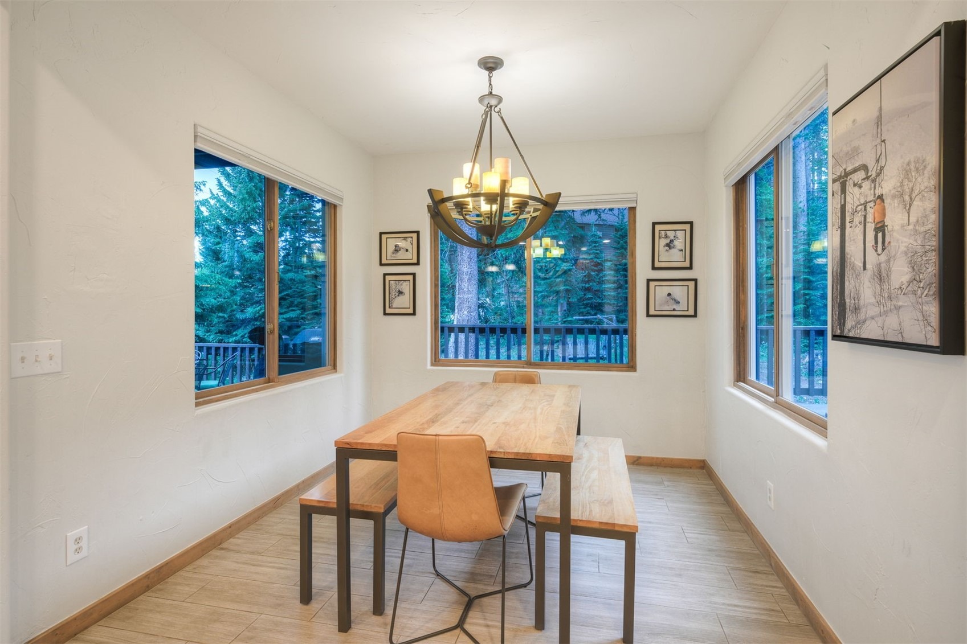
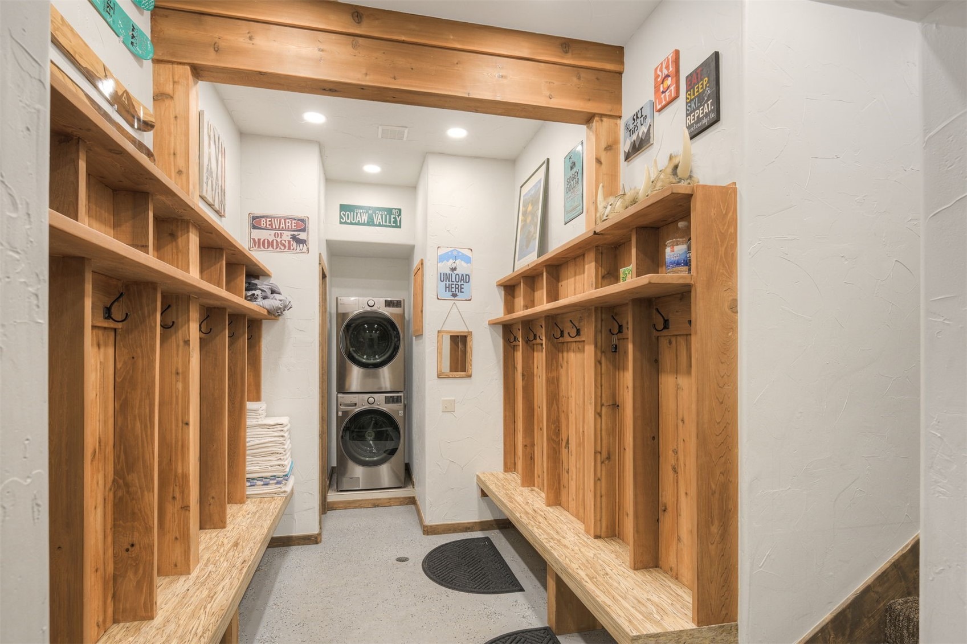
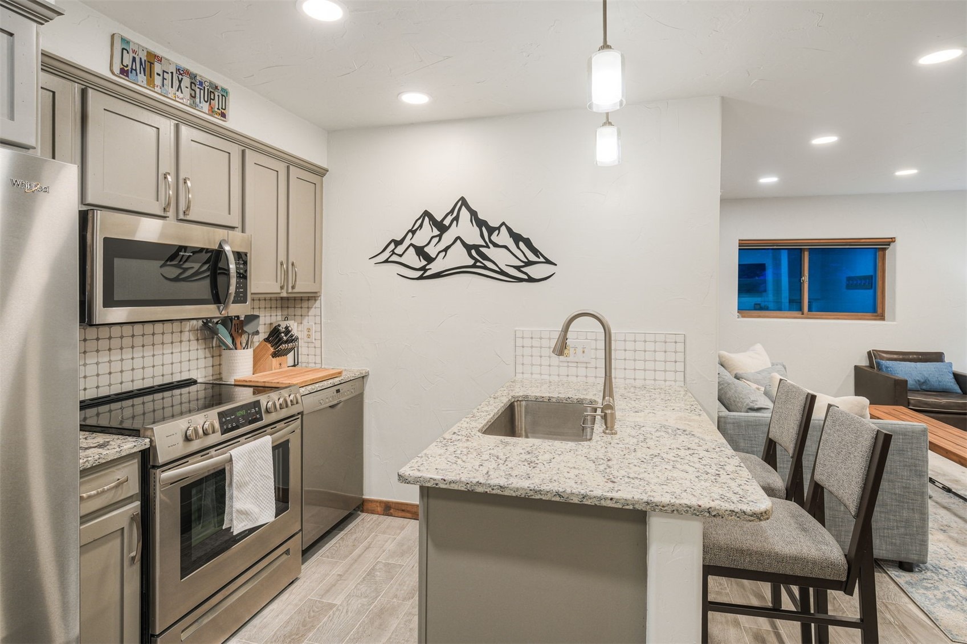
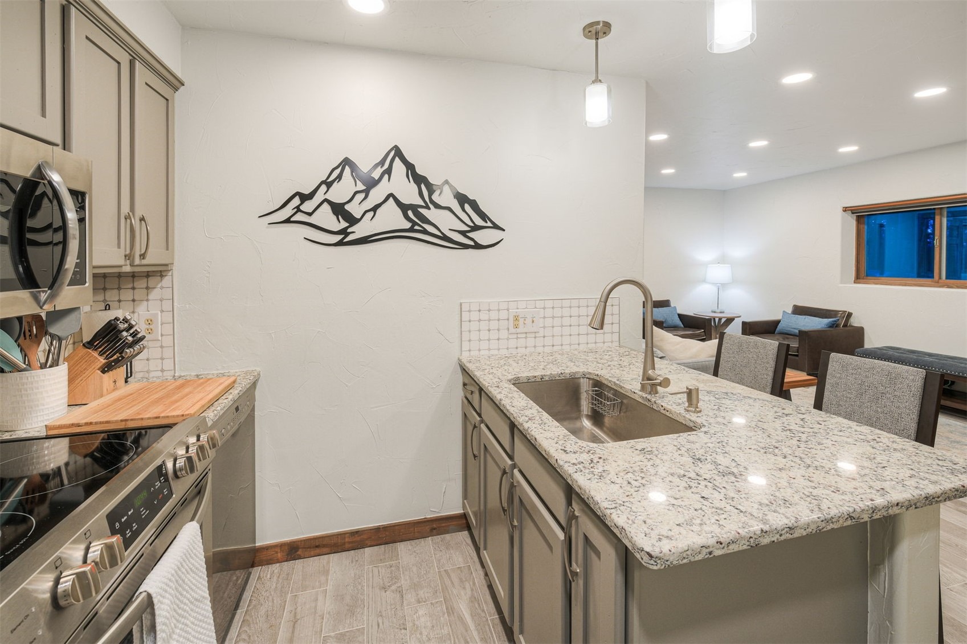
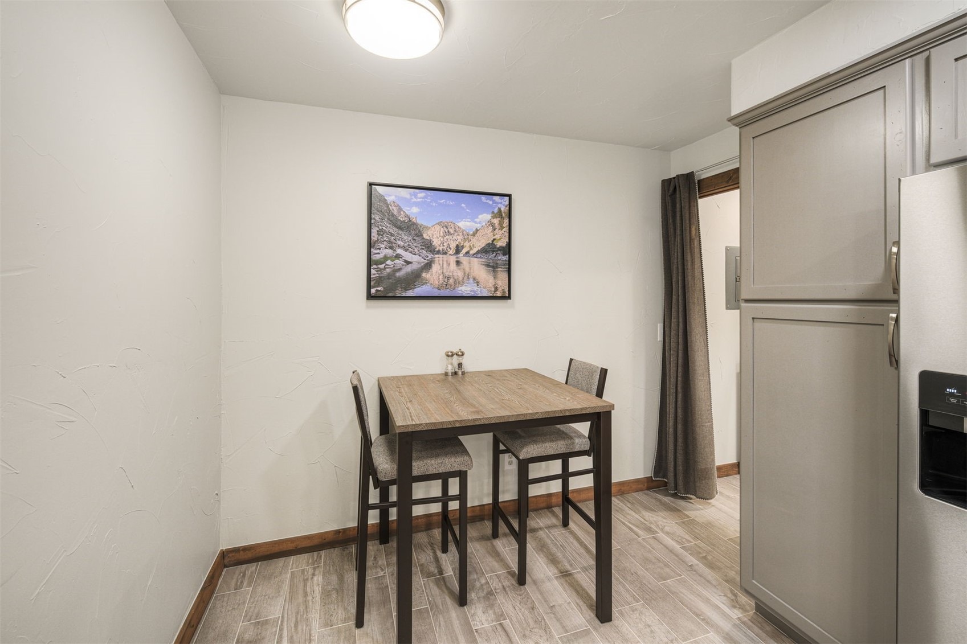
| Interior Features | Built-in Features, Ceiling Fan(s), Entrance Foyer, Granite Counters, High Ceilings, Kitchen Island, Pantry, Vaulted Ceiling(s), Walk-In Closet(s), BreakfastArea, FivePieceBathroom, Fireplace, HotTubSpa, MainLevelPrimary, PrimarySuite, CableTv, UtilityRoom |
| Heating | Radiant |
| Flooring | Carpet, Stone, Tile |
| Fireplaces | 1 |
| Fireplace Features | Gas |
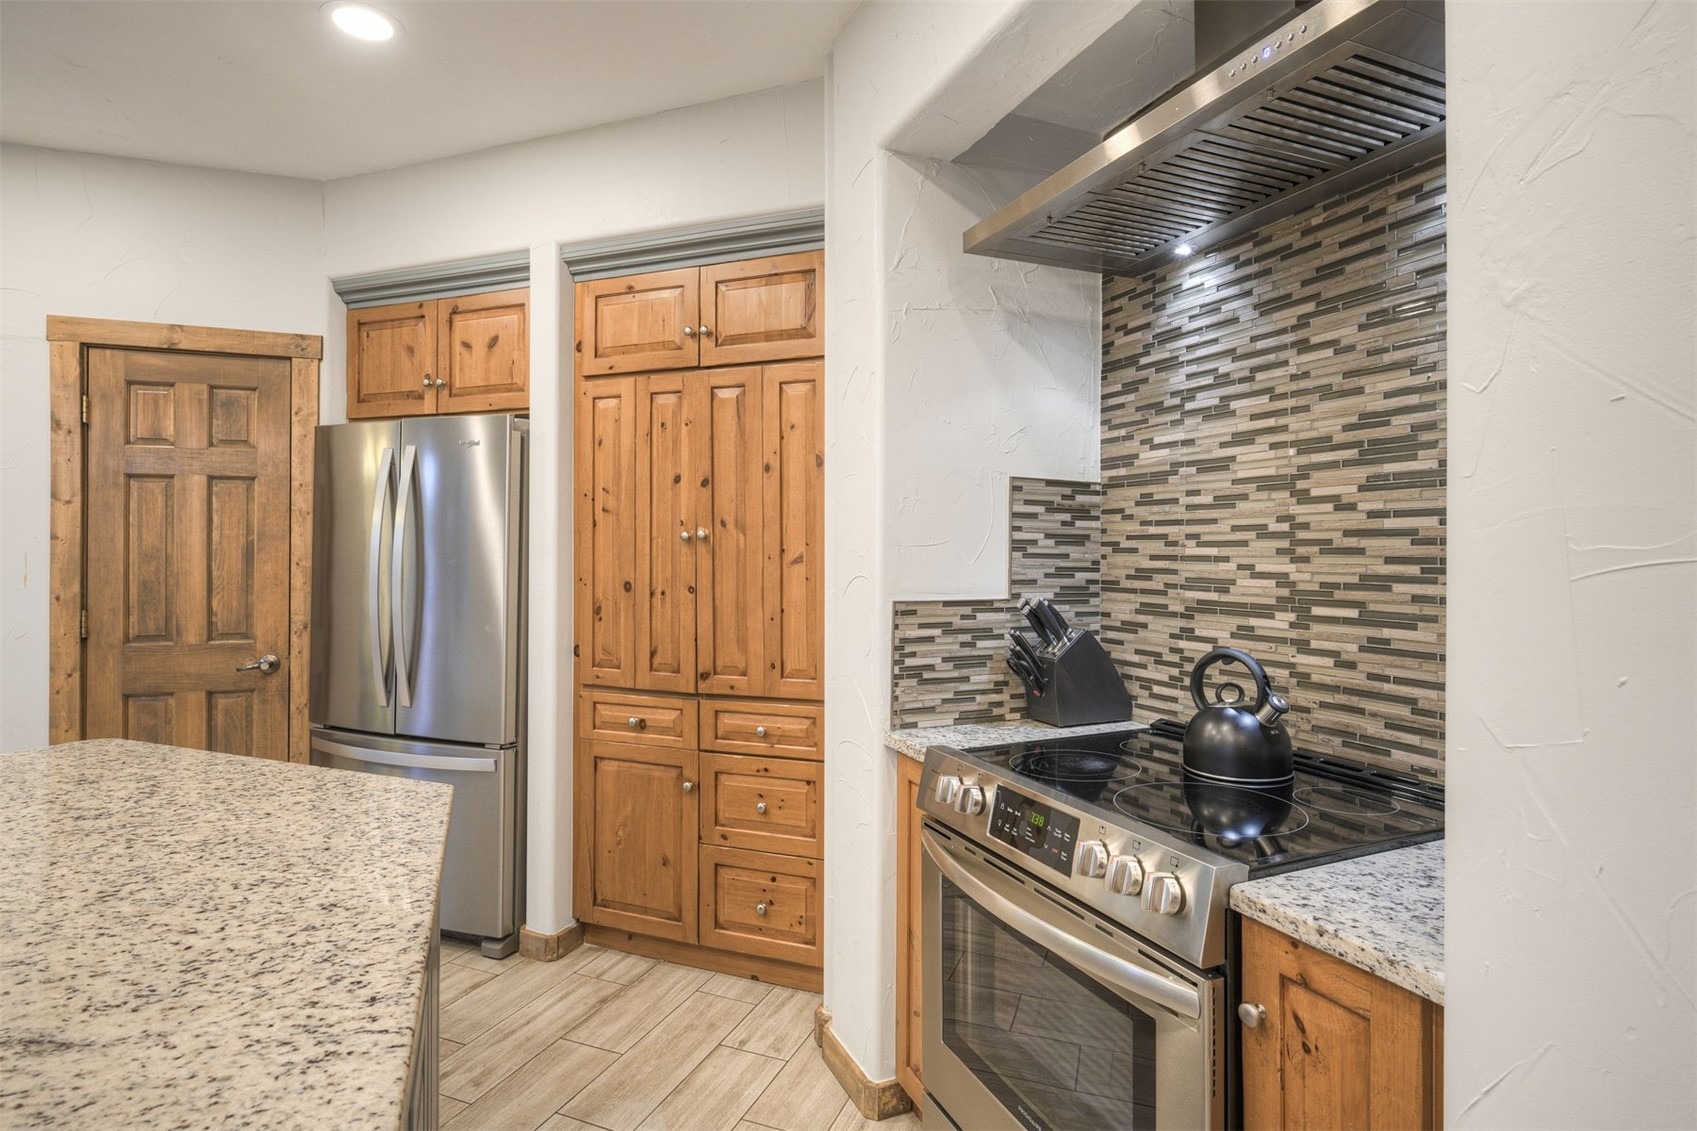
| Appliances | Dishwasher, Disposal, Microwave, Range, Refrigerator, Range Hood, Dryer, Washer |
| Garage | Yes |
| Garage Spaces | 2 |
| Parking Features | Garage, InsulatedGarage |
| Roof | Asphalt |
| Lot Features | Corner Lot, Near Public Transit, NearSkiArea |
| Levels | Three Or More, Multi/Split |
| Construction | WoodFrame |
| Sewer | Public Sewer, Connected |
| Water Source | Public |
Location
Price History
| Date | Event | Price |
|---|---|---|
| 9/10/2026 |
Price change Source: Altitude MLS #S1069925 |
$3,499,000 -5.4% $948/sqft |
| 7/29/2026 |
Price change Source: Altitude MLS #S1069925 |
$3,700,000 -5.1% $1,002/sqft |
| 7/13/2026 |
Price change Source: Altitude MLS #S1069925 |
$3,900,000 -4.9% $1,056/sqft |
| 6/26/2026 |
Listed for sale Source: Altitude MLS #S1069925 |
$4,100,000 +205.6% $1,111/sqft |
| 7/9/2015 |
Sold Source: Altitude MLS #S388945 |
$1,341,450 -9.0% $363/sqft |
| 7/17/2014 |
Listed for sale Source: Altitude MLS #S388945 |
$1,474,000 $399/sqft |

Copyright © 2026 SAR MLS. The information displayed herein was derived from sources believed to be accurate, but has not been verified by SAR MLS. Buyers are cautioned to verify all information to their own satisfaction. This information is exclusively for viewers' personal, non-commercial use. Any republication or reproduction of the information herein without the express permission of the SAR MLS is strictly prohibited.
Thank you — a Mont Haus broker will be in touch shortly.