Residential · Active
Steamboat Springs, CO 80487
4 Beds · 5 Baths · 4,675 Sq Ft
$2,950,000
Duplex
Property Type
2004
Year Built
$631
Price per Sq Ft
2
Parking Spaces
$50
HOA Fee
S1069926
MLS #
About This Property
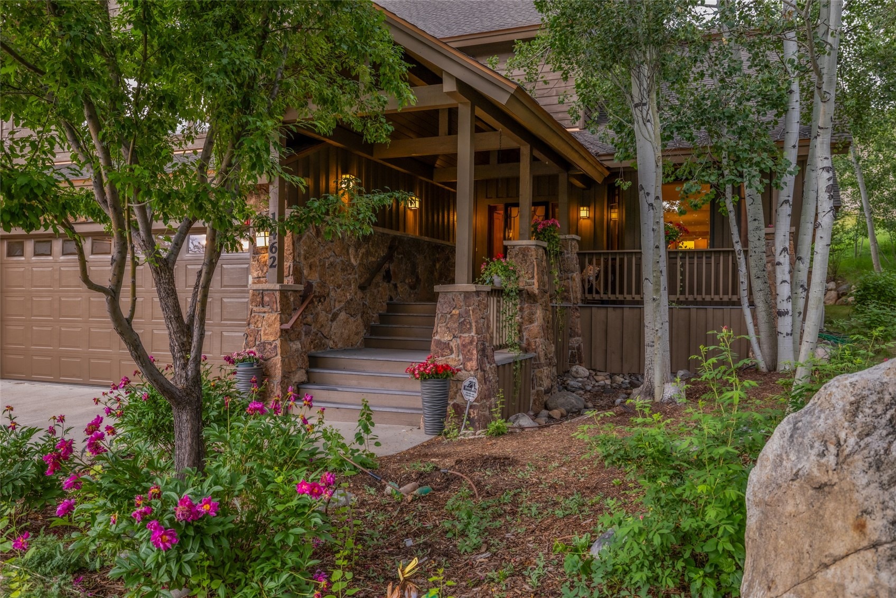
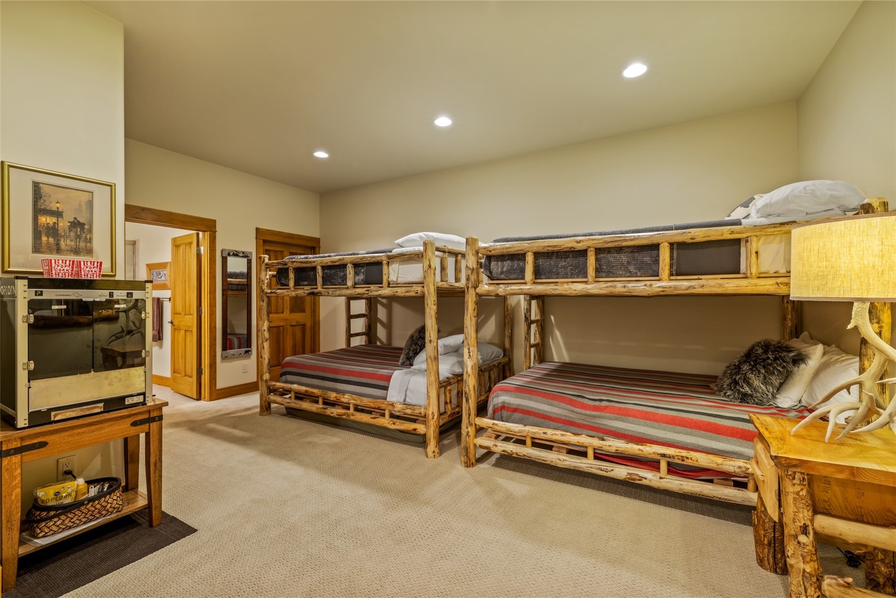
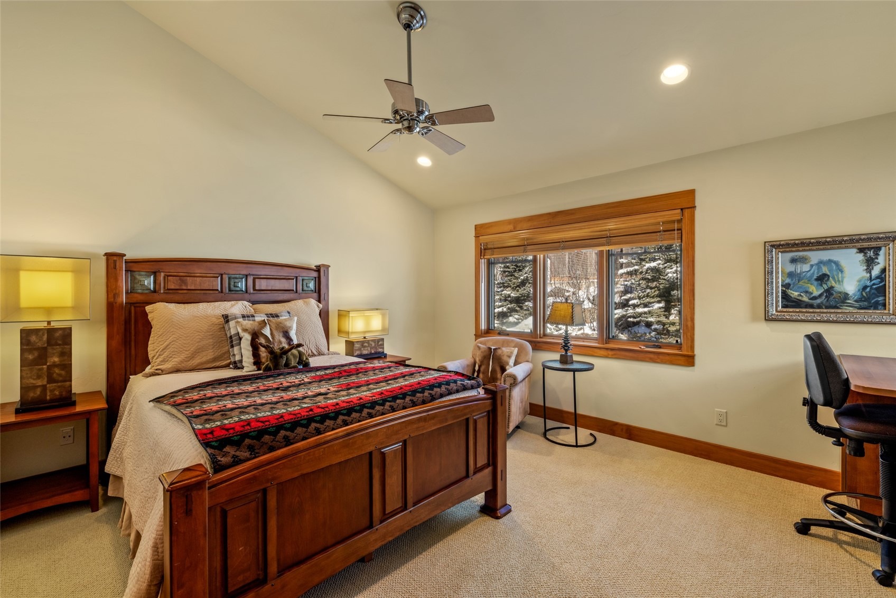
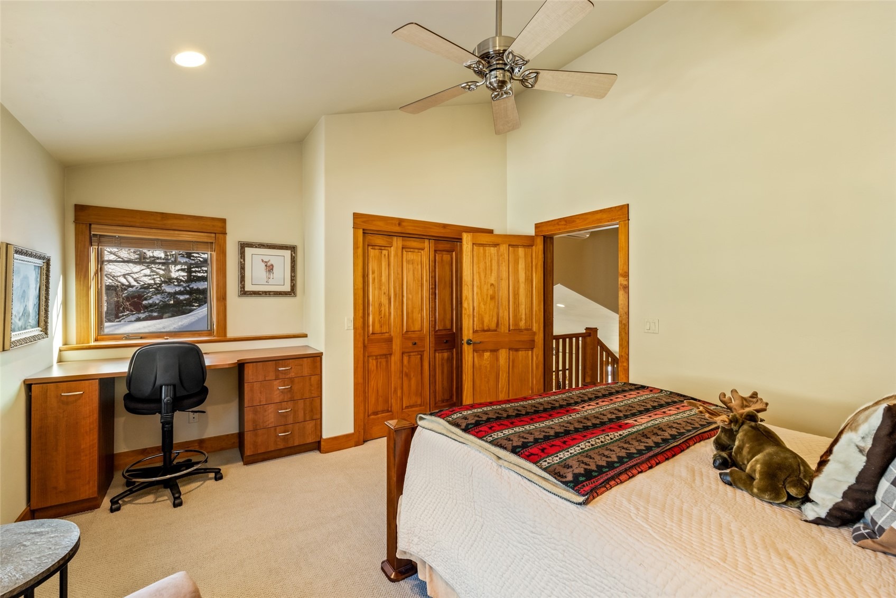
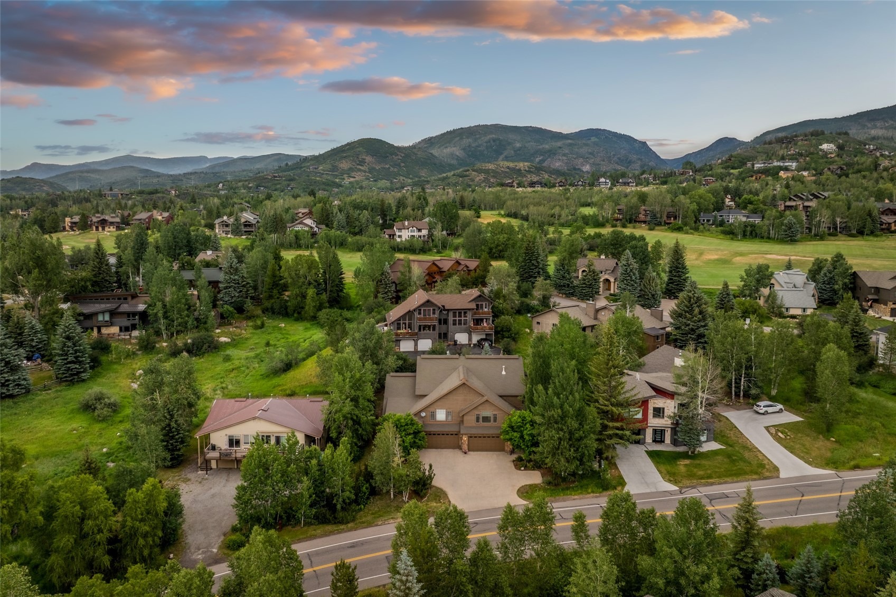
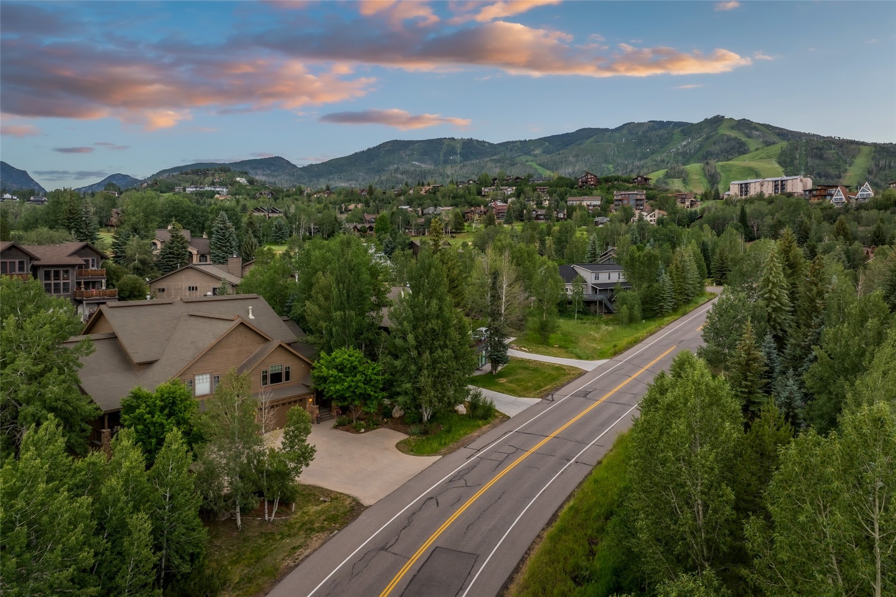
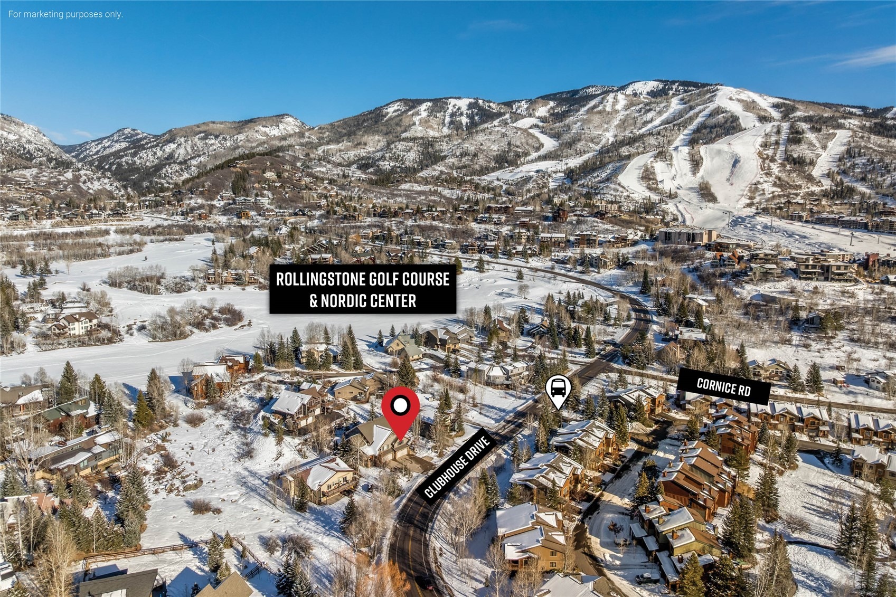
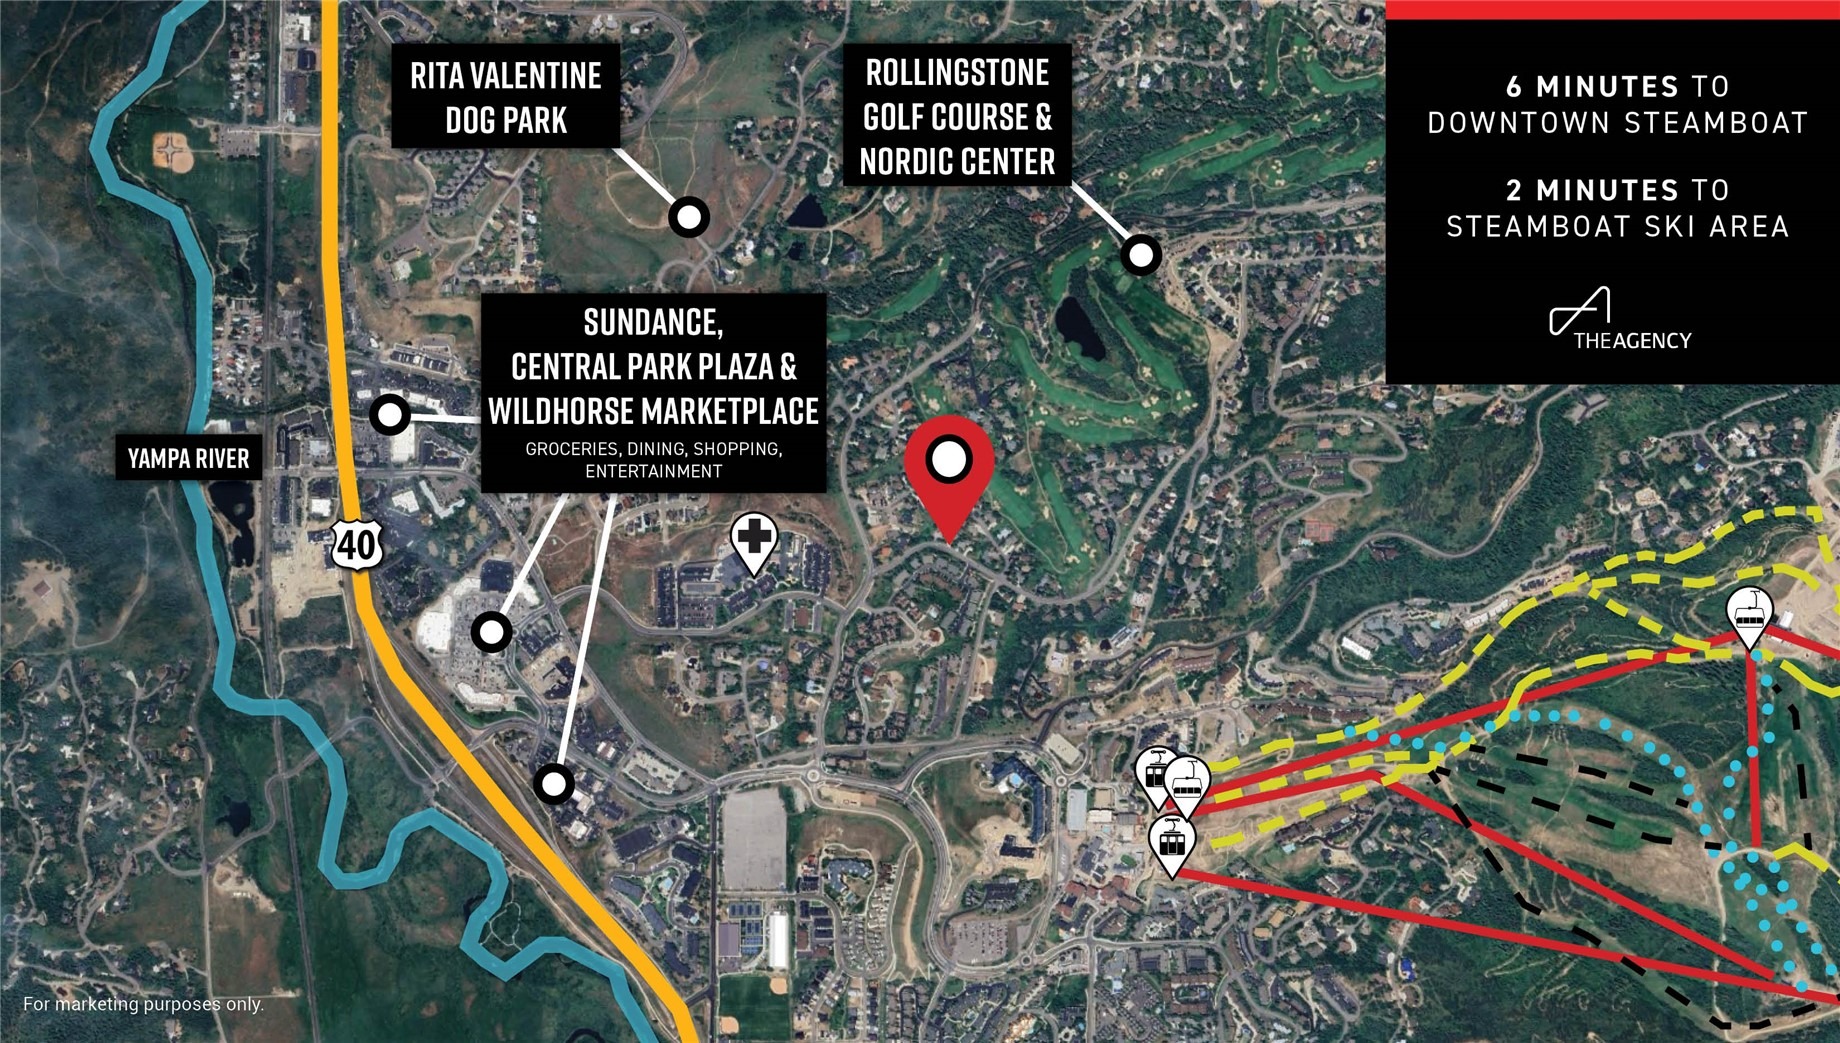
Beautifully designed and impeccably maintained, this spacious mountain retreat is located less than a mile from Steamboat Ski Area and sits on the free city bus route, offering quick and easy access to the mountain, shopping, dining, and trails. Surrounded by mature trees, this quiet duplex lives like a large single-family home. At over 4,600 sf, including 4 bedrooms and 2 queen over queen bunks, this home is always ready to welcome extended family and friends. The home features multiple expansive open living areas, an incredible lower level ideal for entertaining, newly painted and stained exteriors, and a new front irrigation system.
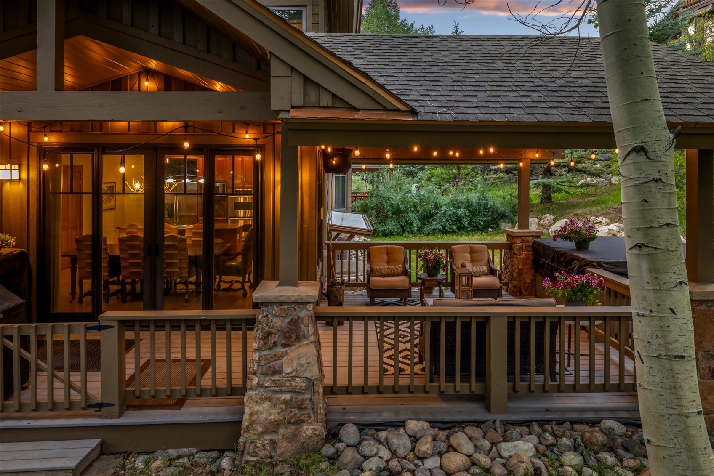
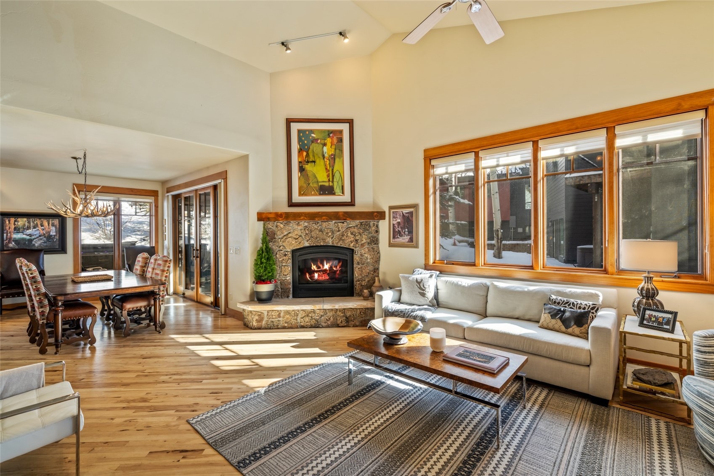
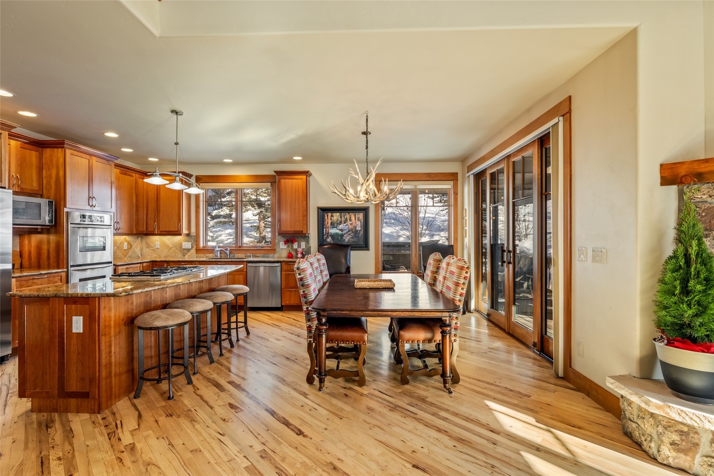
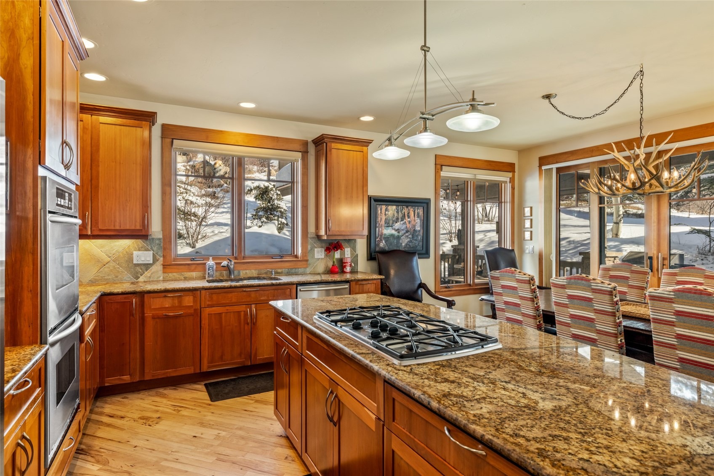
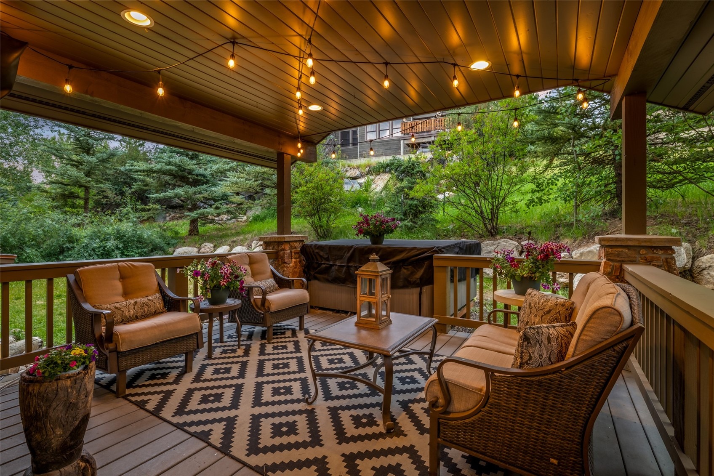
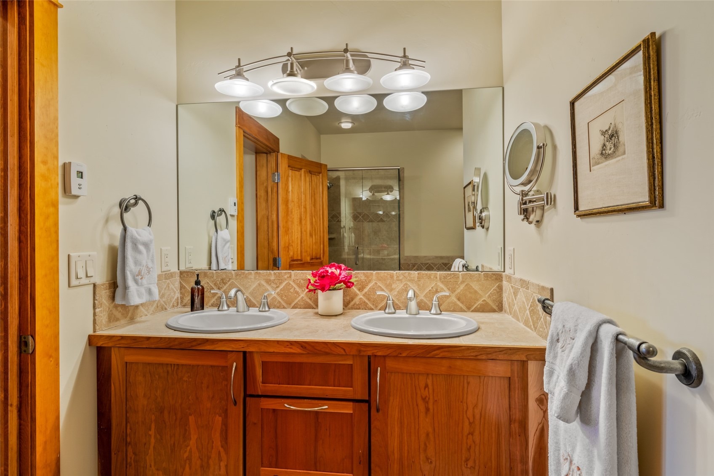
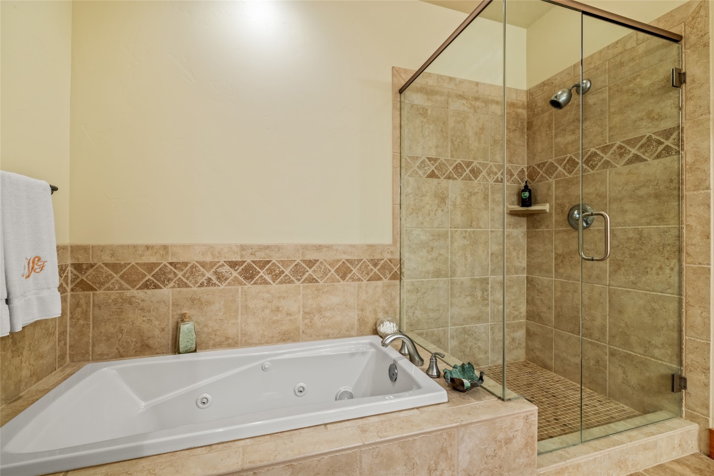
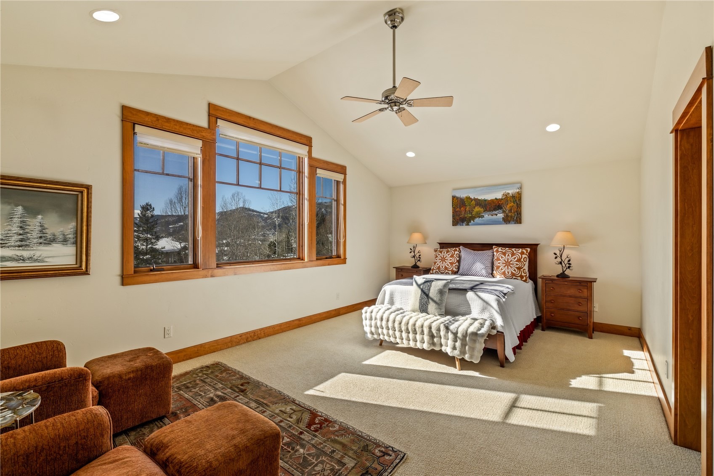
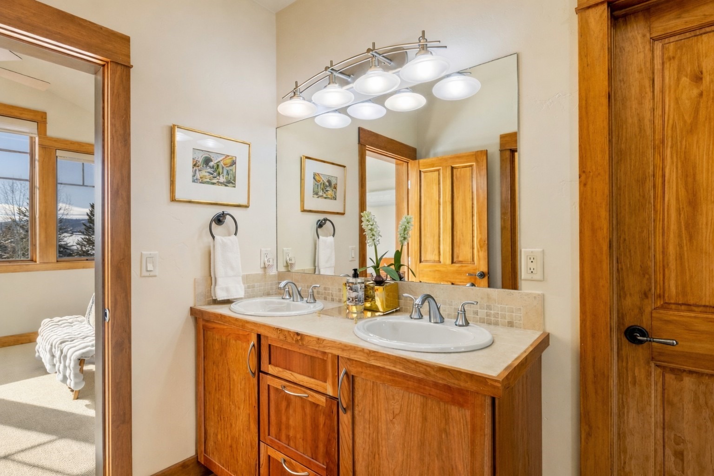
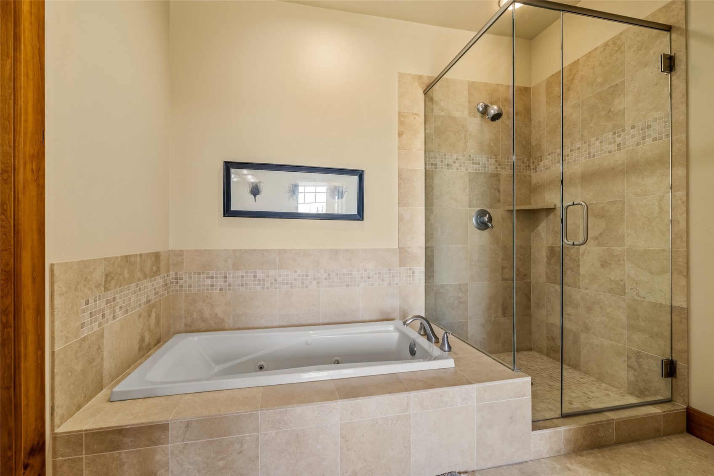
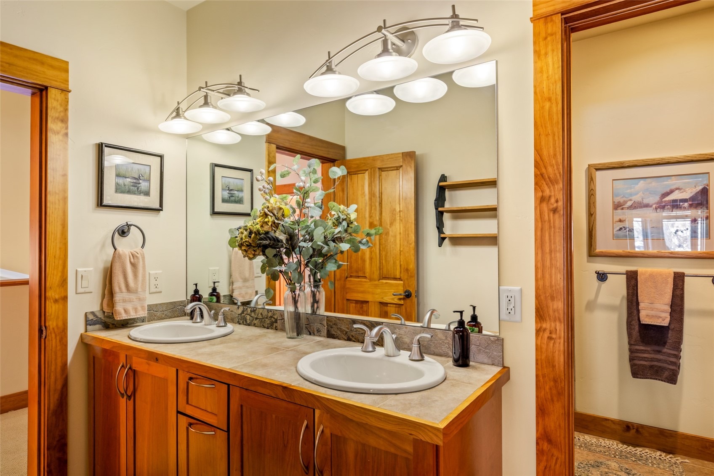
A welcoming front porch leads to the light-filled great room with soaring double-height ceilings and a remote-controlled gas fireplace. The adjacent dining area and chef’s kitchen feature granite countertops, dual ovens, and a large center island, opening to a covered back deck with hot tub, private yard, and ski area views, perfect for indoor-outdoor living. This home includes two luxurious primary suites with en-suite bathrooms, spa-like jetted bath tubs, separate showers, and dual sinks. The oversized upstairs primary offers stunning Emerald Mountain views, and an extra-large walk-in closet.
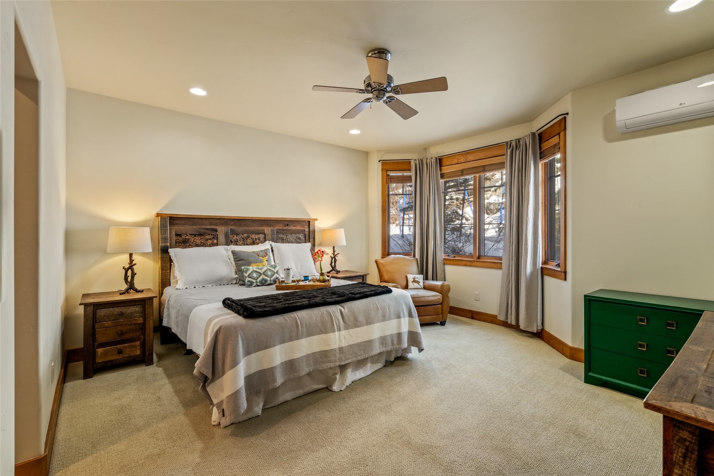
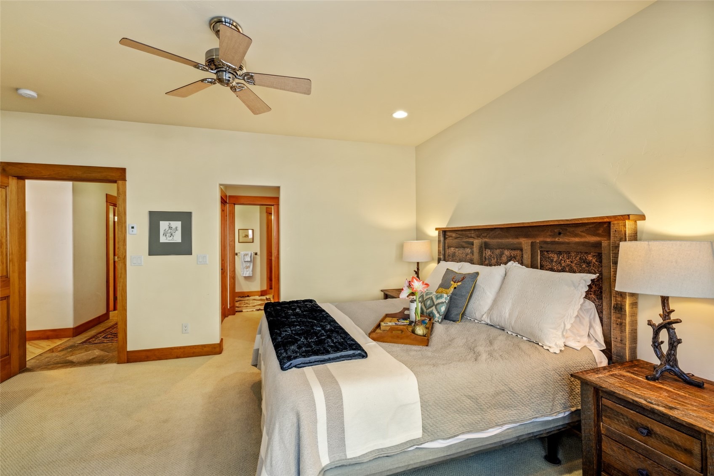
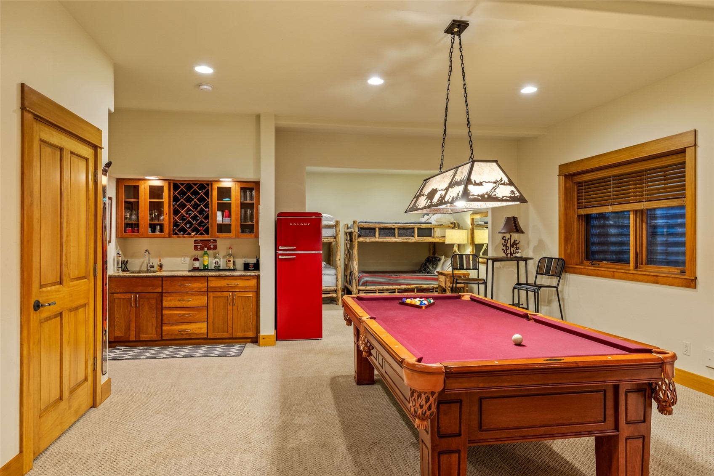
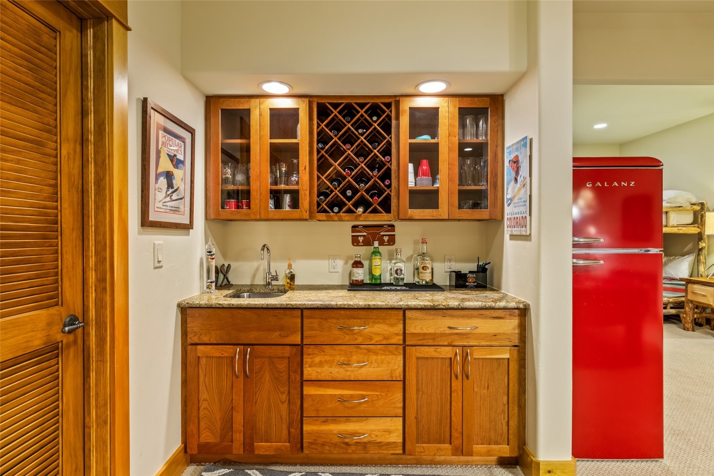
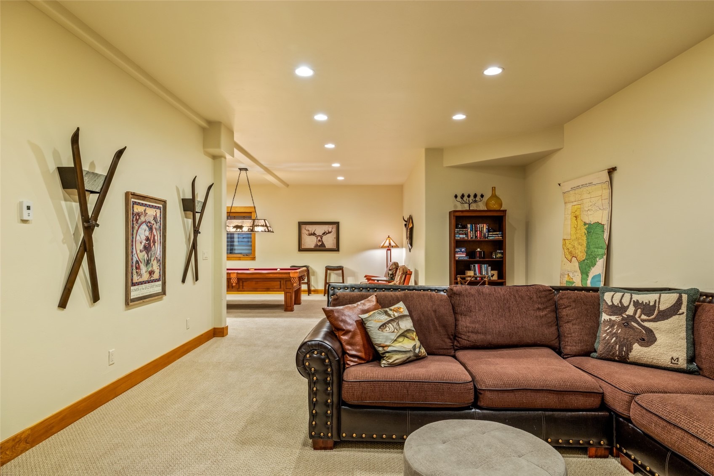
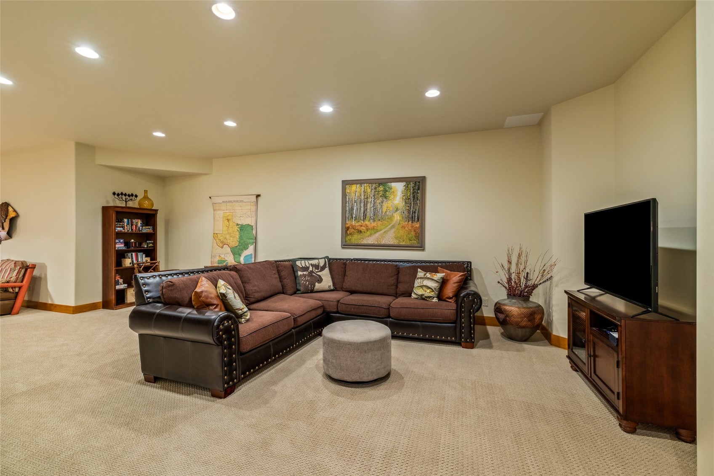
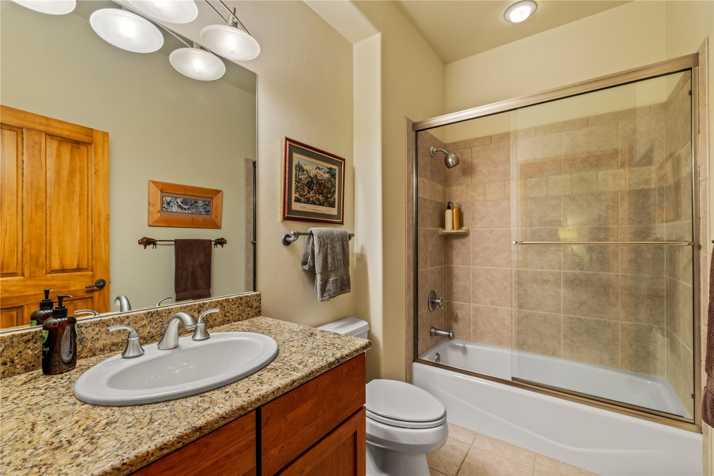
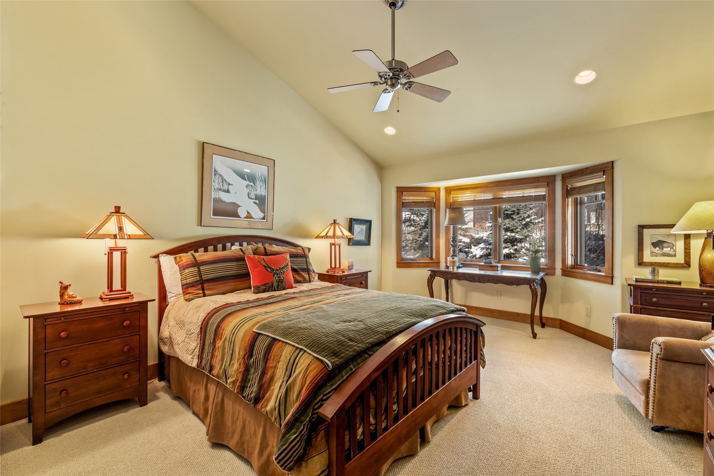
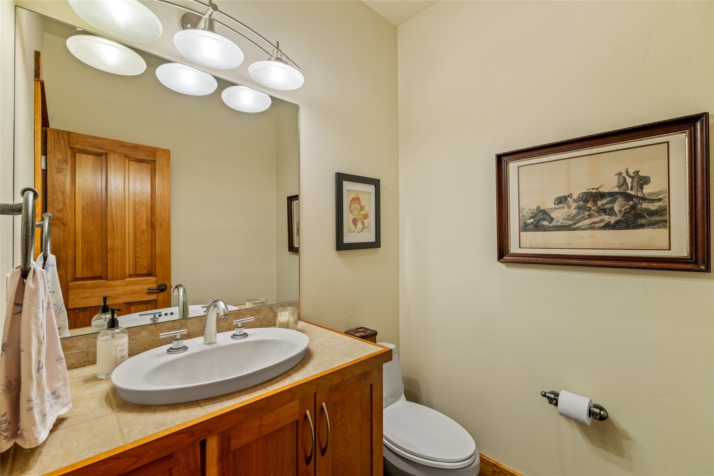
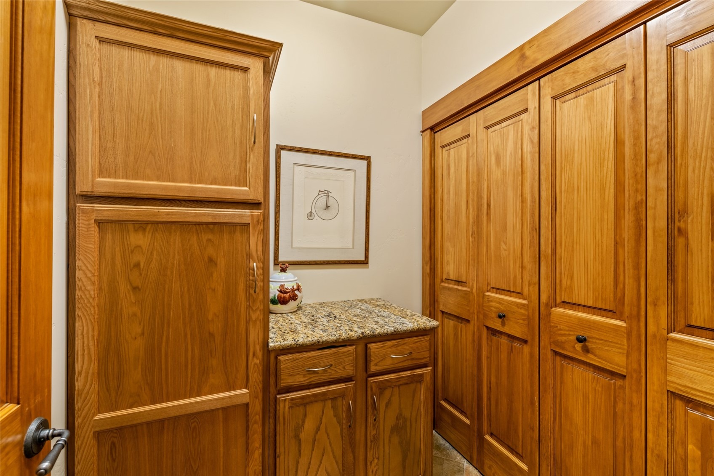
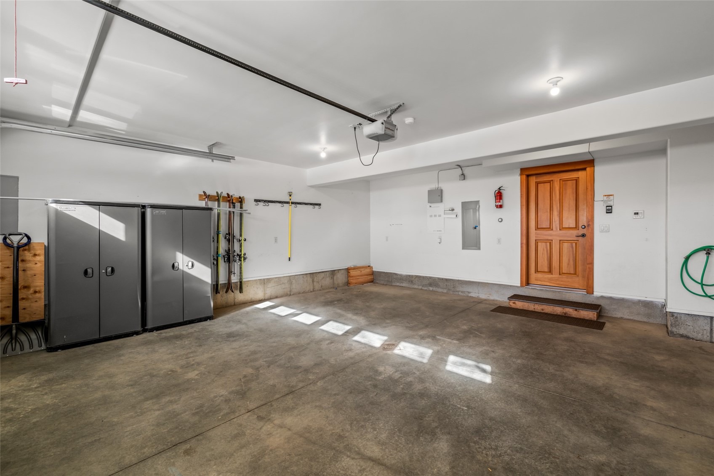
The main-floor primary suite features backyard views, dual closets, and a well-appointed ensuite bath. The lower level is a standout, featuring a large media and game space, including a pool table, wet bar, full bath, a pair of queen bunks, and abundant storage. Additional features include air conditioning in primary suites and main living areas, heated two-car garage with gear storage, main-floor laundry with sink, powder room, walk-in pantry, gas-plumbed deck for grilling, and exceptional storage throughout.
111 days on market
Listed by Kenny Reisman · The Agency Steamboat Springs · (970) 457-6880
Property Details
| Property Type | Residential |
| Sub Type | Duplex |
| Status | Active |
| Price per Sq Ft | $631 |
| Subdivision | FAIRWAY MEADOWS SUBDIVISION |
| MLS # | S1069926 |
| Days on Market | 111 |
| Bedrooms | 4 |
| Full Baths | 4 |
| Half Baths | 1 |
| Year Built | 2004 |
| HOA | Yes |
| HOA Fee | $50 |
| Annual Taxes | $6,793 |
| Tax Year | 2024 |
| State | CO |
| County | Routt |
| Total Rooms | 13 |
| Interior Features | Ceiling Fan(s), High Ceilings, High Speed Internet, Kitchen Island, See Remarks, FivePieceBathroom, Fireplace, HotTubSpa, PrimarySuite |
| Heating | Radiant |
| Cooling | OneUnit |
| Flooring | Carpet, Tile, Wood |
| Fireplaces | 1 |
| Fireplace Features | Gas |
| Appliances | Convection Oven, Cooktop, Double Oven, Dishwasher, Disposal, Microwave, Refrigerator, Dryer, Washer |
| Garage | Yes |
| Garage Spaces | 2 |
| Parking Features | Attached, Garage |
| Roof | Composition |
| Basement | Full, Finished |
| Lot Features | City Lot, See Remarks |
| Levels | Three Or More, Multi/Split |
| Construction | Frame, Wood Siding, Rock |
| Sewer | Connected |
| Water Source | Public |
Location
Price History
| Date | Event | Price |
|---|---|---|
| 9/29/2026 |
Price change Source: Altitude MLS #S1069926 |
$2,950,000 -4.7% $631/sqft |
| 8/27/2026 |
Price change Source: Altitude MLS #S1069926 |
$3,095,000 -1.7% $662/sqft |
| 8/6/2026 |
Price change Source: Altitude MLS #S1069926 |
$3,150,000 -6.0% $674/sqft |
| 6/30/2026 |
Listed for sale Source: Altitude MLS #S1069926 |
$3,350,000 -8.2% $717/sqft |
| 5/12/2026 |
Listing removed Source: Altitude MLS #S1066031 |
— |
| 1/29/2026 |
Listed for sale Source: Altitude MLS #S1066031 |
$3,650,000 +172.4% $781/sqft |
| 9/3/2020 |
Sold Source: Altitude MLS #SS6764313 |
$1,340,000 -0.7% $287/sqft |
| 3/30/2018 |
Listed for sale Source: Altitude MLS #SS6764313 |
$1,350,000 +35.7% $289/sqft |
| 9/4/2014 |
Sold Source: Altitude MLS #SSS138995 |
$995,000 $213/sqft |
| 6/16/2014 |
Listed for sale Source: Altitude MLS #SSS138995 |
$995,000 $213/sqft |

Copyright © 2026 SAR MLS. The information displayed herein was derived from sources believed to be accurate, but has not been verified by SAR MLS. Buyers are cautioned to verify all information to their own satisfaction. This information is exclusively for viewers' personal, non-commercial use. Any republication or reproduction of the information herein without the express permission of the SAR MLS is strictly prohibited.
Thank you — a Mont Haus broker will be in touch shortly.