


Residential · Active
Steamboat Springs, CO 80487
6 Beds · 7 Baths · 7,201 Sq Ft
$9,175,000
Single Family
Property Type
6.78 acres
Lot Size
2021
Year Built
$1,274
Price per Sq Ft
$43,186
HOA Fee
S1069927
MLS #
About This Property
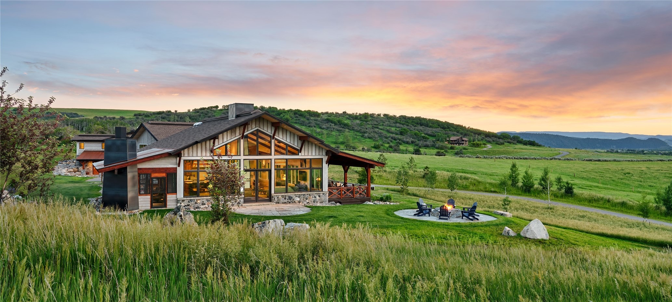
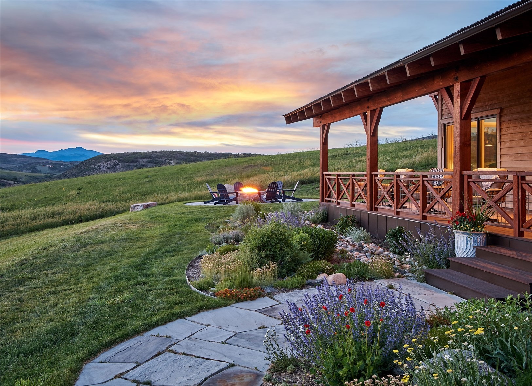
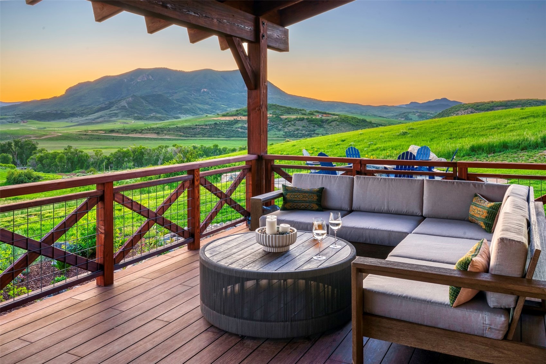
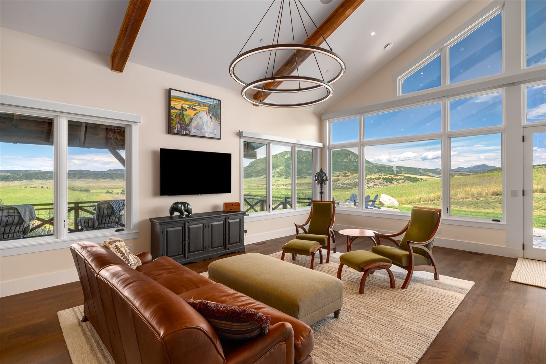
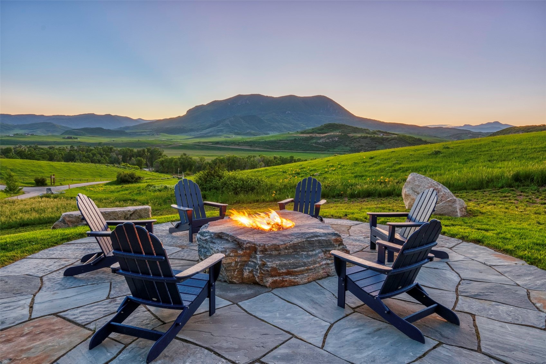
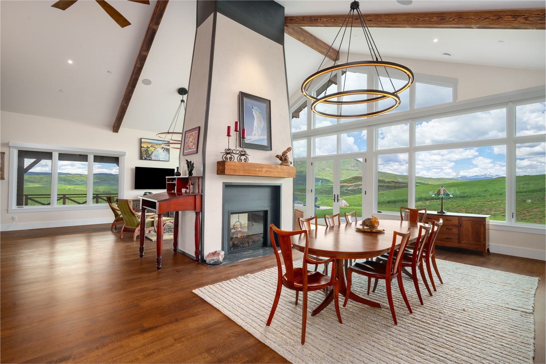
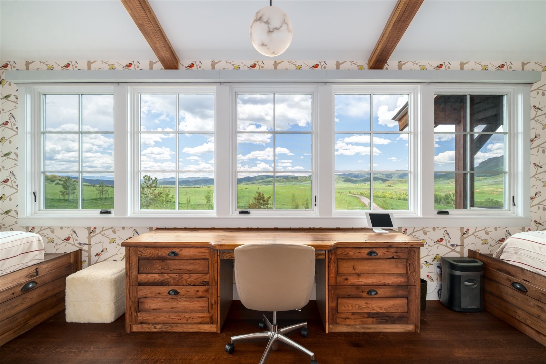
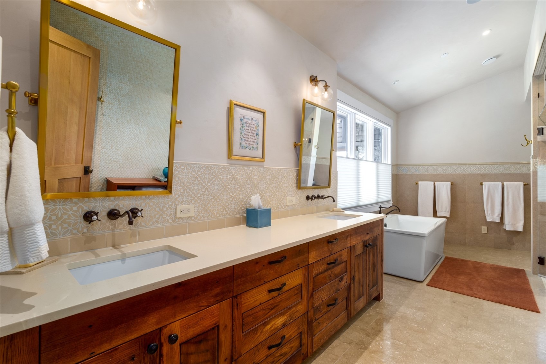
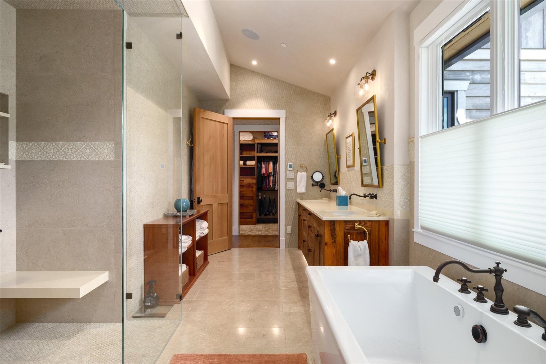
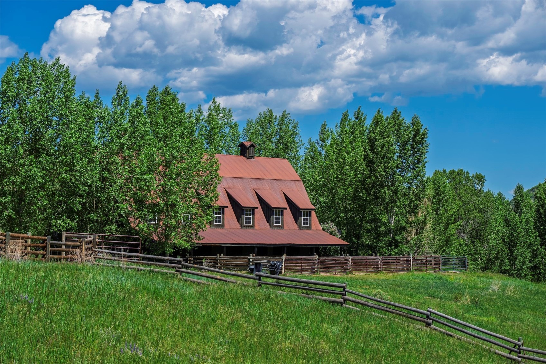
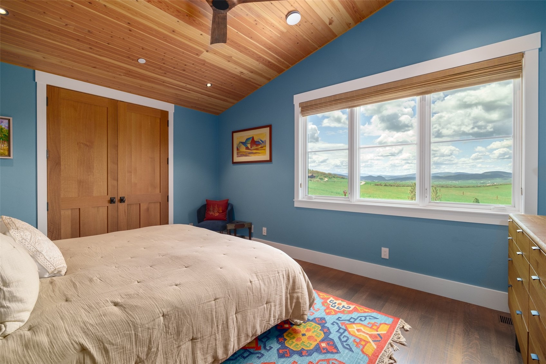
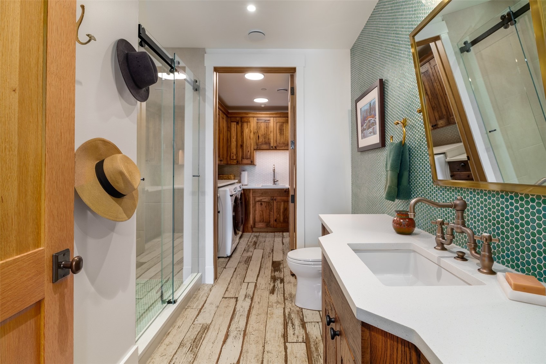
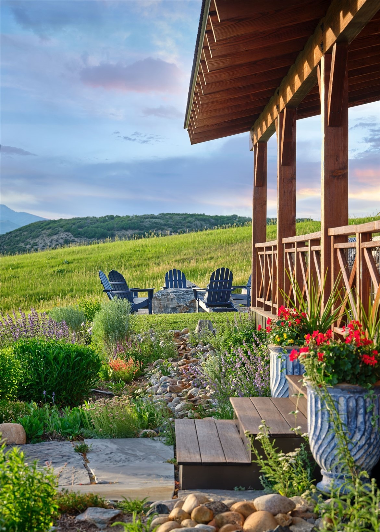
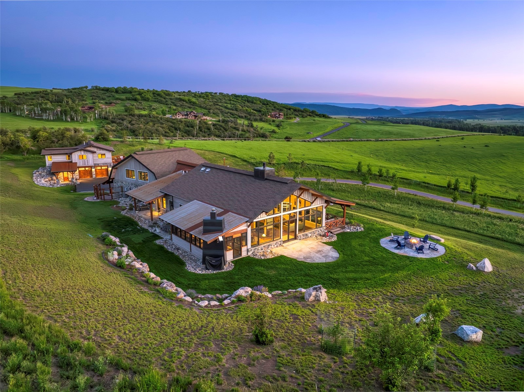
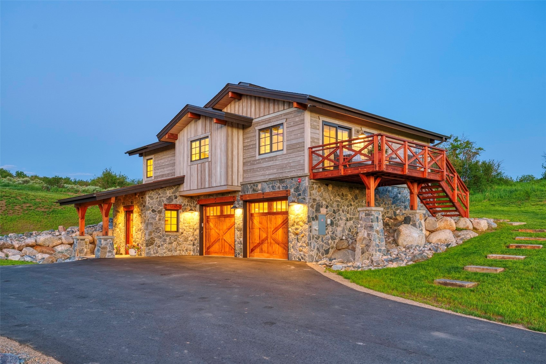
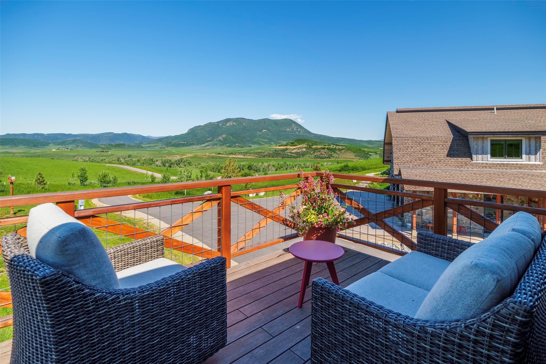
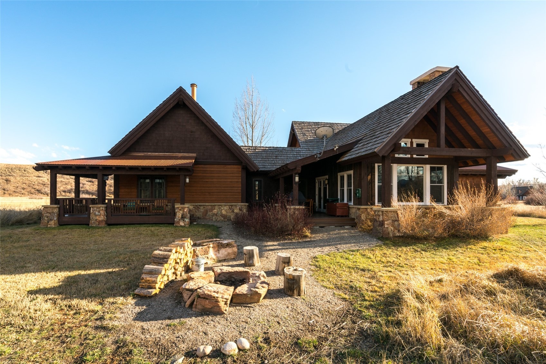
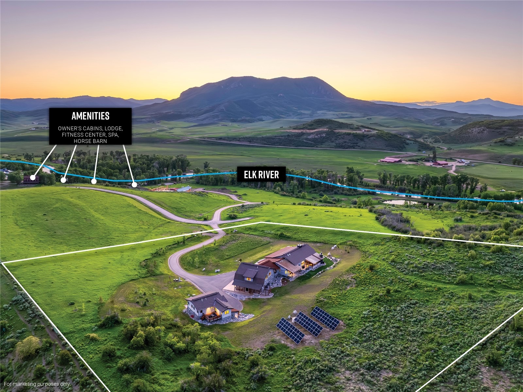
A custom-built legacy home within the gates of Marabou Ranch, 42375 River Drum Trail encompasses 6.78 private acres just 15 minutes from downtown Steamboat Springs. Thoughtfully designed to engage the natural surroundings, the home offers the utmost privacy with no close neighbors and uninterrupted views across the Steamboat Valley, Elk River corridor, Sleeping Giant, and the Flat Tops. Architecture and materials are grounded in the landscape, with reclaimed wood, natural stone, steel, and glass framing the surrounding vistas. Traditional farmhouse forms are interpreted through a modern lens, resulting in spaces that are warm, intimate, and intentionally scaled.
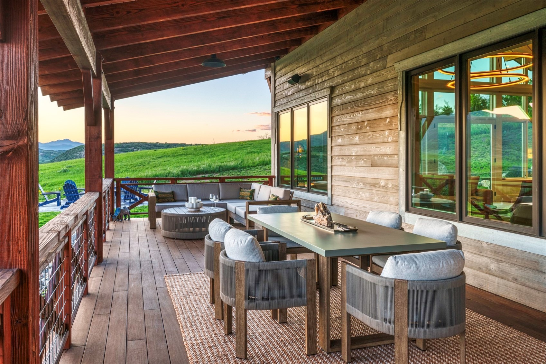
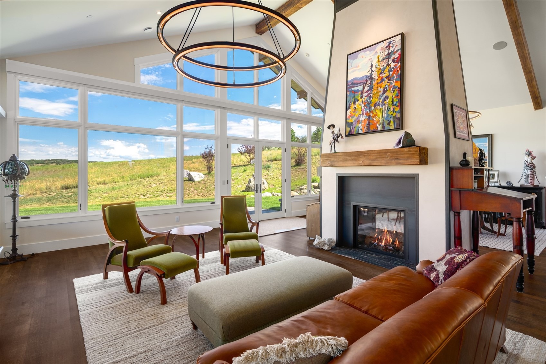
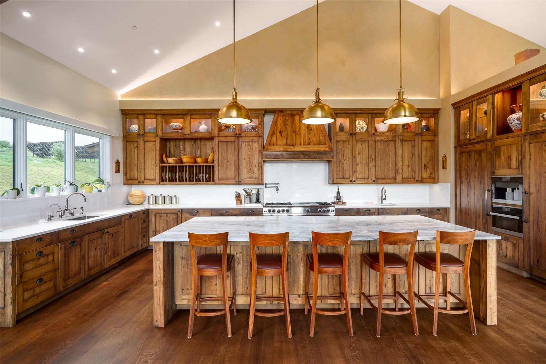
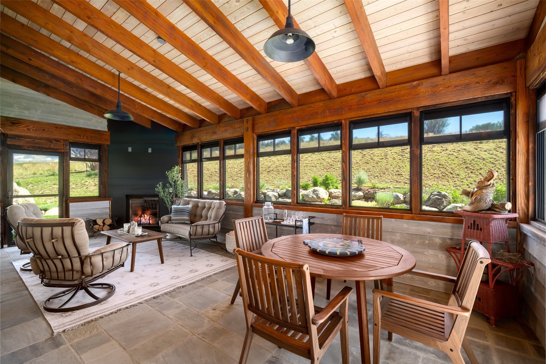
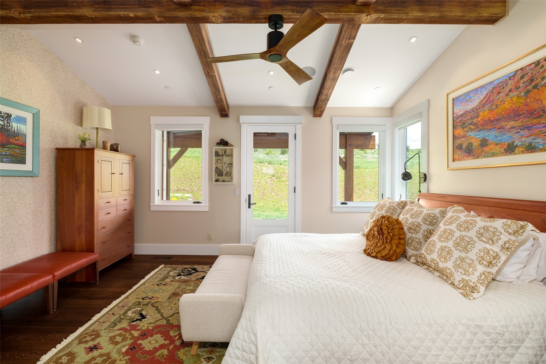
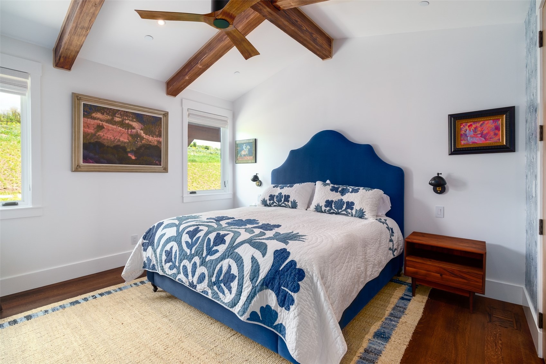
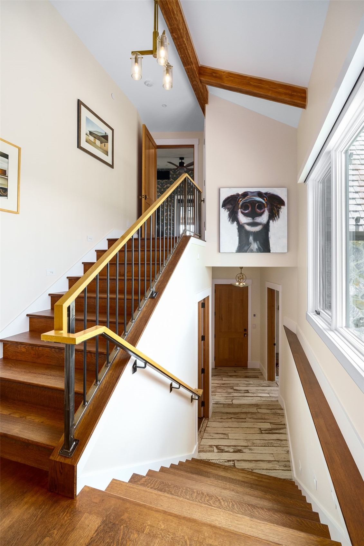
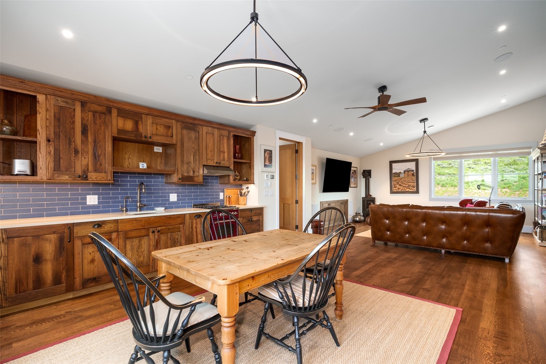
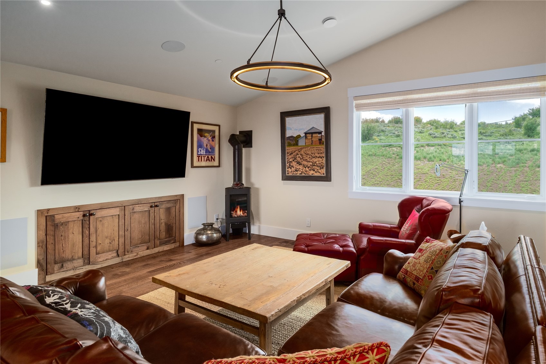
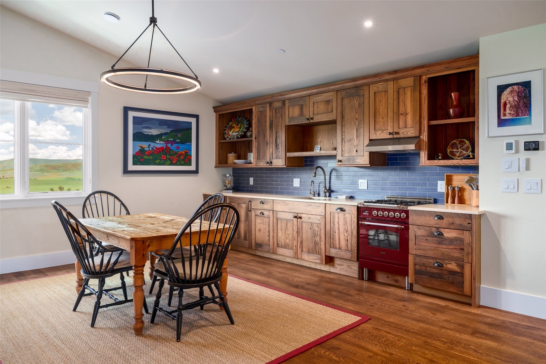
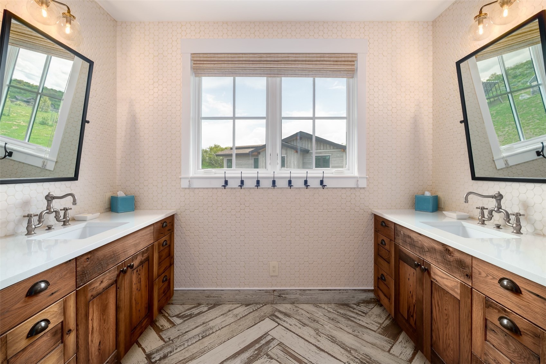
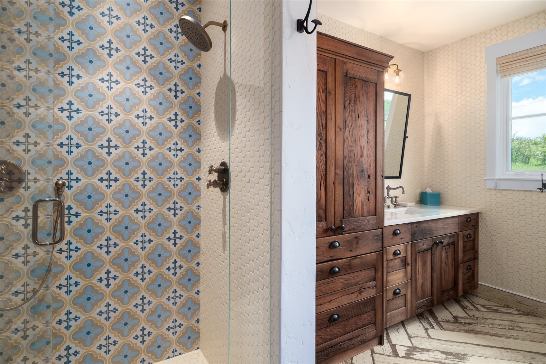
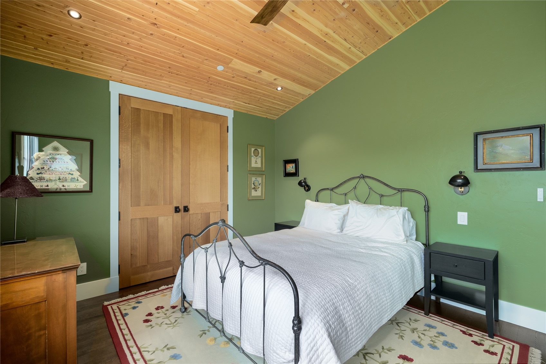
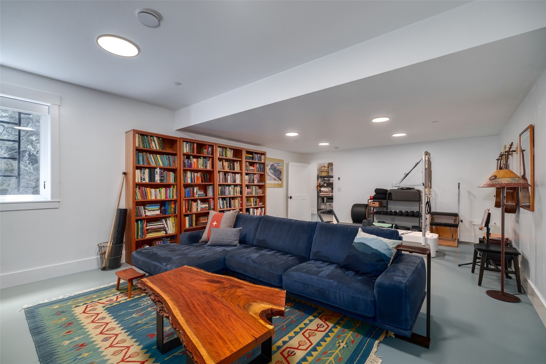
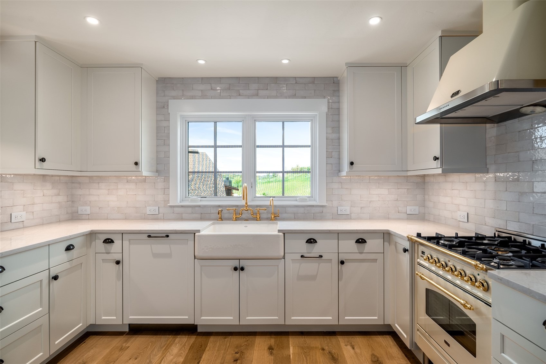
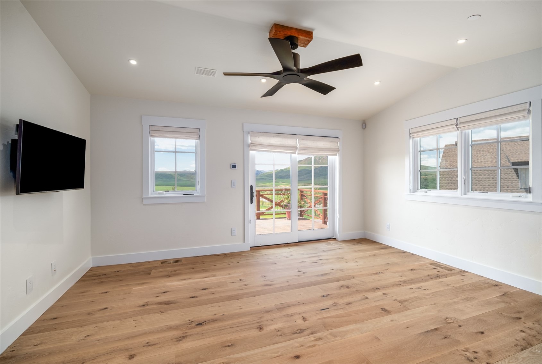
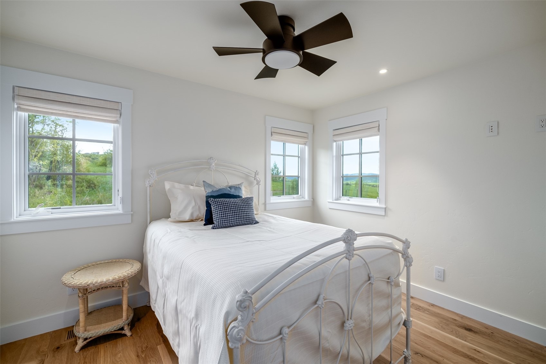
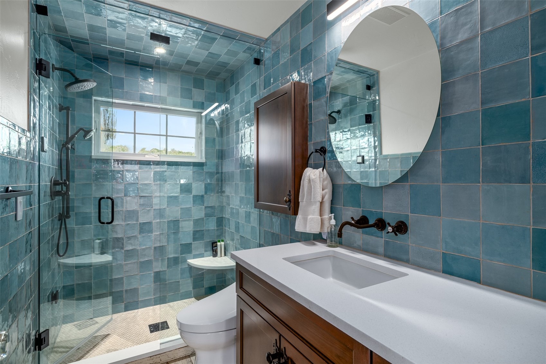
Vaulted wood-beamed ceilings, expansive windows, and gallery-style walls bring light deep into the home and provide space for art and personal collections. A dramatic floor-to-ceiling fireplace anchors the main living and dining areas, which flow to a country-inspired chef’s kitchen, covered outdoor decks, and an enclosed porch with a fireplace designed for year-round use. The property serves as a multi-generational estate with 6 bedrooms and 6.5 baths, including a private 2-bedroom guest suite with kitchen and a detached 2-bedroom guest house with a 2-car garage. Designed for comfort and efficiency, home systems include solar panels, Zehnder air filtration, whole-home humidification, and Savant home automation.
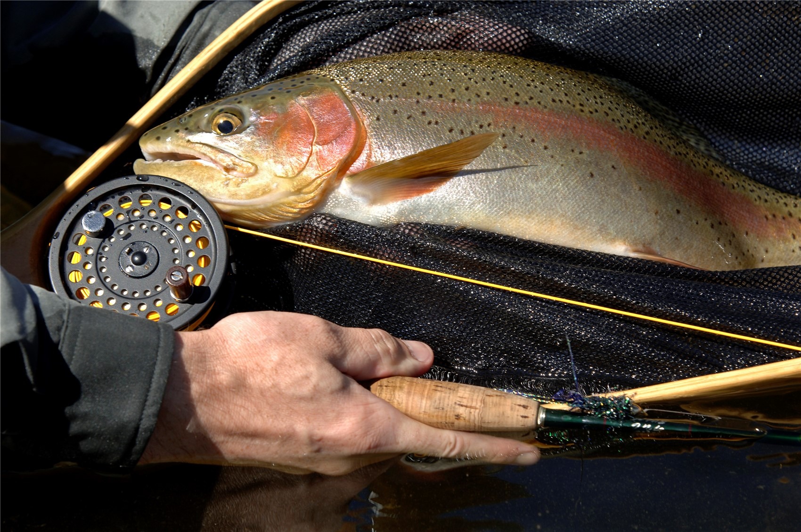
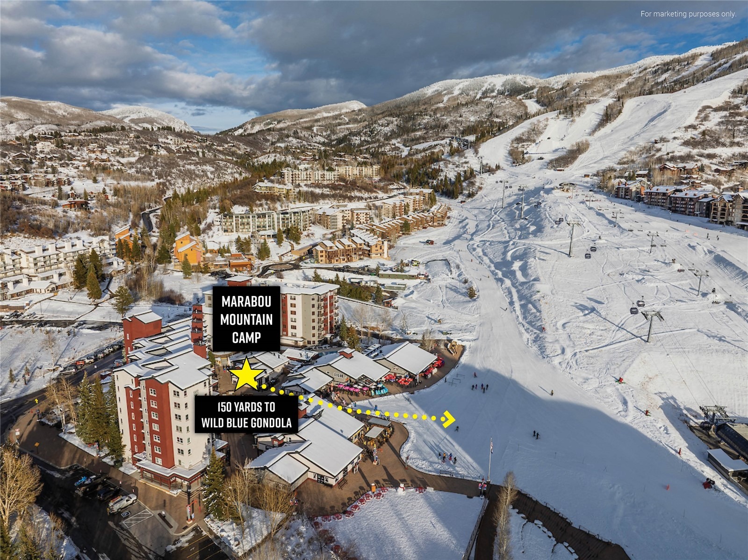
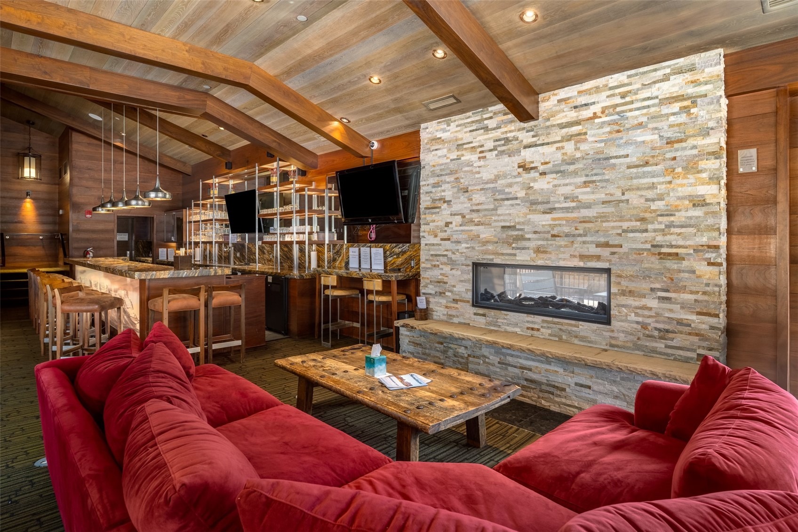
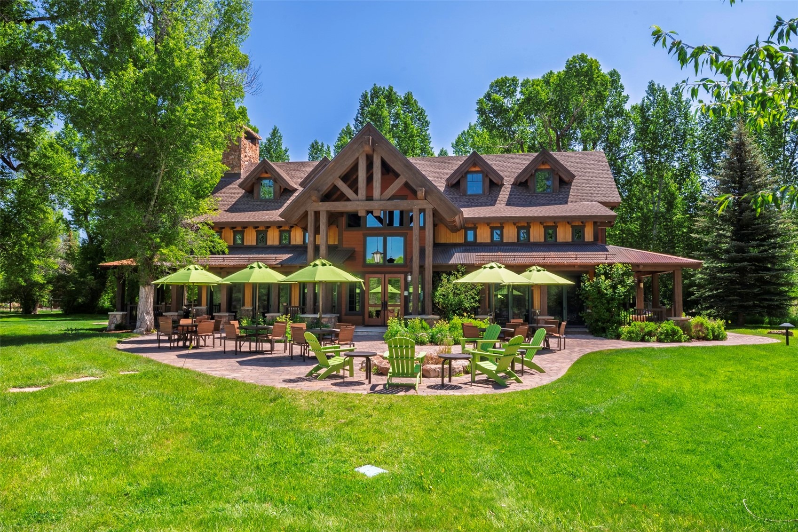
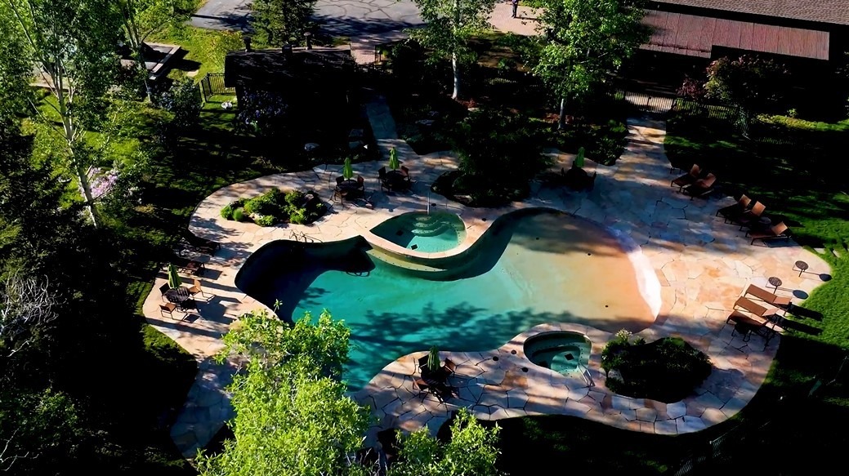
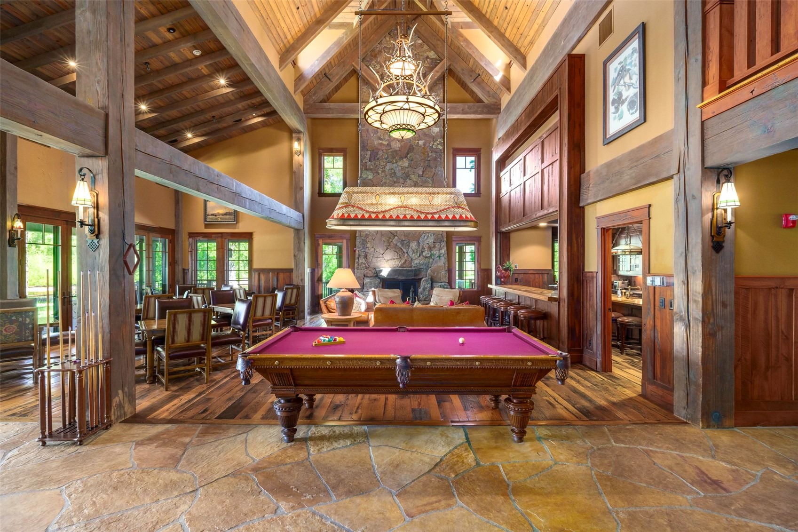
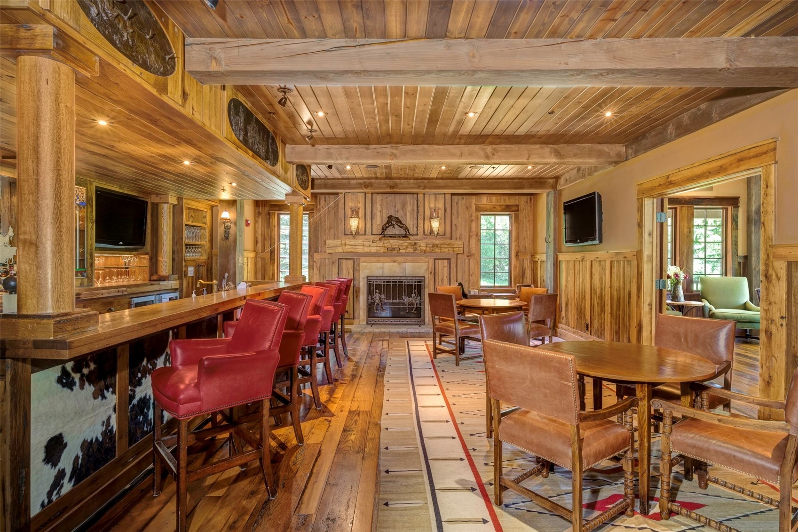
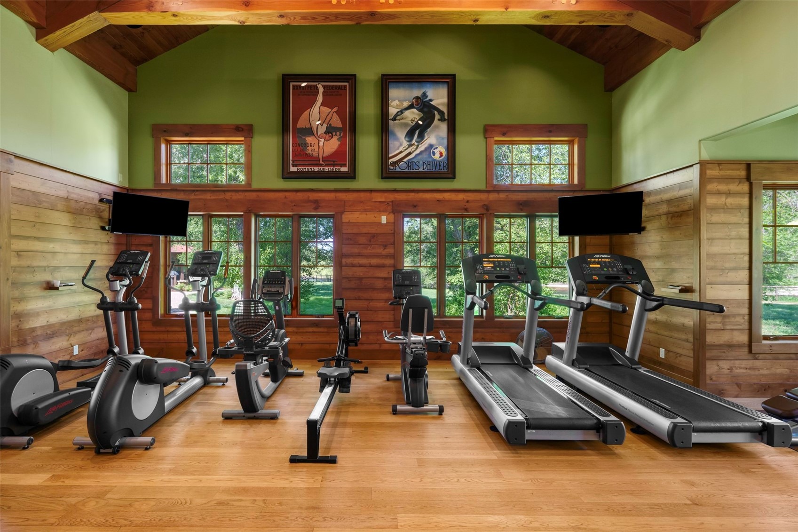
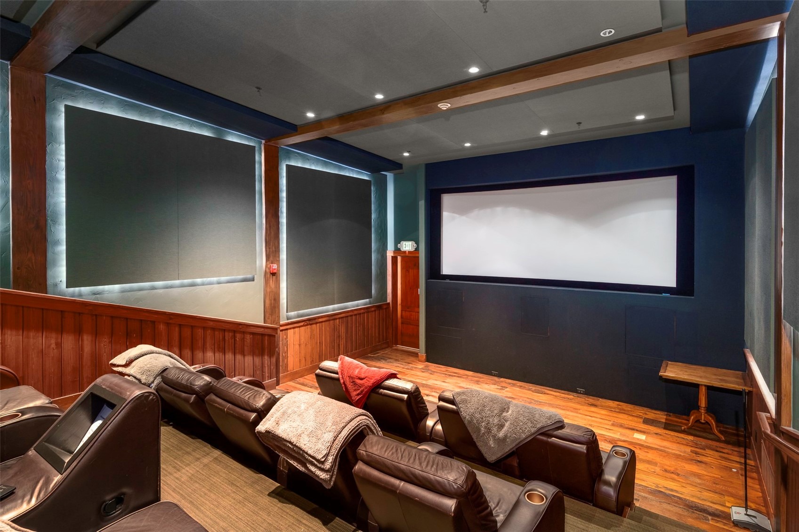
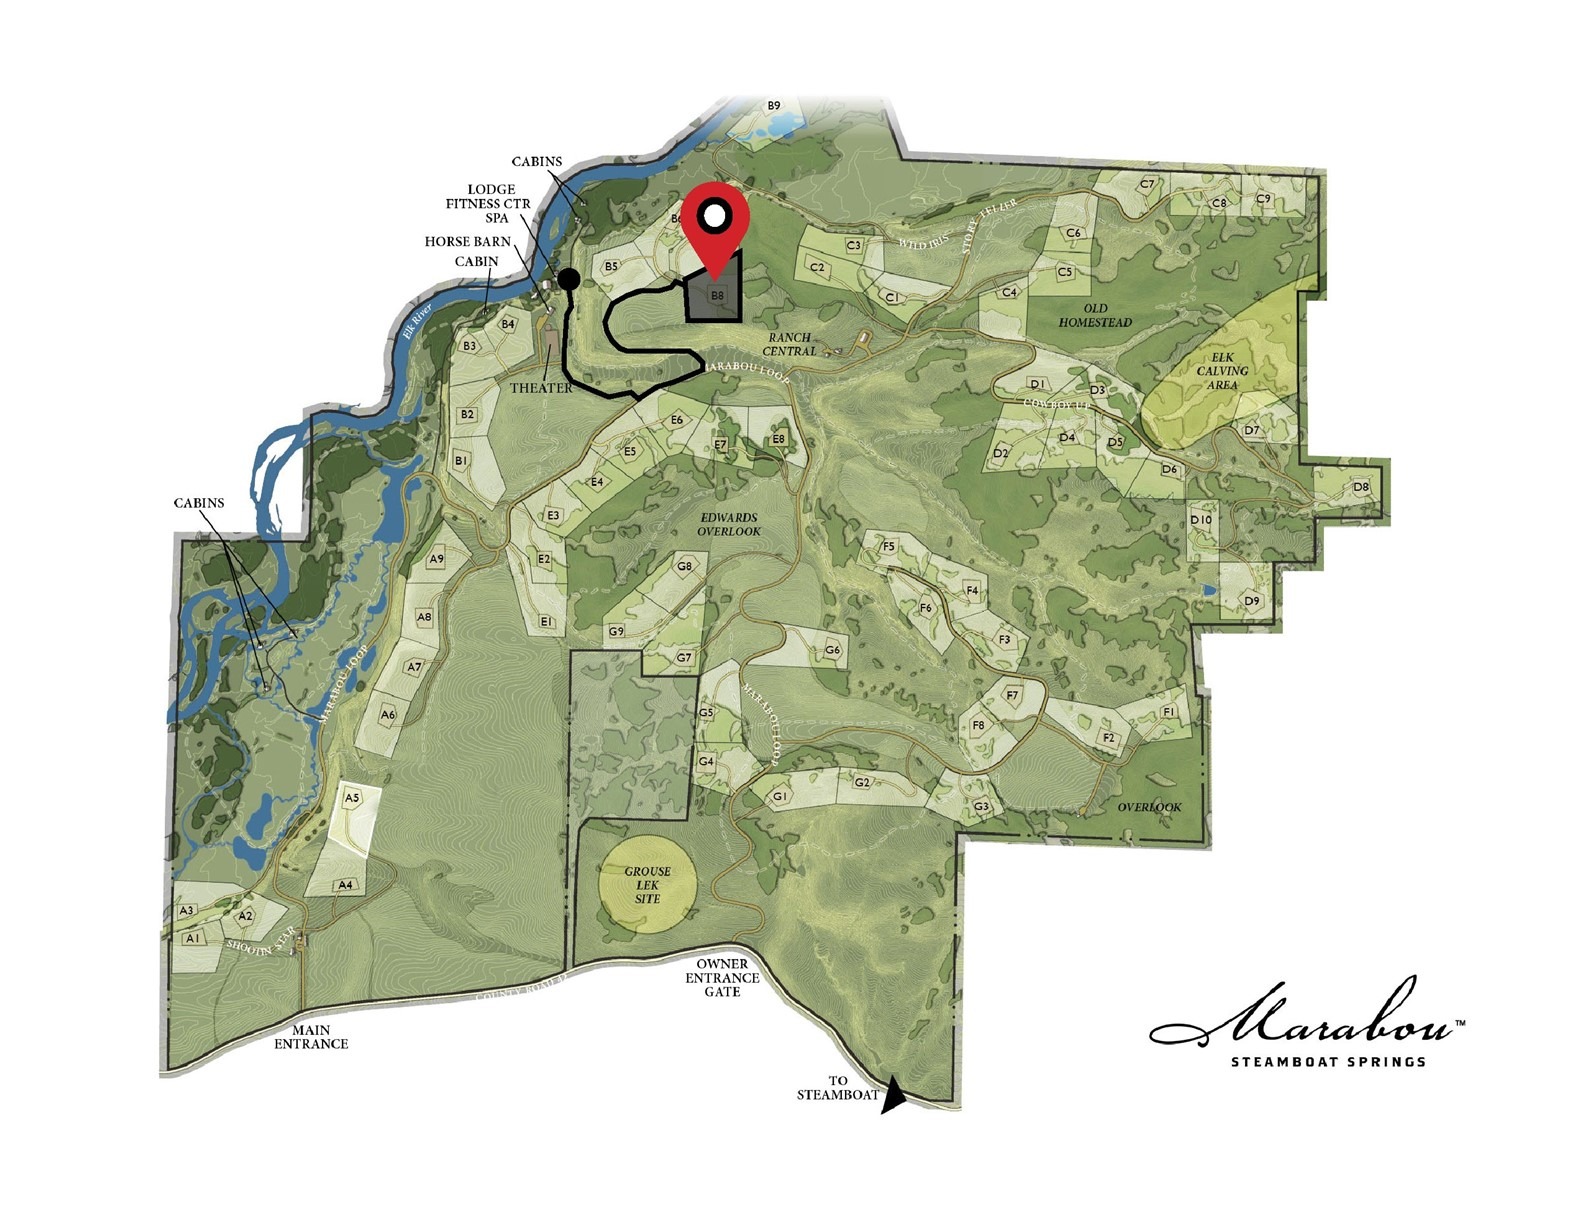
Ownership includes full access to Marabou Ranch’s resident-only amenities, including private fly fishing on the Elk River, equestrian facilities, miles of trails, a riverfront lodge, wellness amenities, owners’ cabins, and a private ski lounge at the base of Steamboat Resort. On-site ranch management, professional guides, and concierge services support both daily living, recreation, and long-term stewardship.
110 days on market
Listed by Chris Paoli, The Agency Steamboat Springs · (970) 457-6880 and Scott Bell, Marabou Real Estate Company, LLC
Property Details
| Property Type | Residential |
| Sub Type | Single Family Residence |
| Status | Active |
| Price per Sq Ft | $1,274 |
| Subdivision | MARABOU RANCH |
| MLS # | S1069927 |
| Days on Market | 110 |
| Bedrooms | 6 |
| Full Baths | 6 |
| Half Baths | 1 |
| Year Built | 2021 |
| Lot Size (Sq Ft) | 295,337 |
| Acres | 6.78 |
| HOA | Yes |
| HOA Fee | $43,186 |
| Annual Taxes | $18,656 |
| Tax Year | 2026 |
| State | CO |
| County | Routt |
| Interior Features | Built-in Features, Ceiling Fan(s), Entrance Foyer, Eat-in Kitchen, High Ceilings, In-Law Floorplan, Kitchen Island, Open Floorplan, Sound System, Vaulted Ceiling(s), Walk-In Closet(s), Wired for Sound, FivePieceBathroom, Fireplace, JackAndJillBath, MainLevelPrimary, PrimarySuite, QuartzCounters, SmokeFree, UtilitySink, UtilityRoom |
| Heating | Radiant |
| Cooling | OneUnit |
| Flooring | Tile, Wood |
| Fireplaces | 4 |
| Fireplace Features | Gas |
| Appliances | Double Oven, Dryer, Dishwasher, Freezer, Disposal, Gas Range, Humidifier, Microwave, Refrigerator, Range Hood, Water Softener, Washer, BuiltInOven |
| Exterior Features | Barbecue |
| Garage | Yes |
| Parking Features | Garage, Heated Garage, Oversized, Storage, ExteriorAccessDoor, FinishedGarage, ThreeOrMoreSpaces |
| Roof | Asphalt, Metal |
| Lot Features | See Remarks |
| Architectural Style | Contemporary, Mountain |
| Levels | Three Or More |
| Construction | Frame, Stone, Wood Siding |
| Sewer | Septic Tank |
| Water Source | Private |
Location
Price History
| Date | Event | Price |
|---|---|---|
| 7/1/2026 |
Listed for sale Source: Altitude MLS #S1069927 |
$9,175,000 +2.2% $1,274/sqft |
| 1/19/2026 |
Listing removed Source: Altitude MLS #S1065828 |
— |
| 1/12/2026 |
Listed for sale Source: Altitude MLS #S1065828 |
$8,975,000 $1,246/sqft |
| 11/4/2025 |
Listing removed Source: Altitude MLS #S1059343 |
— |
| 8/5/2025 |
Price change Source: Altitude MLS #S1059343 |
$8,975,000 $1,246/sqft |
| 6/27/2025 |
Listed for sale Source: Altitude MLS #S1059343 |
$8,975,000 +697.8% $1,246/sqft |
| 7/1/2013 |
Sold Source: Altitude MLS #SSS136370 |
$1,125,000 -13.1% $156/sqft |
| 5/19/2013 |
Listed for sale Source: Altitude MLS #SSS136370 |
$1,295,000 $180/sqft |

Copyright © 2026 SAR MLS. The information displayed herein was derived from sources believed to be accurate, but has not been verified by SAR MLS. Buyers are cautioned to verify all information to their own satisfaction. This information is exclusively for viewers' personal, non-commercial use. Any republication or reproduction of the information herein without the express permission of the SAR MLS is strictly prohibited.
Thank you — a Mont Haus broker will be in touch shortly.