Residential · Active
Frisco, CO 80443
4 Beds · 5 Baths · 2,938 Sq Ft
$3,195,000
Duplex
Property Type
2026
Year Built
$1,087
Price per Sq Ft
$4,740
HOA Fee
S1069942
MLS #
About This Property
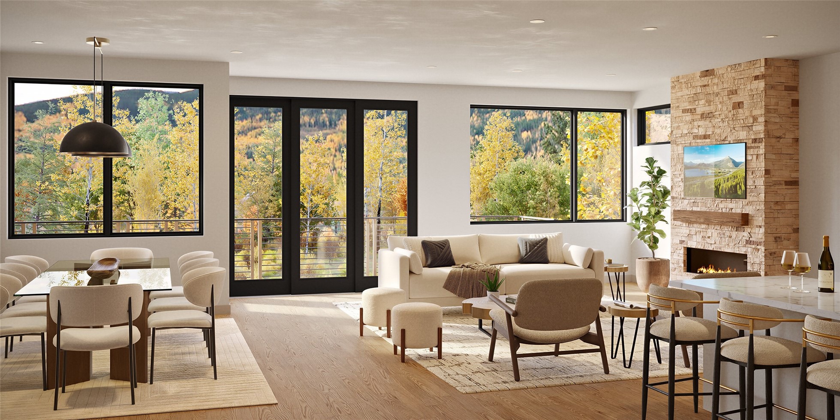
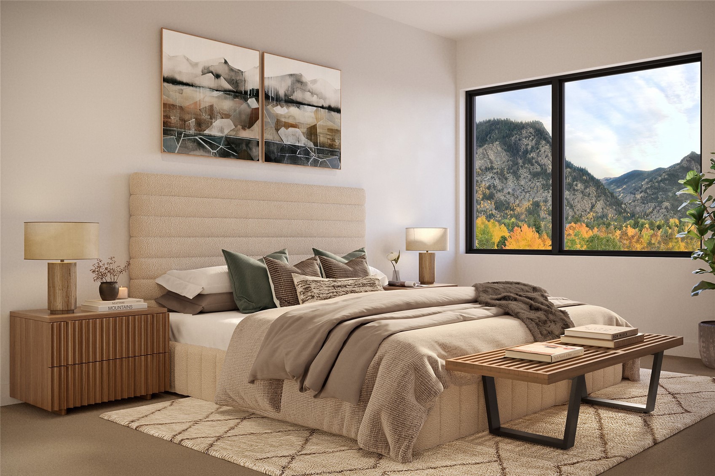
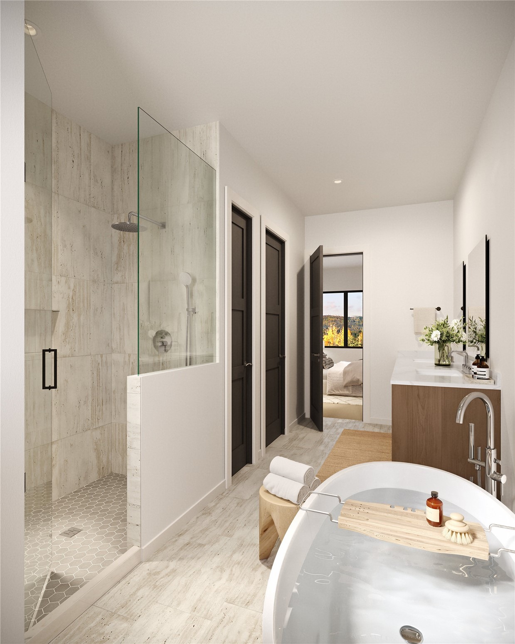
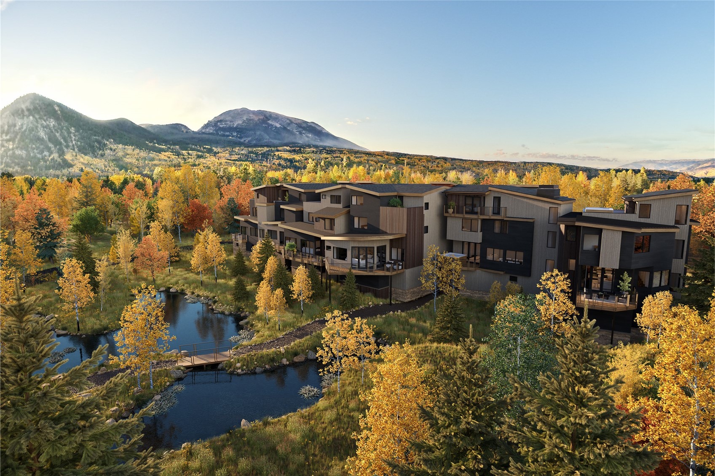
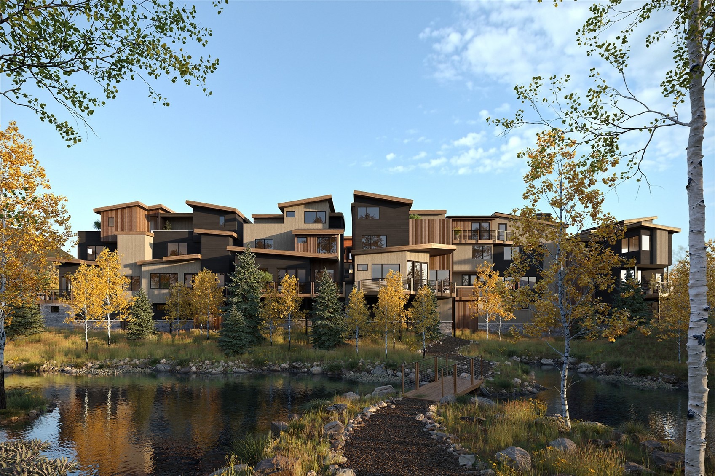
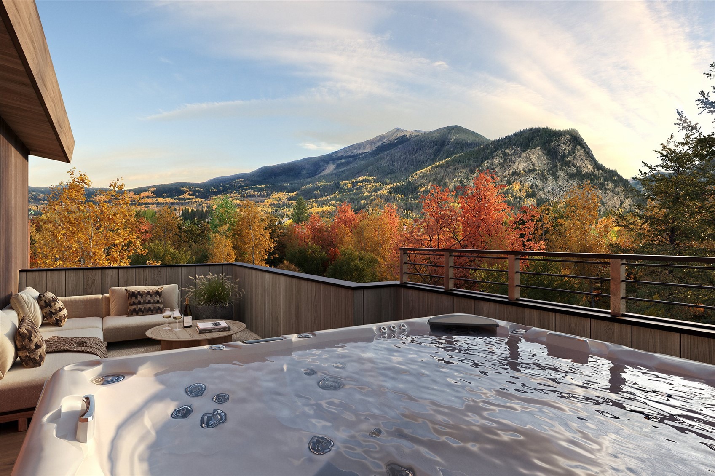
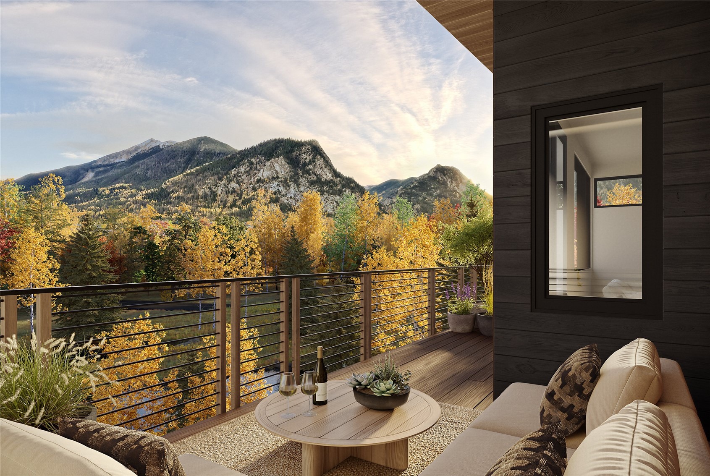
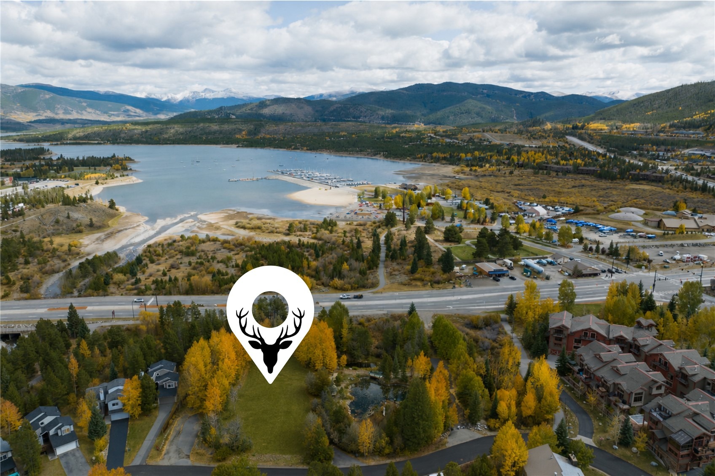
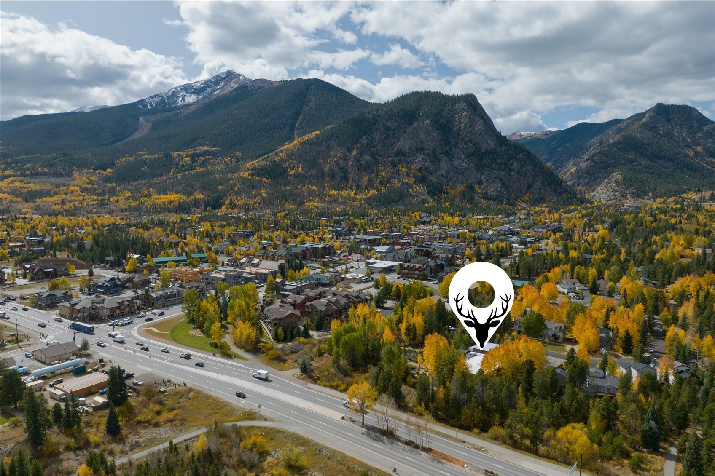
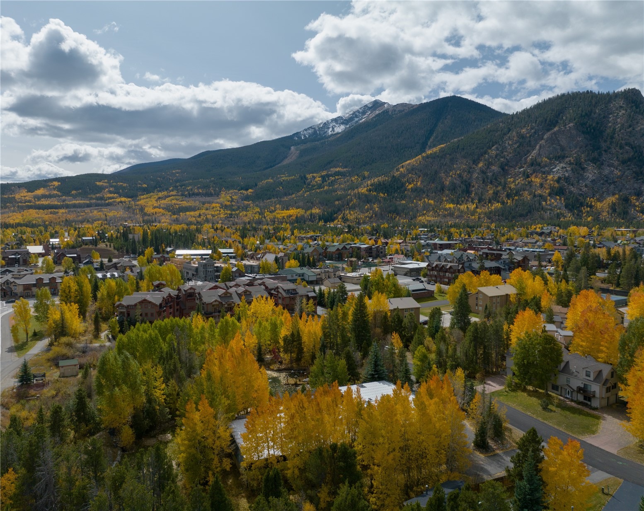
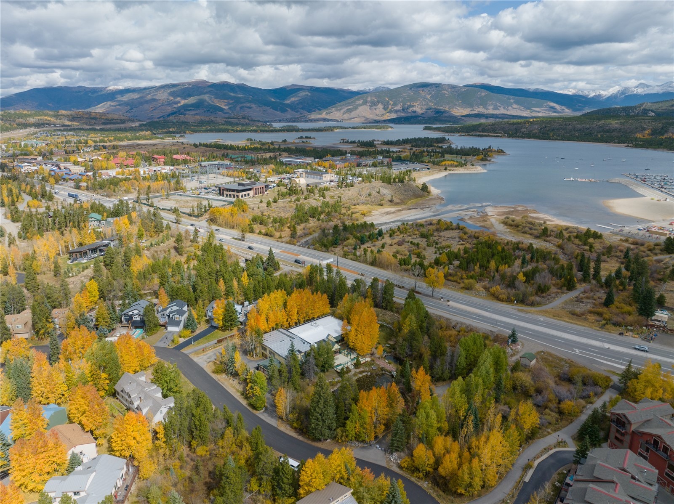
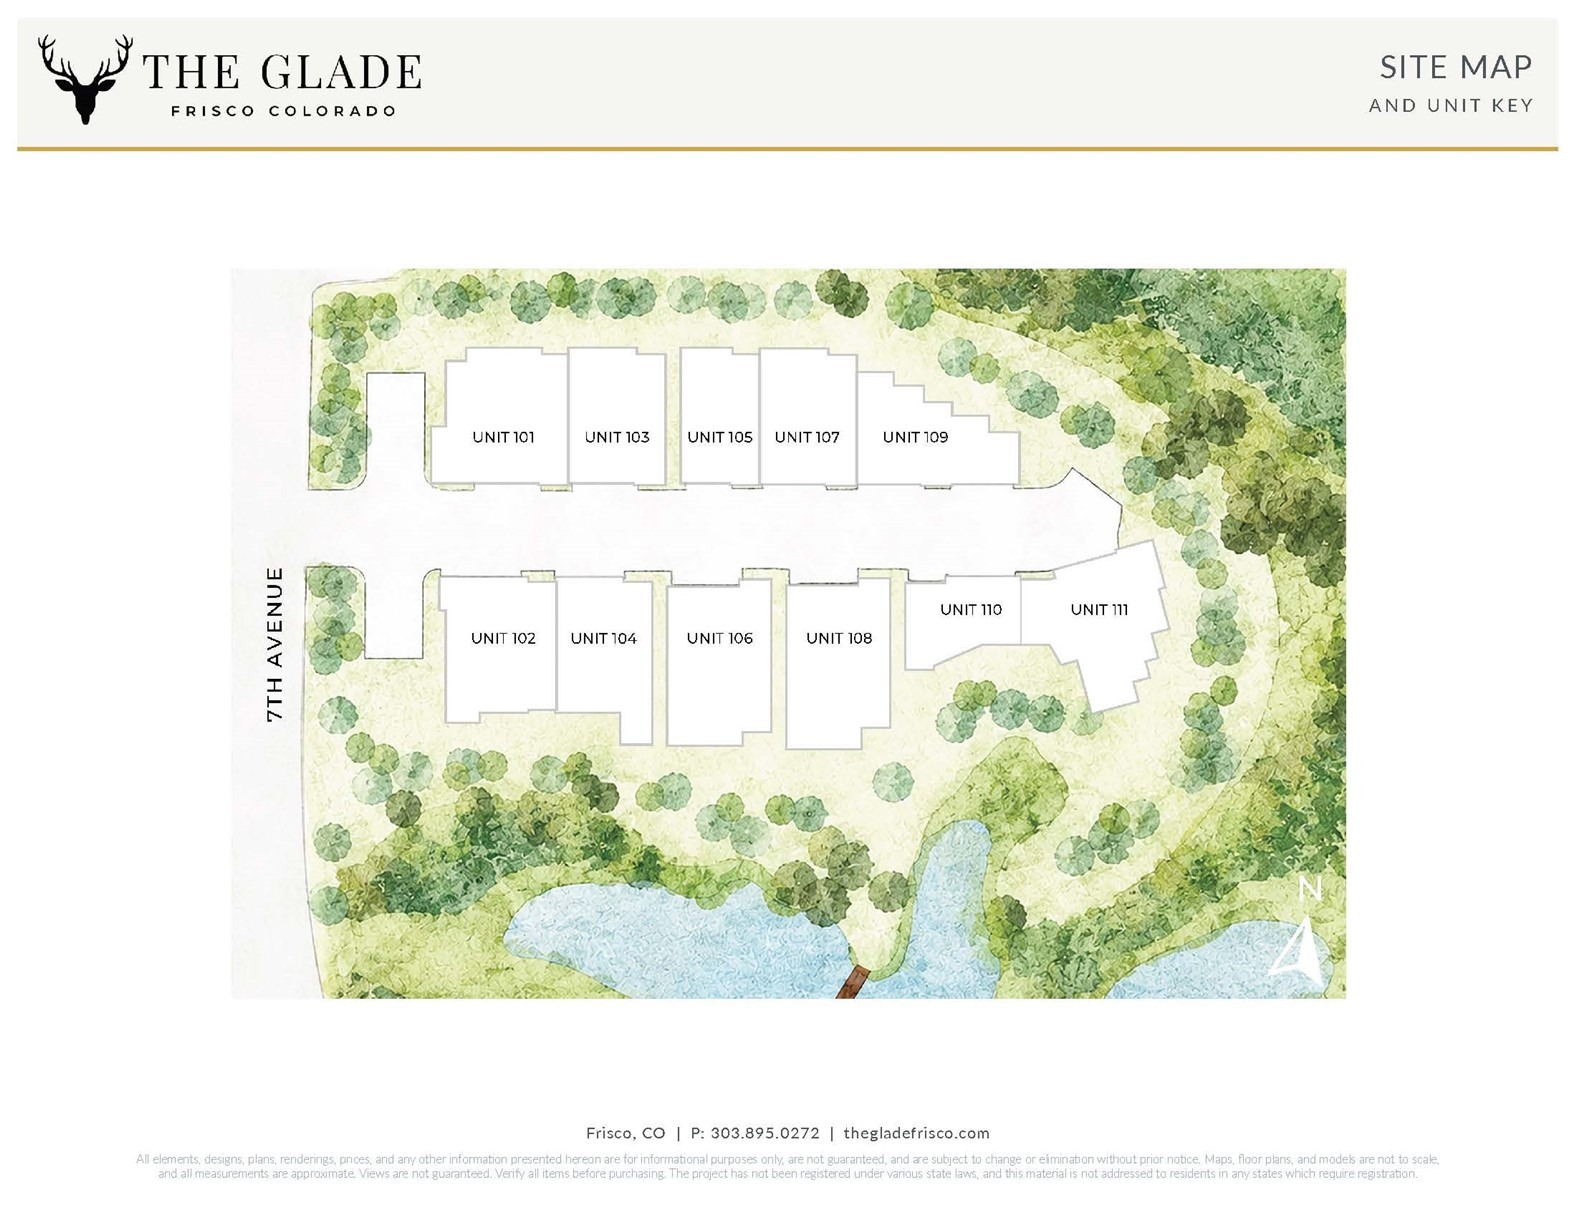
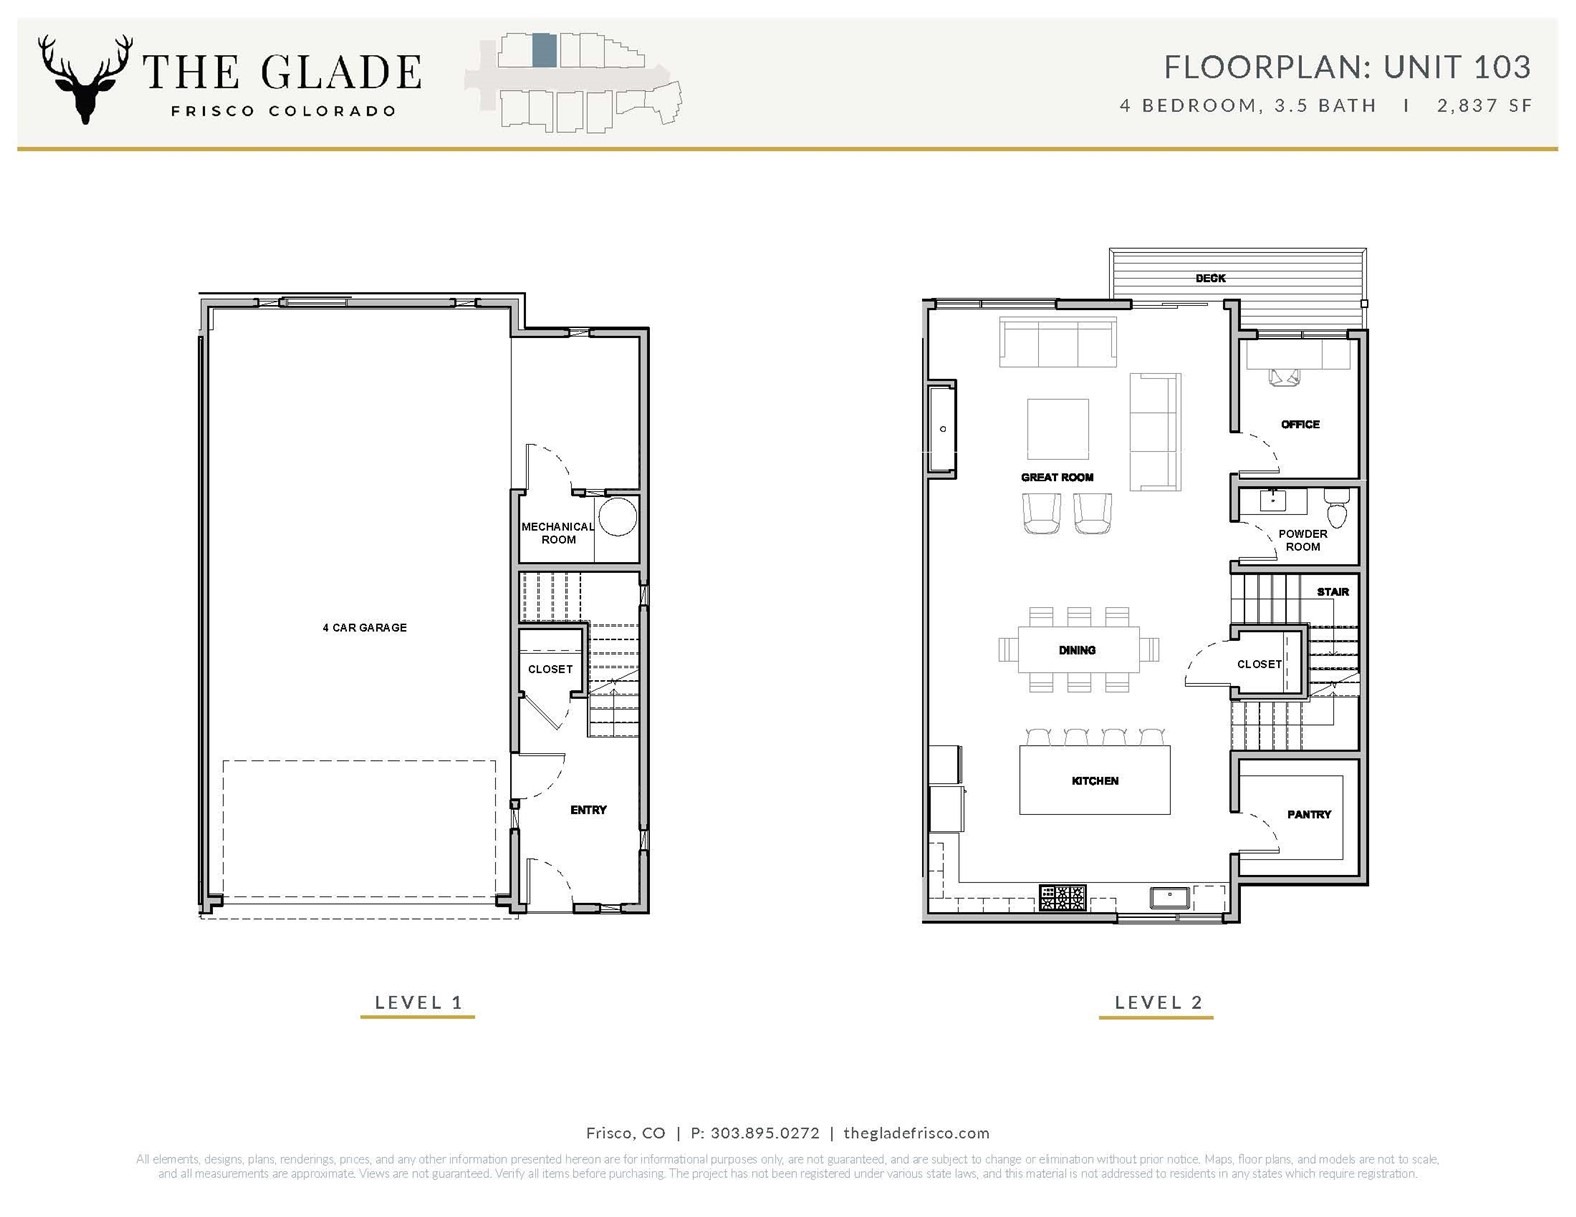
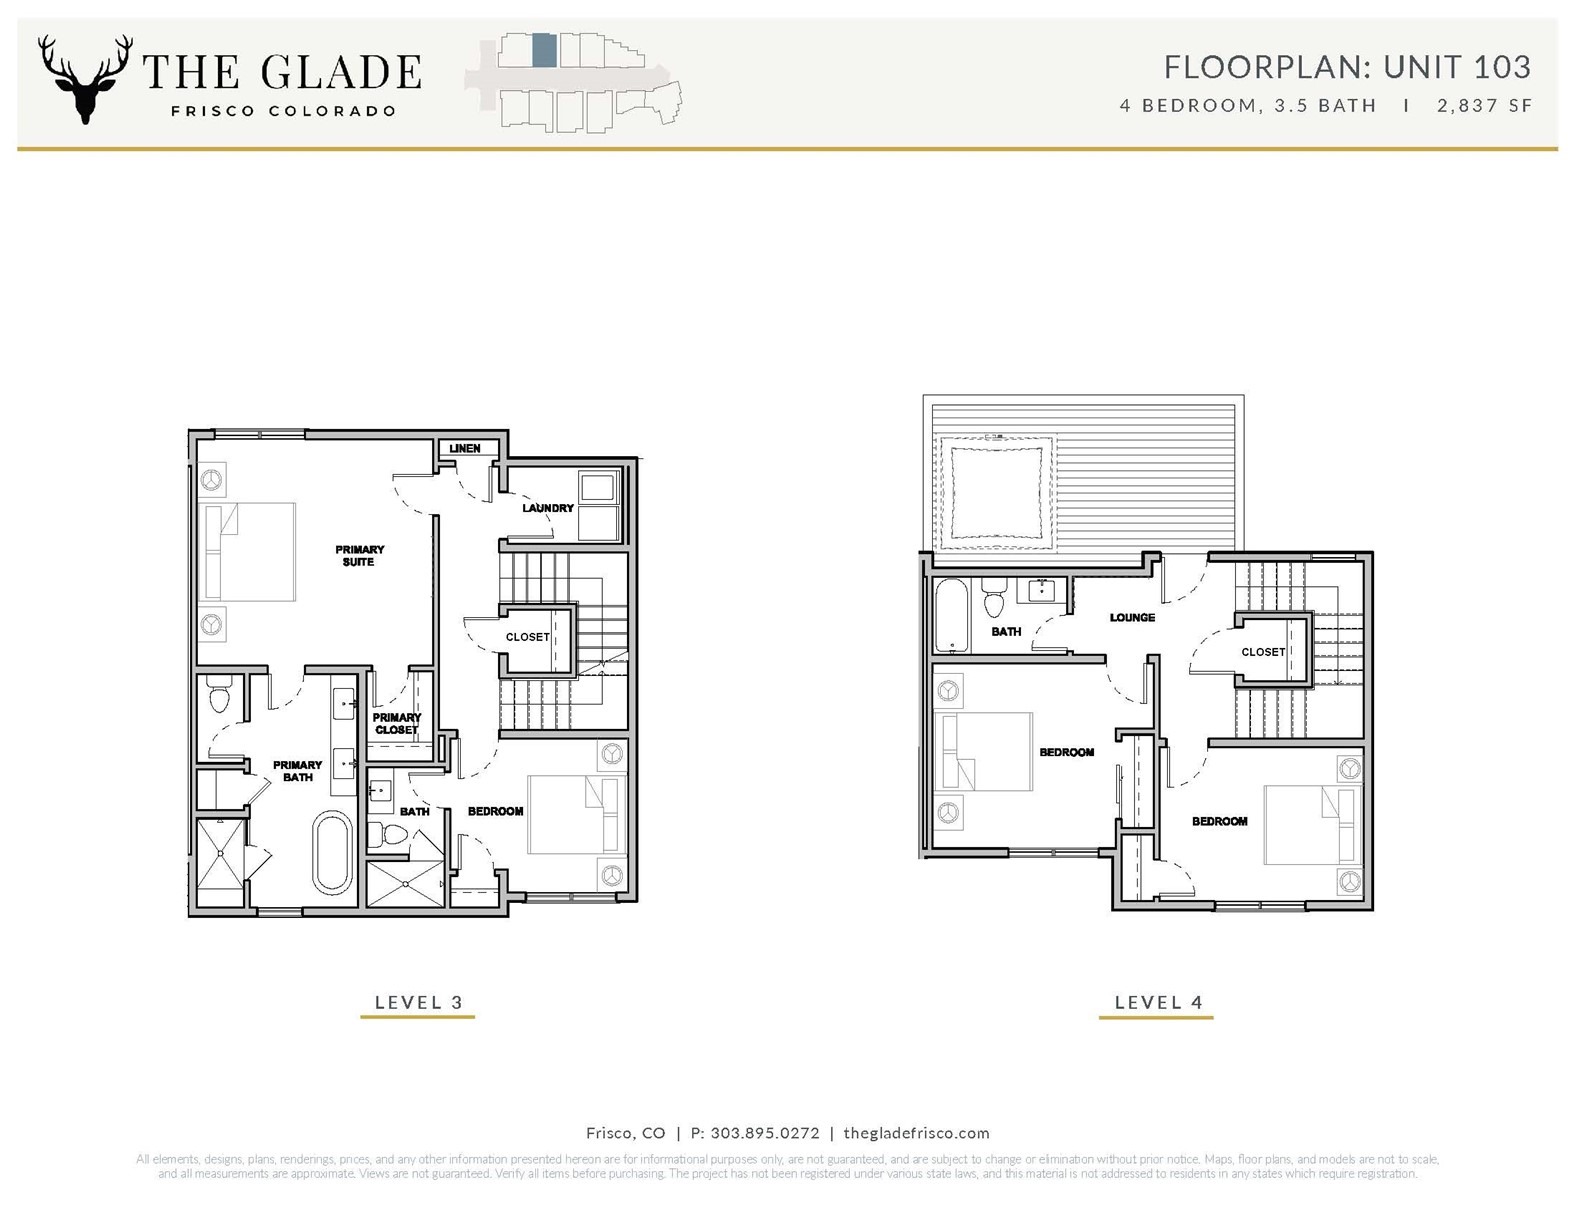
Introducing The Glade, Frisco’s newest luxury development! This boutique collection of just 11 residences features single-family homes, duplexes, and townhomes ideally positioned just two blocks from Main Street. Surrounded by tranquil ponds, protected wetland open space, and sweeping alpine views, this community blends walkable convenience with a serene mountain setting. Residents enjoy easy access to Frisco Main Street, Frisco Marina, world-class skiing, and endless year-round recreation, all from one of Summit County’s most desirable locations. Residence 101 offers a thoughtfully designed 4 bedroom, 4.5 bath floor plan with a 4-car heated garage with dedicated storage. The main living level is designed for seamless mountain living and entertaining, featuring an open-concept kitchen, dining area, and great room, along with a private deck and a luxurious primary suite. The third level offers three guest bedrooms, creating comfortable accommodations for family and friends while maintaining privacy. The fourth level is the perfect place to unwind, featuring a spacious lounge, powder bath, and deck designed to accommodate a hot tub while taking in mountain views and Colorado sunsets.
The developer is offering a $100,000 design incentive to the first two buyers, providing a rare opportunity to personalize finishes and upgrades throughout the home.
116 days on market
Listed by Morgan Storch · Coldwell Banker Distinctive Properties · (303) 895-0272
Property Details
| Property Type | Residential |
| Sub Type | Duplex |
| Status | Active |
| Price per Sq Ft | $1,087 |
| Subdivision | THE GLADE |
| MLS # | S1069942 |
| Days on Market | 116 |
| Bedrooms | 4 |
| Full Baths | 2 |
| Half Baths | 2 |
| Three-Quarter Baths | 1 |
| Year Built | 2026 |
| HOA | Yes |
| HOA Fee | $4,740 |
| Annual Taxes | $0 |
| Tax Year | 2026 |
| State | CO |
| County | Summit |
| Interior Features | Ceiling Fan(s), Entrance Foyer, High Ceilings, High Speed Internet, Kitchen Island, Open Floorplan, Pantry, See Remarks, FivePieceBathroom, Fireplace, PrimarySuite, QuartzCounters |
| Heating | Radiant Floor |
| Flooring | Carpet, Luxury Vinyl, See Remarks, Tile, Vinyl, LuxuryVinylTile |
| Fireplace Features | Gas |
| Appliances | Dishwasher, Gas Cooktop, Disposal, Refrigerator, Washer/Dryer, Washer, BuiltInOven |
| Garage | Yes |
| Parking Features | Attached, Garage, Heated Garage, See Remarks, Tandem, ThreeOrMoreSpaces |
| Roof | Asphalt |
| Lot Features | City Lot, See Remarks |
| Architectural Style | Contemporary, Mountain |
| Levels | Three Or More, Multi/Split |
| Sewer | Public Sewer, Connected |
| Water Source | Public |
| New Construction | Yes |
Location
Price History
| Date | Event | Price |
|---|---|---|
| 9/24/2026 |
Price change Source: Altitude MLS #S1069942 |
$3,195,000 -2.9% $1,087/sqft |
| 6/25/2026 |
Listed for sale Source: Altitude MLS #S1069942 |
$3,290,000 $1,120/sqft |

Copyright © 2026 SAR MLS. The information displayed herein was derived from sources believed to be accurate, but has not been verified by SAR MLS. Buyers are cautioned to verify all information to their own satisfaction. This information is exclusively for viewers' personal, non-commercial use. Any republication or reproduction of the information herein without the express permission of the SAR MLS is strictly prohibited.
Thank you — a Mont Haus broker will be in touch shortly.