Residential · Active
Hayden, CO 81639
4 Beds · 4 Baths · 3,110 Sq Ft
$1,225,000
Single Family
Property Type
5 acres
Lot Size
2025
Year Built
$394
Price per Sq Ft
3
Parking Spaces
$3,000
HOA Fee
S1069976
MLS #
About This Property
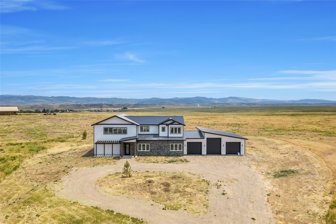
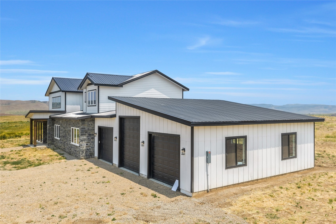
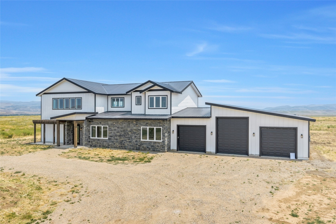
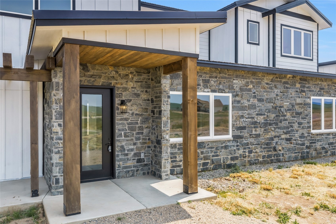
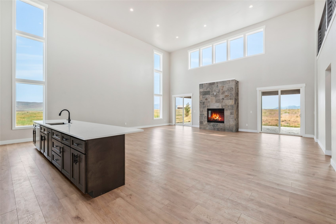
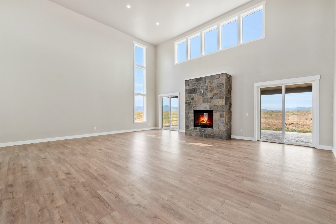
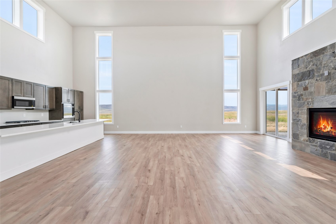
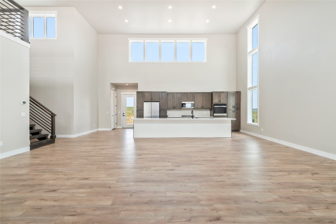
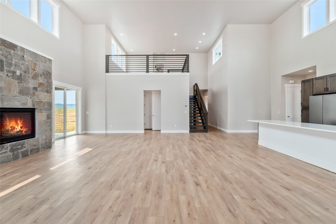
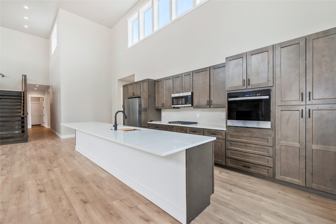
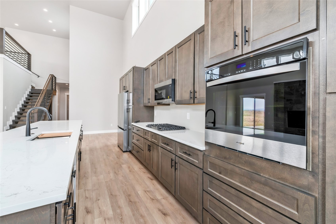
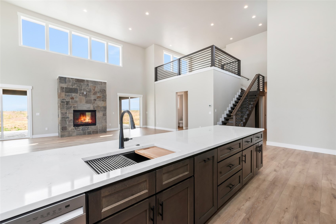
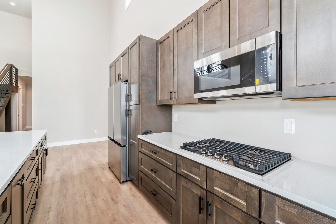
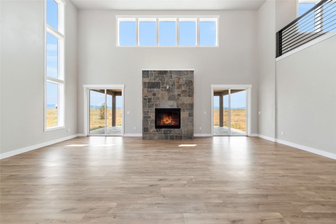
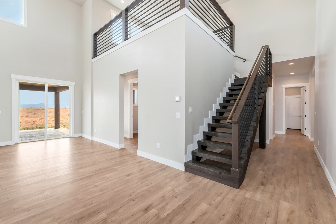
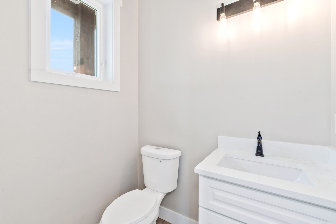
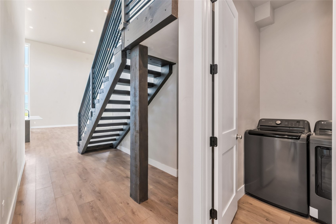
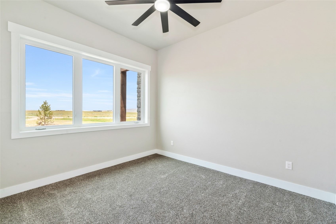
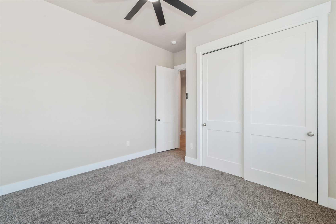
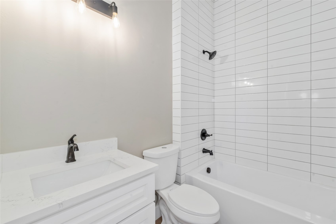
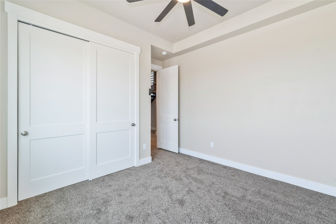
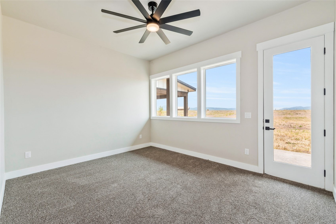
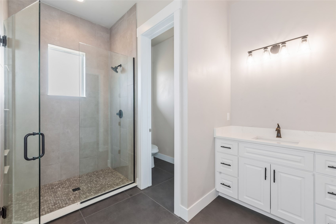
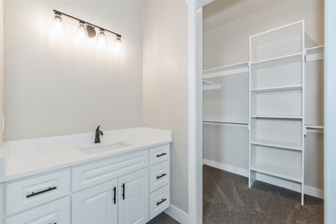
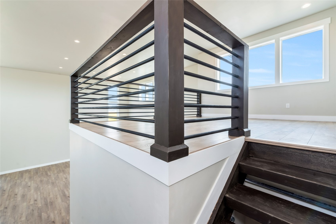
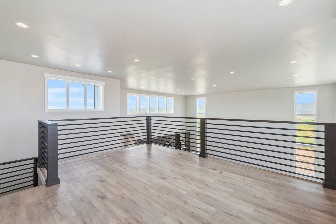
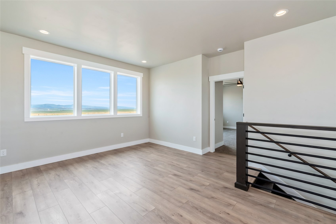
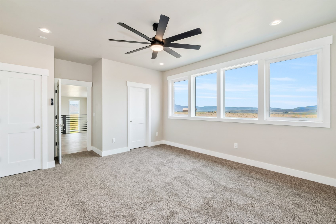
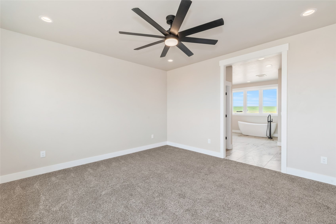
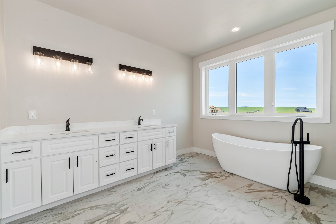
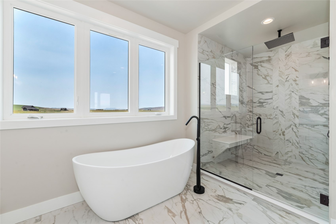
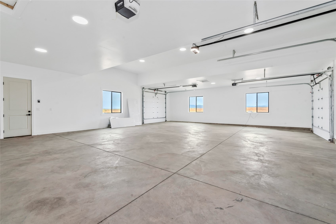
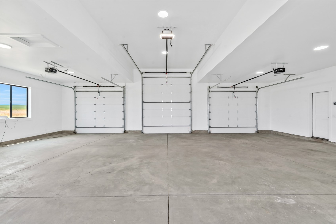
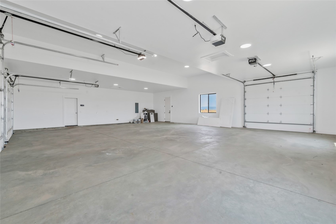
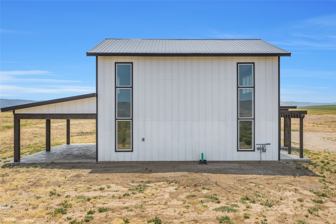
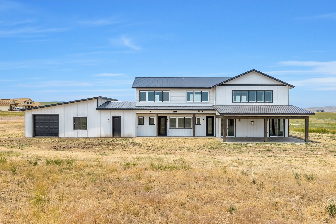
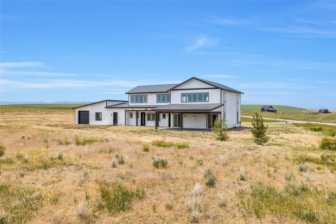
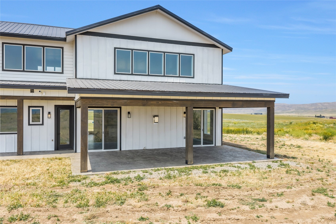
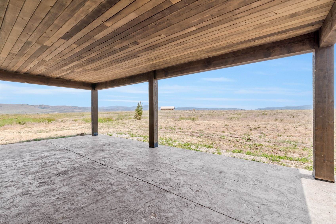
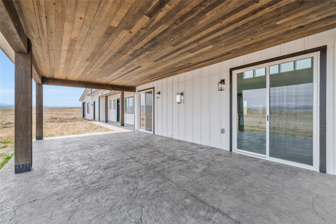
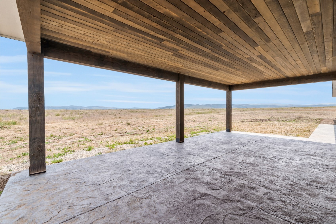
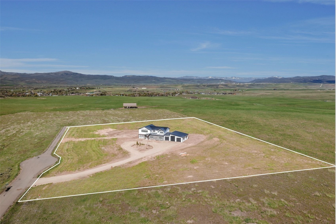
Fresh and finished, this home includes 3,110 square feet, four bedrooms (two en-suite), 3.5 baths, and an open-concept living room and kitchen with an island and fireplace meant for enjoying family and entertaining guests. The large, covered patio has several access points, merging the indoors with the beautiful surrounding mountain vistas and Colorado sunshine. The attached, 1,620 sf, three-car garage has an RV bay and a drive-through bay, accommodating toy storage and more. Located on a five-acre lot in Hidden Springs, the home is complemented by an extensive trail system, open space, paved roads, community well and spectacular views, within minutes of Highway 40, downtown Hayden and the Yampa Valley Regional Airport.
This is a quality new home in an amenity-rich rural setting – let’s make it yours! Seller is offering seller financing. Seller financing terms are negotiable based on the offer specifics and the buyer's credit.
122 days on market
Listed by Amy Williams · The Group Inc. · (970) 870-8800
Property Details
| Property Type | Residential |
| Sub Type | Single Family Residence |
| Status | Active |
| Price per Sq Ft | $394 |
| Subdivision | HIDDEN SPRINGS RANCH LPSE |
| MLS # | S1069976 |
| Days on Market | 122 |
| Bedrooms | 4 |
| Full Baths | 3 |
| Half Baths | 1 |
| Year Built | 2025 |
| Lot Size (Sq Ft) | 217,800 |
| Acres | 5 |
| HOA | Yes |
| HOA Fee | $3,000 |
| Annual Taxes | $4,204 |
| Tax Year | 2025 |
| State | CO |
| County | Routt |
| Total Rooms | 12 |
| Interior Features | Entrance Foyer, Granite Counters, Kitchen Island, Pantry, Vaulted Ceiling(s), FivePieceBathroom, Fireplace, JackAndJillBath, PrimarySuite |
| Heating | Natural Gas, Radiant |
| Flooring | Carpet, Luxury Vinyl, Tile, LuxuryVinylTile |
| Fireplaces | 1 |
| Fireplace Features | Gas |
| Appliances | Cooktop, Double Oven, Dishwasher, Gas Range, Microwave, Refrigerator |
| Garage | Yes |
| Garage Spaces | 3 |
| Parking Features | Attached, Garage |
| Roof | Metal |
| Lot Features | See Remarks |
| Levels | Two |
| Construction | Frame, Concrete |
| Sewer | Septic Tank |
| Water Source | Shared Well, Well, CommunityCoop |
| New Construction | Yes |
| Ownership | Fee Simple |
Location
Price History
| Date | Event | Price |
|---|---|---|
| 9/4/2026 |
Price change Source: Aspen Glenwood MLS #193610 |
$1,225,000 $394/sqft |
| 9/4/2026 |
Price change Source: Altitude MLS #S1069976 |
$1,225,000 -5.8% $394/sqft |
| 7/1/2026 |
Listed for sale Source: Altitude MLS #S1069976 |
$1,300,000 $418/sqft |
| 6/30/2026 |
Listed for sale Source: Aspen Glenwood MLS #193610 |
$1,300,000 +21.5% $418/sqft |
| 10/3/2025 |
Listing removed Source: Altitude MLS #S1063785 |
— |
| 10/2/2025 |
Listed for sale Source: Altitude MLS #S1063785 |
$1,070,000 -26.2% $344/sqft |
| 6/2/2025 |
Listing removed Source: Altitude MLS #S1053635 |
— |
| 9/20/2024 |
Listed for sale Source: Altitude MLS #S1053635 |
$1,450,000 +936.5% $466/sqft |
| 3/14/2024 |
Sold Source: Altitude MLS #SS9251611 |
$139,900 $45/sqft |
| 7/1/2023 |
Listed for sale Source: Altitude MLS #SS9251611 |
$139,900 +15.4% $45/sqft |
| 4/14/2022 |
Sold Source: Altitude MLS #SS2155108 |
$121,250 -3.0% $39/sqft |
| 3/11/2022 |
Listed for sale Source: Altitude MLS #SS2155108 |
$125,000 +161.5% $40/sqft |
| 6/28/2017 |
Sold Source: Altitude MLS #SSS171016 |
$47,800 -13.1% $15/sqft |
| 6/12/2017 |
Listed for sale Source: Altitude MLS #SSS171016 |
$55,000 $18/sqft |

Copyright © 2026 SAR MLS. The information displayed herein was derived from sources believed to be accurate, but has not been verified by SAR MLS. Buyers are cautioned to verify all information to their own satisfaction. This information is exclusively for viewers' personal, non-commercial use. Any republication or reproduction of the information herein without the express permission of the SAR MLS is strictly prohibited.
Thank you — a Mont Haus broker will be in touch shortly.