Residential · Active
Silverthorne, CO 80498
4 Beds · 4 Baths · 3,128 Sq Ft
$2,000,000
Single Family
Property Type
0.45 acres
Lot Size
2001
Year Built
$639
Price per Sq Ft
2
Parking Spaces
$200
HOA Fee
S1069991
MLS #
About This Property
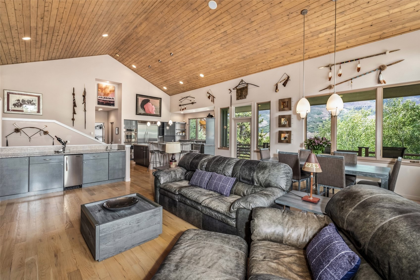
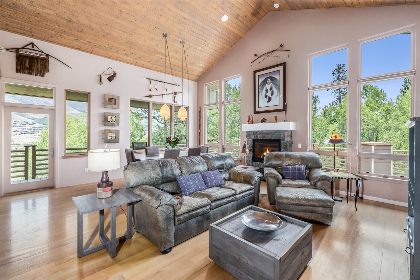
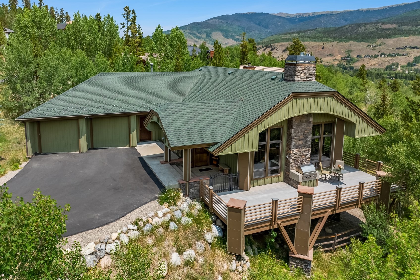
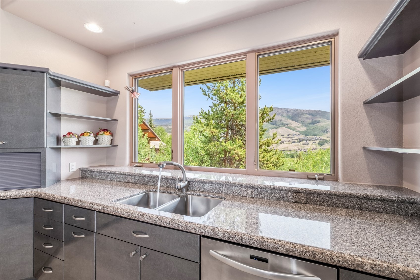
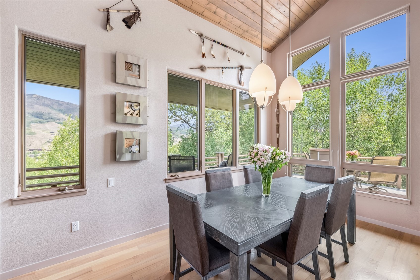
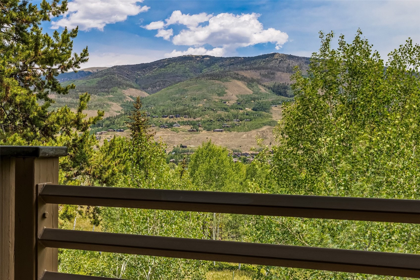
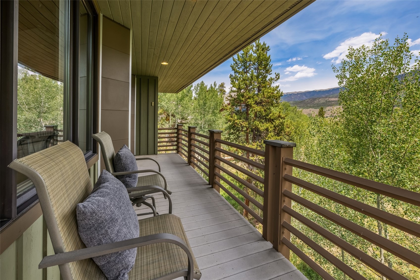
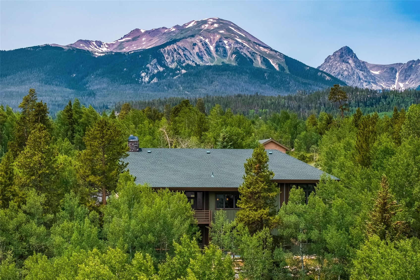
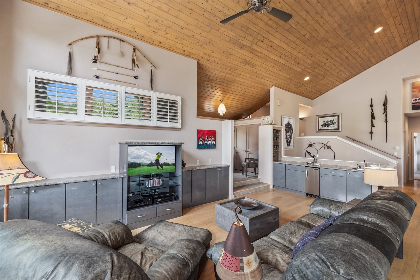
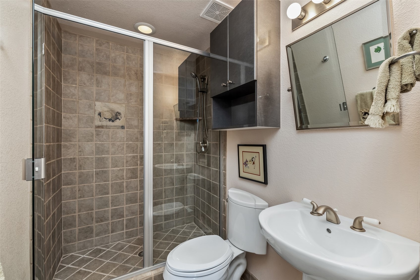
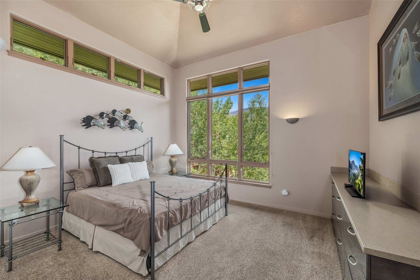
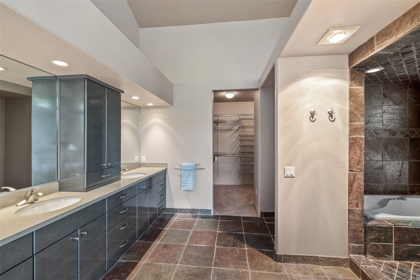
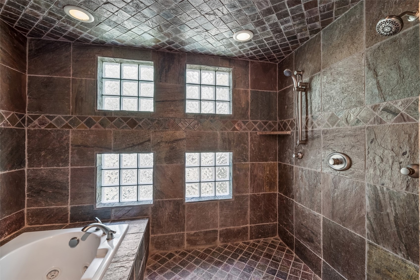
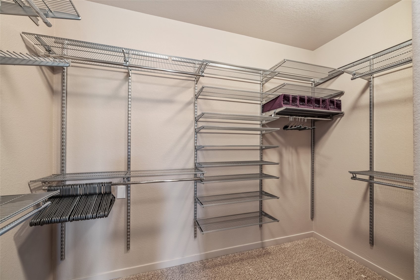
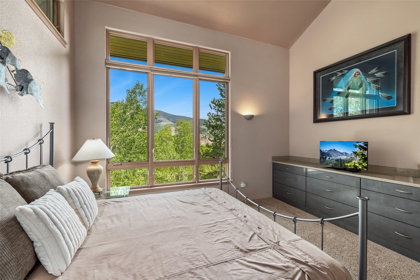
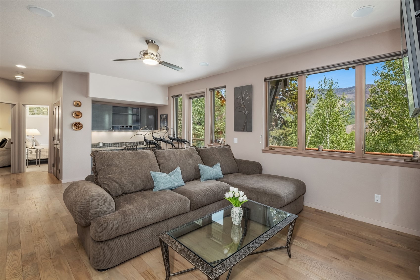
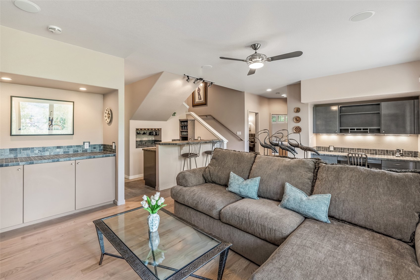
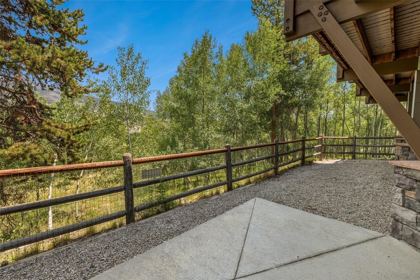
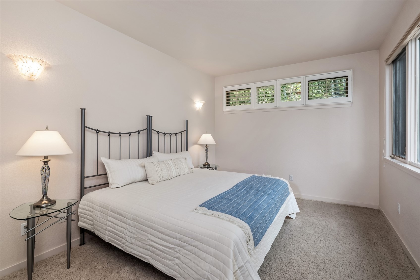
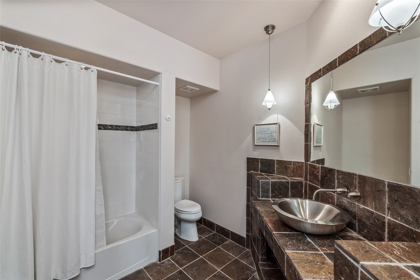
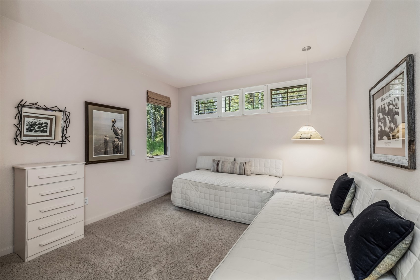
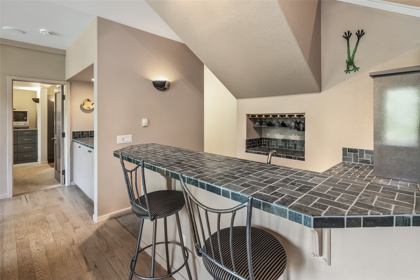
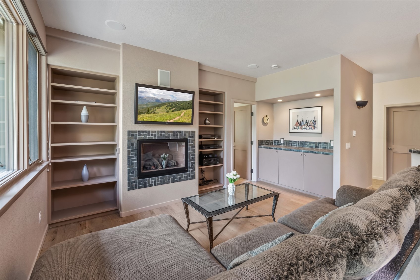
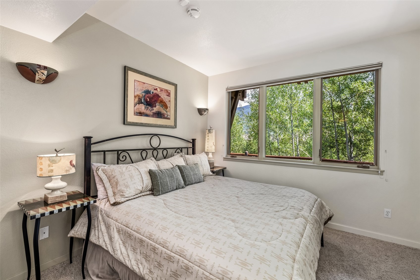
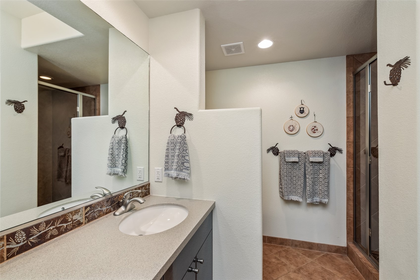
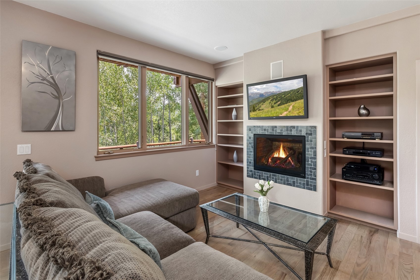
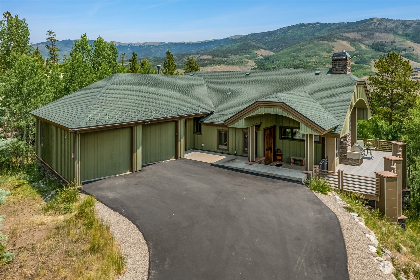
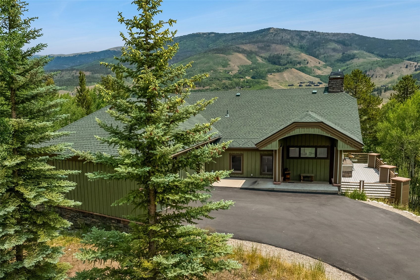
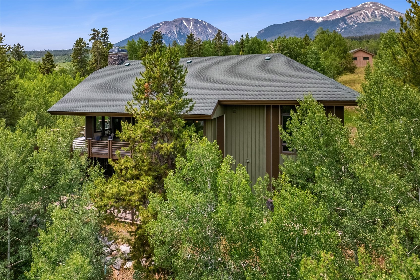
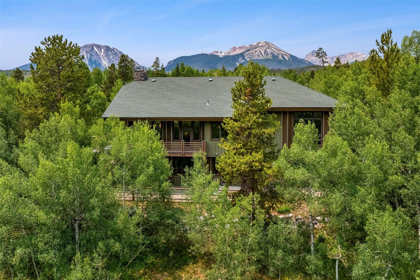
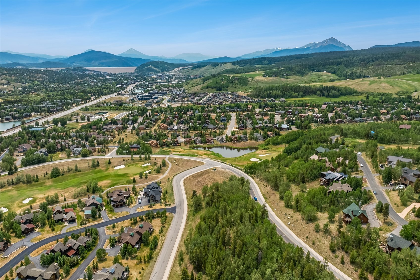
Exceptional mountain living in Silverthorne's coveted Eagles Nest neighborhood. This meticulously maintained 4-bedroom home, featuring 2 primary suites, 2 full baths, and 2 three-quarter baths, sits on a gently sloping southeast-facing lot surrounded by mature aspens and sweeping mountain views.
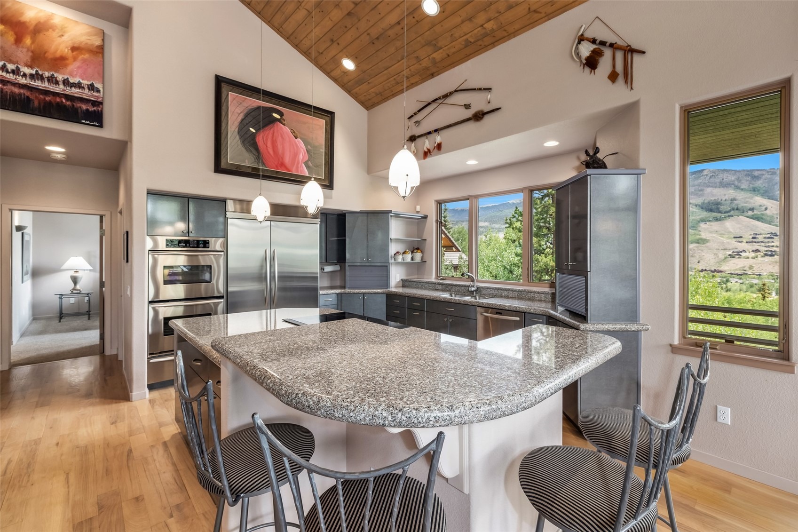
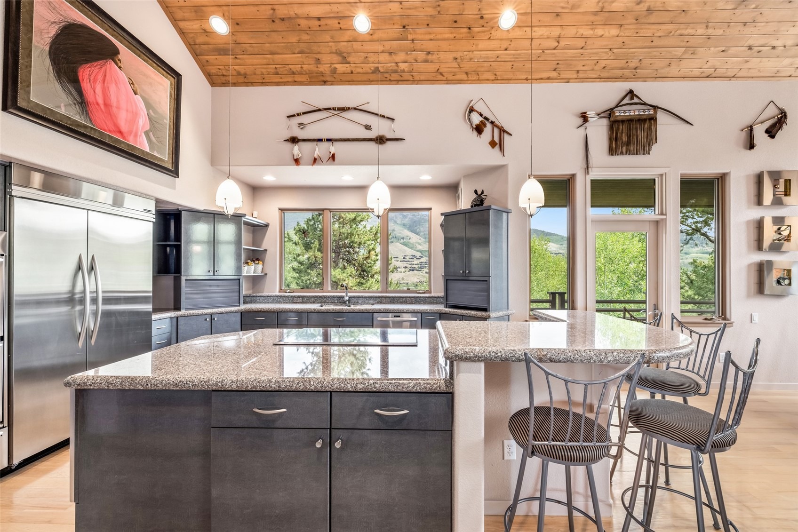
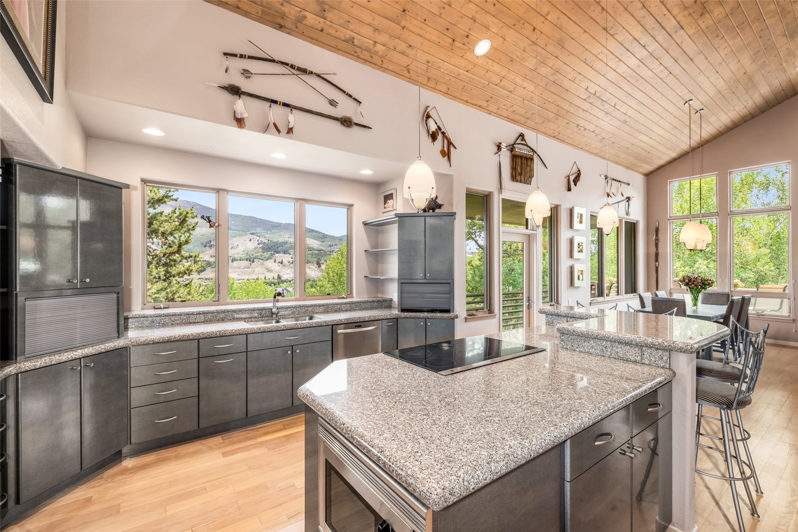
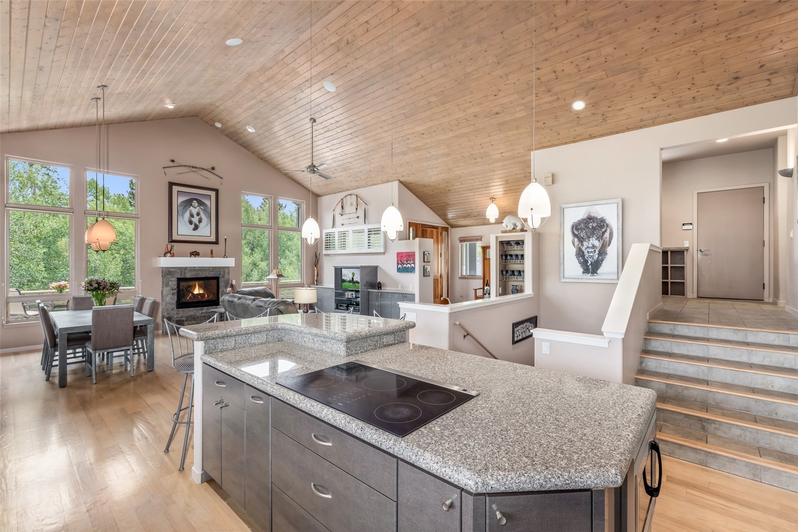
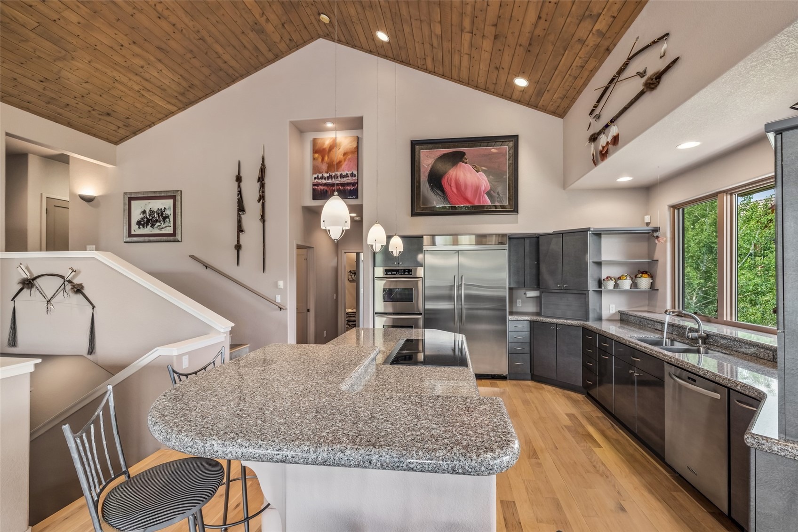
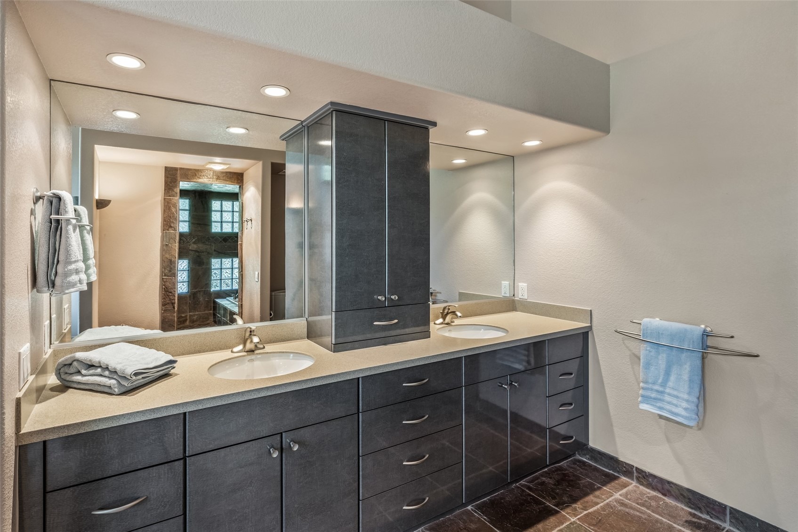
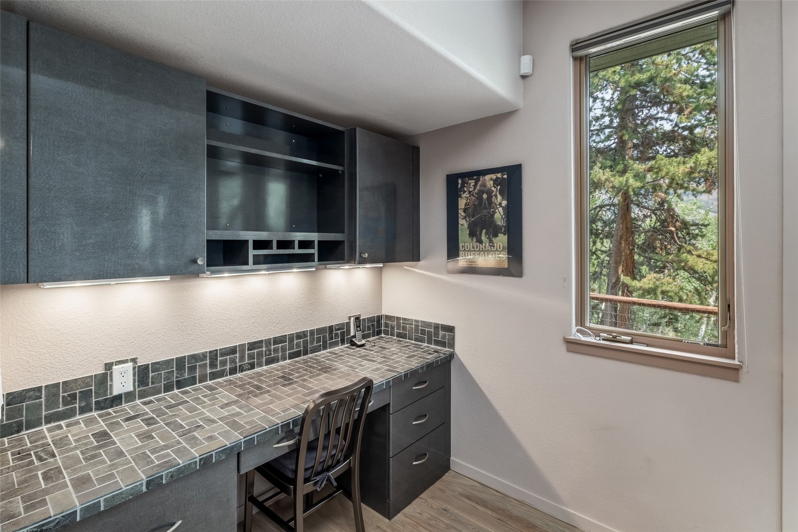
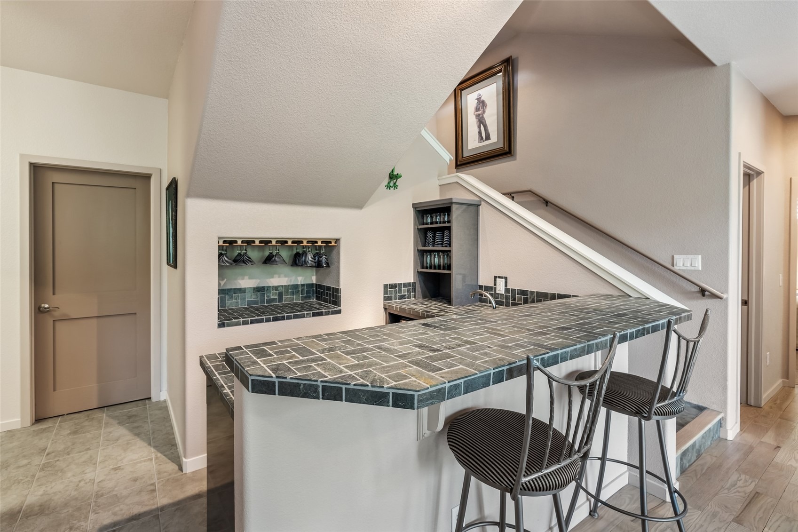
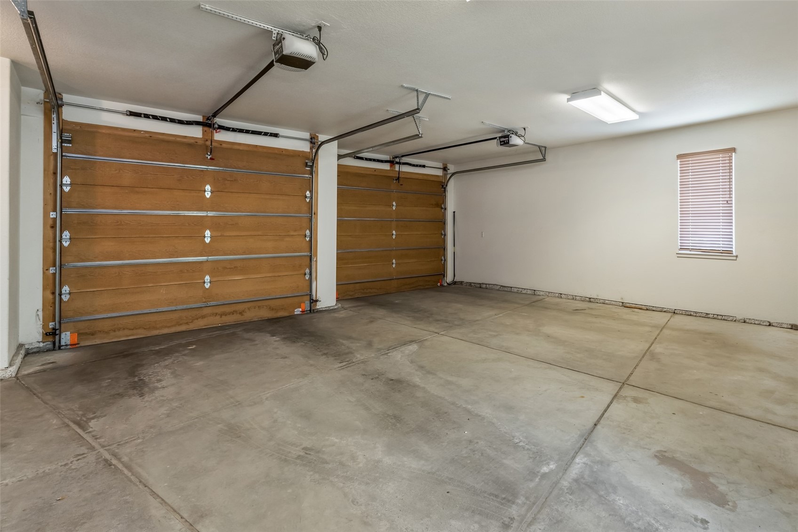
Thoughtfully updated throughout, the home features high-gloss laminate cabinetry, a new boiler (2024), EV charging hookup in the garage, and extensive exterior improvements including a new roof (2025), re-topped driveway (2025), and upgraded exterior columns and siding for enhanced durability. The home has been professionally painted every five years throughout the sellers' ownership, reflecting exceptional pride of ownership.
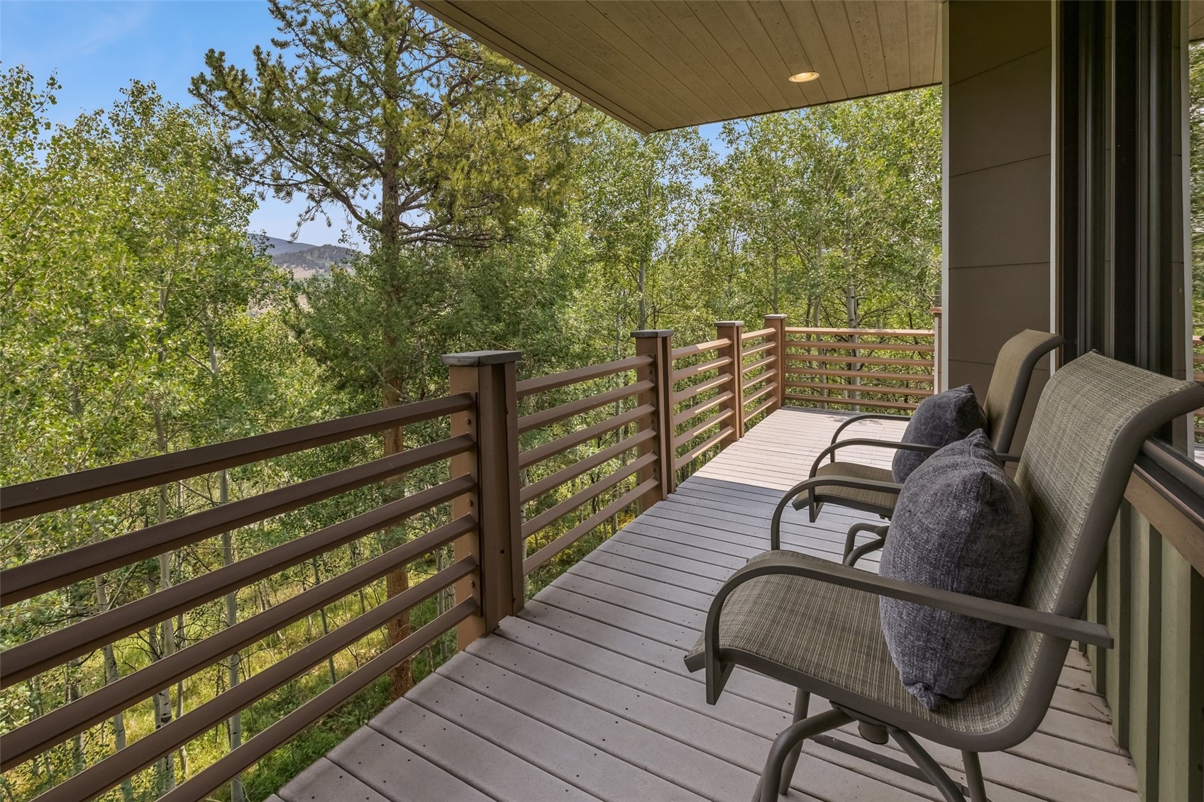
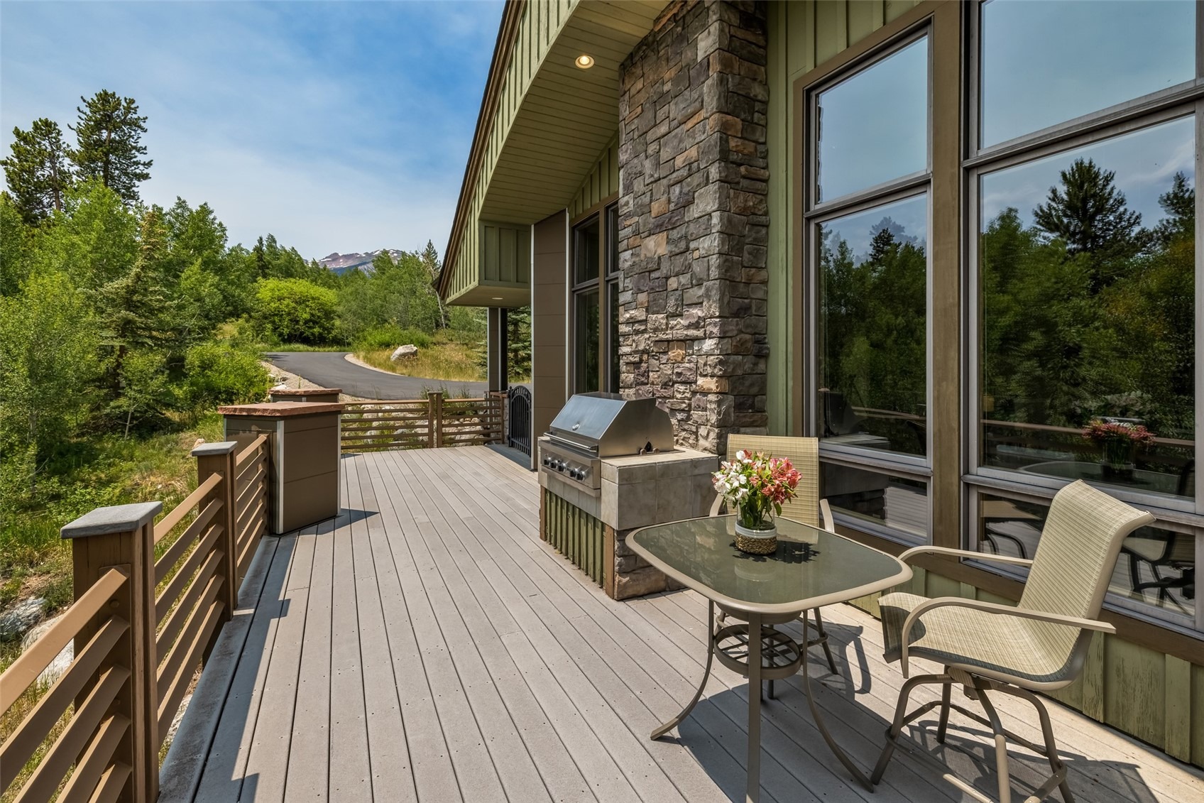
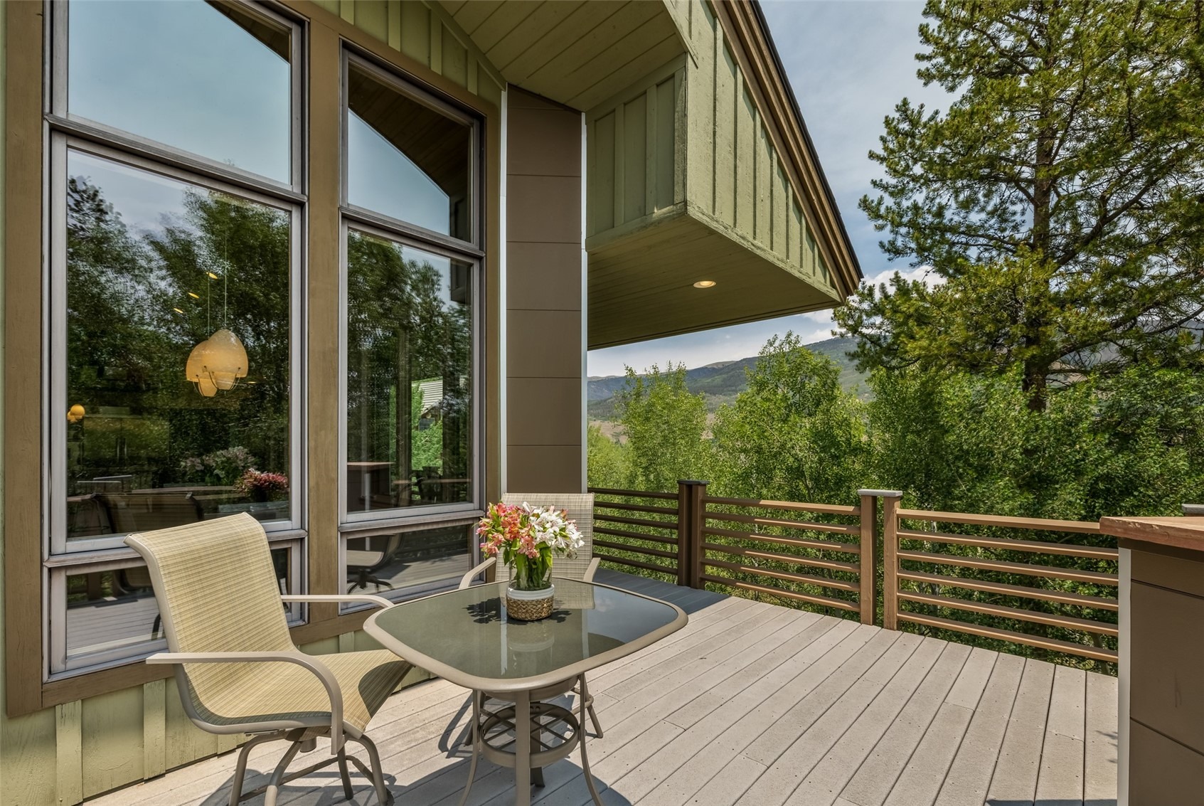
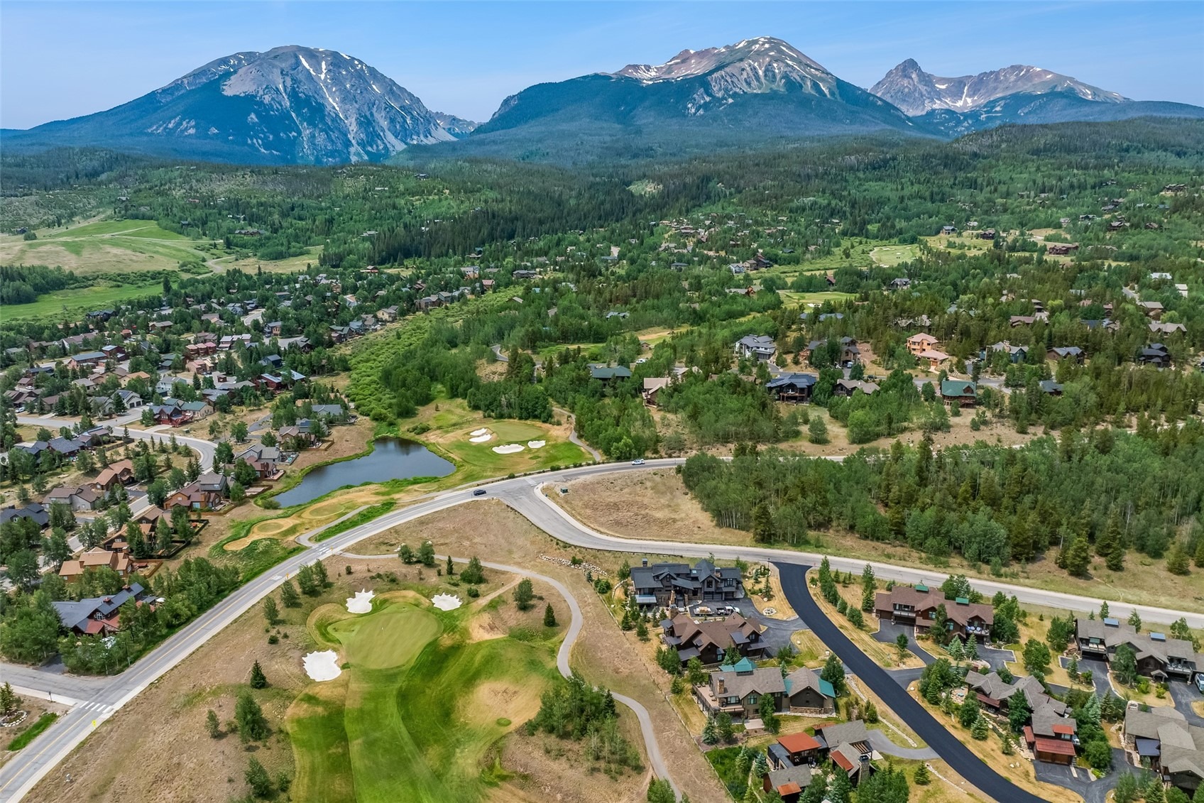
Outdoor living includes a south-facing deck with both sun and shade, natural gas grill, and dedicated dog run. Enjoy easy access to hiking and biking trails leading to nearby federal wilderness areas, while five world-class ski resorts are all within 20 minutes. Combining privacy, stunning scenery, and convenient access to Summit County recreation, this is a rare Eagles Nest opportunity.
109 days on market
Listed by Debbie Nelson · Nelson Mountain Real Estate, LLC · Debbie@NelsonMountainRE.com
Property Details
| Property Type | Residential |
| Sub Type | Single Family Residence |
| Status | Active |
| Price per Sq Ft | $639 |
| Subdivision | EAGLES NEST SUB |
| MLS # | S1069991 |
| Days on Market | 109 |
| Bedrooms | 4 |
| Full Baths | 2 |
| Three-Quarter Baths | 2 |
| Year Built | 2001 |
| Lot Size (Sq Ft) | 19,602 |
| Acres | 0.45 |
| HOA | Yes |
| HOA Fee | $200 |
| Annual Taxes | $7,803 |
| Tax Year | 2026 |
| State | CO |
| County | Summit |
| Total Rooms | 14 |
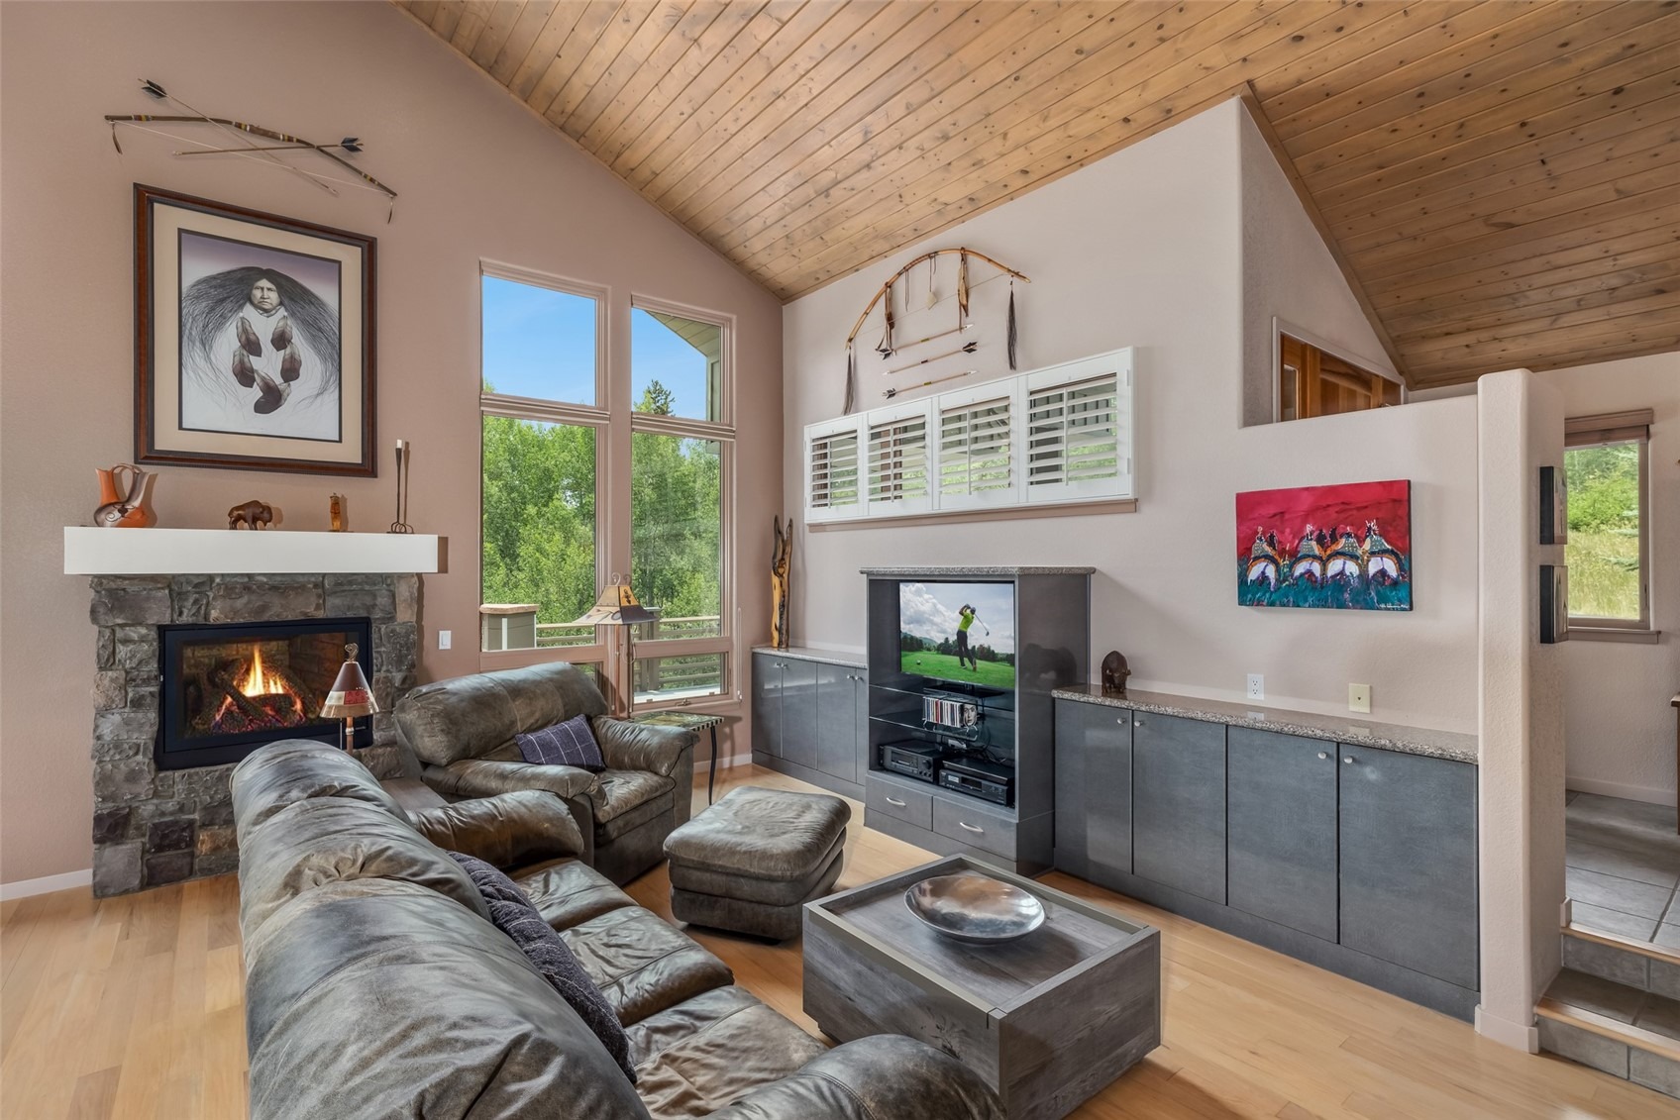
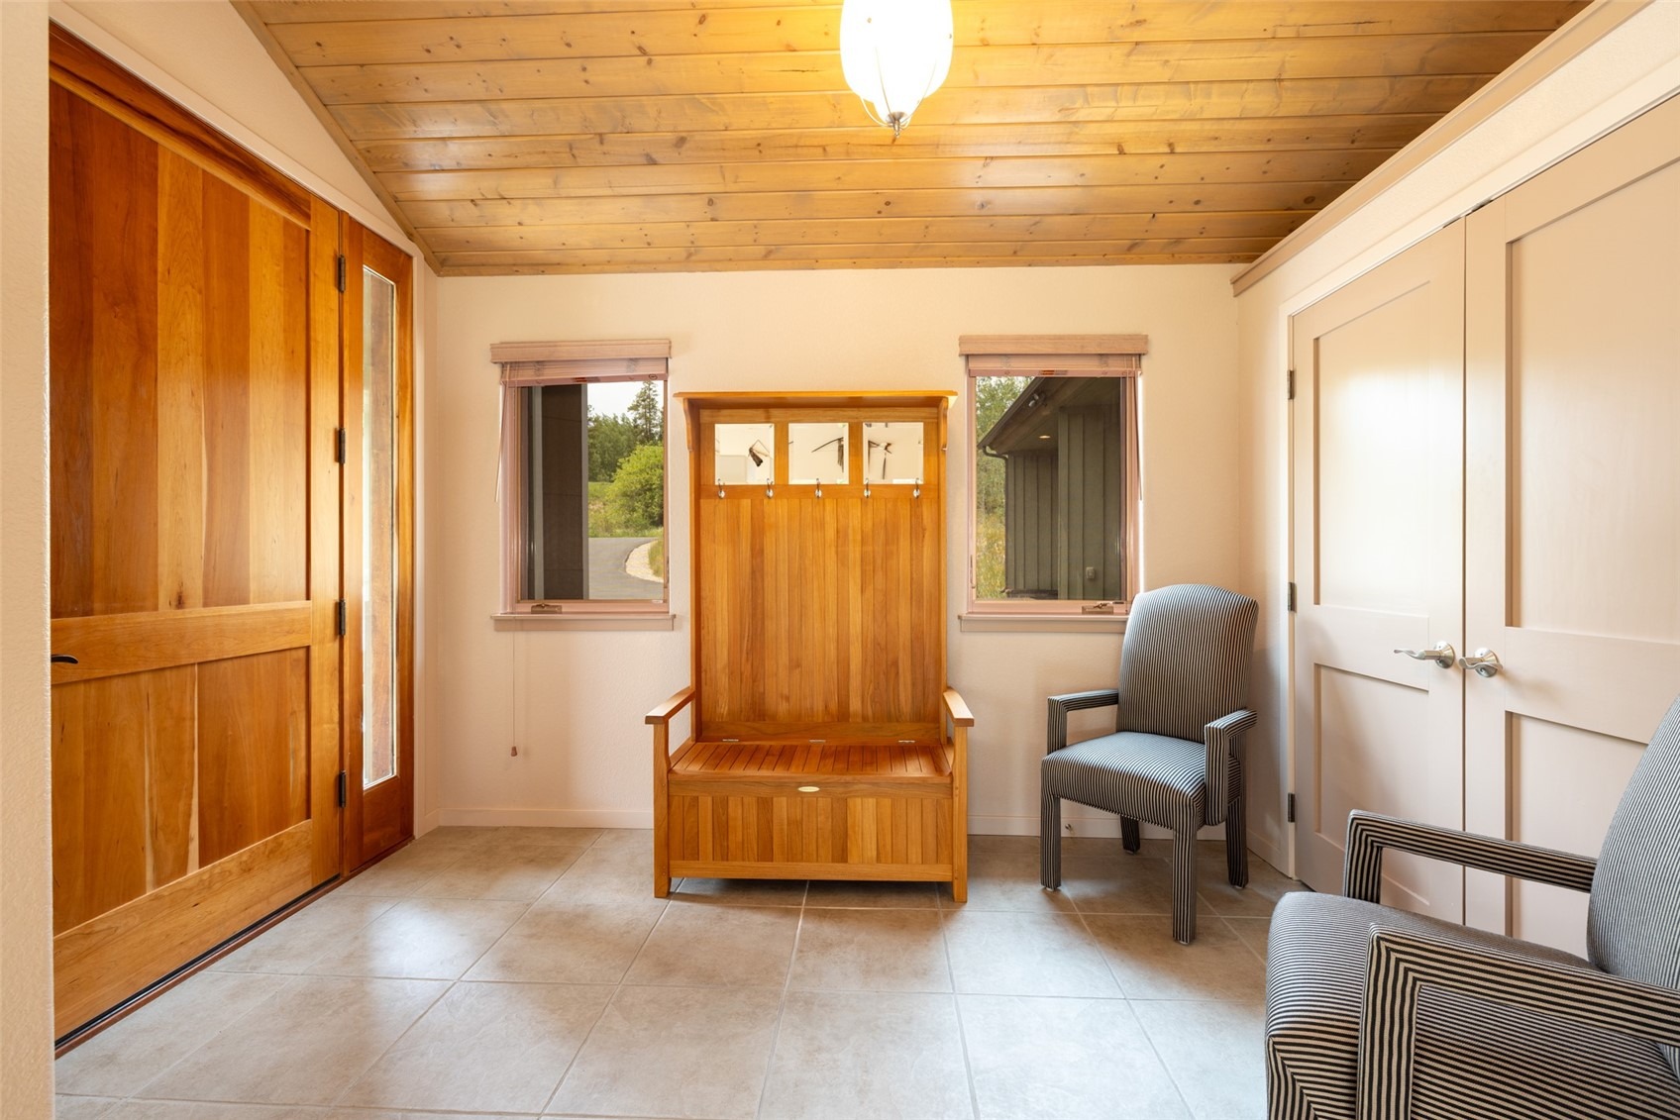
| Interior Features | Entrance Foyer, Granite Counters, High Ceilings, Kitchen Island, Open Floorplan, Vaulted Ceiling(s), Fireplace, JettedTub, MainLevelPrimary, CableTv |
| Heating | Radiant |
| Flooring | Carpet, Tile, Wood |
| Fireplace Features | Gas |
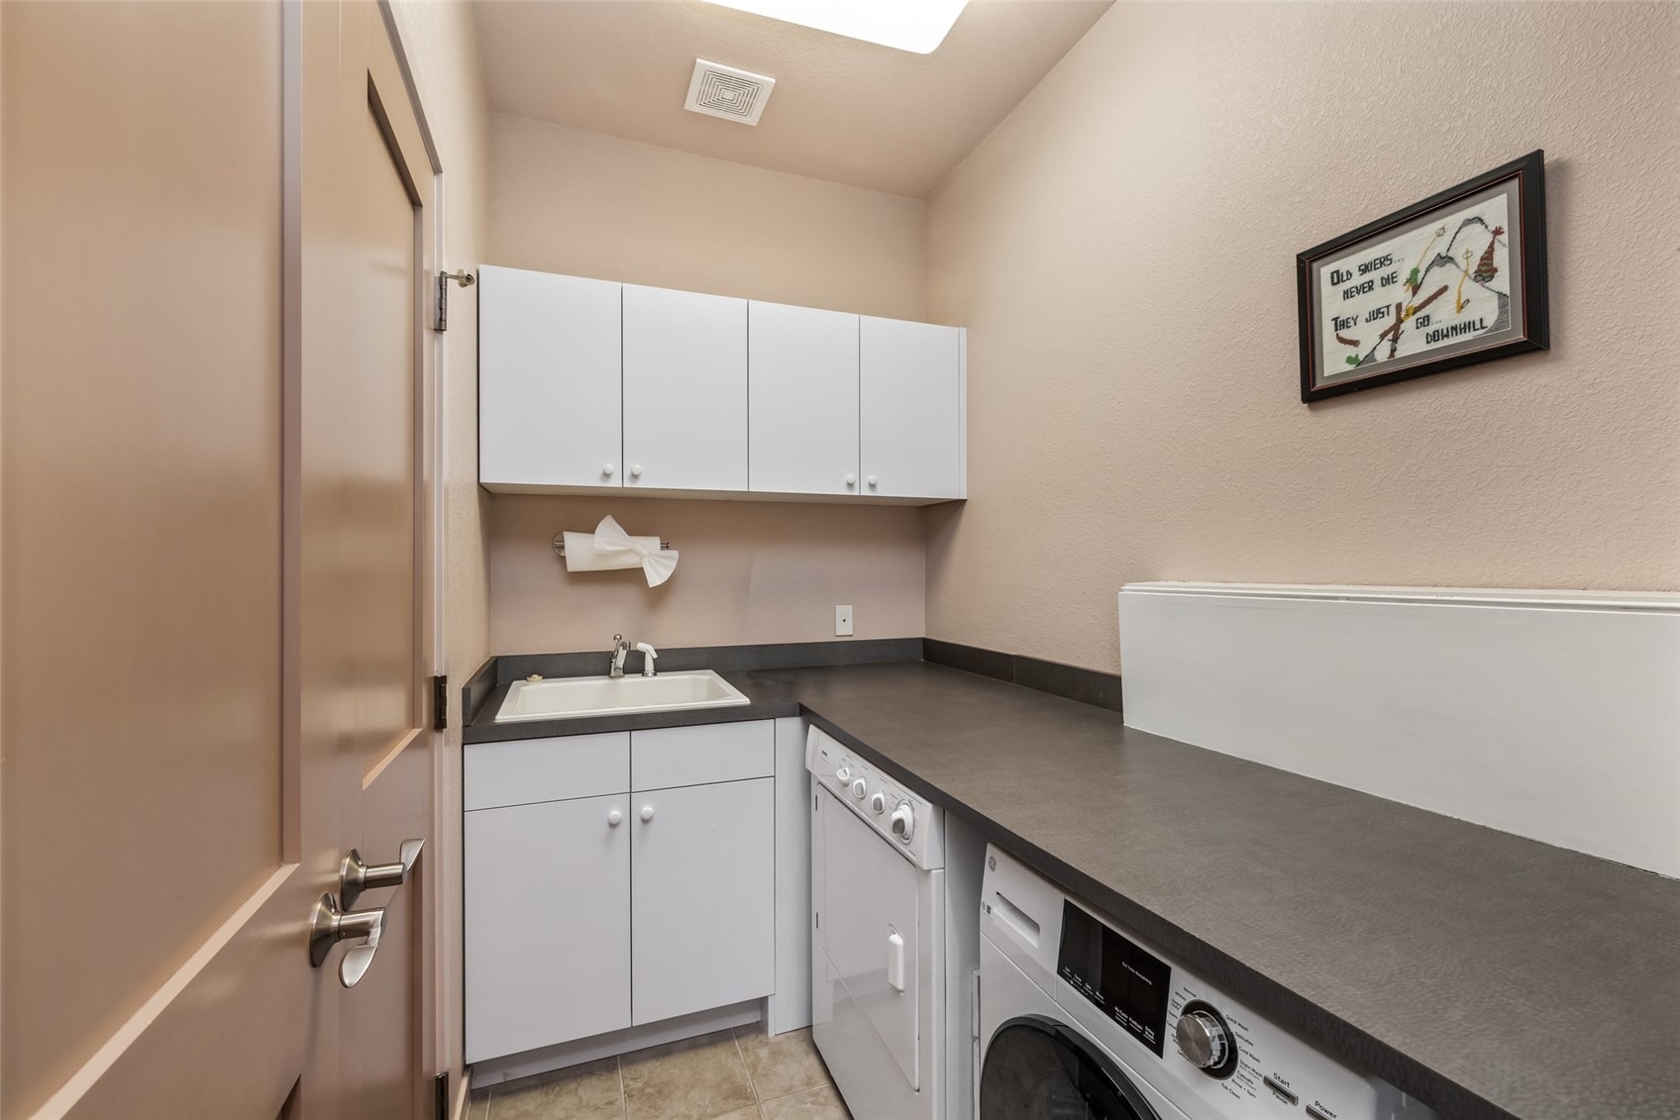
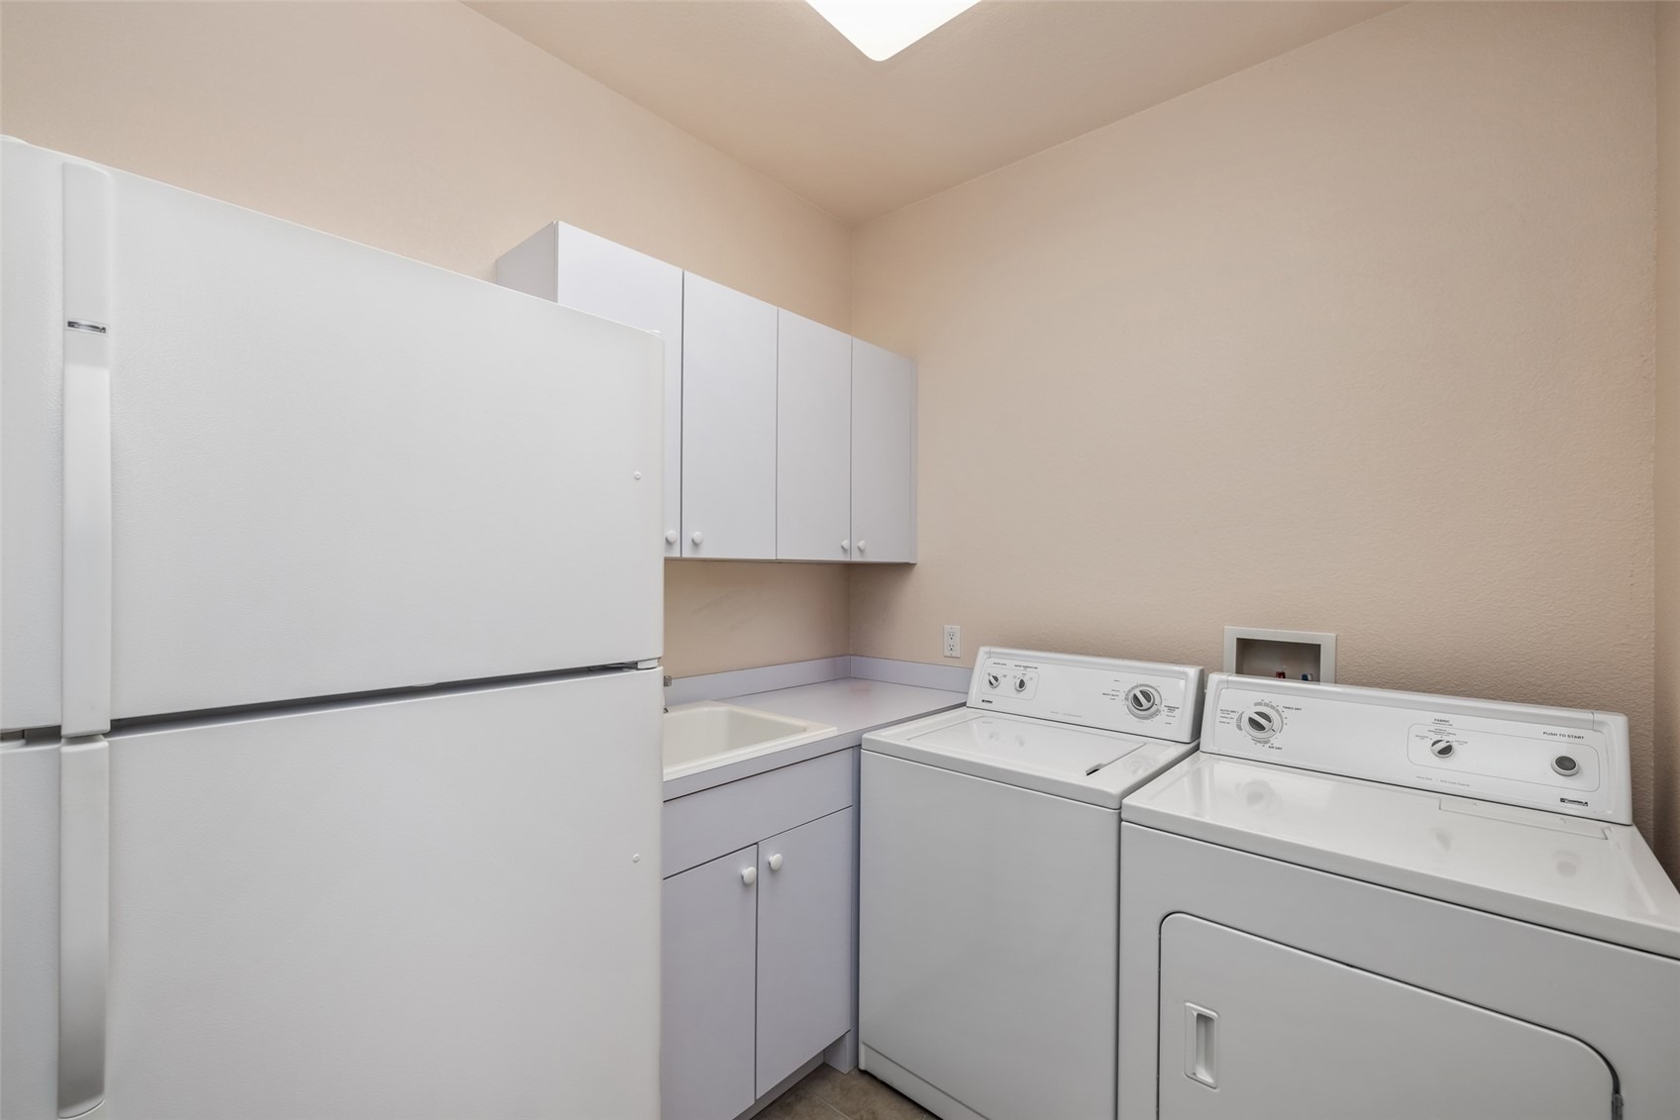
| Appliances | Convection Oven, Down Draft, Double Oven, Dishwasher, Disposal, Microwave, Oven, Refrigerator, Warming Drawer, Dryer, Washer/Dryer, Washer, BuiltInOven |
| Garage | Yes |
| Garage Spaces | 2 |
| Parking Features | Attached, Garage |
| Roof | Asphalt |
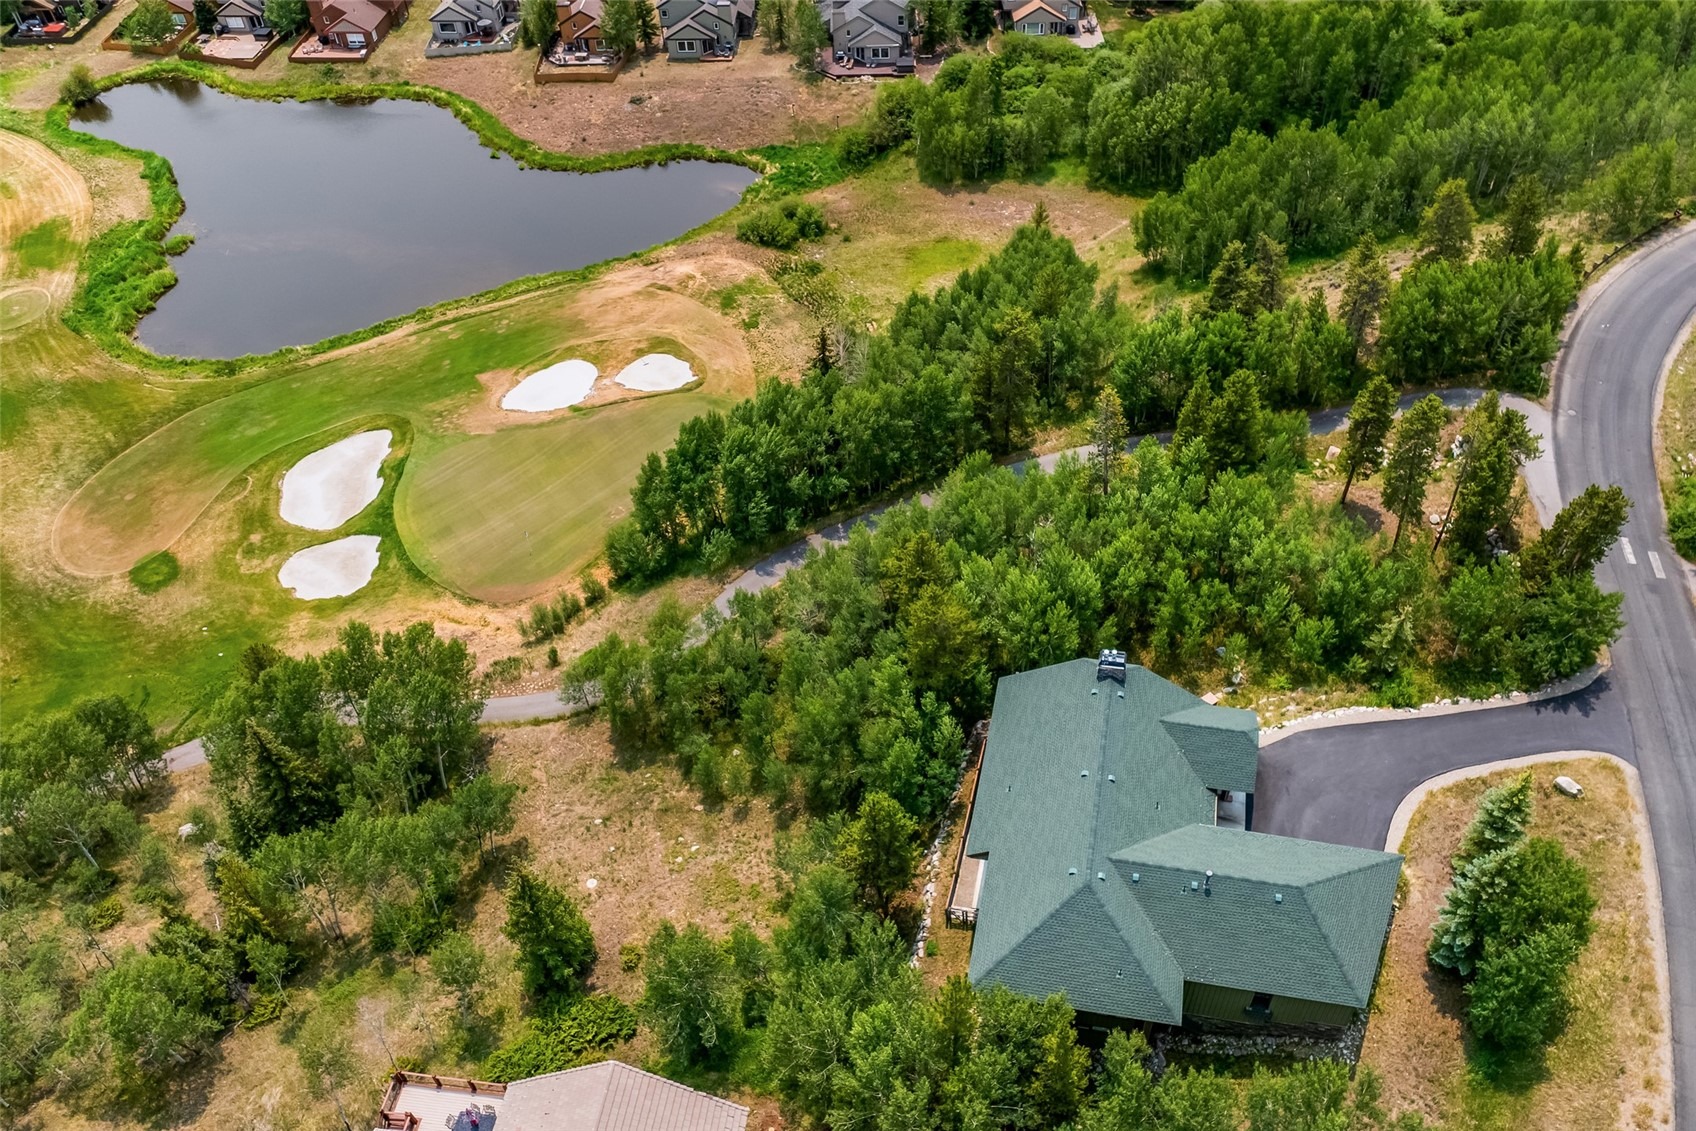
| Lot Features | On Golf Course |
| Architectural Style | Contemporary, Mountain |
| Levels | Two |
| Sewer | Public Sewer, Connected |
| Water Source | Public |
Location
Price History
| Date | Event | Price |
|---|---|---|
| 10/7/2026 |
Price change Source: REcolorado® #1871354 |
$2,000,000 $639/sqft |
| 10/7/2026 |
Price change Source: Altitude MLS #S1069991 |
$2,000,000 -8.0% $639/sqft |
| 9/9/2026 |
Price change Source: Altitude MLS #S1069991 |
$2,175,000 -3.3% $695/sqft |
| 8/18/2026 |
Price change Source: Altitude MLS #S1069991 |
$2,250,000 -2.2% $719/sqft |
| 7/2/2026 |
Listed for sale Source: Altitude MLS #S1069991 |
$2,300,000 +15.0% $735/sqft |
| 7/1/2026 |
Listed for sale Source: REcolorado® #1871354 |
$2,000,000 $639/sqft |

Copyright © 2026 SAR MLS. The information displayed herein was derived from sources believed to be accurate, but has not been verified by SAR MLS. Buyers are cautioned to verify all information to their own satisfaction. This information is exclusively for viewers' personal, non-commercial use. Any republication or reproduction of the information herein without the express permission of the SAR MLS is strictly prohibited.
Thank you — a Mont Haus broker will be in touch shortly.