Residential · Active
Breckenridge, CO 80424
7 Beds · 10 Baths · 8,280 Sq Ft
$8,300,000
Single Family
Property Type
3.72 acres
Lot Size
2000
Year Built
$1,002
Price per Sq Ft
3
Parking Spaces
$300
HOA Fee
S1070017
MLS #
About This Property
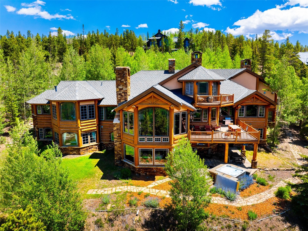
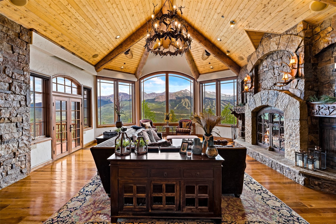
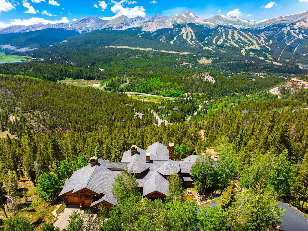
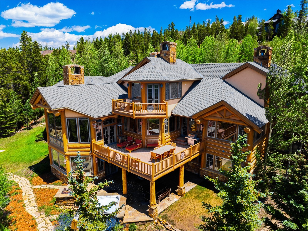
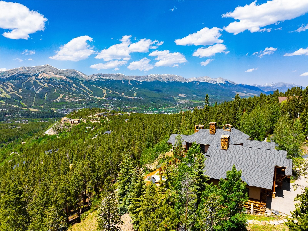
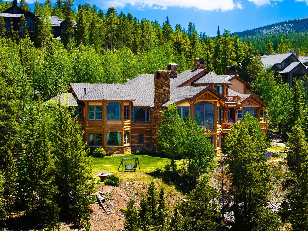
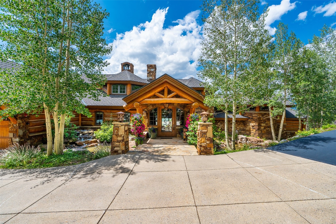
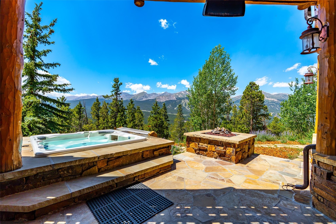
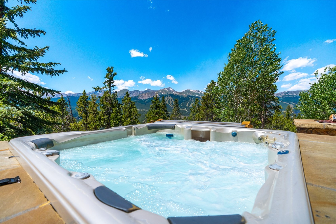
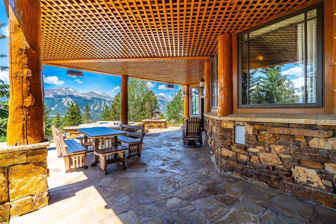
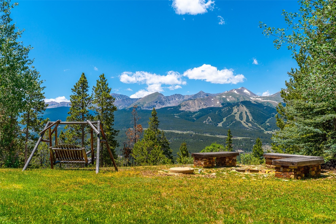
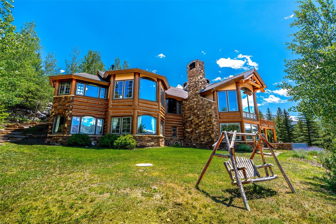
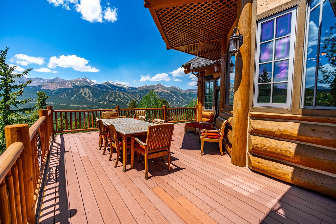
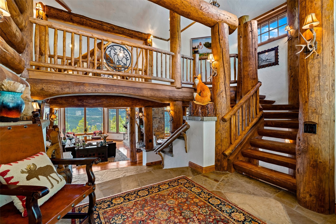
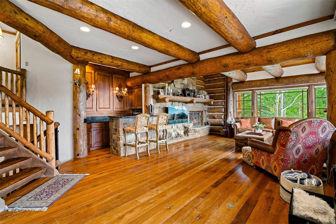
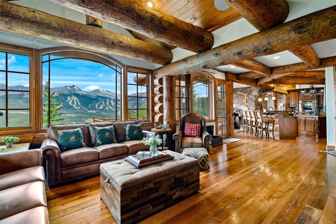
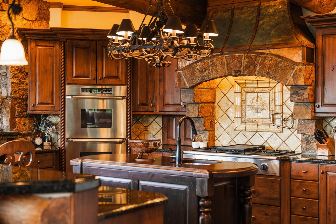
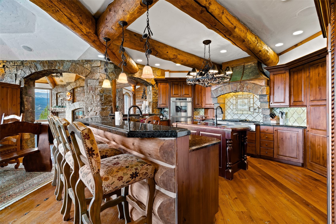
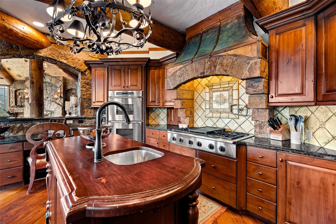
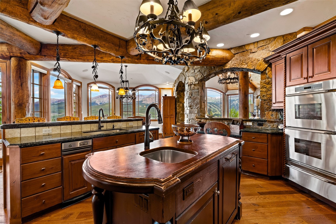
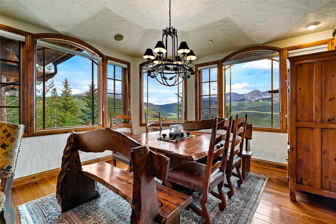
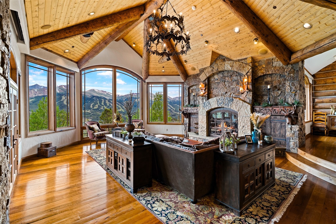
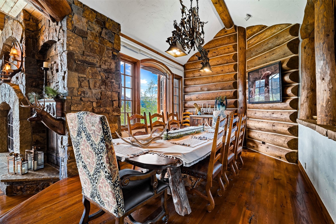
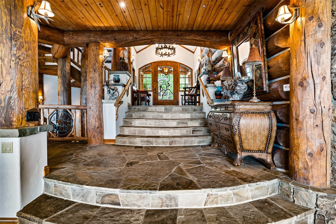
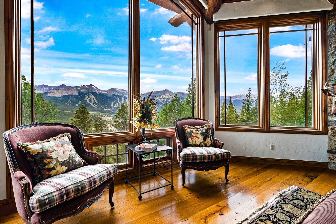
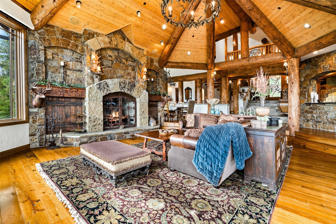
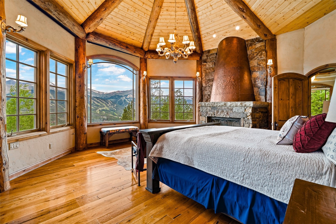
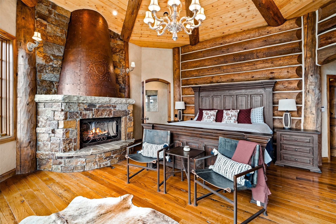
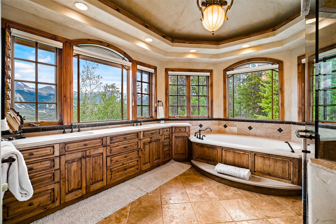
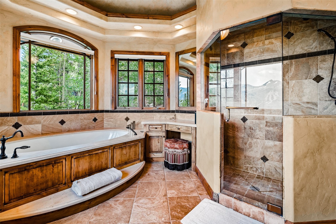
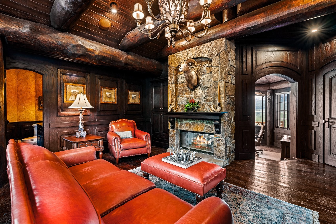
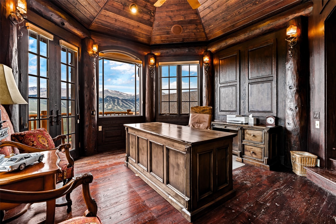
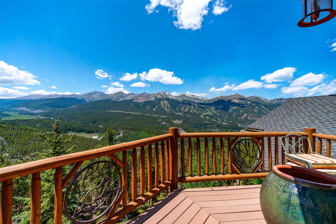
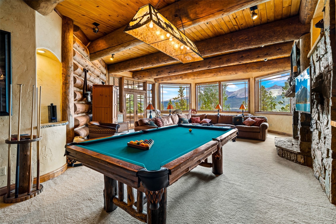
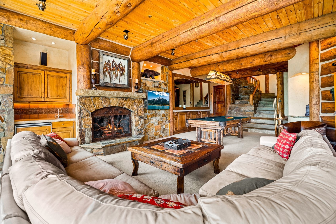
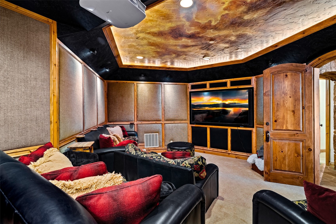
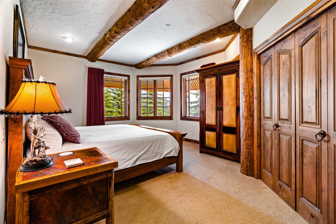
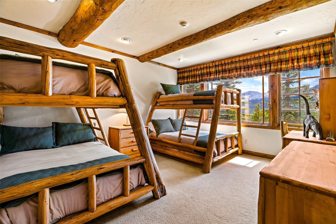
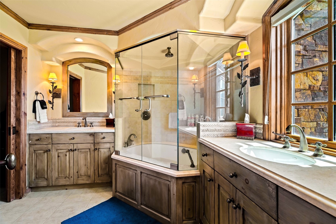
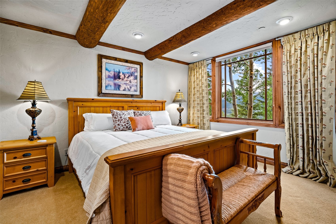
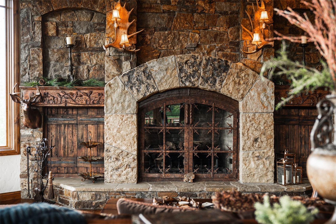
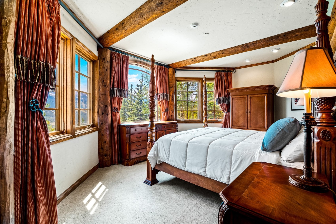
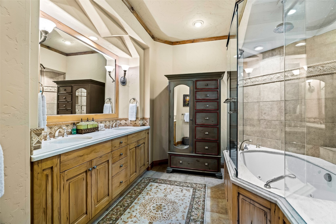
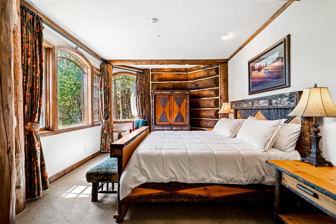
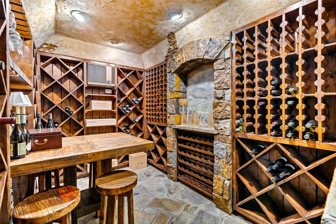
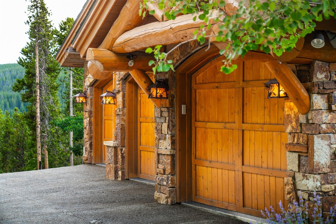
Perched on nearly four private acres overlooking Breckenridge, this extraordinary legacy estate represents one of the finest homes ever built in Summit County. Masterfully crafted by Sweet Homes of Colorado and thoughtfully designed by acclaimed architect Jon Gunson, every detail of this residence reflects an uncompromising commitment to quality, craftsmanship, and timeless mountain architecture. Dramatic rooflines, soaring walls of glass, and exceptional south and west exposure frame breathtaking panoramic views of the Breckenridge Ski Area, the Tenmile Range, and surrounding peaks from nearly every room. Designed for both grand entertaining and intimate family gatherings, the home features seven luxurious en-suite bedrooms, multiple stone fireplaces, a private office, theater, wine room, and expansive indoor and outdoor living spaces that seamlessly connect with the surrounding landscape.
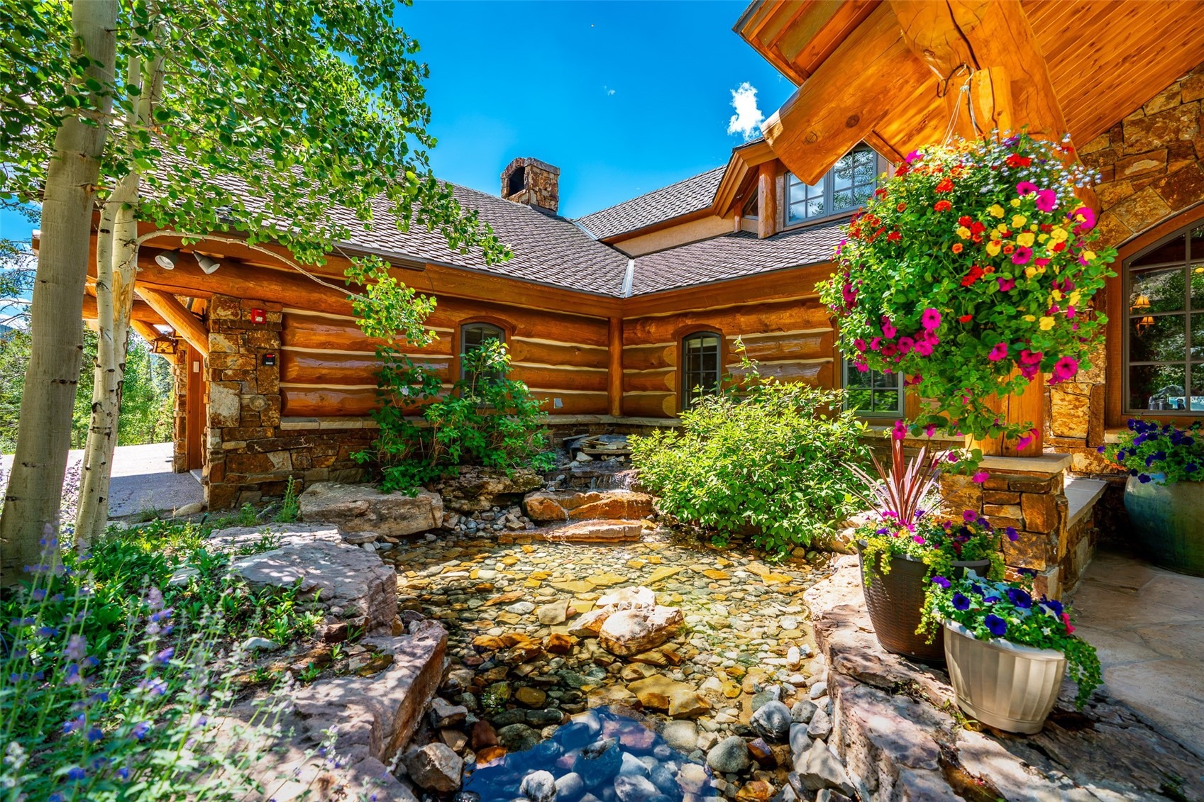
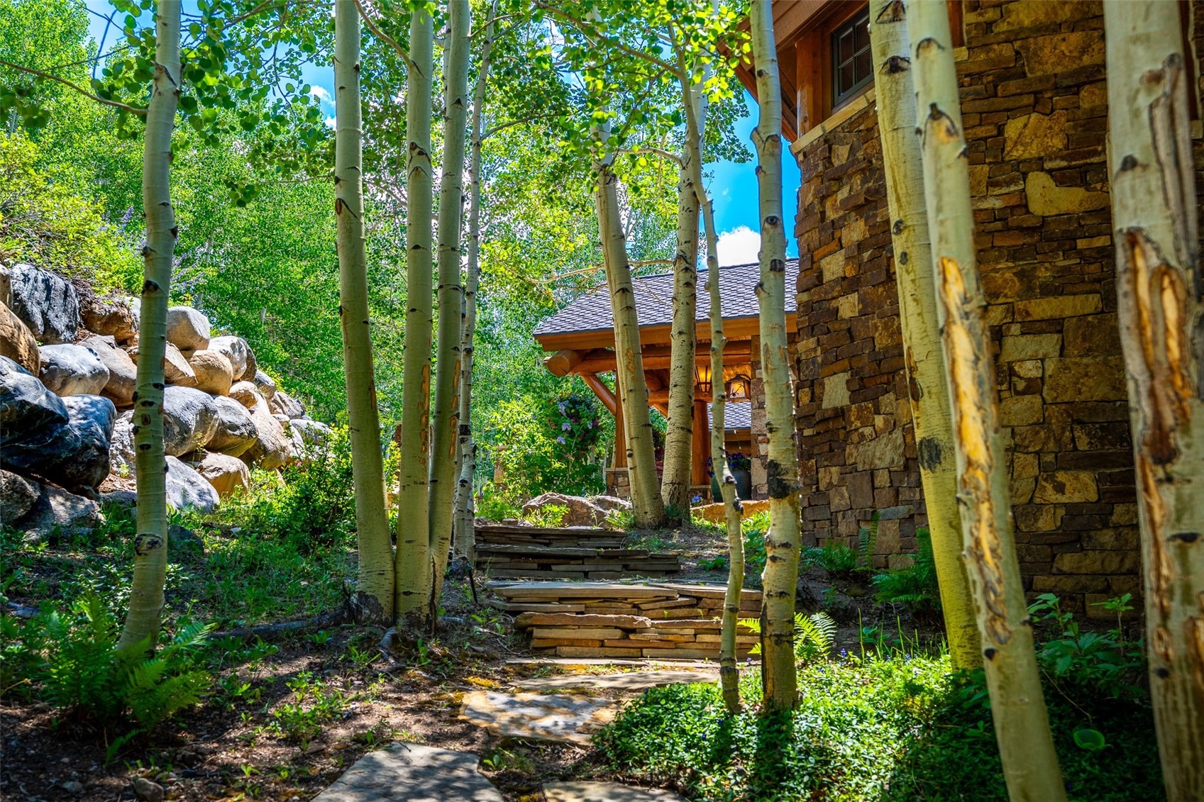
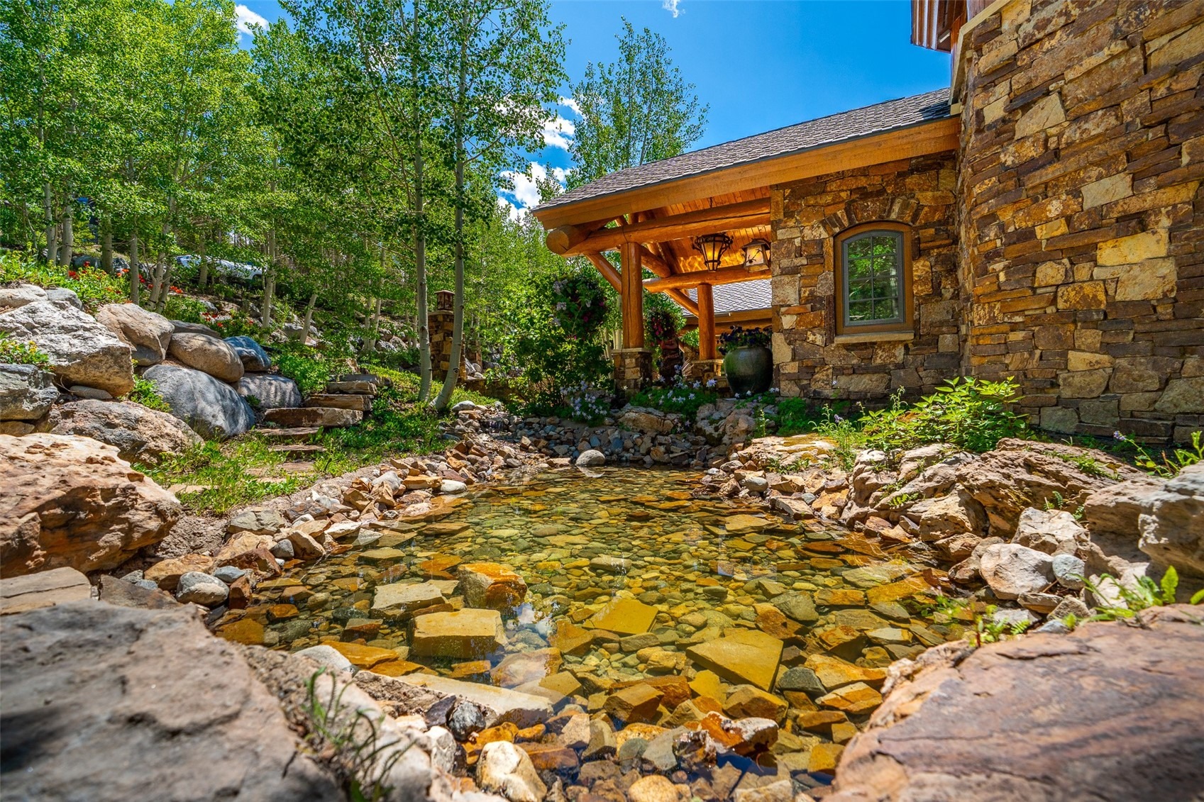
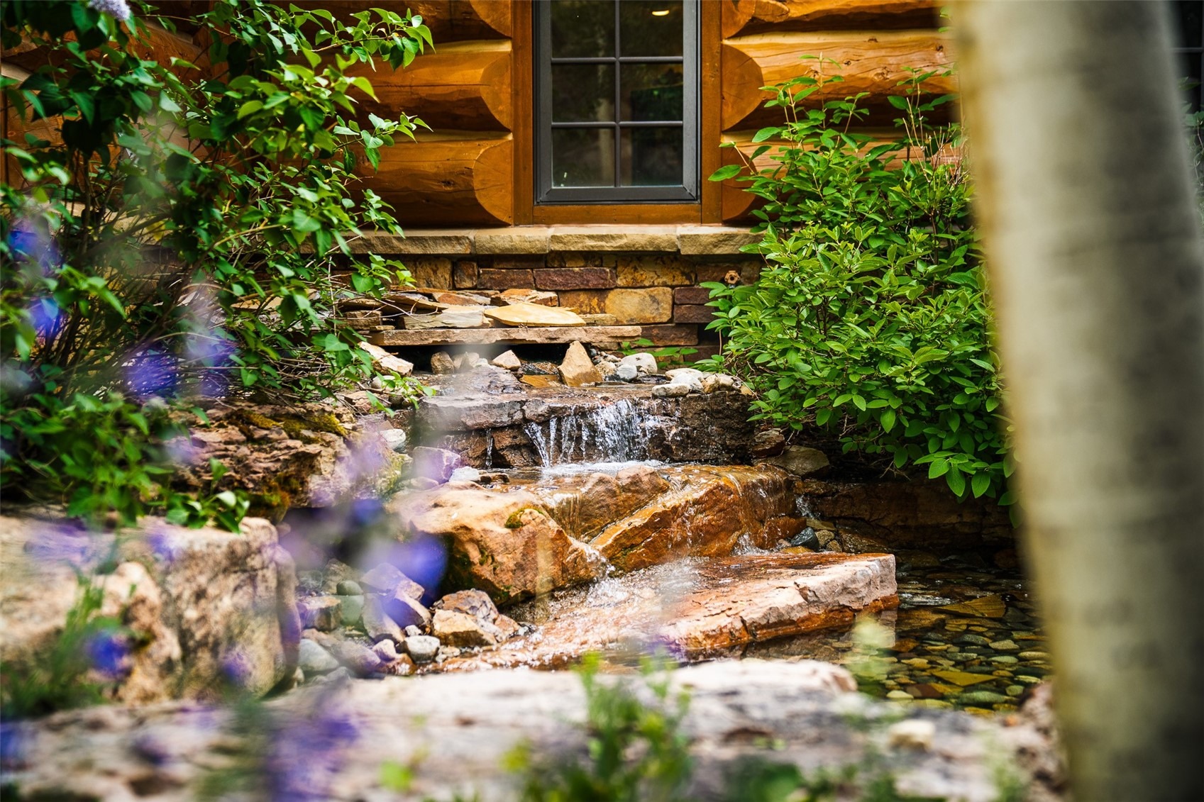
Outside, meticulously curated grounds showcase a spectacular cascading waterfall, mature landscaping, and an unmatched sense of privacy just minutes from Historic Main Street and world-class skiing. A new roof further enhances the home's quality and long-term value. Rarely does a property of this caliber become available. Combining iconic architecture, irreplaceable views, remarkable craftsmanship, and an extraordinary setting, this is more than a home—it's a generational Breckenridge estate destined to be treasured for decades to come.
89 days on market
Listed by Mark Thomas & Cody Thomas · Paffrath & Thomas R.E.S.C · (970) 453-0466
Property Details
| Property Type | Residential |
| Sub Type | Single Family Residence |
| Status | Active |
| Price per Sq Ft | $1,002 |
| Subdivision | JUNIATA SUB |
| MLS # | S1070017 |
| Days on Market | 89 |
| Bedrooms | 7 |
| Full Baths | 5 |
| Half Baths | 3 |
| Three-Quarter Baths | 2 |
| Year Built | 2000 |
| Lot Size (Sq Ft) | 162,043 |
| Acres | 3.72 |
| HOA | Yes |
| HOA Fee | $300 |
| Annual Taxes | $17,718 |
| Tax Year | 2025 |
| State | CO |
| County | Summit |
| Interior Features | Vaulted Ceiling(s), Fireplace, JettedTub, UtilityRoom, WineCellar |
| Heating | Natural Gas, Radiant |
| Flooring | Carpet, Stone, Wood |
| Fireplace Features | Gas |
| Appliances | Dishwasher, Disposal, Gas Range, Microwave, Refrigerator, Trash Compactor, Wine Cooler, Dryer, Washer |
| Garage | Yes |
| Garage Spaces | 3 |
| Parking Features | Attached, Garage |
| Roof | Asphalt |
| Basement | Finished |
| Lot Features | Near Public Transit |
| Levels | Three Or More, Multi/Split |
| Construction | WoodFrame |
| Sewer | Septic Tank |
| Water Source | Well |
Location
Price History
| Date | Event | Price |
|---|---|---|
| 7/22/2026 |
Listed for sale Source: Altitude MLS #S1070017 |
$8,300,000 +107.5% $1,002/sqft |
| 11/16/2020 |
Sold Source: Altitude MLS #S1019628 |
$4,000,000 -9.1% $483/sqft |
| 7/24/2020 |
Listed for sale Source: Altitude MLS #S1019628 |
$4,400,000 $531/sqft |

Copyright © 2026 SAR MLS. The information displayed herein was derived from sources believed to be accurate, but has not been verified by SAR MLS. Buyers are cautioned to verify all information to their own satisfaction. This information is exclusively for viewers' personal, non-commercial use. Any republication or reproduction of the information herein without the express permission of the SAR MLS is strictly prohibited.
Thank you — a Mont Haus broker will be in touch shortly.