Residential · Active
Breckenridge, CO 80424
2 Beds · 2 Baths · 946 Sq Ft
$800,000
Condominium
Property Type
9.55 acres
Lot Size
1999
Year Built
$846
Price per Sq Ft
1
Parking Spaces
$7,080
HOA Fee
S1070110
MLS #
About This Property
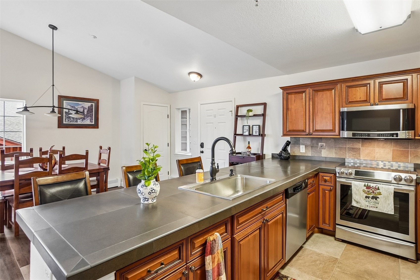
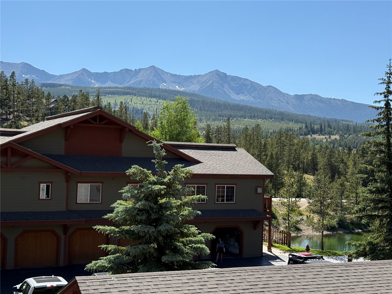
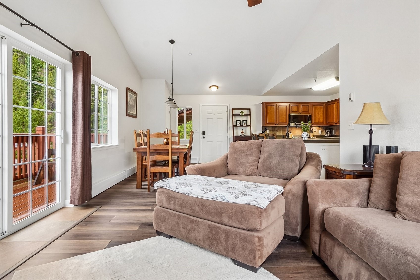
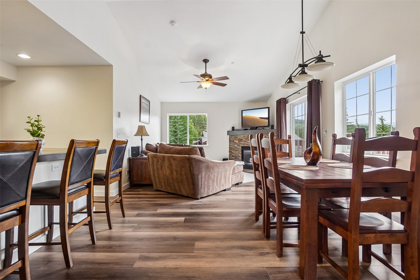
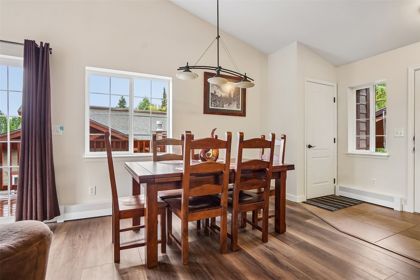
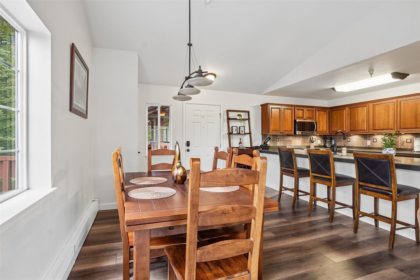
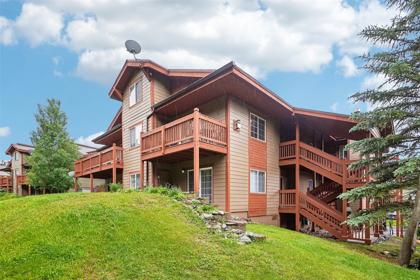
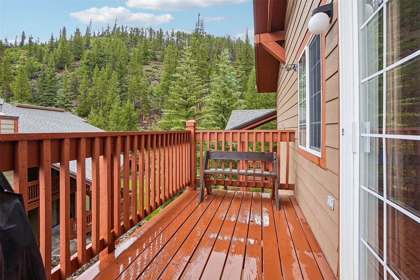
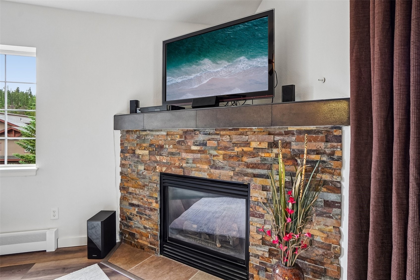
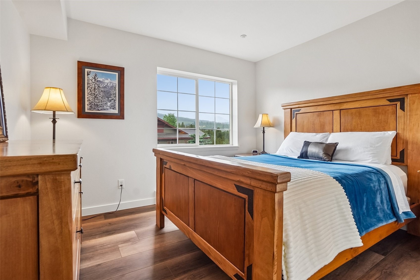
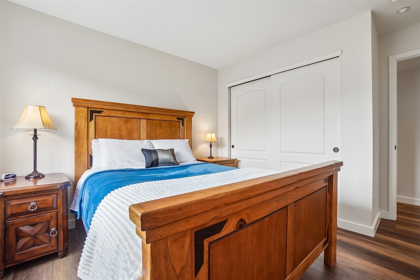
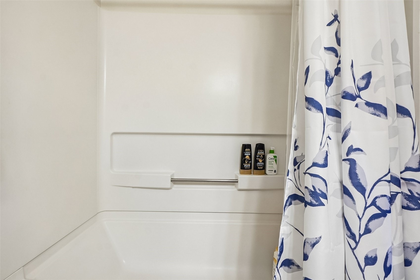
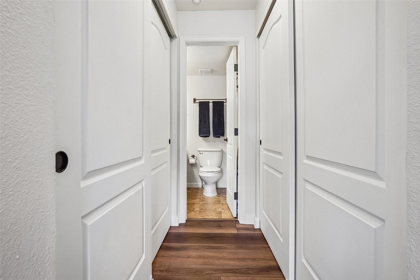
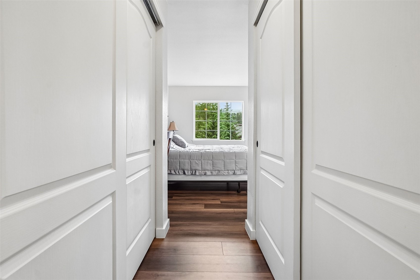
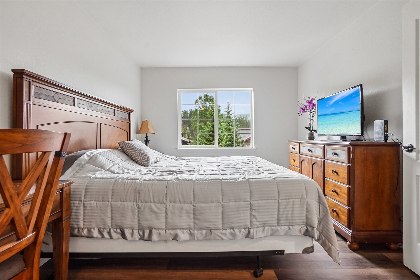
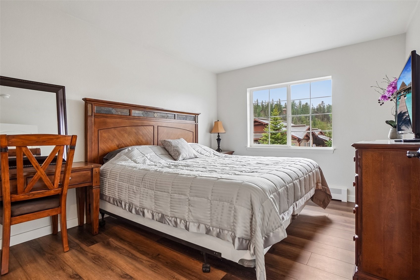
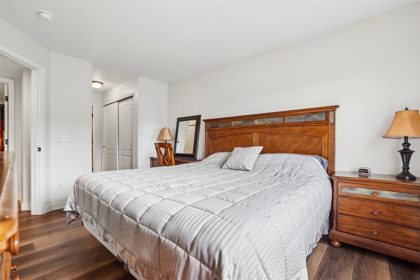
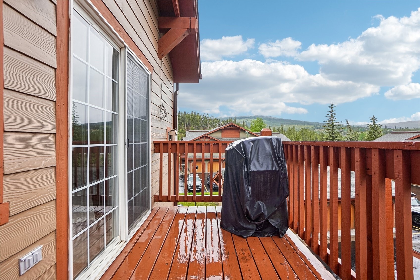
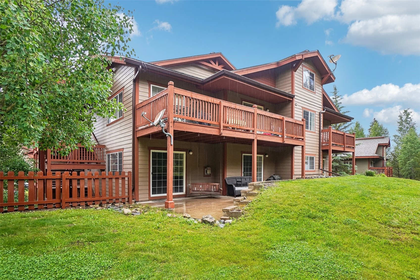
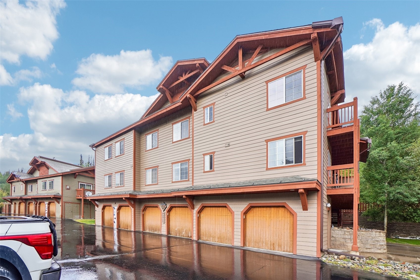
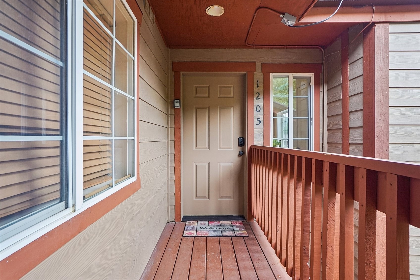
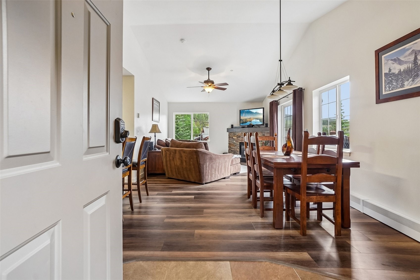
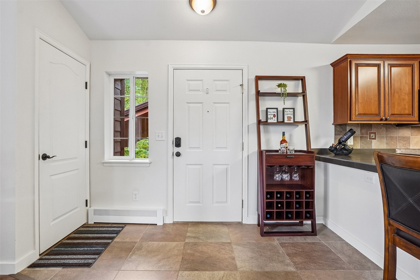
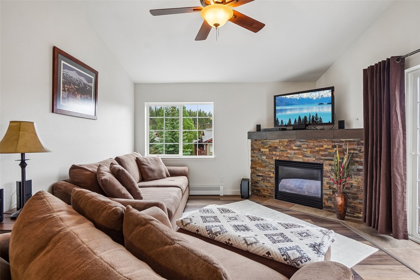
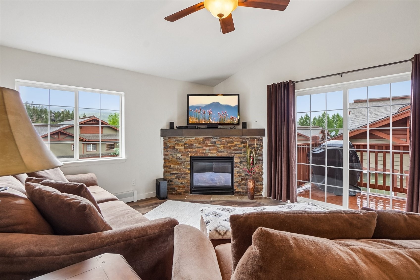
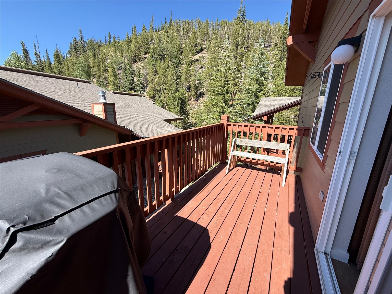
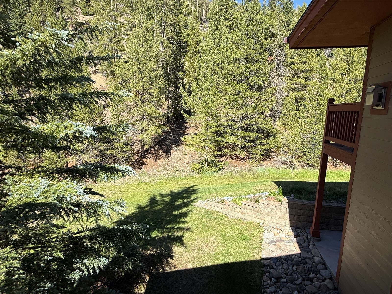
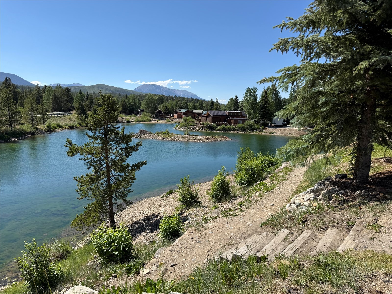
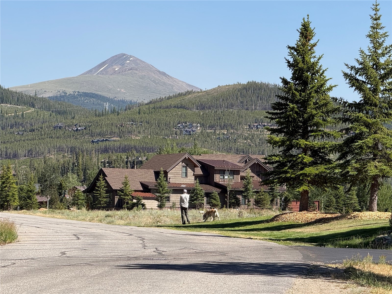
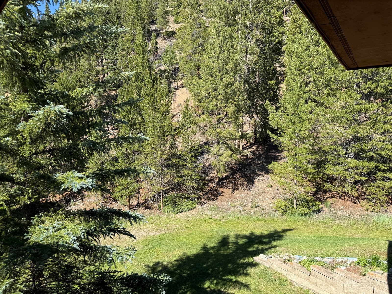
PRICE IMPROVED! Escape to your own peaceful mountain retreat in this beautifully updated top-floor residence, perfectly positioned against a tranquil forest backdrop at Swans Nest! Vaulted ceilings, expansive windows, and a cozy fireplace create a bright, inviting living space that feels open and spacious—ideal for both relaxing and entertaining. Fresh interior paint and new luxury vinyl plank flooring throughout provide a modern, move-in-ready feel.
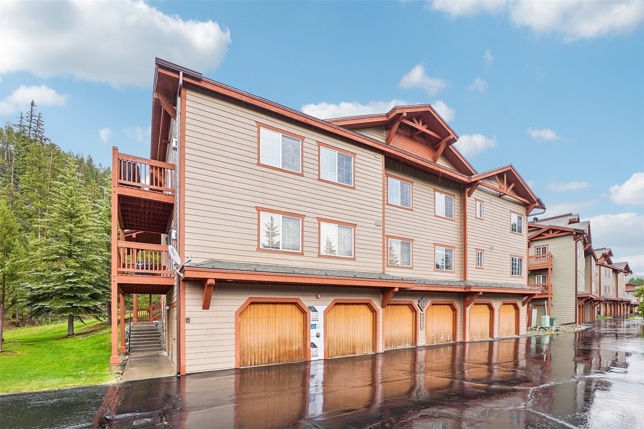
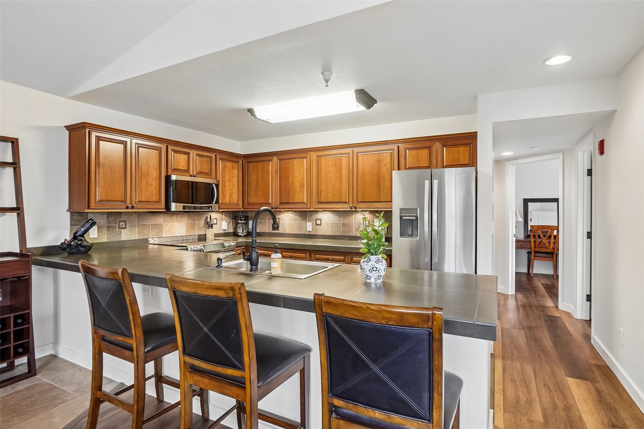
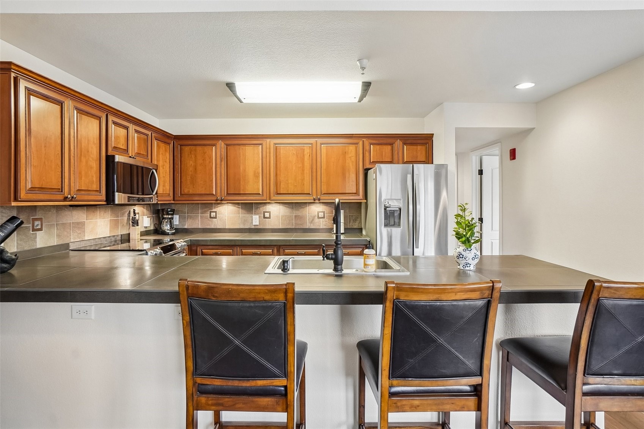
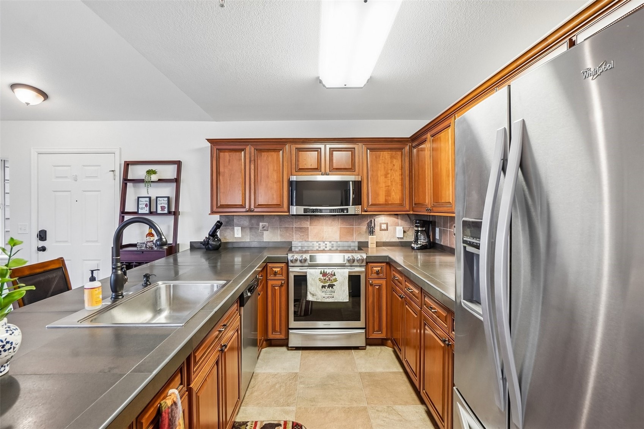
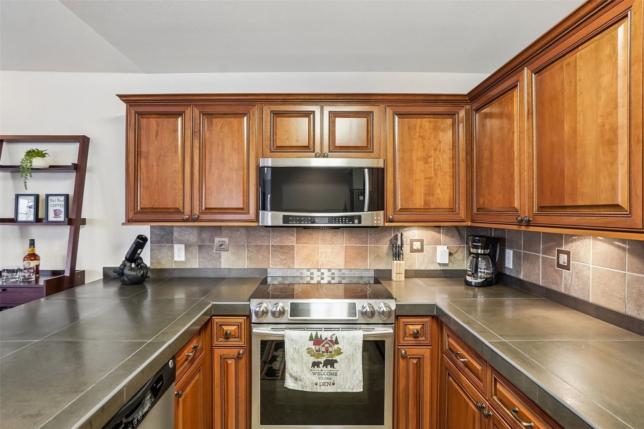
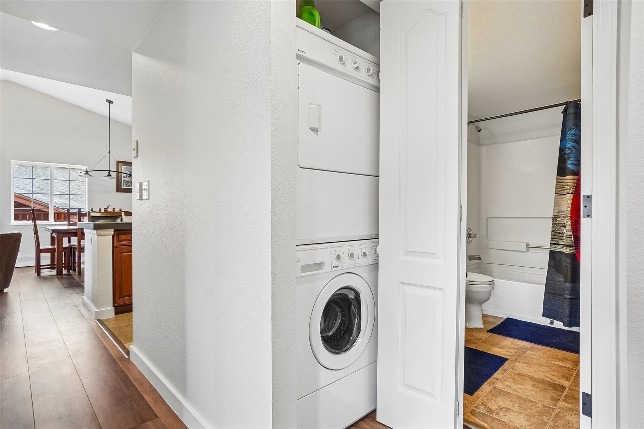
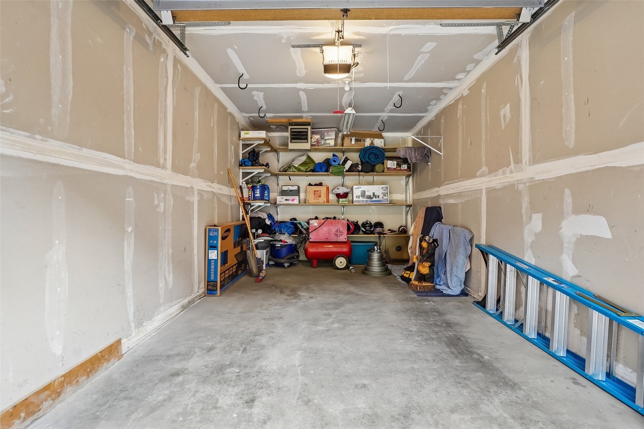
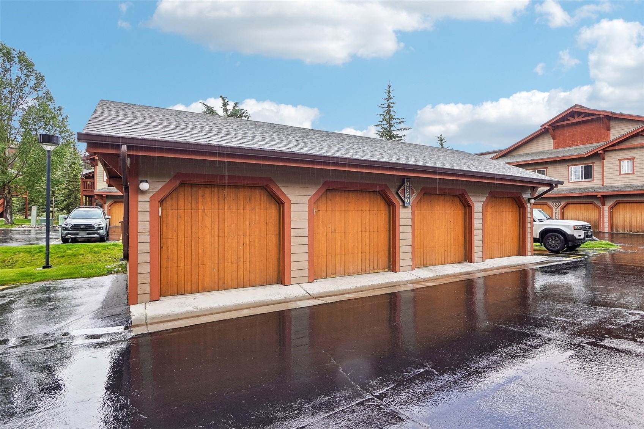
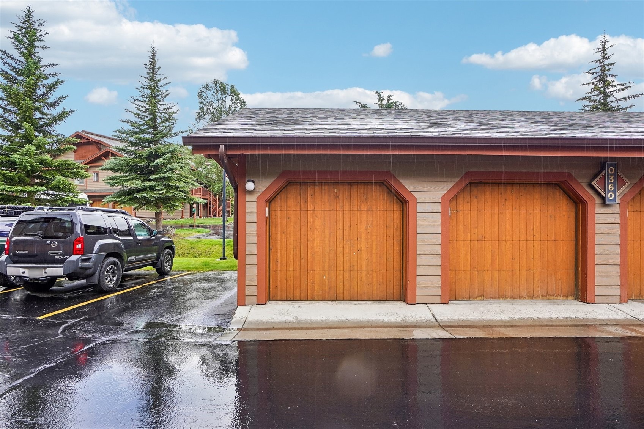
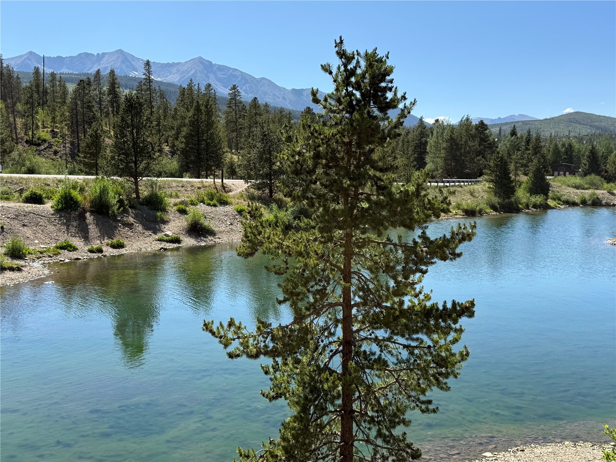
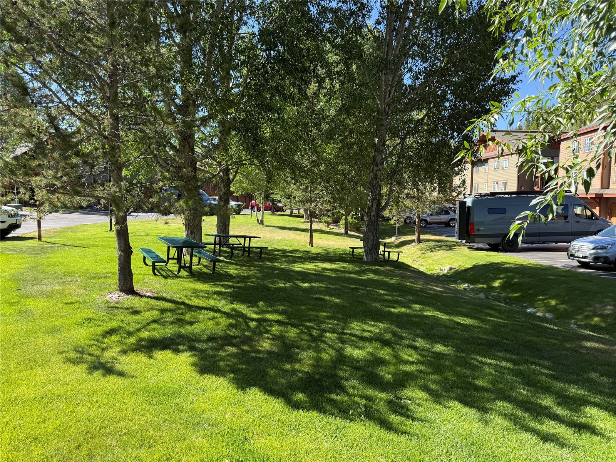
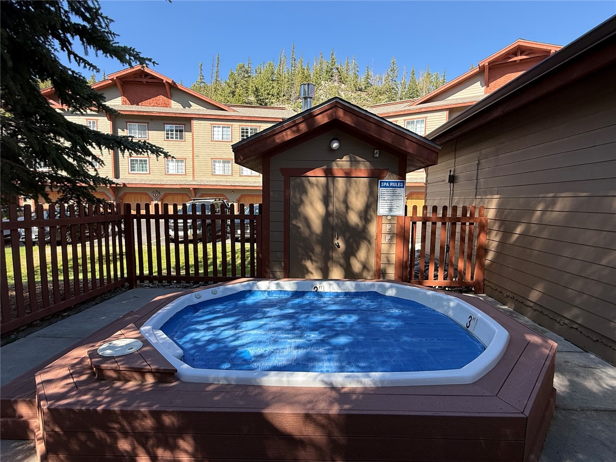
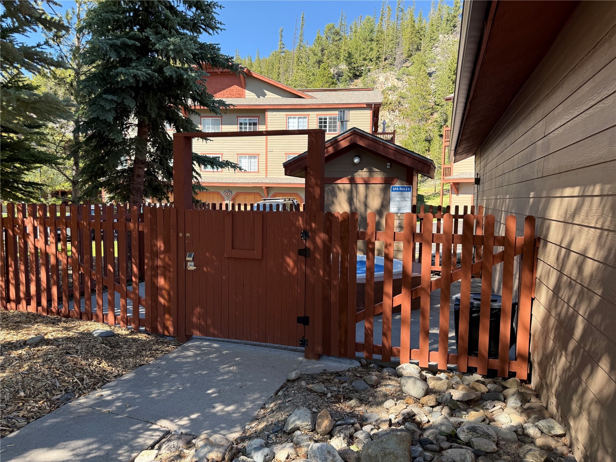
The generous kitchen features newer stainless steel appliances, abundant counter space & efficient layout designed for everyday living and entertaining. Ample closet space throughout offers plenty of room for all your mountain gear, an efficient washer/dryer in closet for your quick laundry, while the oversized one-car garage is a rare bonus with additional storage potential. Outdoor enthusiasts will love the easy access to some of the area's best singletrack, including the renowned Colorado Trail which connects behind the neighborhood! After a day of skiing, hiking, or biking, unwind in one of the community's inviting hot tubs. With no deed restrictions and a prime top-floor location, this exceptional residence is the perfect mountain getaway or full-time home.
111 days on market
Listed by Amy Smits & Caleb Harsch · eXp Realty LLC - Resort Experts · caleb@thesmitsteam.com
Property Details
| Property Type | Residential |
| Sub Type | Condominium |
| Status | Active |
| Price per Sq Ft | $846 |
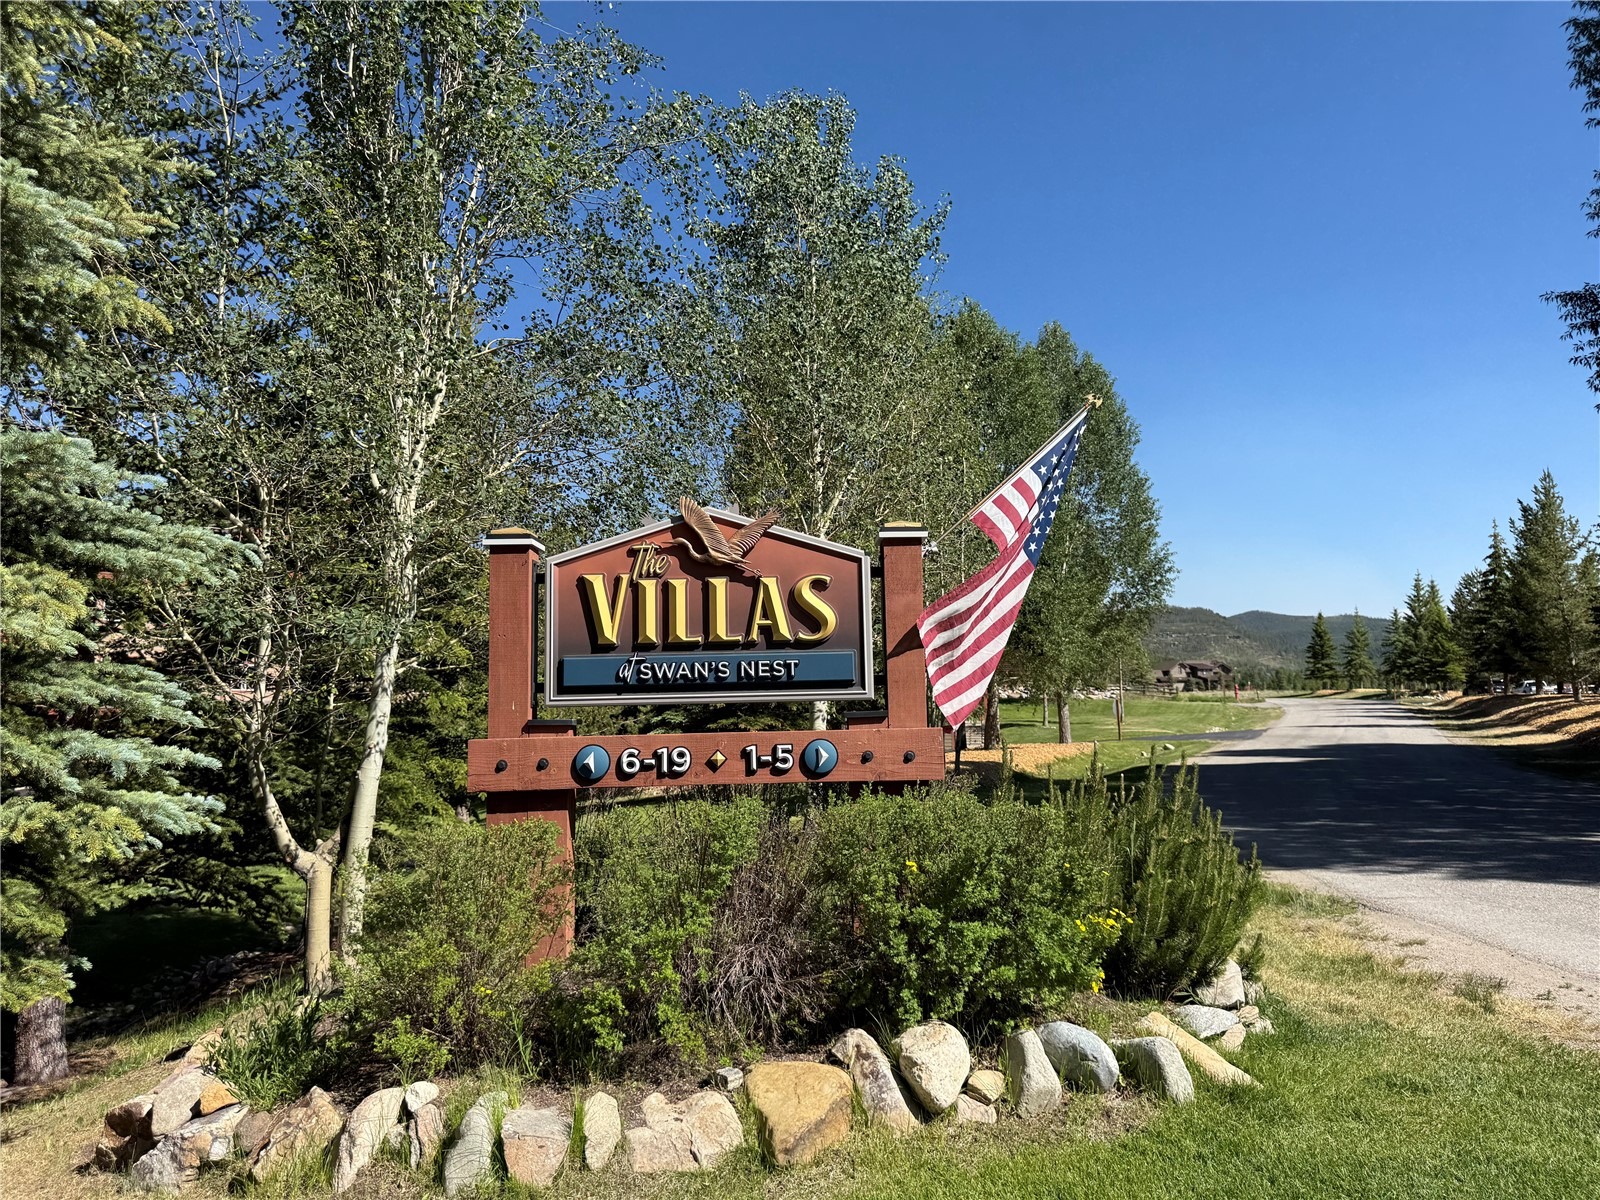
| Subdivision | VILLAS AT SWANS NEST CONDO |
| MLS # | S1070110 |
| Days on Market | 111 |
| Bedrooms | 2 |
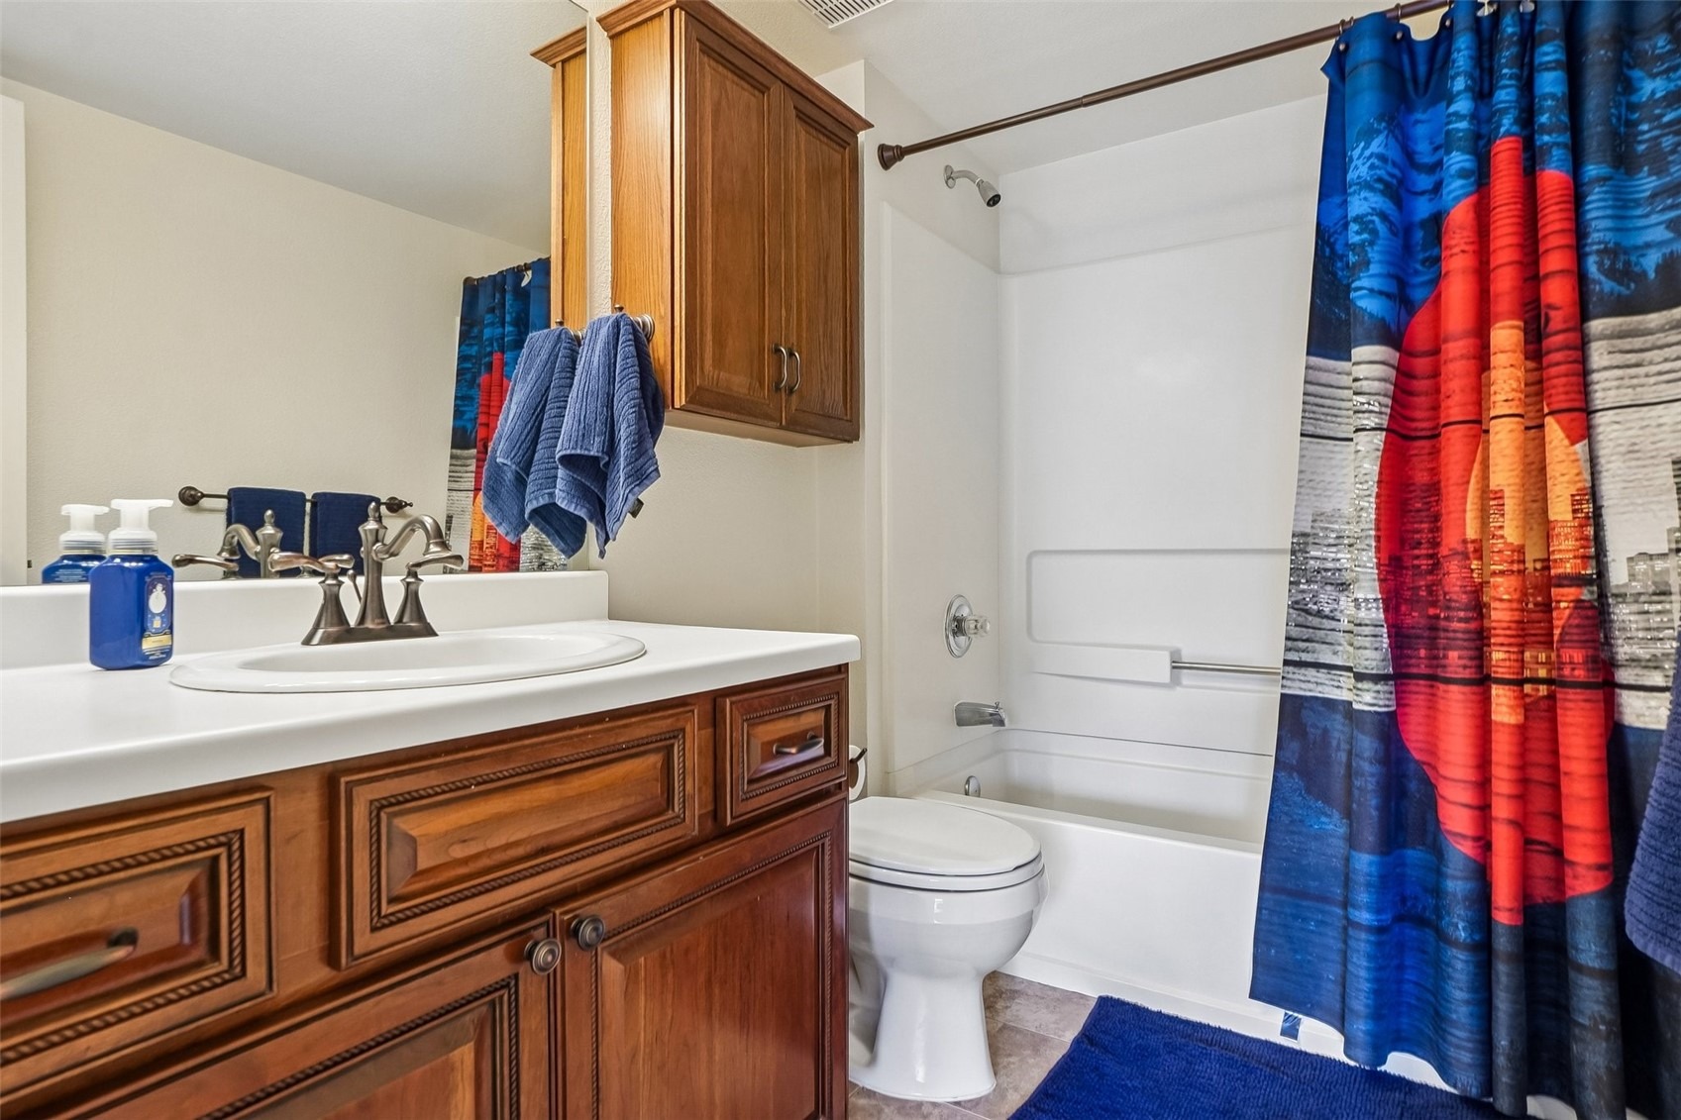
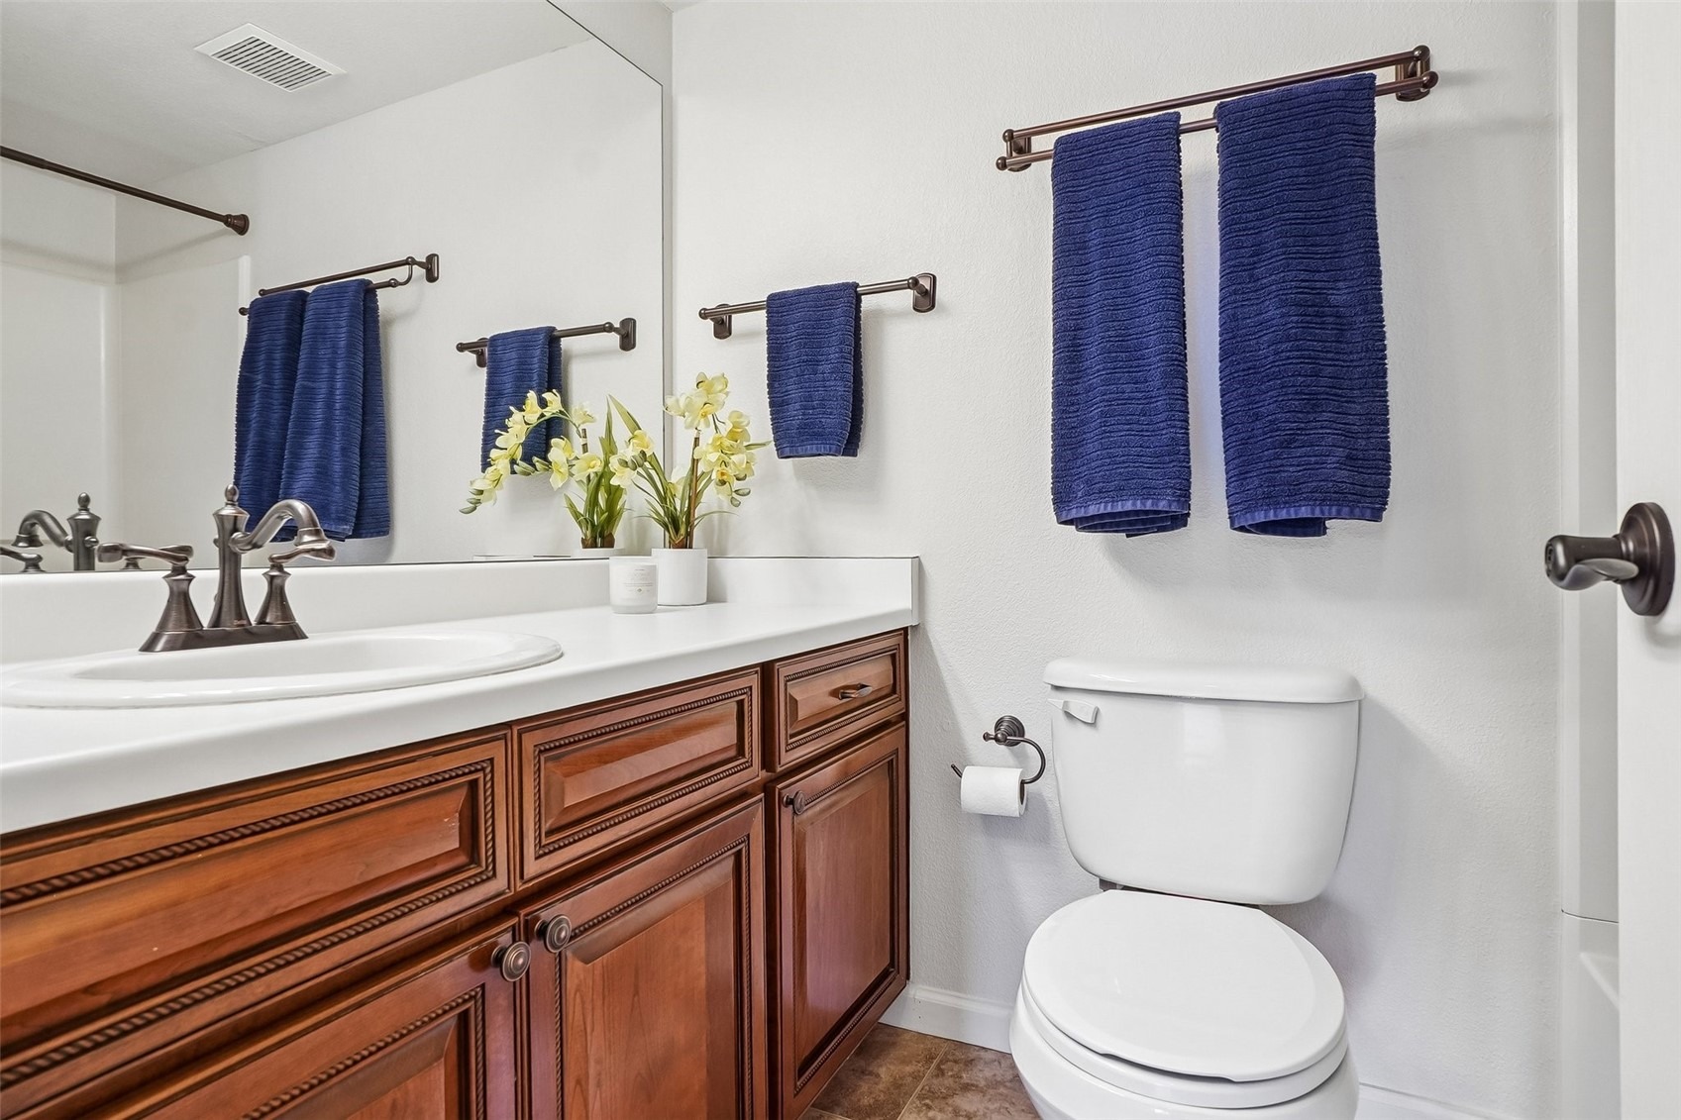
| Full Baths | 2 |
| Year Built | 1999 |
| Lot Size (Sq Ft) | 415,972 |
| Acres | 9.5494 |
| HOA | Yes |
| HOA Fee | $7,080 |
| Annual Taxes | $2,704 |
| Tax Year | 2025 |
| State | CO |
| County | Summit |
| Interior Features | Fireplace |
| Heating | Baseboard |
| Flooring | Luxury Vinyl, Tile, LuxuryVinylTile |
| Fireplaces | 1 |
| Fireplace Features | Gas |
| Appliances | Dryer, Dishwasher, Electric Range, Disposal, Microwave, Microwave, Refrigerator, Washer, Washer/Dryer |
| Garage | Yes |
| Garage Spaces | 1 |
| Parking Features | Garage, Parking Pad, Unassigned |
| Roof | Asphalt |
| Lot Features | Near Public Transit, BordersNationalForest |
| Levels | One |
| Construction | Wood Siding |
| Sewer | Connected |
| Water Source | Public |
Location
Price History
| Date | Event | Price |
|---|---|---|
| 8/7/2026 |
Price change Source: Altitude MLS #S1070110 |
$800,000 -1.8% $846/sqft |
| 7/1/2026 |
Listed for sale Source: Altitude MLS #S1070110 |
$815,000 +109.0% $862/sqft |
| 3/5/2015 |
Sold Source: Altitude MLS #S390241 |
$390,000 -0.8% $412/sqft |
| 12/8/2014 |
Listed for sale Source: Altitude MLS #S390241 |
$393,000 +13.9% $415/sqft |
| 7/7/2013 |
Sold Source: Altitude MLS #S383146 |
$345,000 -6.5% $365/sqft |
| 3/21/2013 |
Listed for sale Source: Altitude MLS #S383146 |
$369,000 $390/sqft |

Copyright © 2026 SAR MLS. The information displayed herein was derived from sources believed to be accurate, but has not been verified by SAR MLS. Buyers are cautioned to verify all information to their own satisfaction. This information is exclusively for viewers' personal, non-commercial use. Any republication or reproduction of the information herein without the express permission of the SAR MLS is strictly prohibited.
Thank you — a Mont Haus broker will be in touch shortly.