Residential · Active
Steamboat Springs, CO 80487
6 Beds · 6 Baths · 4,000 Sq Ft
$4,400,000
Townhouse
Property Type
0.45 acres
Lot Size
2023
Year Built
$1,100
Price per Sq Ft
2
Parking Spaces
S1070124
MLS #
About This Property
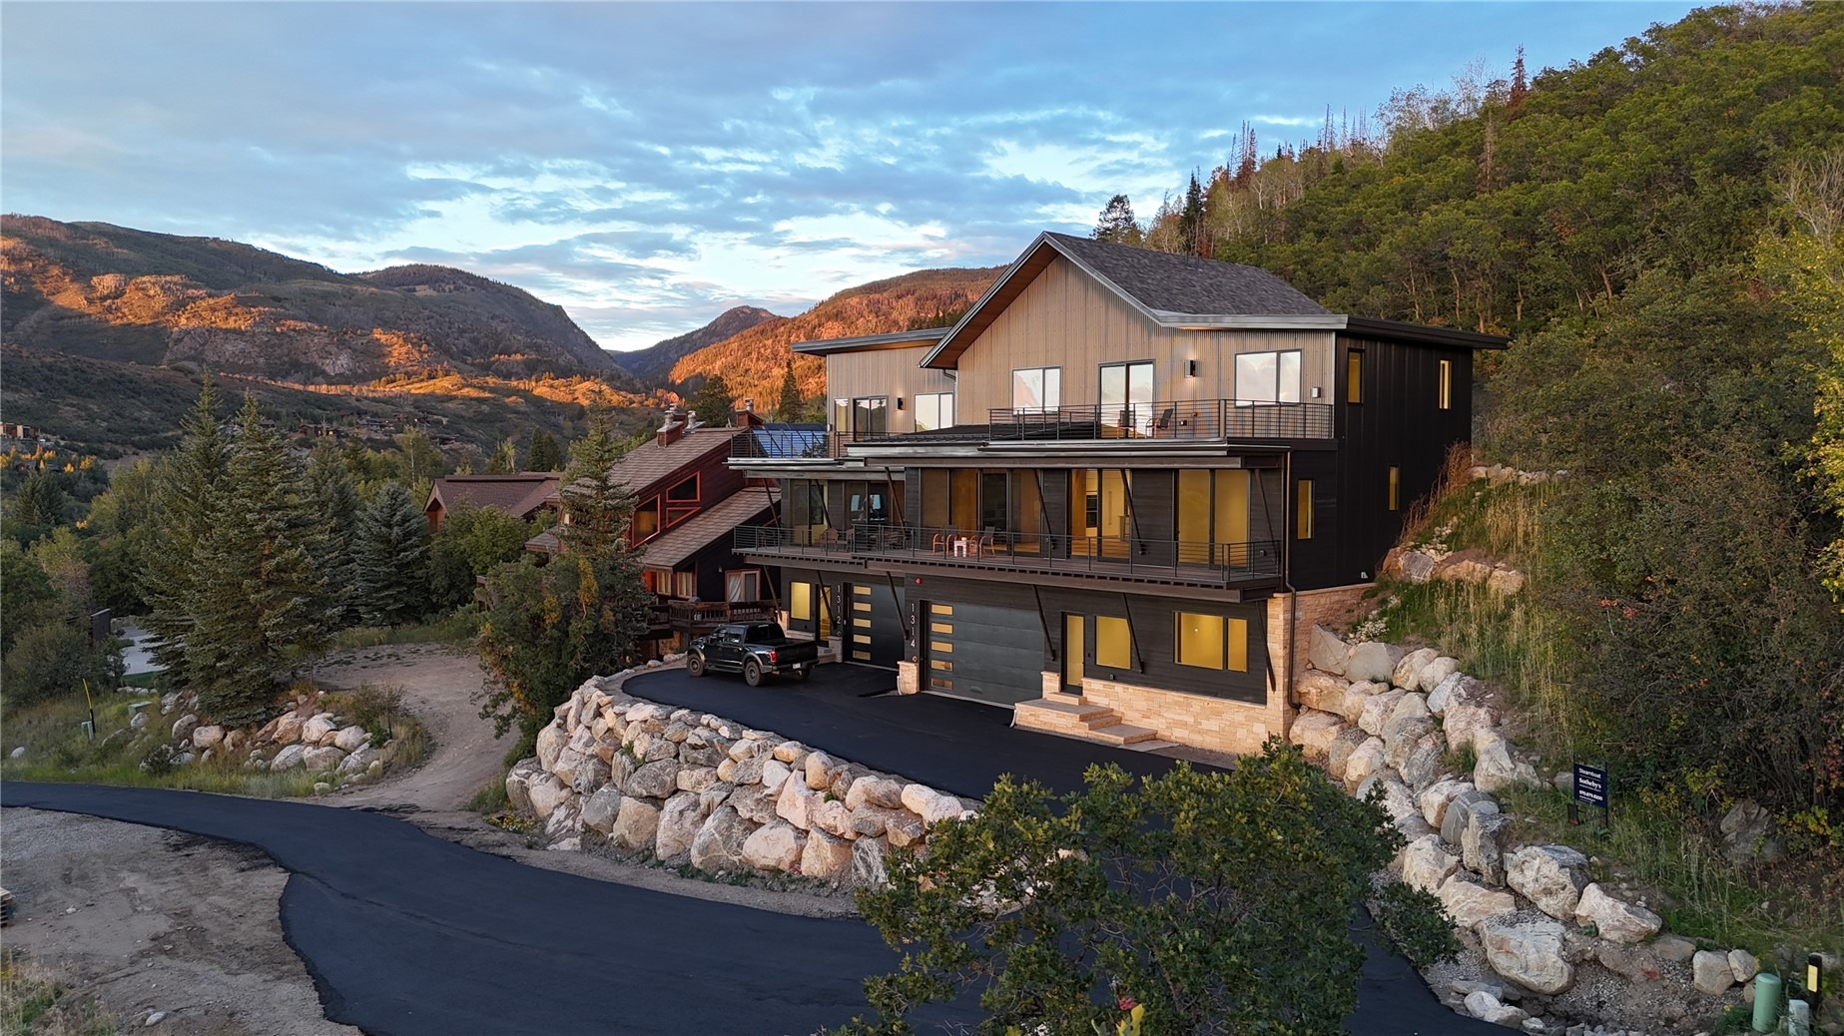
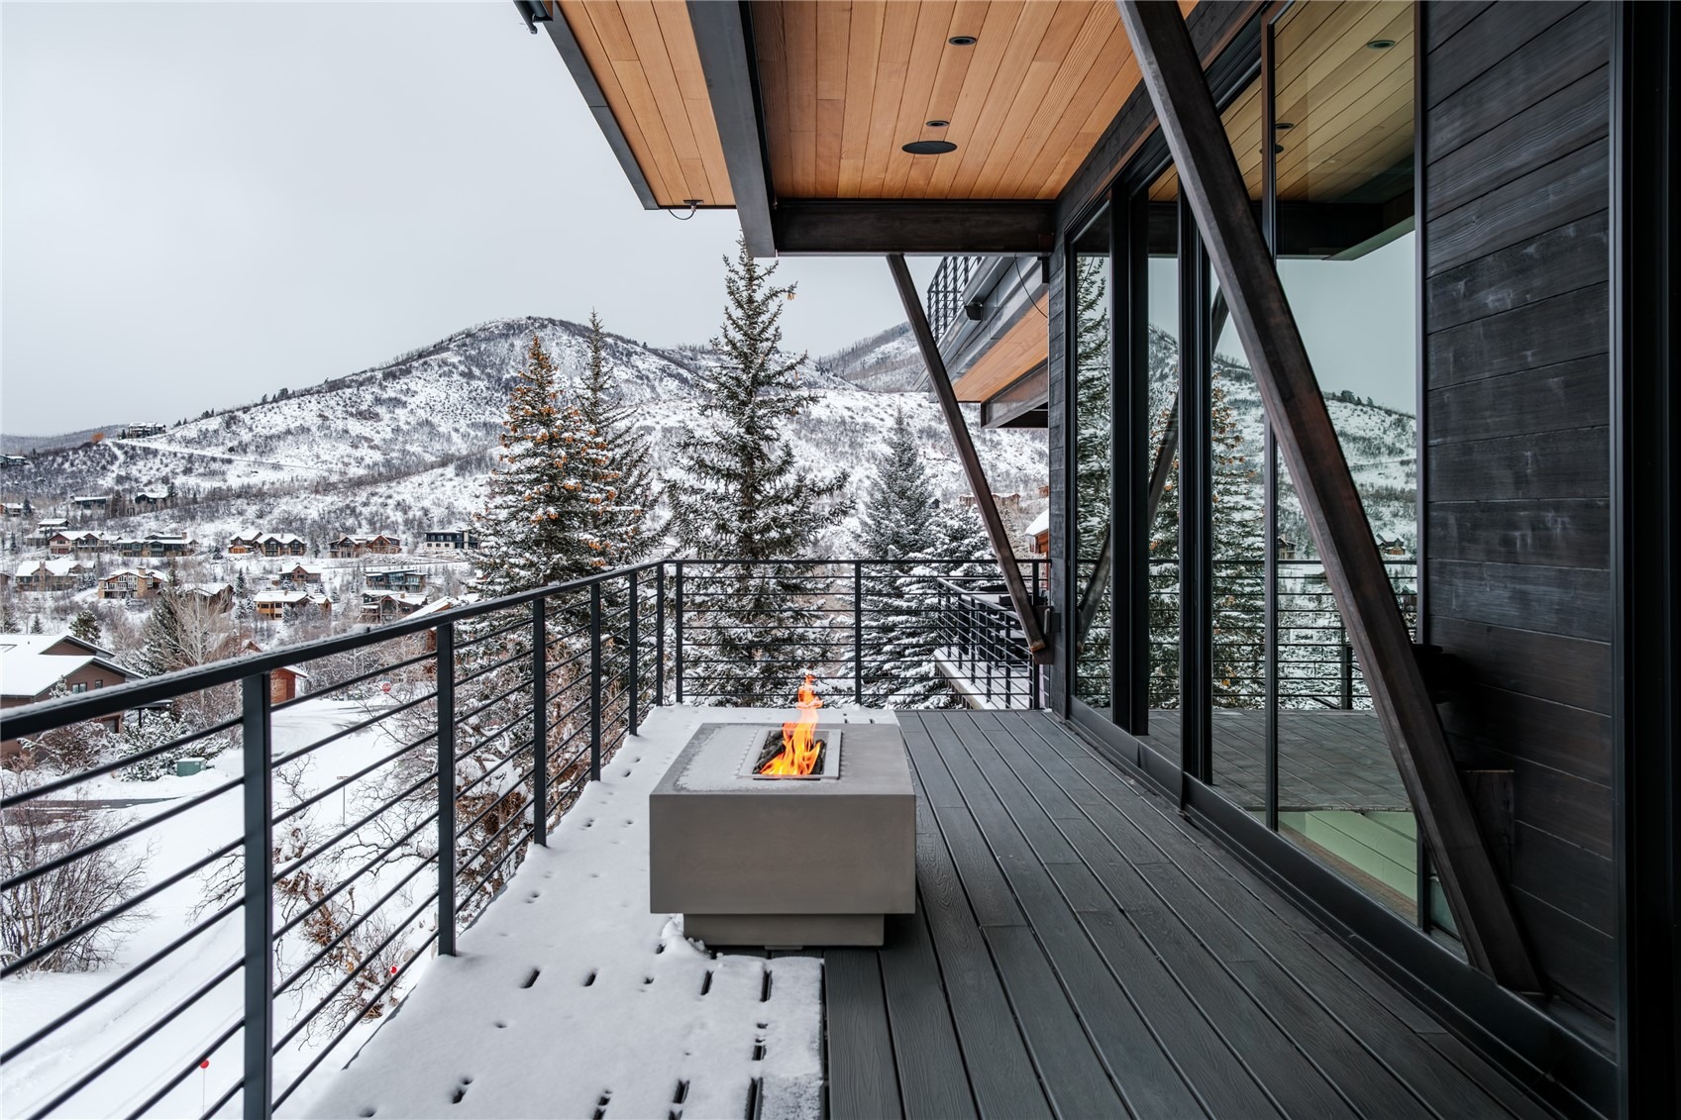
A testament to contemporary mountain architecture, this luxury retreat is a 5-minute drive to the gondola with none of the slopeside crowds, noise, or premium HOA fees. In summer, access walking trails to the base and enjoy the gondola, bike trails, concerts, and dining without ever getting in the car. Perched off a private drive above the rolling stone golf course Mira Vista offers unobstructed panoramic views from the Yampa River Valley North to the Mt. Zirkel Wilderness.
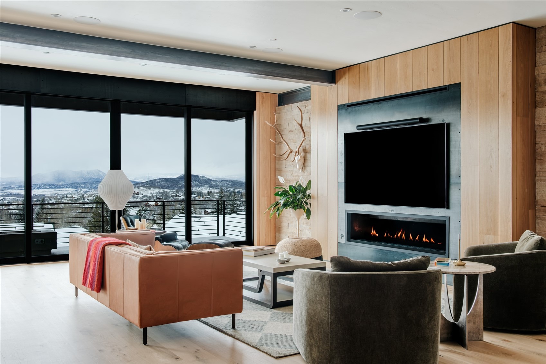
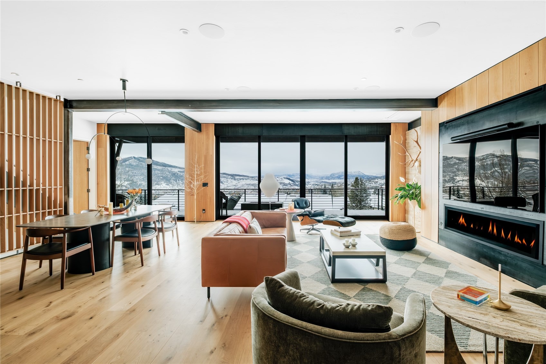
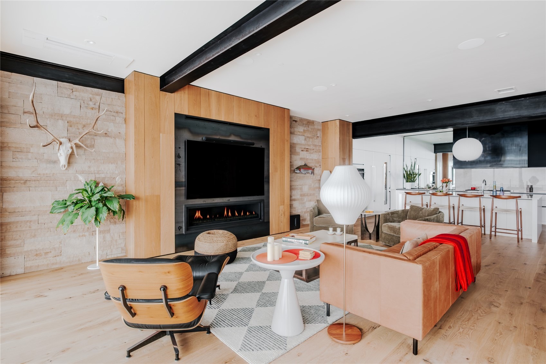
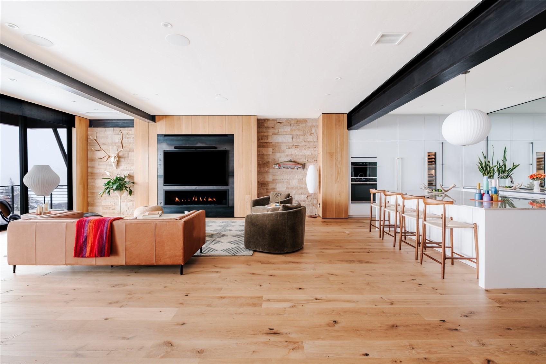
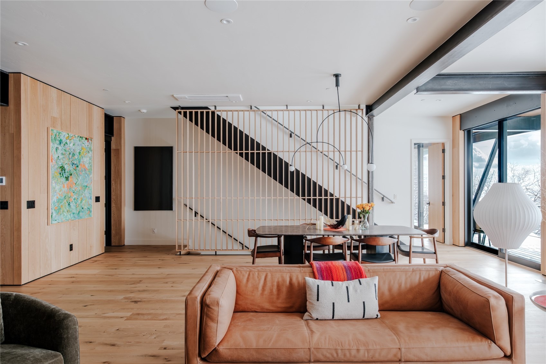
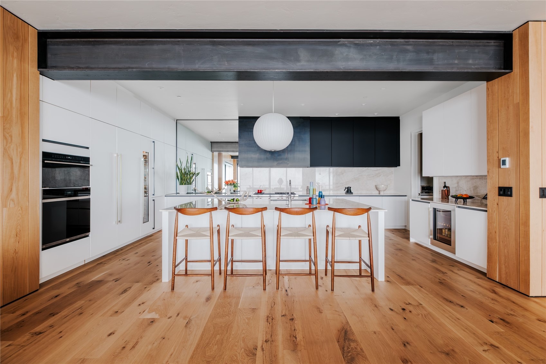
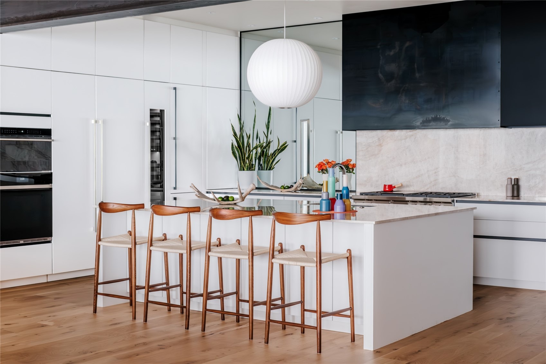
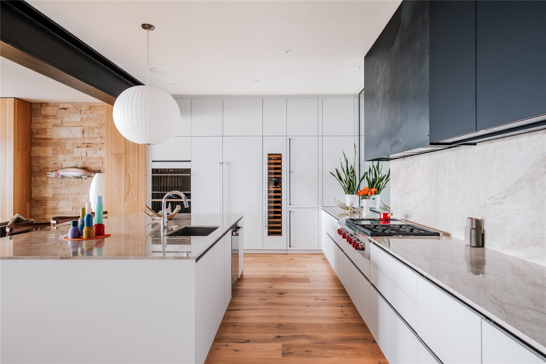
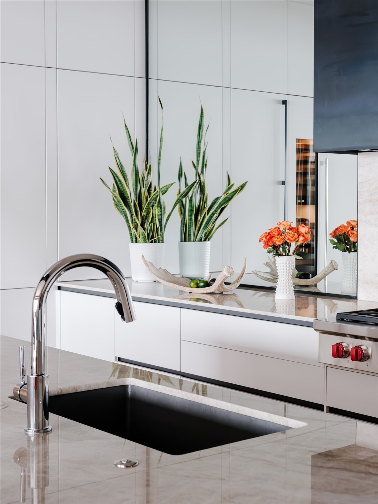
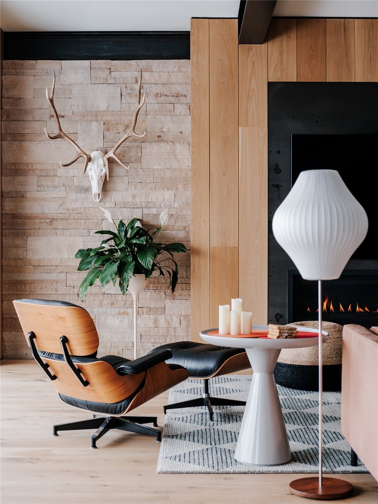
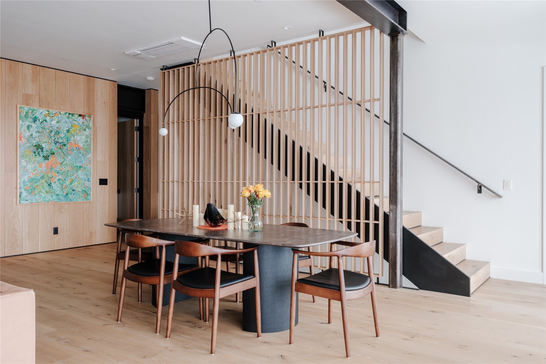
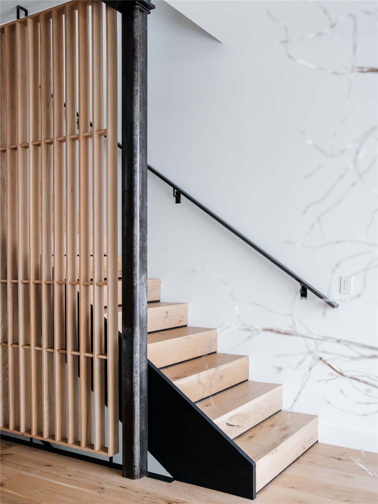
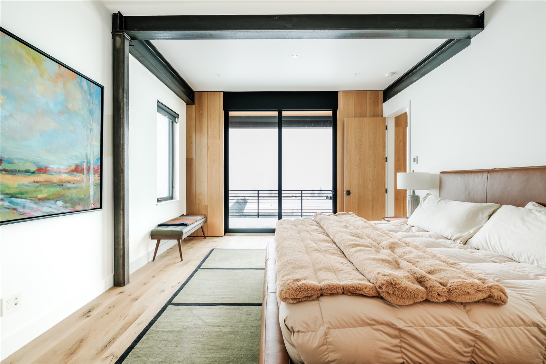
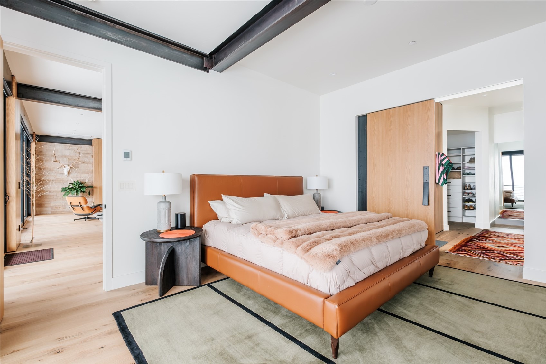
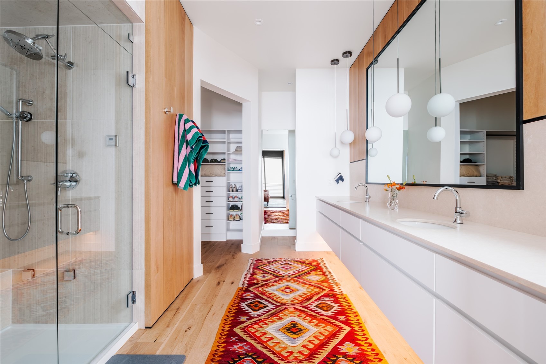
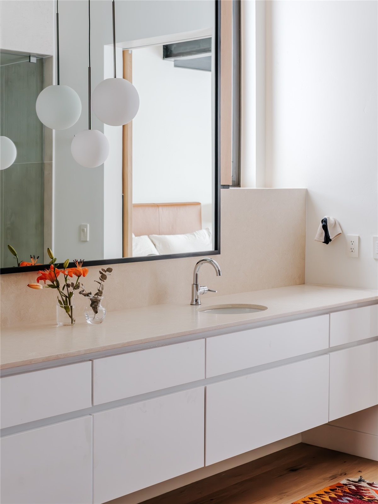
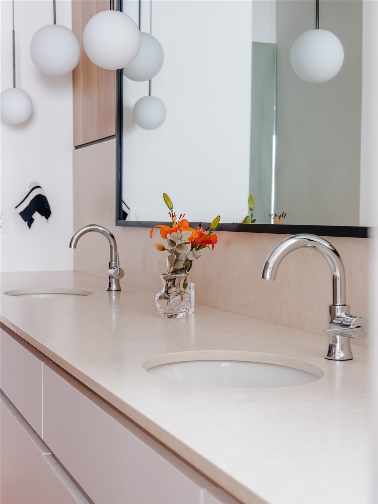
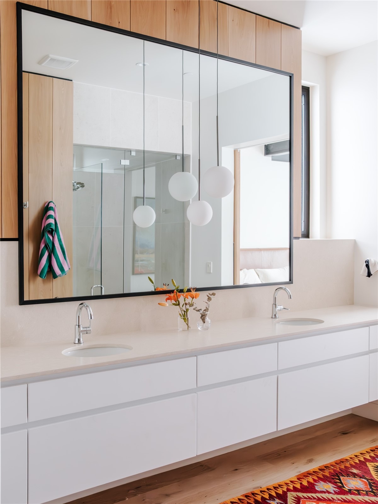
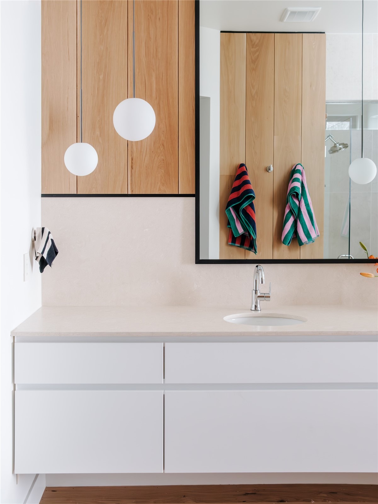
Exposed structural beams allow floor-to-ceiling windows to stretch across the exterior wall, flooding the space with natural light. The great room is anchored by a rising stone fireplace & opens to the private deck through sliding glass doors that sweep the length of the room. The kitchen features custom European cabinetry, Wolf/Sub-Zero appliances, quartzite countertops, a butler’s pantry & oversized island. The main level primary-suite includes a steam shower, heated bench & walk-in closet.
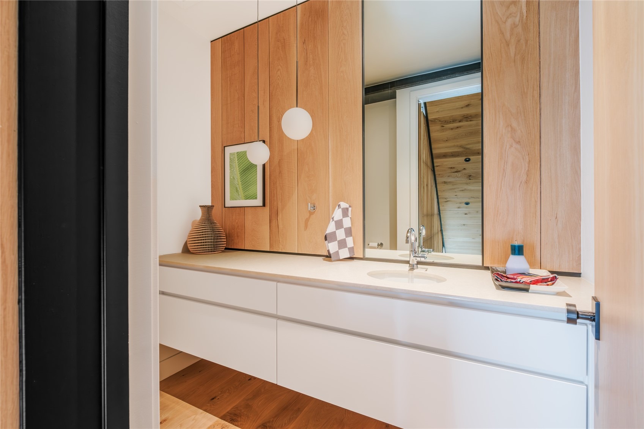
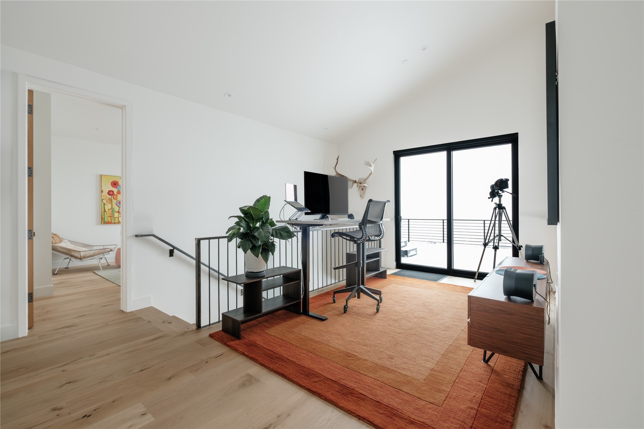
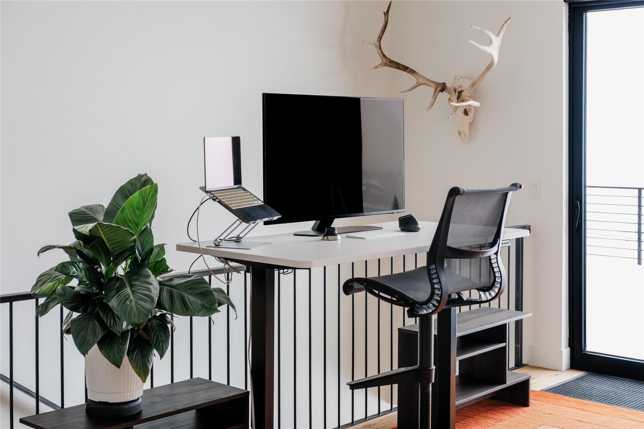
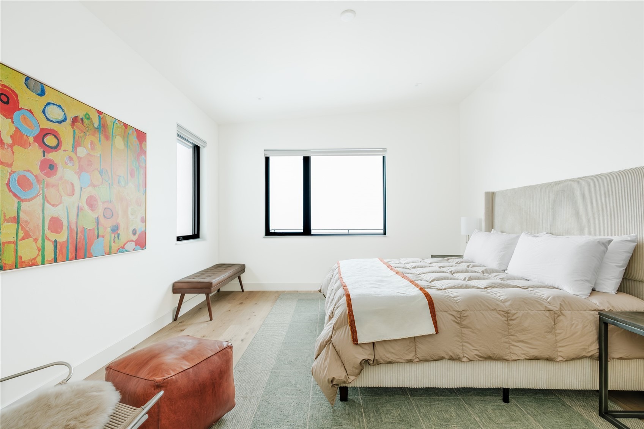
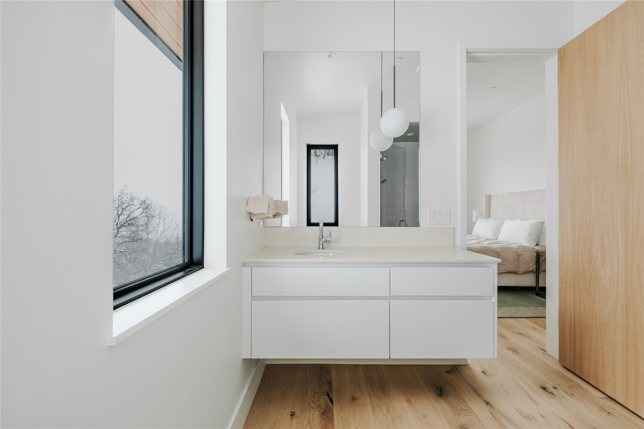
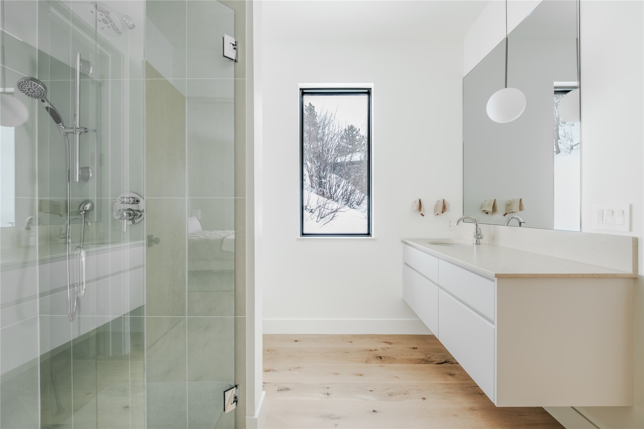
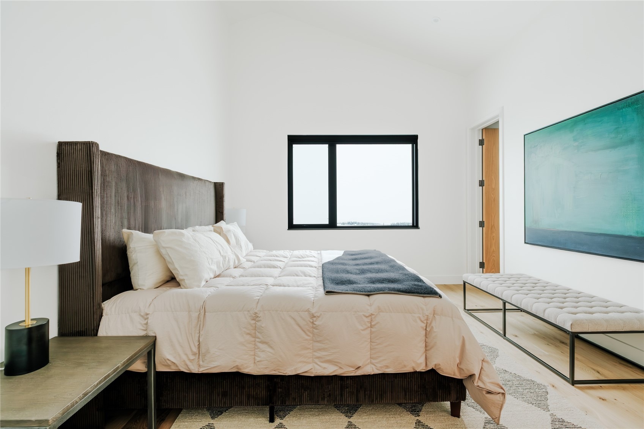
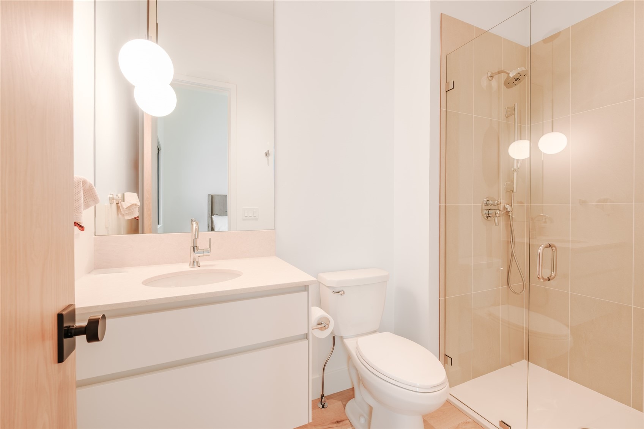
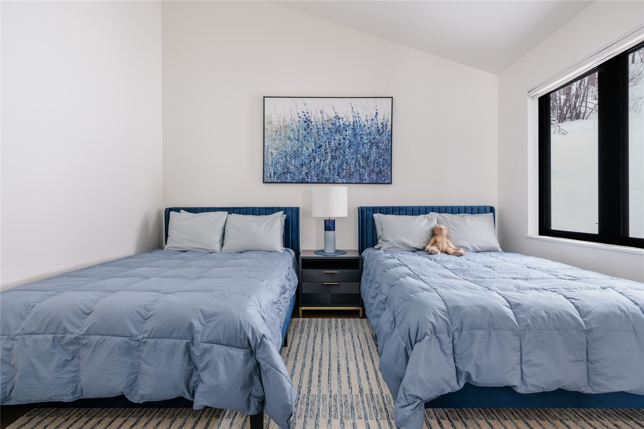
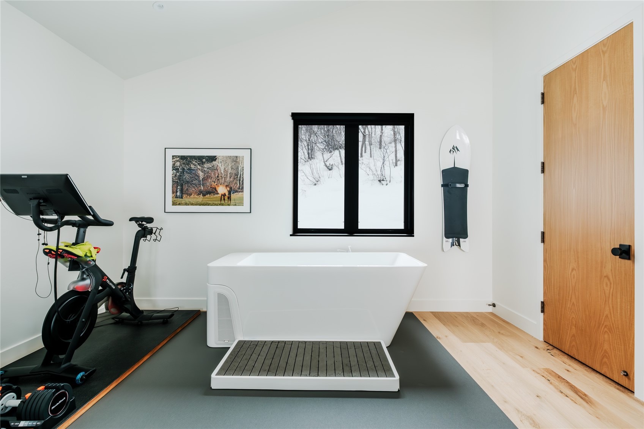
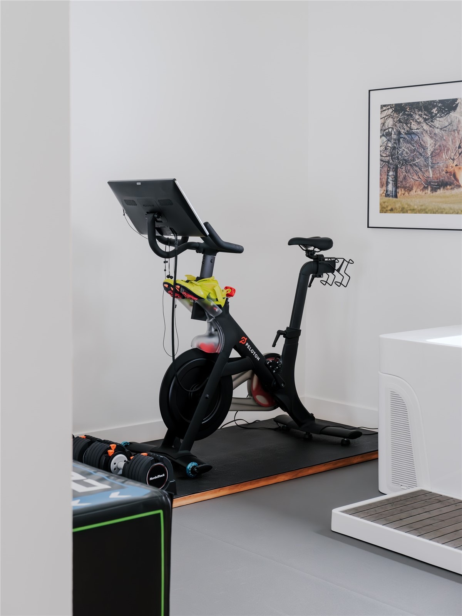
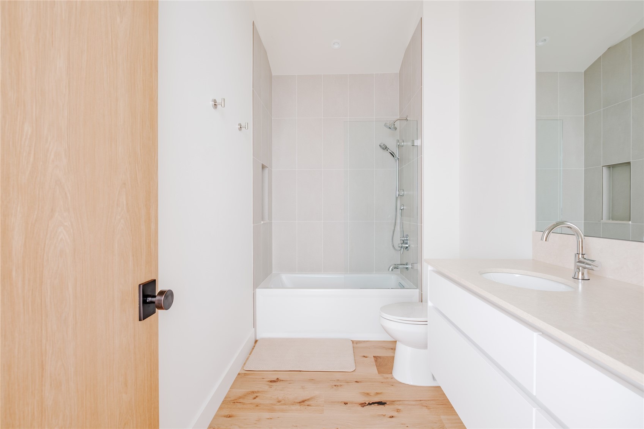
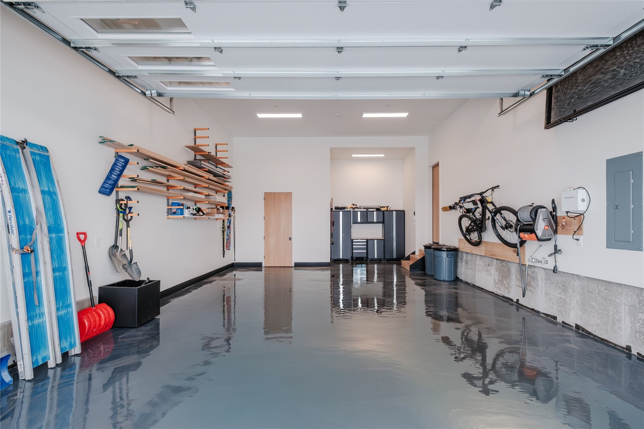
The home offers comfort & privacy for family & guests with 5 additional bedrooms including 3 with ensuite baths. The upper-level spa deck provides exceptional sunset views & stargazing from the hot tub. Designed for an active lifestyle the home includes a cold plunge & Peloton bike. The heated two car-garage has an EV charging port, ski & tool storage, & bulletproof resin epoxy floors.
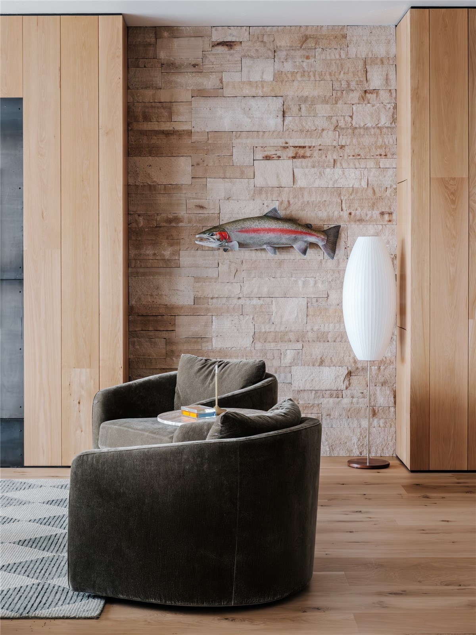
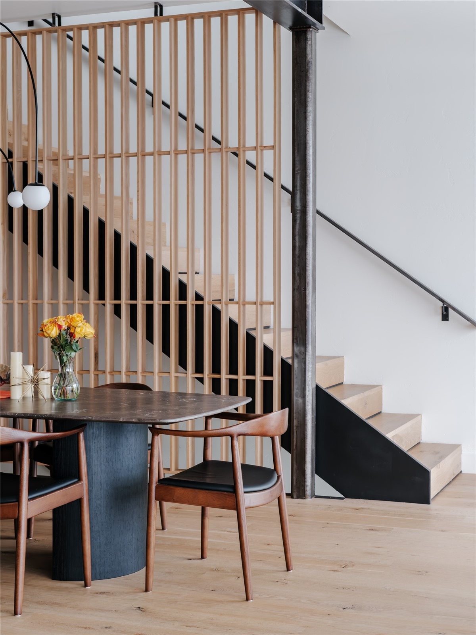
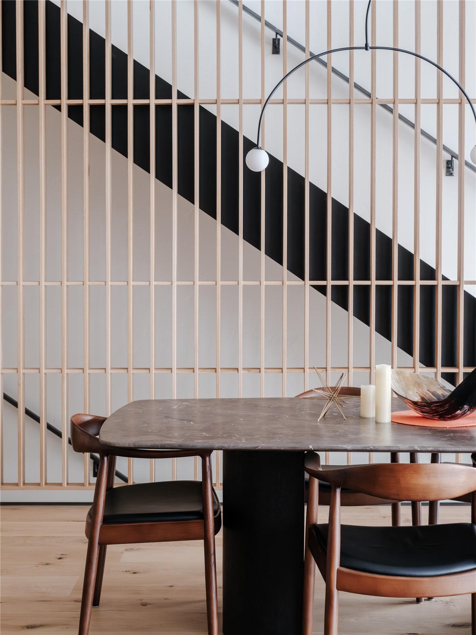
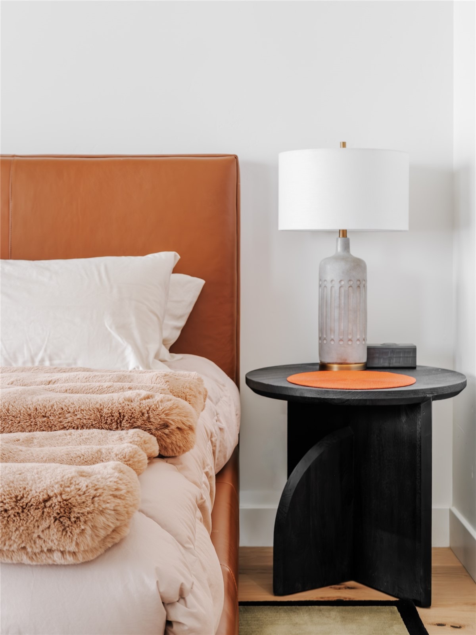
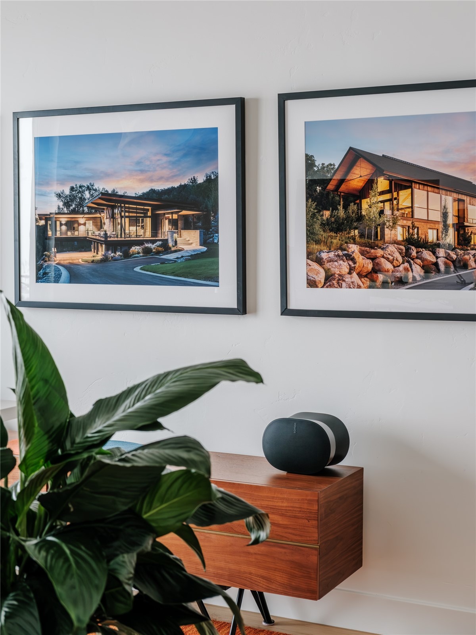
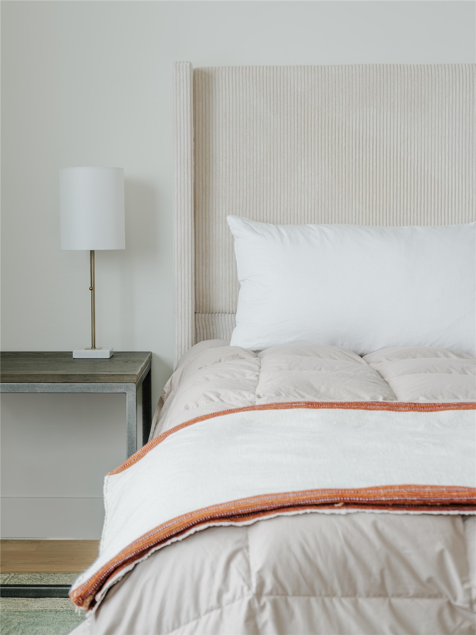
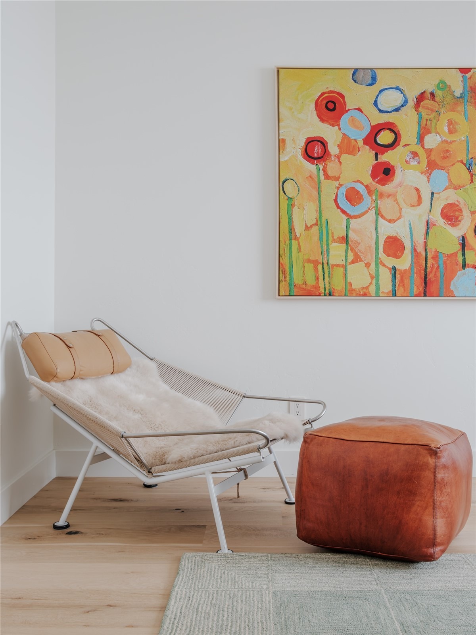
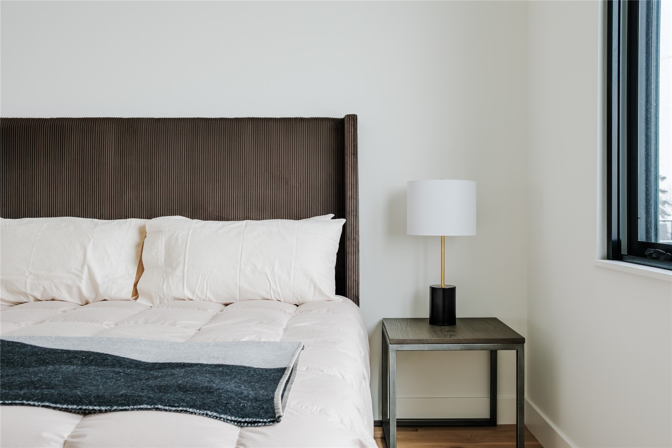
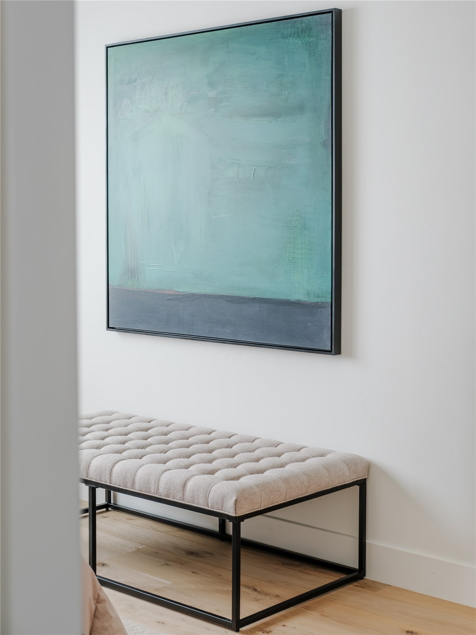
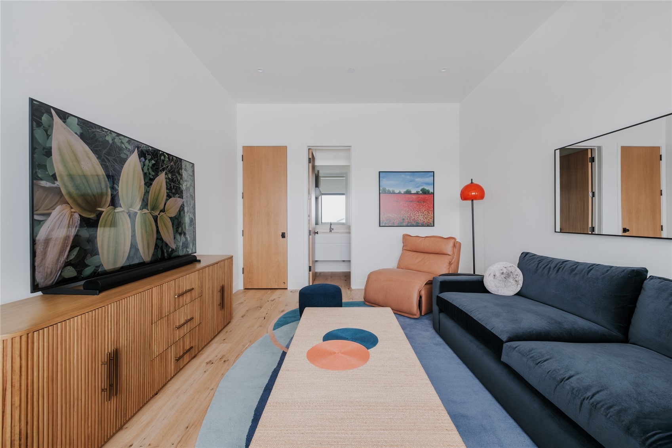
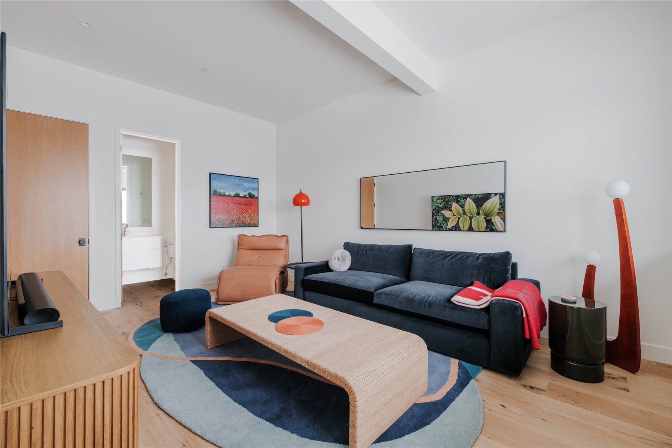
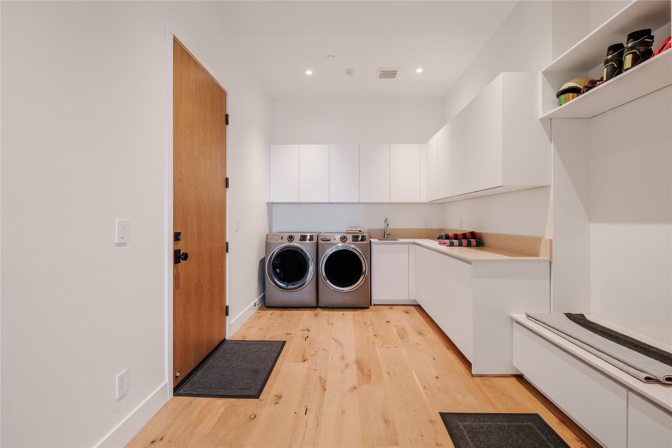
Cutting-edge digital components include an eight-zone sound system, Lutron Caséta wireless smart lighting, automated Hunter Douglas Designer Series shades & remote radiant heat control. The home is sold fully furnished, with curated lighting, art, & furnishings. Designed for entertaining & plenty of space to retreat, Mira Vista delivers both the ultimate mountain lifestyle and a perfect setting for meaningful gatherings.
109 days on market
Listed by Elizabeth Taylor · Steamboat Sotheby's International Realty · (919) 264-3422
Property Details
| Property Type | Residential |
| Sub Type | Townhouse |
| Status | Active |
| Price per Sq Ft | $1,100 |
| Subdivision | MALE PROPERTY - OVERLOOK |
| MLS # | S1070124 |
| Days on Market | 109 |
| Bedrooms | 6 |
| Full Baths | 1 |
| Half Baths | 1 |
| Three-Quarter Baths | 4 |
| Year Built | 2023 |
| Lot Size (Sq Ft) | 19,602 |
| Acres | 0.45 |
| HOA | No |
| HOA Fee | $0 |
| Annual Taxes | $6,933 |
| Tax Year | 2025 |
| State | CO |
| County | Routt |
| Total Rooms | 9 |
| Interior Features | Built-in Features, Entrance Foyer, High Ceilings, High Speed Internet, Kitchen Island, Stone Counters, Sound System, See Remarks, Smart Light(s), Smart Thermostat, Vaulted Ceiling(s), Walk-In Closet(s), Wired for Sound, Fireplace, HotTubSpa, JackAndJillBath, PrimarySuite, QuartzCounters, CableTv, UtilitySink, UtilityRoom |
| Heating | Radiant |
| Cooling | OneUnit |
| Flooring | Wood |
| Fireplaces | 1 |
| Fireplace Features | Gas |
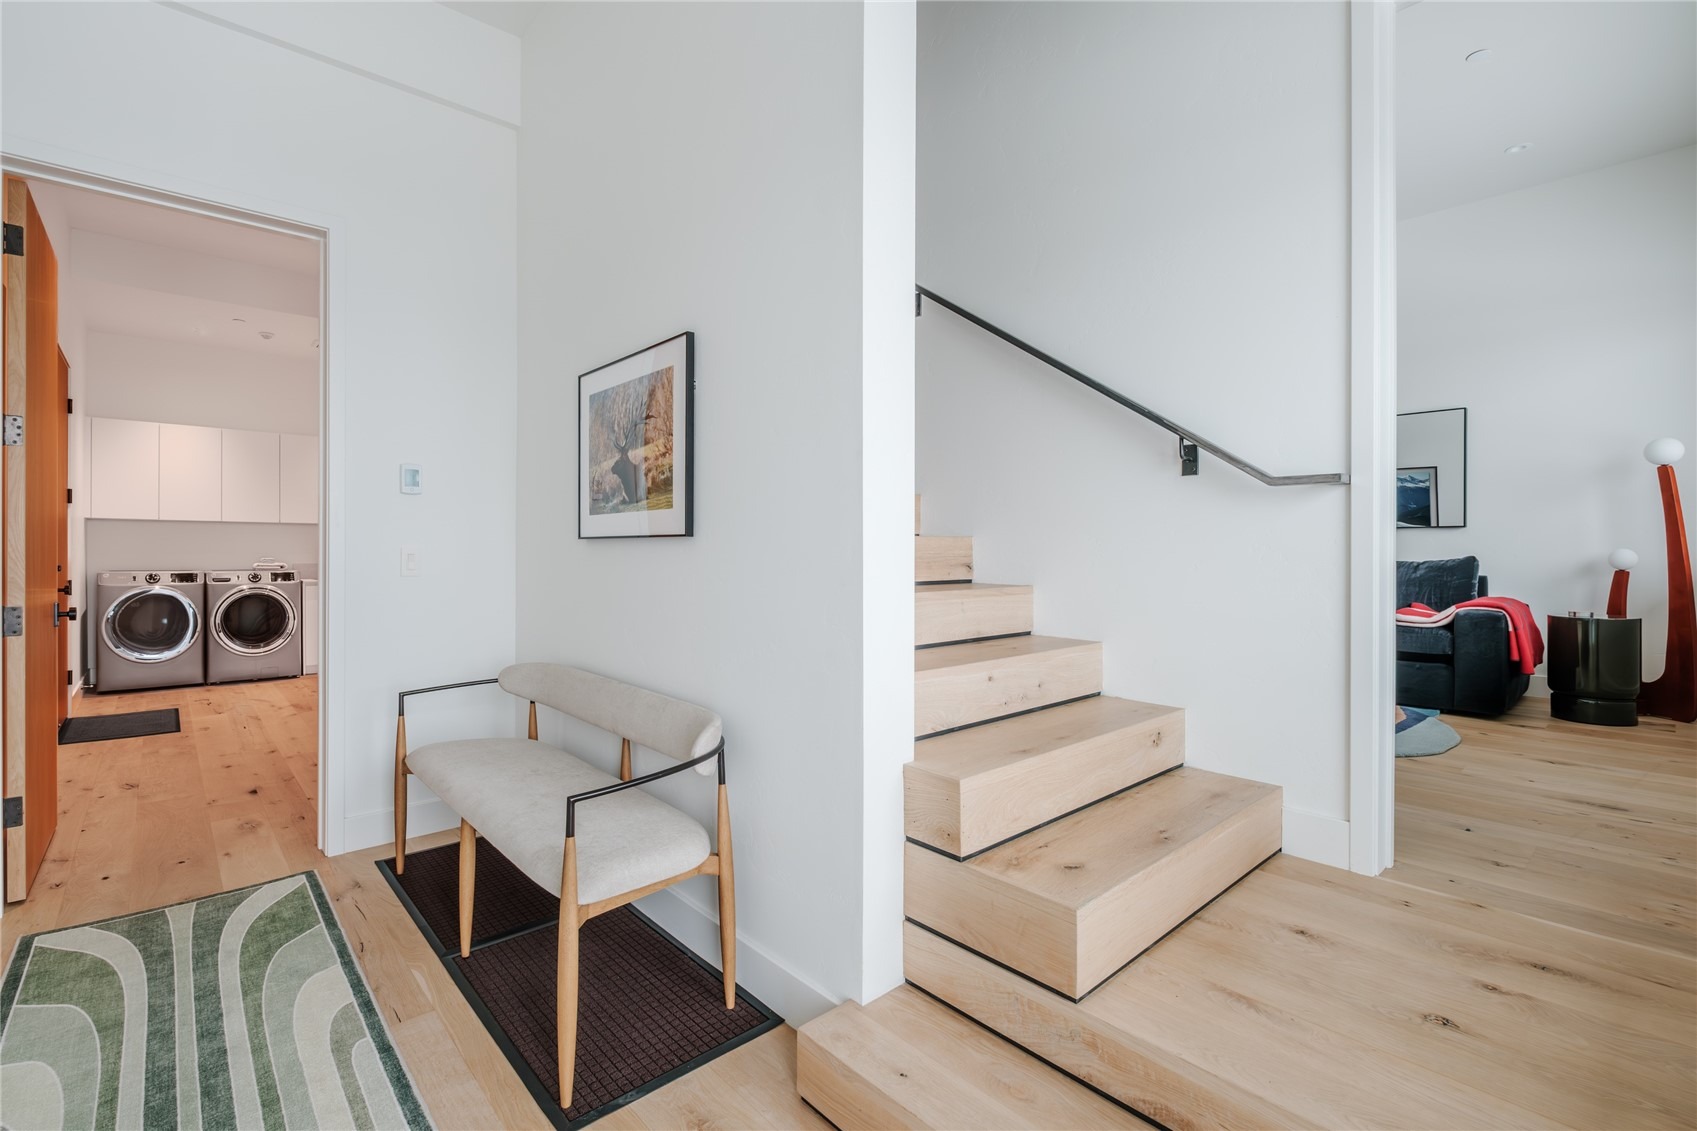
| Appliances | Bar Fridge, Convection Oven, Dryer, Dishwasher, Freezer, Gas Cooktop, Disposal, Gas Range, Microwave, Refrigerator, Tankless Water Heater, Wine Cooler, Washer, Washer/Dryer, BuiltInOven |
| Exterior Features | IrrigationSprinklers |
| Garage | Yes |
| Garage Spaces | 2 |
| Parking Features | Electric Vehicle Charging Station(s), Garage, Heated Garage, Oversized |
| Roof | Shingle, Architectural |
| Lot Features | Landscaped, On Golf Course |
| Architectural Style | Contemporary, Mountain |
| Levels | Three Or More |
| Construction | Wood Siding, WoodFrame |
| Sewer | Connected |
| Water Source | Public |
| New Construction | Yes |
Location
Price History
| Date | Event | Price |
|---|---|---|
| 7/1/2026 |
Listed for sale Source: Altitude MLS #S1070124 |
$4,400,000 $1,100/sqft |

Copyright © 2026 SAR MLS. The information displayed herein was derived from sources believed to be accurate, but has not been verified by SAR MLS. Buyers are cautioned to verify all information to their own satisfaction. This information is exclusively for viewers' personal, non-commercial use. Any republication or reproduction of the information herein without the express permission of the SAR MLS is strictly prohibited.
Thank you — a Mont Haus broker will be in touch shortly.