Residential · Active
Silverthorne, CO 80498
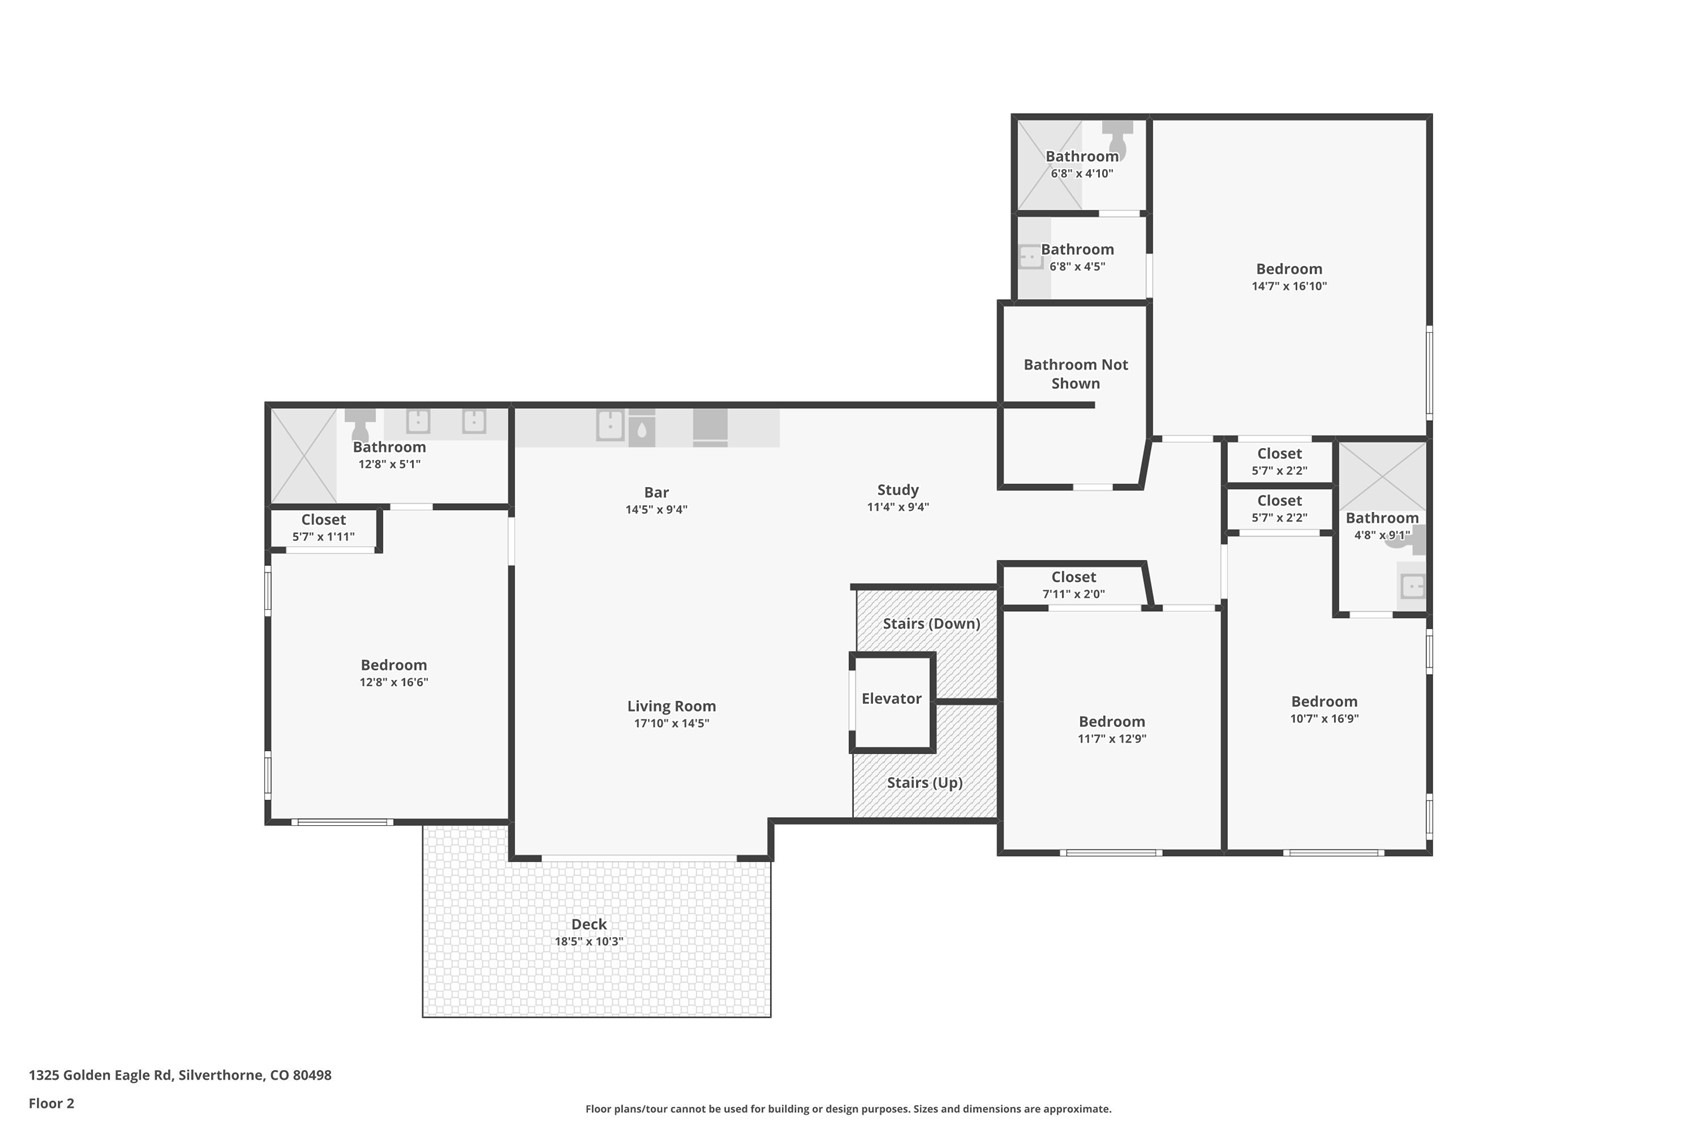
5 Beds · 6 Baths · 4,215 Sq Ft
$4,097,000
Single Family
Property Type
0.43 acres
Lot Size
2025
Year Built
$972
Price per Sq Ft
3
Parking Spaces
$200
HOA Fee
S1070125
MLS #
About This Property
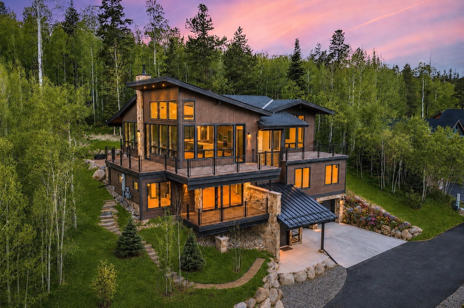
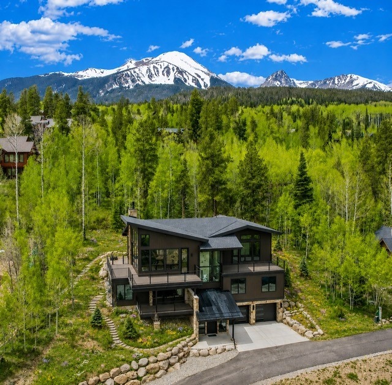
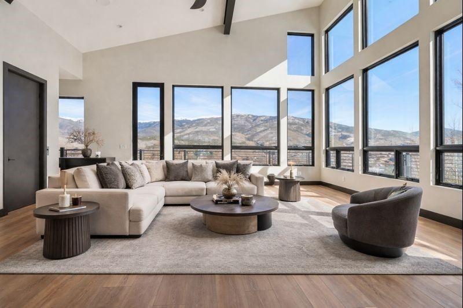
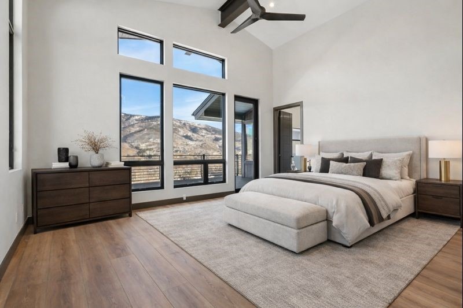
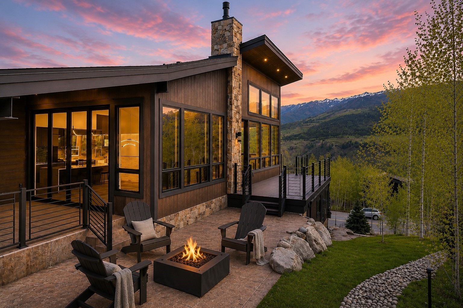
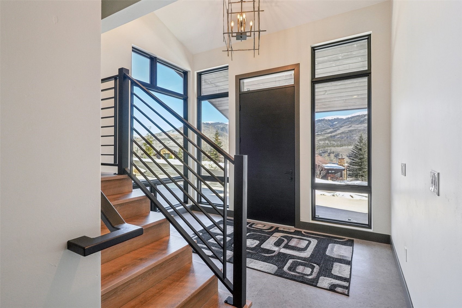
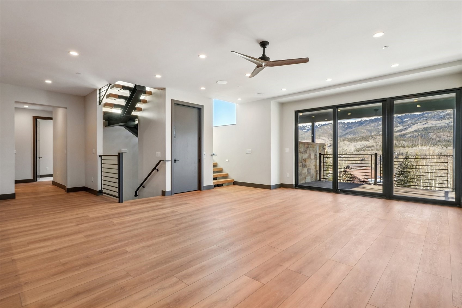
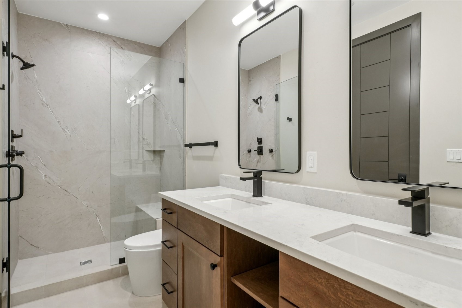
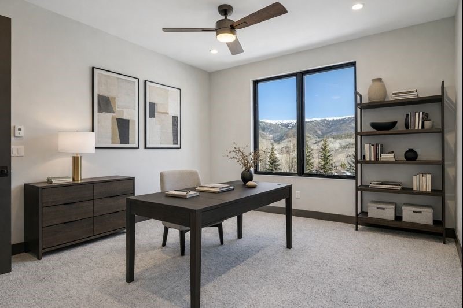
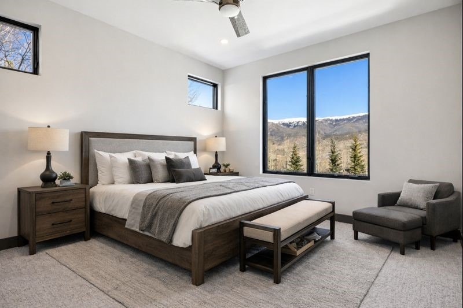
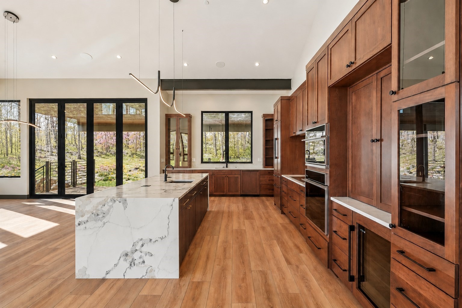
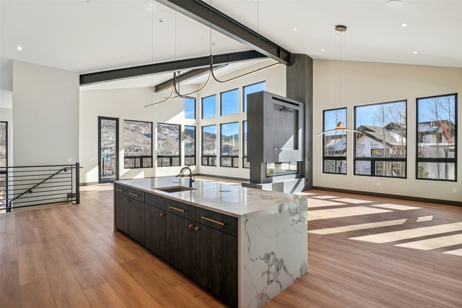
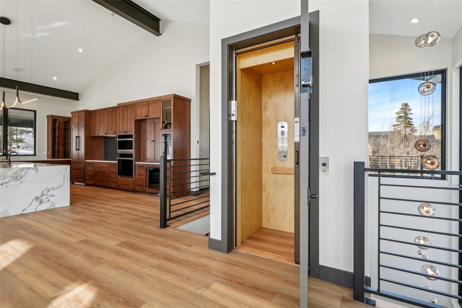
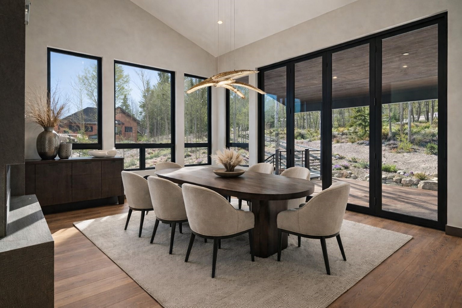
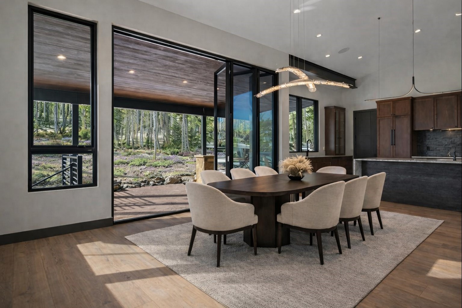
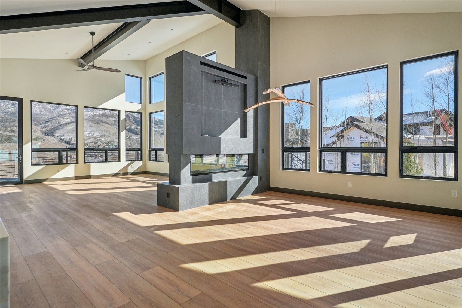
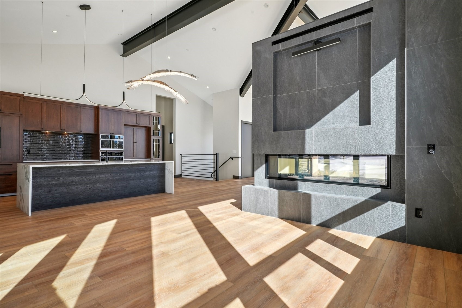
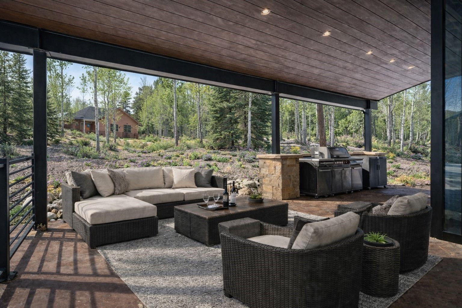
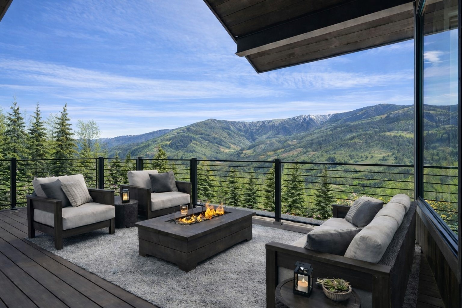
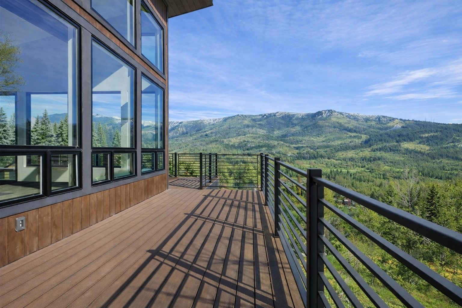
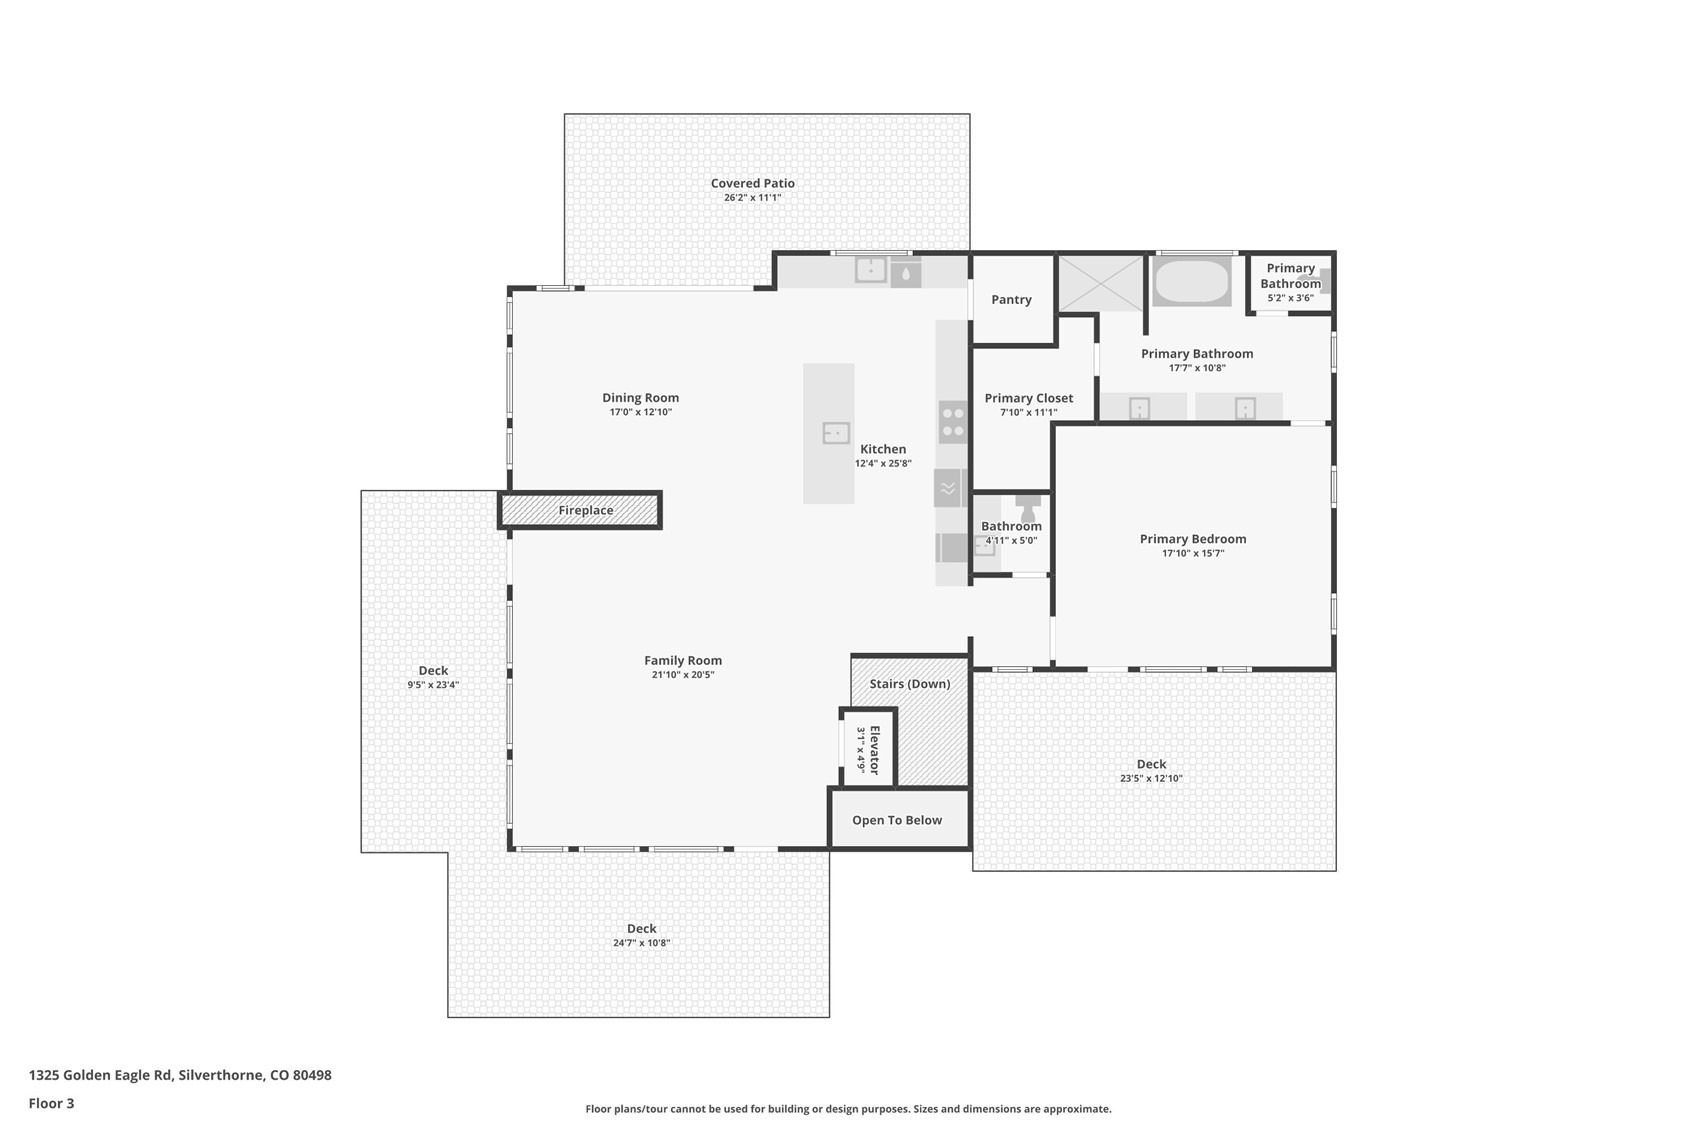
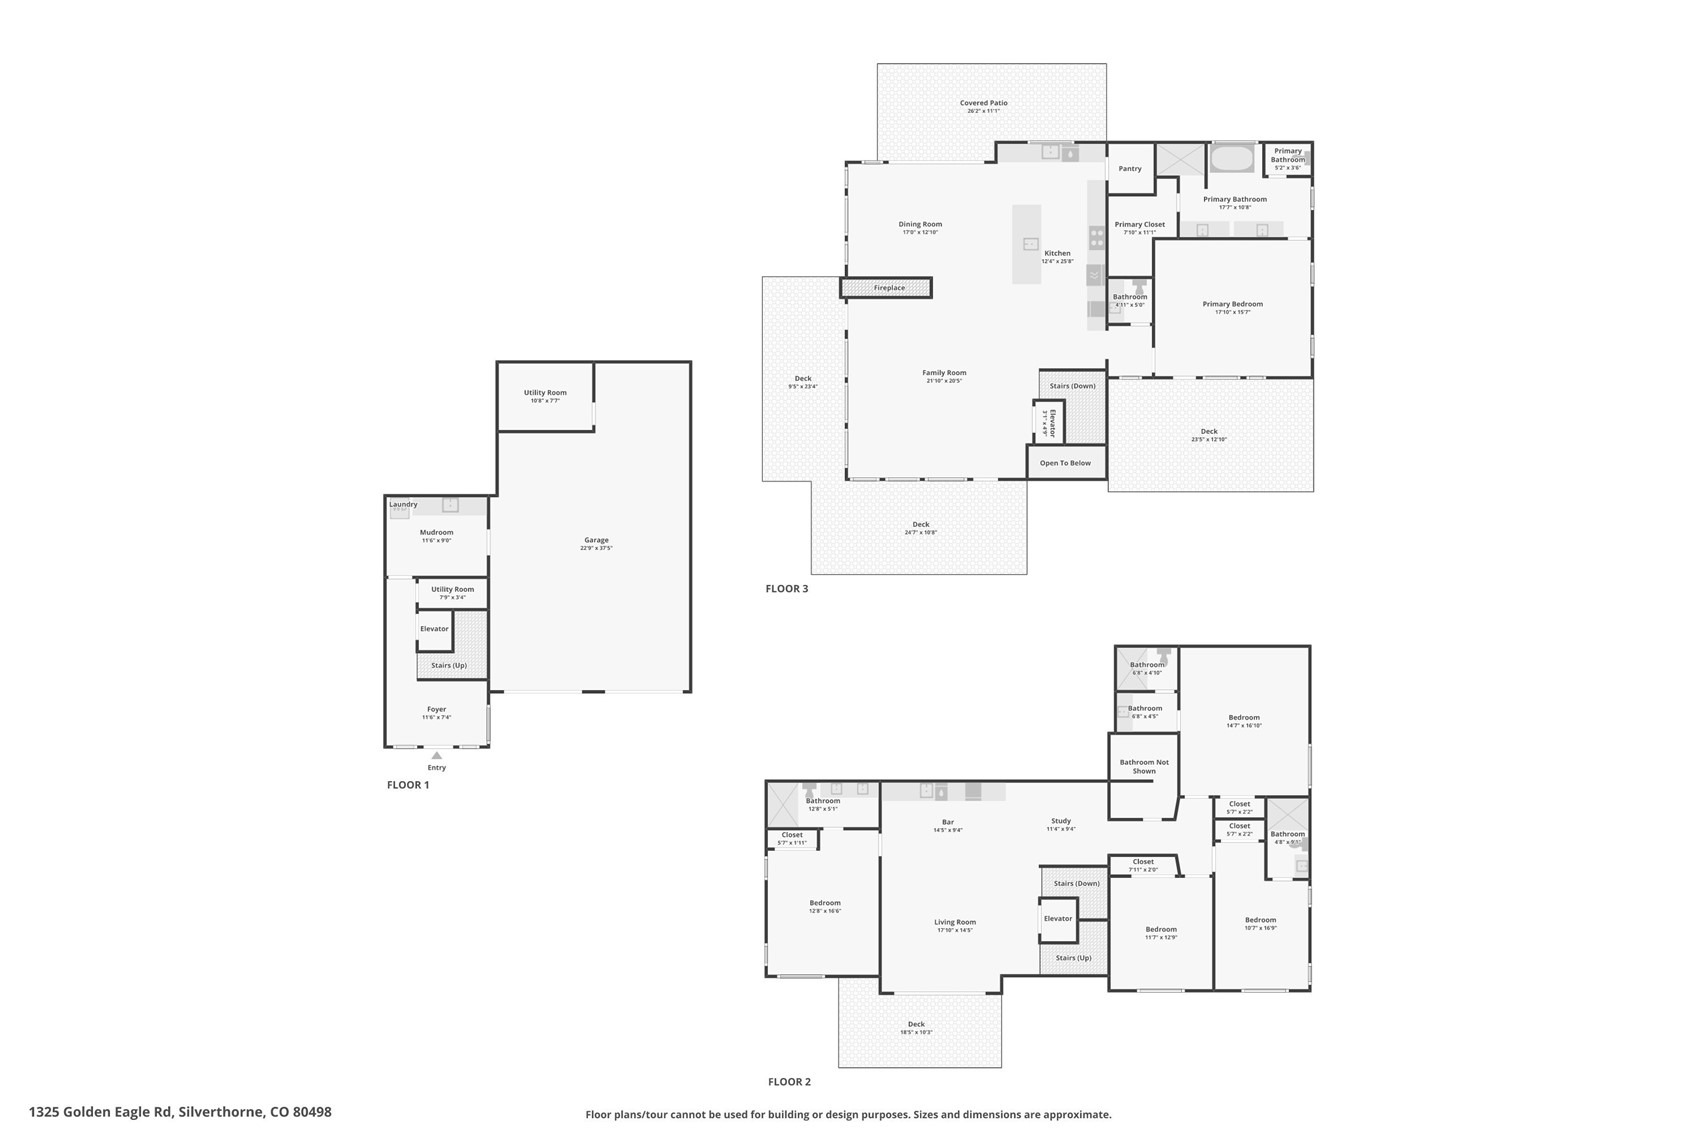
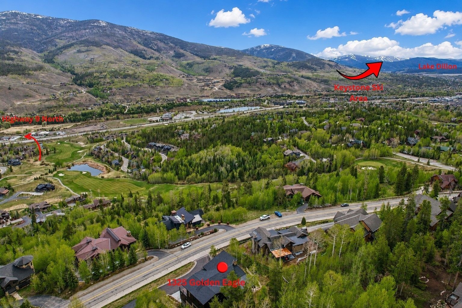
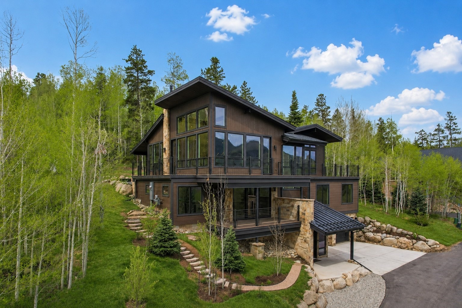
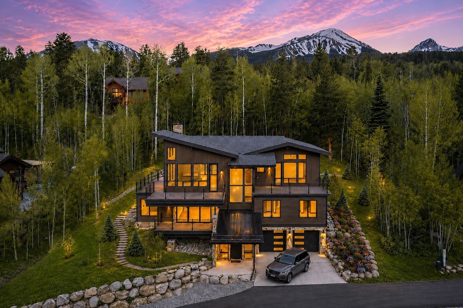
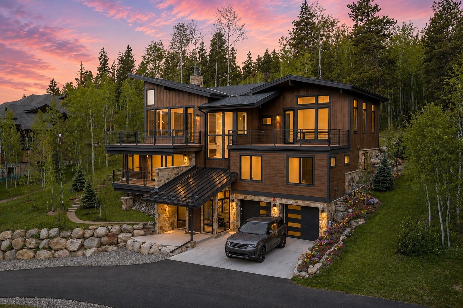
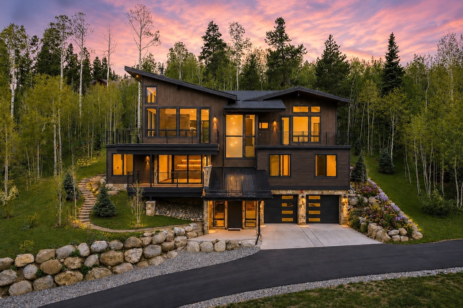
Just completed new construction in the Eagles Nest Golf Course community, this Silverthorne Mountain Modern Estate showcases breathtaking views from nearly every window, including the Keystone ski area in the distance. Designed for entertaining and everyday comfort with an elevator, the open floor plan features multiple living areas, floor-to-ceiling windows, and seamless indoor-outdoor living.
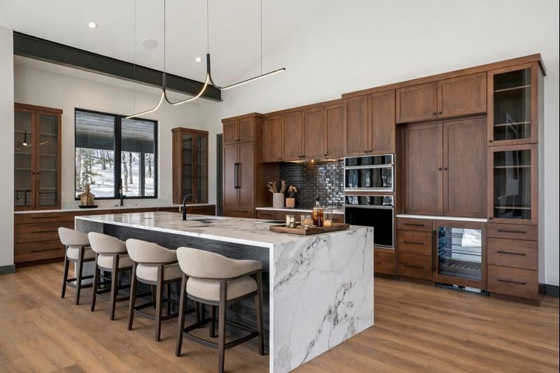
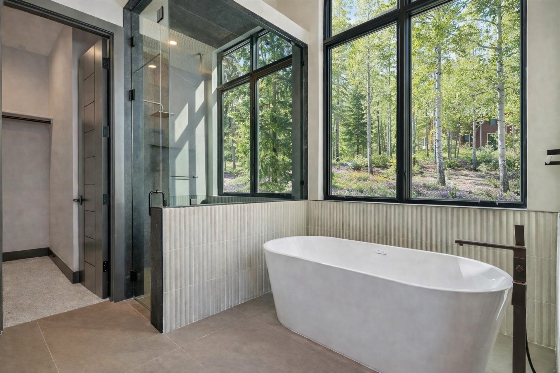
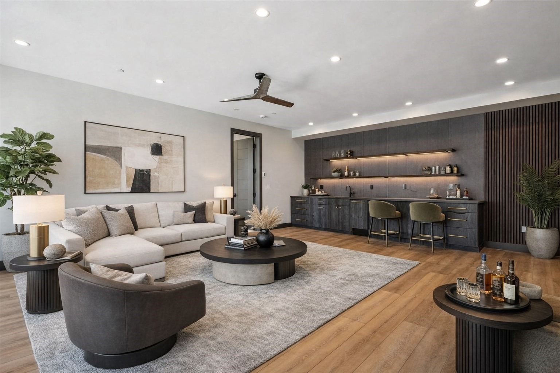
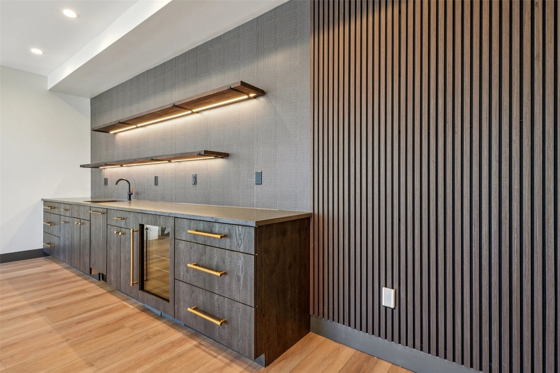
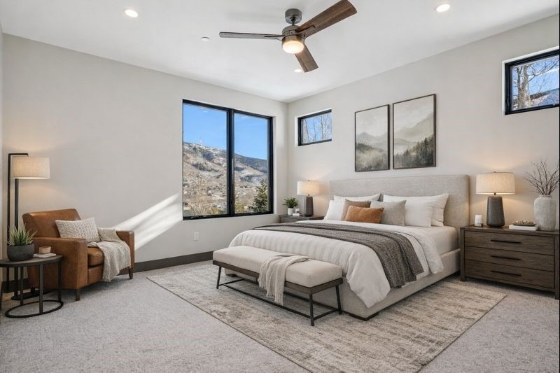
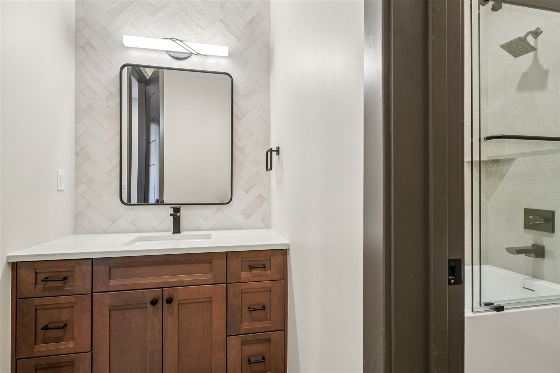
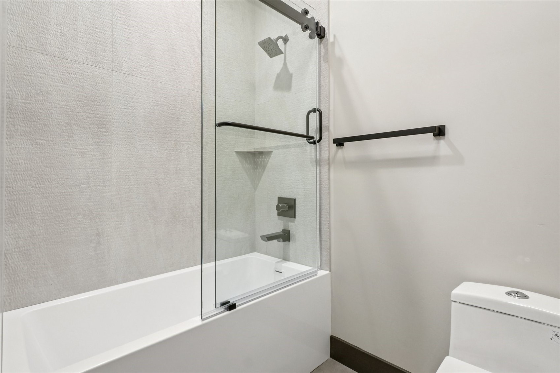
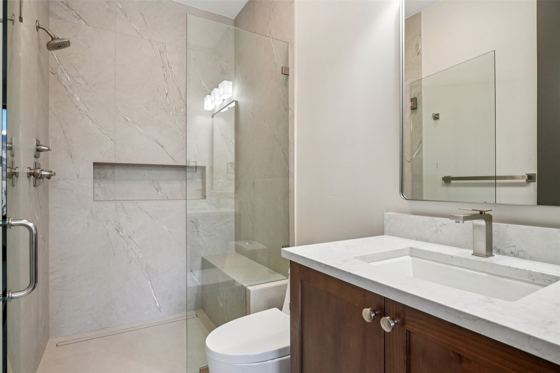
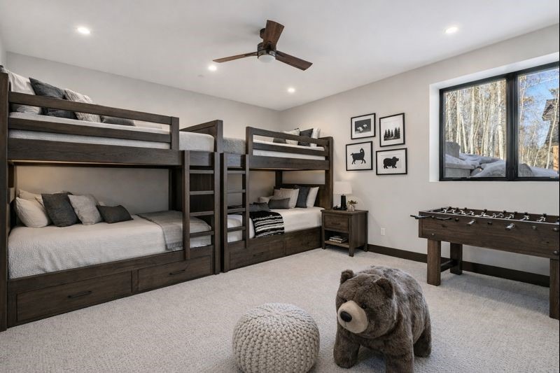
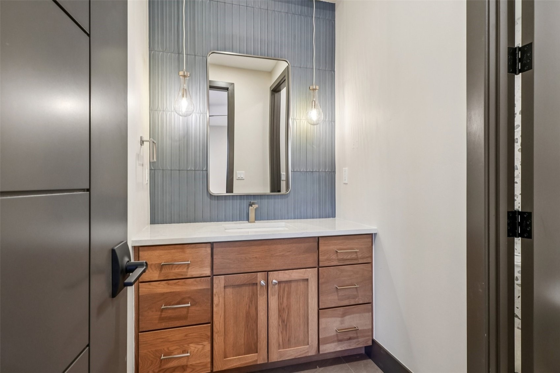
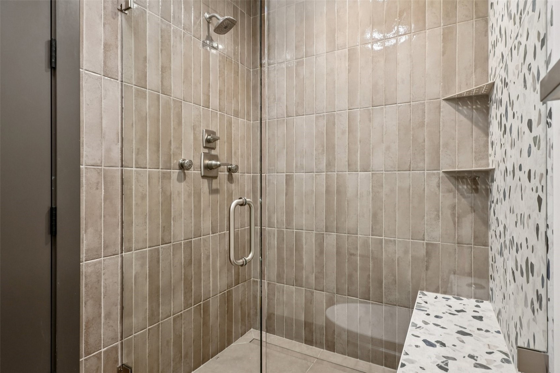
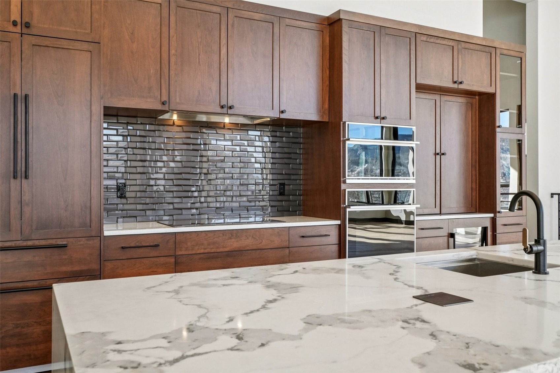
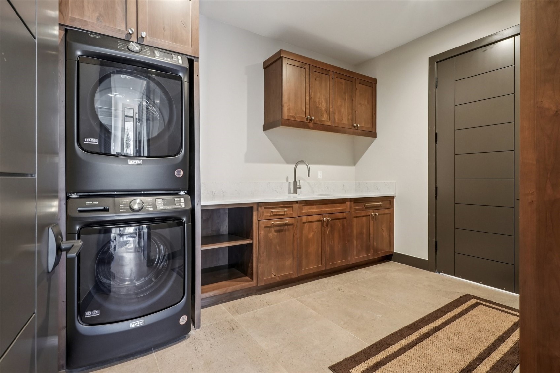
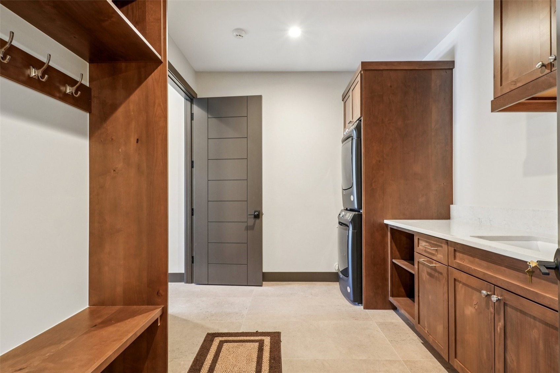
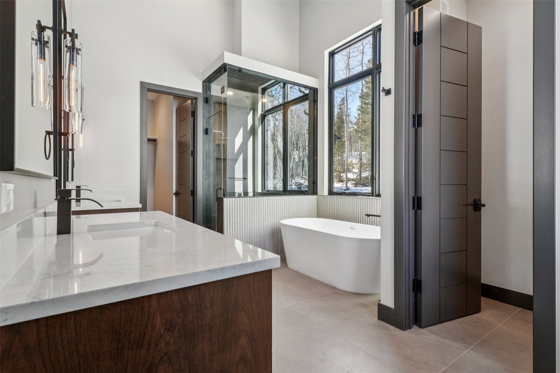
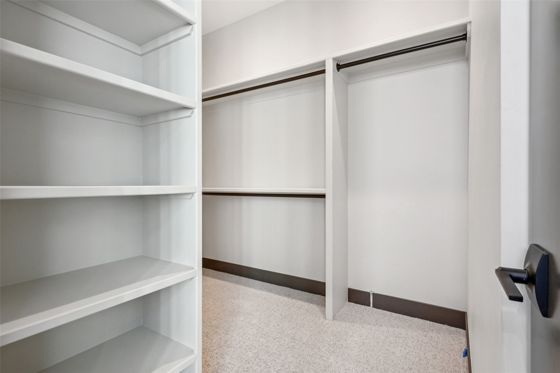
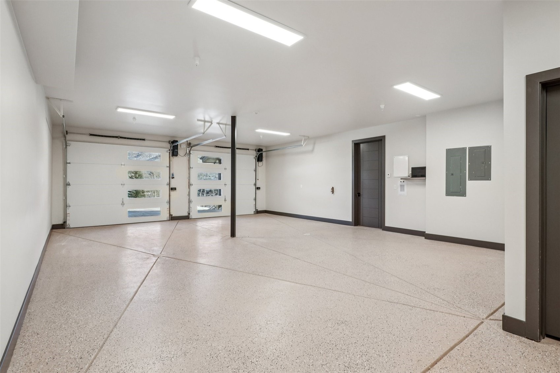
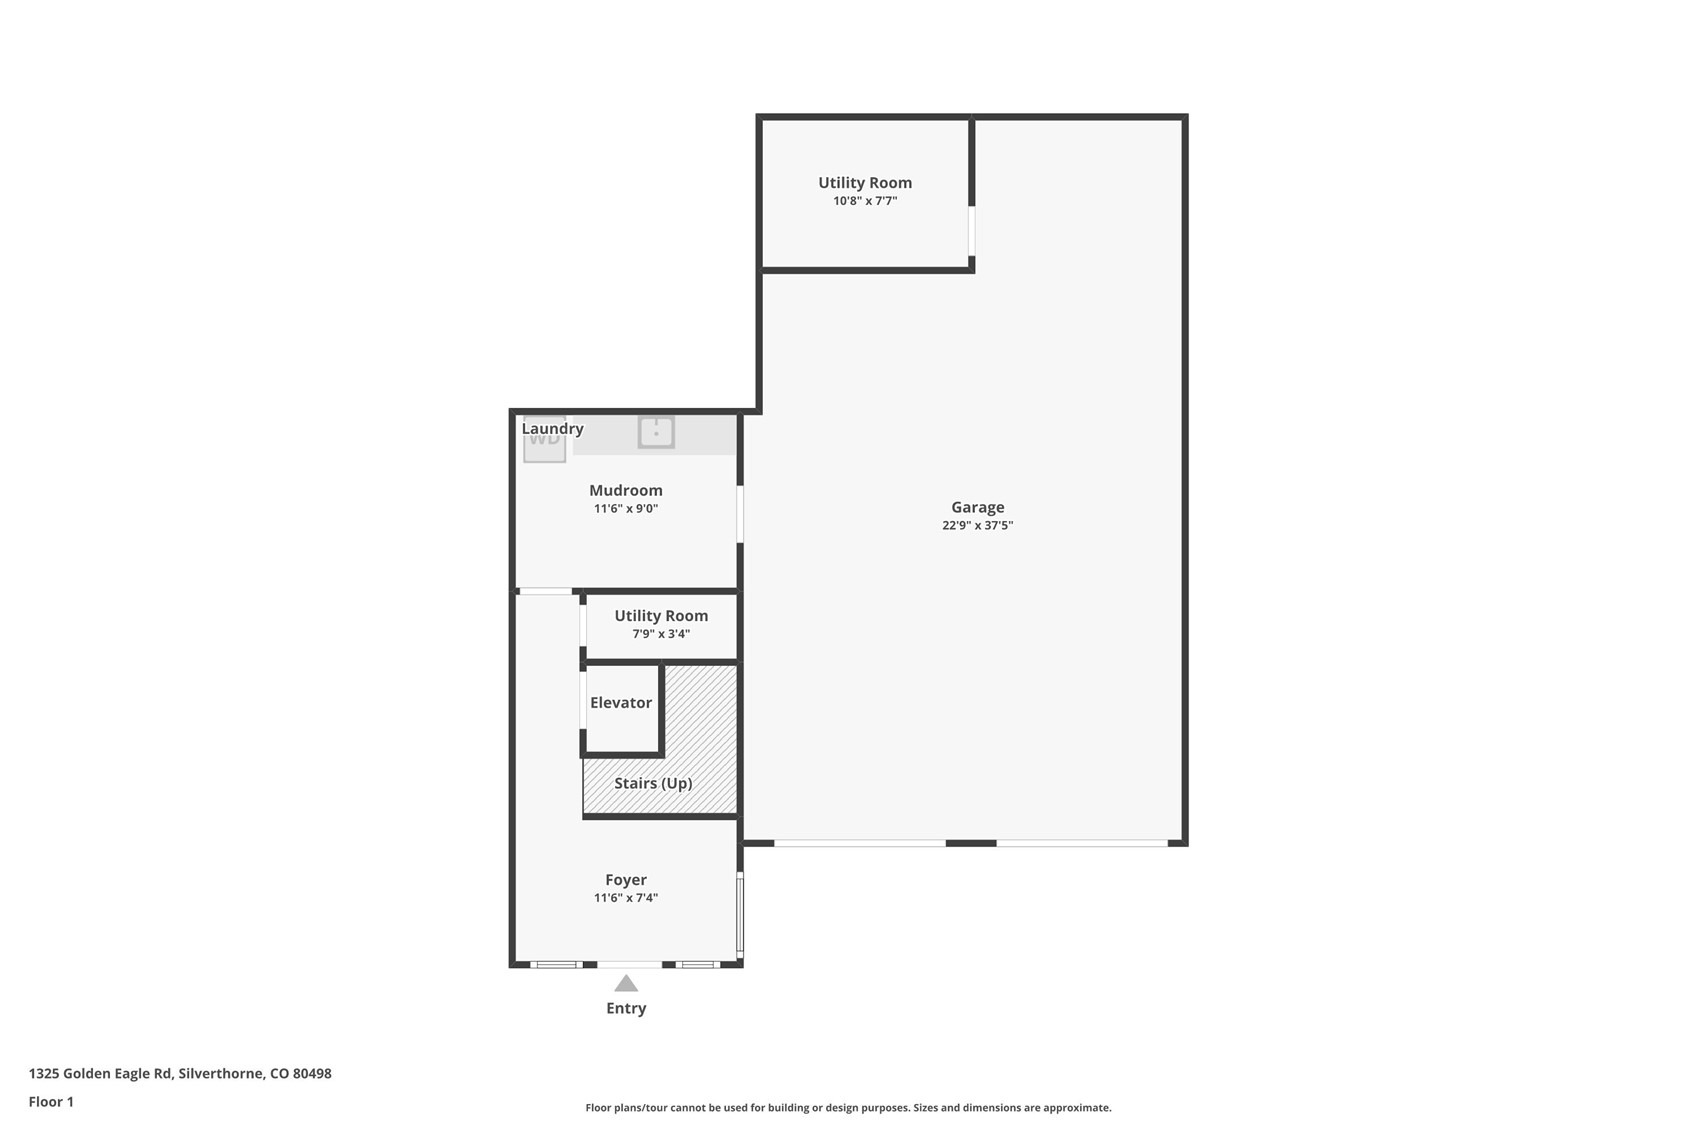
Built by a proven local builder, the home offers 5 bedrooms and 6 baths, including four en-suite bedrooms, a gourmet kitchen with induction cooktop, walk-in pantry, and double-sided gas fireplace, plus a spacious family room with wet bar. Accordion doors open to covered outdoor living with flagstone, gas hookups, and multiple decks. Additional highlights include a luxurious primary suite with steam shower, smart-home prewire, abundant storage, and an epoxy-floor three-car tandem garage. Yard has drip line to trees and shrubs and set on auto-timer.
109 days on market
Listed by Glenn Brady & Jenny Gloudemans · Christie's International Real Estate CO LLC · (970) 485-1831
Property Details
| Property Type | Residential |
| Sub Type | Single Family Residence |
| Status | Active |
| Price per Sq Ft | $972 |
| Subdivision | EAGLES NEST GOLF COURSE SUB |
| MLS # | S1070125 |
| Days on Market | 109 |
| Bedrooms | 5 |
| Full Baths | 2 |
| Half Baths | 1 |
| Three-Quarter Baths | 3 |
| Year Built | 2025 |
| Lot Size (Sq Ft) | 18,635 |
| Acres | 0.4278 |
| HOA | Yes |
| HOA Fee | $200 |
| Annual Taxes | $3,915 |
| Tax Year | 2025 |
| State | CO |
| County | Summit |
| Interior Features | Ceiling Fan(s), Eat-in Kitchen, Elevator, Granite Counters, High Ceilings, High Speed Internet, Kitchen Island, Open Floorplan, Pantry, Vaulted Ceiling(s), Walk-In Closet(s), FivePieceBathroom, Fireplace, PrimarySuite, CableTv |
| Heating | Radiant |
| Flooring | Carpet, Wood |
| Fireplaces | 1 |
| Fireplace Features | Gas |
| Appliances | Bar Fridge, Dryer, Dishwasher, Electric Cooktop, Disposal, Microwave, Refrigerator, Washer, Washer/Dryer, BuiltInOven |
| Garage | Yes |
| Garage Spaces | 3 |
| Parking Features | Garage |
| Roof | Asphalt |
| Lot Features | On Golf Course |
| Architectural Style | Contemporary |
| Levels | Three Or More, Multi/Split |
| Sewer | Public Sewer, Connected |
| Water Source | Public |
| New Construction | Yes |
Location
Price History
| Date | Event | Price |
|---|---|---|
| 8/19/2026 |
Price change Source: Altitude MLS #S1070125 |
$4,097,000 -6.7% $972/sqft |
| 8/11/2026 |
Listed for sale Source: REcolorado® #3170012 |
$4,390,000 $1,042/sqft |
| 7/2/2026 |
Listed for sale Source: Altitude MLS #S1070125 |
$4,390,000 -2.2% $1,042/sqft |
| 6/14/2026 |
Listing removed Source: Altitude MLS #S1066009 |
— |
| 1/24/2026 |
Listed for sale Source: Altitude MLS #S1066009 |
$4,490,000 +755.2% $1,065/sqft |
| 6/23/2022 |
Sold Source: Altitude MLS #S1036593 |
$525,000 -16.0% $125/sqft |
| 5/31/2022 |
Listed for sale Source: Altitude MLS #S1036593 |
$625,000 $148/sqft |

Copyright © 2026 SAR MLS. The information displayed herein was derived from sources believed to be accurate, but has not been verified by SAR MLS. Buyers are cautioned to verify all information to their own satisfaction. This information is exclusively for viewers' personal, non-commercial use. Any republication or reproduction of the information herein without the express permission of the SAR MLS is strictly prohibited.
Thank you — a Mont Haus broker will be in touch shortly.