Residential · Active
Breckenridge, CO 80424
4 Beds · 6 Baths · 3,353 Sq Ft
$2,395,000
Single Family
Property Type
0.54 acres
Lot Size
1996
Year Built
$714
Price per Sq Ft
2
Parking Spaces
S1070130
MLS #
About This Property
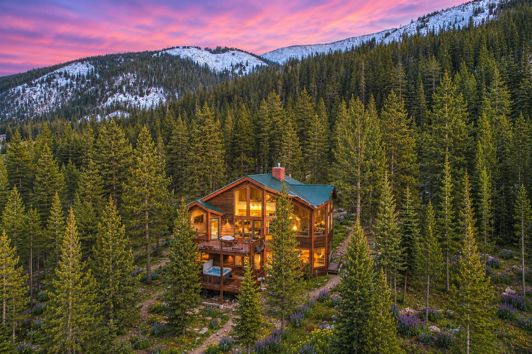
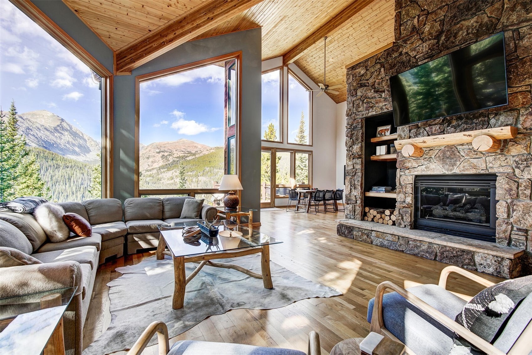
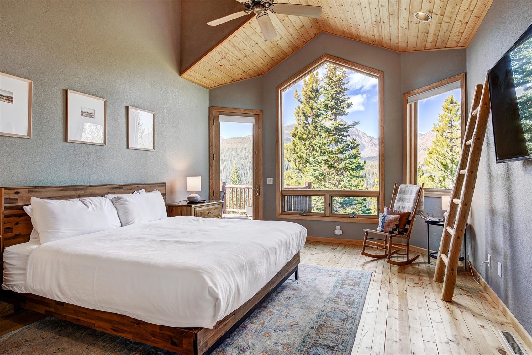
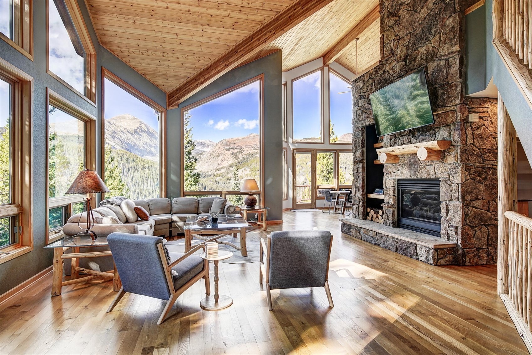
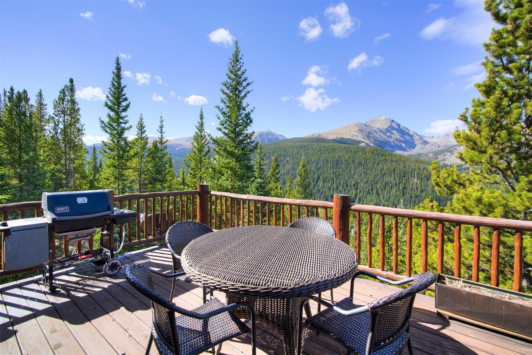
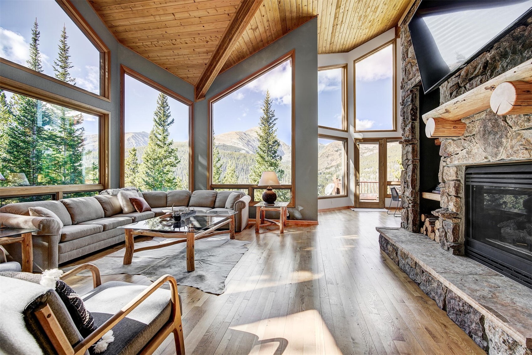
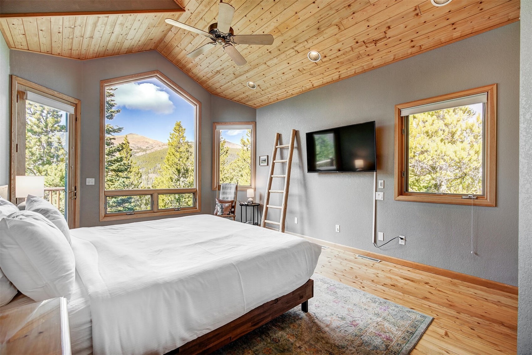
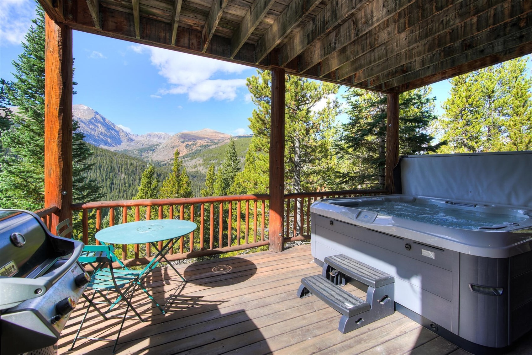
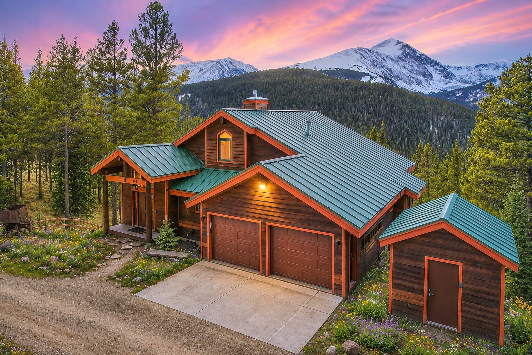
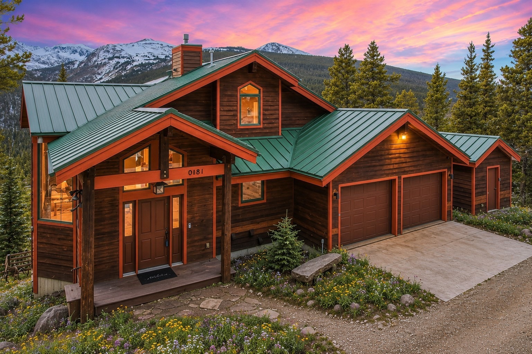
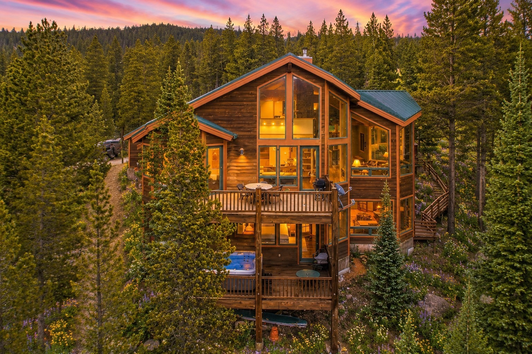
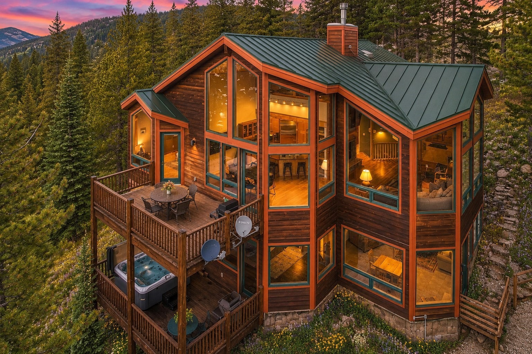
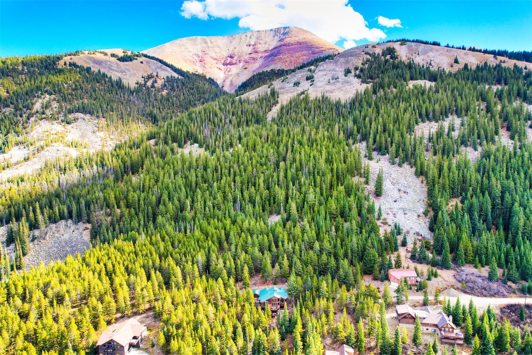
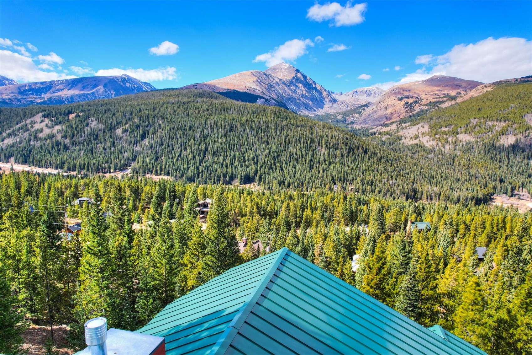
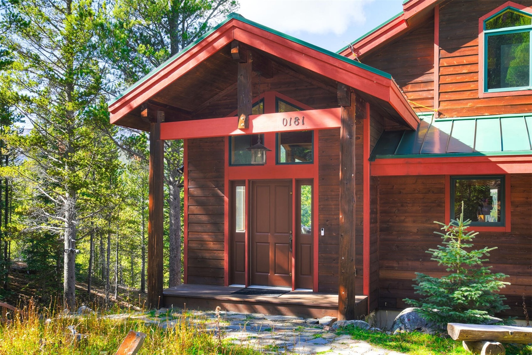
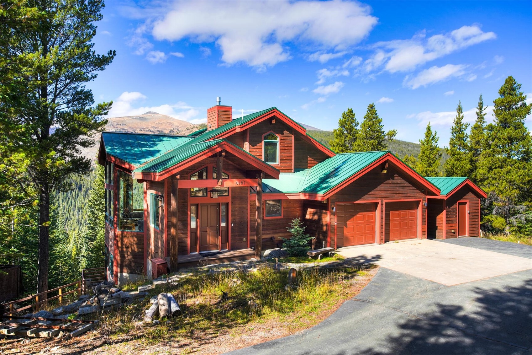
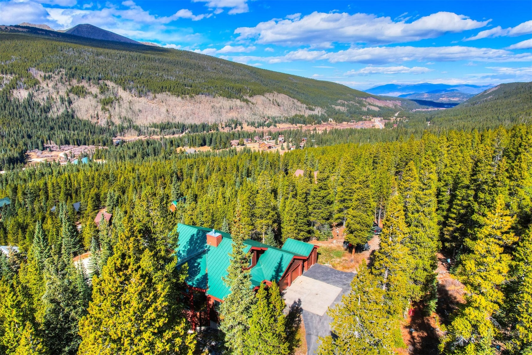
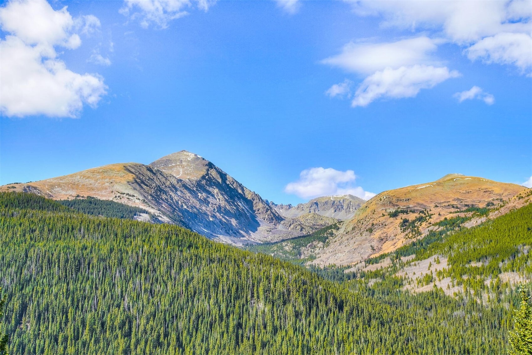
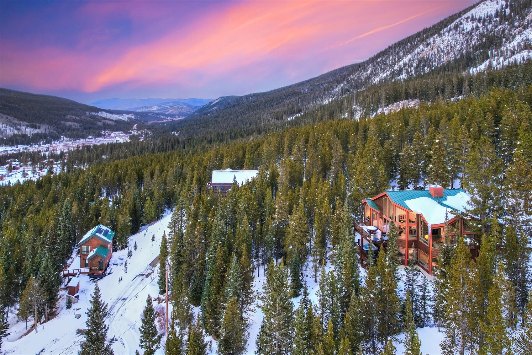
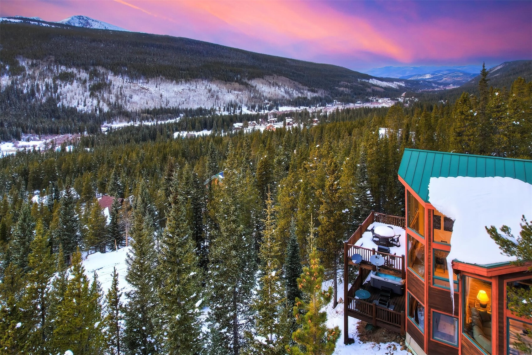
Welcome to your mountain sanctuary, offering some of the most breathtaking views in Breckenridge!
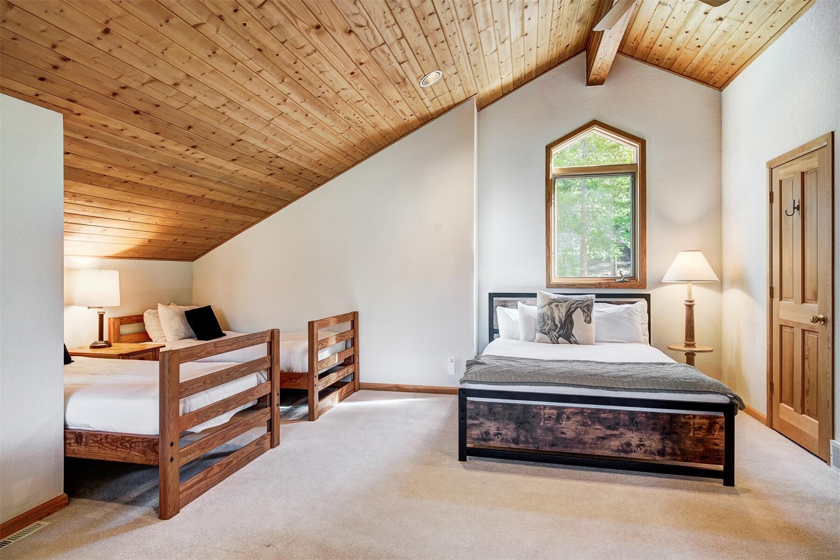
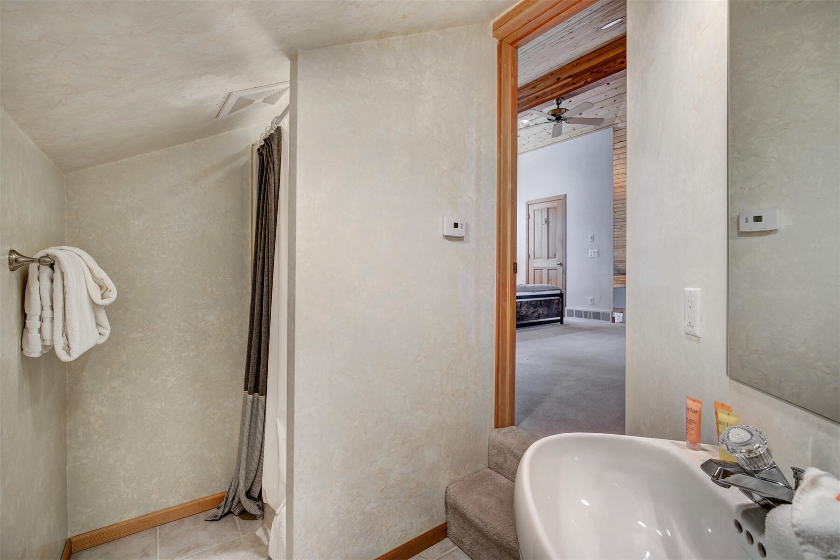
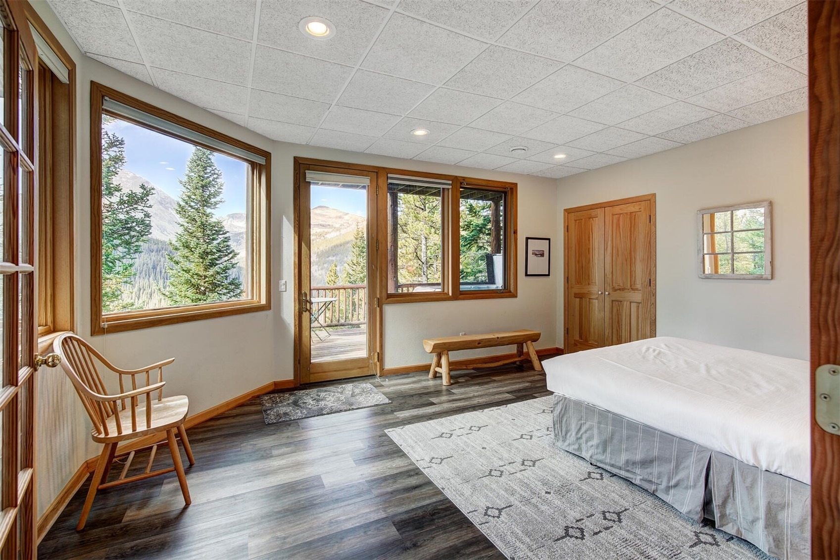
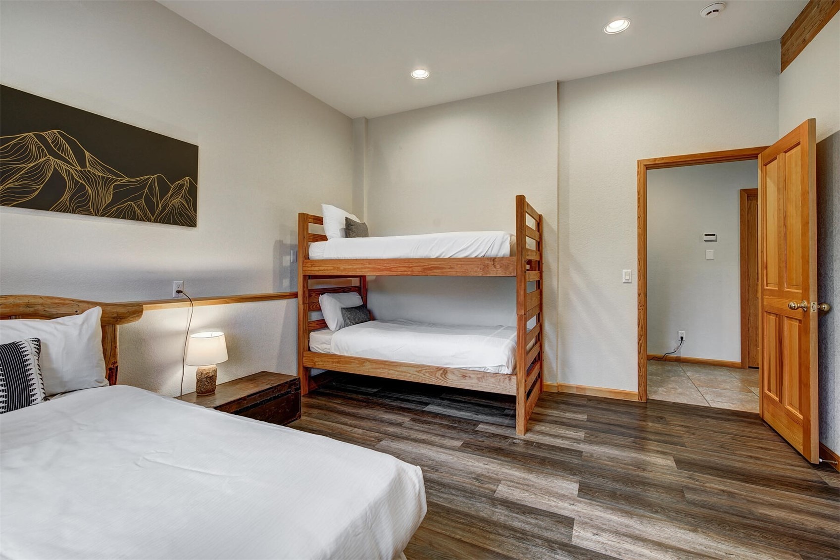
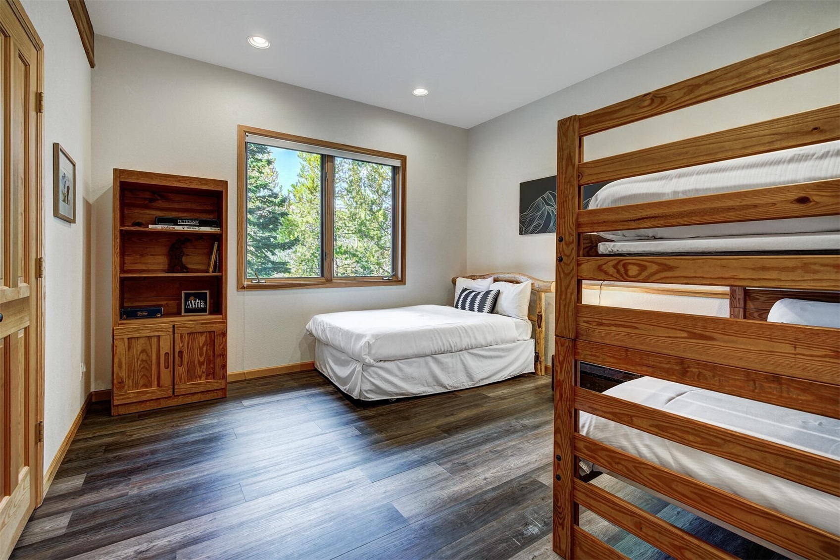
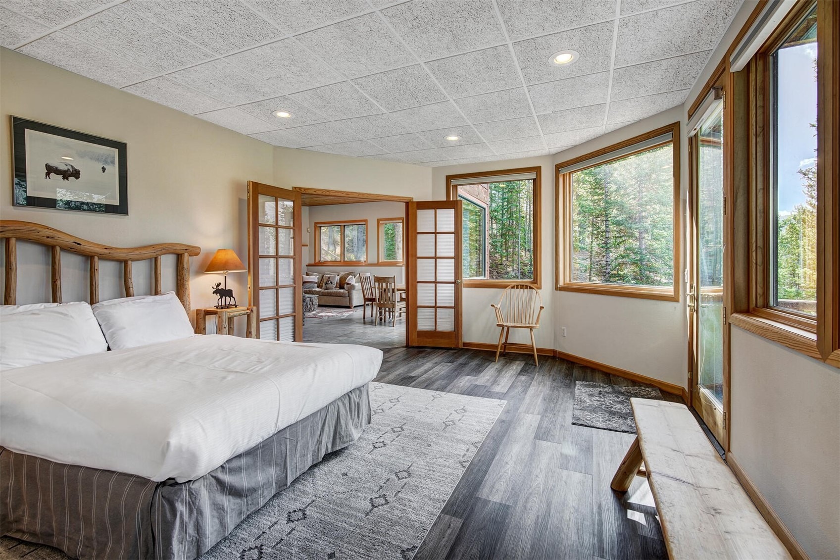
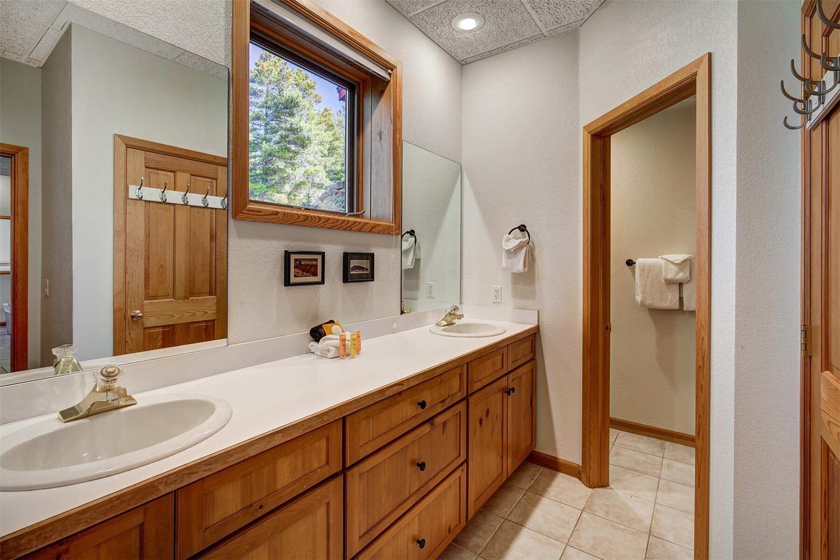
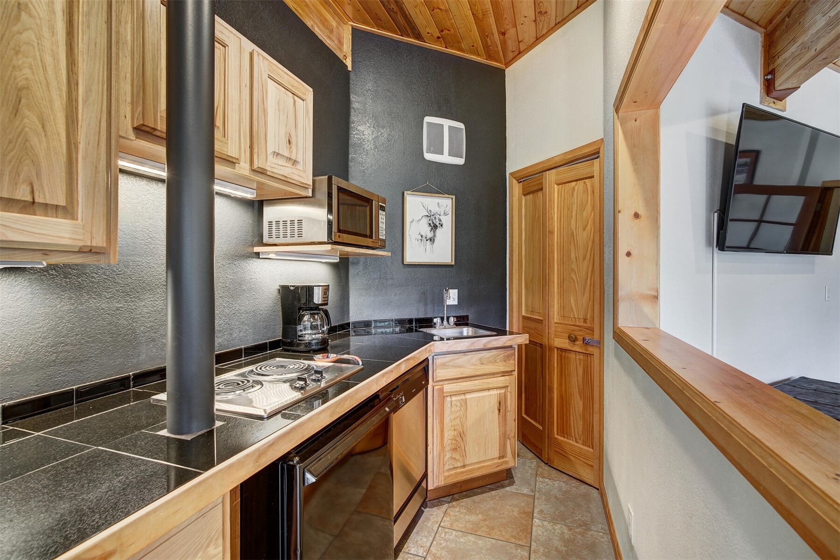
This updated 3,353 sq. ft. home is in pristine condition and just 10 minutes from Breckenridge Resort. With 3 bedrooms plus a loft and 4 bathrooms, there’s plenty of room for family and friends. A flexible layout includes a second entrance with its own living area, 2 bedrooms, and a kitchenette—perfect for privacy or multi-generational living.
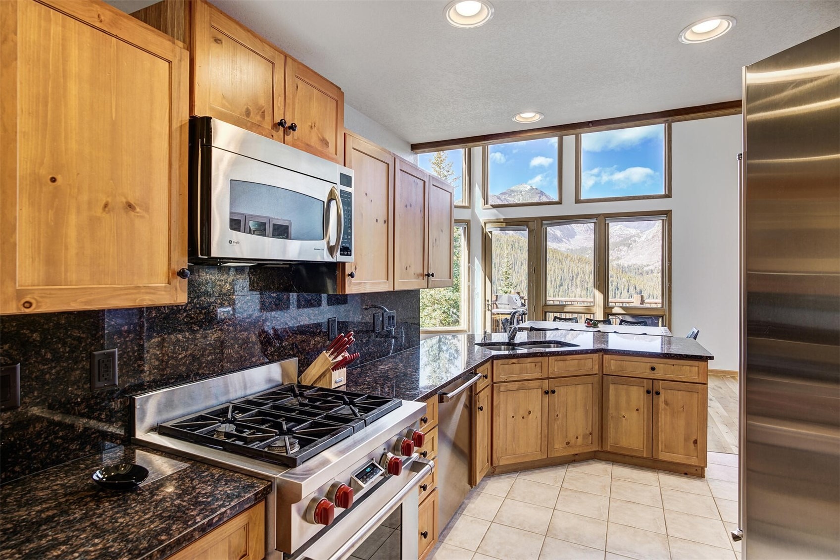
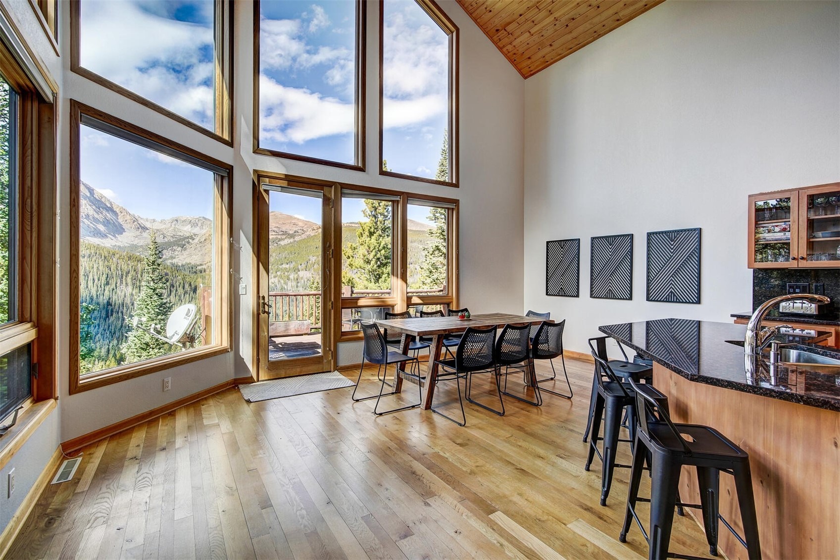
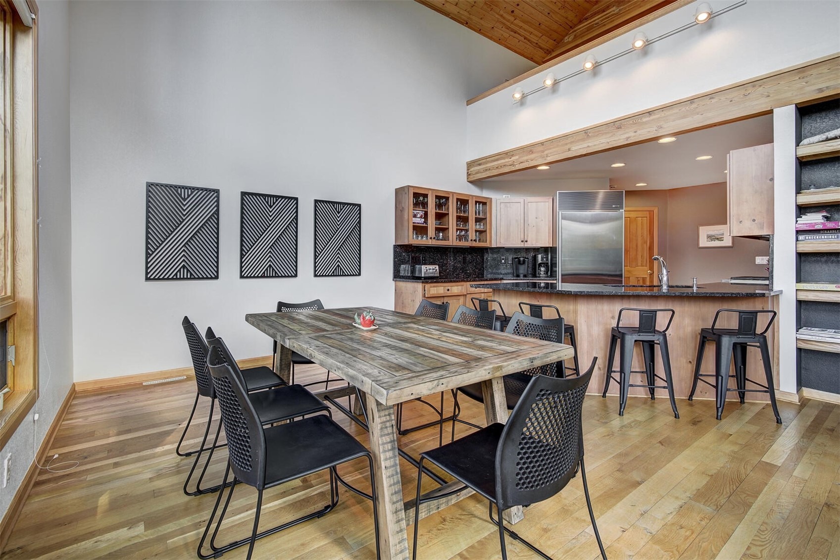
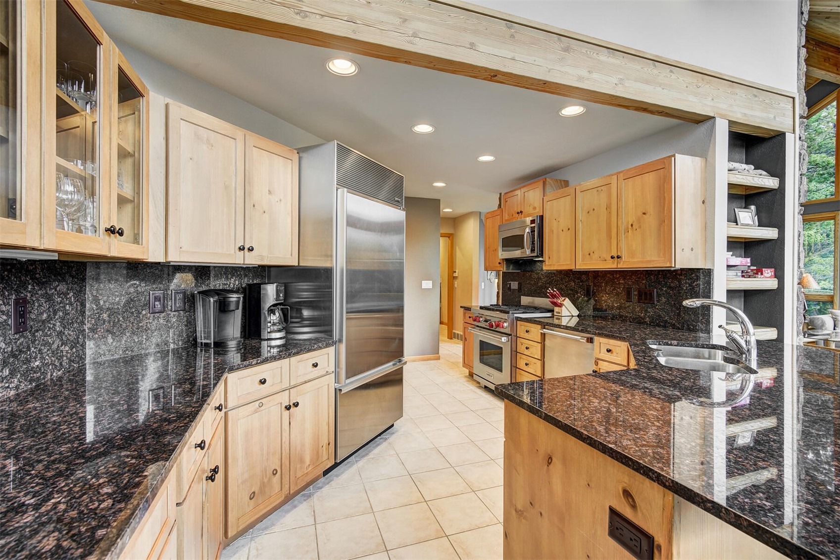
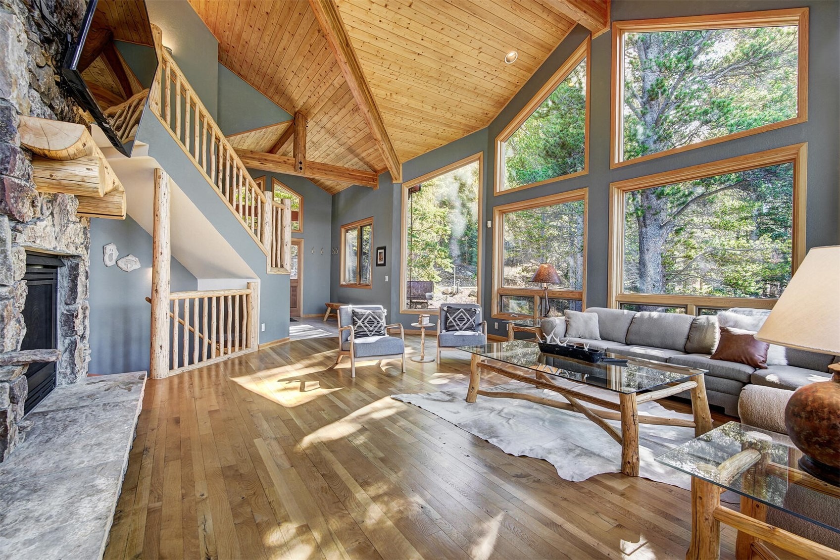
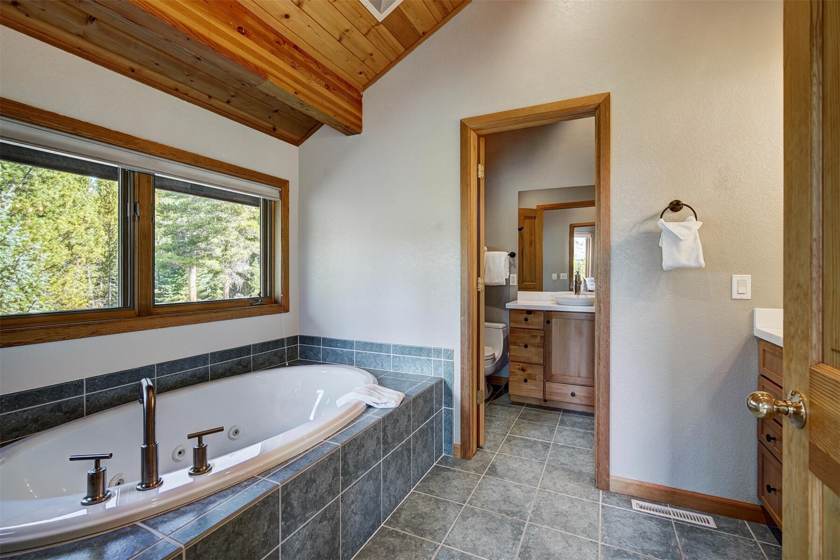
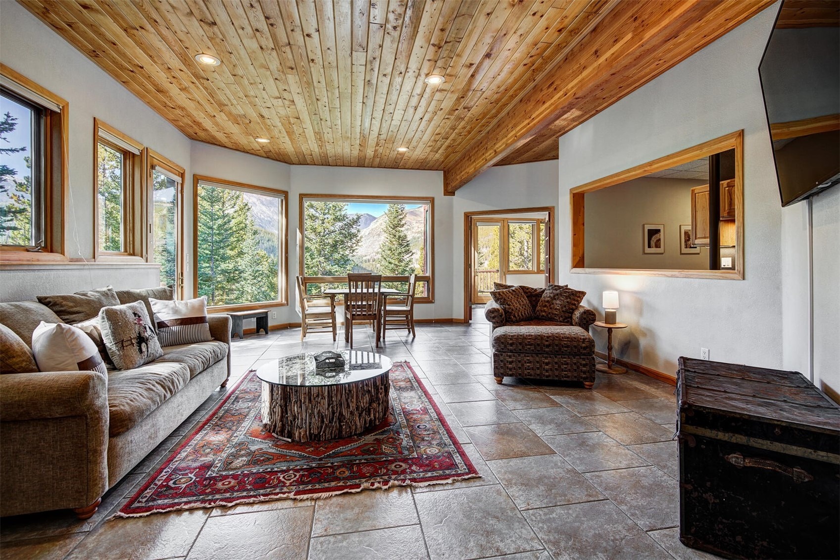
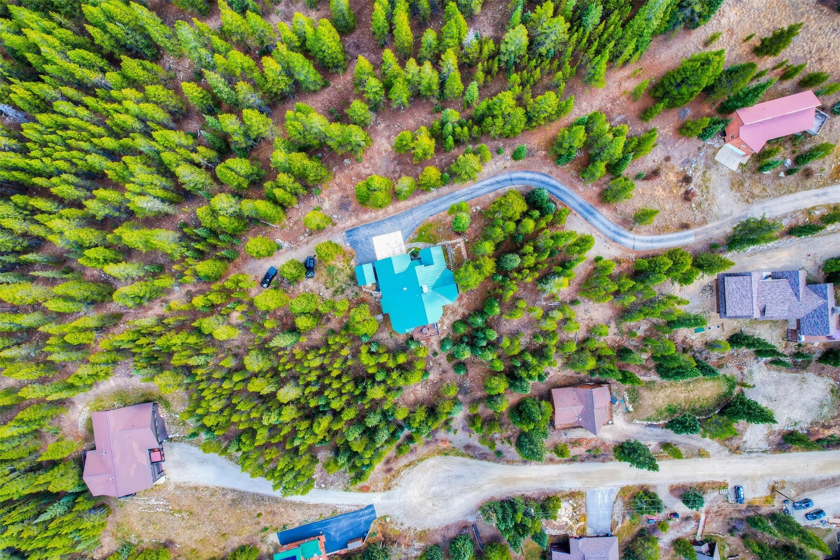
The open living, dining, and kitchen area is ideal for entertaining, with a breakfast bar, Wolf and Sub-Zero appliances, and panoramic mountain views. Recent upgrades include a brand-new boiler and Jacuzzi (2023). Additional features include in-floor radiant heat, an alternate heating system with generator, a separate heated shed, and direct access to more than 300,000 acres of National Forest right out your back door.
This is truly a retreat designed for both comfort and adventure.
111 days on market
Listed by Glenn Brady · Christie's International Real Estate CO LLC · (970) 485-1831
Property Details
| Property Type | Residential |
| Sub Type | Single Family Residence |
| Status | Active |
| Price per Sq Ft | $714 |
| Subdivision | 39 DEGREES NORTH SUB |
| MLS # | S1070130 |
| Days on Market | 111 |
| Bedrooms | 4 |
| Full Baths | 3 |
| Half Baths | 1 |
| Three-Quarter Baths | 2 |
| Year Built | 1996 |
| Lot Size (Sq Ft) | 23,522 |
| Acres | 0.54 |
| HOA | No |
| HOA Fee | $0 |
| Annual Taxes | $6,237 |
| Tax Year | 2025 |
| State | CO |
| County | Summit |
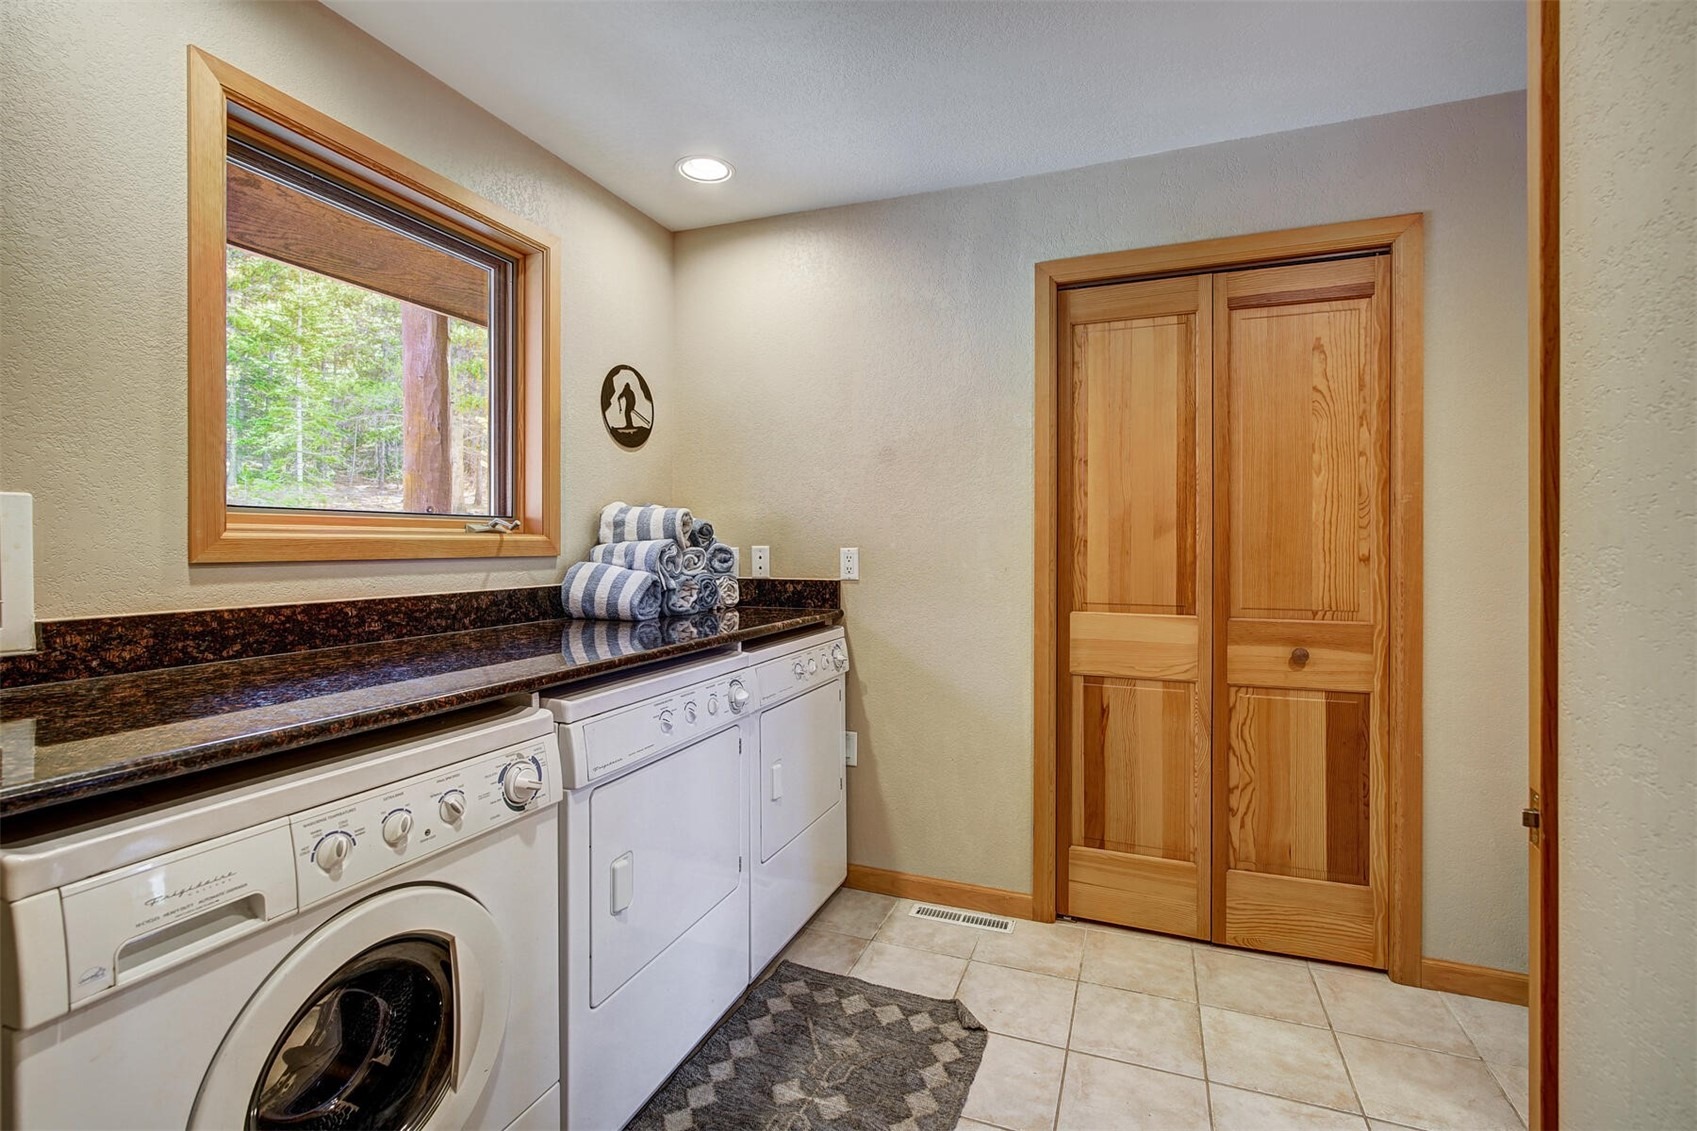
| Interior Features | Wet Bar, Ceiling Fan(s), Entrance Foyer, Eat-in Kitchen, High Ceilings, Open Floorplan, Vaulted Ceiling(s), Walk-In Closet(s), Fireplace, JettedTub, MainLevelPrimary, PrimarySuite, CableTv, UtilityRoom |
| Heating | Forced Air |
| Flooring | Carpet, Tile, Vinyl, Wood |
| Fireplaces | 1 |
| Fireplace Features | Gas |
| Appliances | Dryer, Dishwasher, Disposal, Gas Range, Microwave, Refrigerator, Washer, Washer/Dryer |
| Garage | Yes |
| Garage Spaces | 2 |
| Parking Features | Attached, Garage |
| Roof | Asphalt |
| Basement | Exterior Entry, Interior Entry, Walk-Out Access, Finished, Heated |
| Lot Features | BordersNationalForest |
| Levels | Three Or More, Multi/Split |
| Construction | Wood Siding, WoodFrame |
| Sewer | Septic Tank |
| Water Source | Well |
Location
Price History
| Date | Event | Price |
|---|---|---|
| 7/2/2026 |
Listed for sale Source: Altitude MLS #S1070130 |
$2,590,000 +3.8% $772/sqft |
| 5/5/2026 |
Listing removed Source: Altitude MLS #S1063819 |
— |
| 3/6/2026 |
Price change Source: Altitude MLS #S1063819 |
$2,495,000 $744/sqft |
| 10/2/2025 |
Listed for sale Source: Altitude MLS #S1063819 |
$2,495,000 +2.9% $744/sqft |
| 5/26/2022 |
Sold Source: Altitude MLS #S1032658 |
$2,425,000 +5.5% $723/sqft |
| 4/6/2022 |
Listed for sale Source: Altitude MLS #S1032658 |
$2,299,000 $686/sqft |

Copyright © 2026 SAR MLS. The information displayed herein was derived from sources believed to be accurate, but has not been verified by SAR MLS. Buyers are cautioned to verify all information to their own satisfaction. This information is exclusively for viewers' personal, non-commercial use. Any republication or reproduction of the information herein without the express permission of the SAR MLS is strictly prohibited.
Thank you — a Mont Haus broker will be in touch shortly.