Residential · Pending
Steamboat Springs, CO 80487
3 Beds · 2 Baths · 1,832 Sq Ft
$1,890,000
Single Family
Property Type
36.05 acres
Lot Size
1944
Year Built
$1,032
Price per Sq Ft
S1070159
MLS #
About This Property
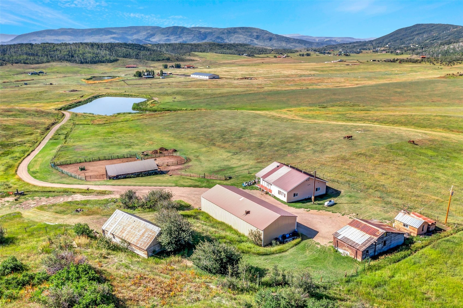
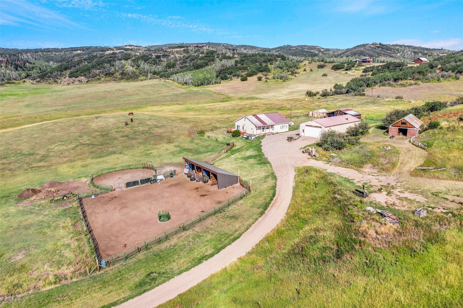
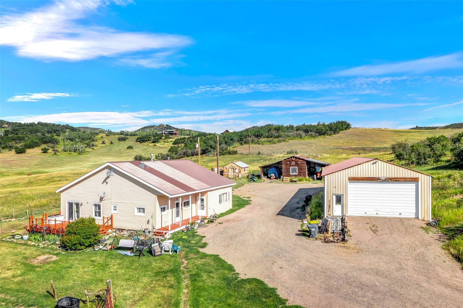
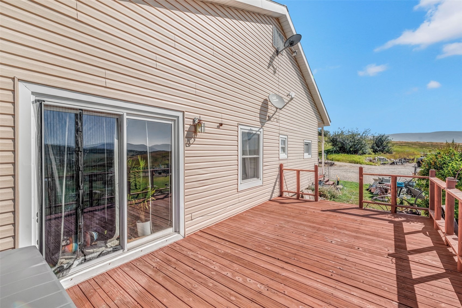
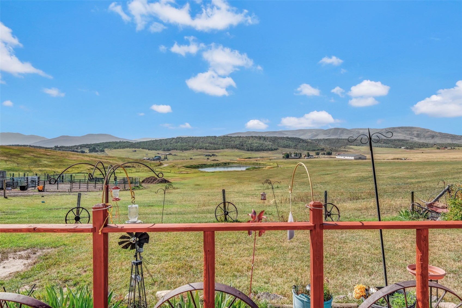
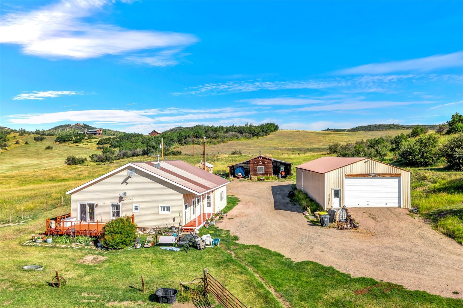
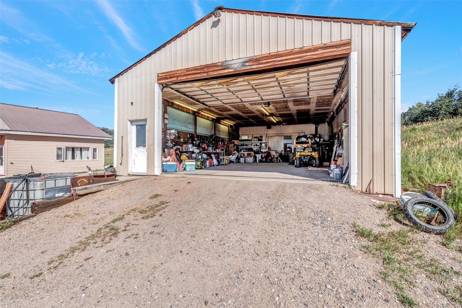
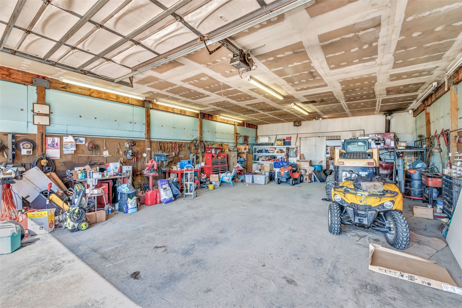
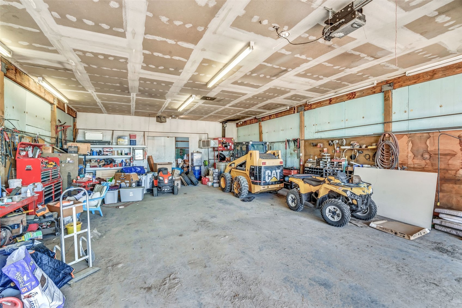
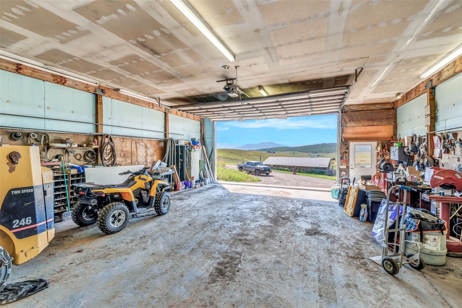
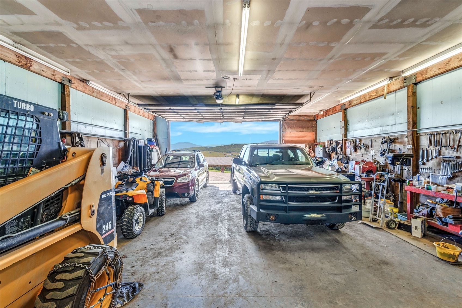
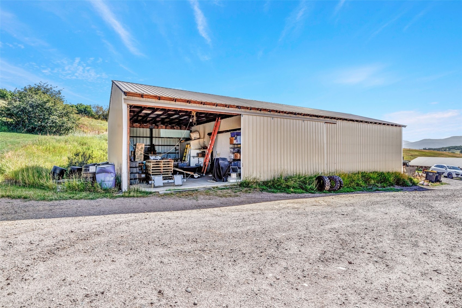
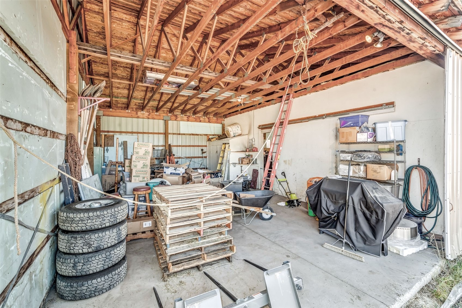
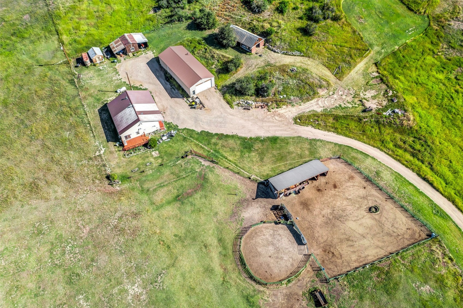
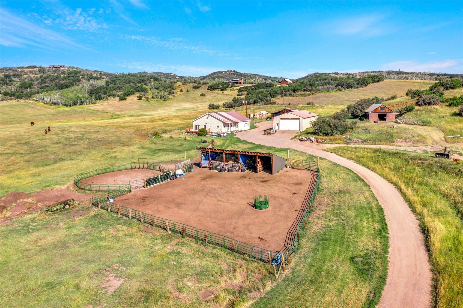
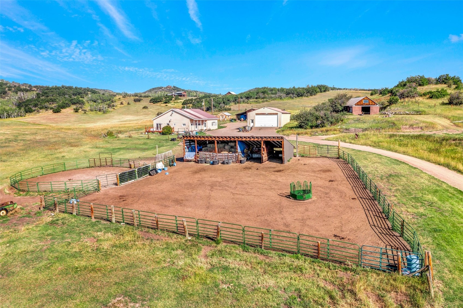
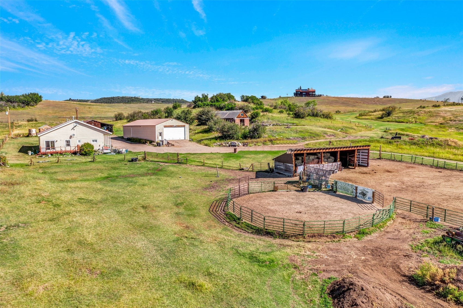
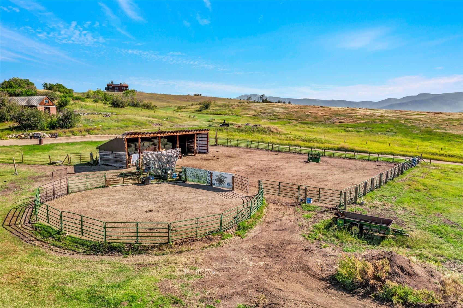
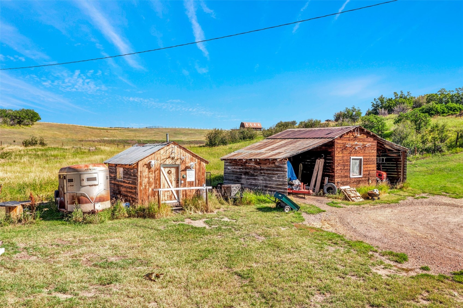
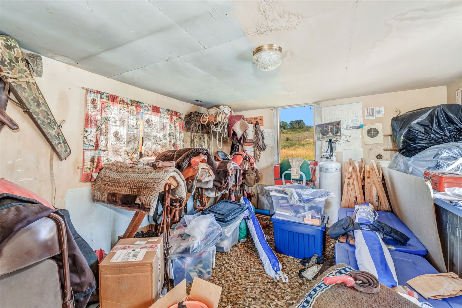
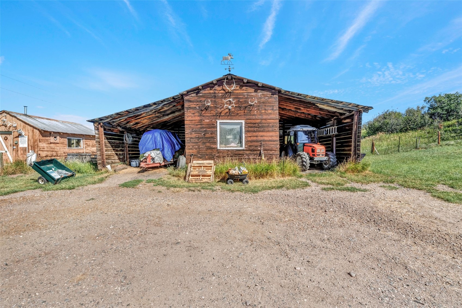
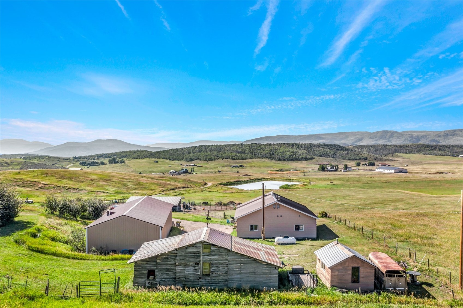
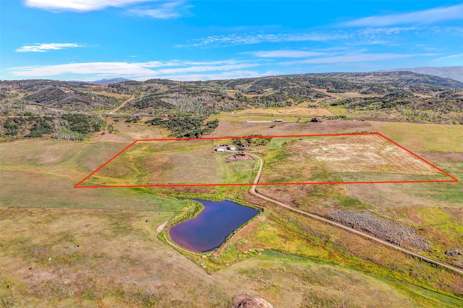
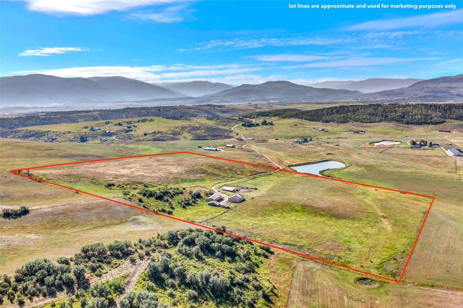
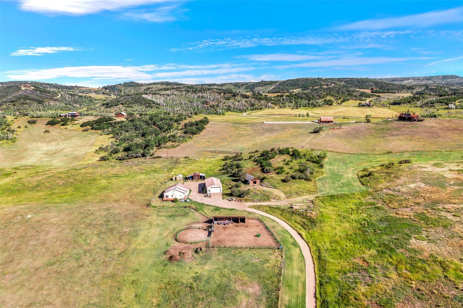
Scenic 36+ acre equestrian property located in the Steamboat Springs School District and the sought-after South Valley, just 11 miles from downtown Steamboat Springs. The property offers sweeping views of the the Flat Tops and the surrounding valley, providing a rare combination of beauty, privacy, and practicality. This working ranch is ideal for horses or livestock and carries agricultural status. Multiple outbuildings, horse shelters, and covered sheds add functionality, while the highlight is a newer 70’ x 30’ heated workshop, perfect for equipment, projects, or storage.
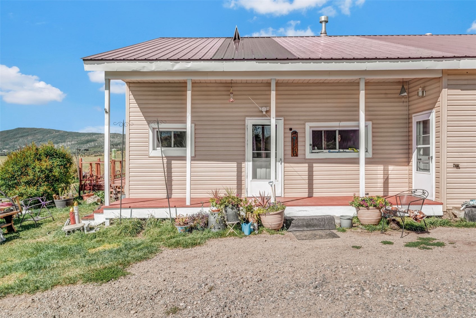
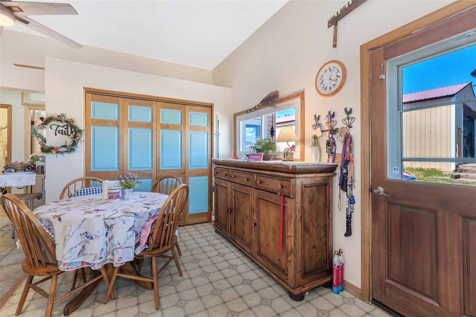
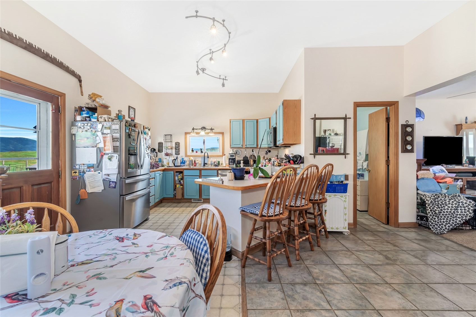
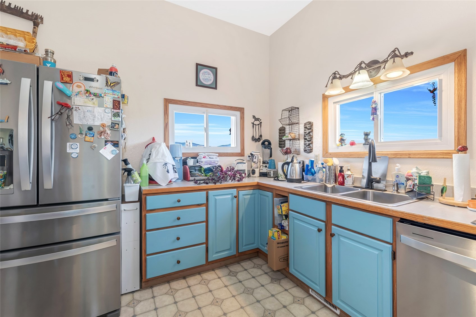
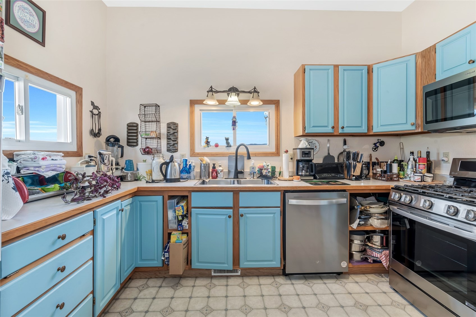
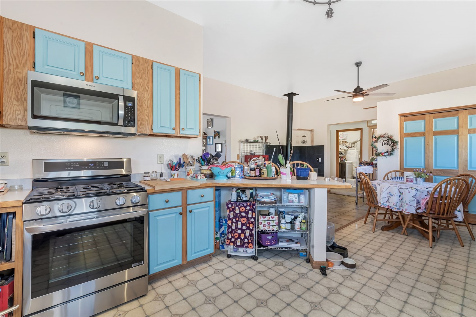
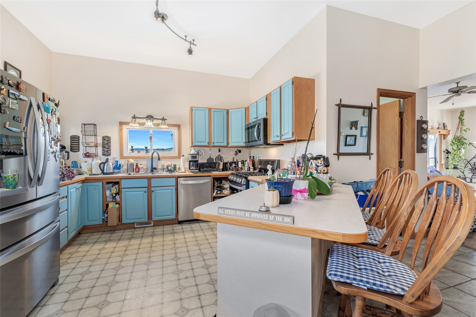
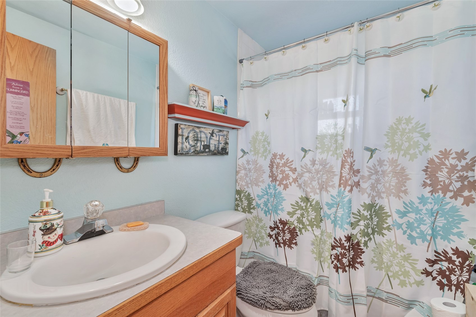
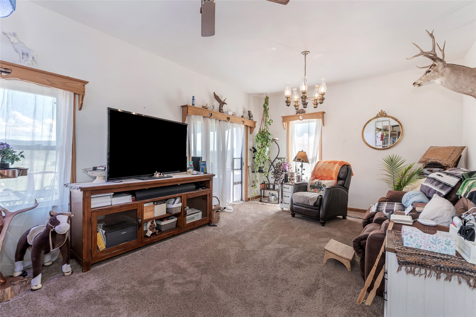
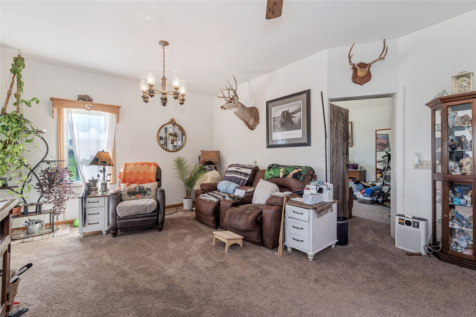
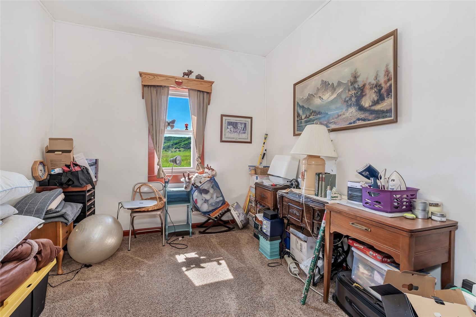
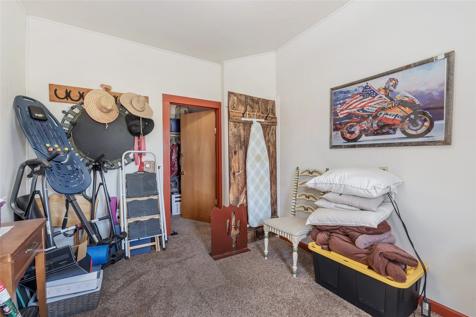
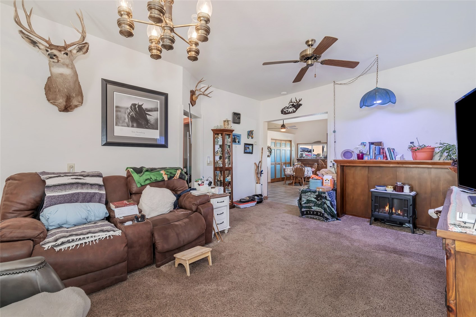
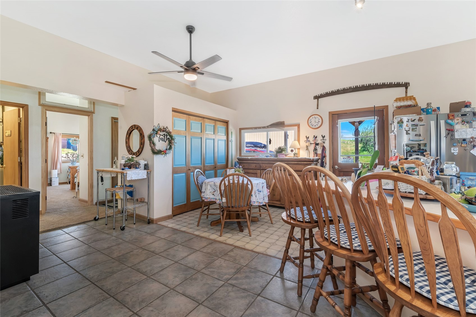
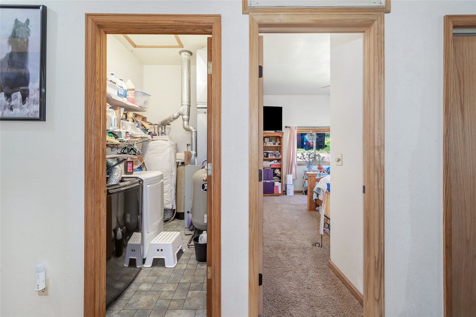
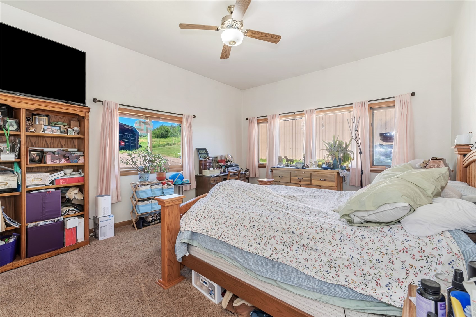
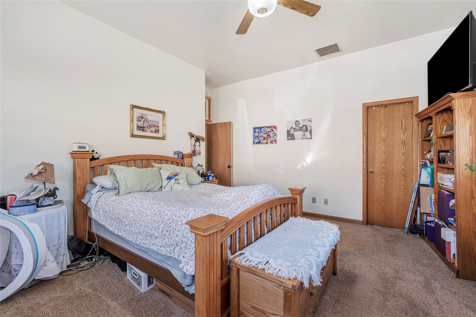
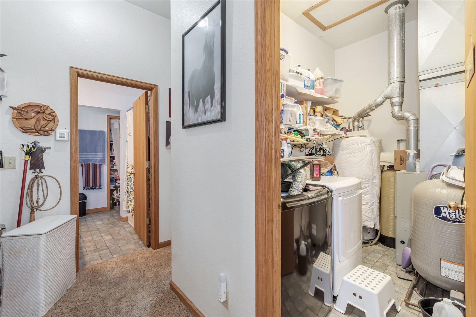
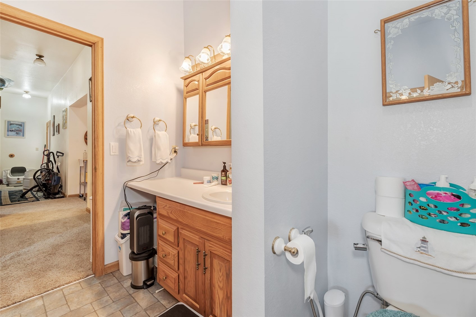
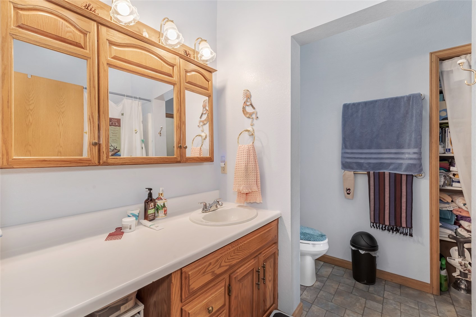
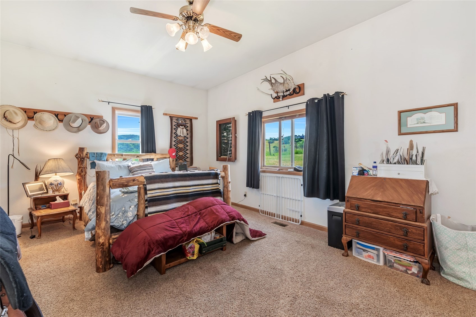
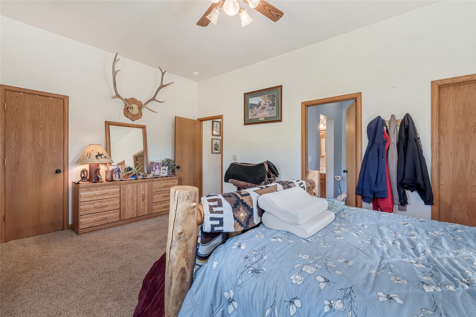
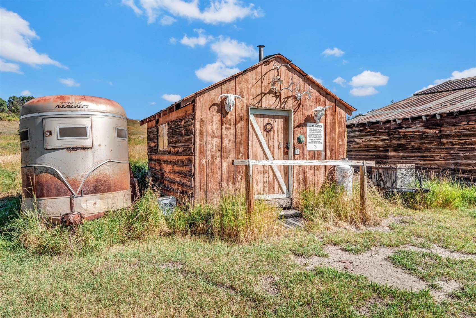
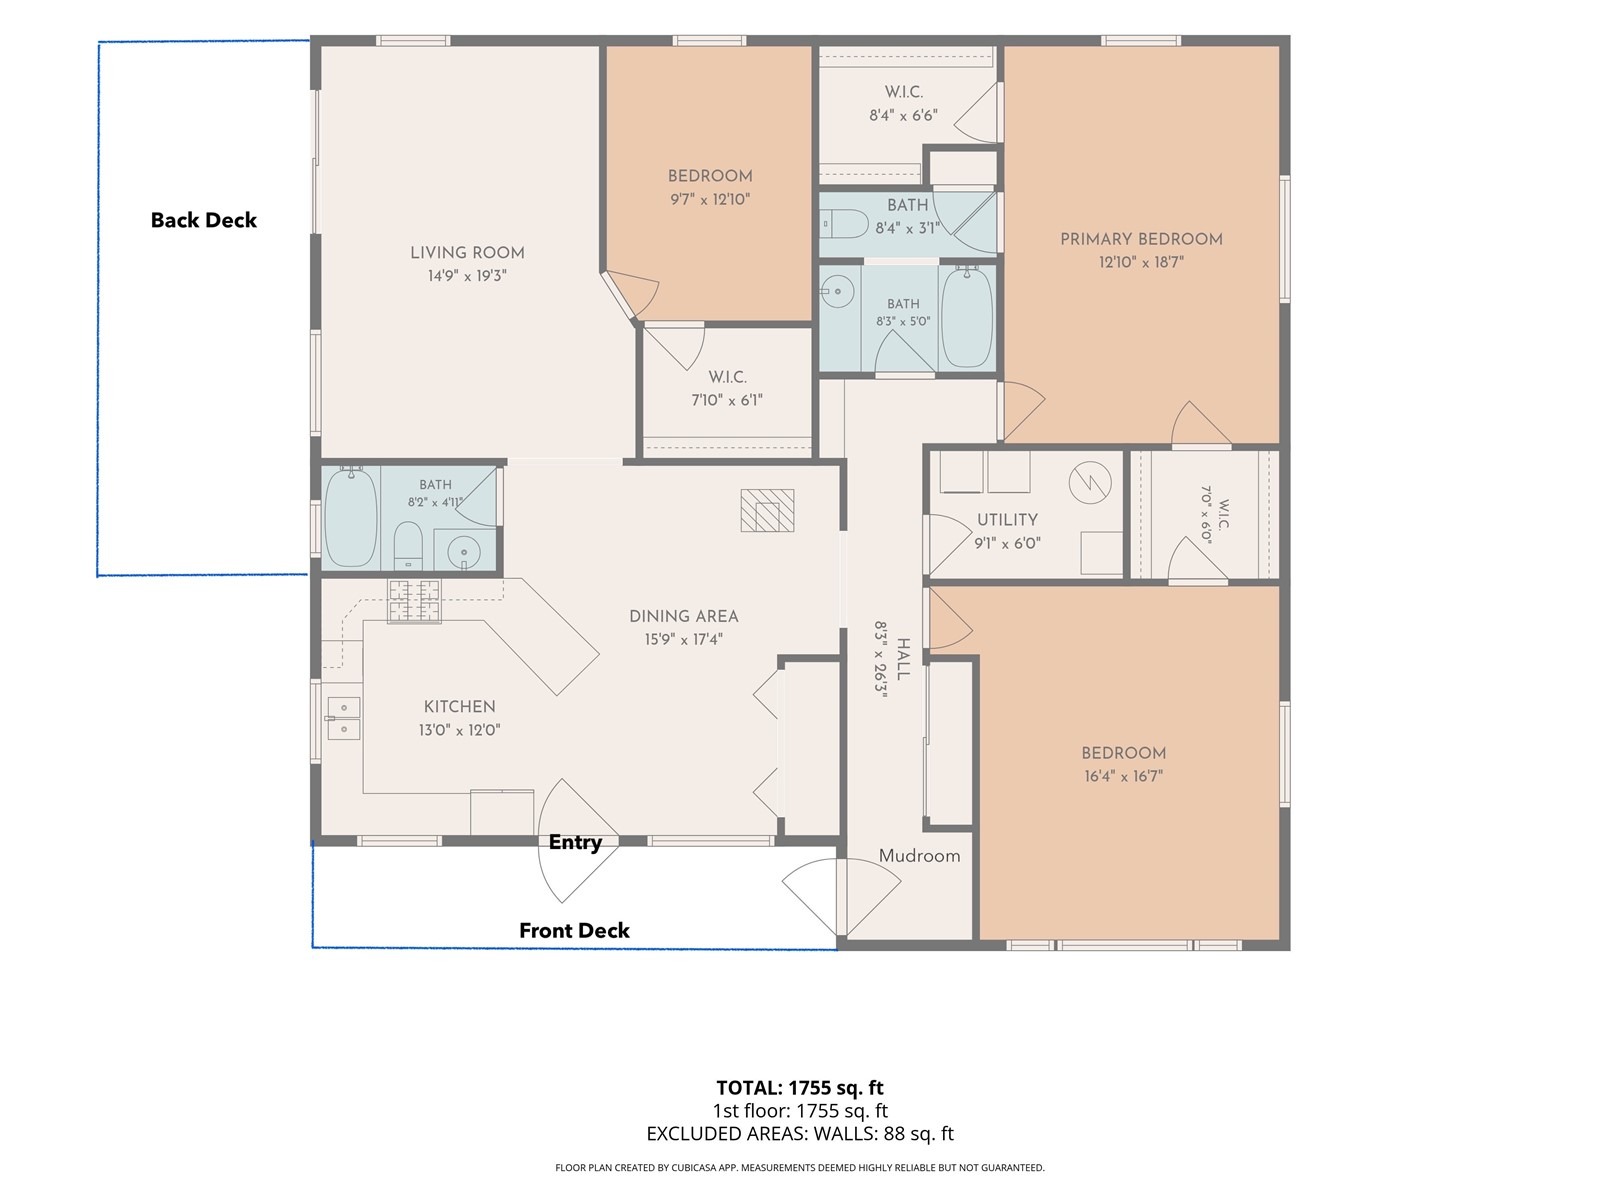
Several historic barns and structures add character and versatility to the property. This single-level home offers a functional layout with large bedrooms, newer appliances, and a convenient laundry/mudroom. An addition expanded the original home, creating two large bedrooms and a full bath. Solid bones provide a great opportunity to update and personalize.
Enjoy expansive views, a professional shop, and a close-to-town location that blends country living with in-town convenience. This property can be shown by appointment only, please do not drive up to view the property without an appointment.
105 days on market
Listed by Ashley Walcher · The Group Inc. · (970) 870-8800
Property Details
| Property Type | Residential |
| Sub Type | Single Family Residence |
| Status | Pending |
| Price per Sq Ft | $1,032 |
| Subdivision | NO DEFINED DEVELOPMENT |
| MLS # | S1070159 |
| Days on Market | 105 |
| Bedrooms | 3 |
| Full Baths | 2 |
| Year Built | 1944 |
| Lot Size (Sq Ft) | 1,570,338 |
| Acres | 36.05 |
| HOA | No |
| HOA Fee | $0 |
| Annual Taxes | $1,747 |
| Tax Year | 2025 |
| State | CO |
| County | Routt |
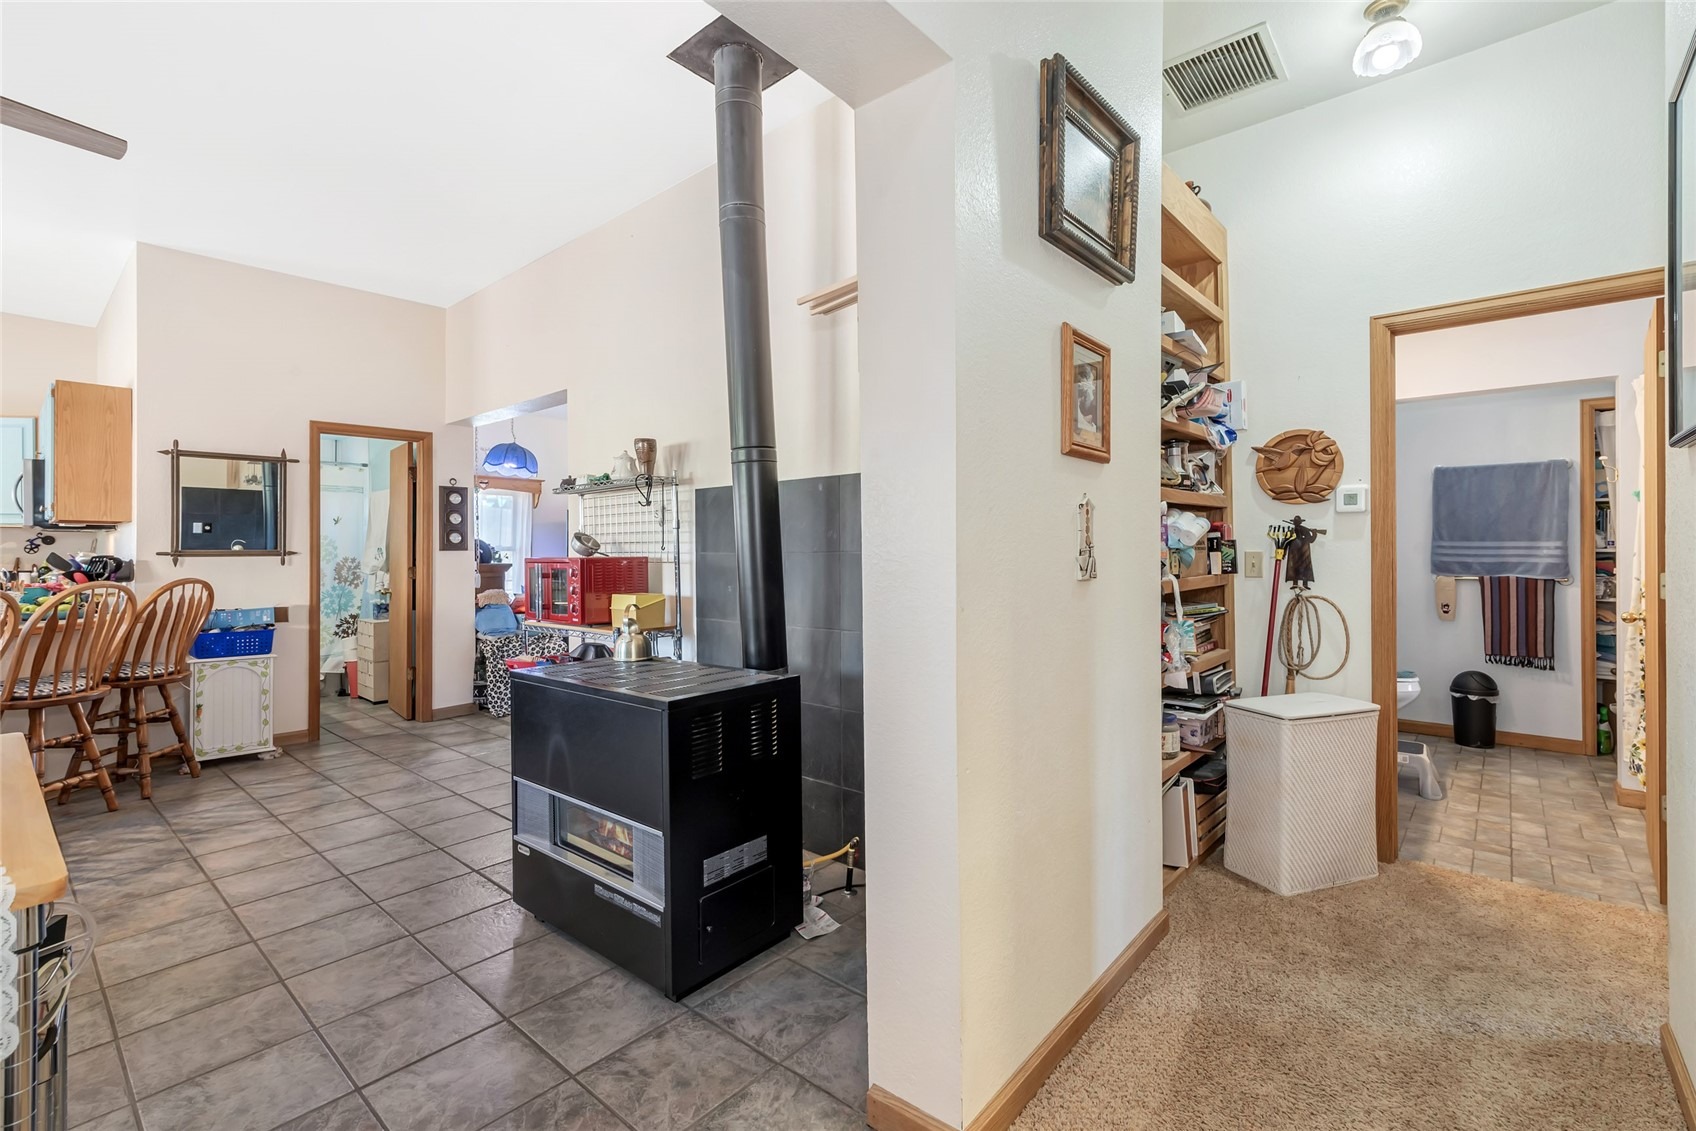
| Interior Features | Fireplace |
| Heating | Propane |
| Flooring | Carpet, Tile |
| Fireplaces | 1 |
| Fireplace Features | Gas |
| Appliances | Dishwasher, Electric Range, Microwave, Refrigerator, Dryer, Washer, SomeElectricAppliances |
| Garage | Yes |
| Parking Features | Detached, RV Garage |
| Roof | Metal |
| Basement | Crawl Space |
| Lot Features | See Remarks |
| Levels | One |
| Construction | Frame |
| Sewer | Septic Tank |
| Water Source | Private, Well, WaterRights |
Location
Price History
| Date | Event | Price |
|---|---|---|
| 8/24/2026 |
Pending Source: Altitude MLS #S1070159 |
— |
| 7/6/2026 |
Listed for sale Source: Altitude MLS #S1070159 |
$1,890,000 -21.3% $1,032/sqft |
| 9/11/2025 |
Listing removed Source: Altitude MLS #S1062344 |
— |
| 9/3/2025 |
Listed for sale Source: Altitude MLS #S1062344 |
$2,400,000 $1,310/sqft |

Copyright © 2026 SAR MLS. The information displayed herein was derived from sources believed to be accurate, but has not been verified by SAR MLS. Buyers are cautioned to verify all information to their own satisfaction. This information is exclusively for viewers' personal, non-commercial use. Any republication or reproduction of the information herein without the express permission of the SAR MLS is strictly prohibited.
Thank you — a Mont Haus broker will be in touch shortly.