Residential · Pending
Steamboat Springs, CO 80487
3 Beds · 4 Baths · 2,036 Sq Ft
$2,400,000
Townhouse
Property Type
0.68 acres
Lot Size
2026
Year Built
$1,179
Price per Sq Ft
2
Parking Spaces
$7,812
HOA Fee
S1070203
MLS #
About This Property
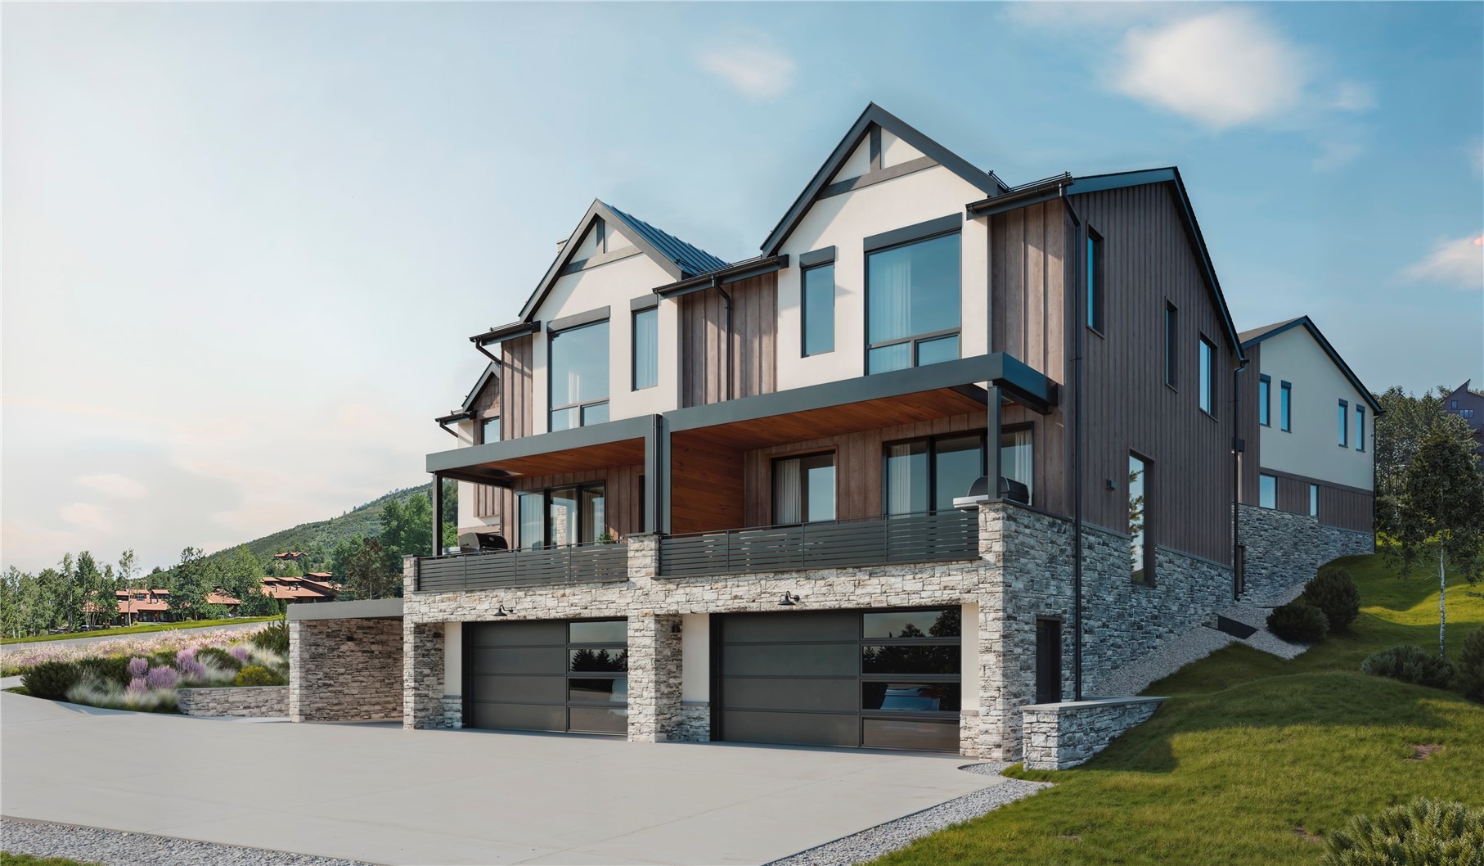
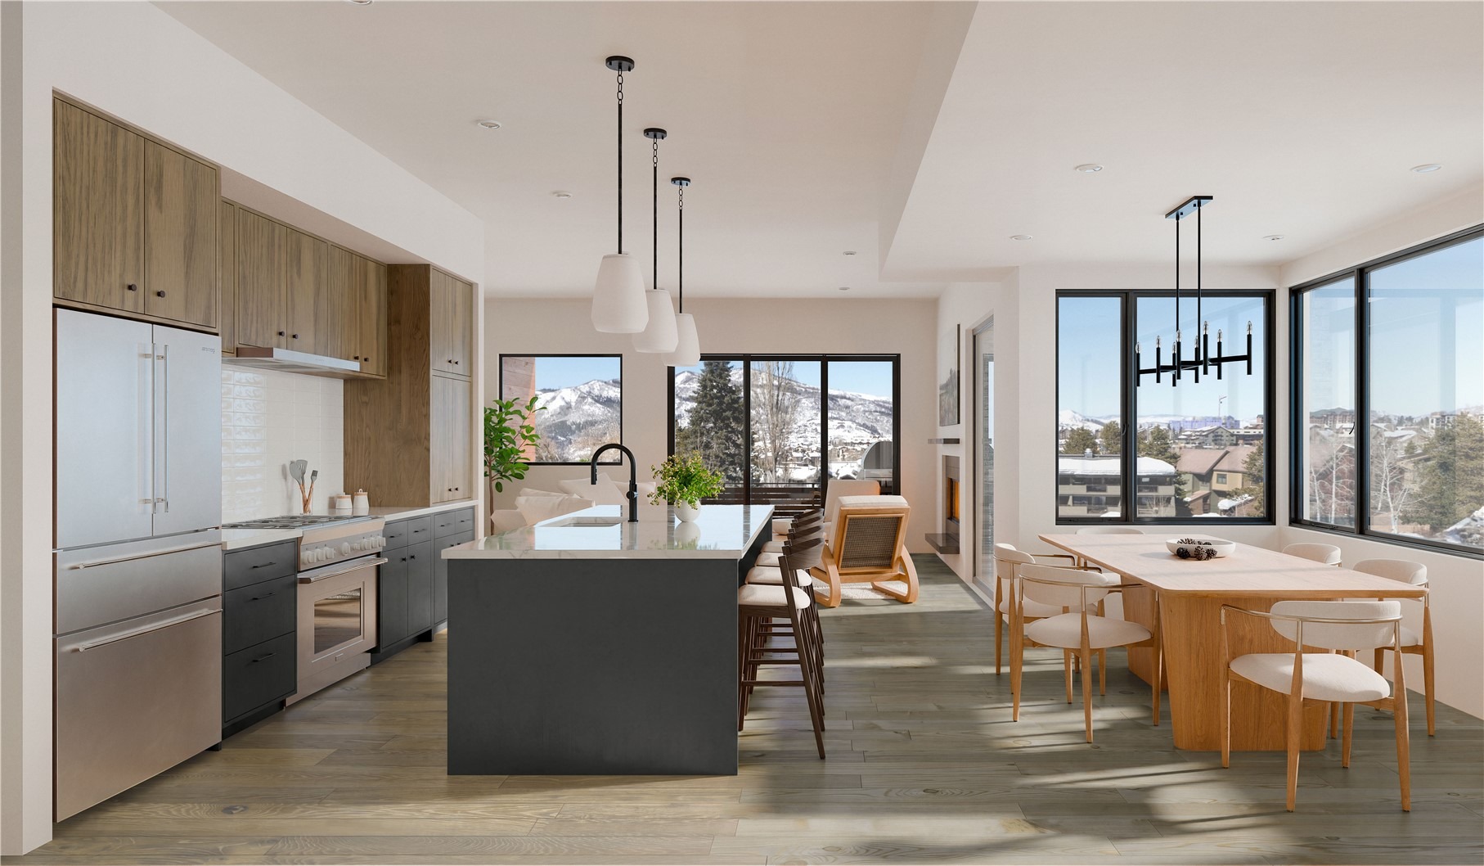
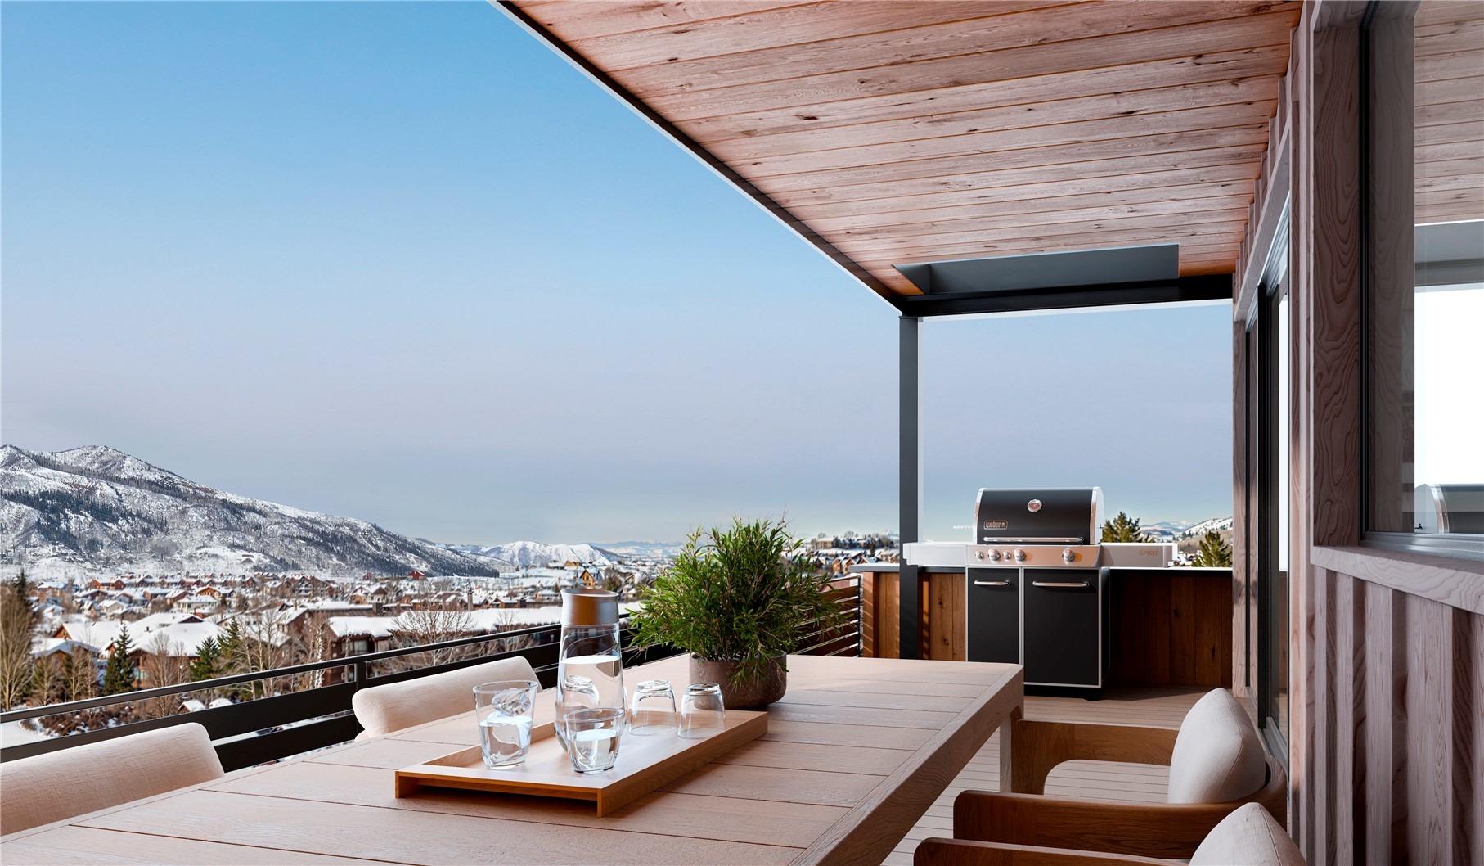
Located just minutes from the slopes, Terrain at Walton Creek provides unparalleled access to world-class skiing, hiking, and biking. Whether you're exploring the trails or taking in the views on a scenic gondola ride, the mountain is your playground—and it’s all right outside your door. Modern open floor plans provide the perfect setting for entertaining guests or unwinding after a day on the slopes. Upscale finishes, including quartz countertops and high-end appliances, add a touch of luxury, while private outdoor spaces let you enjoy the crisp mountain air from your patio or balcony.
With ample storage for all your gear—whether it’s skis, snowboards, or bikes—you’ll have everything you need to enjoy mountain living. If a third bedroom is not desired, the lower level bedroom can be converted to a 10’-4” x 14’-0” living area. The vista from the covered front deck encompasses views of the valley. Living at Terrain at Walton Creek means fully embracing all that Steamboat has to offer.
Ski during the winter, hike and bike in the summer, and explore Steamboat’s vibrant downtown, featuring unique shops, fine dining, and cultural events, all set against the breathtaking backdrop of Colorado’s natural beauty. See supplemental documents or call for interior finish packages. Completion is expected in winter 2026. Pre-sale opportunities are available for select units
107 days on market
Listed by Chris Paoli & Jessica Stanford · The Agency Steamboat Springs · (970) 457-6880
Property Details
| Property Type | Residential |
| Sub Type | Townhouse |
| Status | Pending |
| Price per Sq Ft | $1,179 |
| Subdivision | SKI RANCHES SUBDIVISION |
| MLS # | S1070203 |
| Days on Market | 107 |
| Bedrooms | 3 |
| Full Baths | 3 |
| Half Baths | 1 |
| Year Built | 2026 |
| Lot Size (Sq Ft) | 29,621 |
| Acres | 0.68 |
| HOA | Yes |
| HOA Fee | $7,812 |
| Annual Taxes | $3,071 |
| Tax Year | 2025 |
| State | CO |
| County | Routt |
| Total Rooms | 11 |
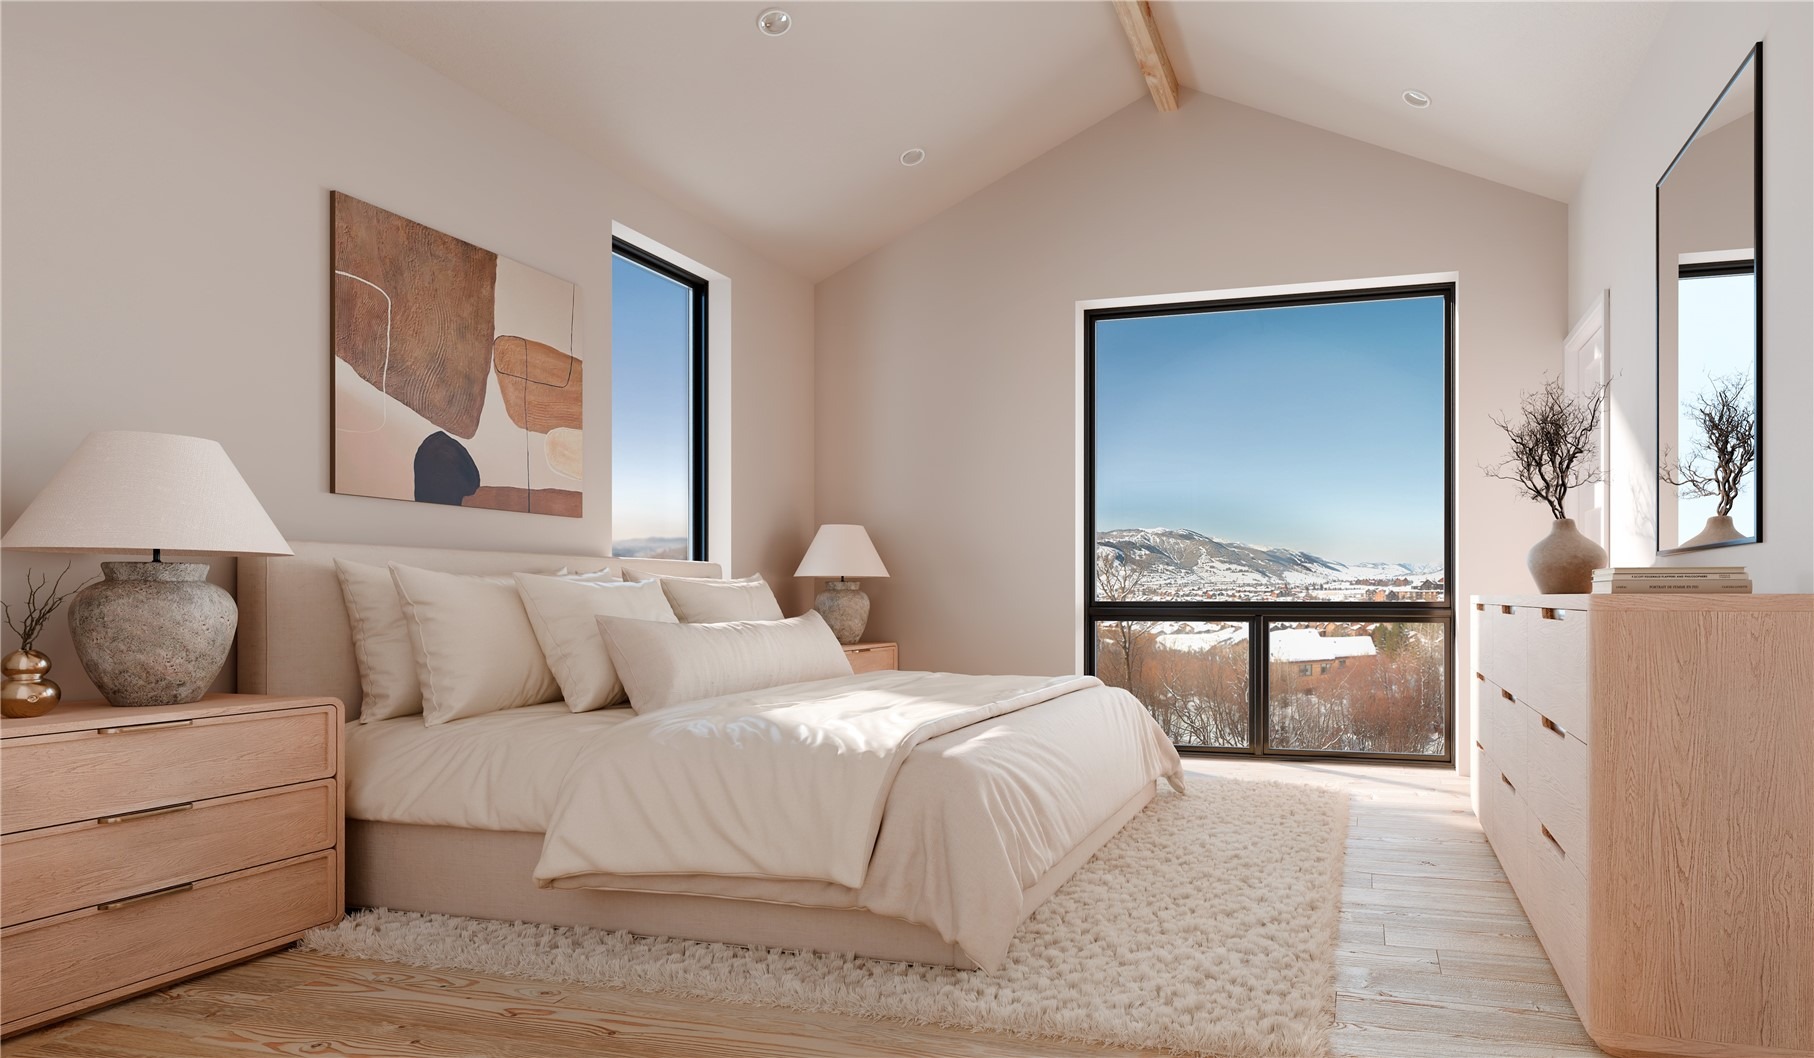
| Interior Features | Entrance Foyer, Kitchen Island, Open Floorplan, See Remarks, Vaulted Ceiling(s), Walk-In Closet(s), PrimarySuite, QuartzCounters |
| Heating | Forced Air |
| Cooling | OneUnit |
| Flooring | Carpet, Luxury Vinyl, Vinyl, Wood, LuxuryVinylTile |
| Fireplaces | 1 |
| Appliances | Dishwasher, Disposal, Gas Range, Microwave, Oven, Refrigerator, Range Hood, Dryer, Washer |
| Garage | Yes |
| Garage Spaces | 2 |
| Parking Features | Attached, Garage, Heated Garage |
| Roof | Composition |
| Lot Features | Near Public Transit |
| Levels | Three Or More |
| Construction | Cement Siding, Frame, Stone |
| Sewer | Public Sewer, Connected |
| Water Source | Public |
| New Construction | Yes |
Location
Price History
| Date | Event | Price |
|---|---|---|
| 7/13/2026 |
Pending Source: Altitude MLS #S1070203 |
— |
| 7/13/2026 |
Price change Source: Altitude MLS #S1070203 |
$2,400,000 -5.7% $1,179/sqft |
| 7/4/2026 |
Listed for sale Source: Altitude MLS #S1070203 |
$2,545,000 $1,250/sqft |

Copyright © 2026 SAR MLS. The information displayed herein was derived from sources believed to be accurate, but has not been verified by SAR MLS. Buyers are cautioned to verify all information to their own satisfaction. This information is exclusively for viewers' personal, non-commercial use. Any republication or reproduction of the information herein without the express permission of the SAR MLS is strictly prohibited.
Thank you — a Mont Haus broker will be in touch shortly.