Residential · Active
Breckenridge, CO 80424
4 Beds · 5 Baths · 3,220 Sq Ft
$3,350,000
Single Family
Property Type
0.33 acres
Lot Size
2007
Year Built
$1,040
Price per Sq Ft
2
Parking Spaces
$650
HOA Fee
S1070274
MLS #
About This Property
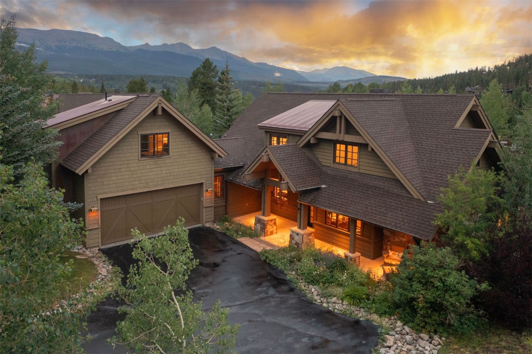
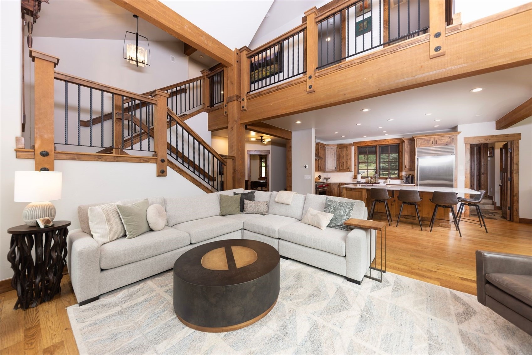
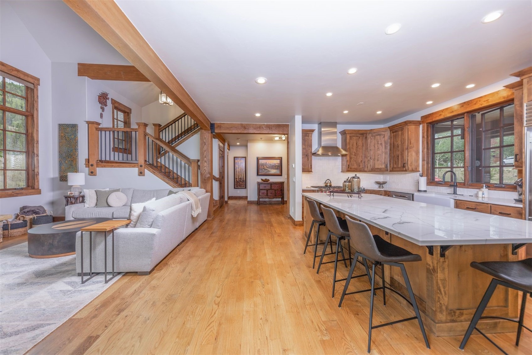
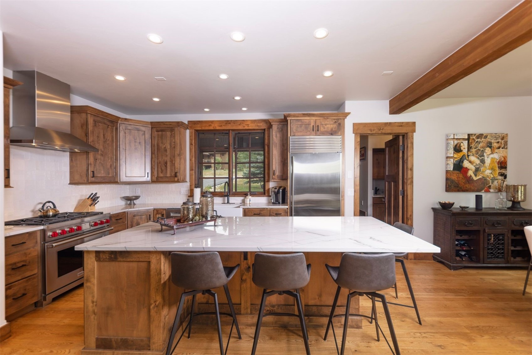
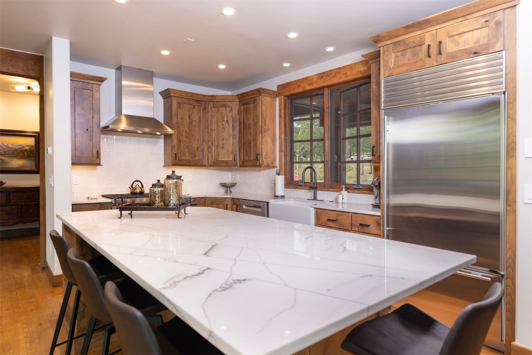
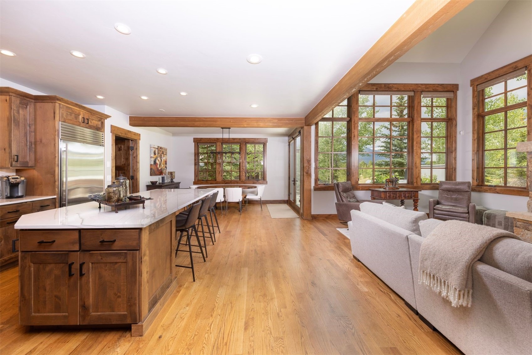
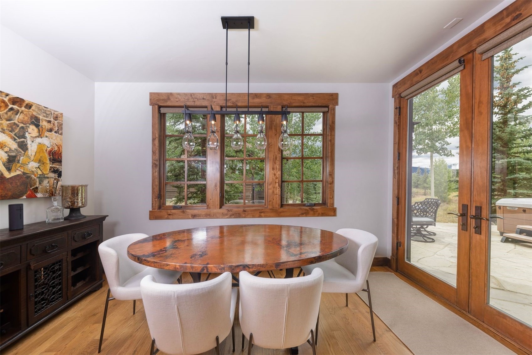
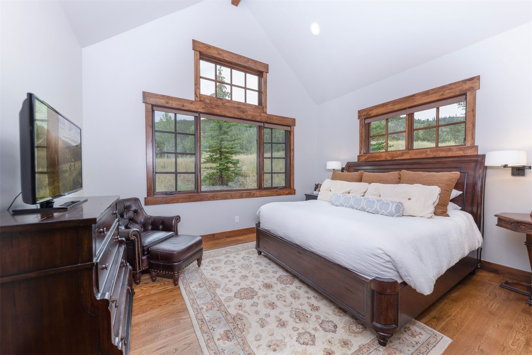
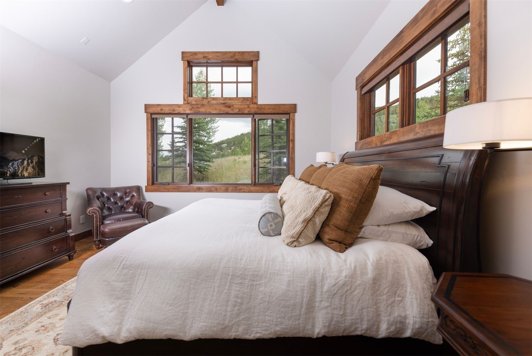
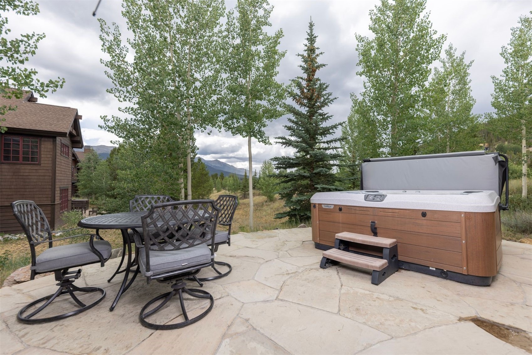
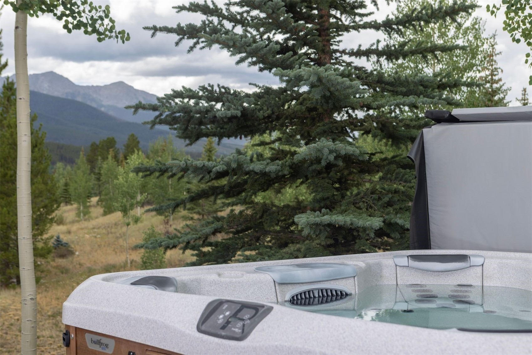
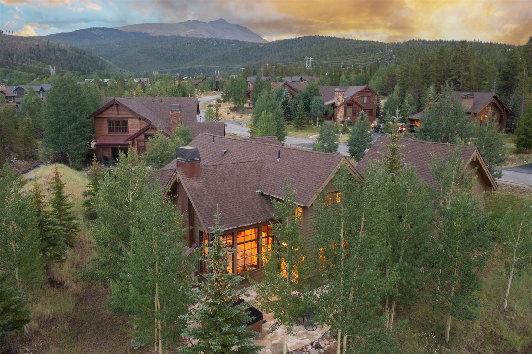
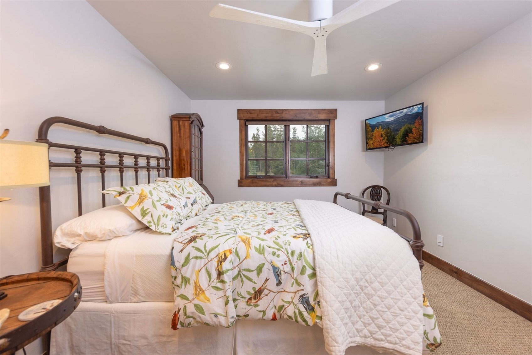
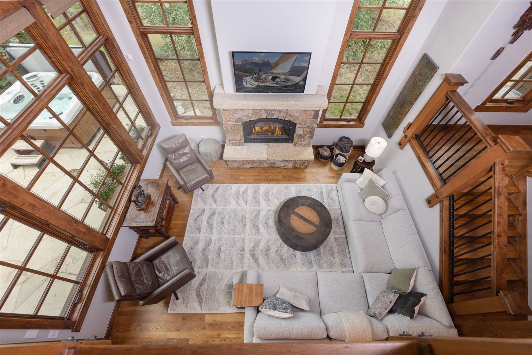
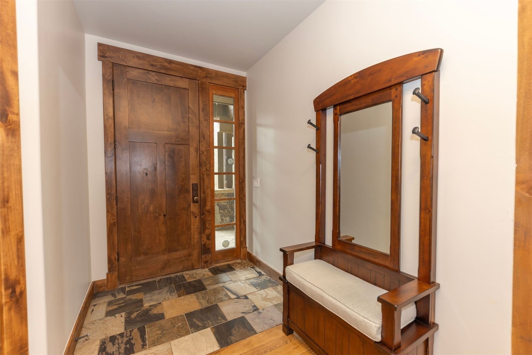
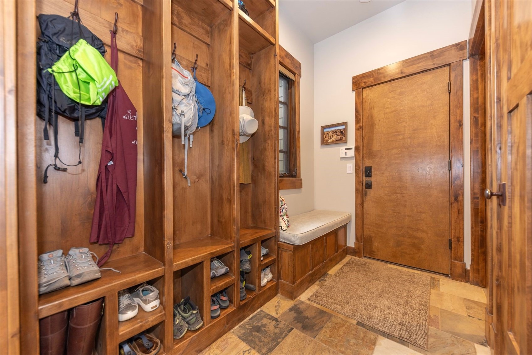
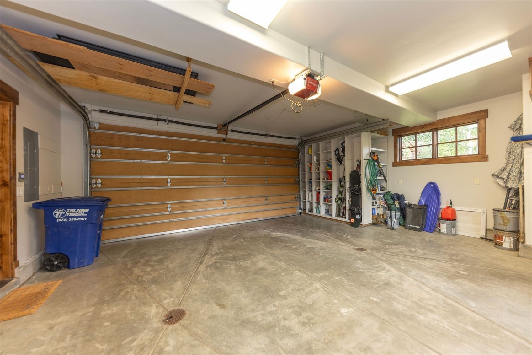
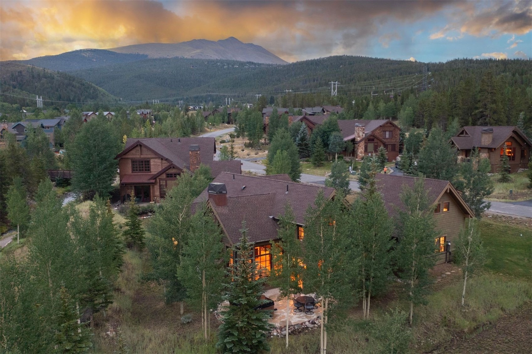
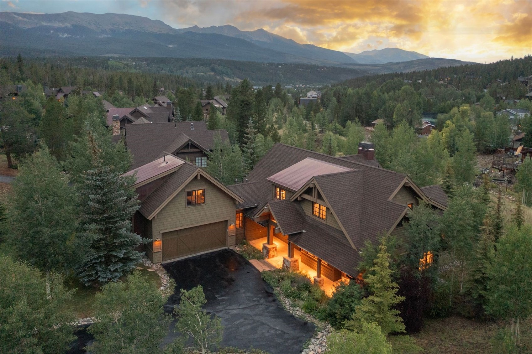
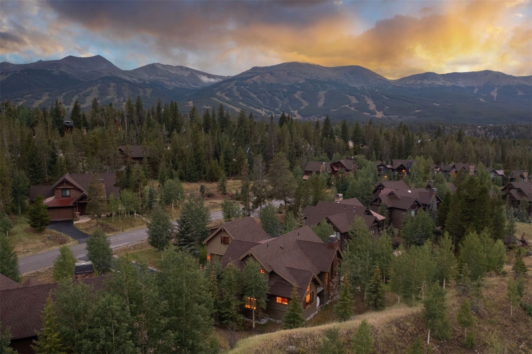
Located in the highly sought after Corkscrew Flats neighborhood, this fully renovated home sits on a quiet cul-de-sac surrounded by hiking and mountain biking trails, with direct trail access right out the back door. Close to all the action that Breckenridge has to offer, yet tucked away on a peaceful street with easy access in and out, and on the bus route to the Breckenridge gondola. The home offers single level living, with the garage, kitchen, and primary suite all on the ground floor, a huge plus for everyday ease. The kitchen features new Wolf appliances, new countertops, and a built-in beverage center.
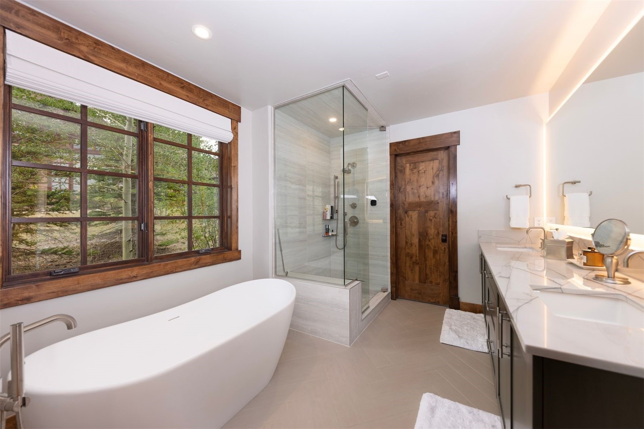
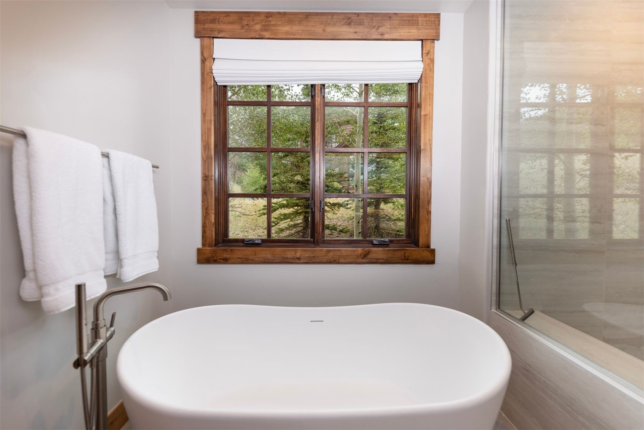
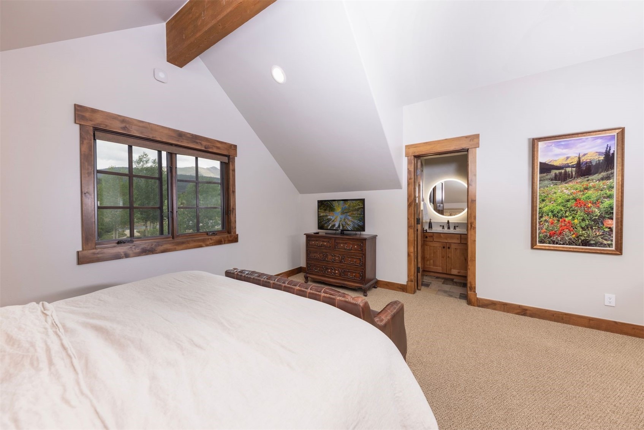
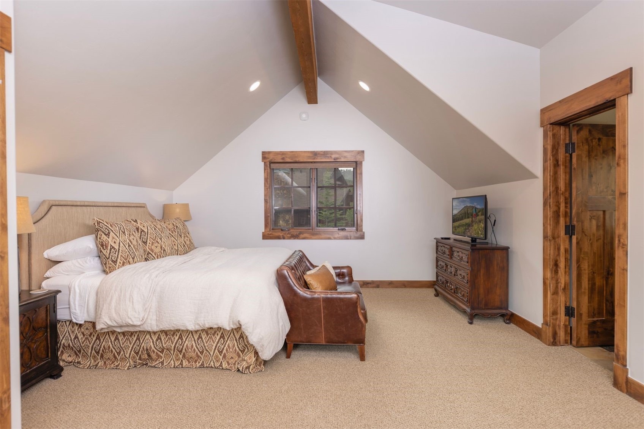
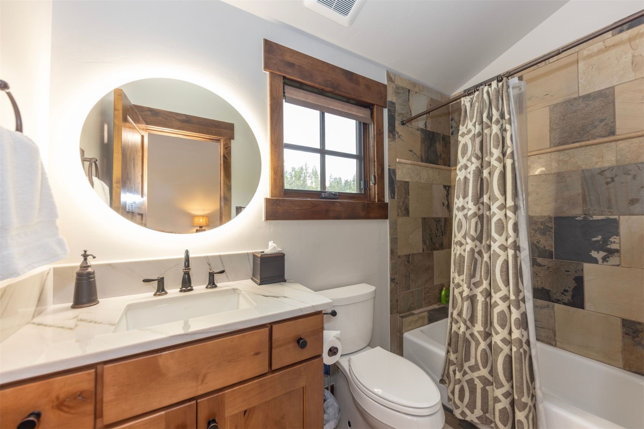
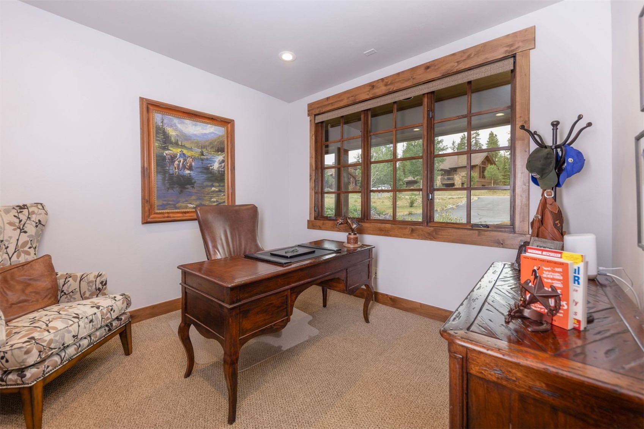
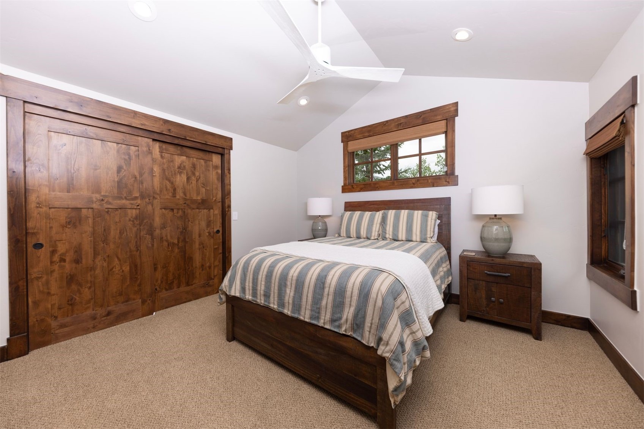
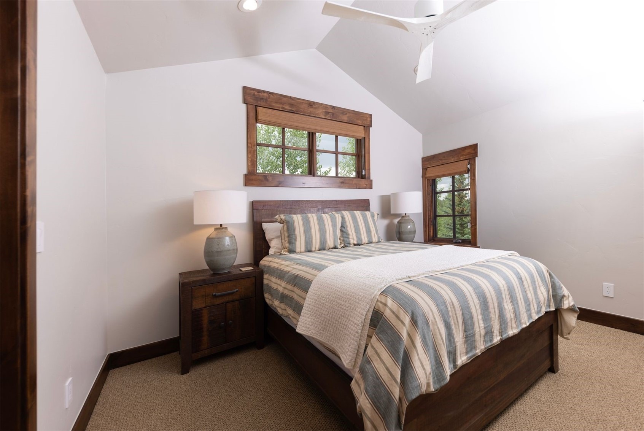
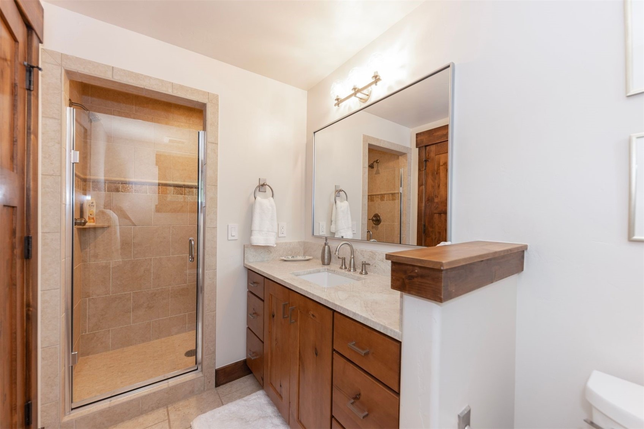
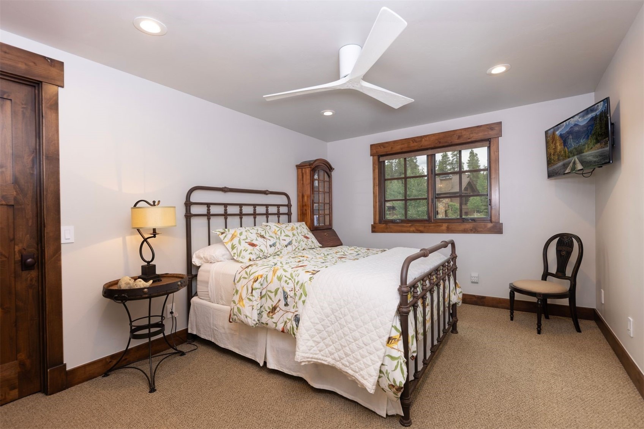
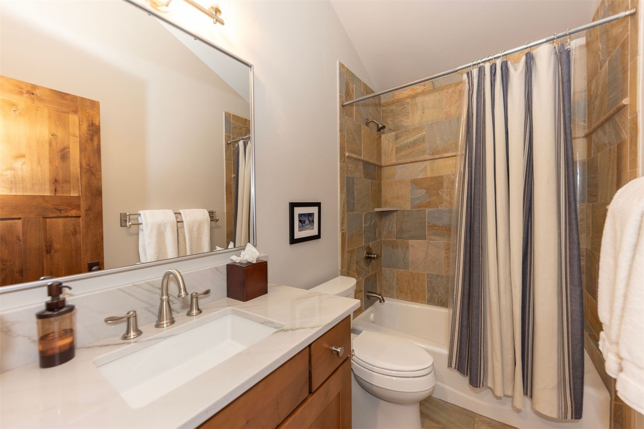
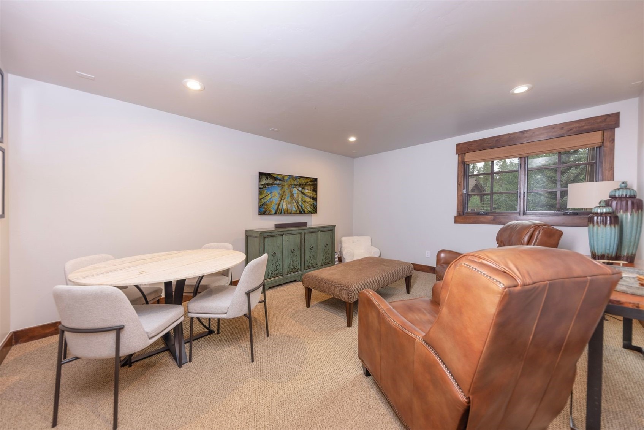
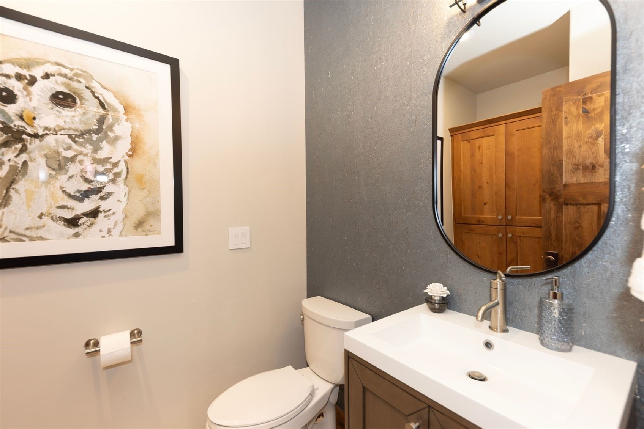
Every bathroom has been refreshed, including a primary suite with a new steam shower and remodeled walk-in closet. A flex room above the garage offers secondary living space, an office, or a guest suite, set apart from the main living area. Radon mitigation is installed, and all major systems have been well maintained. The property backs to open space with creek frontage and western sunset exposure. From the finishes to the location, this turnkey home checks every box for mountain living in Breckenridge.
81 days on market
Listed by Jon Clark & Cameron Breen · Slifer Smith & Frampton R.E. · (970) 333-1541
Property Details
| Property Type | Residential |
| Sub Type | Single Family Residence |
| Status | Active |
| Price per Sq Ft | $1,040 |
| Subdivision | CORKSCREW FLATS SUB |
| MLS # | S1070274 |
| Days on Market | 81 |
| Bedrooms | 4 |
| Full Baths | 4 |
| Half Baths | 1 |
| Year Built | 2007 |
| Lot Size (Sq Ft) | 14,375 |
| Acres | 0.33 |
| HOA | Yes |
| HOA Fee | $650 |
| Annual Taxes | $11,780 |
| Tax Year | 2025 |
| State | CO |
| County | Summit |
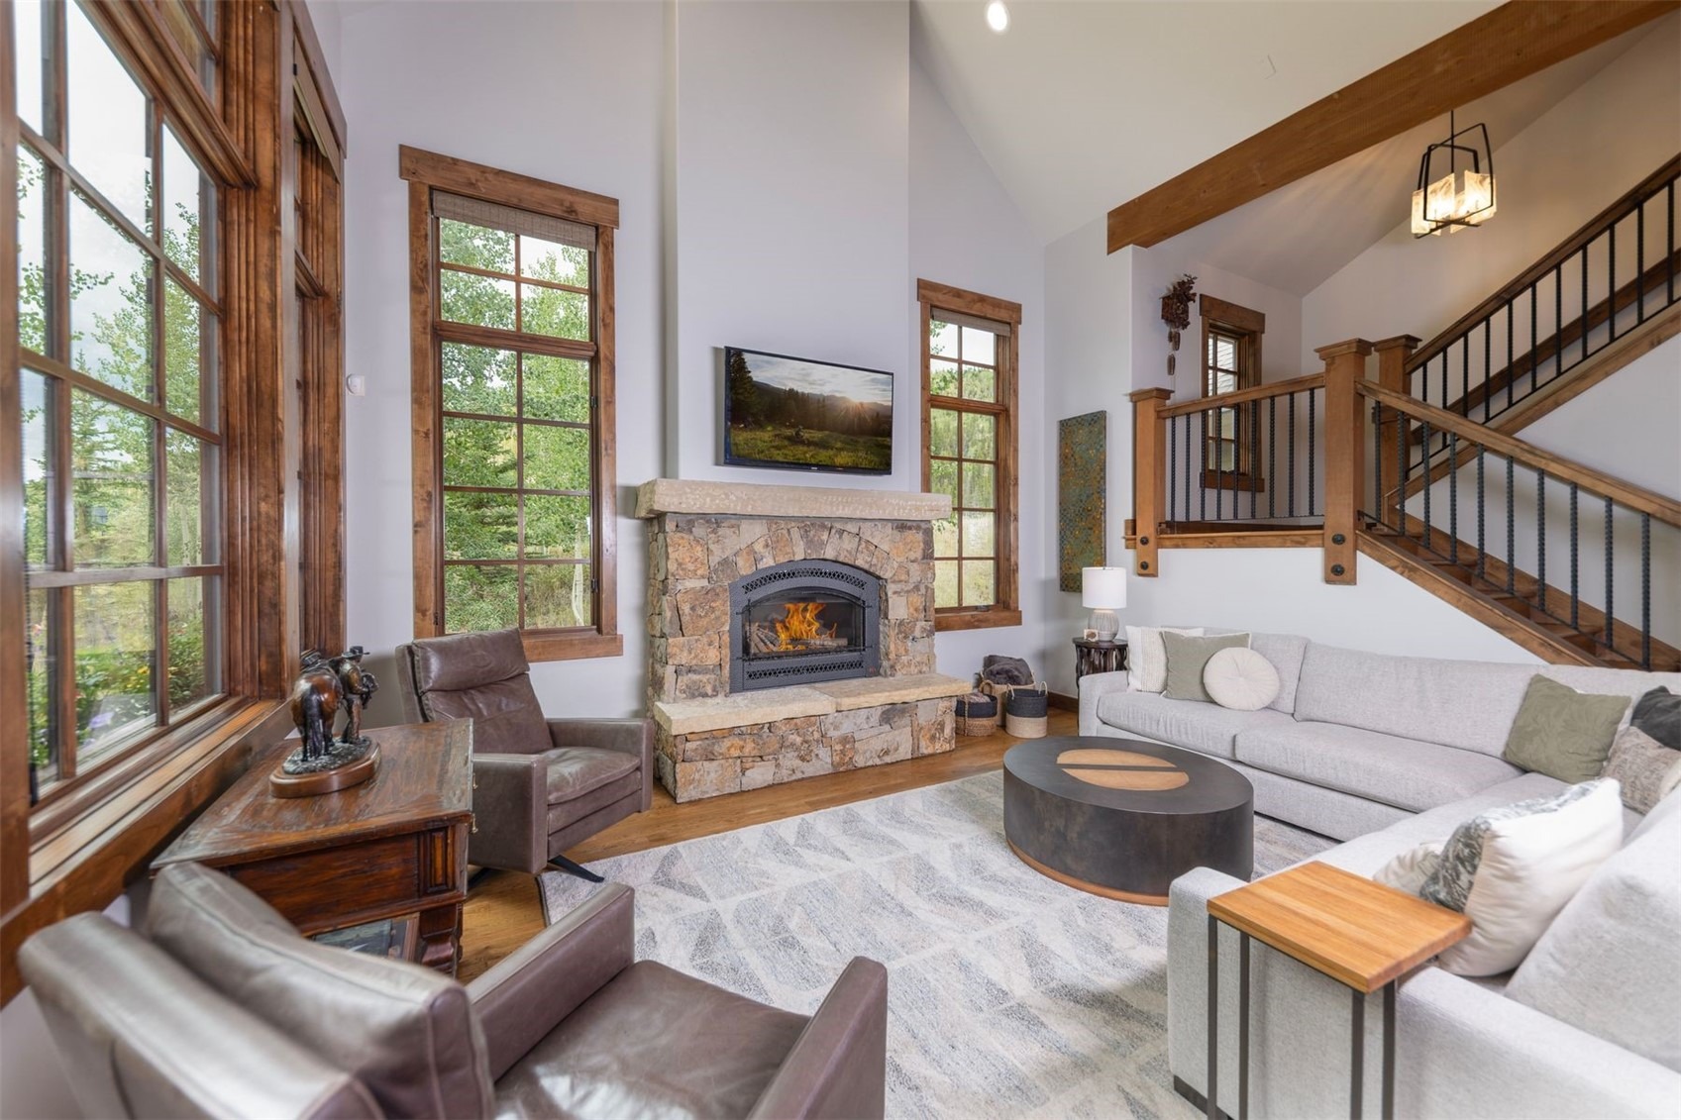
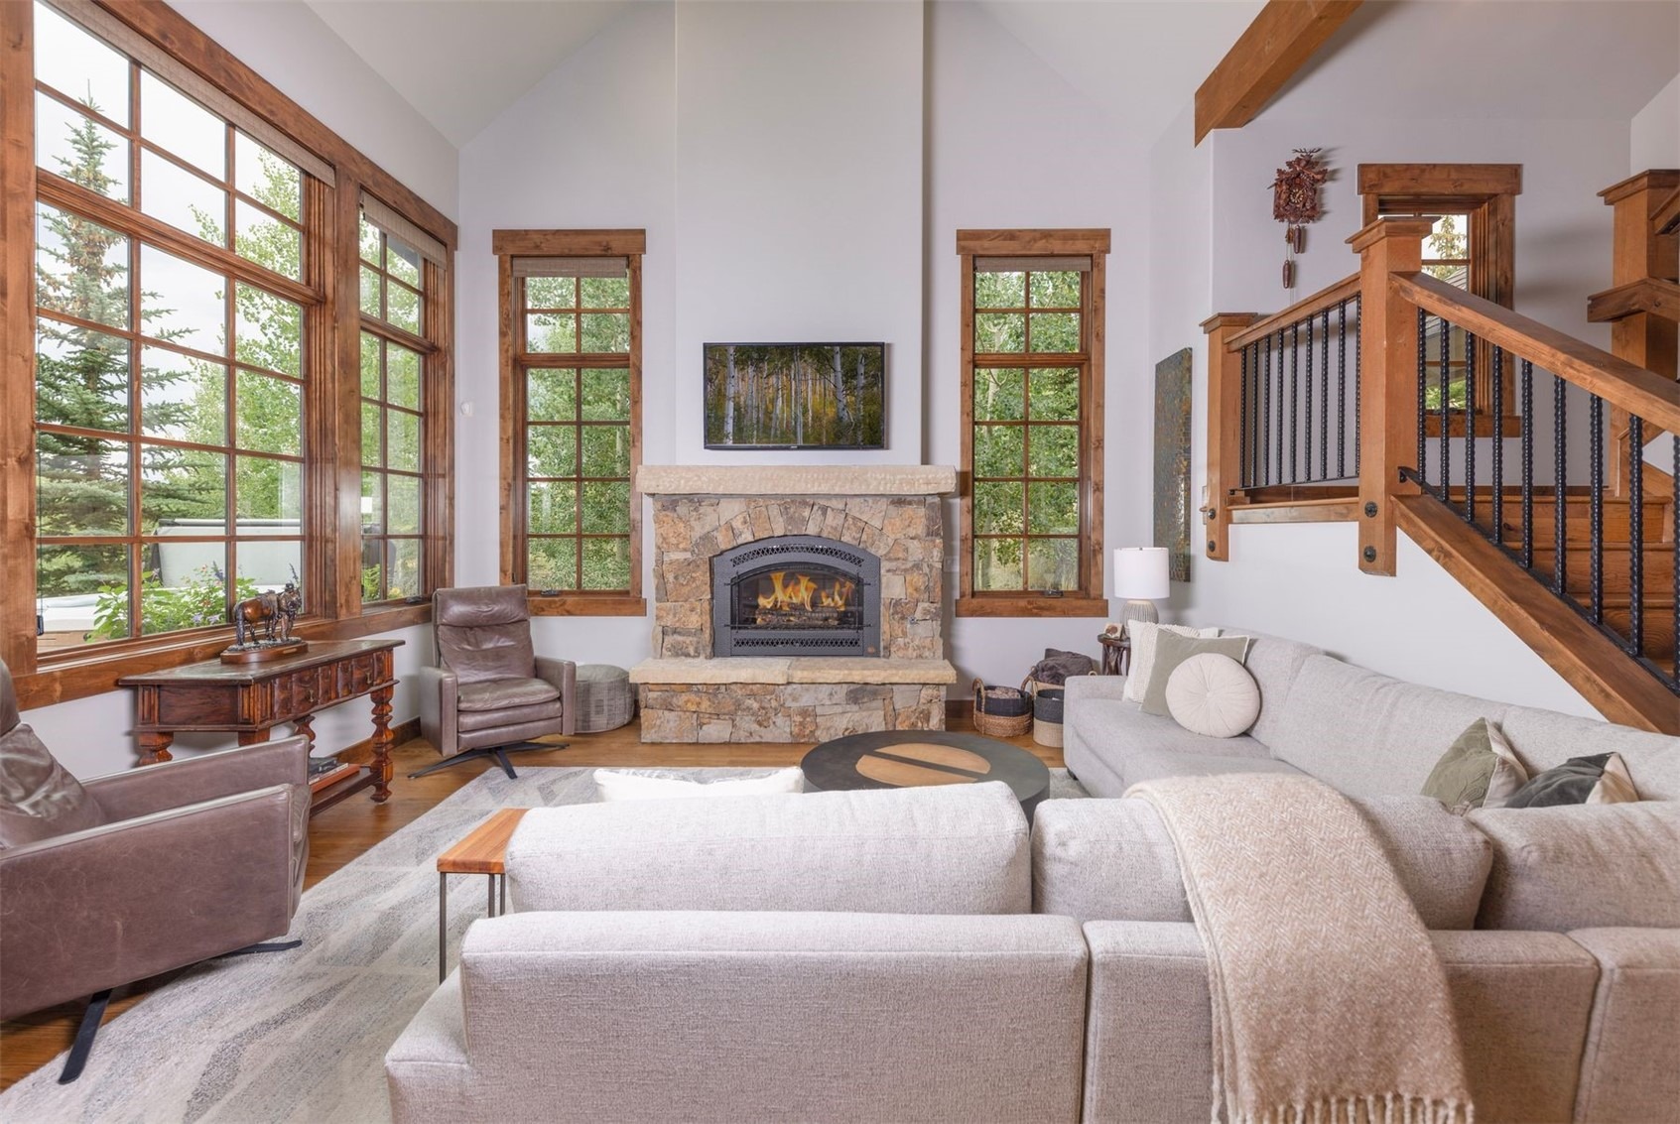
| Interior Features | Ceiling Fan(s), Entrance Foyer, High Ceilings, Kitchen Island, Pantry, Vaulted Ceiling(s), Fireplace, HotTubSpa, MainLevelPrimary, QuartzCounters, SmokeFree |
| Heating | Natural Gas, Radiant Floor |
| Flooring | Carpet, Tile, Wood |
| Fireplace Features | Gas |
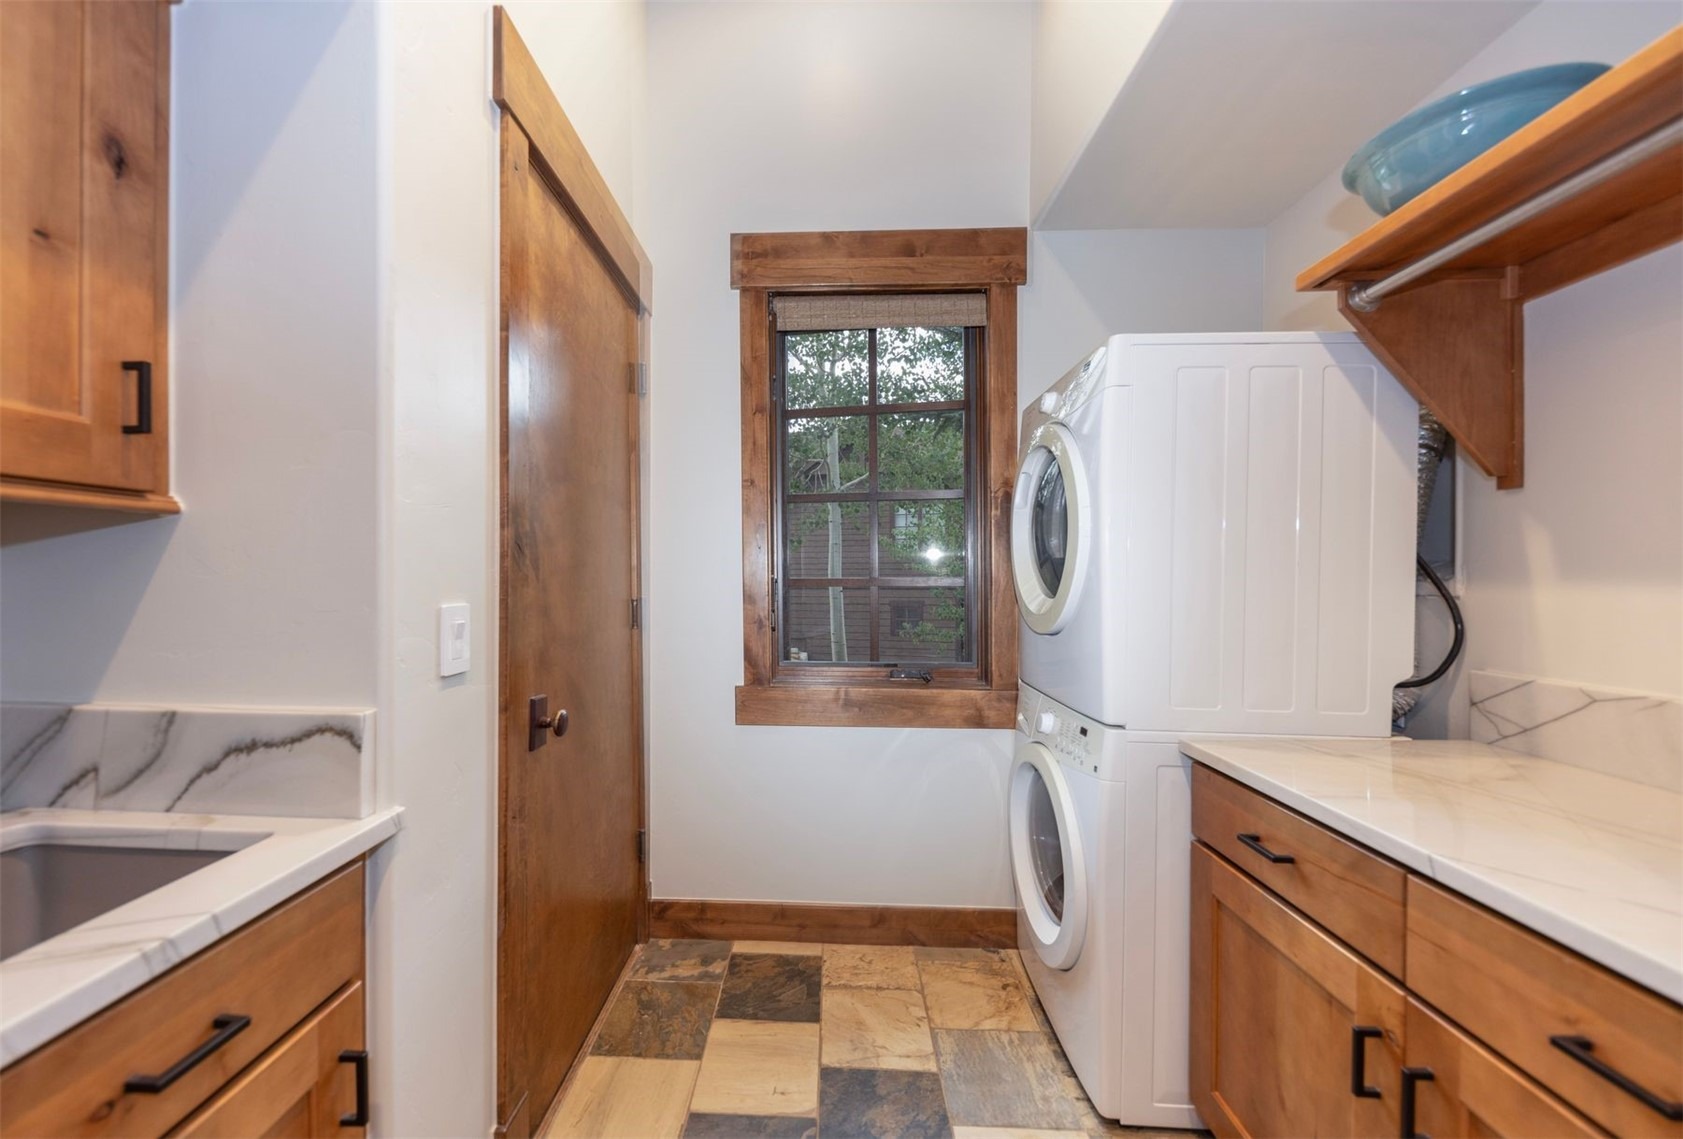
| Appliances | Dishwasher, Disposal, Gas Range, Microwave, Refrigerator, Range Hood, Wine Cooler, Dryer, Washer, SomeElectricAppliances |
| Garage | Yes |
| Garage Spaces | 2 |
| Parking Features | Garage |
| Roof | Shingle, Architectural |
| Basement | None |
| Lot Features | Cul-De-Sac, Near Public Transit, See Remarks |
| Architectural Style | Contemporary, Mountain |
| Levels | Two |
| Construction | Wood Siding |
| Sewer | Public Sewer, Connected |
| Water Source | Public |
Location
Price History
| Date | Event | Price |
|---|---|---|
| 8/3/2026 |
Listed for sale Source: Altitude MLS #S1070274 |
$3,350,000 +173.5% $1,040/sqft |
| 11/6/2013 |
Sold Source: Altitude MLS #S384538 |
$1,225,000 -5.0% $380/sqft |
| 6/24/2013 |
Listed for sale Source: Altitude MLS #S384538 |
$1,290,000 $401/sqft |

Copyright © 2026 SAR MLS. The information displayed herein was derived from sources believed to be accurate, but has not been verified by SAR MLS. Buyers are cautioned to verify all information to their own satisfaction. This information is exclusively for viewers' personal, non-commercial use. Any republication or reproduction of the information herein without the express permission of the SAR MLS is strictly prohibited.
Thank you — a Mont Haus broker will be in touch shortly.