Residential · Pending
Breckenridge, CO 80424
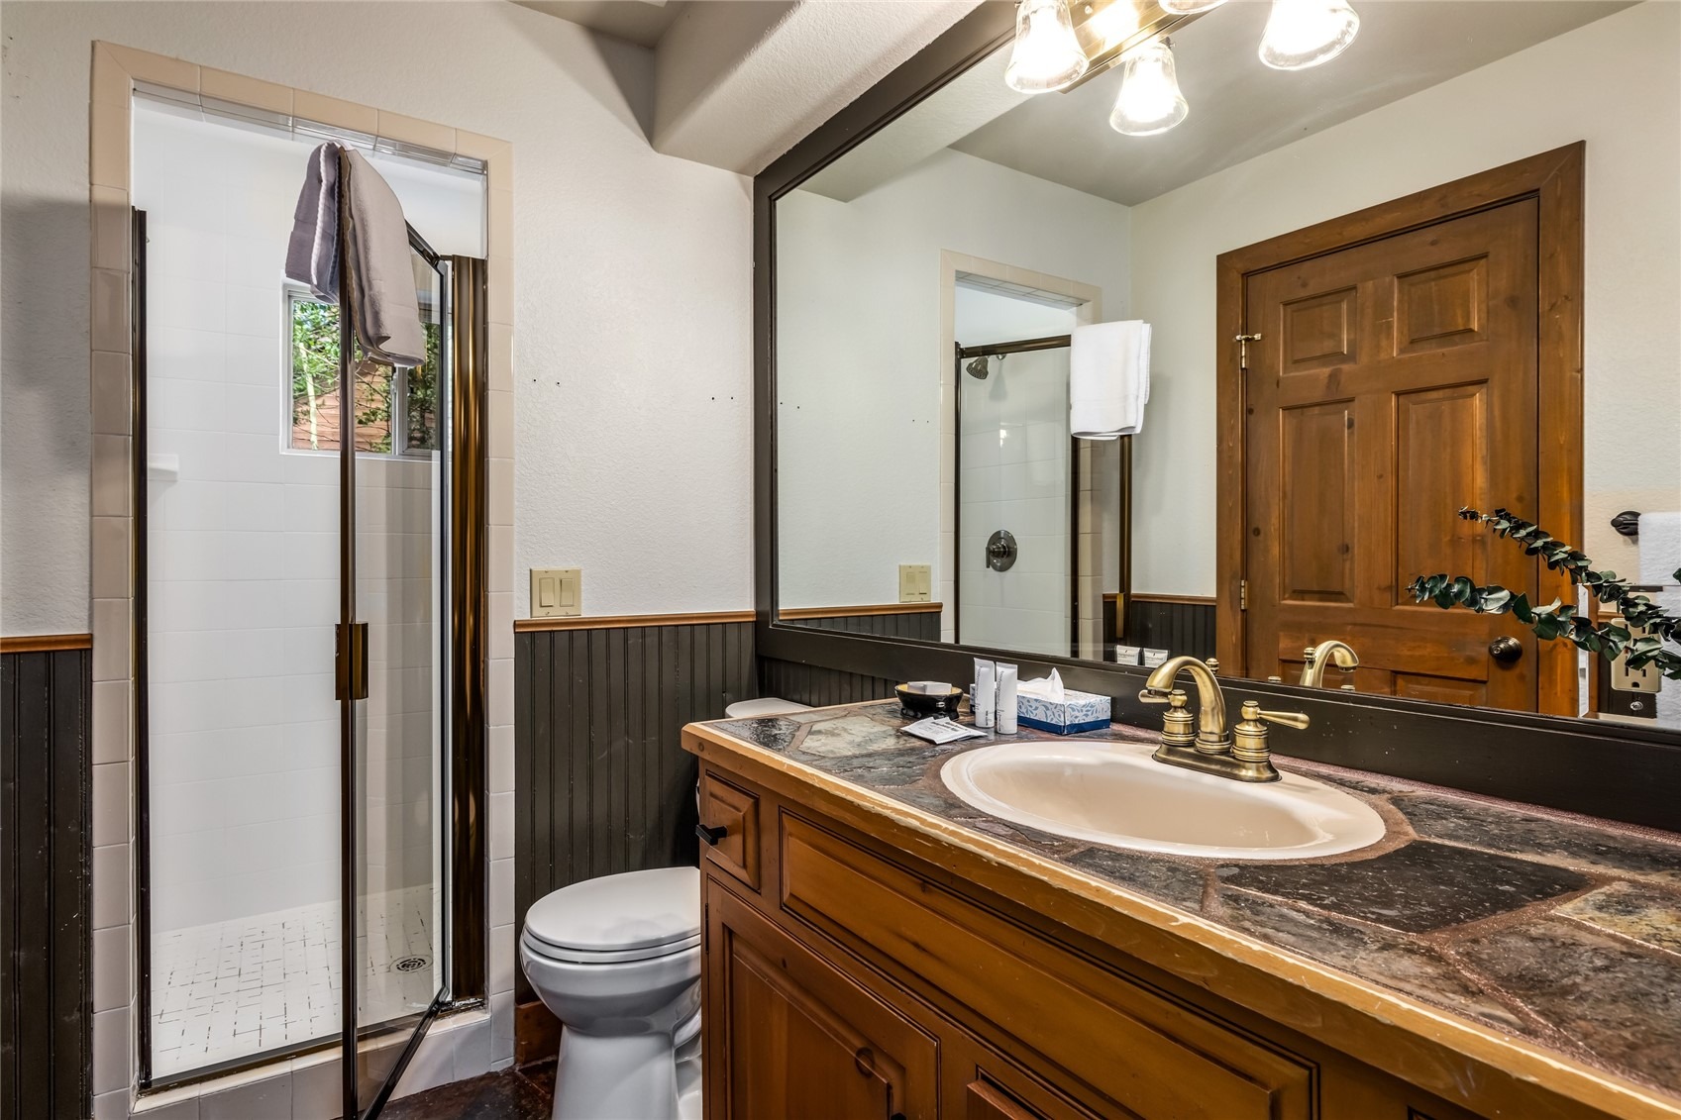
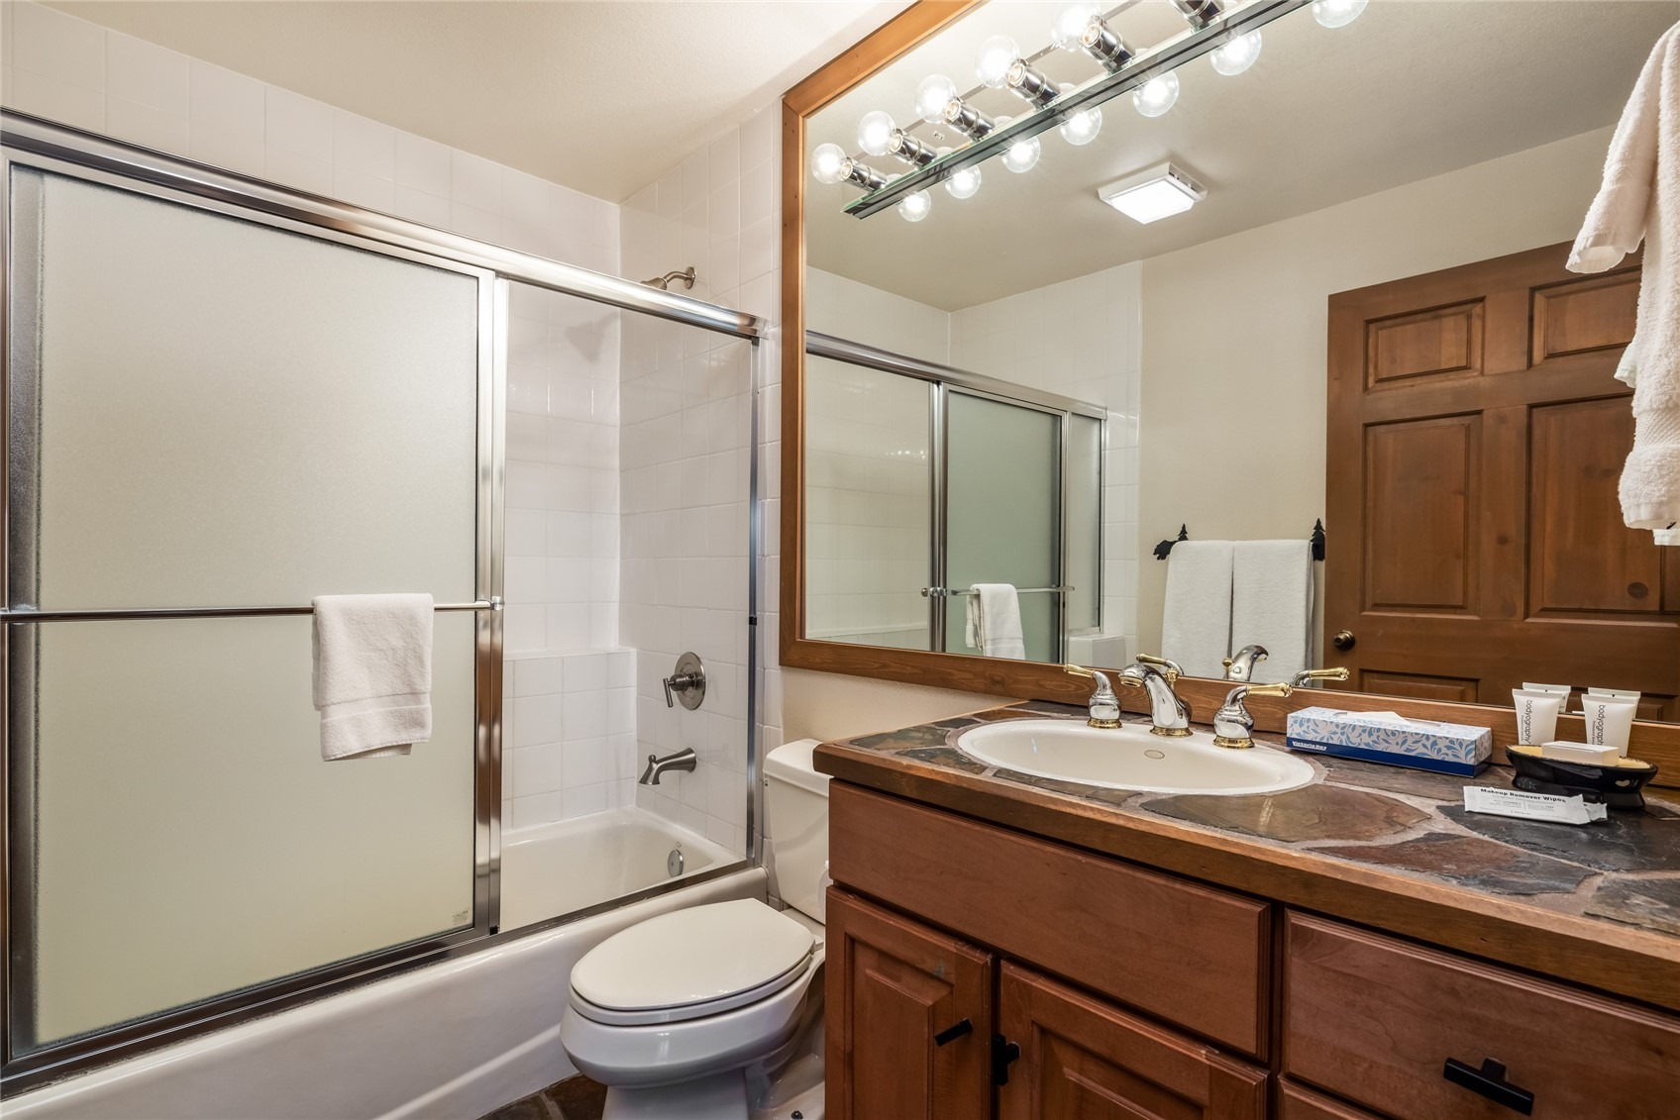
4 Beds · 4 Baths · 3,422 Sq Ft
$2,200,000
Single Family
Property Type
0.5 acres
Lot Size
1995
Year Built
$643
Price per Sq Ft
2
Parking Spaces
S1070308
MLS #
About This Property
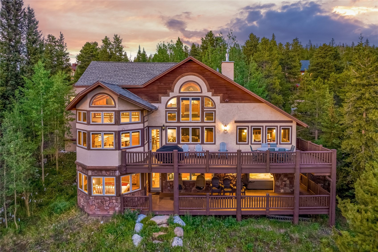
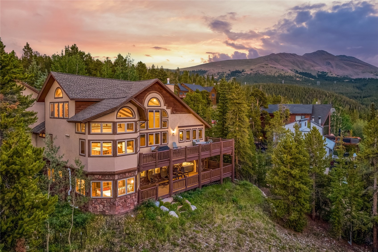
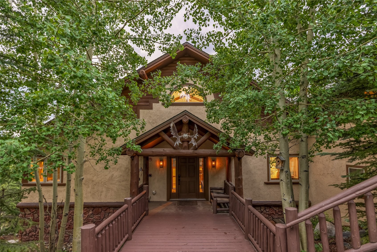
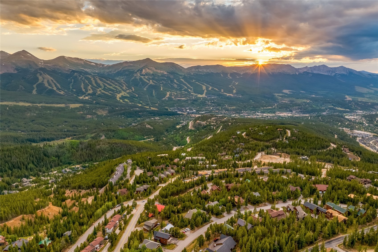
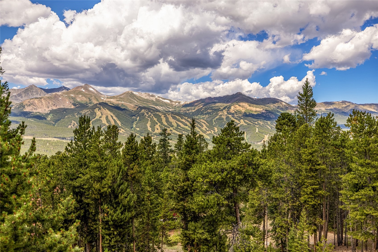
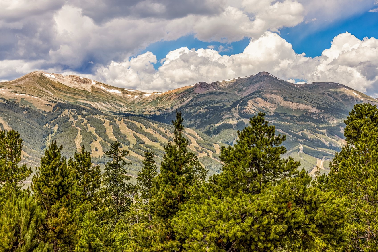
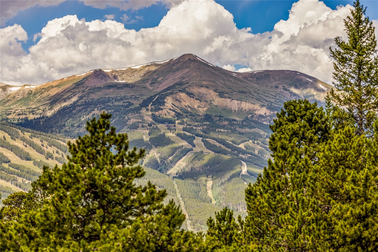
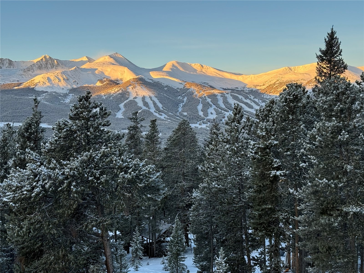
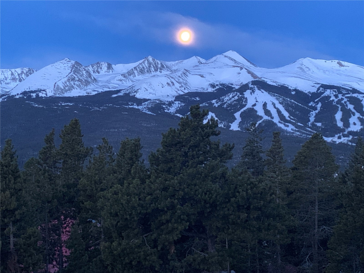
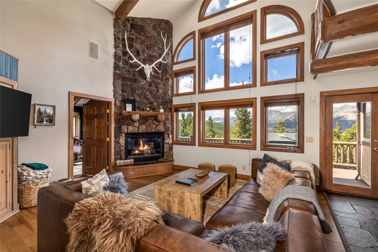
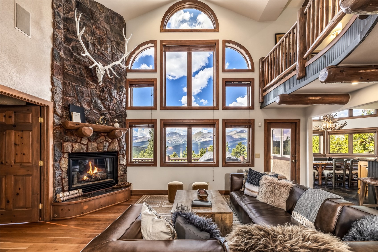
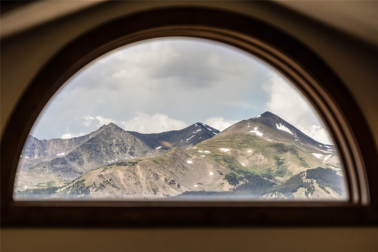
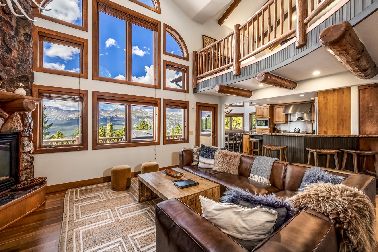
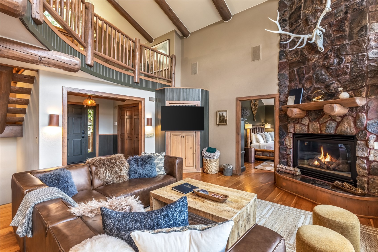
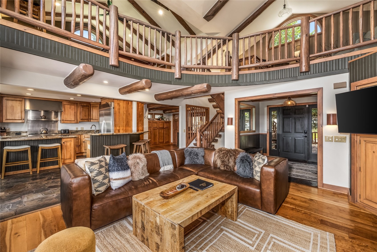
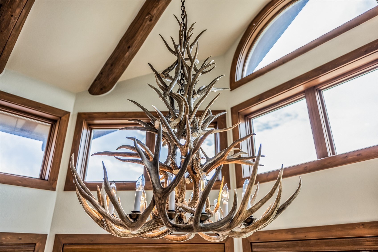
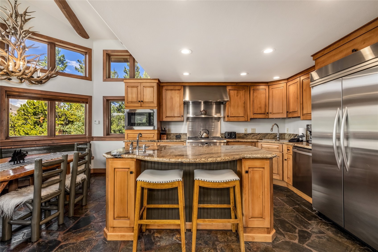
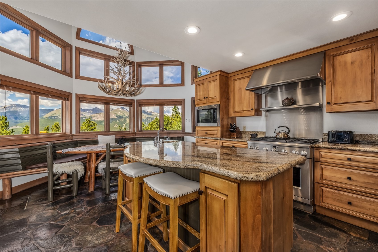
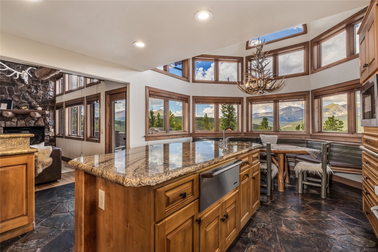
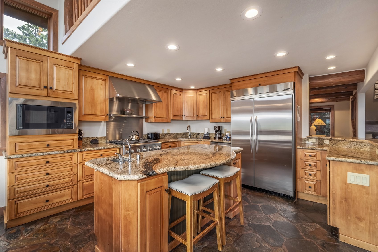
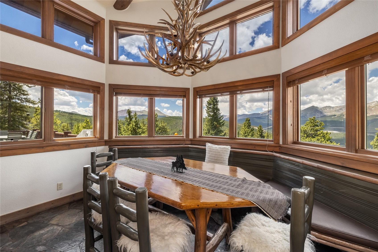
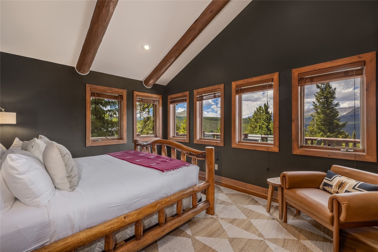
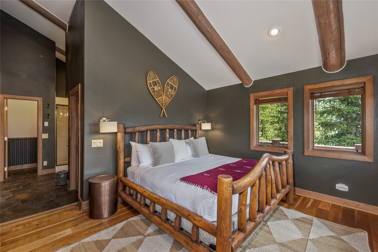
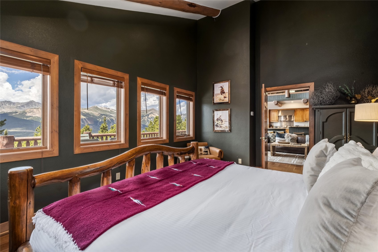
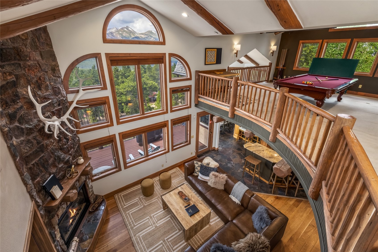
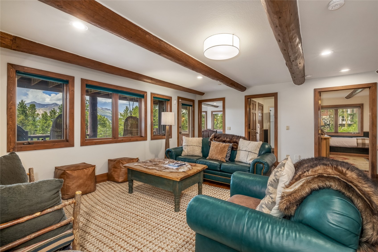
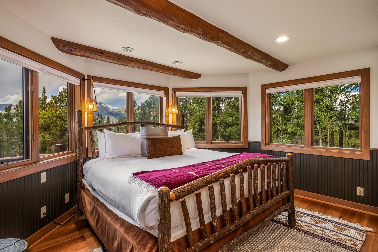
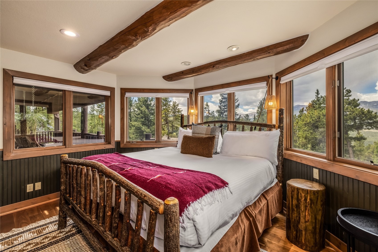
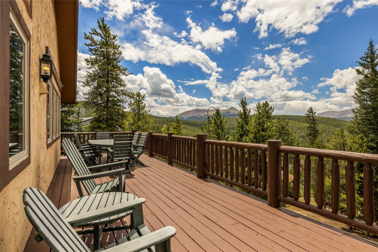
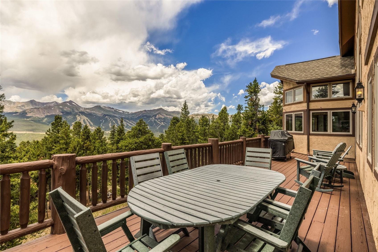
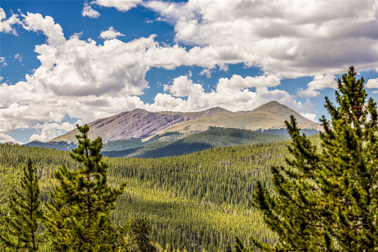
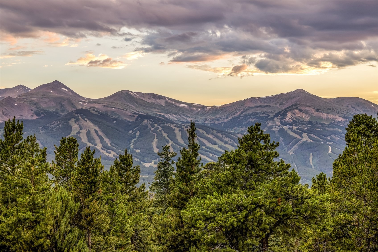
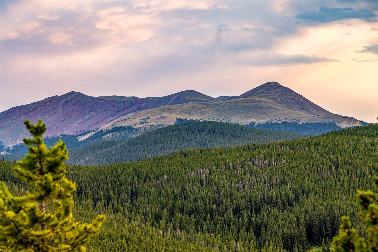
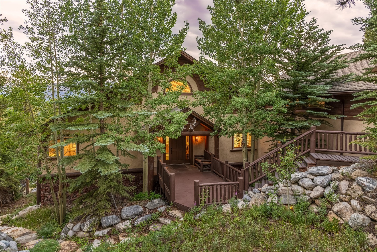
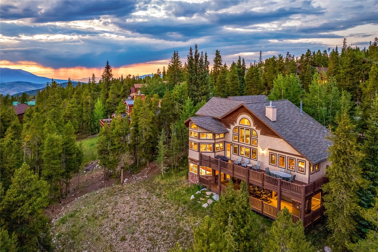
This charming mountain side residence takes full advantage of some of the most commanding Tenmile and Breckenridge Ski Area views in Summit County! The layout of the the floorplan is designed for entertaining friends and family with its recently remodeled kitchen which has a direct social connection to both the great room and dining area. The primary suite is dedicated to the main level for owner convenience. Start your day with a cup of coffee or bring your day to a close over a glass of wine and enjoy some of the most dramatic mountain views available today from the upper and lower west facing outdoor living spaces.
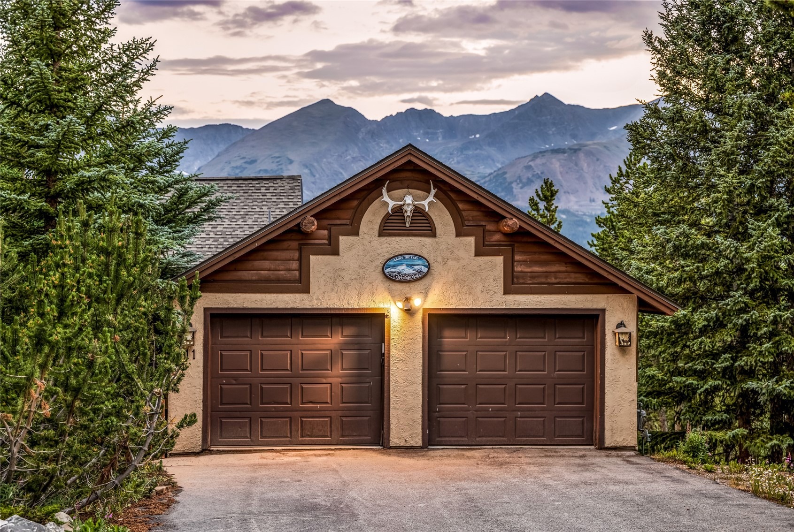
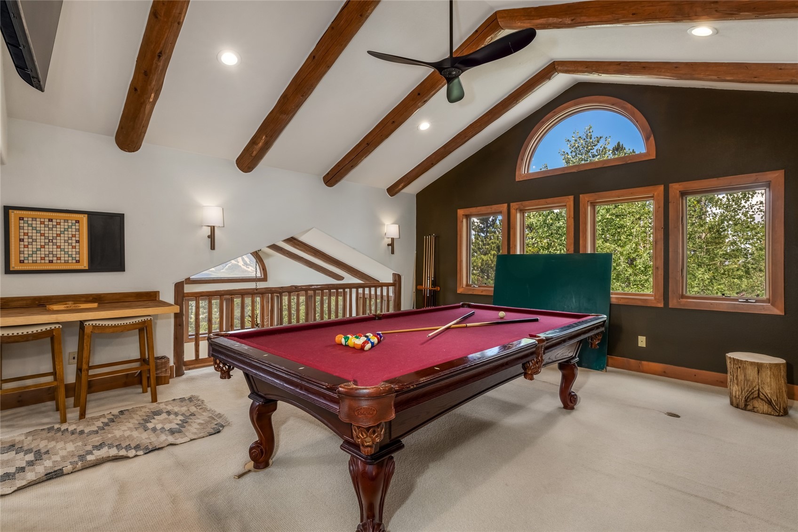
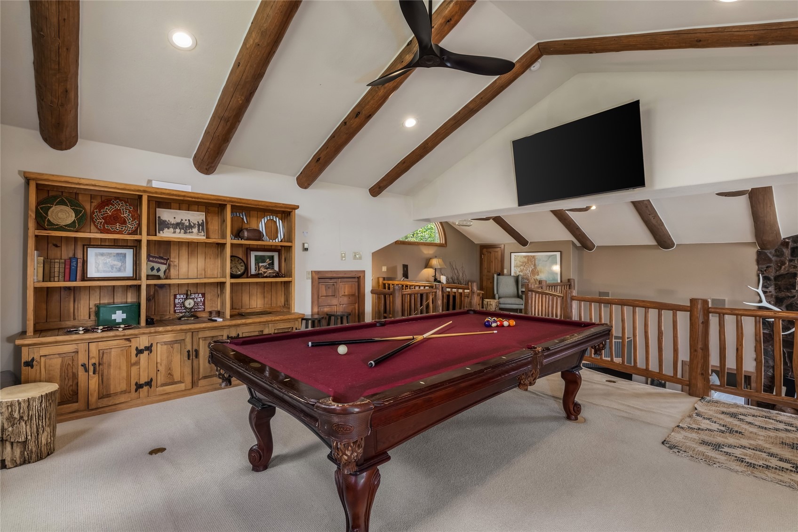
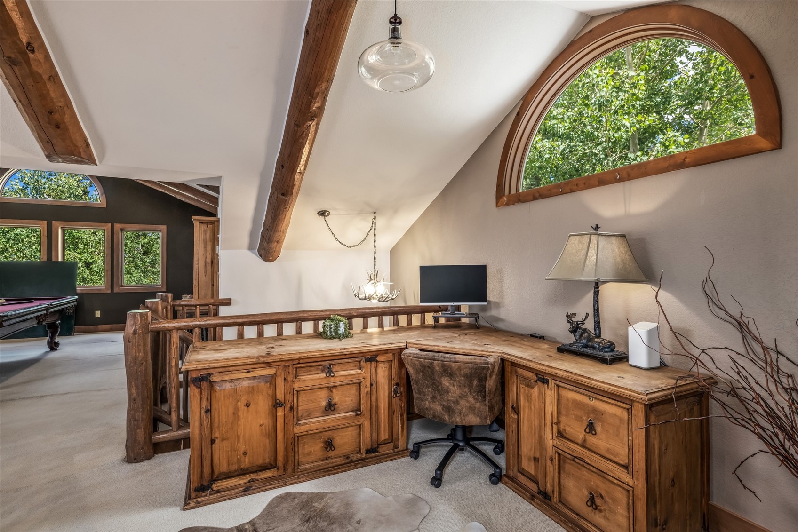
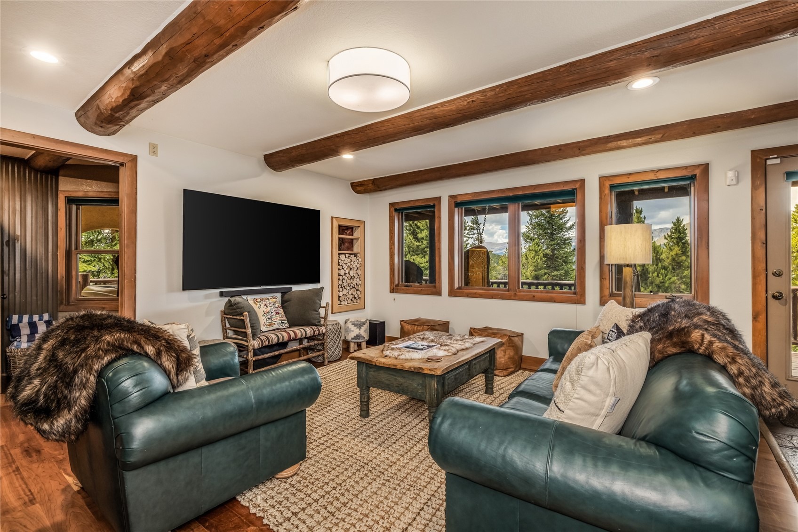
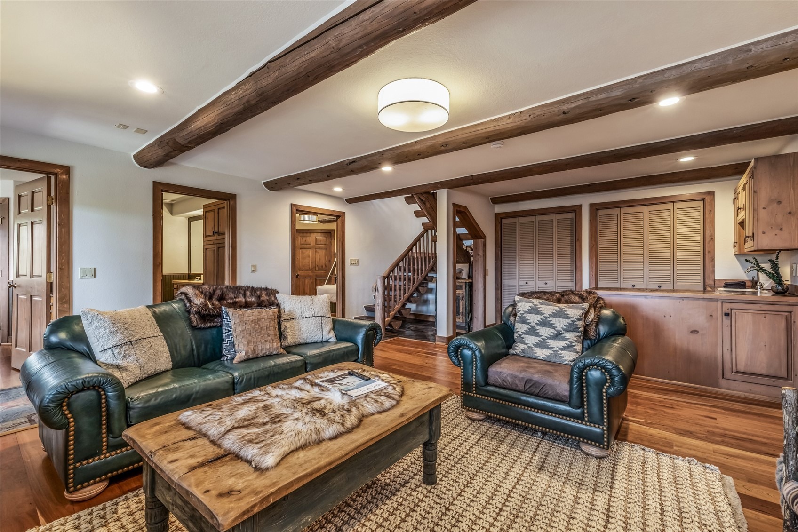
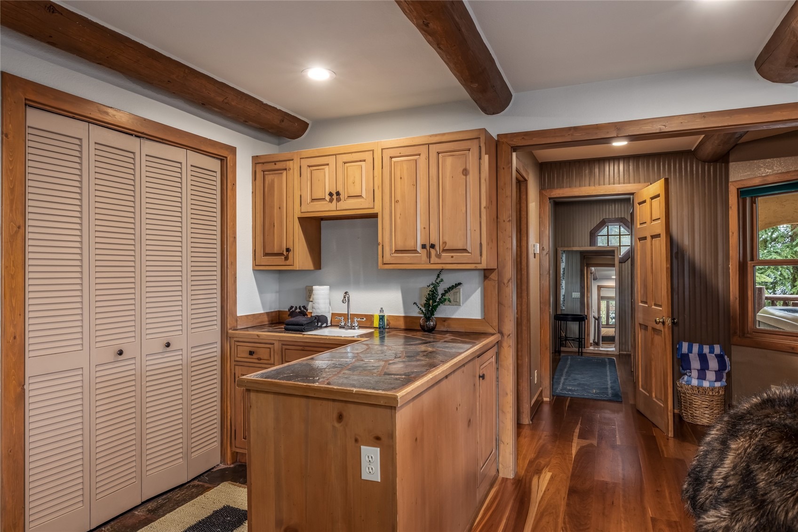
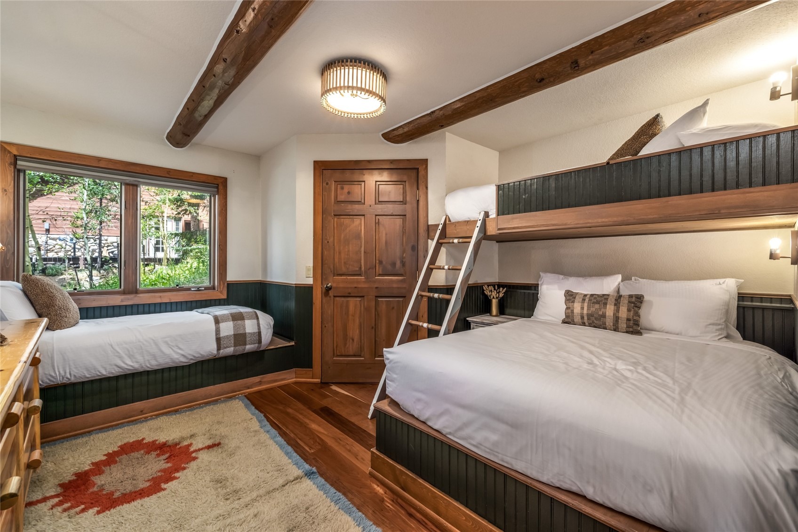
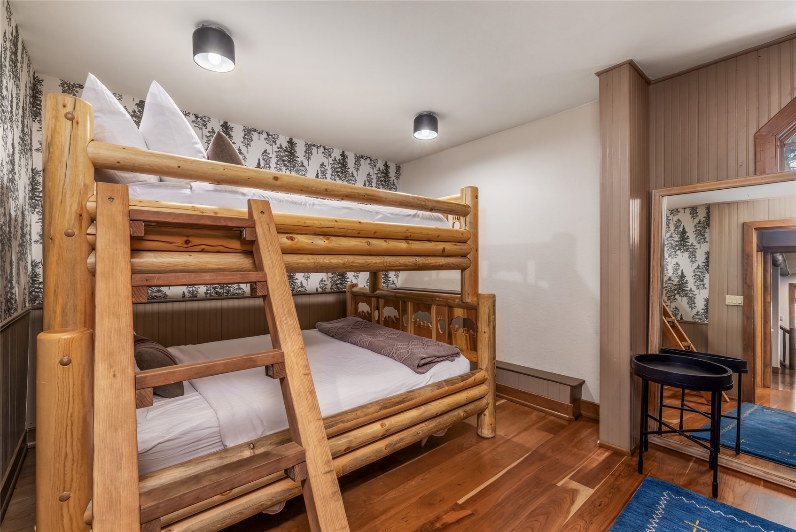
The loft area has a pool table and a home office area. The lower level will accommodate all ages with its cozy family room, with walk behind bar as well as additional bedrooms and a walk out to the nearly new covered hot tub. The two-car garage is a plus in this price range and will house all of your mountain gear to enjoy the extensive trail network directly from the house. Really no need to drive with the Summit Stage bus stop just down the street that will take you to the slopes or all of Breckenridge's finest dining establishments. As the seller says, the view is worth $2.2M, and the house comes along for free!
98 days on market
Listed by Jeff Moore · Slifer Smith & Frampton R.E. · (970) 390-2269
Property Details
| Property Type | Residential |
| Sub Type | Single Family Residence |
| Status | Pending |
| Price per Sq Ft | $643 |
| Subdivision | WOODMOOR AT BRECKENRIDGE SUB |
| MLS # | S1070308 |
| Days on Market | 98 |
| Bedrooms | 4 |
| Full Baths | 2 |
| Half Baths | 1 |
| Three-Quarter Baths | 1 |
| Year Built | 1995 |
| Lot Size (Sq Ft) | 21,780 |
| Acres | 0.5 |
| HOA | No |
| HOA Fee | $0 |
| Annual Taxes | $7,407 |
| Tax Year | 2025 |
| State | CO |
| County | Summit |
| Total Rooms | 8 |
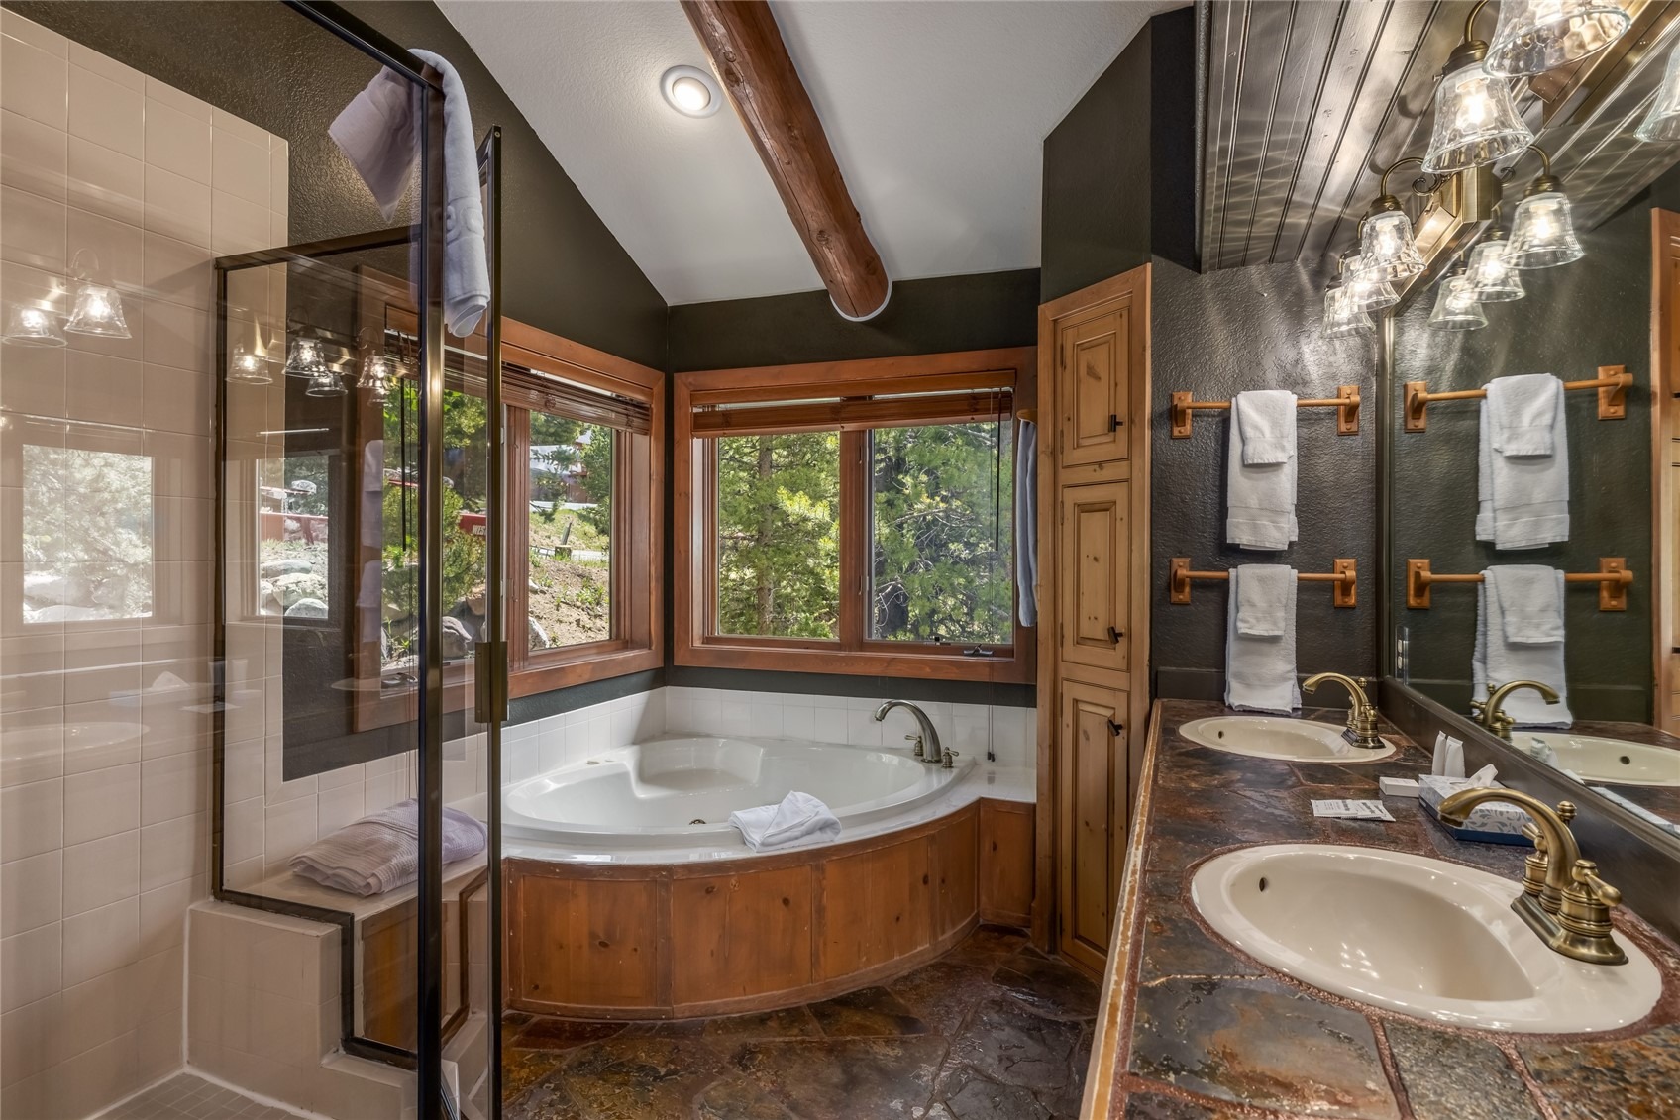
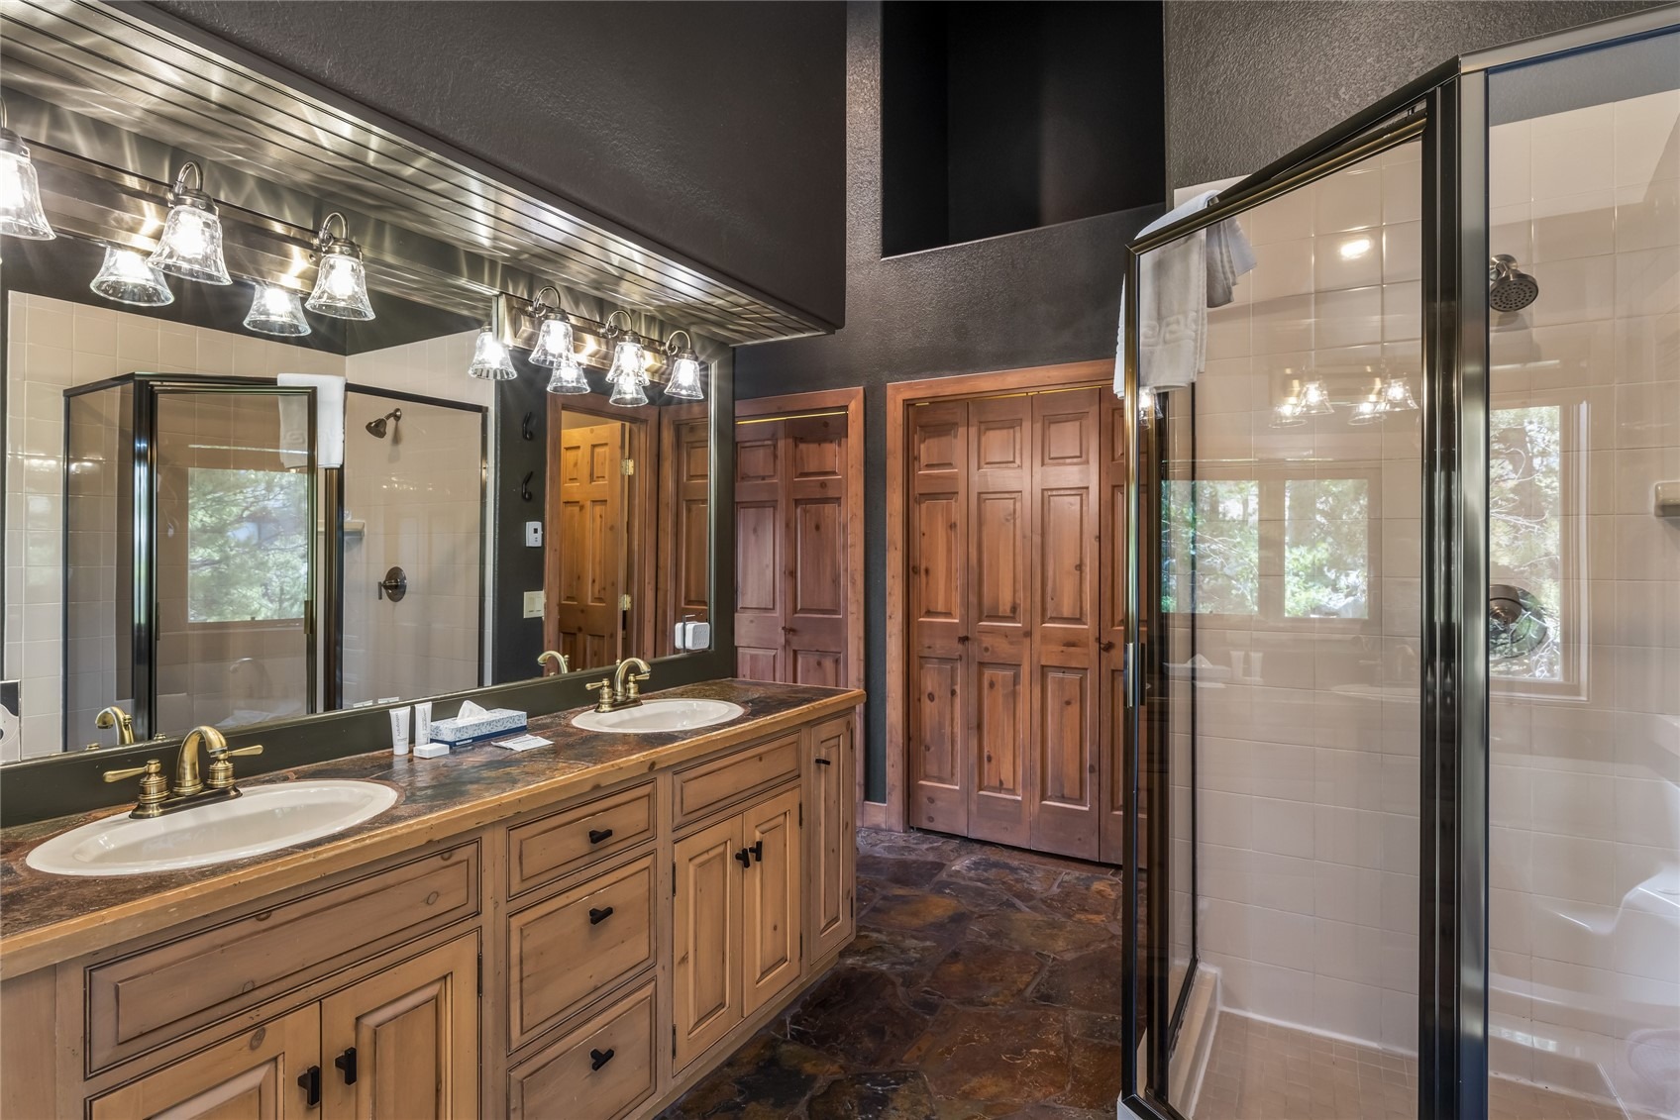
| Interior Features | Vaulted Ceiling(s), Fireplace, JettedTub, MainLevelPrimary, CableTv |
| Heating | Radiant |
| Flooring | Carpet, Tile, Wood |
| Fireplace Features | Gas |
| Appliances | Bar Fridge, Dishwasher, Disposal, Gas Range, Microwave, Refrigerator, Range Hood, Warming Drawer, Dryer, Washer |
| Garage | Yes |
| Garage Spaces | 2 |
| Parking Features | Garage |
| Roof | Asphalt |
| Lot Features | Near Public Transit, See Remarks |
| Levels | Three Or More, Multi/Split |
| Construction | Frame |
| Sewer | Public Sewer, Connected |
| Water Source | Public |
Location
Price History
| Date | Event | Price |
|---|---|---|
| 9/30/2026 |
Pending Source: Altitude MLS #S1070308 |
— |
| 7/15/2026 |
Listed for sale Source: Altitude MLS #S1070308 |
$2,200,000 +130.2% $643/sqft |
| 6/27/2013 |
Sold Source: Altitude MLS #S382934 |
$955,750 -3.9% $279/sqft |
| 2/28/2013 |
Listed for sale Source: Altitude MLS #S382934 |
$995,000 $291/sqft |

Copyright © 2026 SAR MLS. The information displayed herein was derived from sources believed to be accurate, but has not been verified by SAR MLS. Buyers are cautioned to verify all information to their own satisfaction. This information is exclusively for viewers' personal, non-commercial use. Any republication or reproduction of the information herein without the express permission of the SAR MLS is strictly prohibited.
Thank you — a Mont Haus broker will be in touch shortly.