Residential · Active
Breckenridge, CO 80424
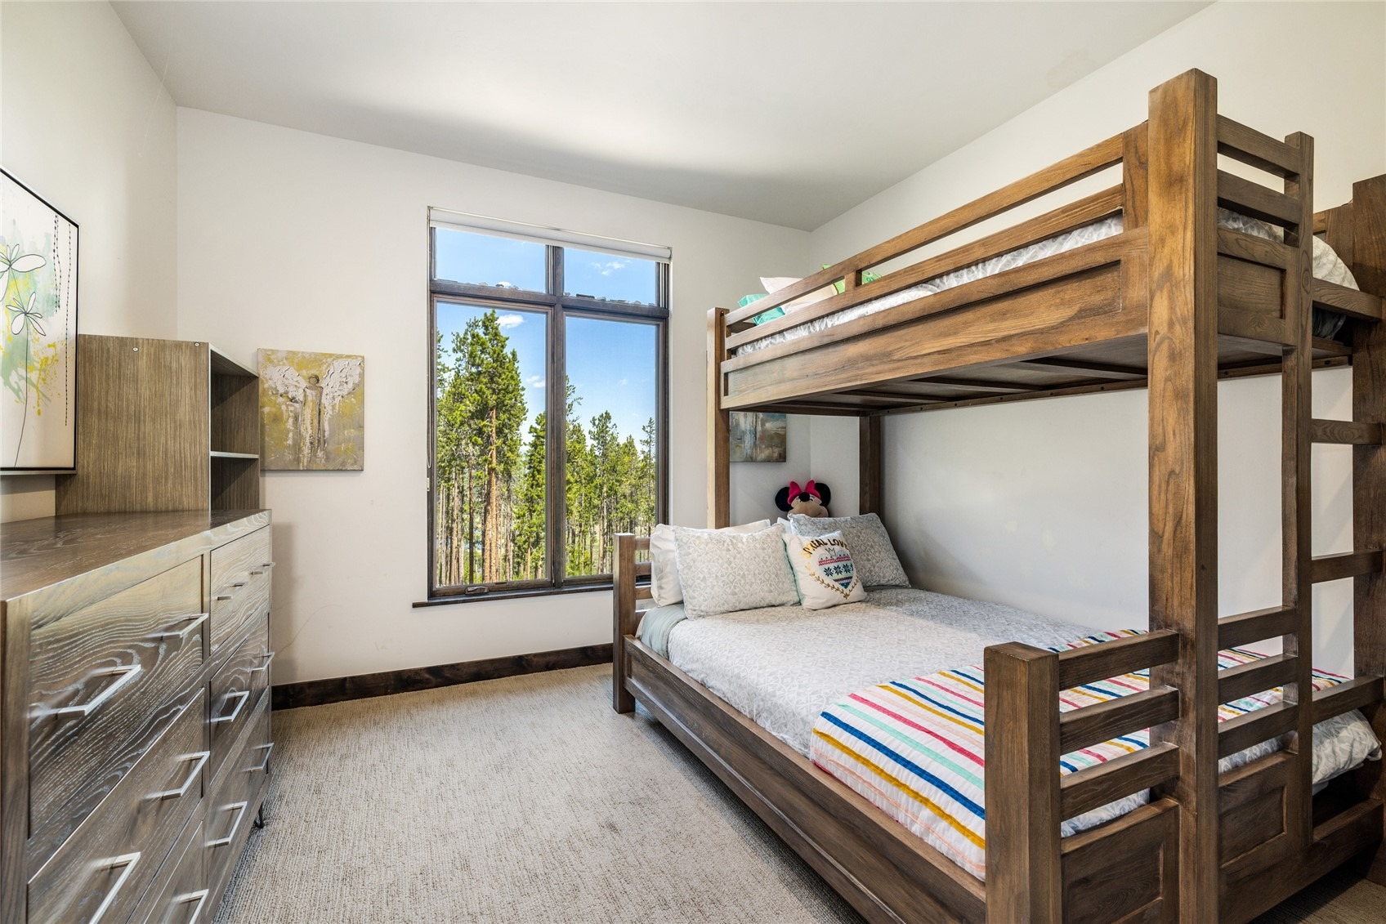
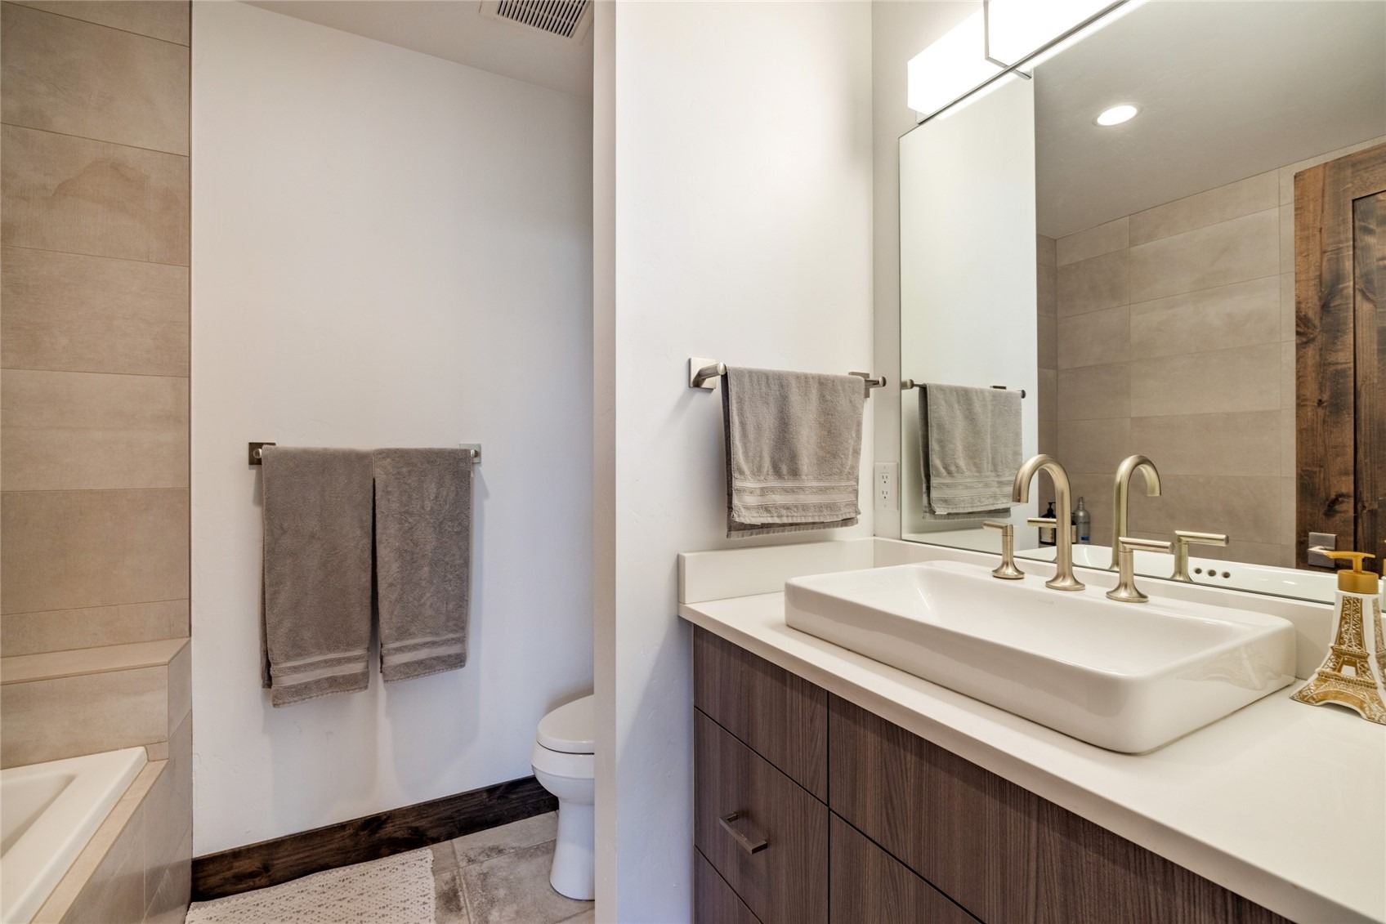
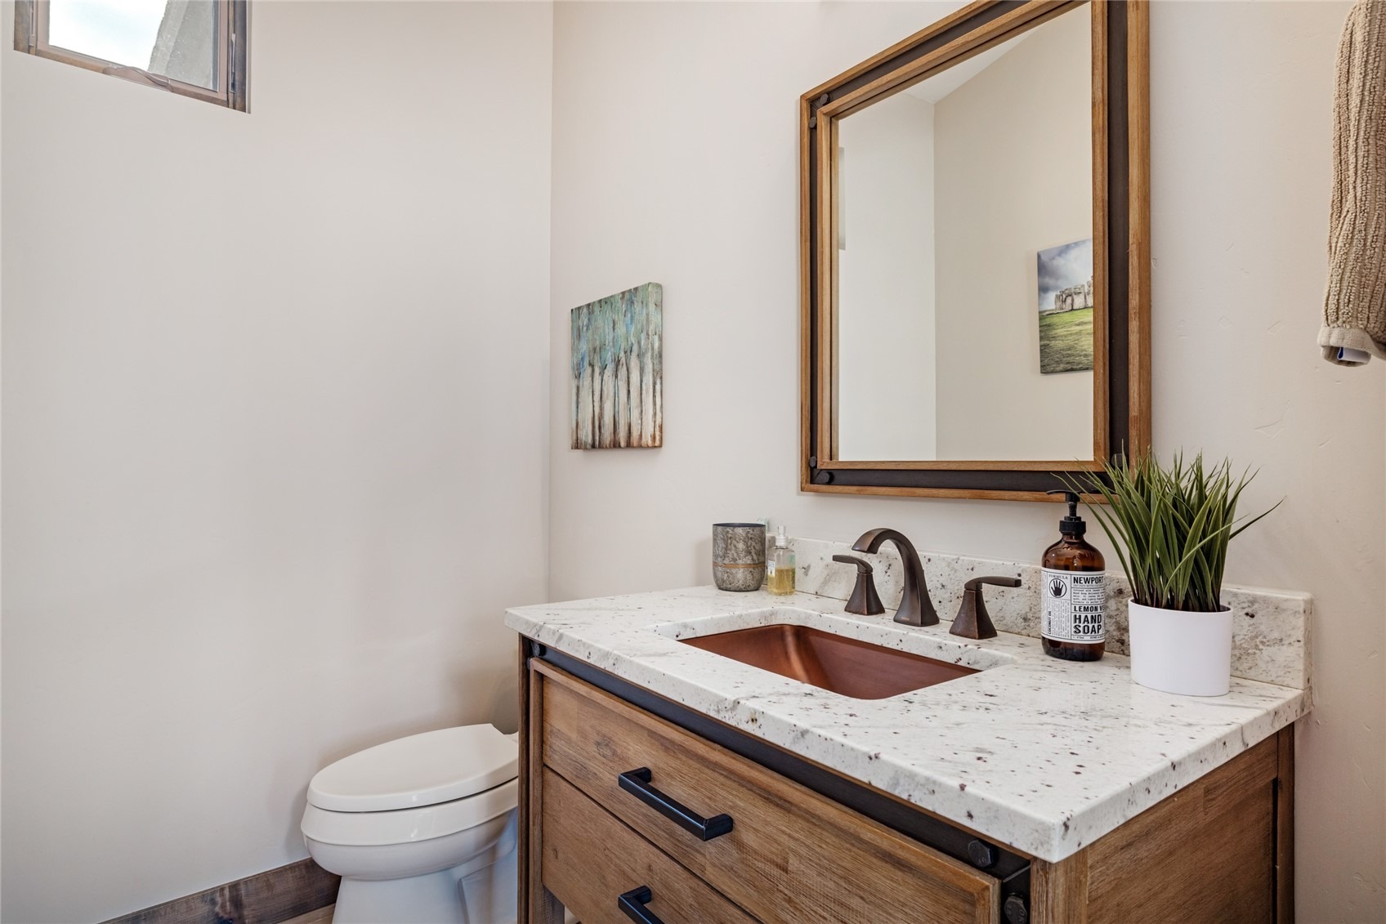
4 Beds · 5 Baths · 3,922 Sq Ft
$4,500,000
Single Family
Property Type
2.11 acres
Lot Size
2017
Year Built
$1,147
Price per Sq Ft
2
Parking Spaces
$125
HOA Fee
S1070309
MLS #
About This Property
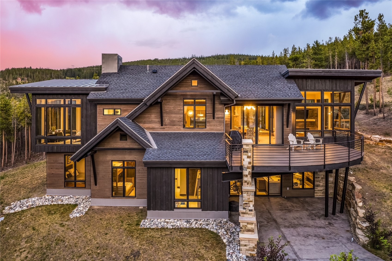
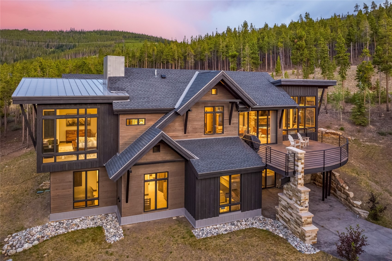
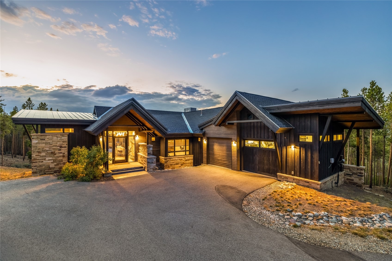
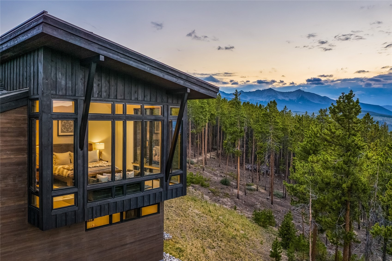
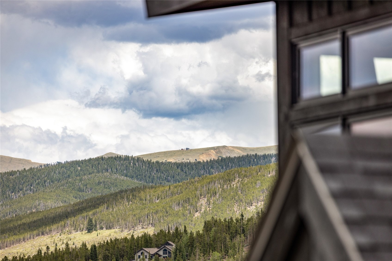
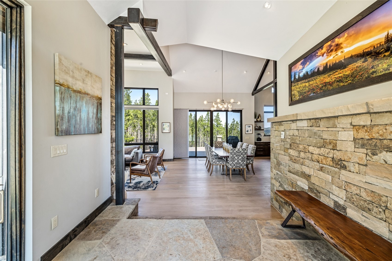
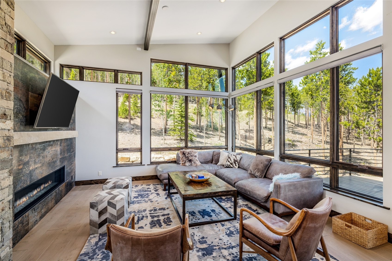
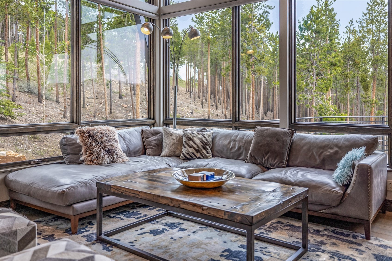
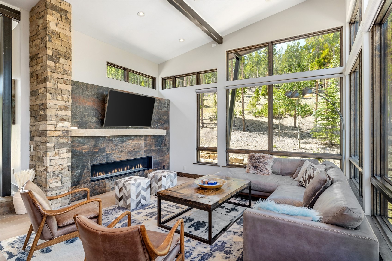
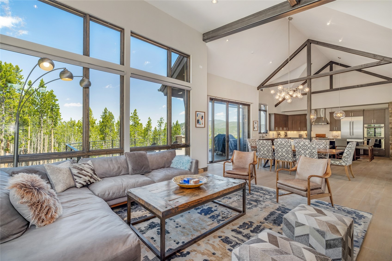
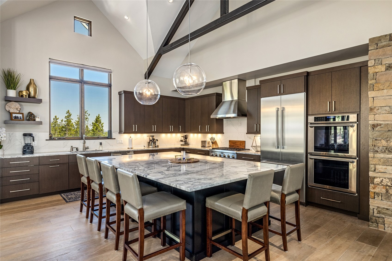
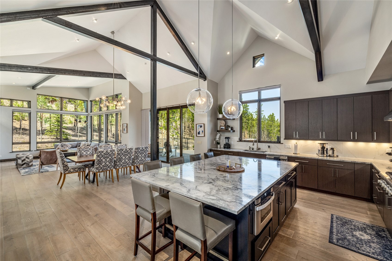
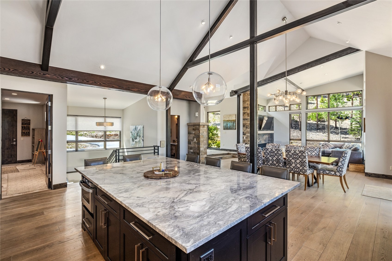
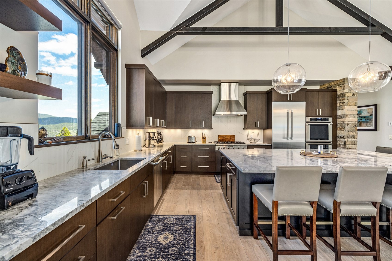
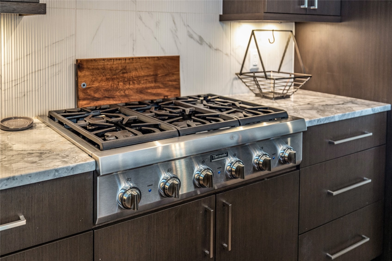
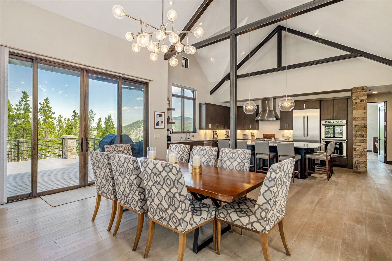
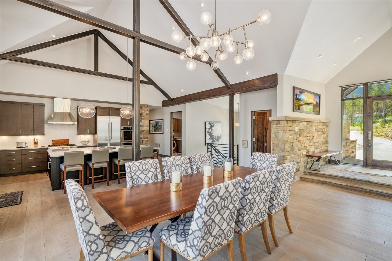
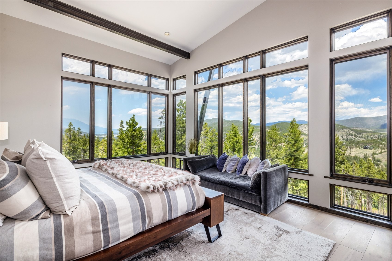
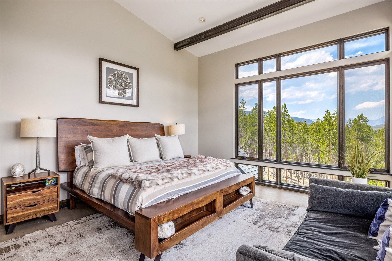
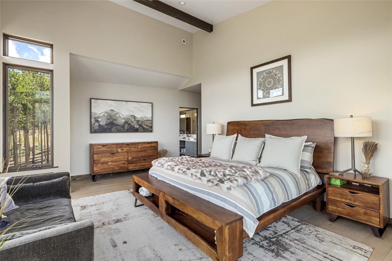
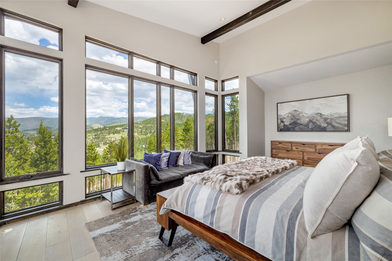
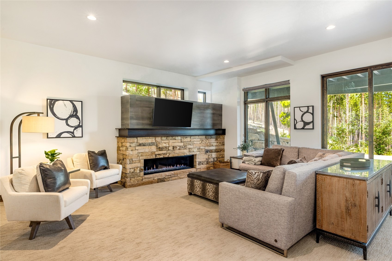
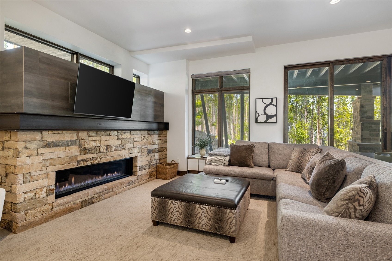
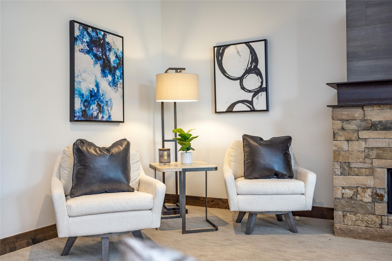
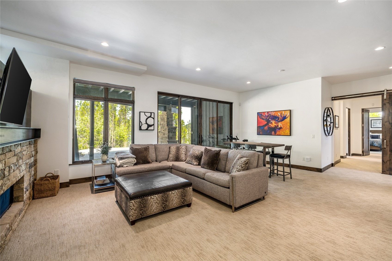
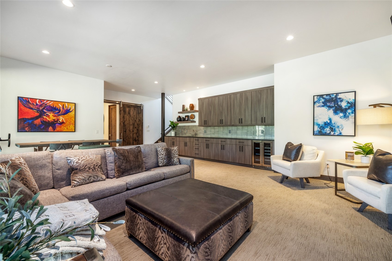
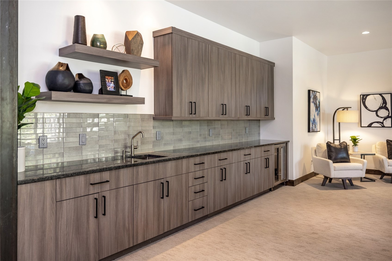
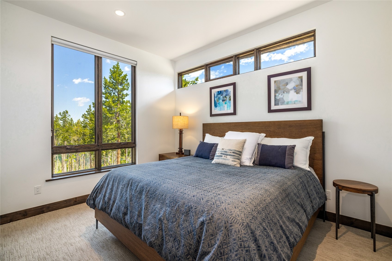
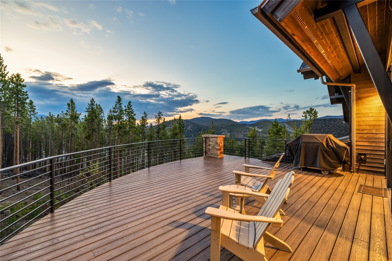
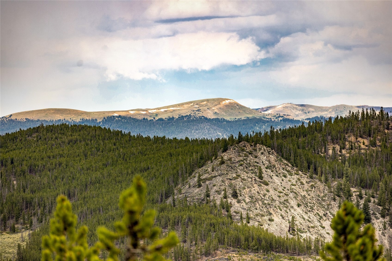
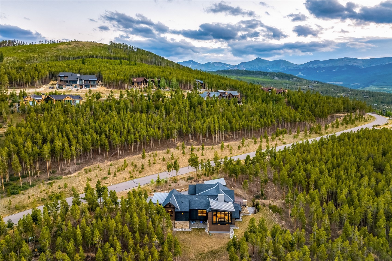
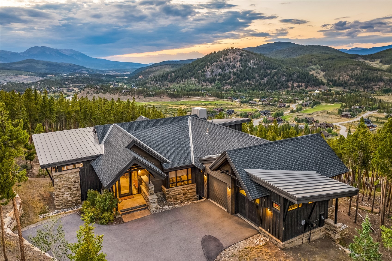
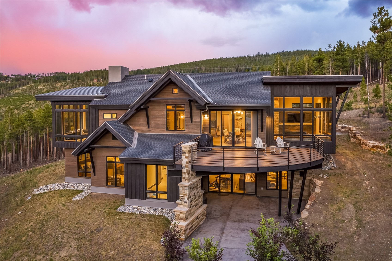
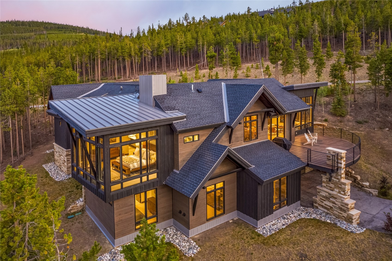
Perched on Discovery Hill's iconic ridgeline, you will enjoy the swaying pines and long ranging views of the Continental Divide to Buffalo Mountain from this mountain modern residence. The architecture is scaled for meaningful gather spaces for friends and family and is not the typical Highlands behemoth with rambling square footage. The home offers a main level primary suite that truly feels like the coolest adult treehouse in Summit County. The stunning kitchen with gourmet appliances is open to the dining and living areas for great visual connection and boasts a large center island for everyone to gather from breakfast to cocktail hour.
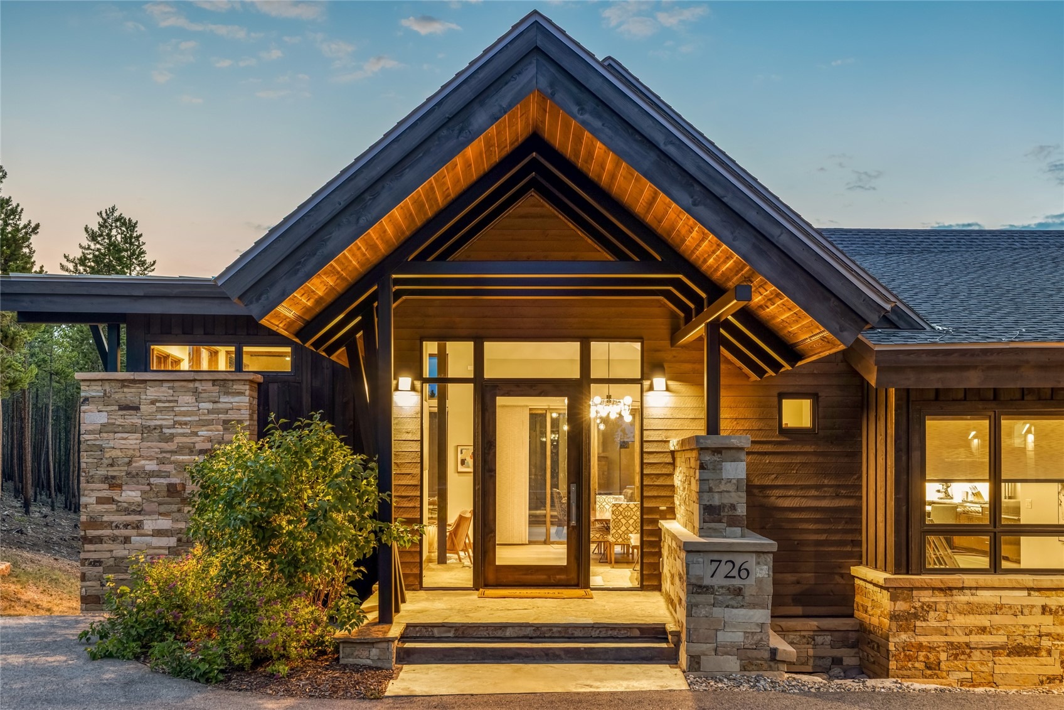
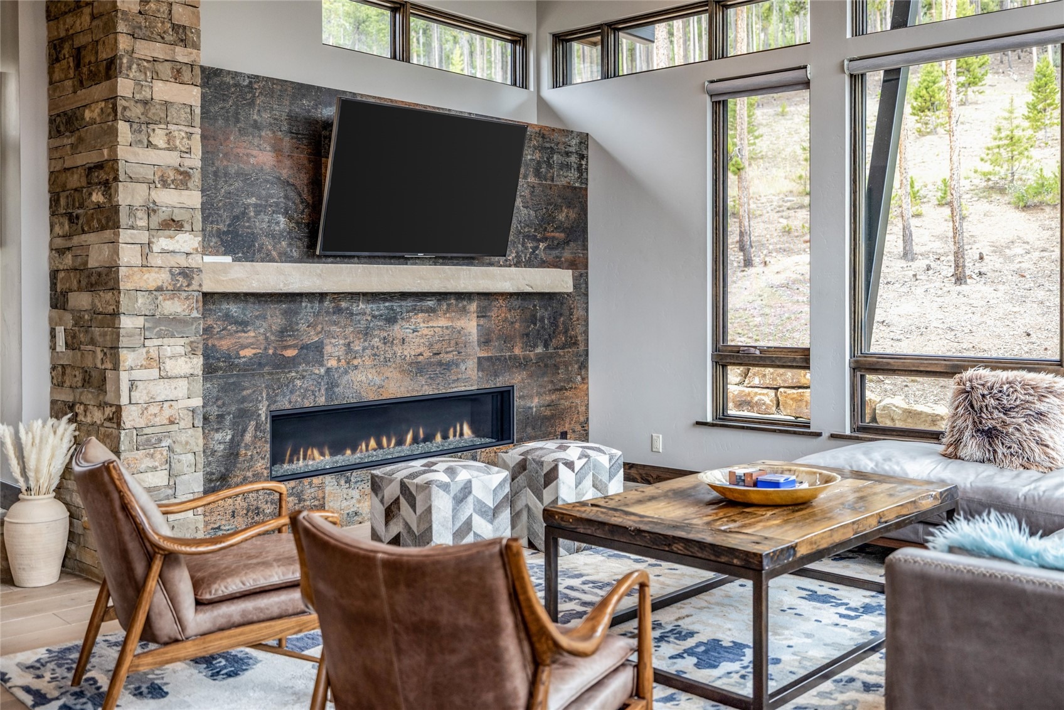
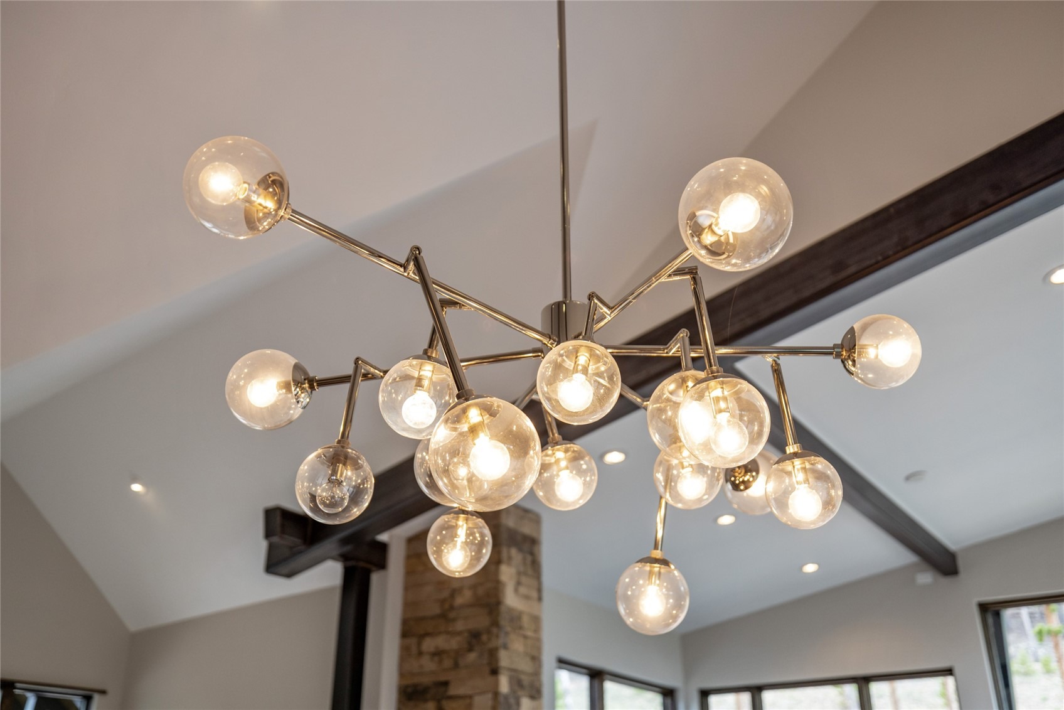
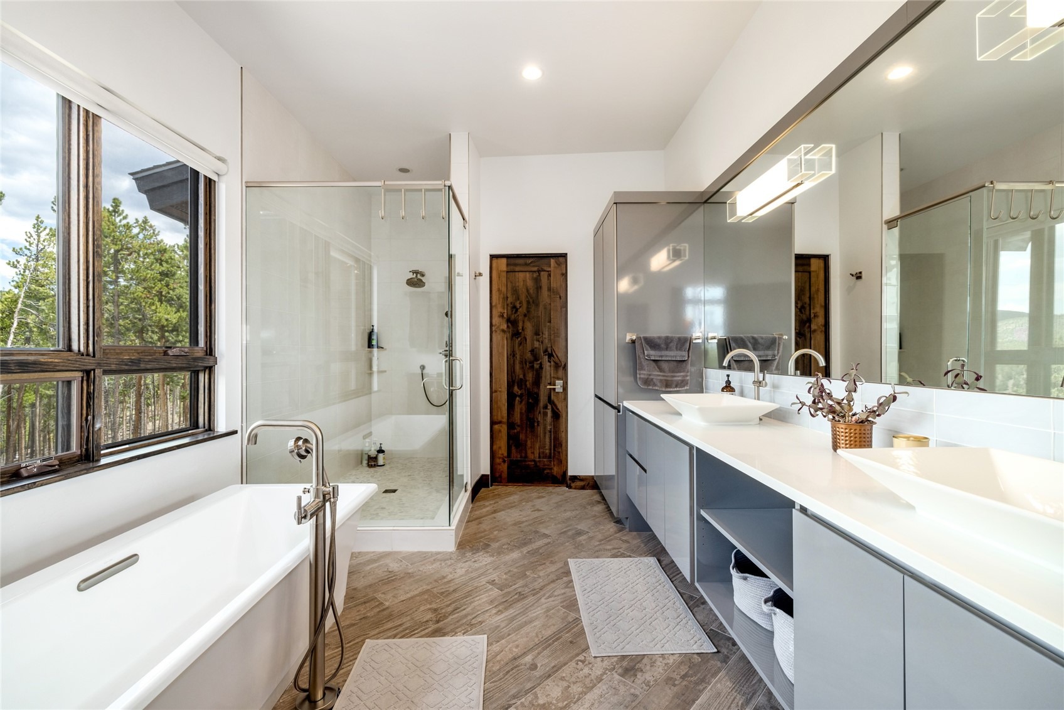
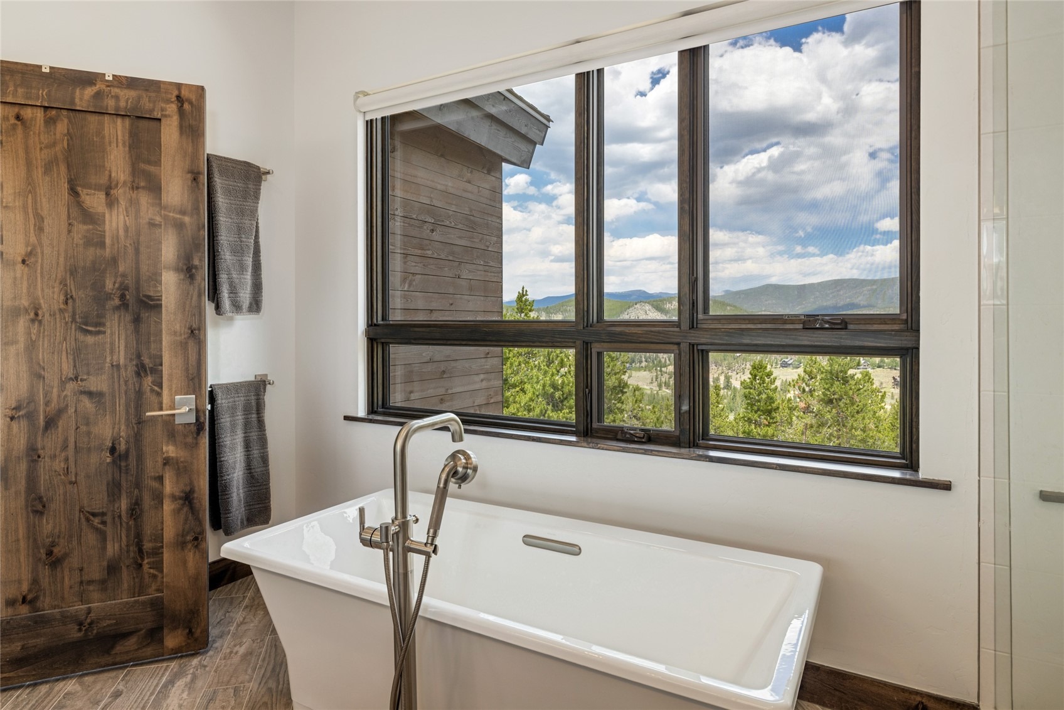
Some of the other architectural details include, modern roof lines, an open bridge detail, exposed steel beams, expansive windows, vaulted ceilings combined with oversized outdoor living , all located on a 2.11 acre lot that borders open space for your family's privacy and mountain living enjoyment.
88 days on market
Listed by Jeff Moore · Slifer Smith & Frampton R.E. · (970) 390-2269
Property Details
| Property Type | Residential |
| Sub Type | Single Family Residence |
| Status | Active |
| Price per Sq Ft | $1,147 |
| Subdivision | HIGHLANDS AT BRECK - DISCOVERY HILL |
| MLS # | S1070309 |
| Days on Market | 88 |
| Bedrooms | 4 |
| Full Baths | 2 |
| Half Baths | 1 |
| Three-Quarter Baths | 2 |
| Year Built | 2017 |
| Lot Size (Sq Ft) | 91,912 |
| Acres | 2.11 |
| HOA | Yes |
| HOA Fee | $125 |
| Annual Taxes | $13,892 |
| Tax Year | 2025 |
| State | CO |
| County | Summit |
| Interior Features | Vaulted Ceiling(s), Fireplace, MainLevelPrimary, CableTv |
| Heating | Natural Gas, Radiant |
| Flooring | Carpet, Tile, Wood |
| Fireplace Features | Gas |
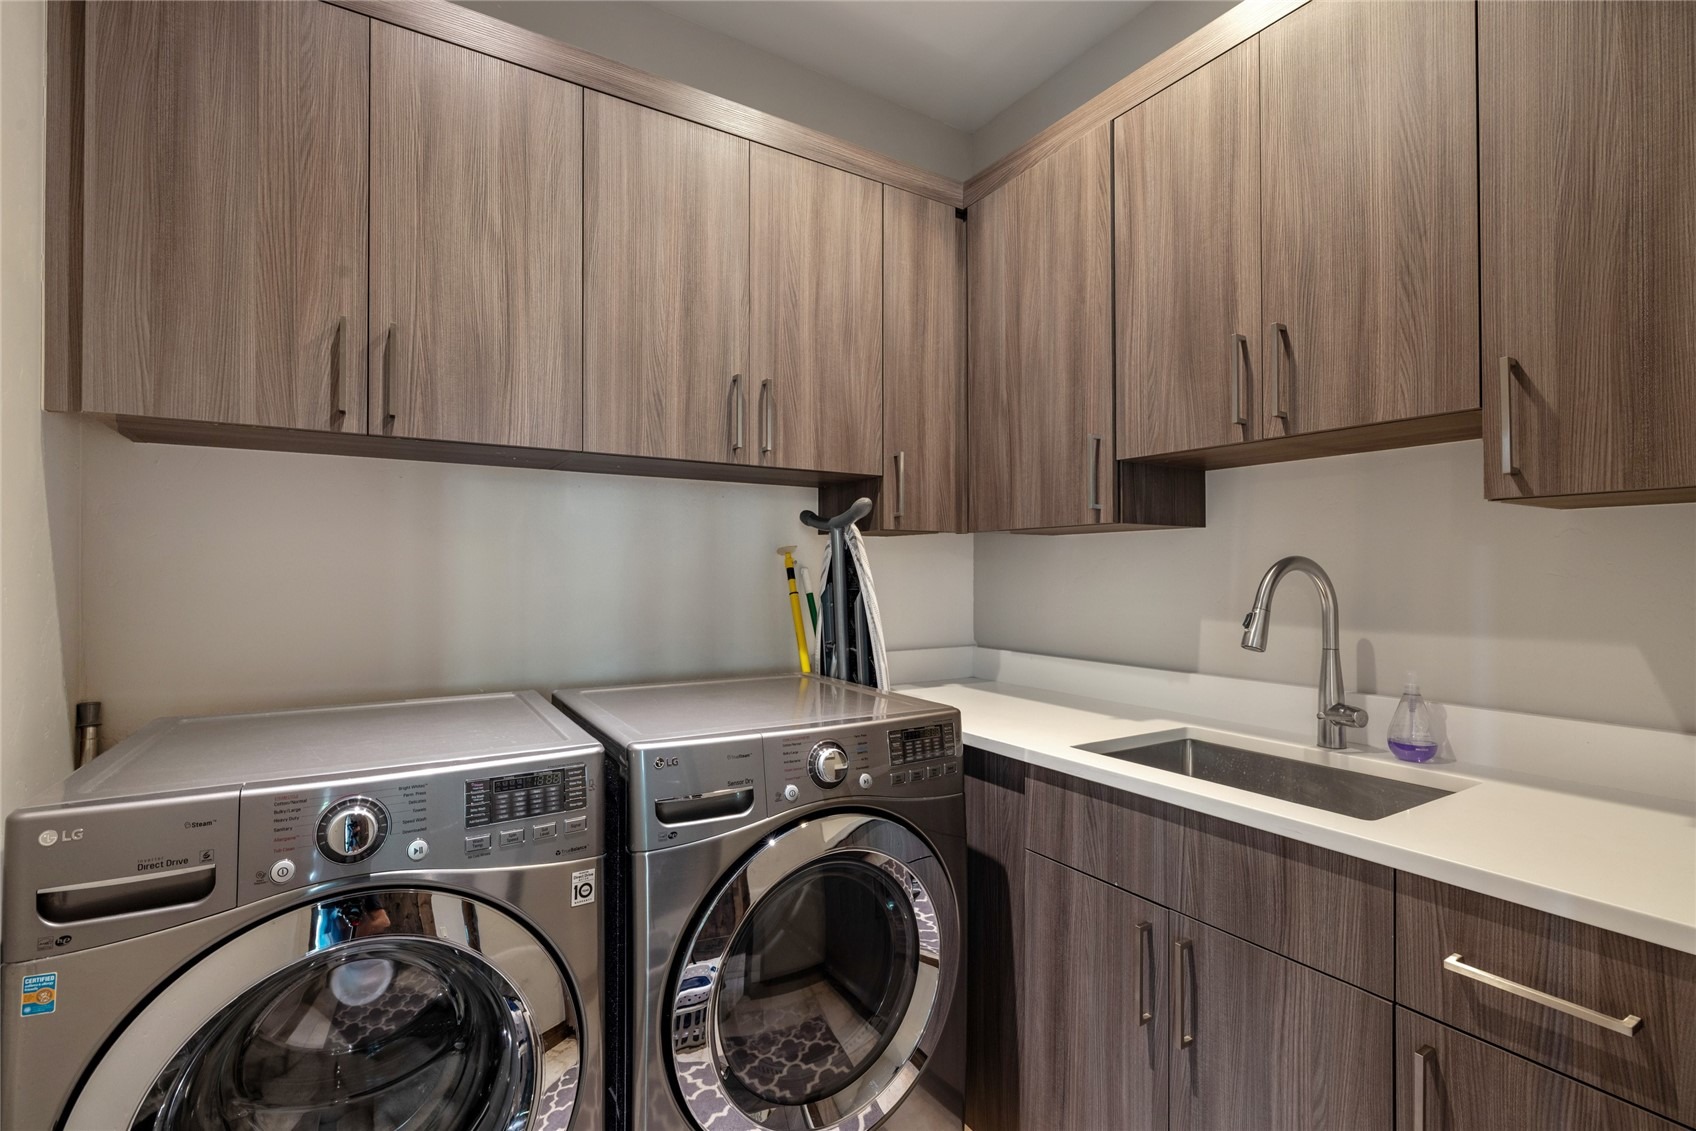
| Appliances | Dishwasher, Disposal, Gas Range, Microwave, Refrigerator, Range Hood, Dryer, Washer, BuiltInOven |
| Garage | Yes |
| Garage Spaces | 2 |
| Parking Features | Garage |
| Roof | Asphalt |
| Basement | Finished |
| Lot Features | On Golf Course, See Remarks |
| Levels | Two, Multi/Split |
| Construction | Frame |
| Sewer | Public Sewer, Connected |
| Water Source | Public |
Location
Price History
| Date | Event | Price |
|---|---|---|
| 8/27/2026 |
Price change Source: Altitude MLS #S1070309 |
$4,500,000 -4.3% $1,147/sqft |
| 7/23/2026 |
Listed for sale Source: Altitude MLS #S1070309 |
$4,700,000 +135.0% $1,198/sqft |
| 7/2/2018 |
Sold Source: Altitude MLS #S1007899 |
$2,000,000 +2.8% $510/sqft |
| 2/13/2018 |
Listed for sale Source: Altitude MLS #S1007899 |
$1,945,000 +570.7% $496/sqft |
| 9/19/2016 |
Sold Source: Altitude MLS #S1001982 |
$290,000 -7.9% $74/sqft |
| 8/6/2016 |
Listed for sale Source: Altitude MLS #S1001982 |
$315,000 +5.0% $80/sqft |
| 9/21/2015 |
Sold Source: Altitude MLS #S391997 |
$300,000 -7.7% $76/sqft |
| 5/29/2015 |
Listed for sale Source: Altitude MLS #S391997 |
$324,900 $83/sqft |

Copyright © 2026 SAR MLS. The information displayed herein was derived from sources believed to be accurate, but has not been verified by SAR MLS. Buyers are cautioned to verify all information to their own satisfaction. This information is exclusively for viewers' personal, non-commercial use. Any republication or reproduction of the information herein without the express permission of the SAR MLS is strictly prohibited.
Thank you — a Mont Haus broker will be in touch shortly.