Residential · Active
Breckenridge, CO 80424
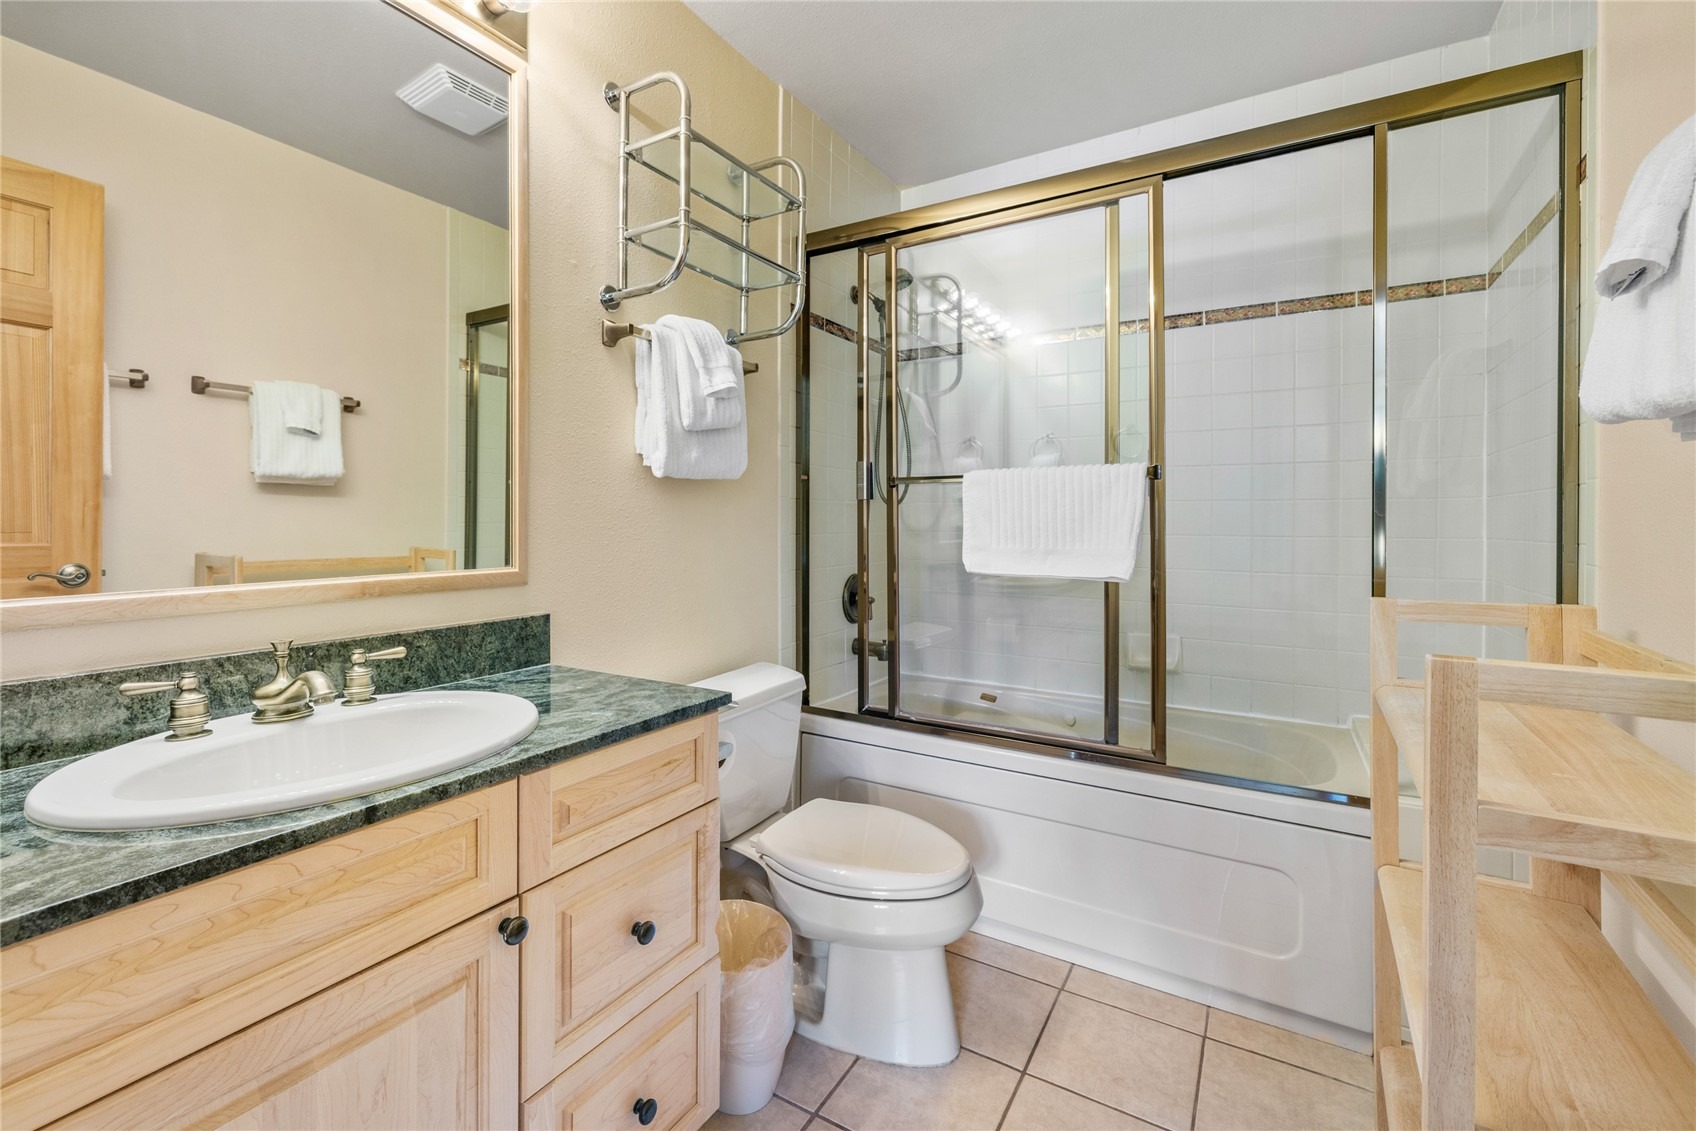
3 Beds · 3 Baths · 1,736 Sq Ft
$1,629,000
Condominium
Property Type
3.35 acres
Lot Size
1999
Year Built
$938
Price per Sq Ft
$18,571
HOA Fee
S1070342
MLS #
About This Property
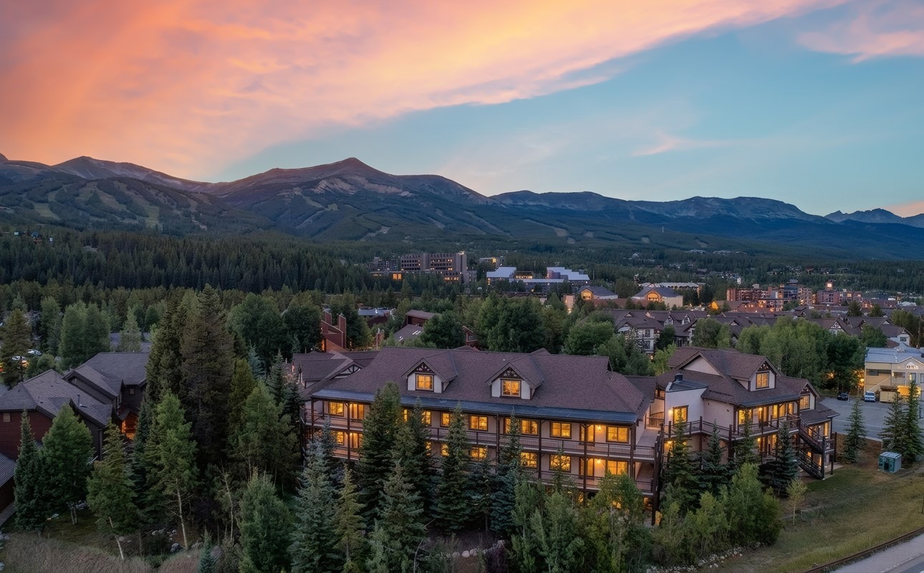
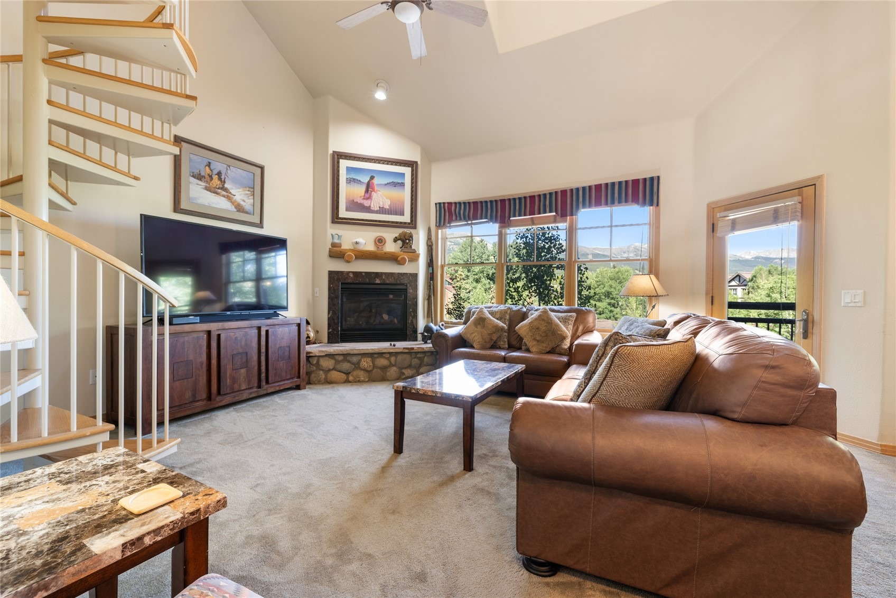
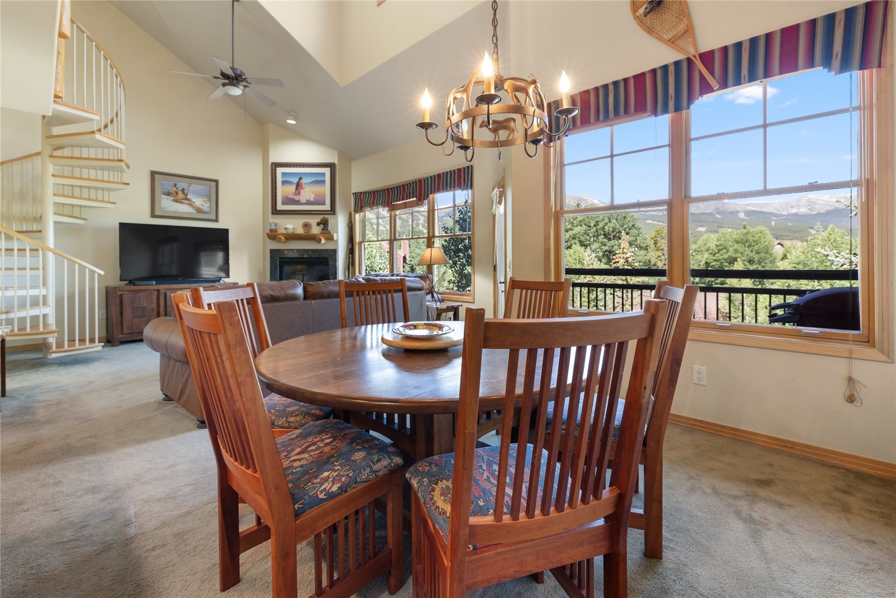
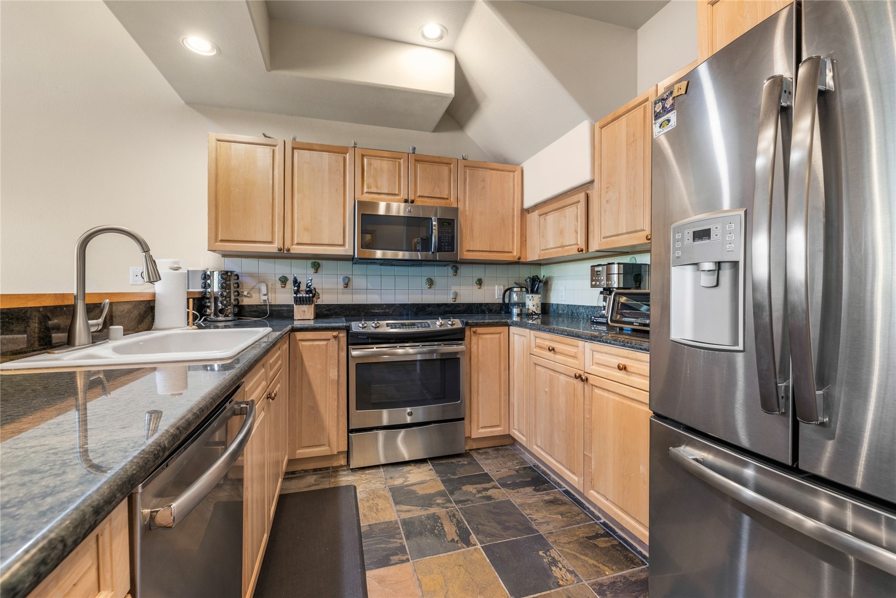
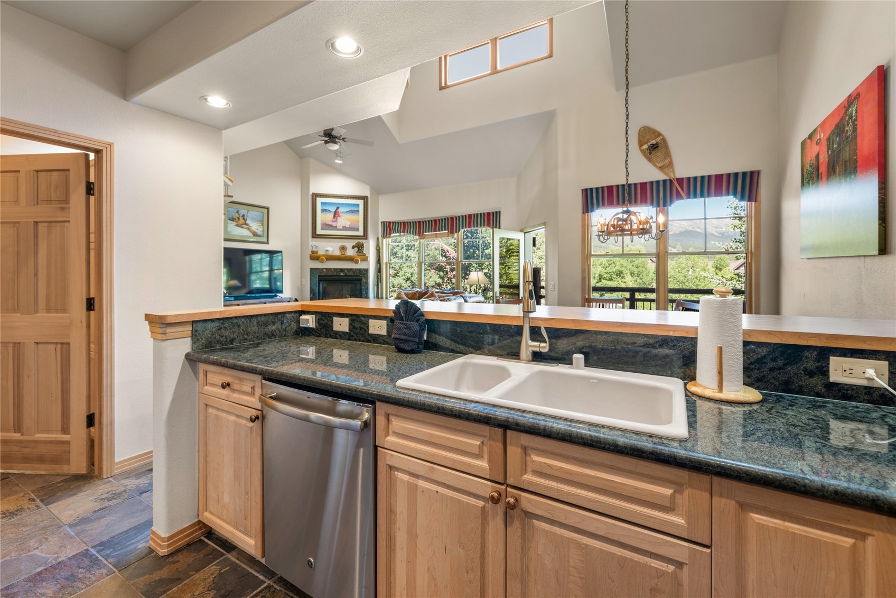
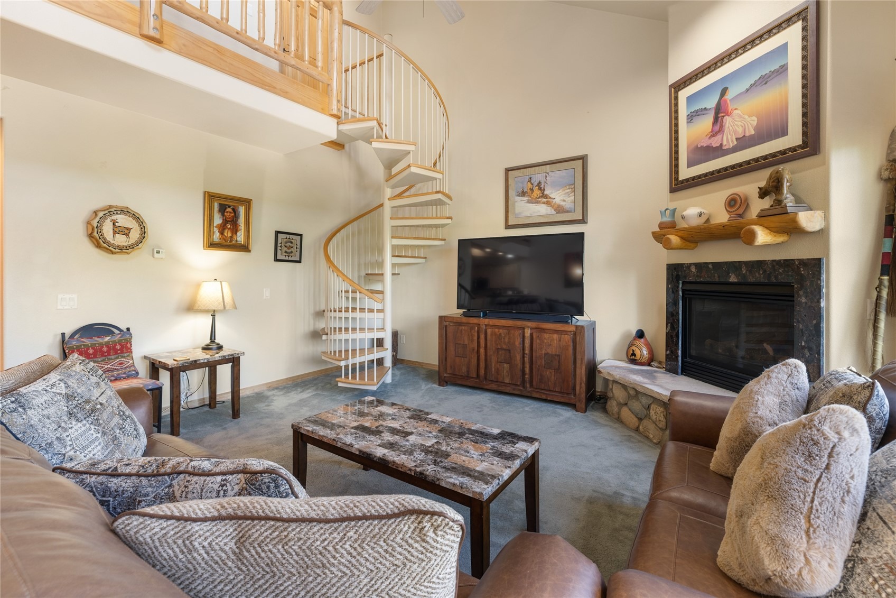
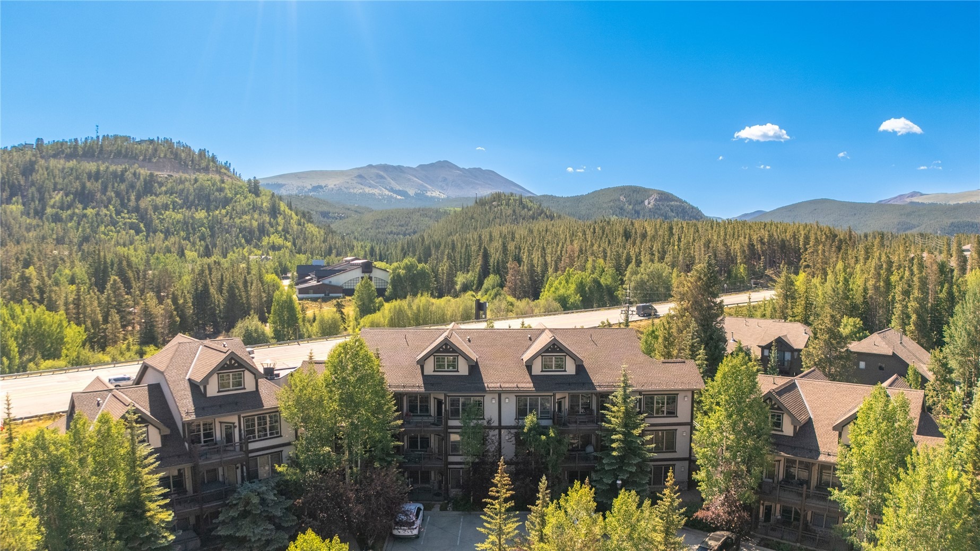
One of the most spacious short-term rentable Zone 1 condos in Breckenridge, this 3-bedroom offers one of the best price-per-square-foot values for its size and location. Walk to Main Street and the ski lifts and enjoy exceptional rental potential from this turnkey residence in Breckenridge's coveted Zone 1. South Building Residence 304S at The Corral blends mountain living with investment opportunity. Soaring ceilings and expansive windows fill the open living area with natural light, flowing into an updated kitchen with stainless appliances, granite counters, and a full-height backsplash.
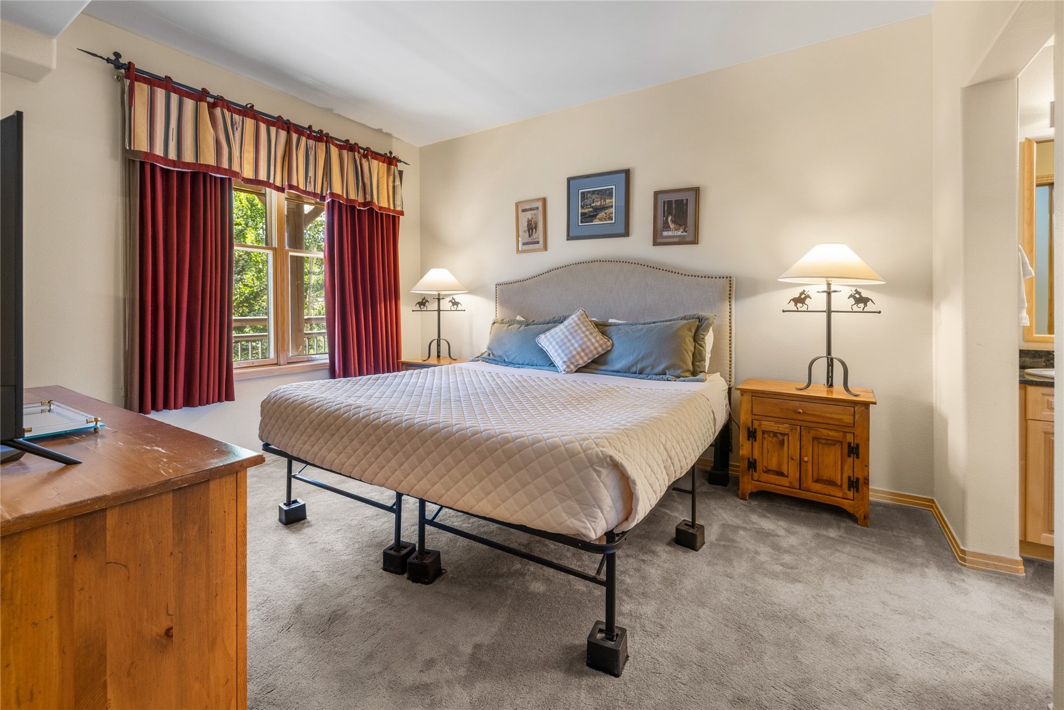
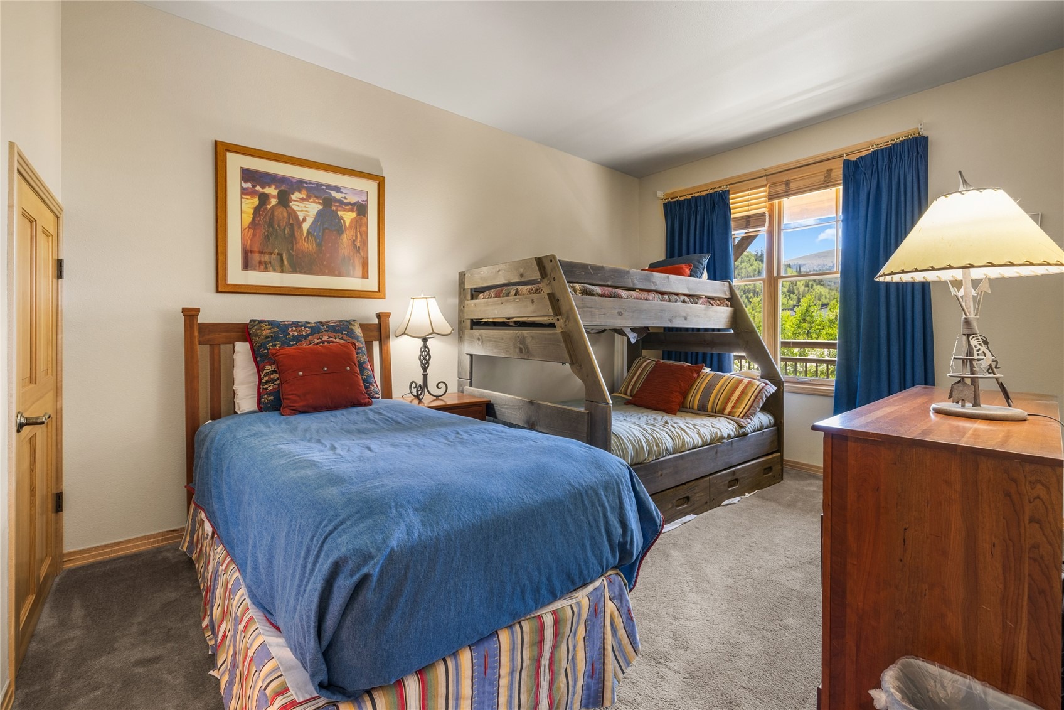
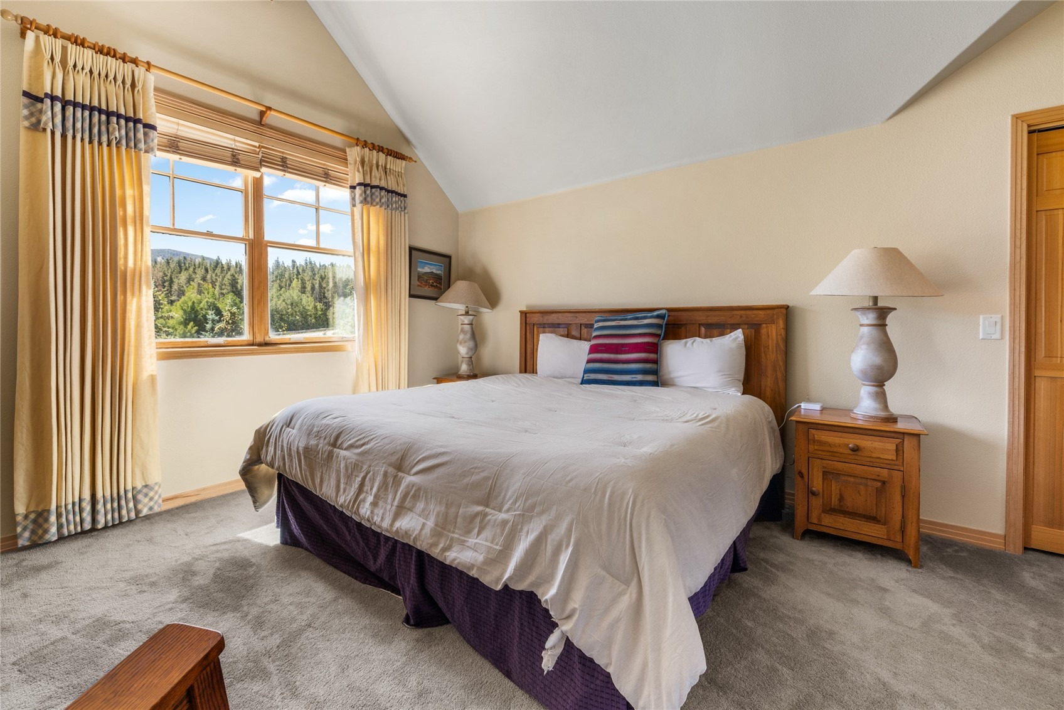
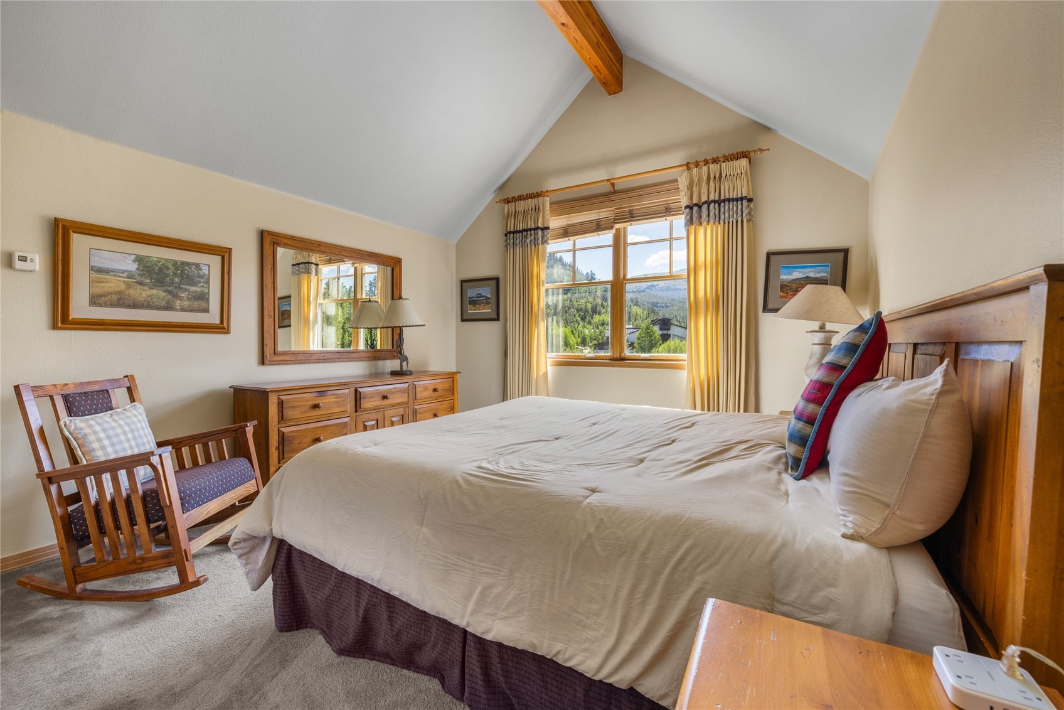
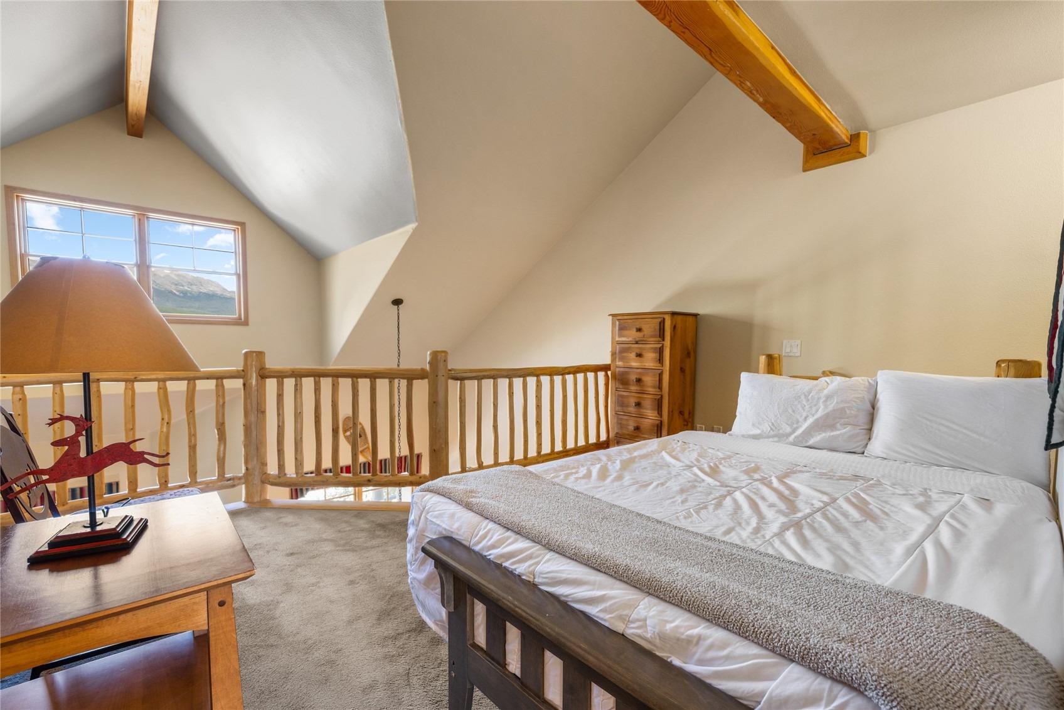
Relax on your private patio and take in mountain views after skiing or exploring downtown. Three spacious bedrooms offer flexibility for family, guests, or rental income, while direct elevator access and no stairs provide easy accessibility. A rare bonus: an enormous private 5' x 17' storage closet for skis, bikes, and gear. Additional highlights include a detached private garage and access to The Corral's fitness center, game room, and owner's lounge. Minutes from skiing, dining, shopping, trails, and the proposed Peak 9 gondola, this is mountain living at its best.
101 days on market
Listed by Glenn Brady · Christie's International Real Estate CO LLC · (970) 485-1831
Property Details
| Property Type | Residential |
| Sub Type | Condominium |
| Status | Active |
| Price per Sq Ft | $938 |
| Subdivision | CORRAL AT BRECKENRIDGE |
| MLS # | S1070342 |
| Days on Market | 101 |
| Bedrooms | 3 |
| Full Baths | 3 |
| Year Built | 1999 |
| Lot Size (Sq Ft) | 145,856 |
| Acres | 3.3484 |
| HOA | No |
| HOA Fee | $18,571 |
| Annual Taxes | $5,116 |
| Tax Year | 2025 |
| State | CO |
| County | Summit |
| Interior Features | Eat-in Kitchen, Elevator, Granite Counters, Vaulted Ceiling(s), Fireplace, CableTv, UtilityRoom |
| Heating | Radiant, Common |
| Flooring | Carpet, Vinyl |
| Fireplaces | 1 |
| Fireplace Features | Gas |
| Appliances | Dryer, Dishwasher, Microwave, Refrigerator, Washer, Washer/Dryer |
| Garage | Yes |
| Parking Features | Assigned, Detached, OneSpace |
| Roof | Asphalt |
| Lot Features | City Lot, Near Public Transit, NearSkiArea |
| Levels | Two, Multi/Split |
| Construction | WoodFrame |
| Sewer | Connected |
| Water Source | Public |
Location
Price History
| Date | Event | Price |
|---|---|---|
| 9/23/2026 |
Price change Source: Altitude MLS #S1070342 |
$1,629,000 -1.3% $938/sqft |
| 8/31/2026 |
Price change Source: Altitude MLS #S1070342 |
$1,650,000 -2.7% $950/sqft |
| 8/5/2026 |
Price change Source: Altitude MLS #S1070342 |
$1,695,000 -2.9% $976/sqft |
| 7/11/2026 |
Listing removed Source: Altitude MLS #S1070341 |
— |
| 7/11/2026 |
Listed for sale Source: Altitude MLS #S1070342 |
$1,745,000 $1,005/sqft |
| 7/11/2026 |
Listed for sale Source: Altitude MLS #S1070341 |
$1,745,000 +78.1% $1,005/sqft |
| 3/6/2019 |
Sold Source: Altitude MLS #S1012052 |
$980,000 +0.5% $565/sqft |
| 2/1/2019 |
Listed for sale Source: Altitude MLS #S1012052 |
$975,000 $562/sqft |

Copyright © 2026 SAR MLS. The information displayed herein was derived from sources believed to be accurate, but has not been verified by SAR MLS. Buyers are cautioned to verify all information to their own satisfaction. This information is exclusively for viewers' personal, non-commercial use. Any republication or reproduction of the information herein without the express permission of the SAR MLS is strictly prohibited.
Thank you — a Mont Haus broker will be in touch shortly.