Residential · Active
Craig, CO 81625
3 Beds · 2 Baths · 1,836 Sq Ft
$353,500
Single Family
Property Type
0.22 acres
Lot Size
1979
Year Built
$193
Price per Sq Ft
2
Parking Spaces
S1070351
MLS #
About This Property
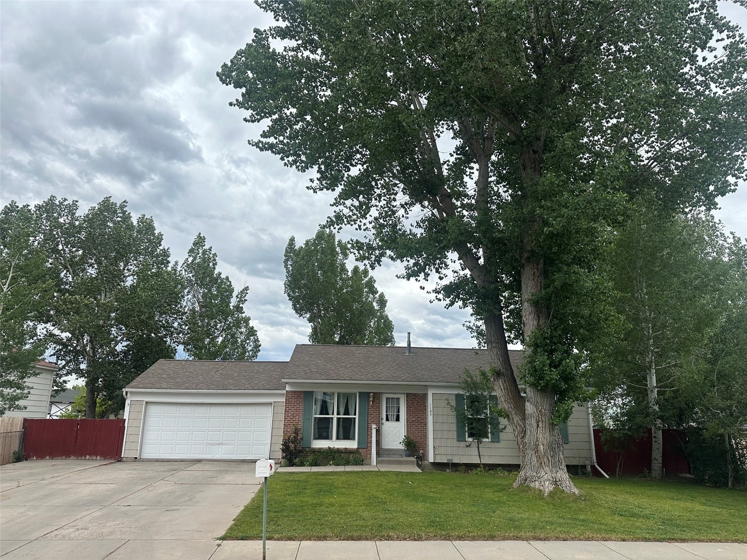
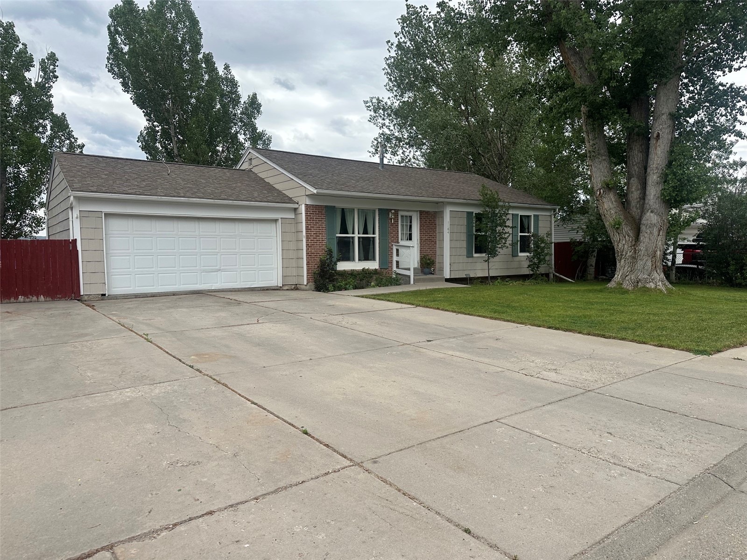
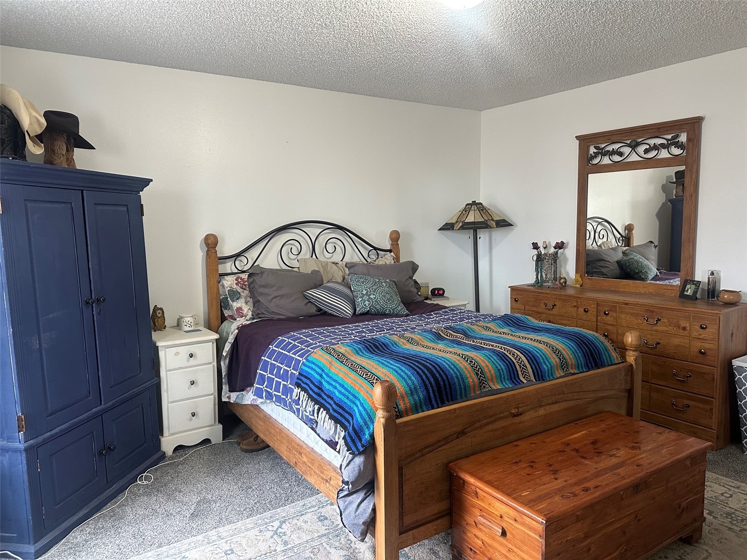
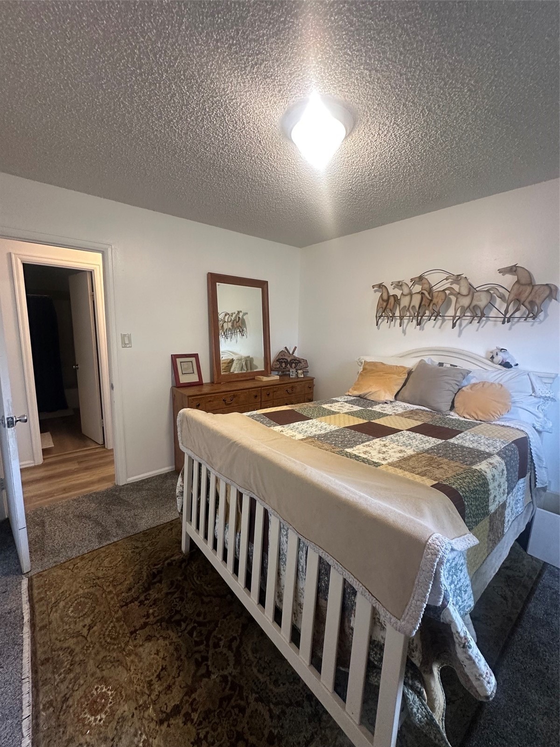
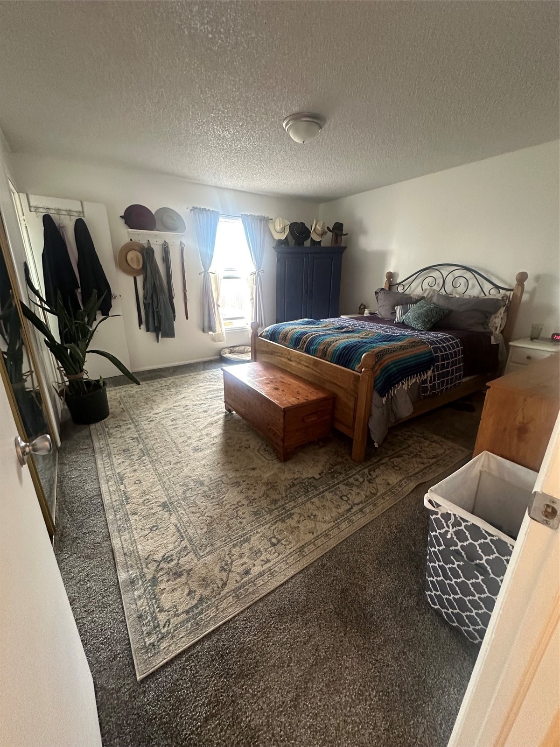
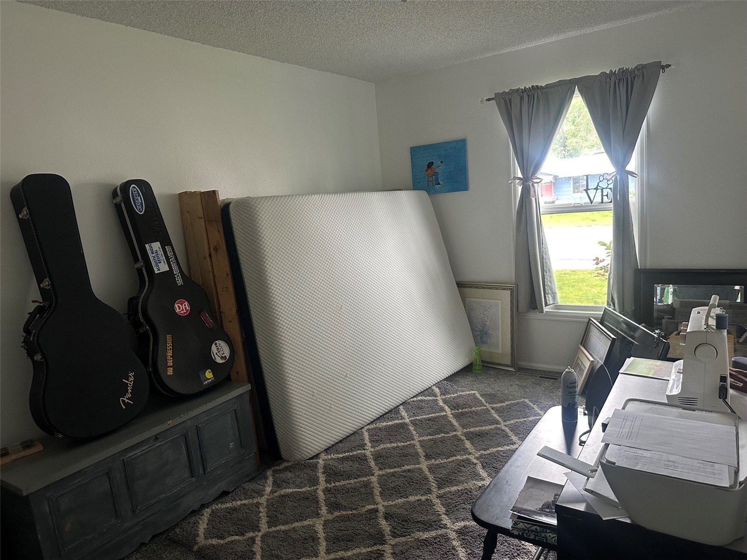
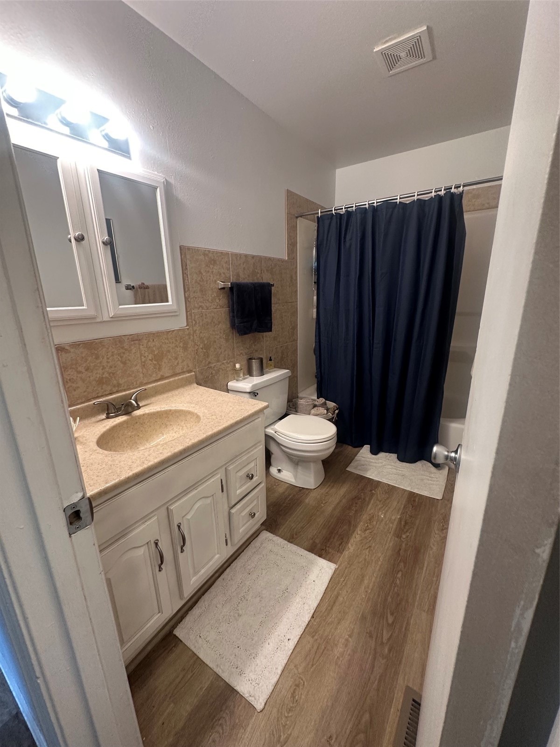
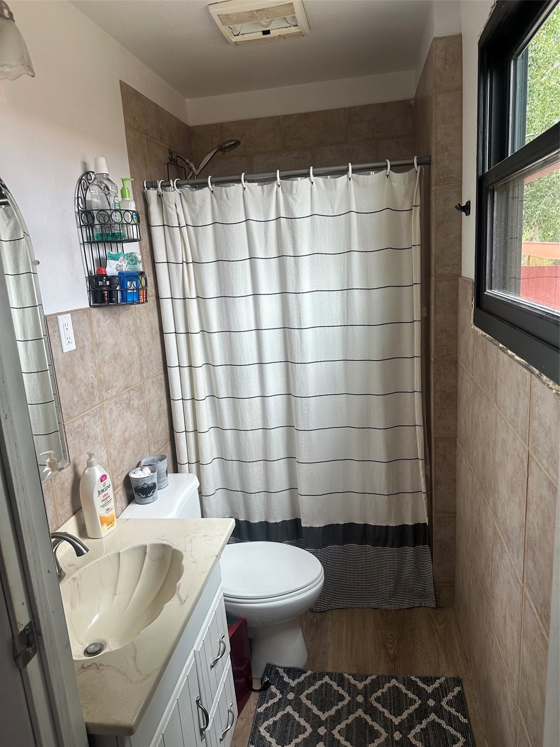
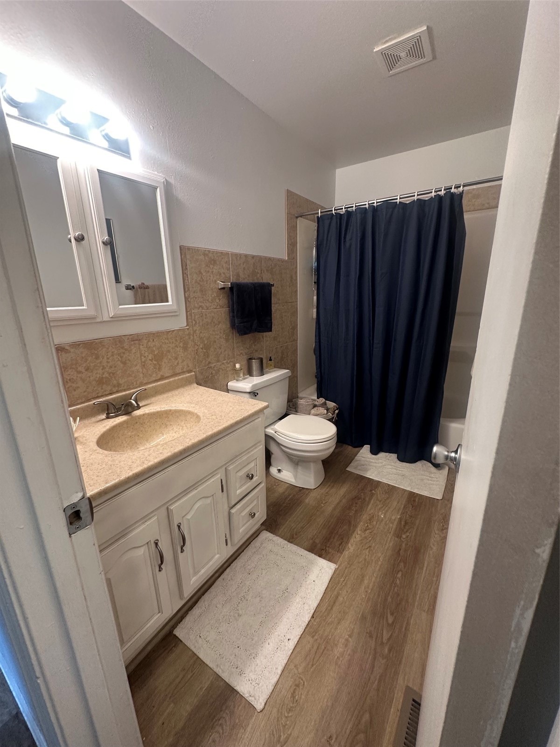
Newly remodeled 3-Bed, 2-Bath Home ~ Ideal Location near MCHS & Sunset Elementary. Welcome to this beautifully
updated 3-bedroom, 2-bathroom home located on a quiet, tree-lined street—just a short walk to MCHS and Sunset Elementary!
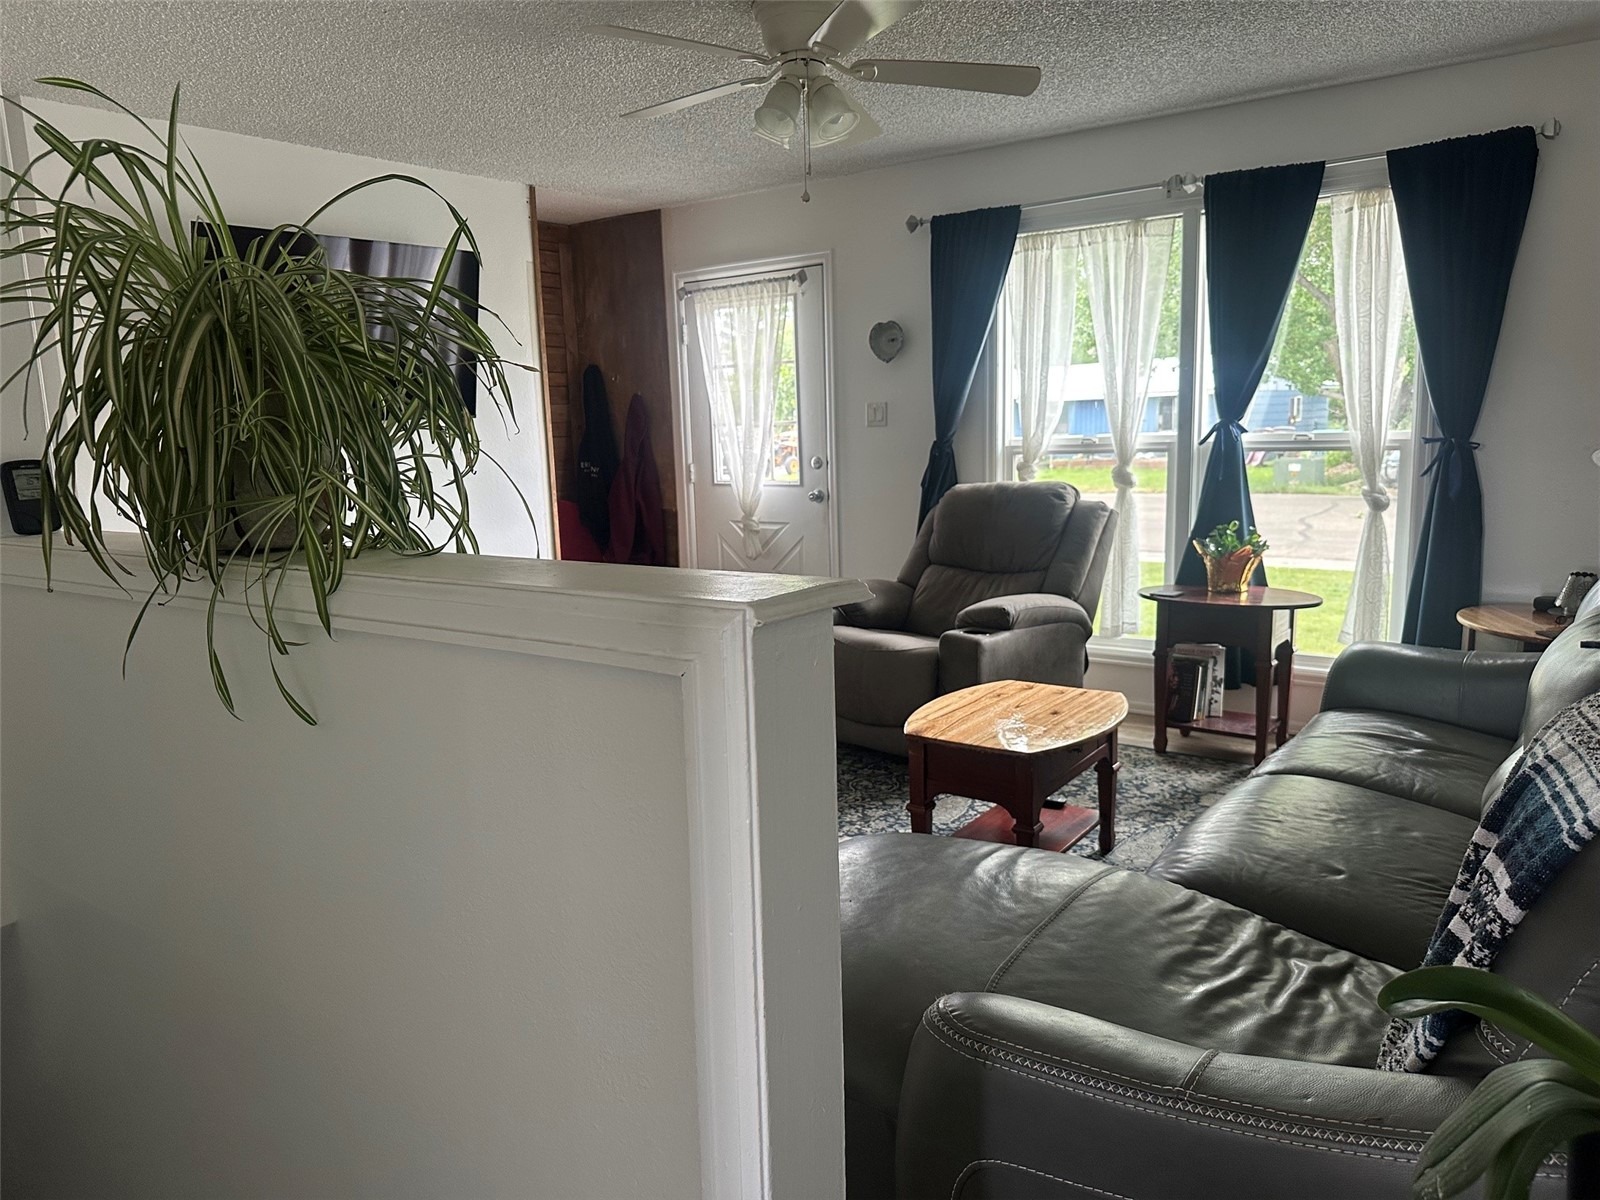
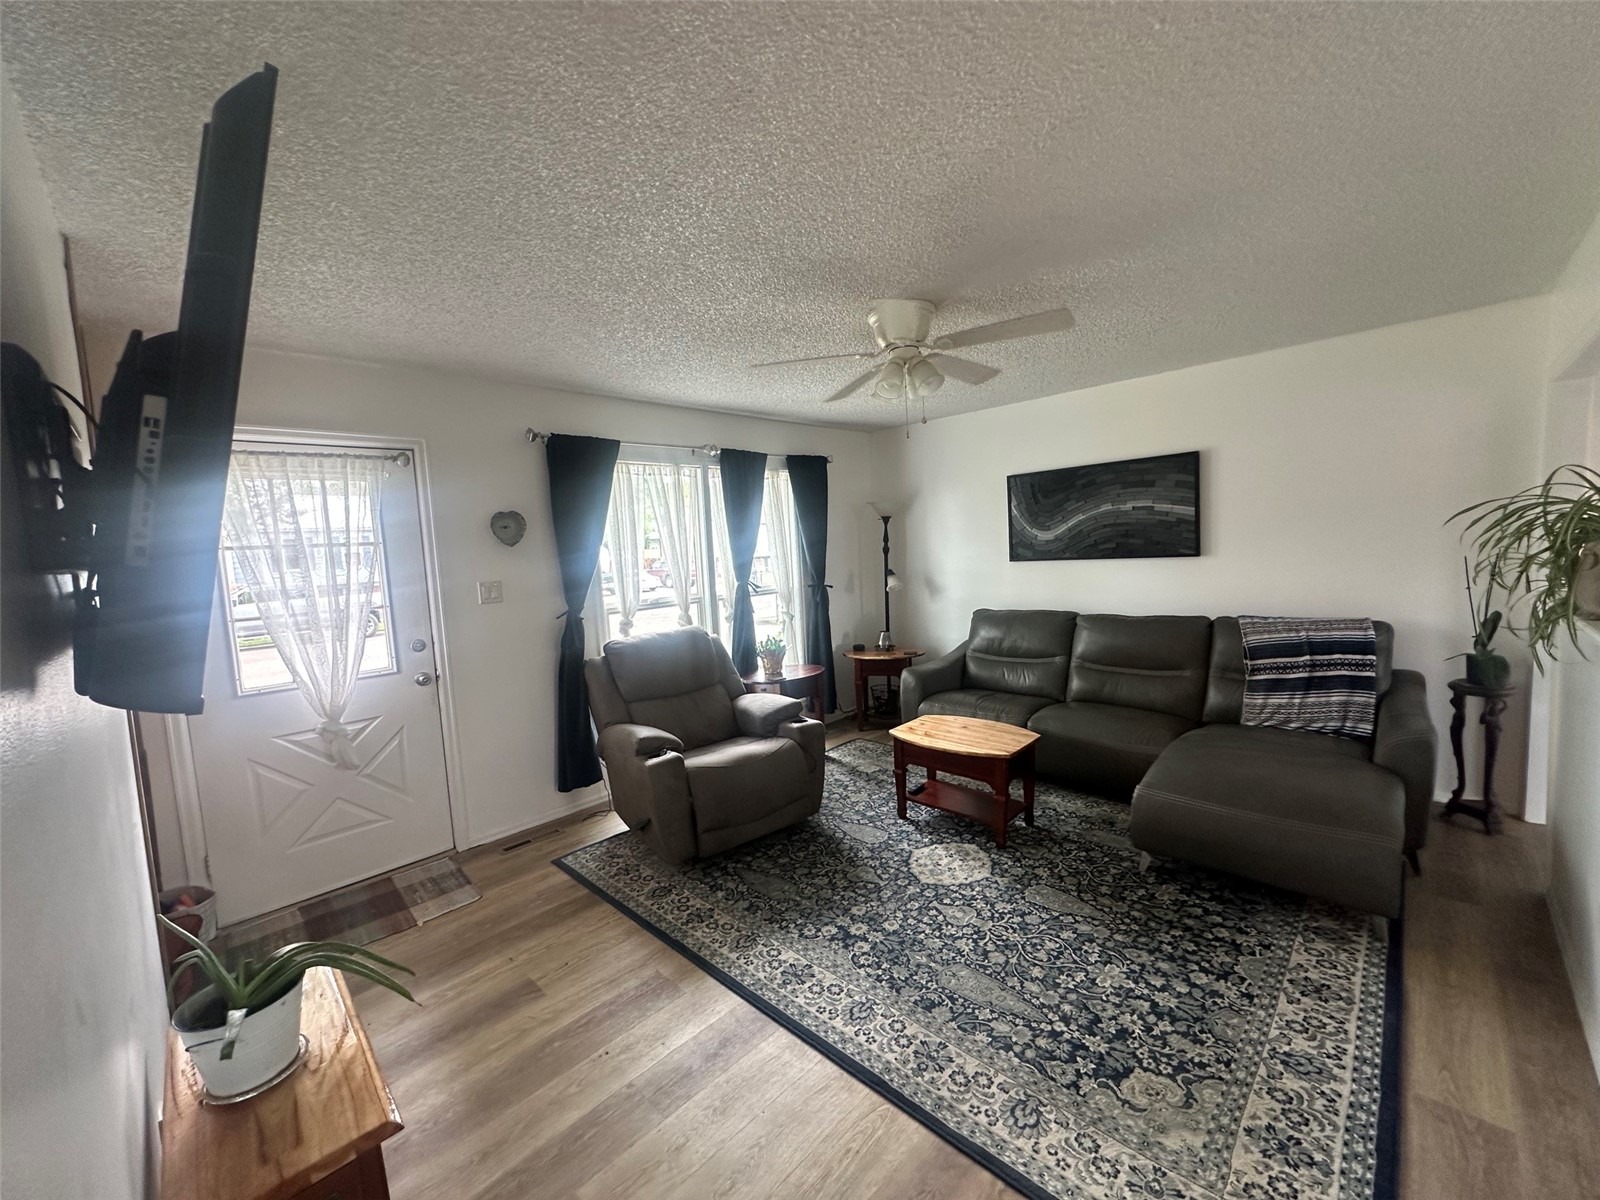
Perfectly blending comfort and convenience, this home has been thoughtfully remodeled with modern touches throughout. Step
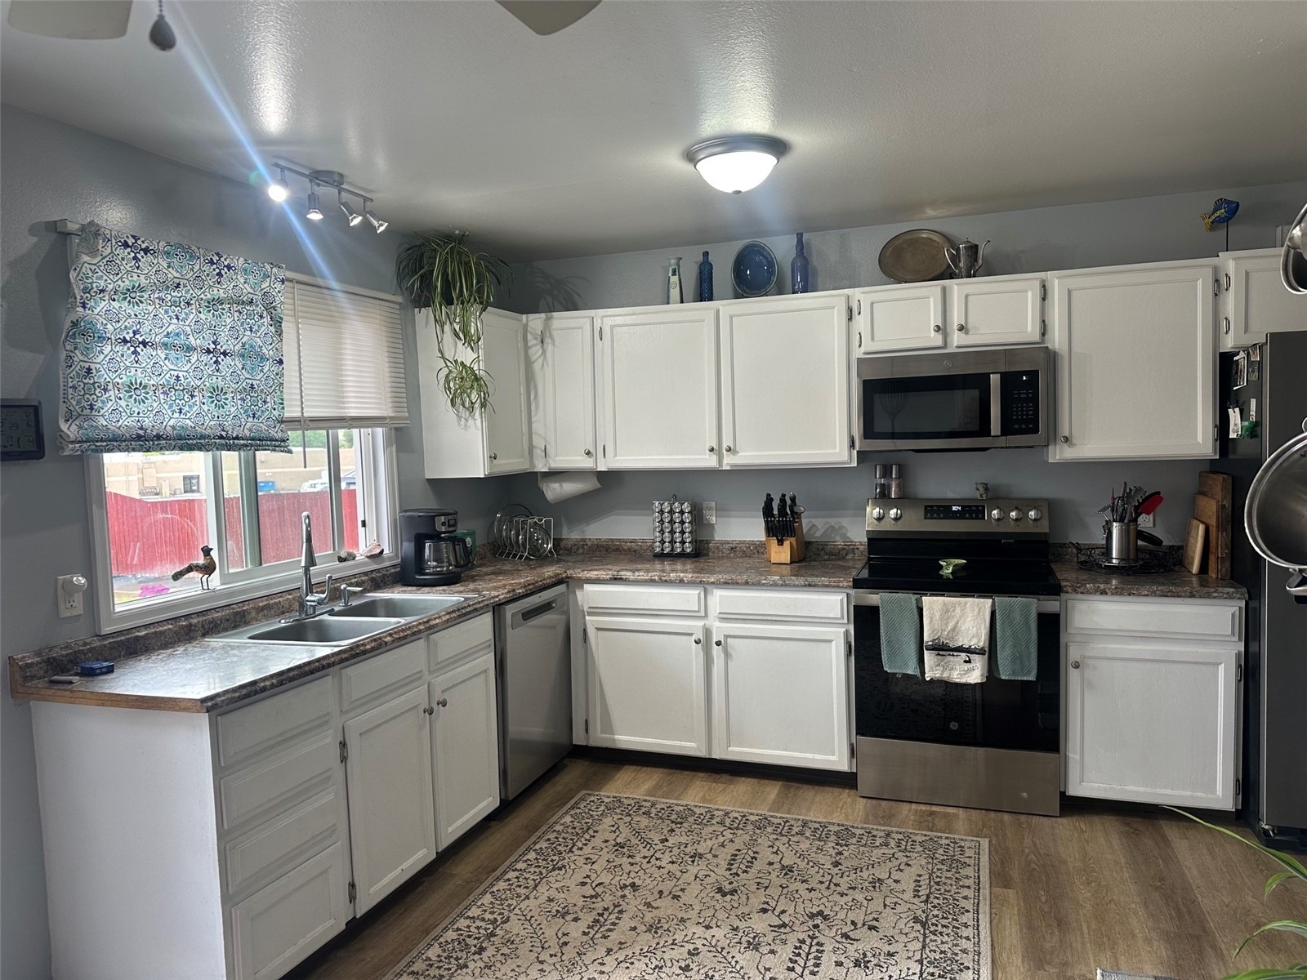
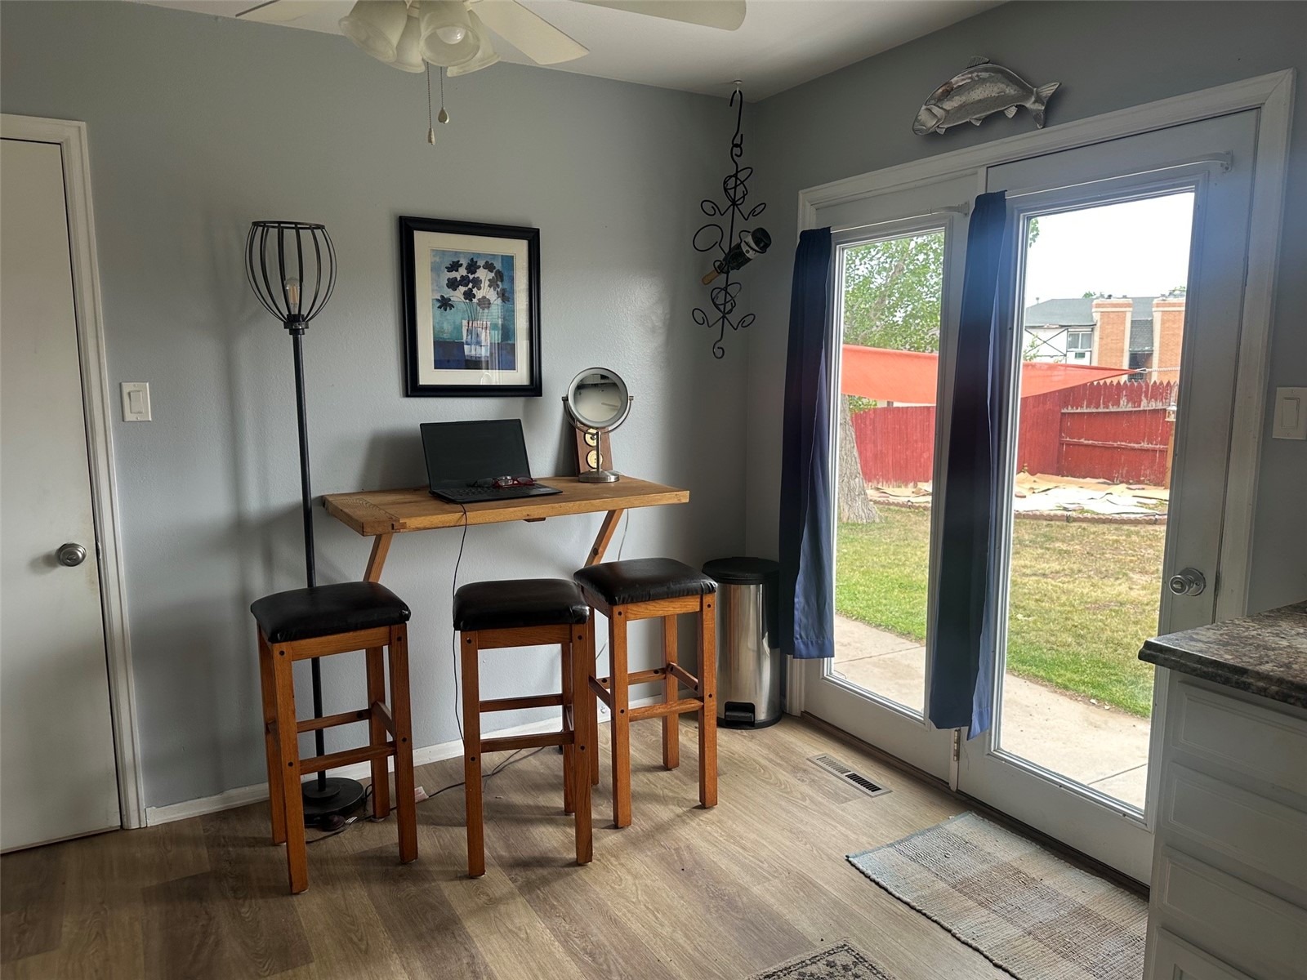
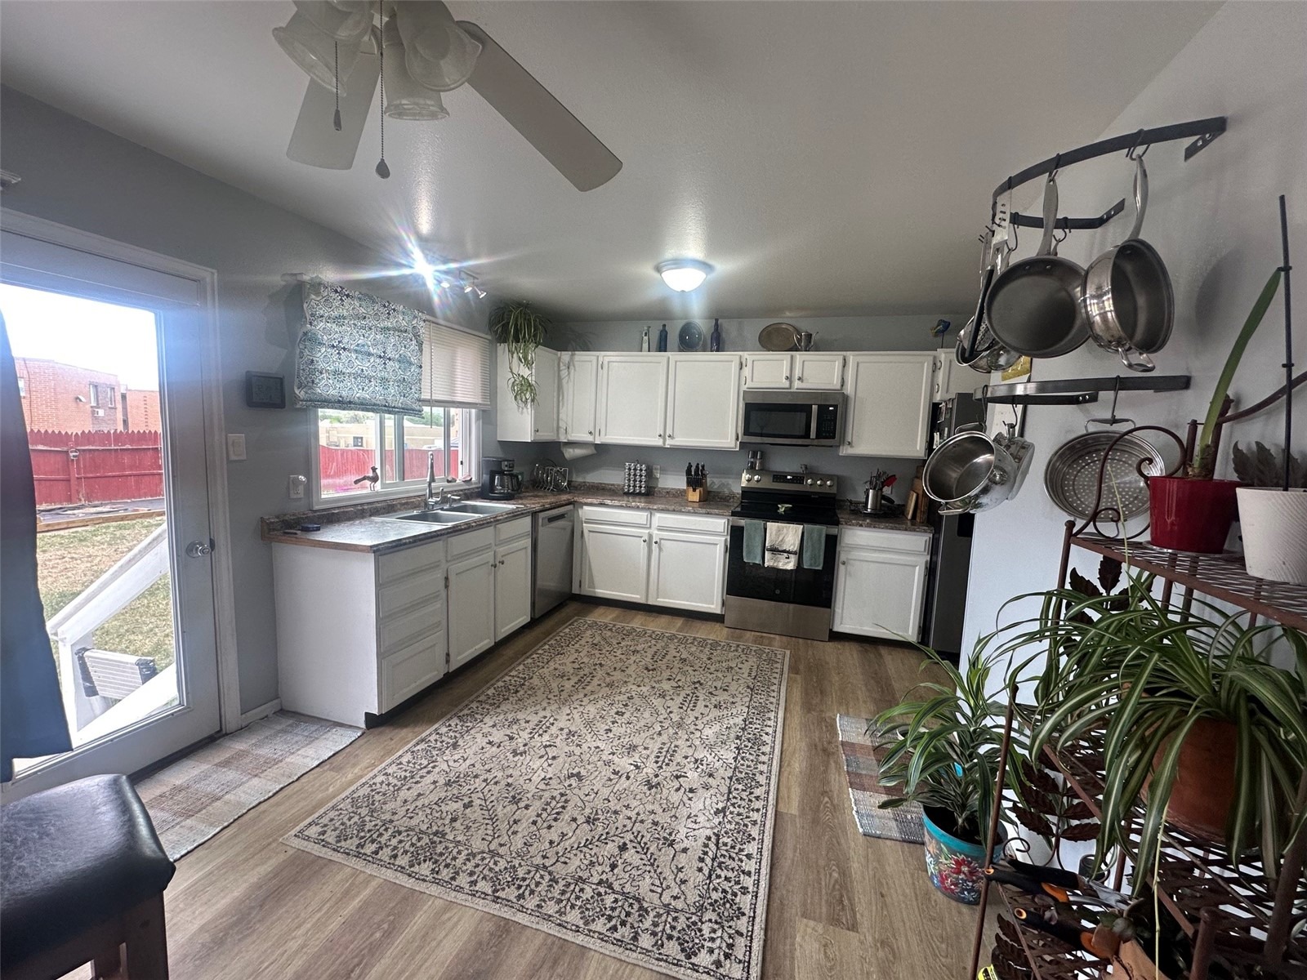
inside to find newer vinyl plank flooring and plush carpet, along with a stylish kitchen featuring newer stainless steel appliances.
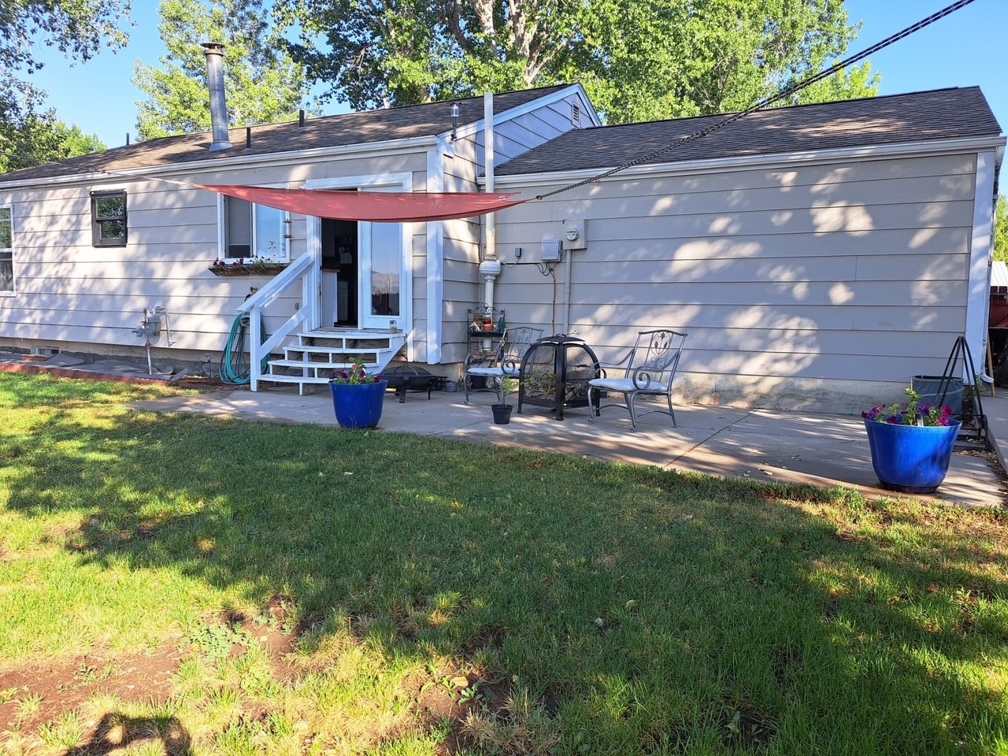
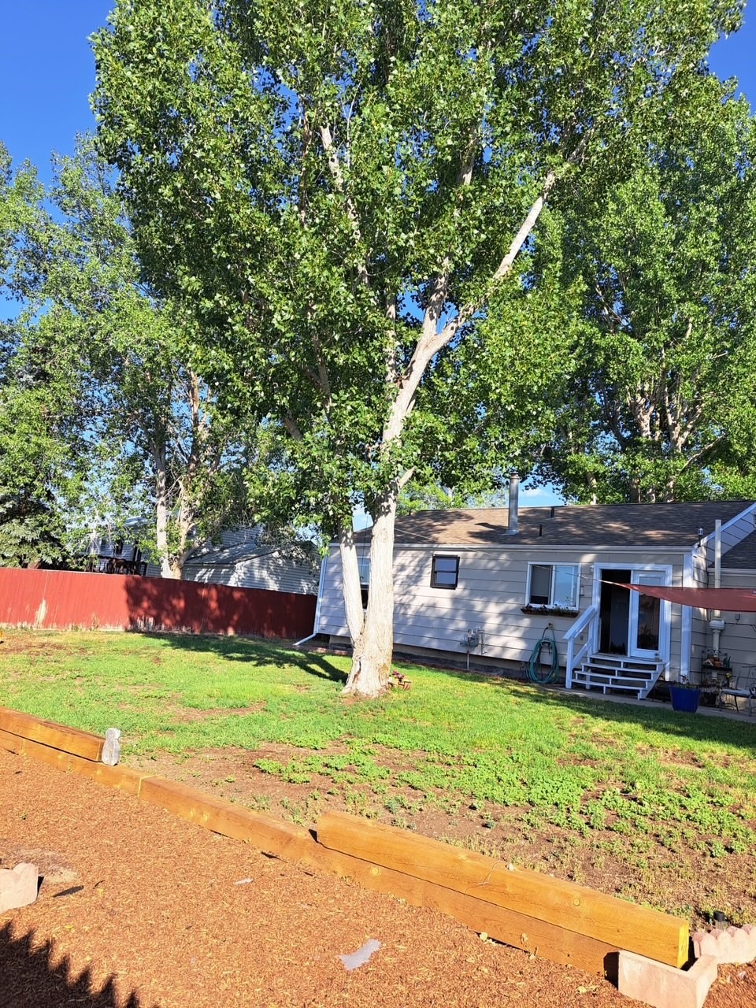
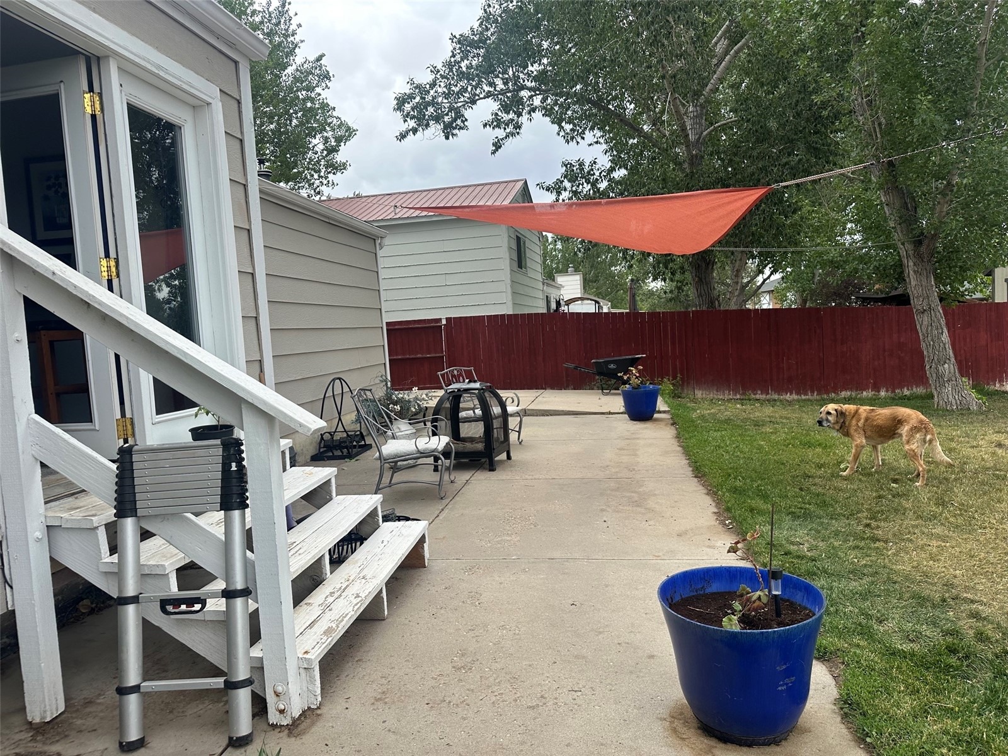
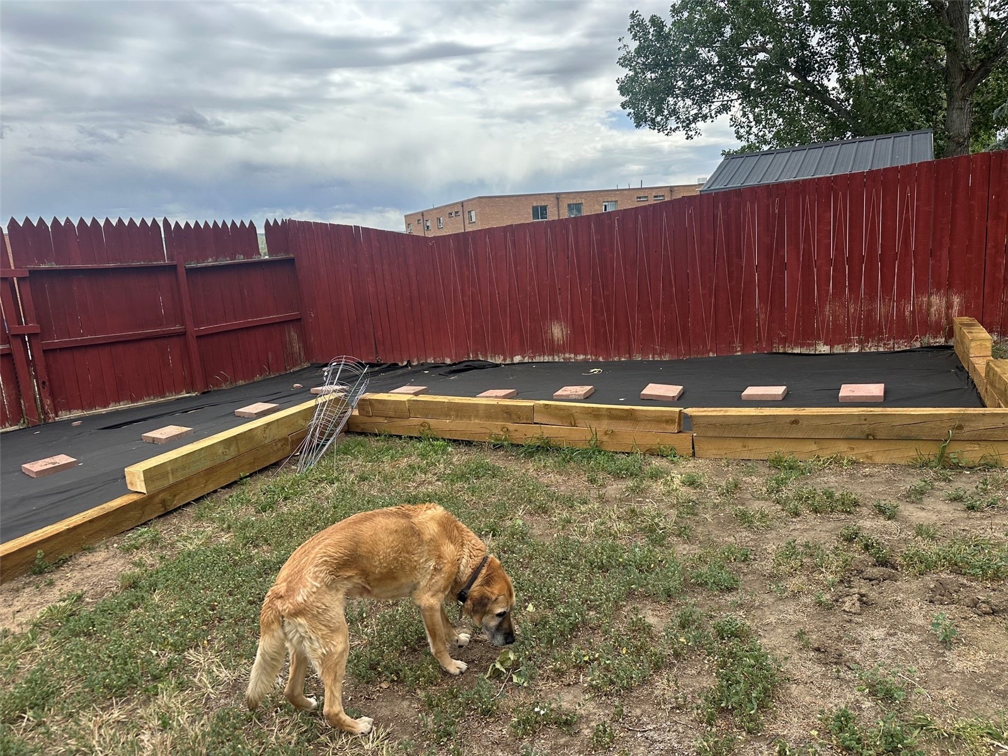
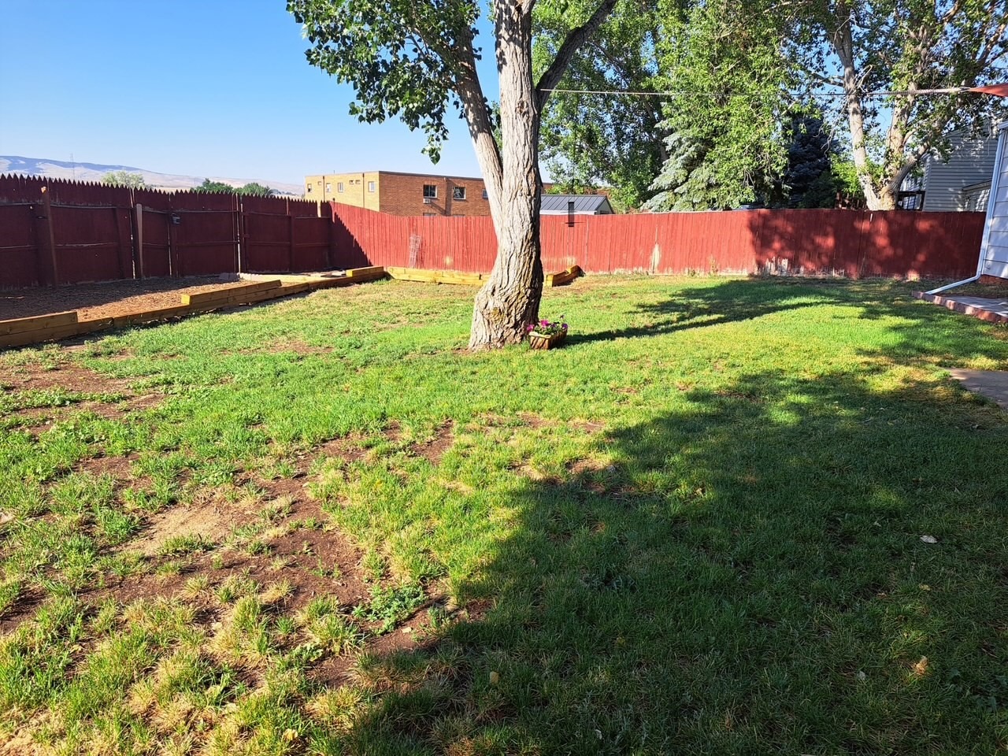
The spacious living areas offer a warm, inviting atmosphere, ideal for relaxing or entertaining. Enjoy the outdoors in the mature,
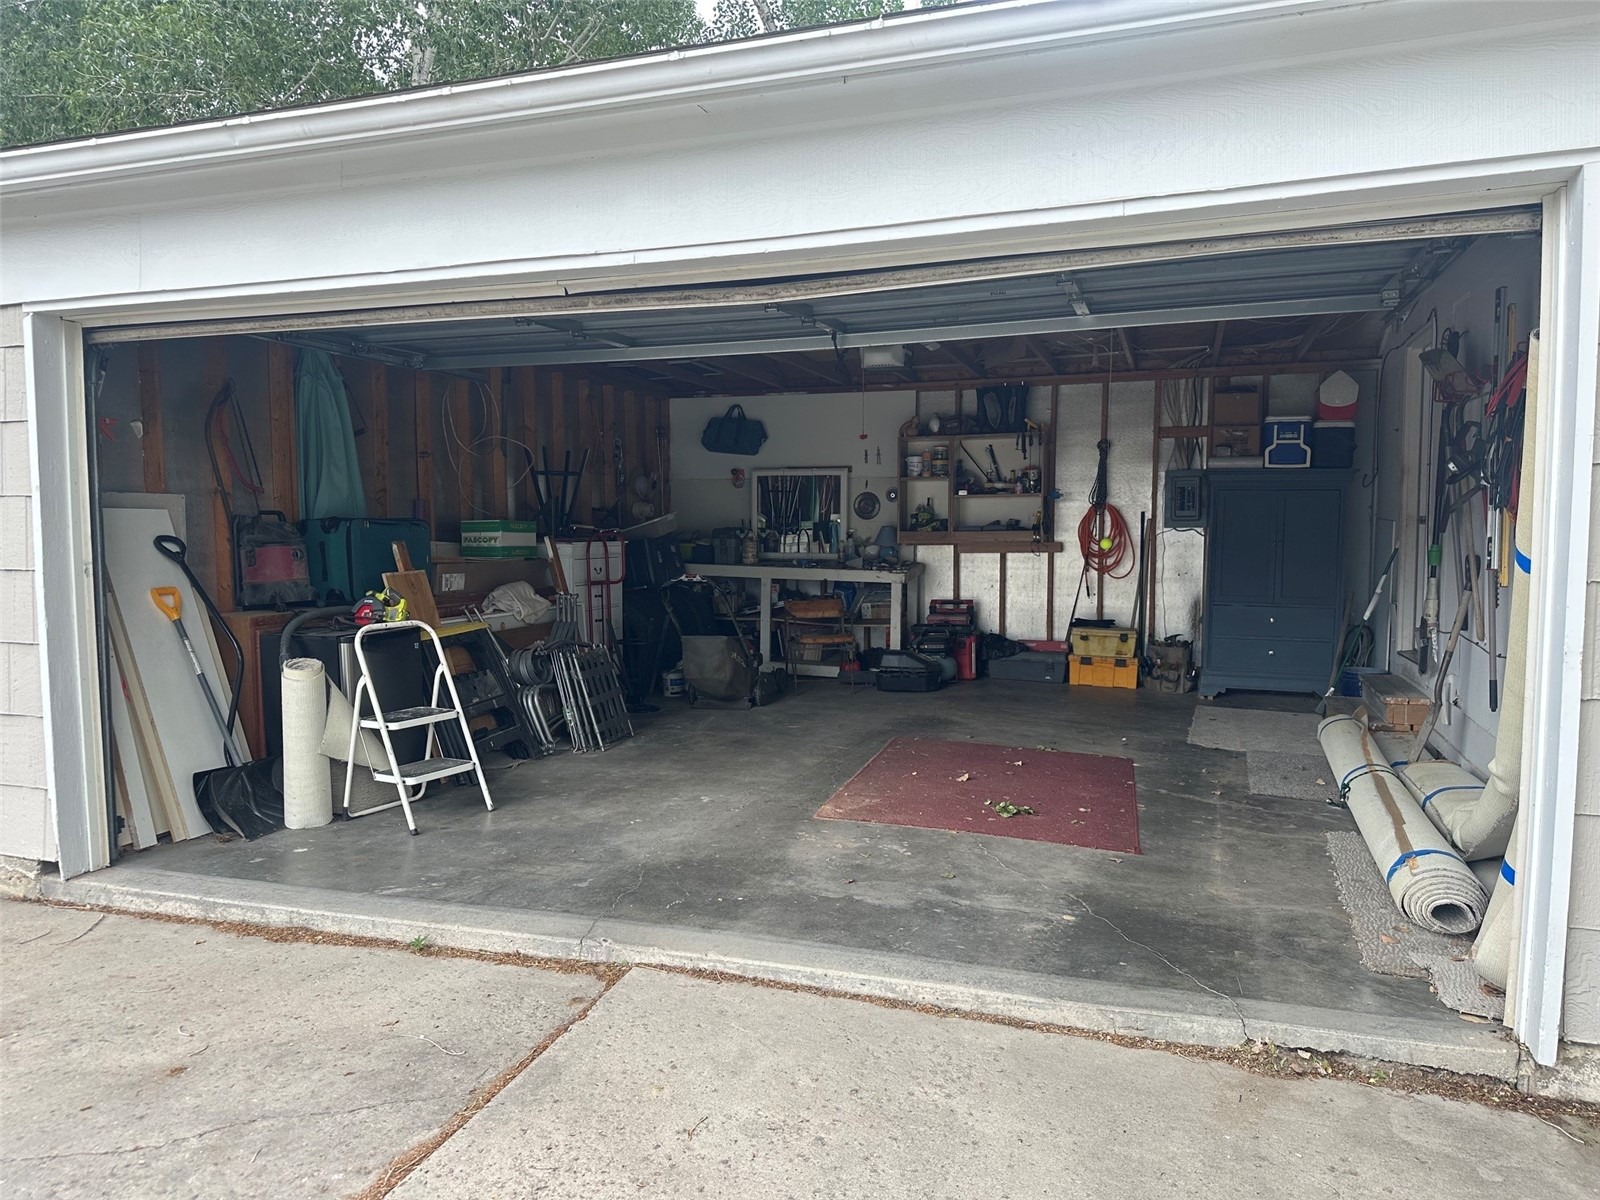
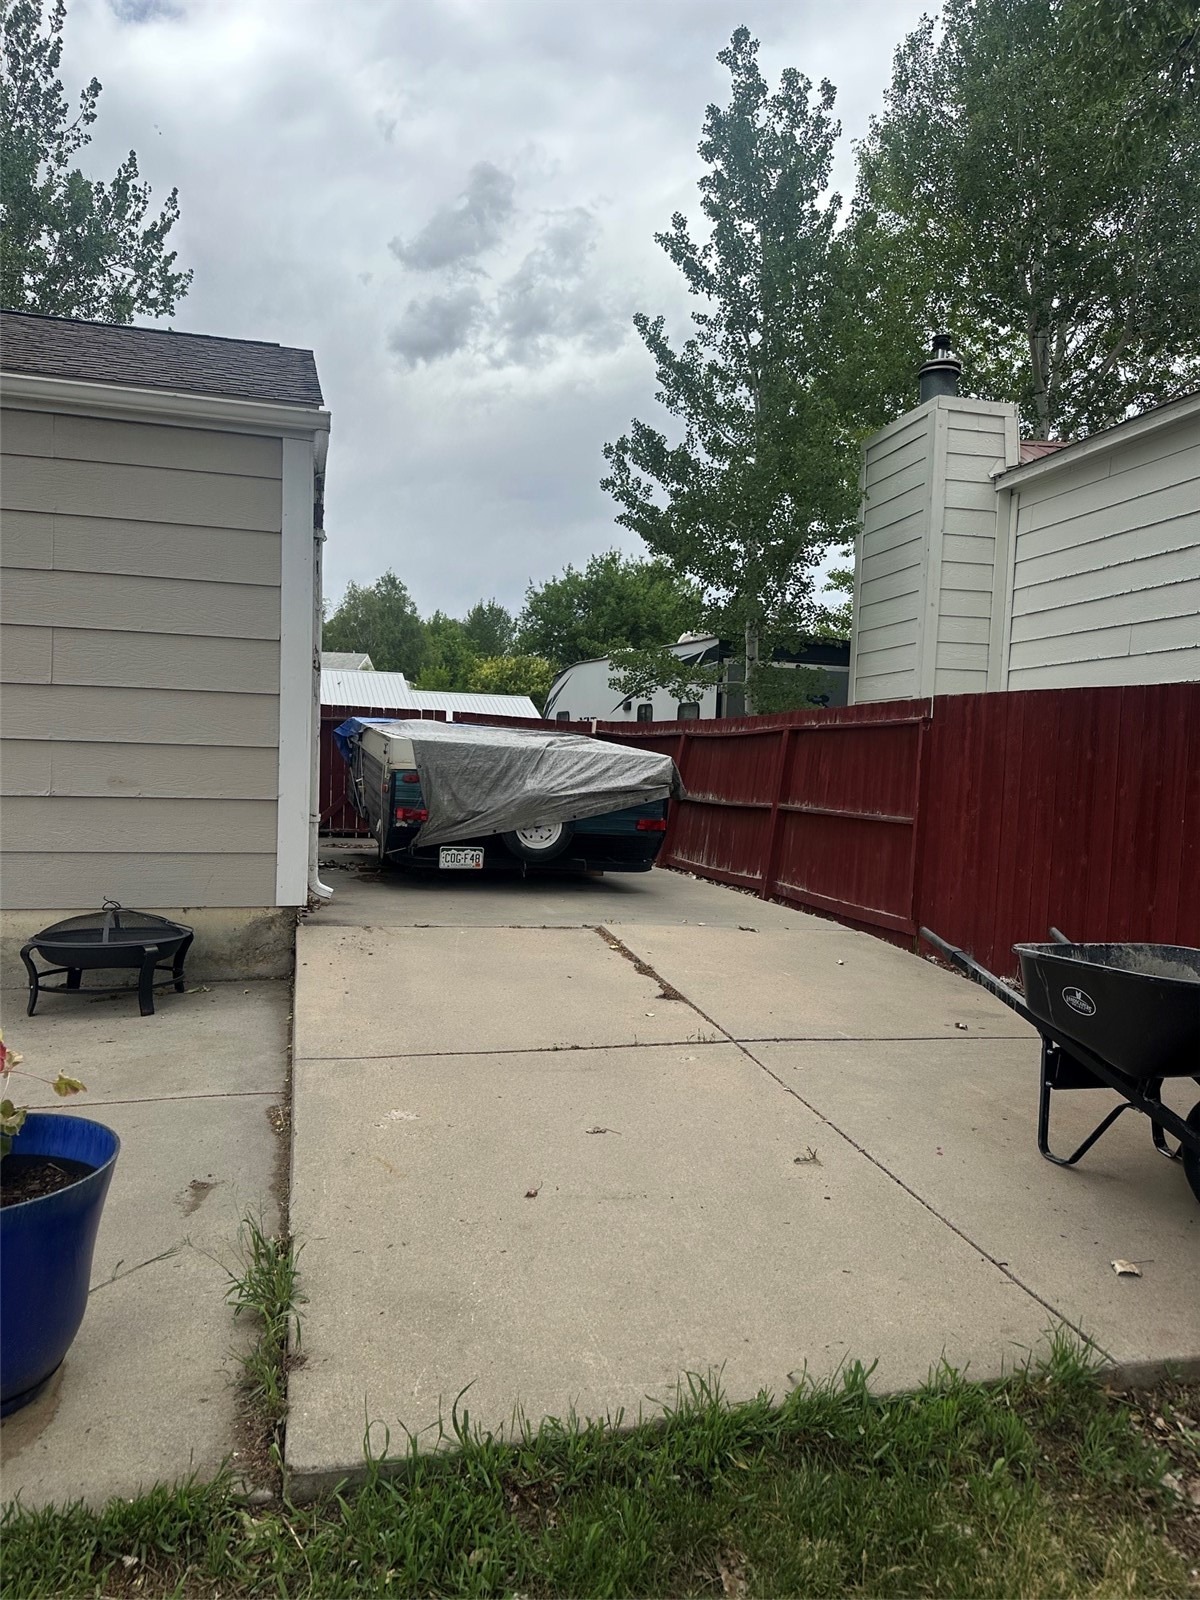
fully fenced backyard complete with a sprinkler system in the front yard to keep your lawn lush all summer long. A two-car garage
provides ample storage, plus extra parking space in the back and along the east side—large enough for a RV camper or trailer. The
unfinished basement offers exciting potential, with stud walls and sheetrock already in place. It's a blank canvas ready for your
vision—whether it's a rec room, extra bedrooms, a home office, or all of the above. The laundry room is fully plumbed and ready
for your washer and dryer and potential small bathroom. Shop area in the basement for your hobbies. A new radon mitigation system has been installed for your bathroom addition. Newly remodeled basement, with a shop, laundry, new paint, lighting, new carpet pad, with a carpet allowance. Don't miss out on this move-in ready gem with room to grow in a prime location!
Addendum: 24 hour notice to renter.
Financial link. Seller will pay $2,000 in points. Broker will send mortgage link upon request.
Geo Lat: 40.516918 Geo Lon: -107.561098
123 days on market
Listed by Donna Corrigan · Upper Yampa Realty · (970) 846-8454
Property Details
| Property Type | Residential |
| Sub Type | Single Family Residence |
| Status | Active |
| Price per Sq Ft | $193 |
| Subdivision | OTHER |
| MLS # | S1070351 |
| Days on Market | 123 |
| Bedrooms | 3 |
| Full Baths | 1 |
| Three-Quarter Baths | 1 |
| Year Built | 1979 |
| Lot Size (Sq Ft) | 9,583 |
| Acres | 0.22 |
| HOA | No |
| HOA Fee | $0 |
| Annual Taxes | $1,334 |
| Tax Year | 2026 |
| State | CO |
| County | Moffat |
| Total Rooms | 9 |
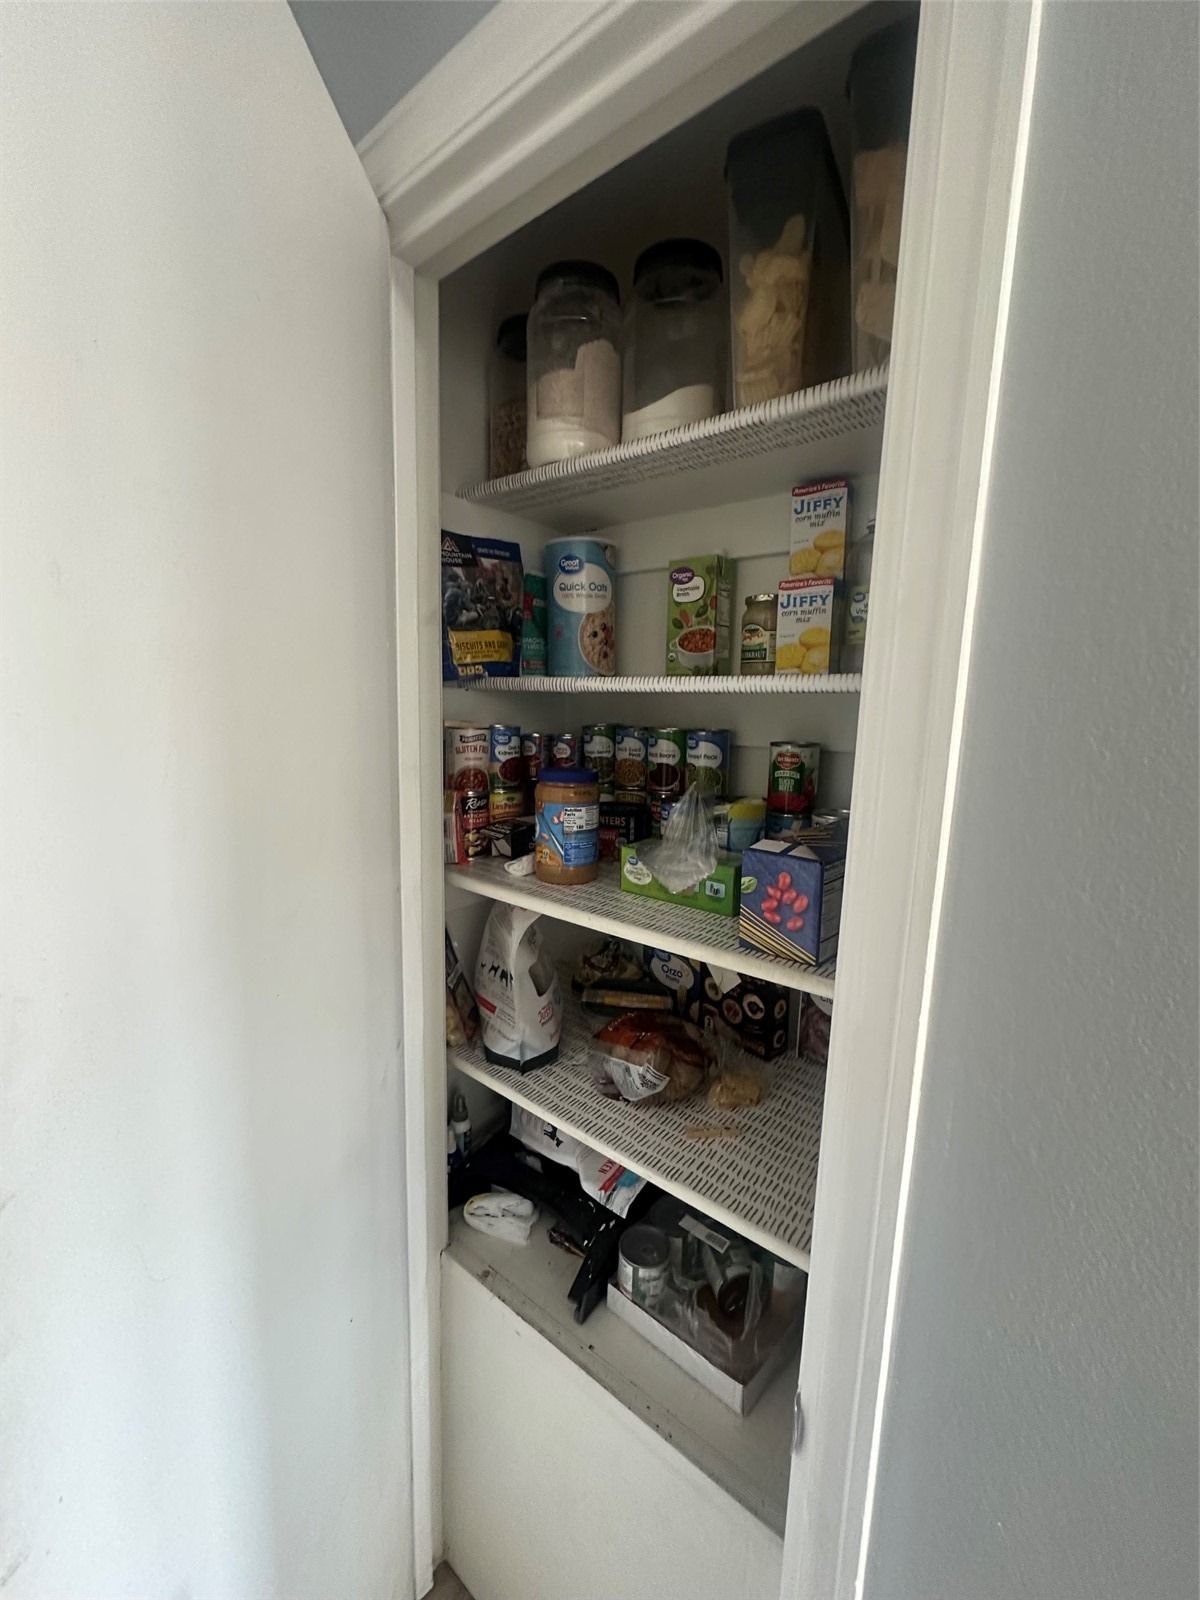
| Interior Features | Ceiling Fan(s), Eat-in Kitchen, Open Floorplan, Pantry, See Remarks, PrimarySuite, CableTv |
| Heating | Forced Air |
| Flooring | Carpet, Laminate, Tile, Vinyl |
| Appliances | Dishwasher, Gas Cooktop, Disposal, Gas Range, Microwave, Microwave, Refrigerator, Self Cleaning Oven |
| Garage | Yes |
| Garage Spaces | 2 |
| Parking Features | Concrete, Covered, Garage, RV Access/Parking |
| Roof | Composition |
| Basement | Full, Sump Pump, Unfinished, Heated |
| Lot Features | City Lot, Sprinklers In Front, Landscaped, Near Public Transit |
| Architectural Style | Ranch |
| Levels | Two |
| Construction | Frame, Wood Siding |
| Sewer | Connected |
| Water Source | Public |
| Ownership | Fee Simple |
Location
Price History
| Date | Event | Price |
|---|---|---|
| 11/2/2026 |
Price change Source: Altitude MLS #S1070351 |
$353,500 -2.8% $193/sqft |
| 9/3/2026 |
Price change Source: Altitude MLS #S1070351 |
$363,500 -0.3% $198/sqft |
| 7/13/2026 |
Listed for sale Source: Altitude MLS #S1070351 |
$364,500 -2.8% $199/sqft |
| 9/5/2025 |
Listing removed Source: Aspen Glenwood MLS #187729 |
— |
| 4/13/2025 |
Listed for sale Source: Aspen Glenwood MLS #187729 |
$375,000 +7.1% $204/sqft |
| 11/12/2024 |
Sold Source: Aspen Glenwood MLS #185632 |
$350,050 -4.1% $191/sqft |
| 9/26/2024 |
Listed for sale Source: Aspen Glenwood MLS #185632 |
$365,000 +78.9% $199/sqft |
| 6/22/2020 |
Sold Source: Aspen Glenwood MLS #159504 |
$204,000 -2.8% $111/sqft |
| 6/22/2020 |
Price change Source: Aspen Glenwood MLS #159504 |
$209,900 -7.9% $114/sqft |
| 5/29/2019 |
Listed for sale Source: Aspen Glenwood MLS #159504 |
$228,000 $124/sqft |

Copyright © 2026 SAR MLS. The information displayed herein was derived from sources believed to be accurate, but has not been verified by SAR MLS. Buyers are cautioned to verify all information to their own satisfaction. This information is exclusively for viewers' personal, non-commercial use. Any republication or reproduction of the information herein without the express permission of the SAR MLS is strictly prohibited.
Thank you — a Mont Haus broker will be in touch shortly.
For Mont Haus agents and staff. Sign in with your Mont Haus Microsoft account and the Agent Portal opens in a new tab.
Sign in with MicrosoftNo Microsoft account yet? Ask Nikki Boxer, who sets up portal access.