
Residential · Active
Keystone, CO 80435
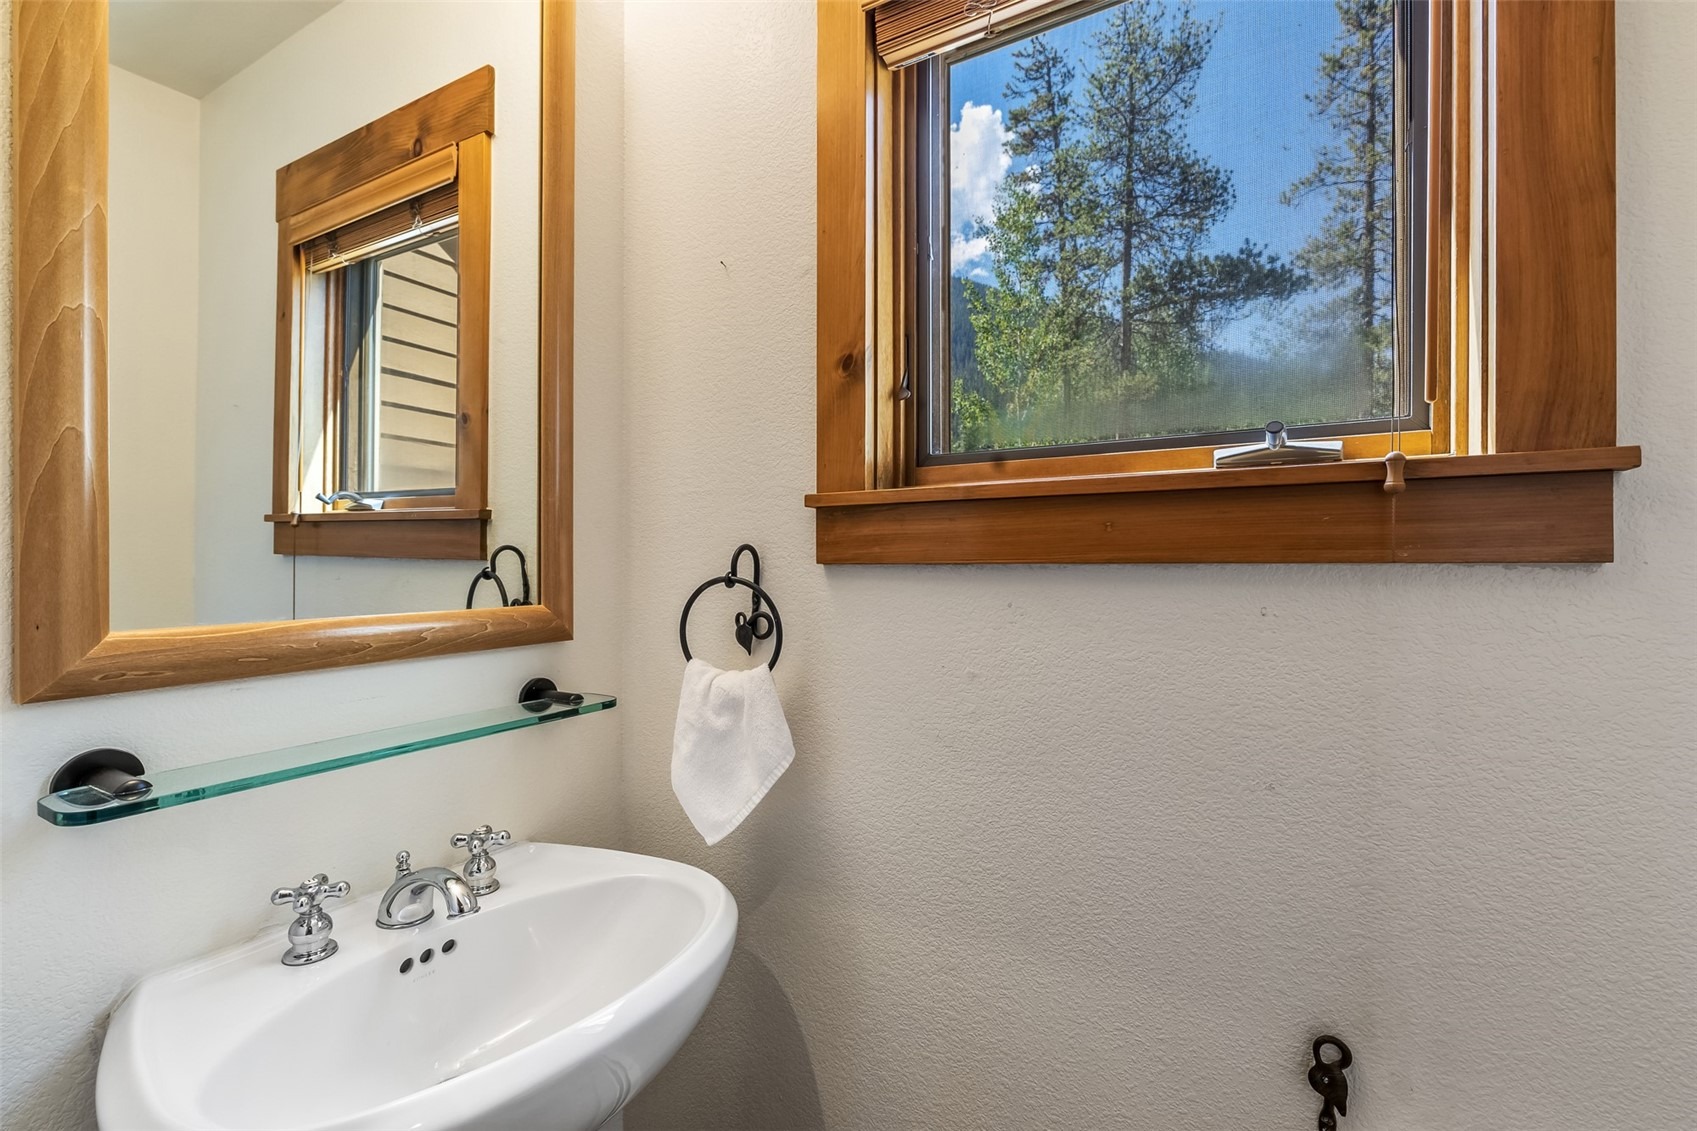
2 Beds · 3 Baths · 1,390 Sq Ft
$1,115,000
Townhouse
Property Type
4.03 acres
Lot Size
1997
Year Built
$802
Price per Sq Ft
1
Parking Spaces
$9,876
HOA Fee
S1070423
MLS #
About This Property
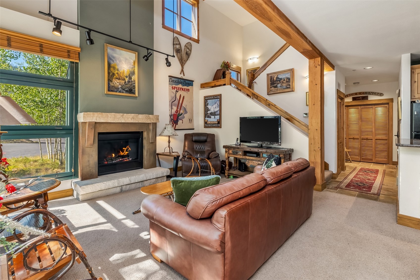
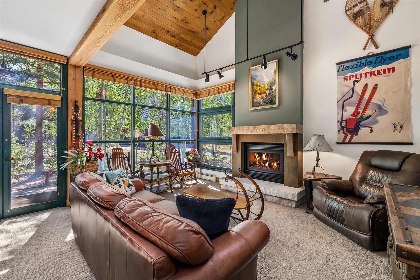
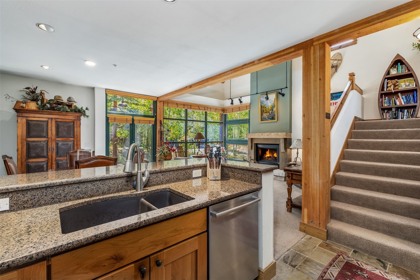
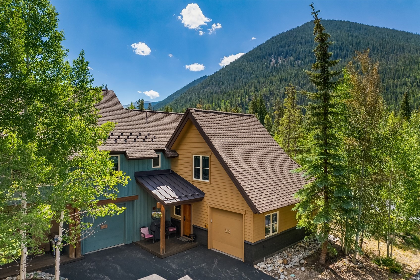
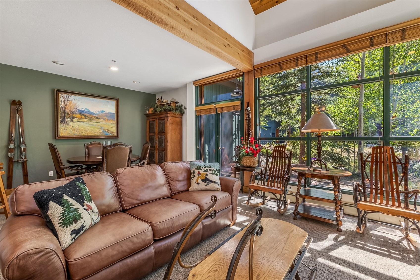
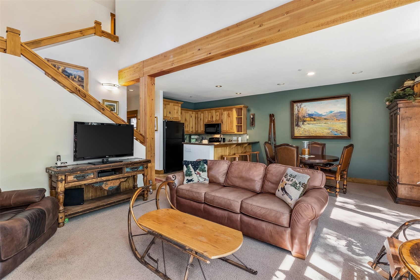
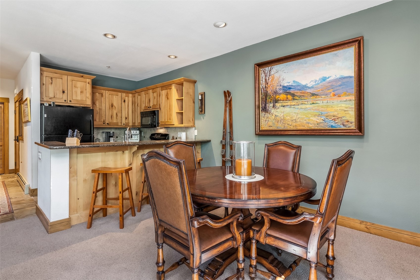
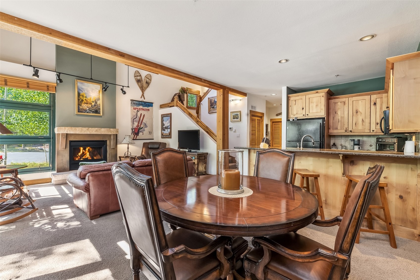
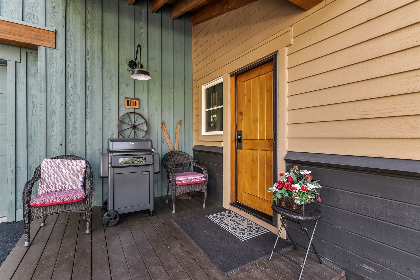
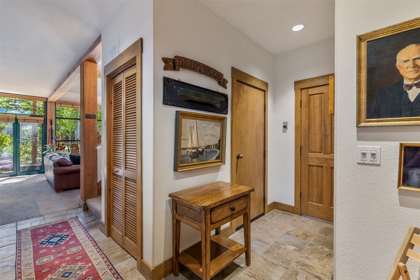
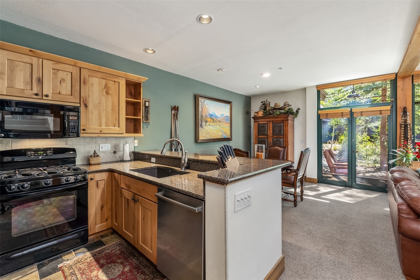
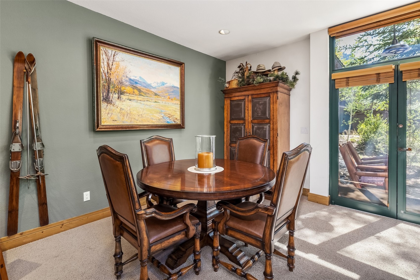
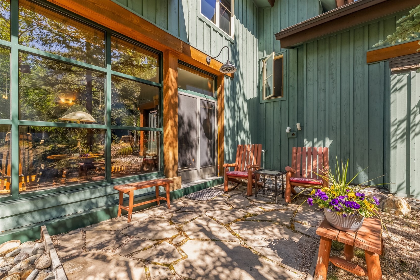
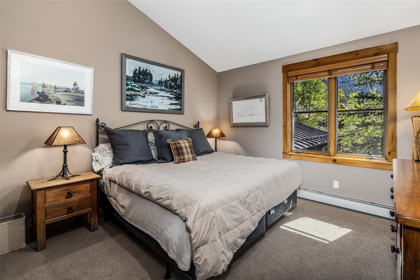
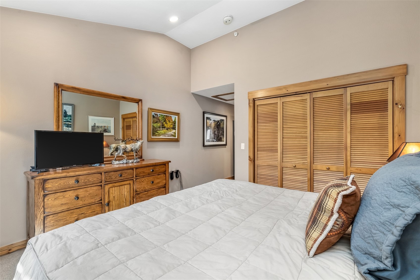
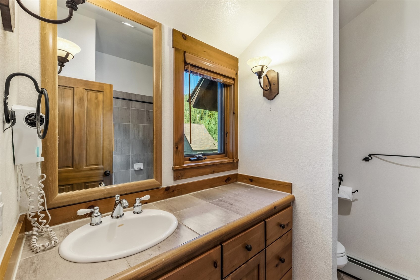
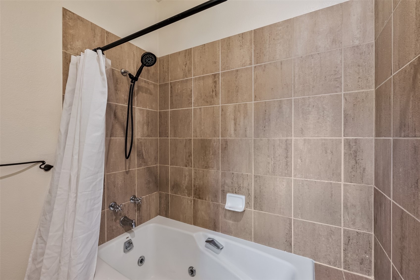
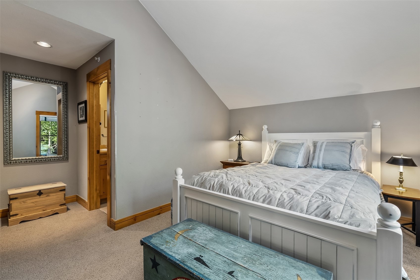
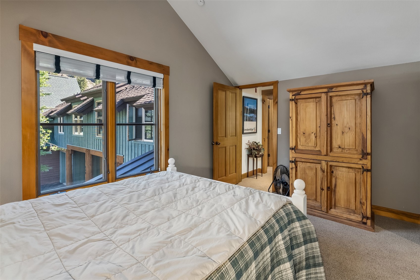
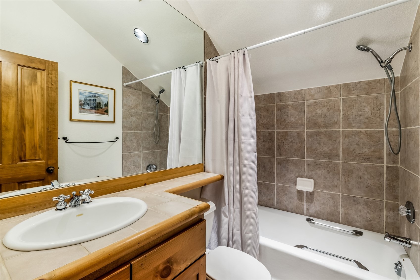
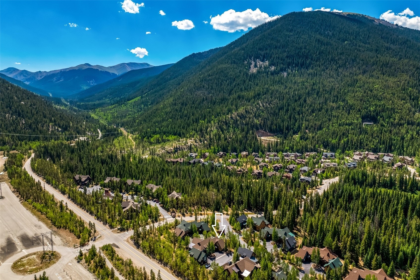
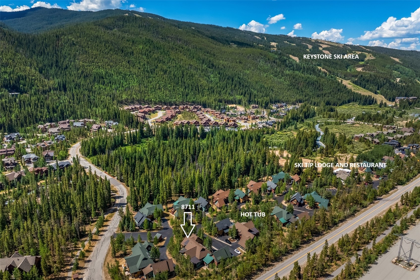
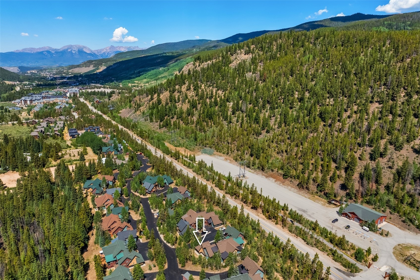
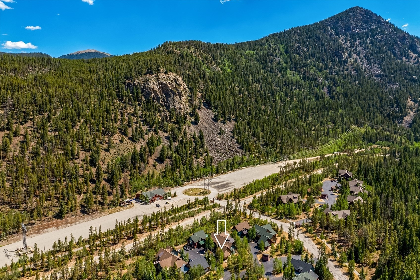
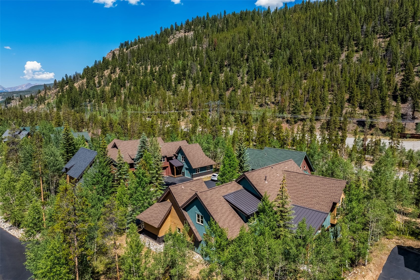
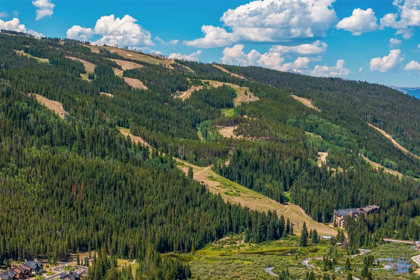
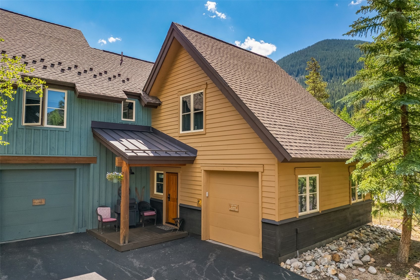
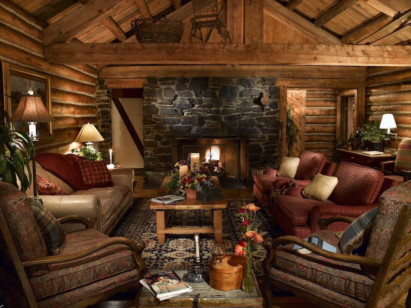
Ski season is almost here, and there's still time to make this Ski Tip Ranch townhome your Keystone basecamp before the lifts begin to spin. Offering one of the resort's most compelling combinations of mountain tranquility, year-round recreation, and walkable resort access, this fully furnished, updated 2-bedroom, 3-bath ground-to-sky townhome places you just minutes from the energy of River Run Village while enjoying the peace and privacy that make the mountains so rewarding. The ground-floor entry provides effortless coming and going, while a wall of windows frames views of Porcupine Peak and the surrounding mountains. Spacious rooms and an open floor plan make gathering with family and friends easy after a day on the slopes.
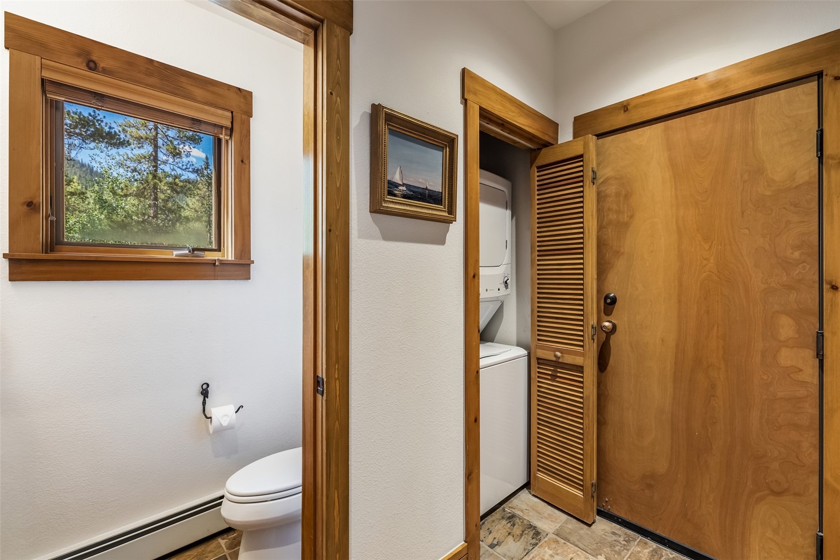
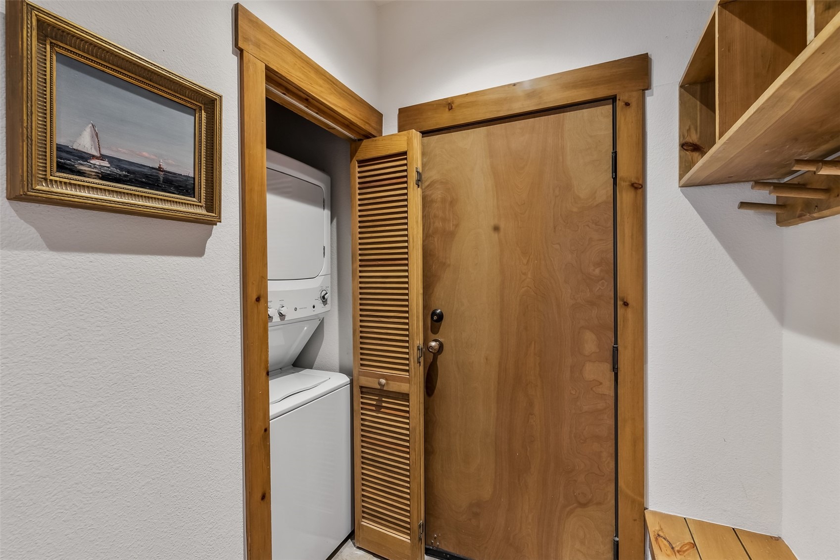
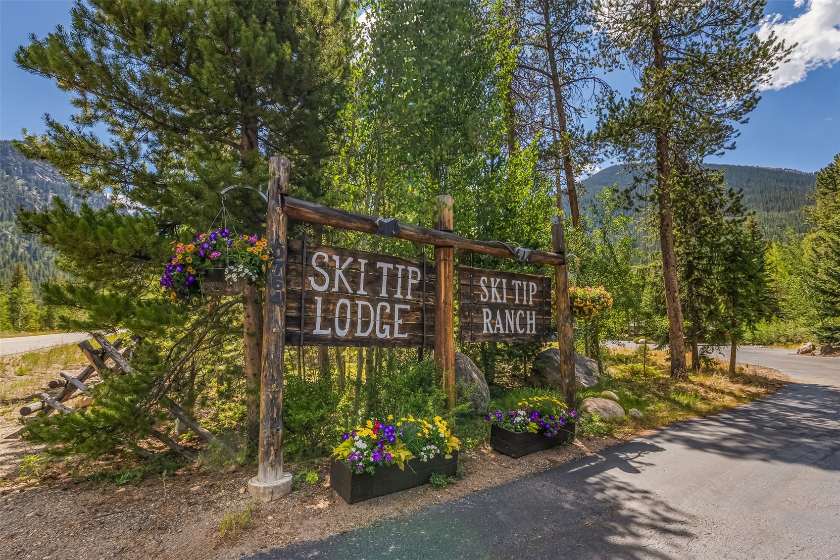
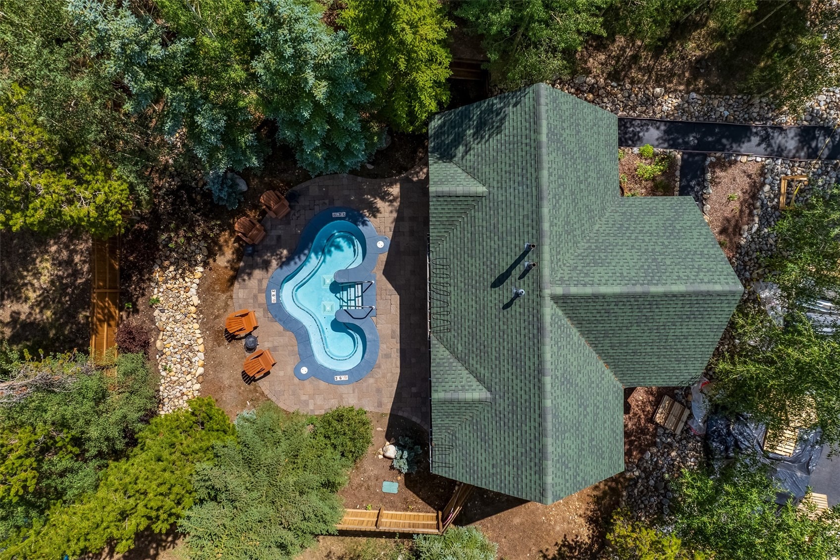
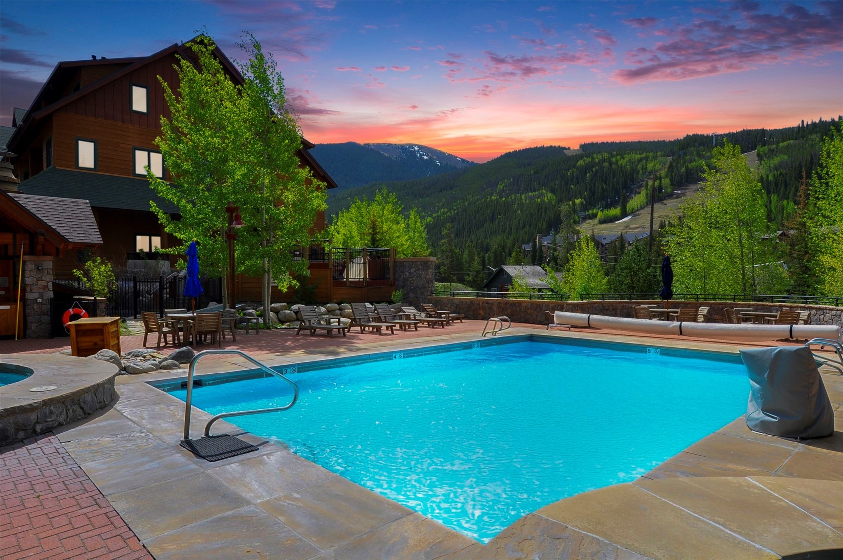
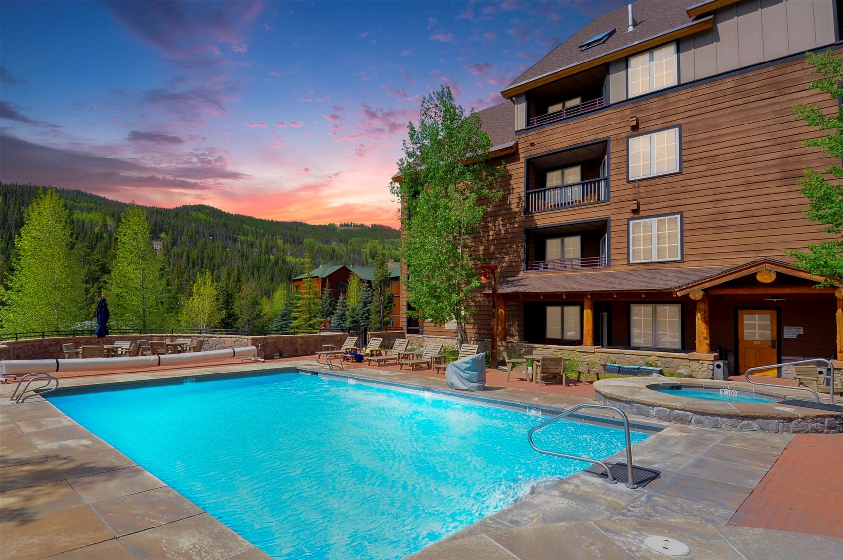
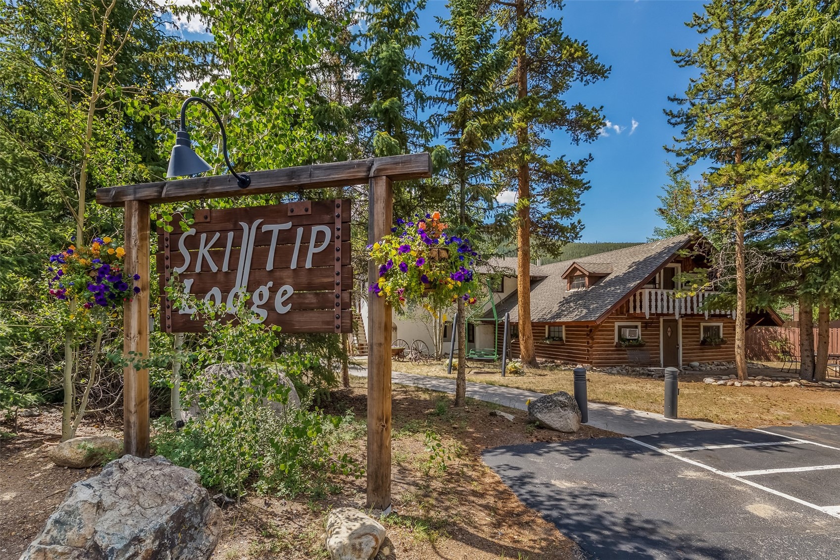
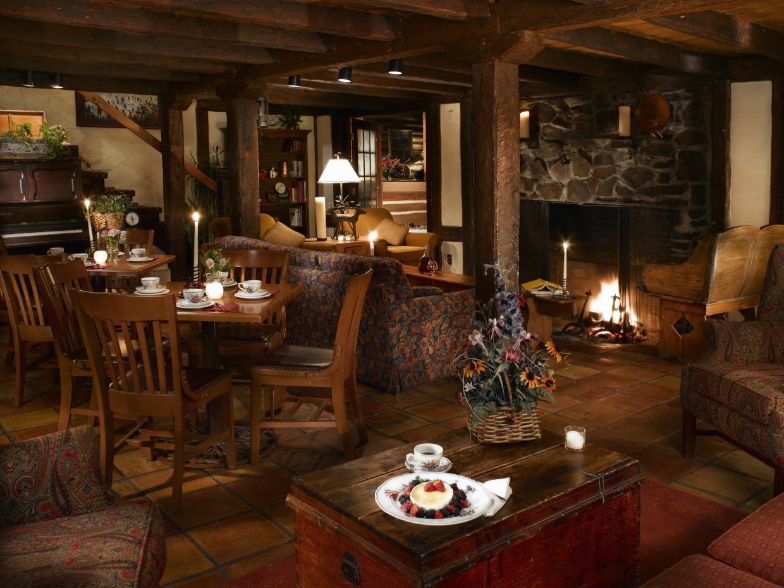
The attached one-car garage provides dedicated parking and generous storage for all your mountain gear. Step outside to enjoy the recreation path, stroll along the Snake River, or catch the Keystone ski shuttle to the gondola just steps from your door. In-home laundry, nearby hot tubs, overflow parking, and owner access to the Dakota Lodge pool add to the appeal. Best of all, the legendary Ski Tip Lodge Restaurant, celebrated for its award-winning dining and rich history, is only a short walk away. Some of Keystone's most memorable homes aren't the largest, they're the ones that make every visit feel effortless. This is one of them.
94 days on market
Listed by Darryl Nolz · Slifer Smith & Frampton R.E. · (970) 470-1829
Property Details
| Property Type | Residential |
| Sub Type | Townhouse |
| Status | Active |
| Price per Sq Ft | $802 |
| Subdivision | SKI TIP RANCH CONDOMINIUMS |
| MLS # | S1070423 |
| Days on Market | 94 |
| Bedrooms | 2 |
| Full Baths | 2 |
| Half Baths | 1 |
| Year Built | 1997 |
| Lot Size (Sq Ft) | 175,547 |
| Acres | 4.03 |
| HOA | Yes |
| HOA Fee | $9,876 |
| Annual Taxes | $3,952 |
| Tax Year | 2025 |
| State | CO |
| County | Summit |
| Total Rooms | 8 |
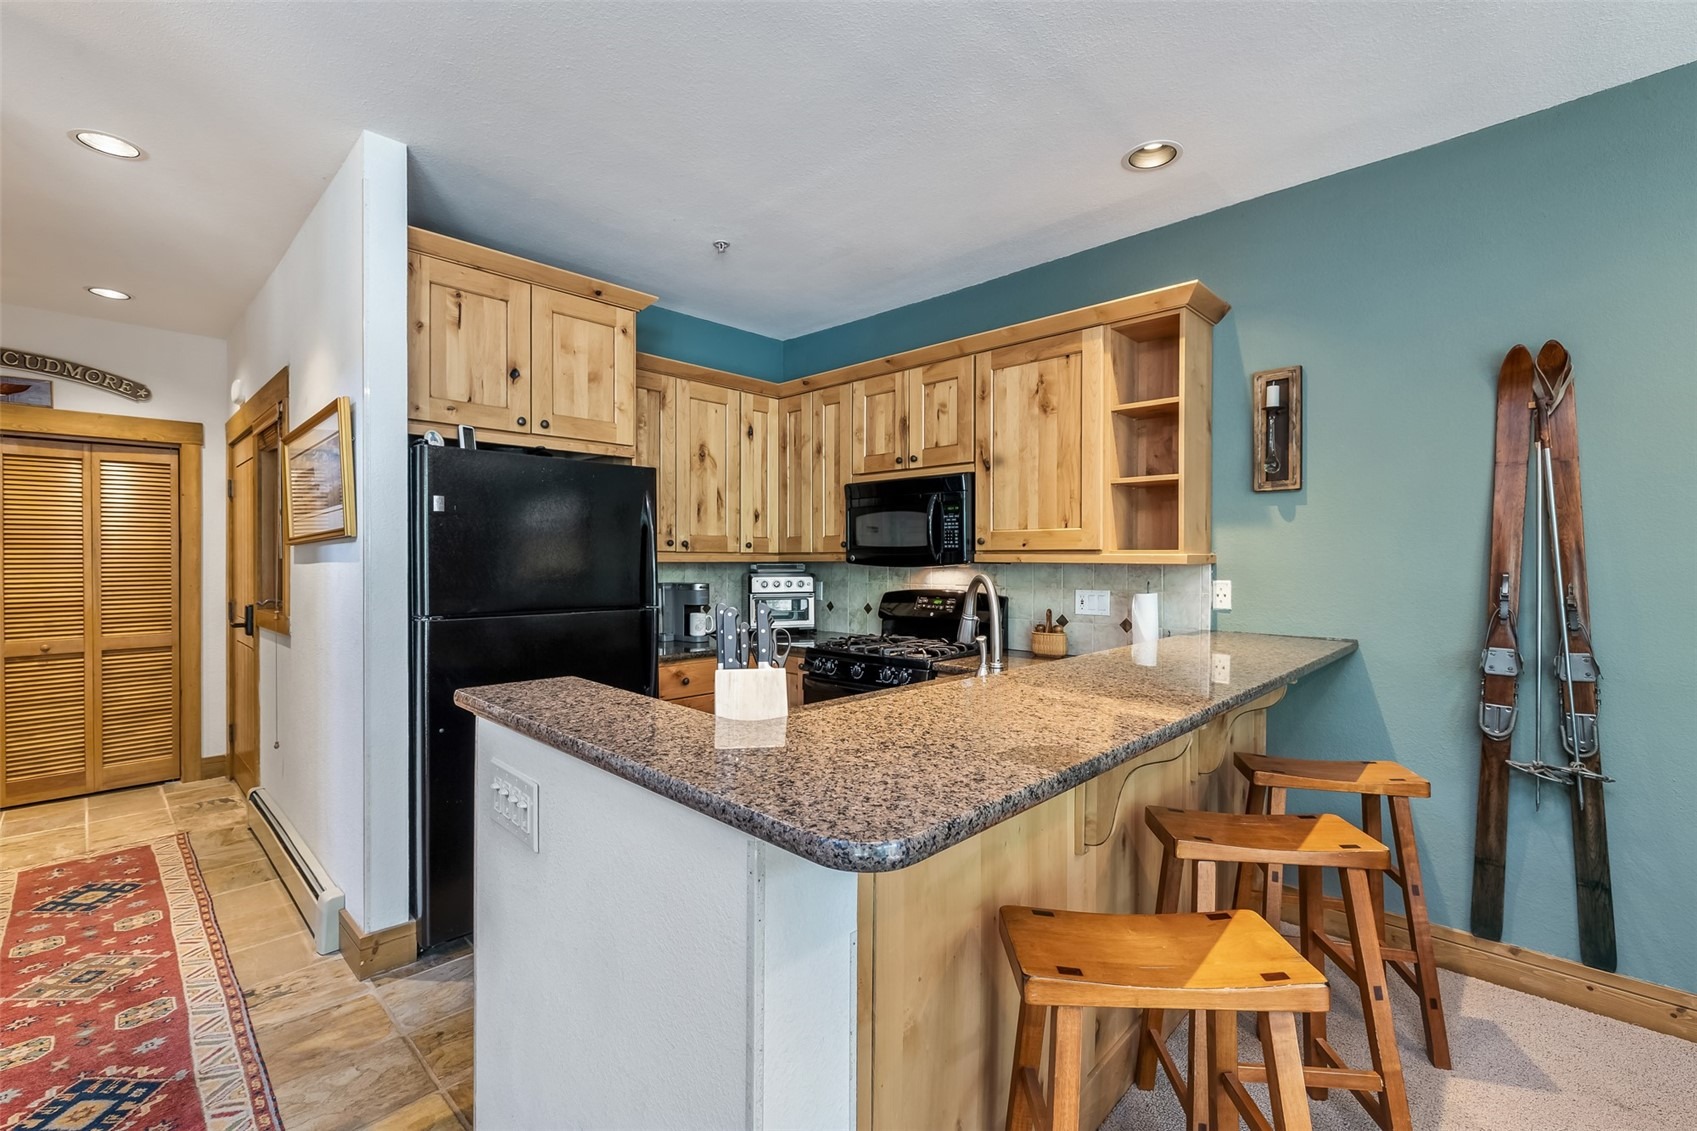
| Interior Features | Granite Counters, High Speed Internet, Pantry, Vaulted Ceiling(s), Fireplace, SmokeFree |
| Heating | Baseboard |
| Flooring | Carpet, Tile |
| Fireplaces | 1 |
| Fireplace Features | Gas |
| Appliances | Dryer, Dishwasher, Disposal, Gas Range, Microwave, Microwave, Refrigerator, Washer, Washer/Dryer |
| Garage | Yes |
| Garage Spaces | 1 |
| Parking Features | Attached, Garage |
| Roof | Shingle, Architectural |
| Basement | None |
| Lot Features | Near Public Transit, NearSkiArea |
| Levels | Two |
| Construction | WoodFrame |
| Sewer | Connected |
| Water Source | Public |
Location
Price History
| Date | Event | Price |
|---|---|---|
| 9/9/2026 |
Price change Source: Altitude MLS #S1070423 |
$1,115,000 -1.3% $802/sqft |
| 8/24/2026 |
Price change Source: Altitude MLS #S1070423 |
$1,130,000 +1.3% $813/sqft |
| 8/7/2026 |
Listed for sale Source: REcolorado® #9280662 |
$1,115,000 -2.6% $802/sqft |
| 7/16/2026 |
Listed for sale Source: Altitude MLS #S1070423 |
$1,145,000 +108.2% $824/sqft |
| 6/22/2017 |
Sold Source: Altitude MLS #S1005187 |
$550,000 $396/sqft |
| 6/2/2017 |
Listed for sale Source: Altitude MLS #S1005187 |
$550,000 $396/sqft |

Copyright © 2026 SAR MLS. The information displayed herein was derived from sources believed to be accurate, but has not been verified by SAR MLS. Buyers are cautioned to verify all information to their own satisfaction. This information is exclusively for viewers' personal, non-commercial use. Any republication or reproduction of the information herein without the express permission of the SAR MLS is strictly prohibited.
Thank you — a Mont Haus broker will be in touch shortly.