Residential · Pending
Breckenridge, CO 80424
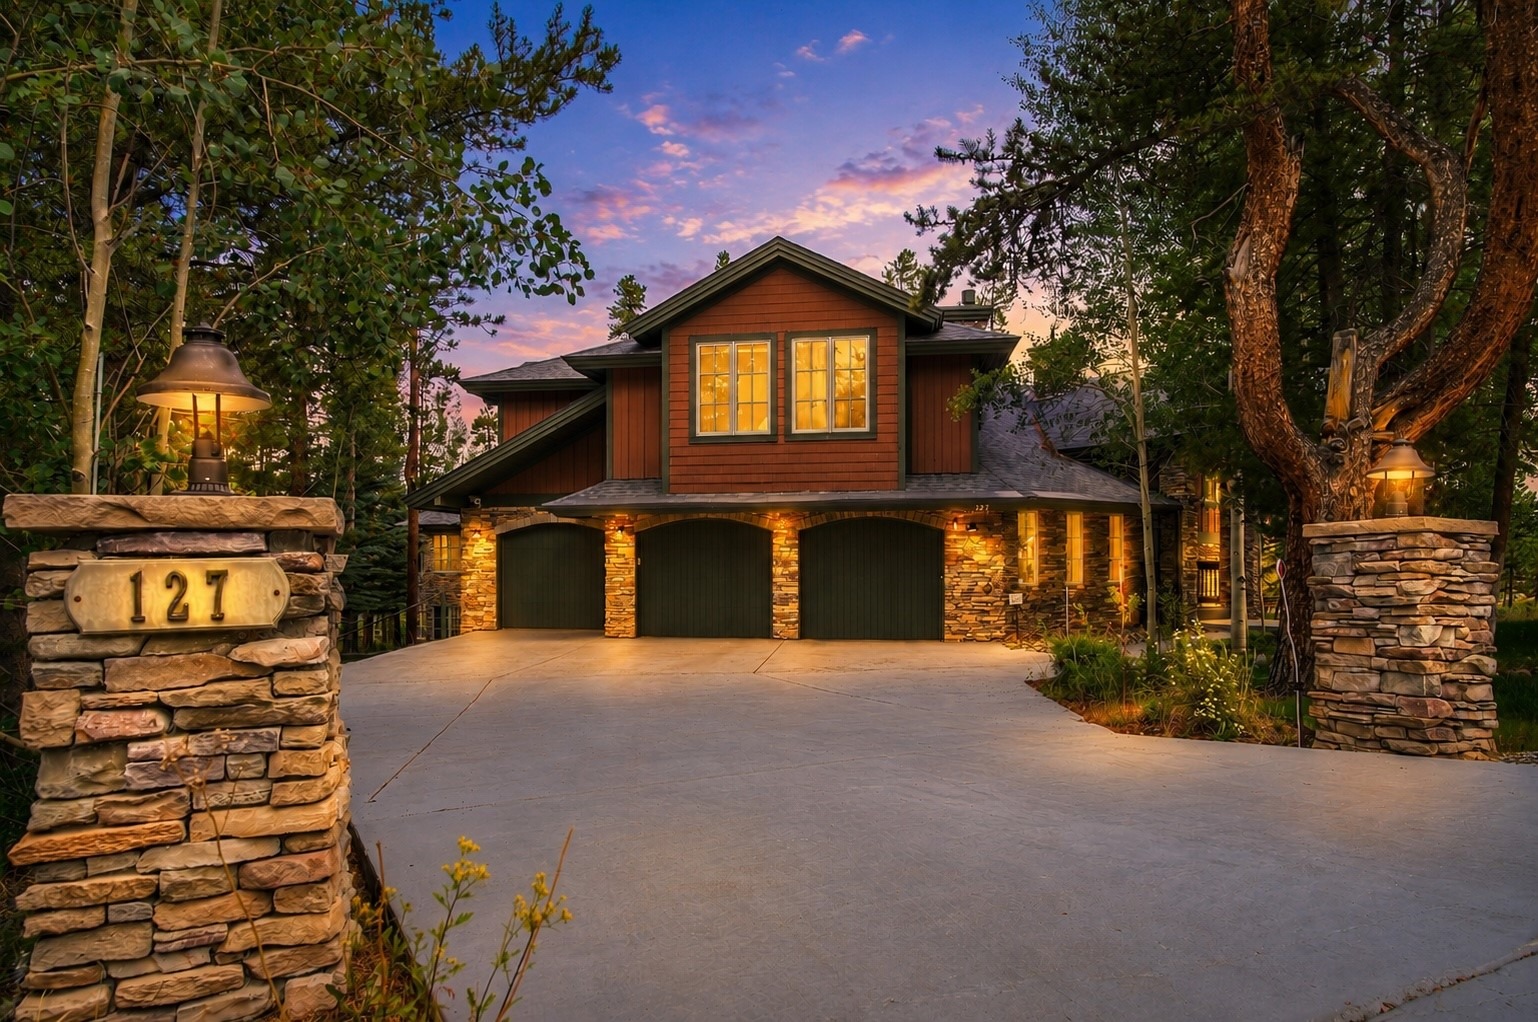
6 Beds · 8 Baths · 8,085 Sq Ft
$4,495,000
Single Family
Property Type
0.55 acres
Lot Size
2000
Year Built
$556
Price per Sq Ft
3
Parking Spaces
$150
HOA Fee
S1070424
MLS #
About This Property
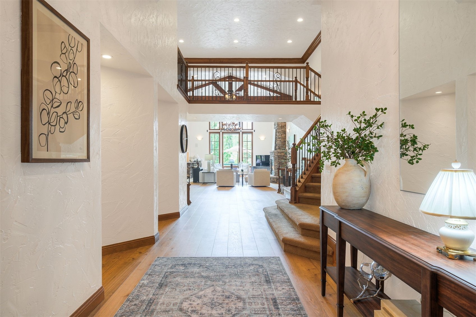
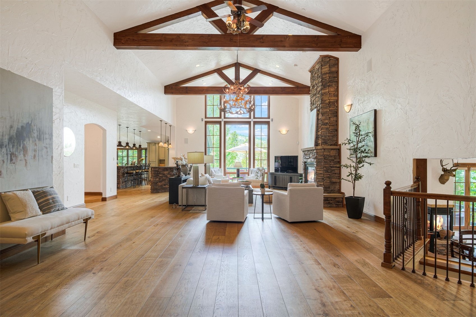
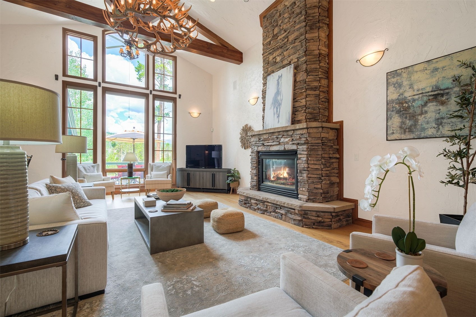
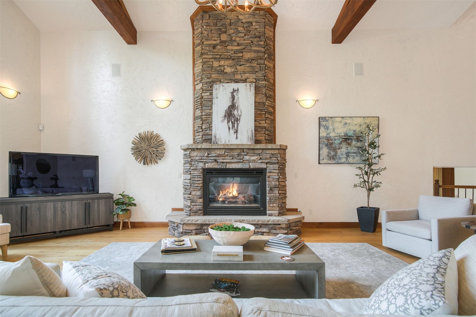
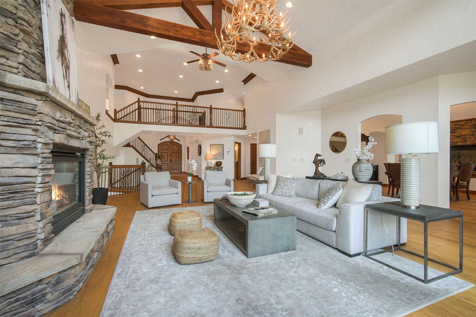
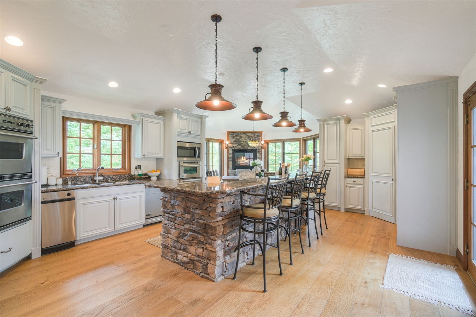
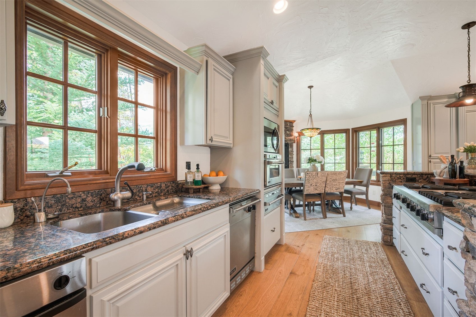
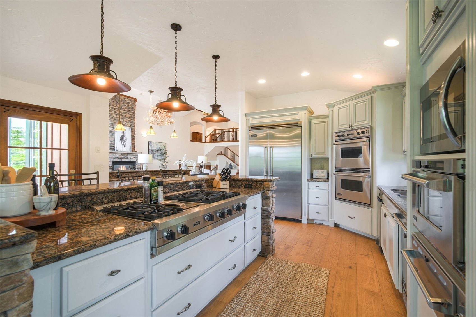
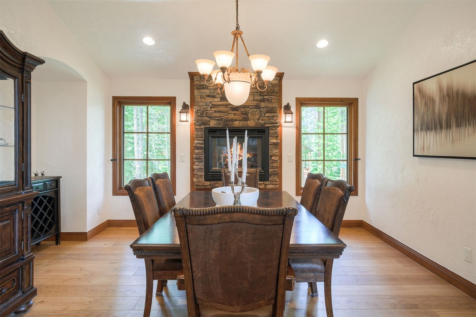
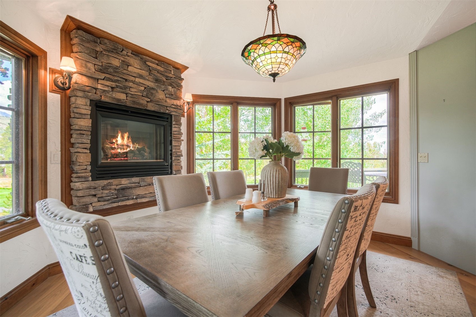
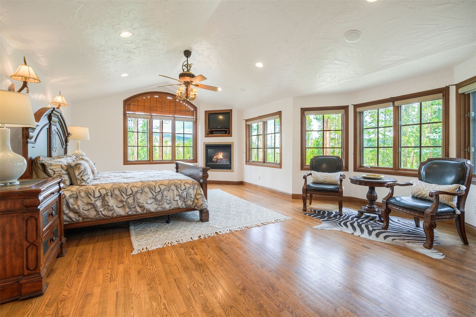
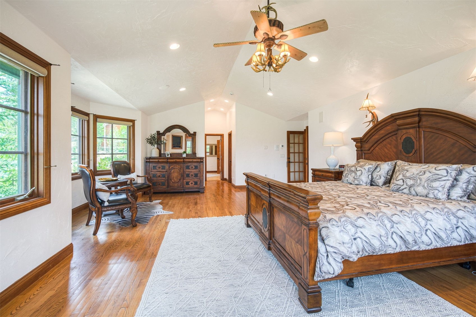
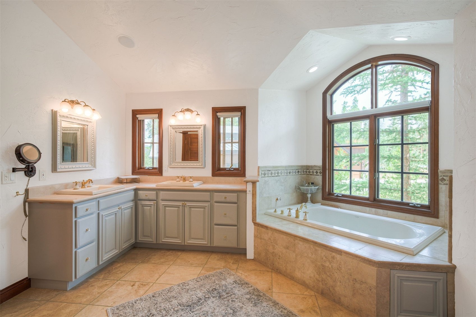
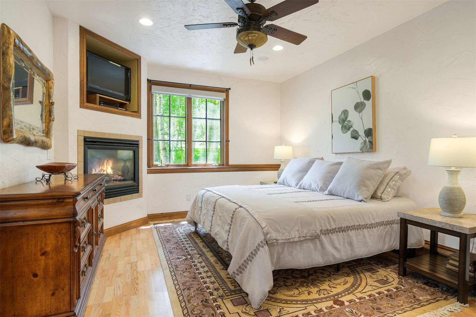
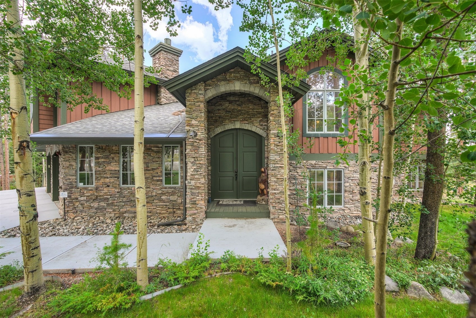
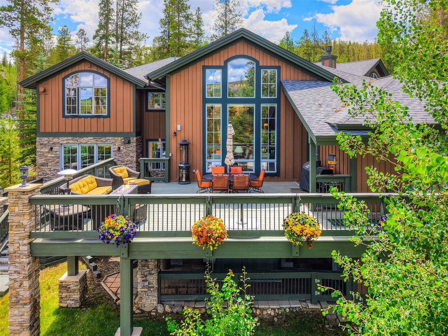
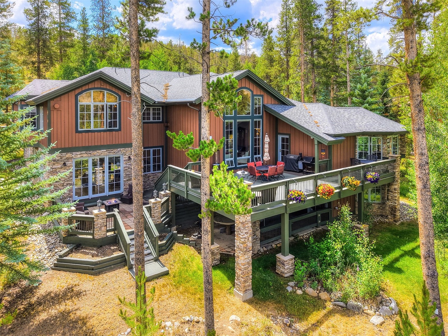
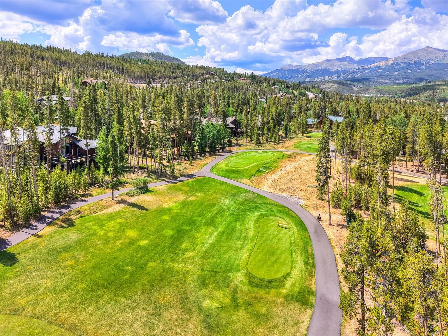
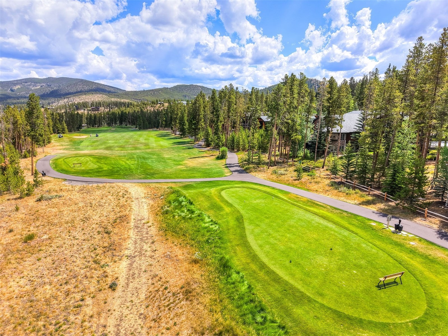
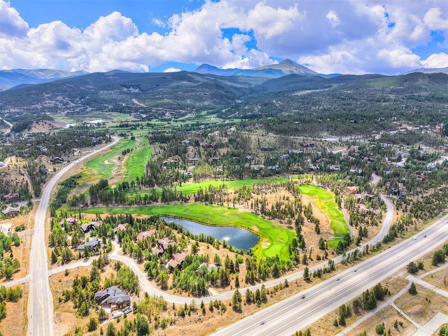
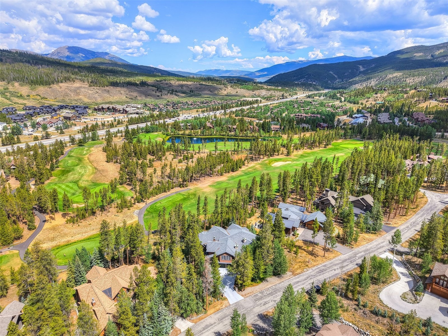
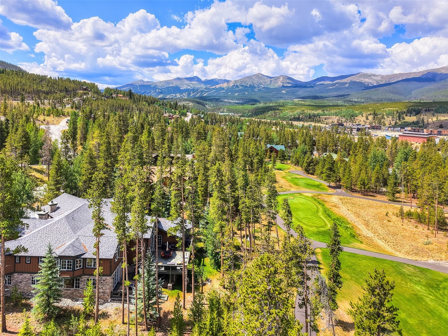
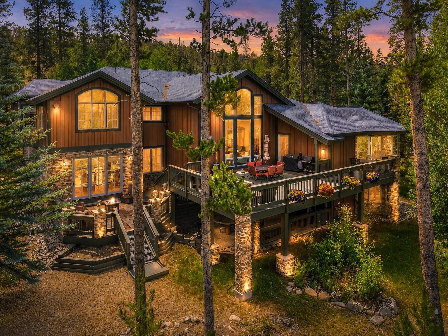
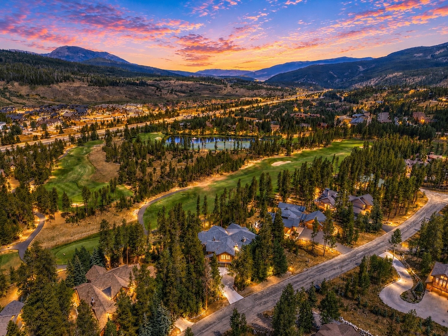
Experience the ultimate Breckenridge mountain retreat backing directly to the renowned Jack Nicklaus-designed Breckenridge Golf Course with stunning Tenmile Range and ski slope views. Designed for unforgettable gatherings, this exceptional home features expansive living spaces, soaring ceilings, multiple fireplaces, and a chef's kitchen that flows seamlessly into indoor and outdoor entertaining areas.
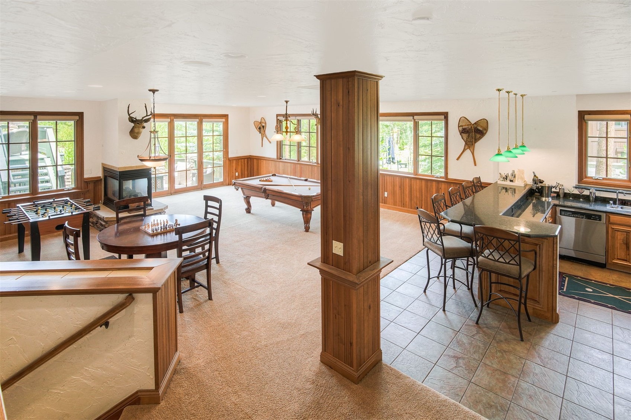
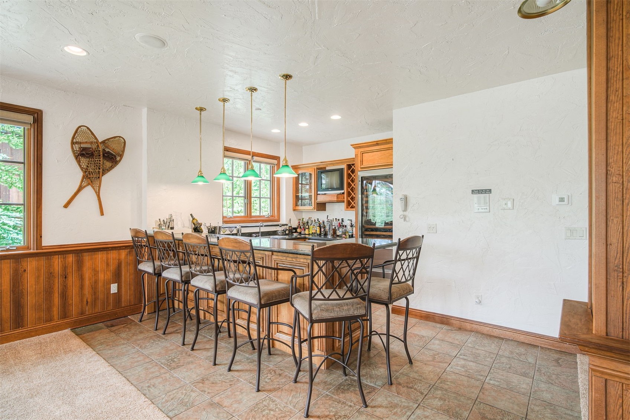
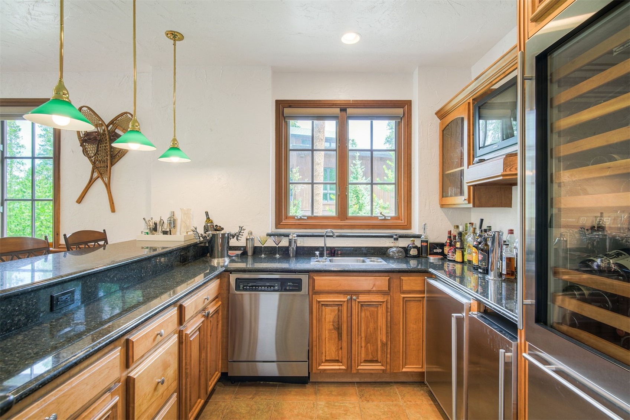
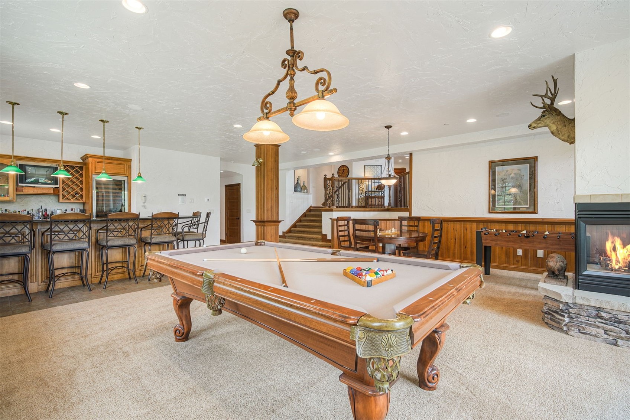
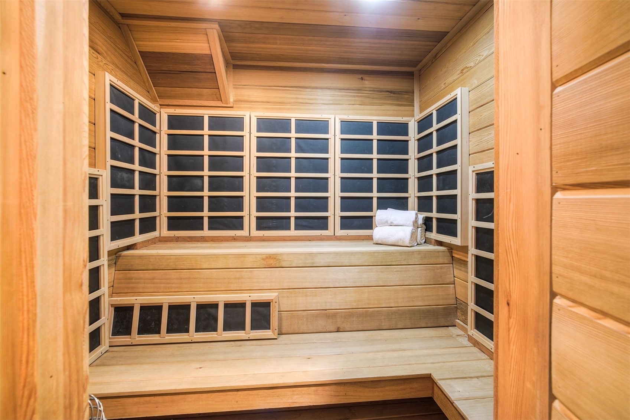
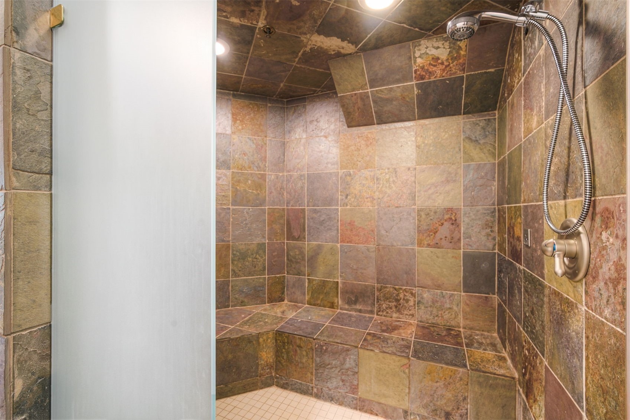
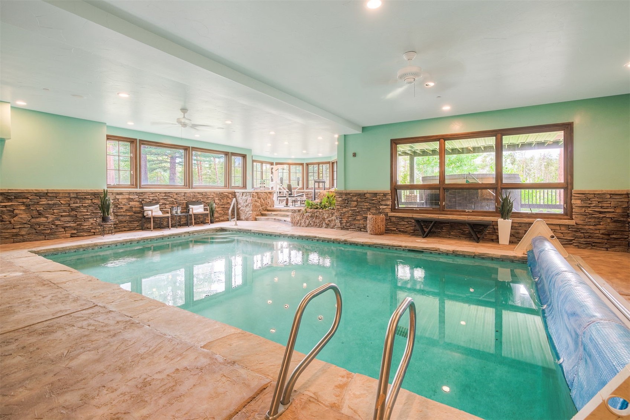
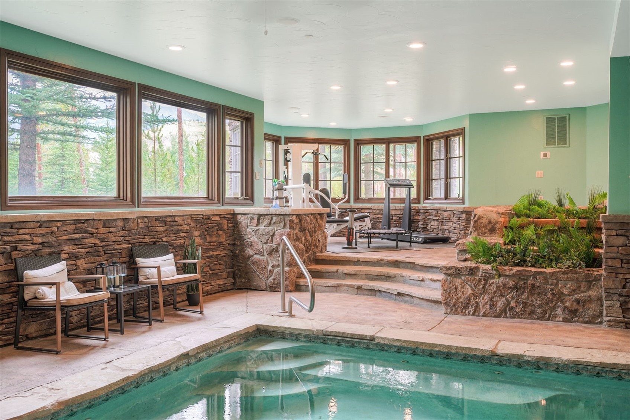
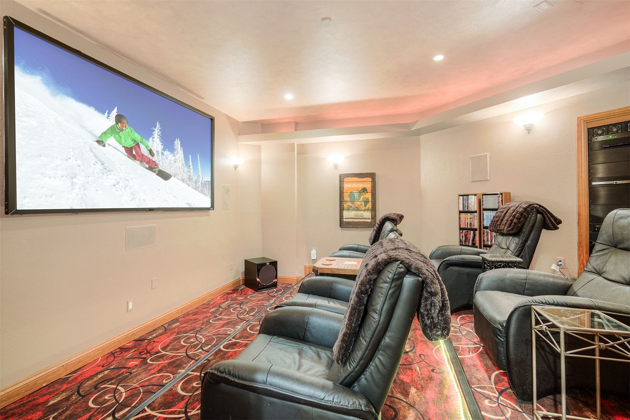
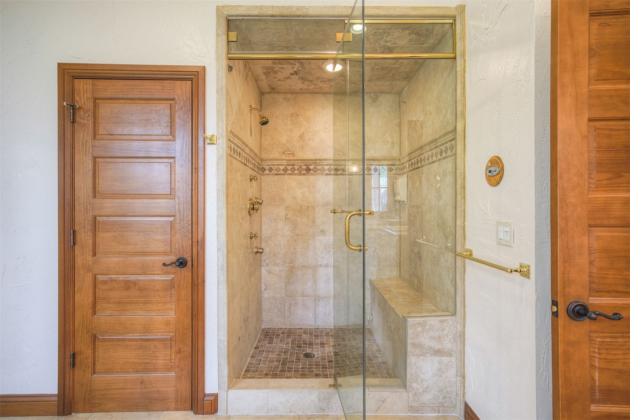
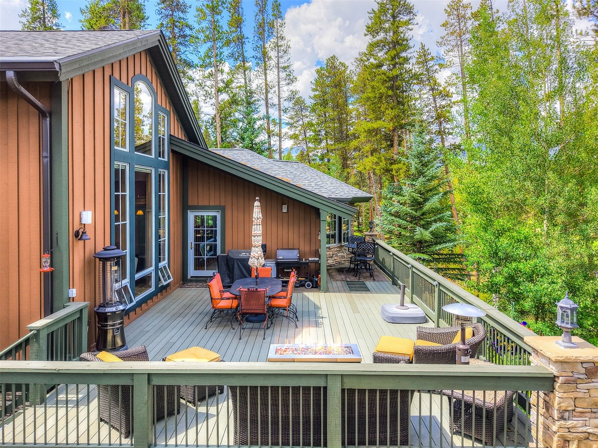
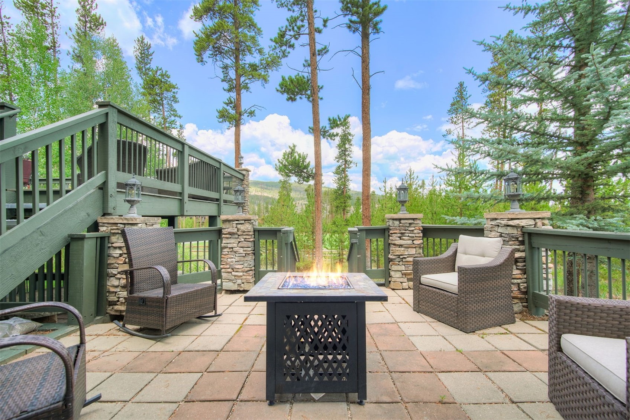
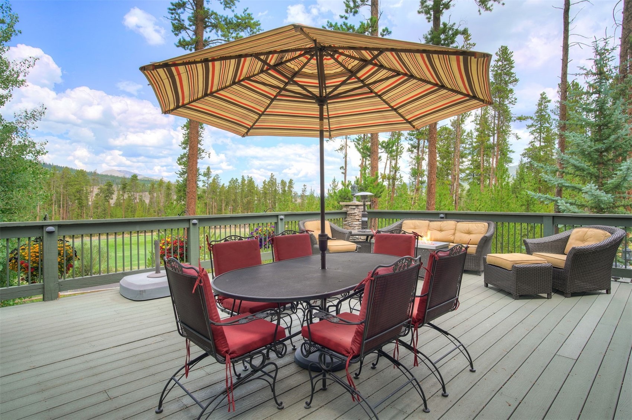
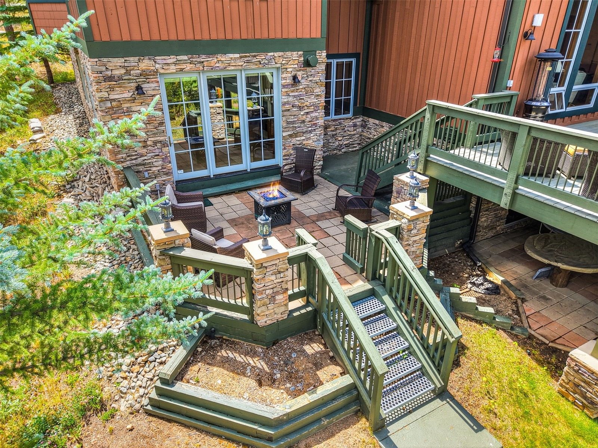
A true rarity in Breckenridge, the private indoor pool creates a year-round resort experience, complemented by a sauna, steam shower, fitness area, movie theater, game room, and full bar. Step outside to the expanded deck with an outdoor kitchen, dining, and lounge areas overlooking the golf course.
Enjoy four seasons of recreation right from your backyard. Golf in the summer, Nordic ski on the groomed golf course trails in the winter, and world-class downhill skiing is just minutes away. Thoughtfully updated and meticulously maintained, this is a rare opportunity to own one of Breckenridge's most exceptional legacy homes, offering the perfect blend of luxury, recreation, and mountain living.
89 days on market
Listed by Laura Fisher · Ski Colorado Real Estate, LLC · (970) 538-8795
Property Details
| Property Type | Residential |
| Sub Type | Single Family Residence |
| Status | Pending |
| Price per Sq Ft | $556 |
| Subdivision | HIGHLANDS AT BRECKENRIDGE GOLF CRSE |
| MLS # | S1070424 |
| Days on Market | 89 |
| Bedrooms | 6 |
| Full Baths | 6 |
| Half Baths | 2 |
| Year Built | 2000 |
| Lot Size (Sq Ft) | 23,958 |
| Acres | 0.55 |
| HOA | Yes |
| HOA Fee | $150 |
| Annual Taxes | $18,080 |
| Tax Year | 2025 |
| State | CO |
| County | Summit |
| Total Rooms | 20 |
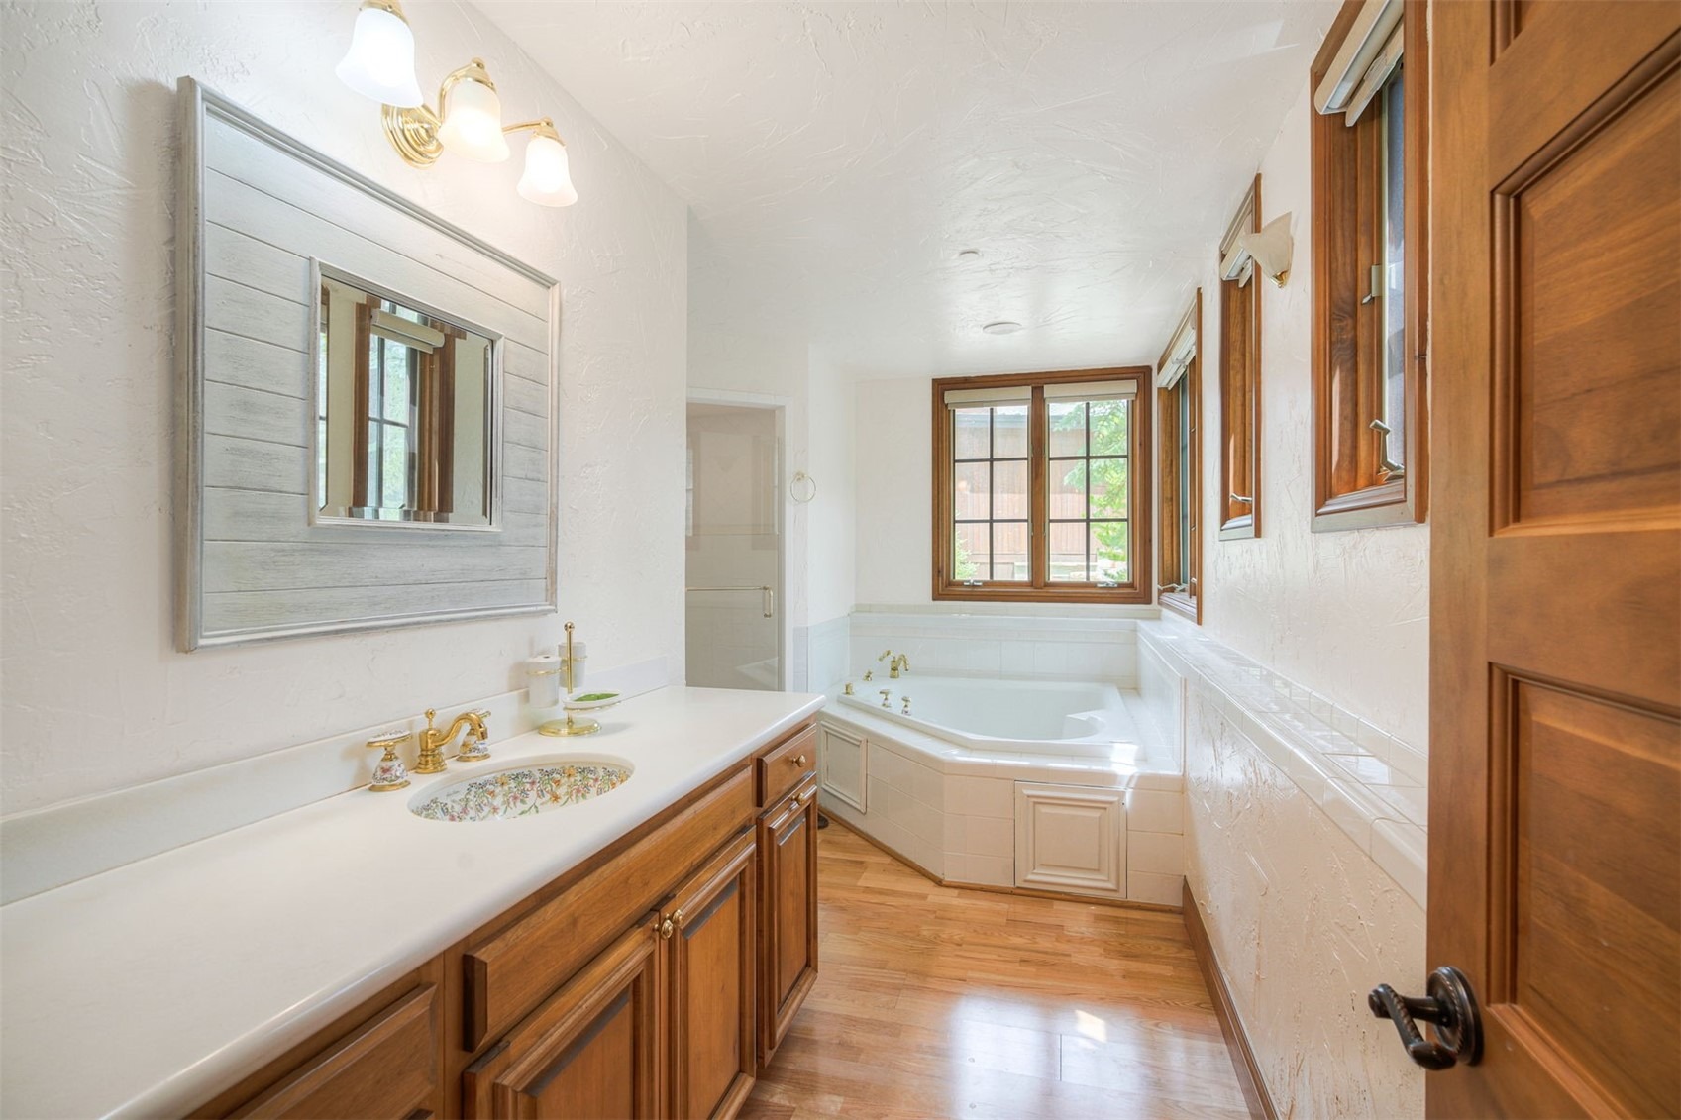
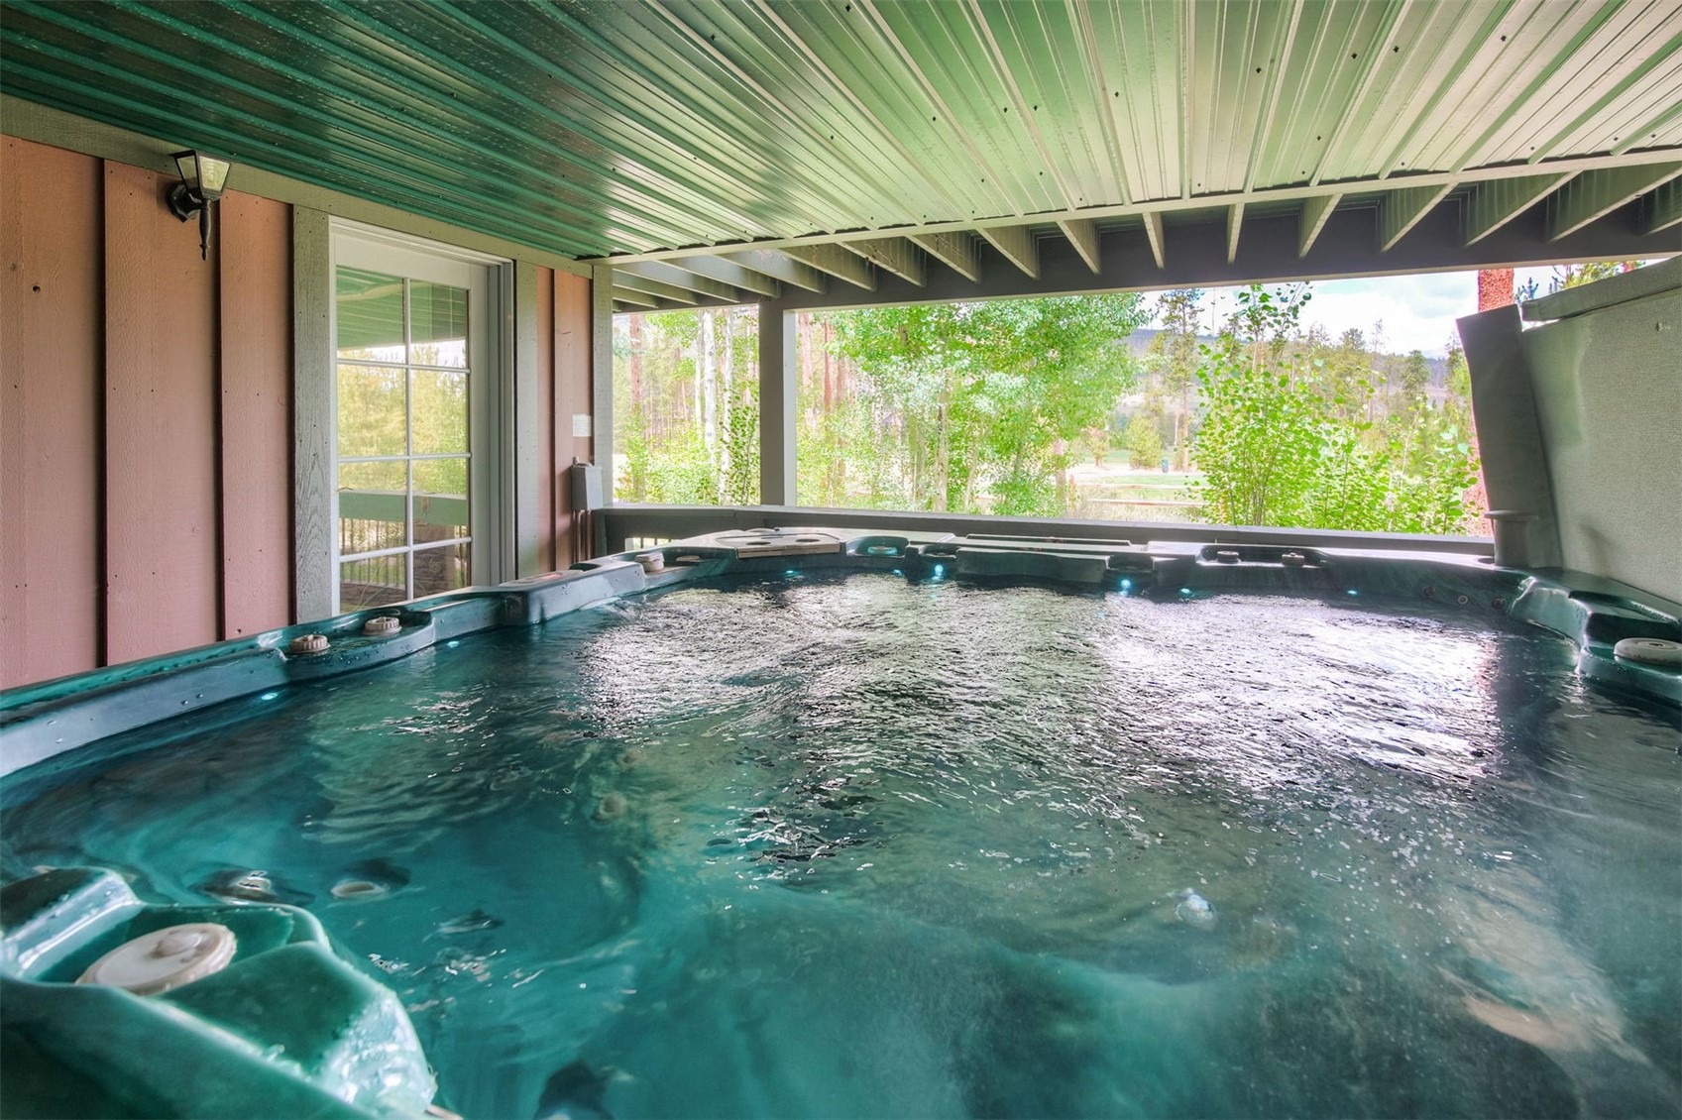
| Interior Features | Sauna, Vaulted Ceiling(s), Central Vacuum, Fireplace, HotTubSpa, JettedTub, CableTv, UtilityRoom |
| Heating | Natural Gas, Radiant Floor, Radiant |
| Flooring | Carpet, Tile, Wood |
| Fireplace Features | Gas |
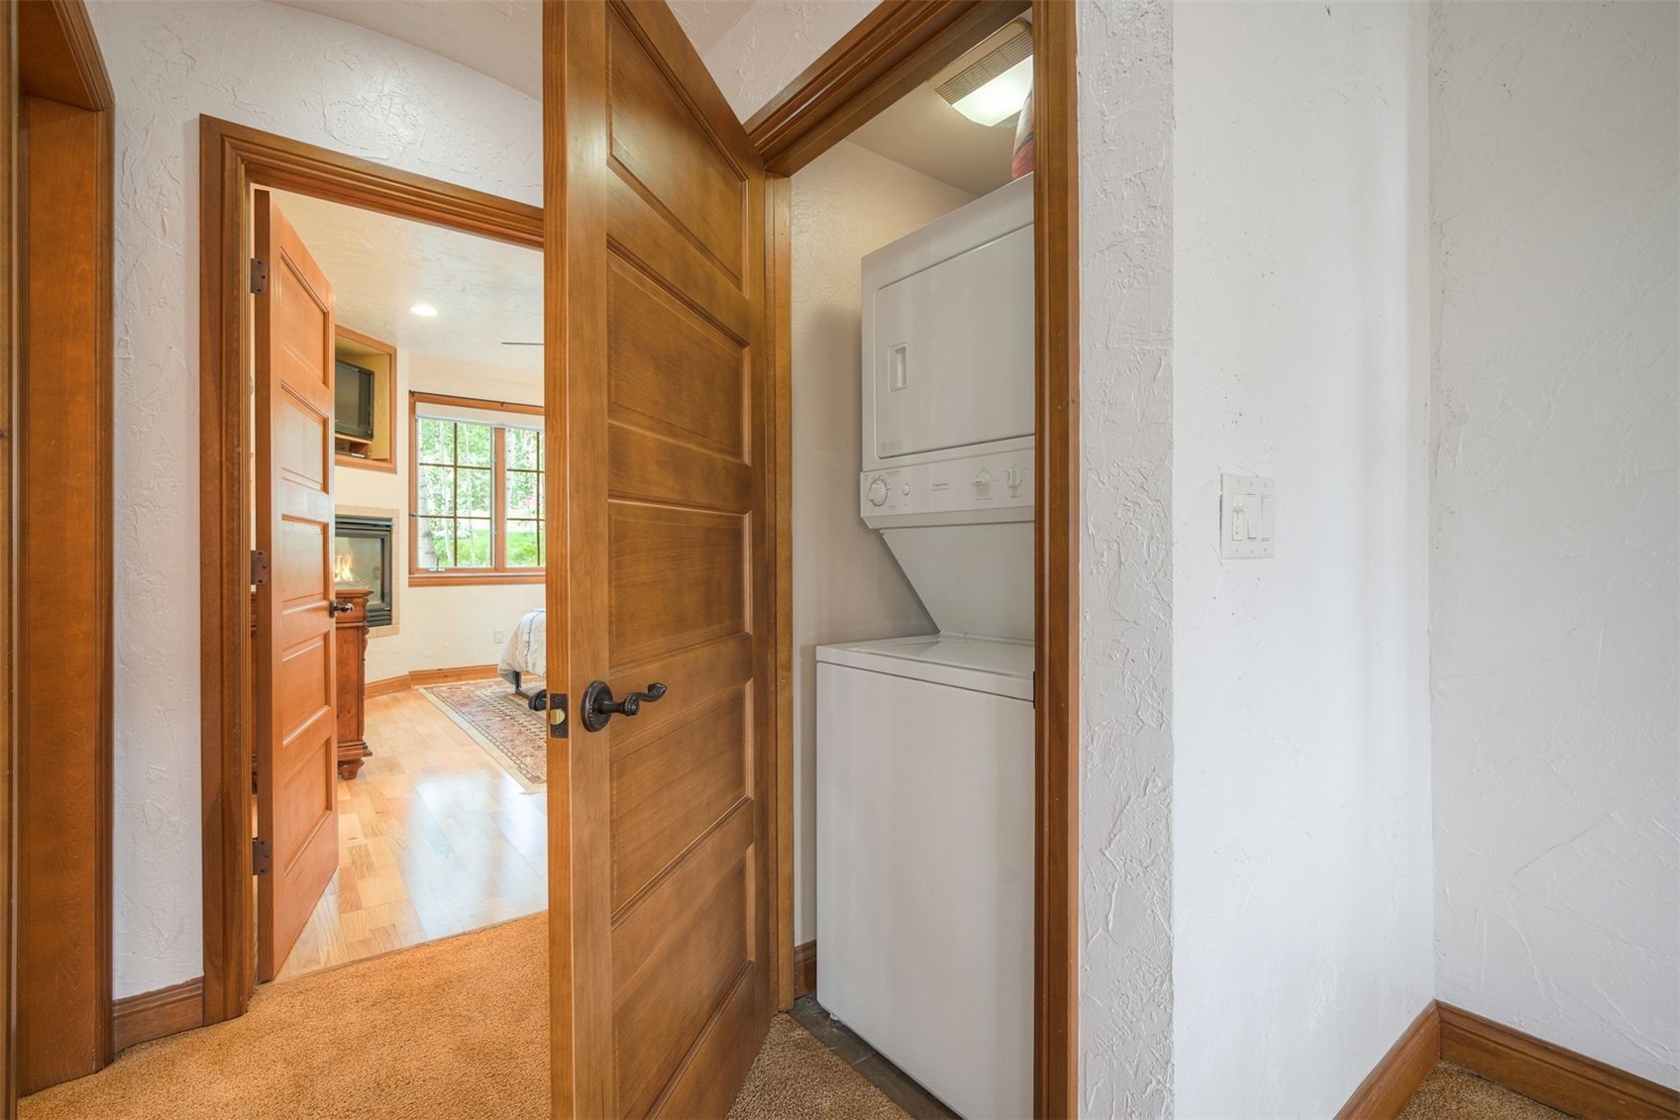
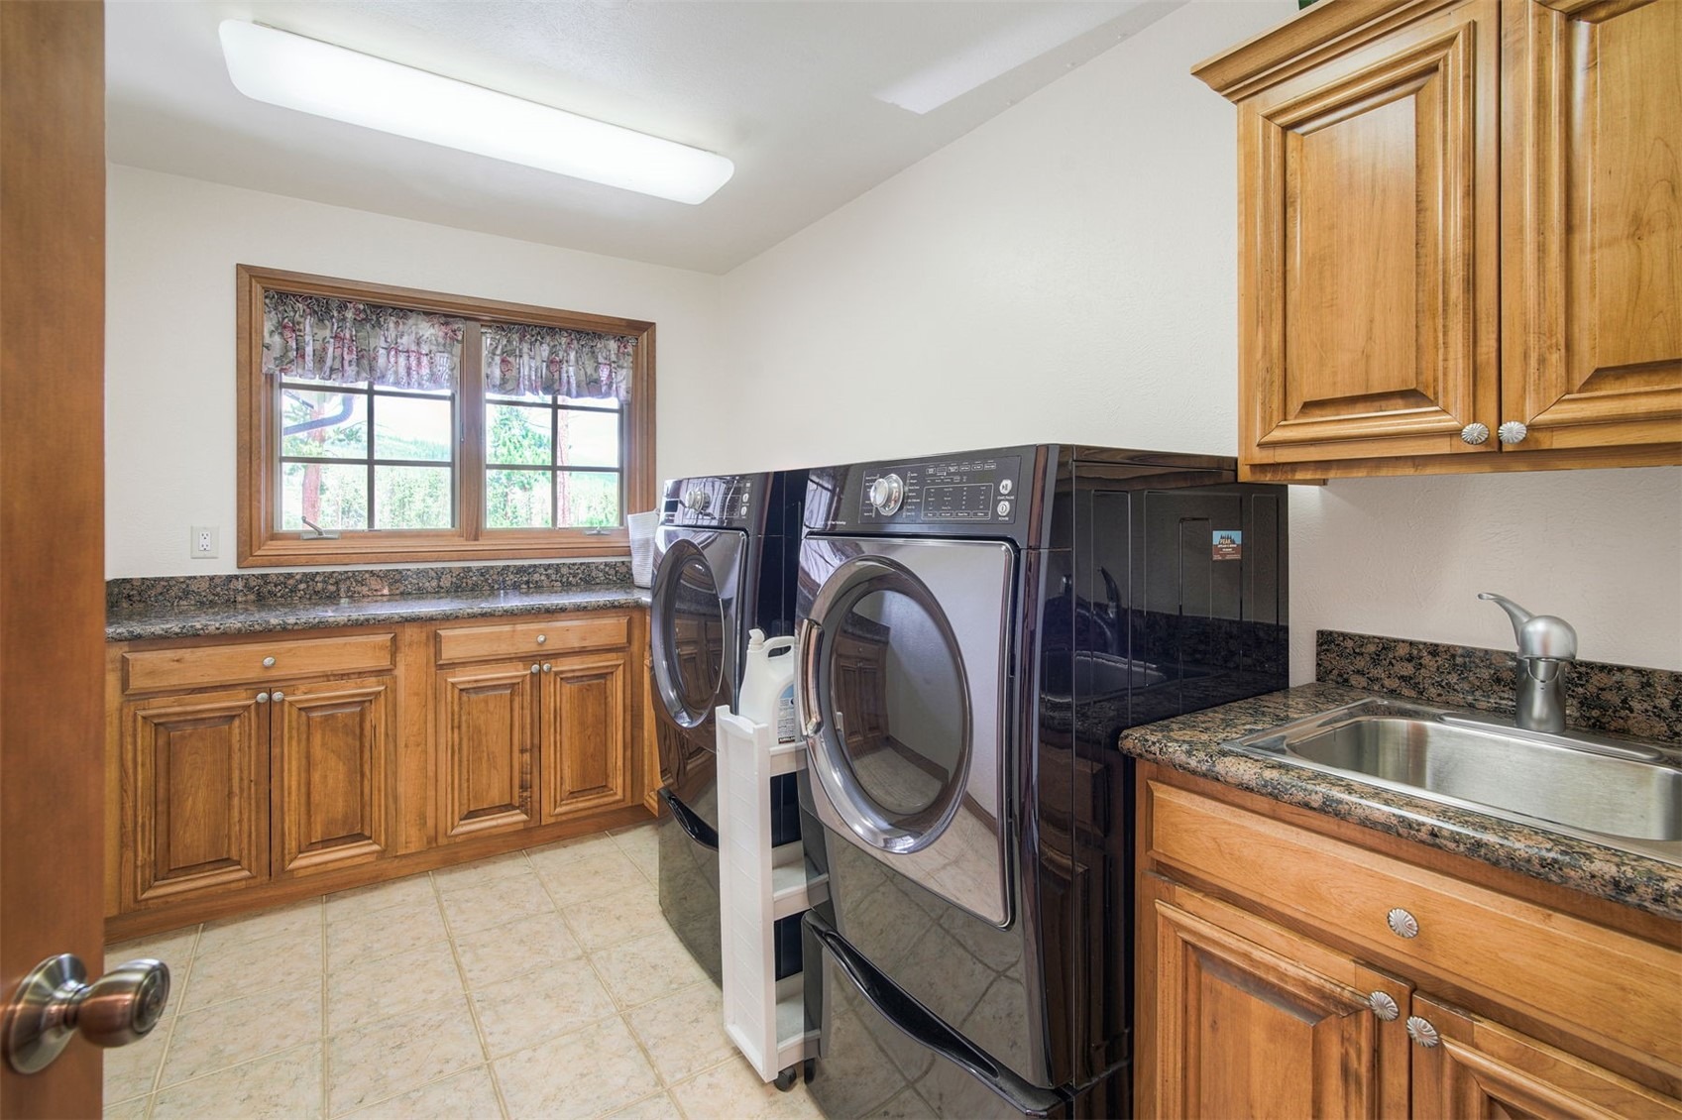
| Appliances | Double Oven, Dryer, Dishwasher, Disposal, Gas Range, Gas Water Heater, Microwave, Refrigerator, Wine Cooler, Warming Drawer, Washer, Washer/Dryer, BuiltInOven |
| Garage | Yes |
| Garage Spaces | 3 |
| Parking Features | Attached, Garage, Heated Garage, InsulatedGarage |
| Roof | Asphalt |
| Basement | Walk-Out Access, Finished, Sump Pump |
| Lot Features | Sprinklers In Front, On Golf Course |
| Levels | Three Or More, Multi/Split |
| Construction | WoodFrame |
| Sewer | Public Sewer, Connected |
| Water Source | Public |
Location
Price History
| Date | Event | Price |
|---|---|---|
| 9/11/2026 |
Pending Source: Altitude MLS #S1070424 |
— |
| 7/22/2026 |
Listed for sale Source: Altitude MLS #S1070424 |
$4,495,000 +9.6% $556/sqft |
| 2/1/2026 |
Listing removed Source: Altitude MLS #S1064094 |
— |
| 10/29/2025 |
Listed for sale Source: Altitude MLS #S1064094 |
$4,100,000 -5.7% $507/sqft |
| 8/16/2025 |
Listing removed Source: Altitude MLS #S1056280 |
— |
| 2/16/2025 |
Listed for sale Source: Altitude MLS #S1056280 |
$4,350,000 $538/sqft |

Copyright © 2026 SAR MLS. The information displayed herein was derived from sources believed to be accurate, but has not been verified by SAR MLS. Buyers are cautioned to verify all information to their own satisfaction. This information is exclusively for viewers' personal, non-commercial use. Any republication or reproduction of the information herein without the express permission of the SAR MLS is strictly prohibited.
Thank you — a Mont Haus broker will be in touch shortly.