Residential · Active
Breckenridge, CO 80424
5 Beds · 7 Baths · 6,255 Sq Ft
$13,885,000
Single Family
Property Type
0.53 acres
Lot Size
2026
Year Built
$2,220
Price per Sq Ft
3
Parking Spaces
S1070474
MLS #
About This Property
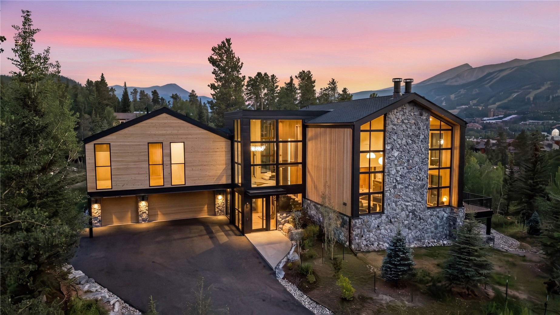
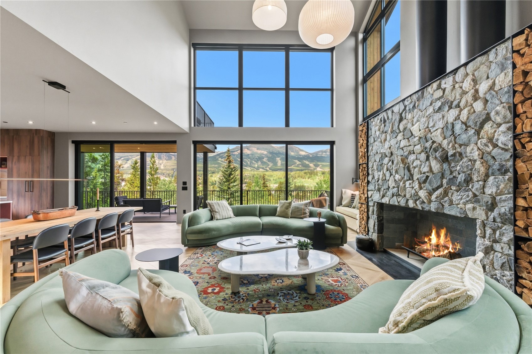
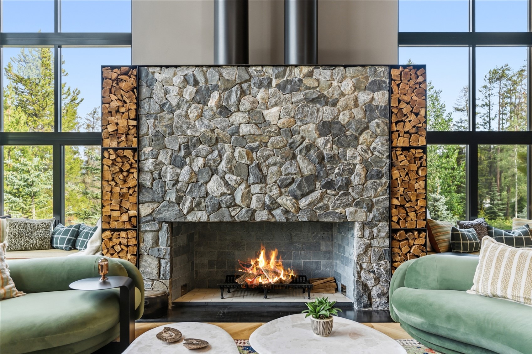
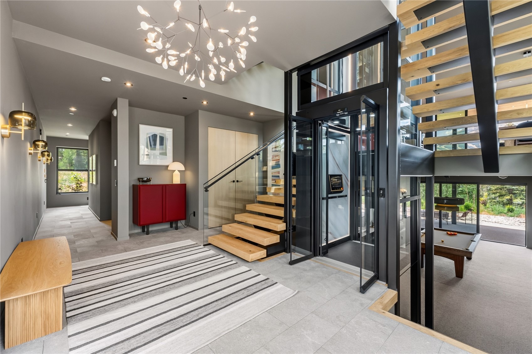
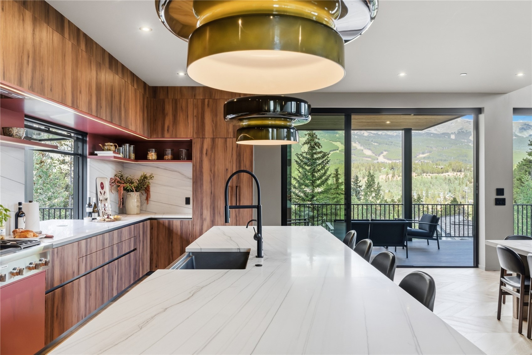
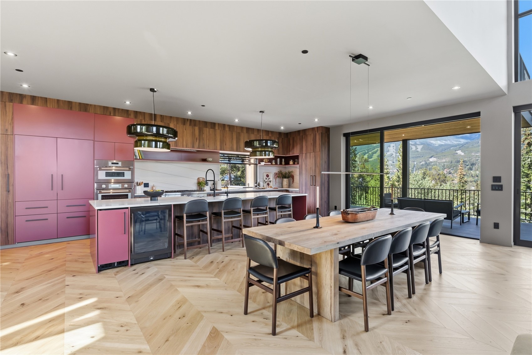
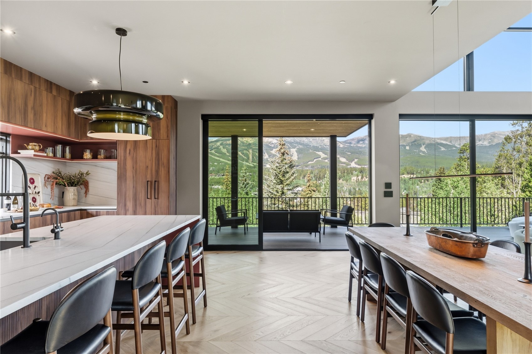
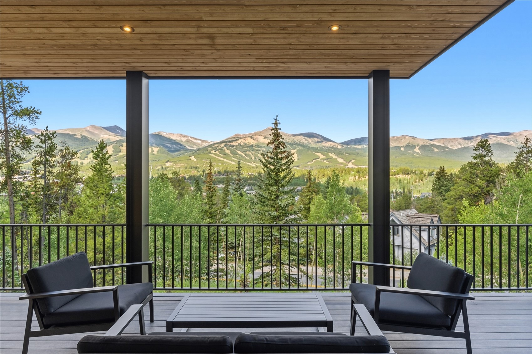
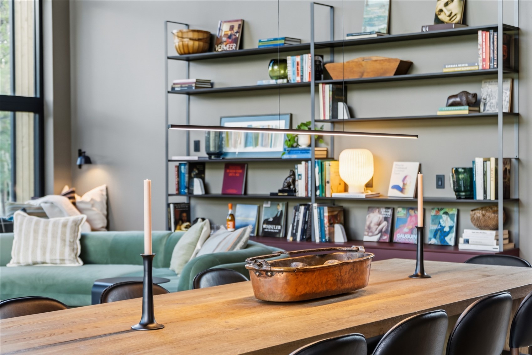
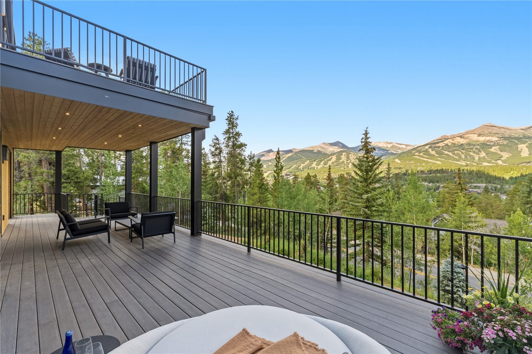
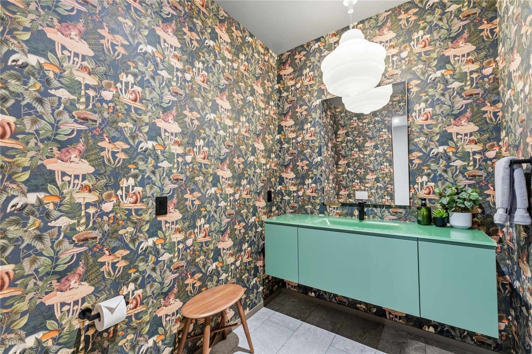
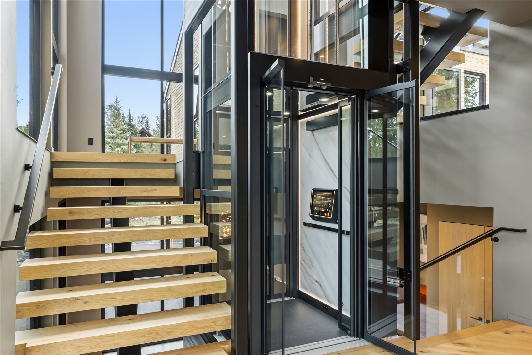
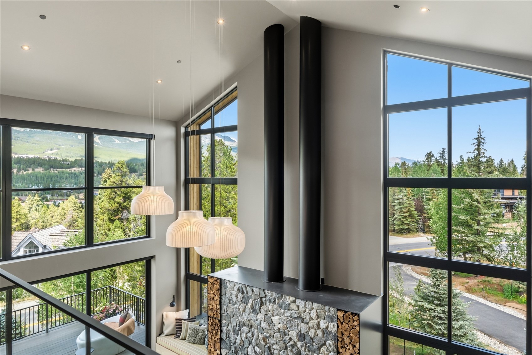
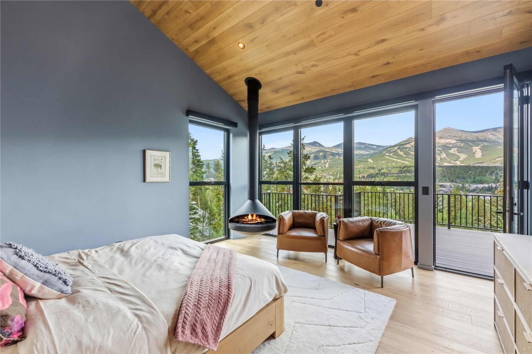
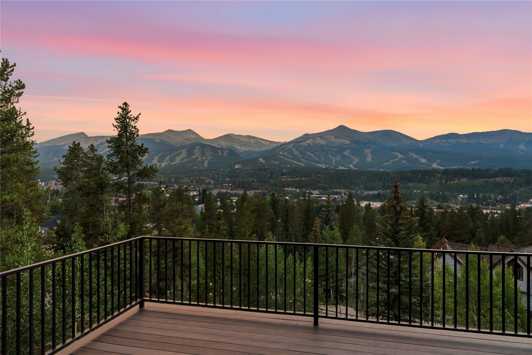
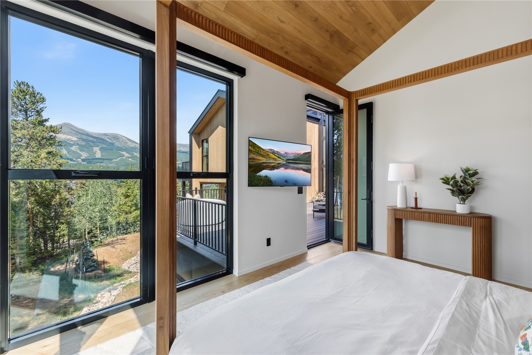
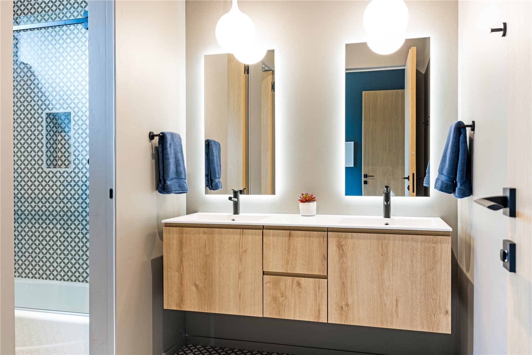
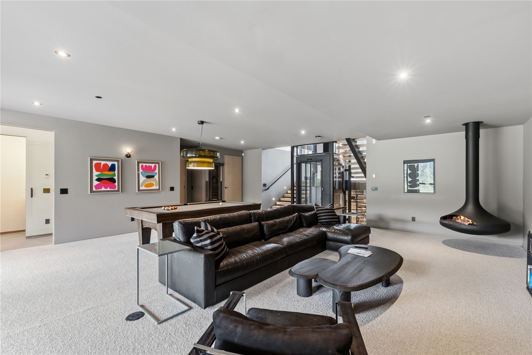
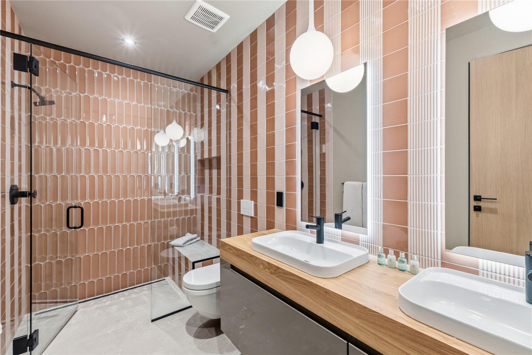
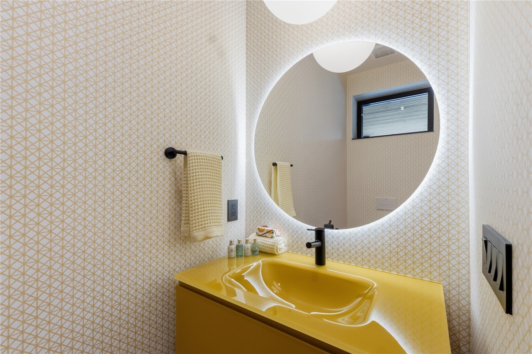
Perched above Breckenridge, this brand-new contemporary home is redefining luxury design. Commanding mountain views are the signature of this stunning home, situated just 0.3 miles away from Main St and 0.5 miles from the ski area gondola. As soon as you enter the property, it is clear that you are in a unique space, where thoughtful design meets beautiful décor. The central feature of the home is the elevator, the first of its kind in the western hemisphere, that will deliver you effortlessly and quietly to any of the dedicated 6 levels in the home.
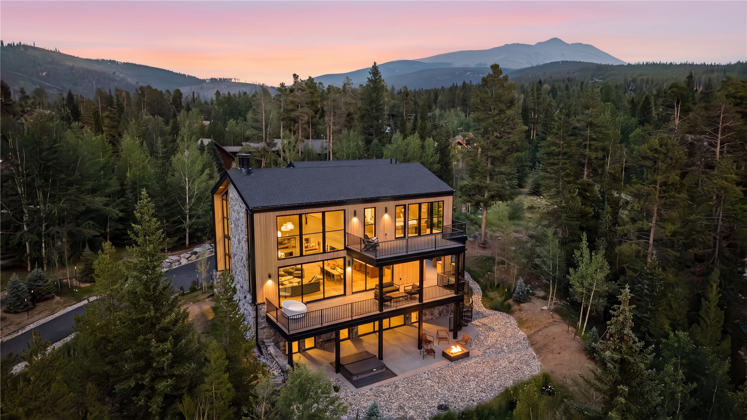
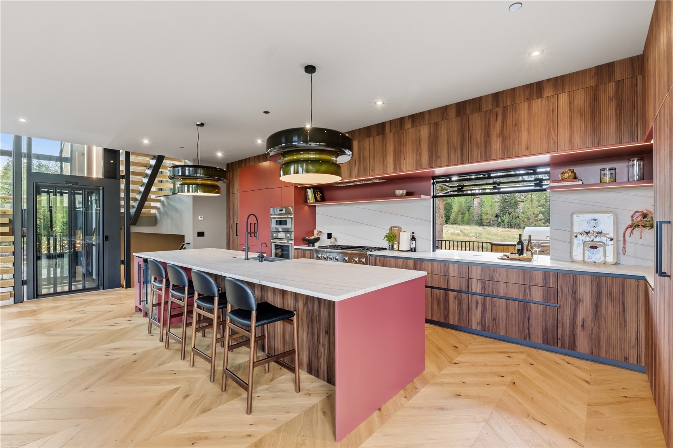
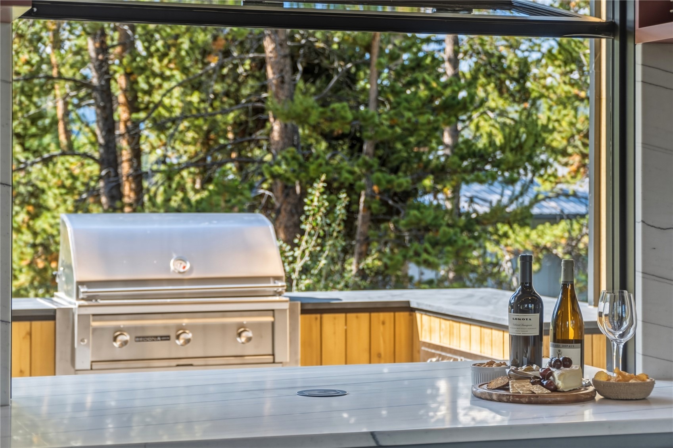
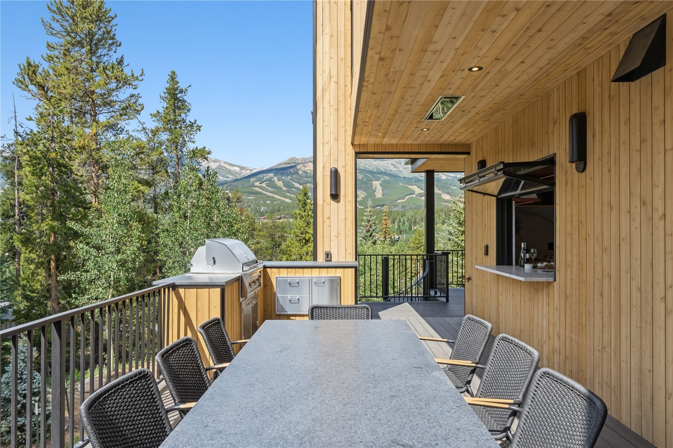
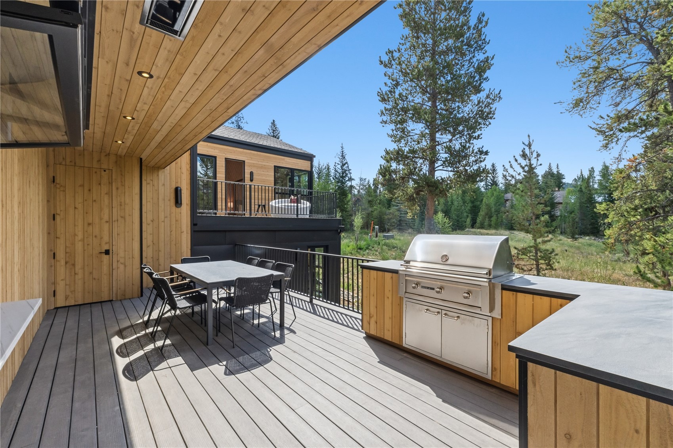
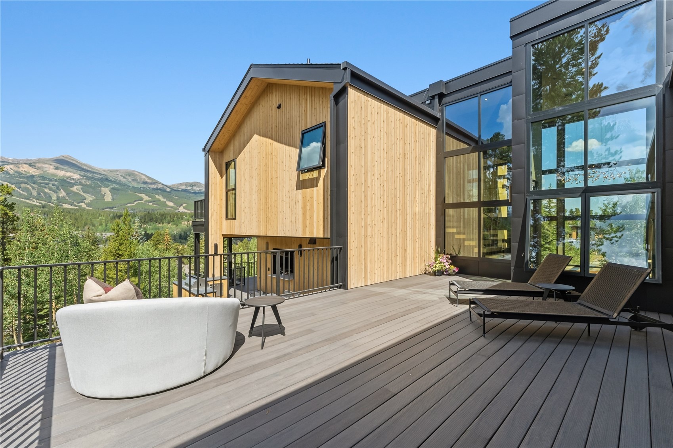
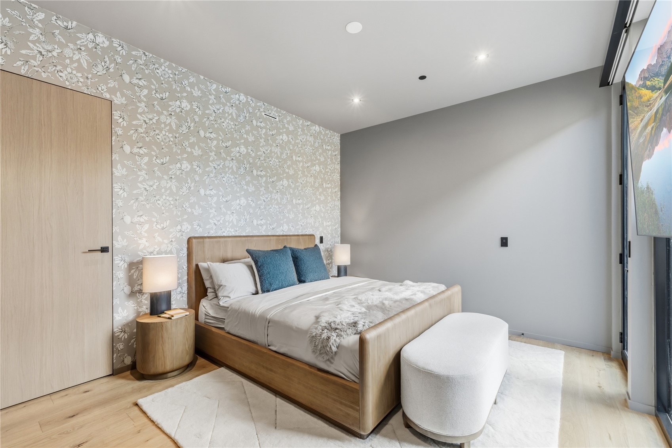
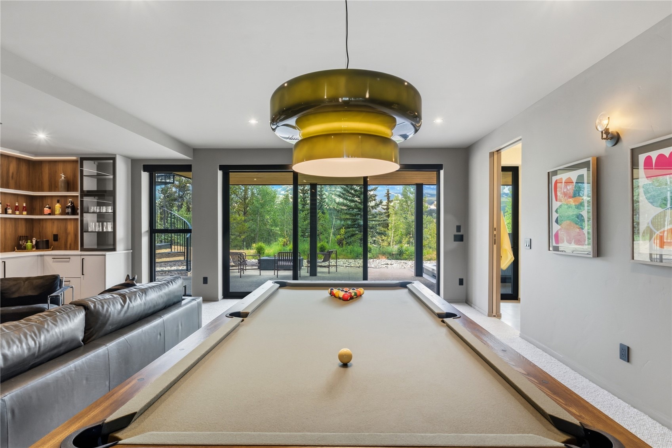
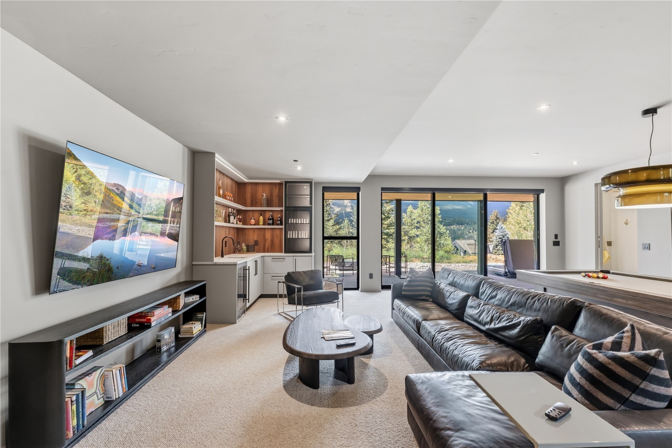
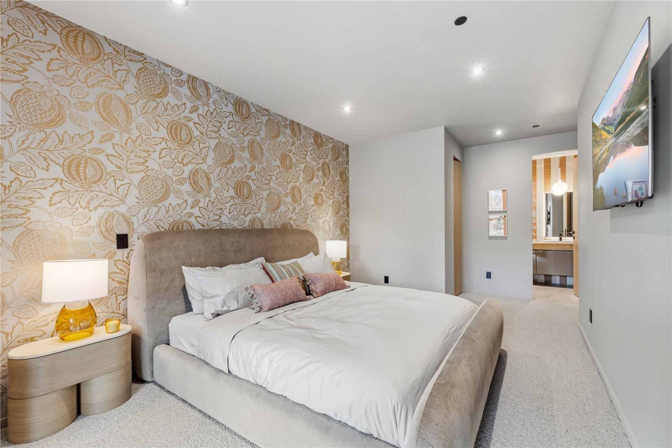
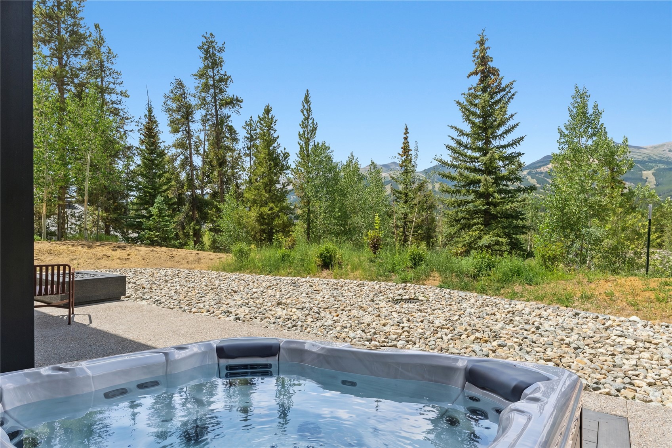
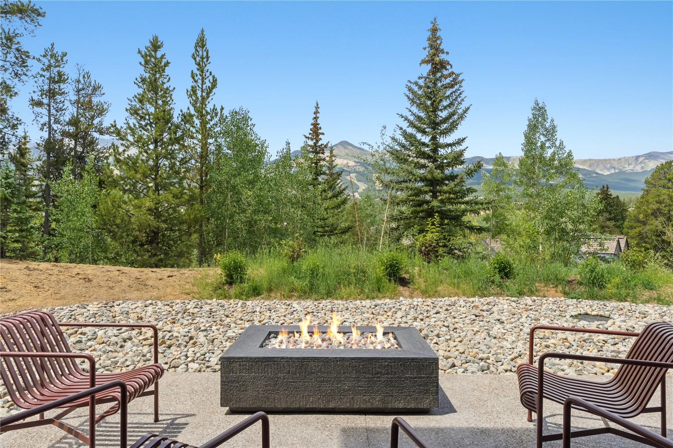
Featuring 5 bedrooms and 7 bathrooms across a generous 6255 square feet of living space, the orientation of the rooms means that panoramic views of the ski area are bountiful. All three large decks and the spacious patio, allow for fabulous outdoor entertaining and relaxation. Convenient access to the outdoor kitchen is afforded by the pass-through window that also serves as a bar top to socialize with those in the house. Indoor – outdoor living abounds from all living areas. The ground floor patio features a sunken hot-tub and gas fireplace, with easy access to the deck above via the signature spiral stairs.
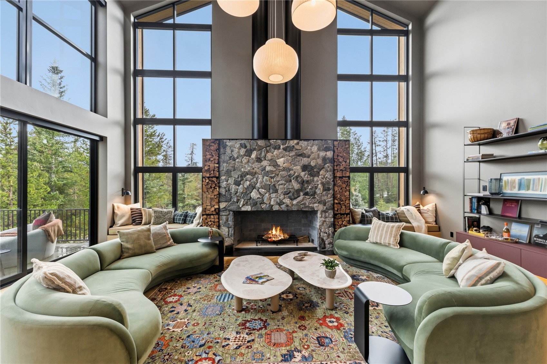
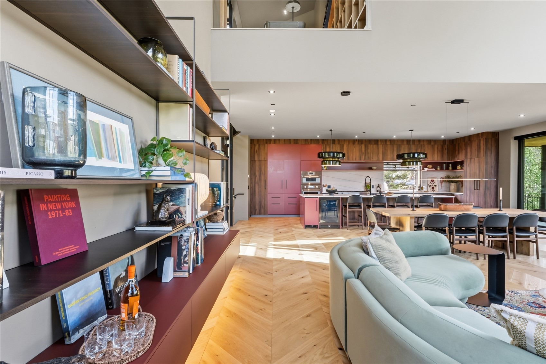
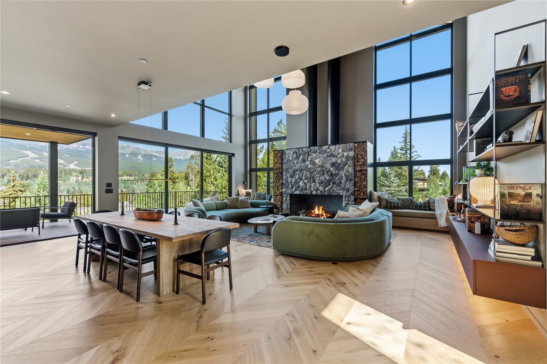
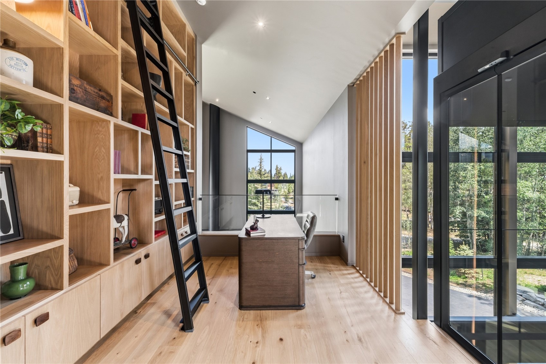
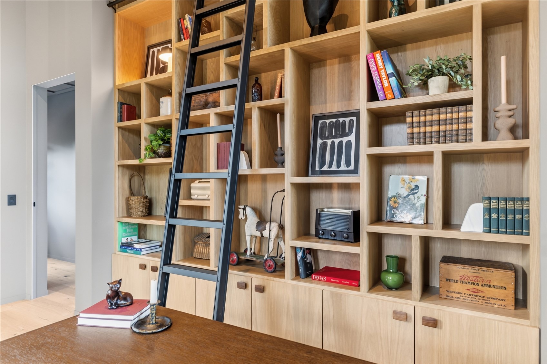
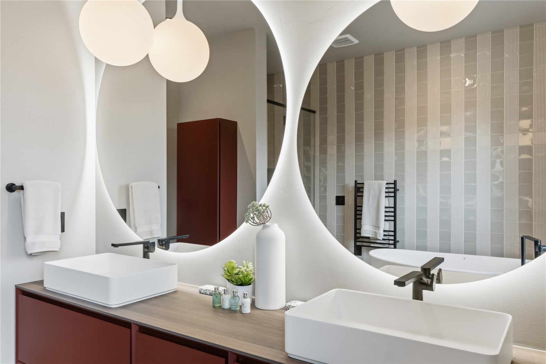
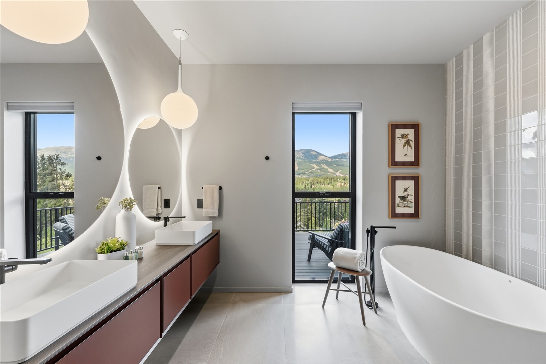
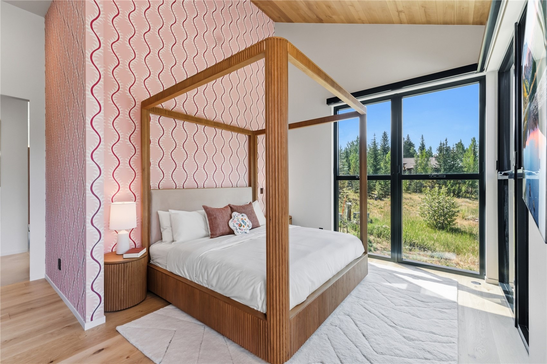
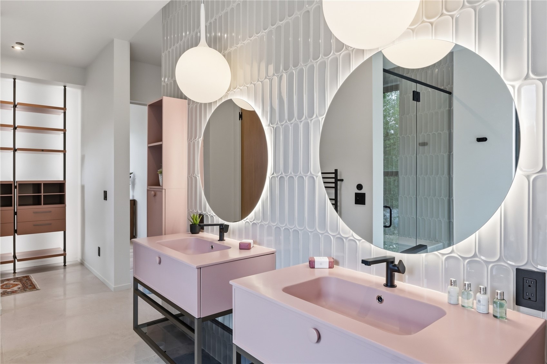
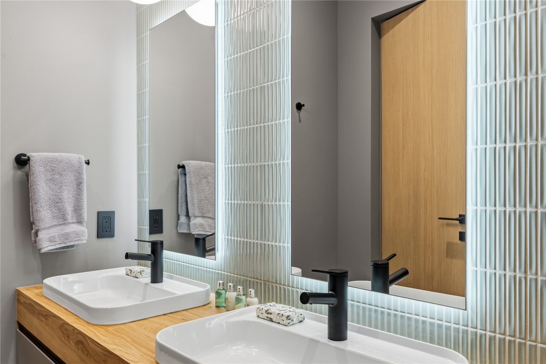
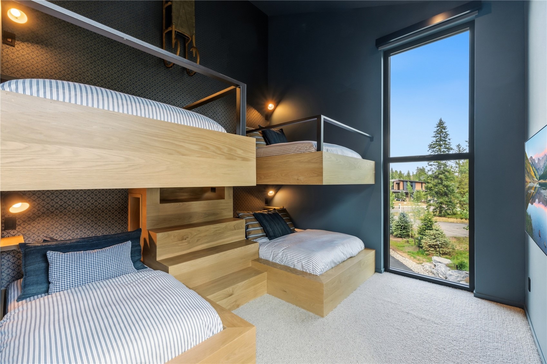
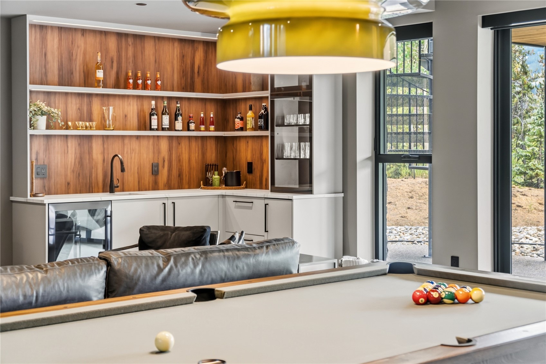
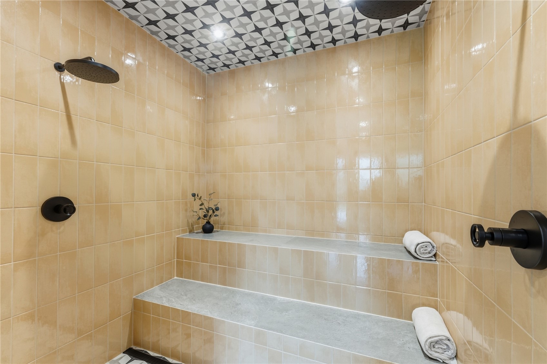
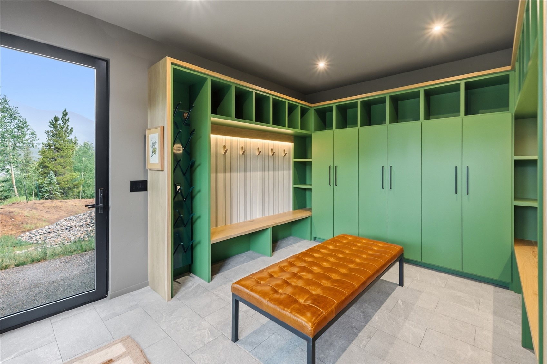
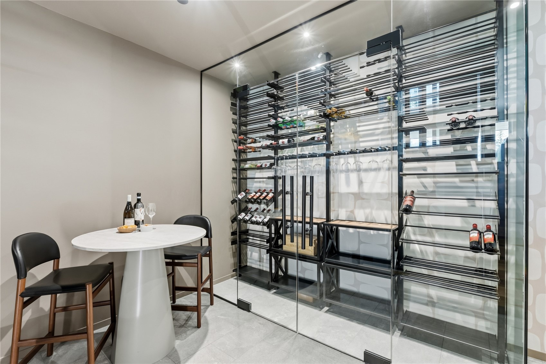
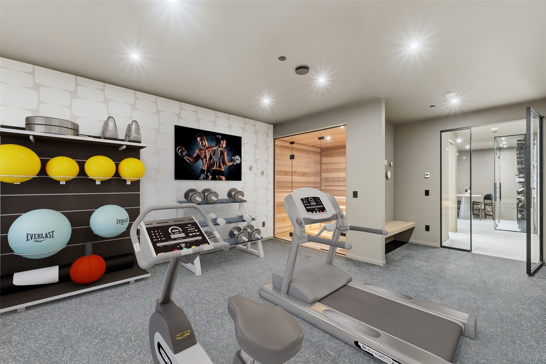
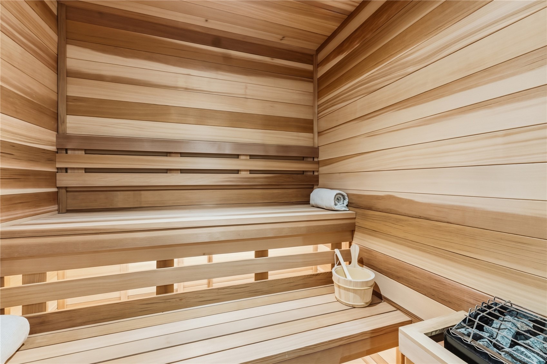
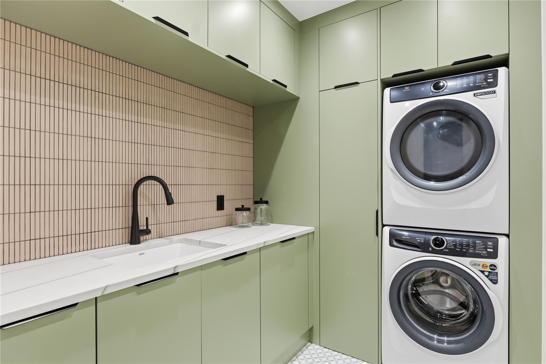
Indoors, the amenities continue to impress. Soaring vaulted ceilings, custom library and bunk beds, glass wine enclosure and a stunning mud room that evokes country club design, are but a few to mention. Relax after a long day of activities in the spacious hammam steam room, alternatively the custom sauna offers more therapeutic options after working out in the dedicated gym that could also be easily set up as a golf simulator.
212 Wellington offers a rare blend of in-town living and sweeping vistas, whilst also capturing upscale expansive estate living. The attention to detail and luxury features makes this home a one-of-a-kind mountain retreat.
88 days on market
Listed by James Shingles · Breckenridge Associates R.E. · James@breckenridgeassociates.com
Property Details
| Property Type | Residential |
| Sub Type | Single Family Residence |
| Status | Active |
| Price per Sq Ft | $2,220 |
| Subdivision | WEISSHORN SUB |
| MLS # | S1070474 |
| Days on Market | 88 |
| Bedrooms | 5 |
| Full Baths | 2 |
| Half Baths | 1 |
| Three-Quarter Baths | 4 |
| Year Built | 2026 |
| Lot Size (Sq Ft) | 23,087 |
| Acres | 0.53 |
| HOA | No |
| HOA Fee | $0 |
| Annual Taxes | $7,719 |
| Tax Year | 2025 |
| State | CO |
| County | Summit |
| Total Rooms | 21 |
| Interior Features | Wet Bar, Elevator, High Ceilings, Kitchen Island, Open Floorplan, See Remarks, Sauna, Vaulted Ceiling(s), Walk-In Closet(s), Fireplace, HotTubSpa, PrimarySuite, CableTv |
| Heating | Radiant |
| Flooring | Carpet, Tile, Wood |
| Fireplace Features | Wood Burning |
| Appliances | Dishwasher, Freezer, Disposal, Gas Range, Microwave, Refrigerator, Wine Cooler, Dryer, Washer |
| Garage | Yes |
| Garage Spaces | 3 |
| Parking Features | Garage |
| Roof | Asphalt |
| Basement | Full, Walk-Out Access, Finished |
| Lot Features | City Lot, Near Public Transit |
| Architectural Style | Contemporary, Mountain |
| Levels | Three Or More, Multi/Split |
| Construction | Frame, Stone, Steel Siding, Wood Siding |
| Sewer | Connected |
| Water Source | Public |
Location
Price History
| Date | Event | Price |
|---|---|---|
| 9/17/2026 |
Listed for sale Source: REcolorado® #7942412 |
$13,885,000 $2,220/sqft |
| 7/23/2026 |
Listed for sale Source: Altitude MLS #S1070474 |
$13,885,000 +370.7% $2,220/sqft |
| 4/30/2024 |
Sold Source: Altitude MLS #S1046678 |
$2,950,000 -4.8% $472/sqft |
| 2/21/2024 |
Listed for sale Source: Altitude MLS #S1046678 |
$3,099,000 +10.7% $495/sqft |
| 10/25/2021 |
Sold Source: Altitude MLS #S1031154 |
$2,799,000 $447/sqft |
| 9/30/2021 |
Listed for sale Source: Altitude MLS #S1031154 |
$2,799,000 +138.2% $447/sqft |
| 5/14/2014 |
Sold Source: Altitude MLS #S386517 |
$1,175,000 -1.7% $188/sqft |
| 1/21/2014 |
Listed for sale Source: Altitude MLS #S386517 |
$1,195,000 $191/sqft |

Copyright © 2026 SAR MLS. The information displayed herein was derived from sources believed to be accurate, but has not been verified by SAR MLS. Buyers are cautioned to verify all information to their own satisfaction. This information is exclusively for viewers' personal, non-commercial use. Any republication or reproduction of the information herein without the express permission of the SAR MLS is strictly prohibited.
Thank you — a Mont Haus broker will be in touch shortly.