Residential · Active
Steamboat Springs, CO 80487
4 Beds · 3 Baths · 2,652 Sq Ft
$2,395,000
Single Family
Property Type
0.3 acres
Lot Size
1987
Year Built
$903
Price per Sq Ft
2
Parking Spaces
S1070524
MLS #
About This Property
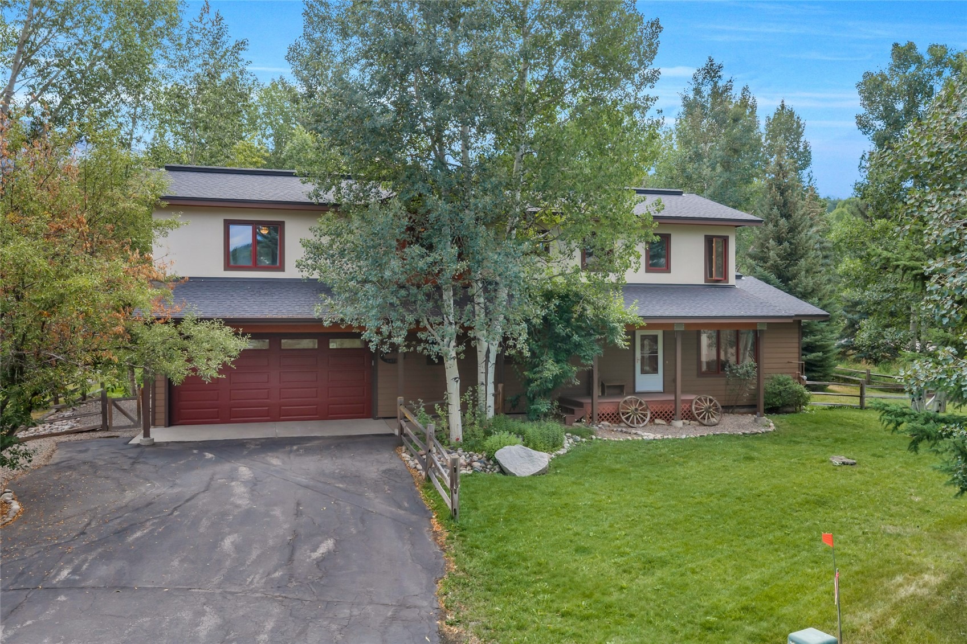
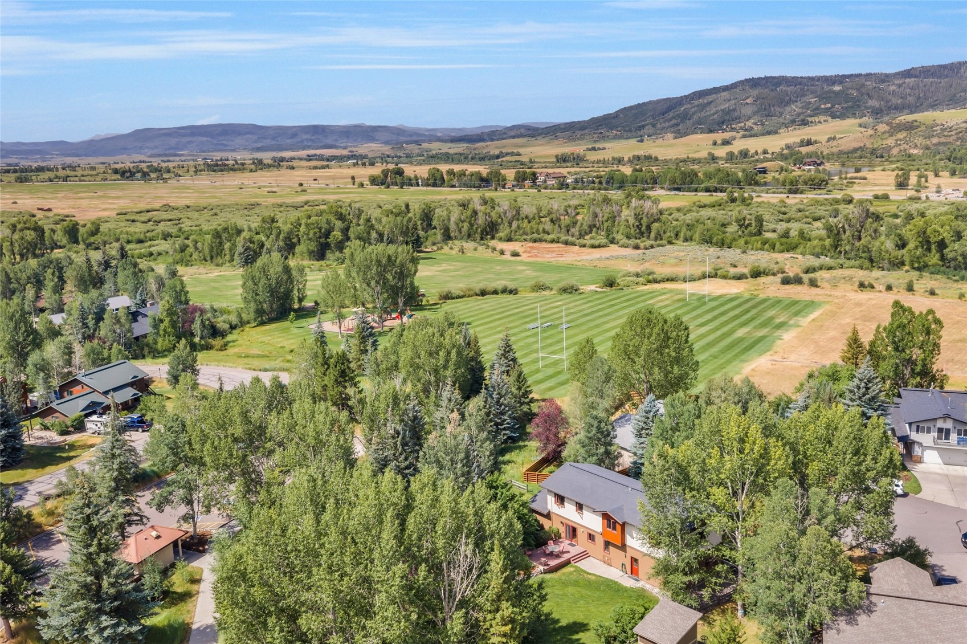
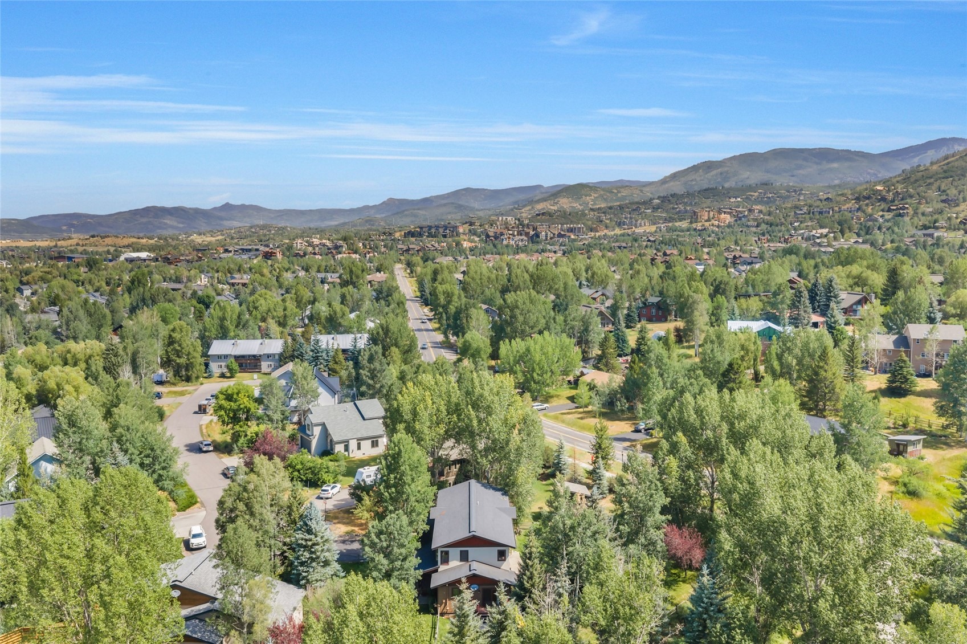
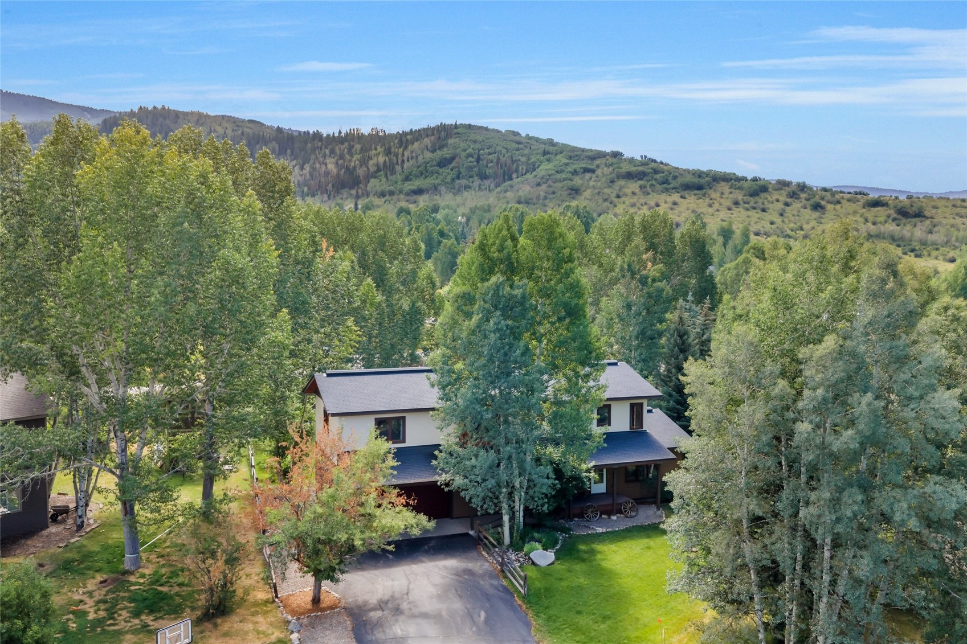
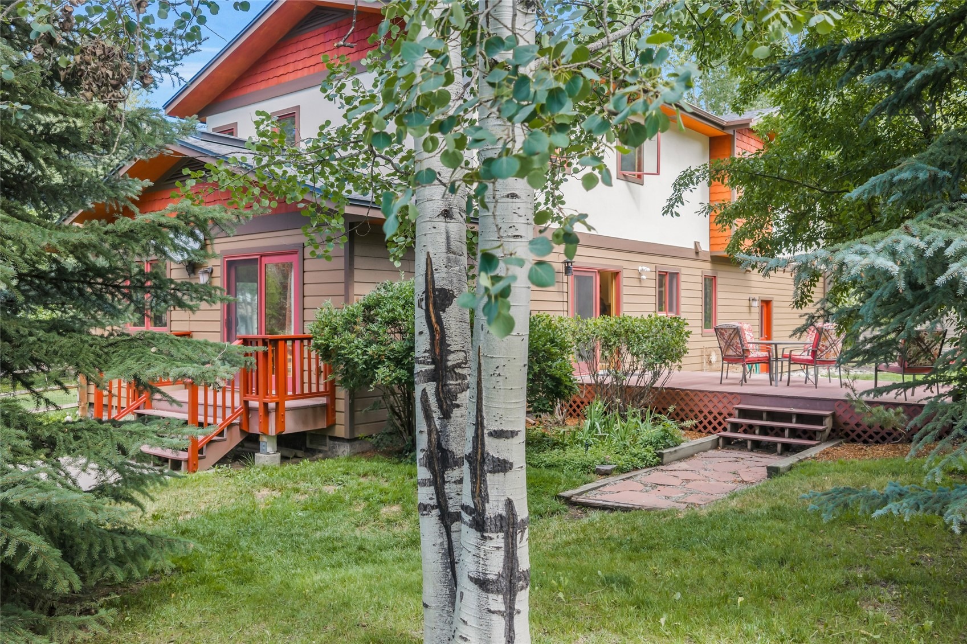
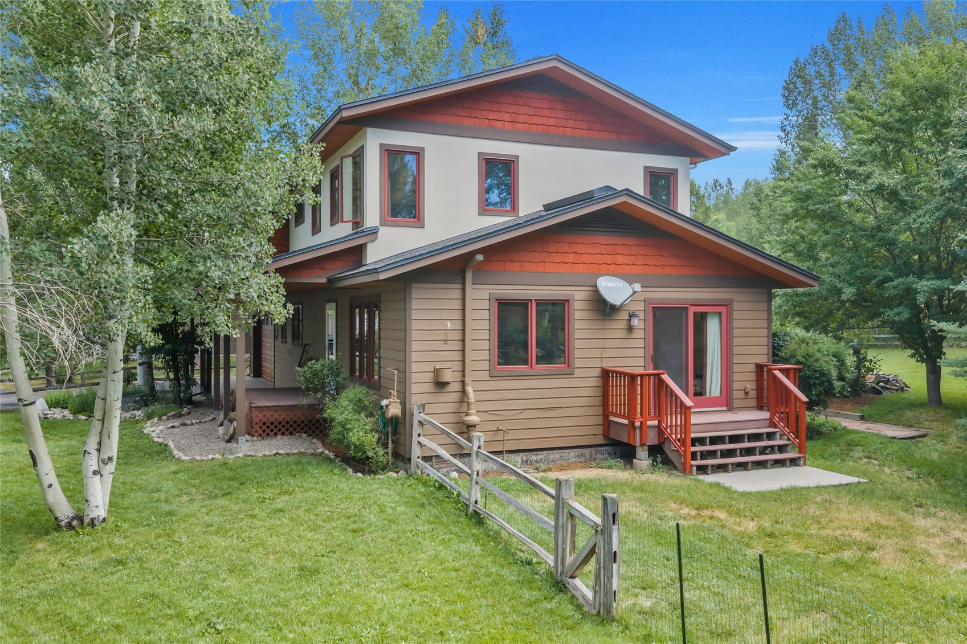
LOCATION, LOCATION, LOCATION! Nestled at the end of a private cul-de-sac in the heart of the mountain area, this inviting mountain home offers the perfect blend of comfort, convenience, and mountain lifestyle. Located less than a mile from the Steamboat Ski Resort, with free public bus service to the ski area just outside the back door, this exceptional property puts world-class skiing, outdoor adventure, and the best of mountain living right at your fingertips. Home has great ski mountain views, direct access to Whistler Park and the Core Trail, and a peaceful setting that feels like your own private retreat.
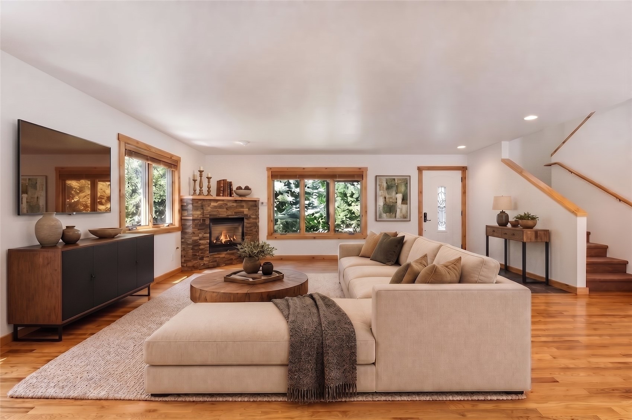
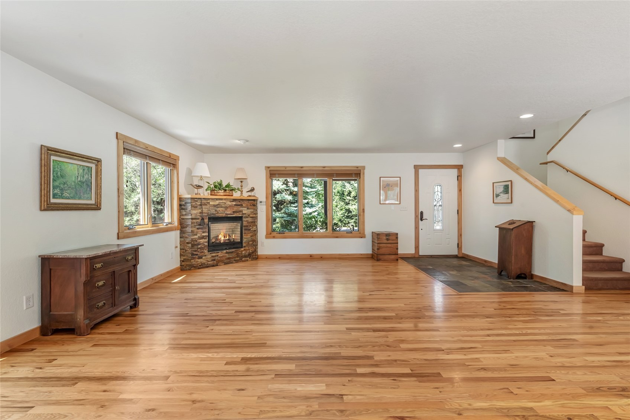
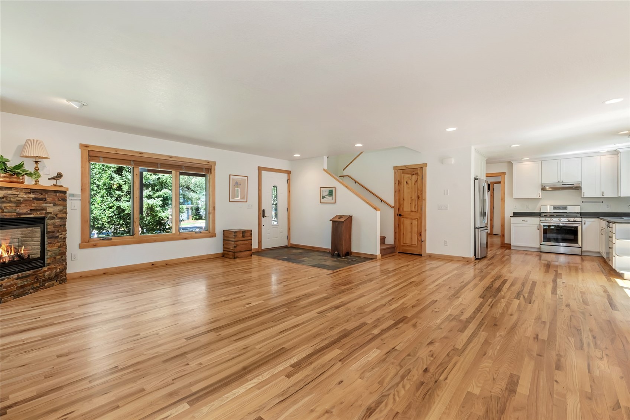
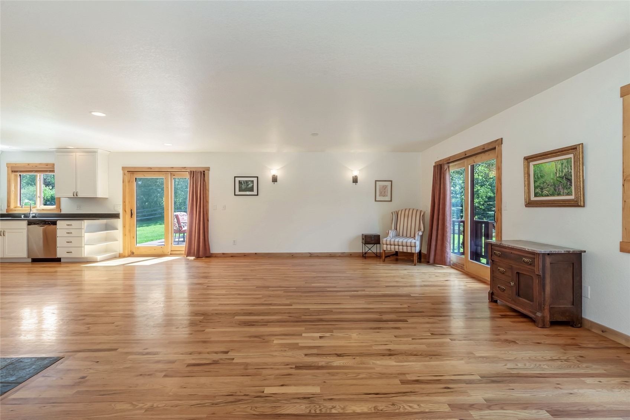
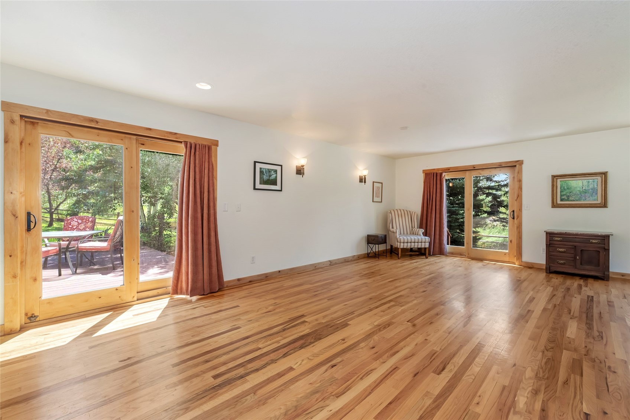
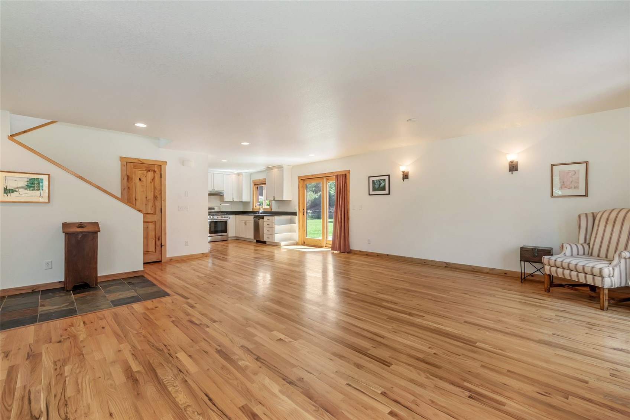
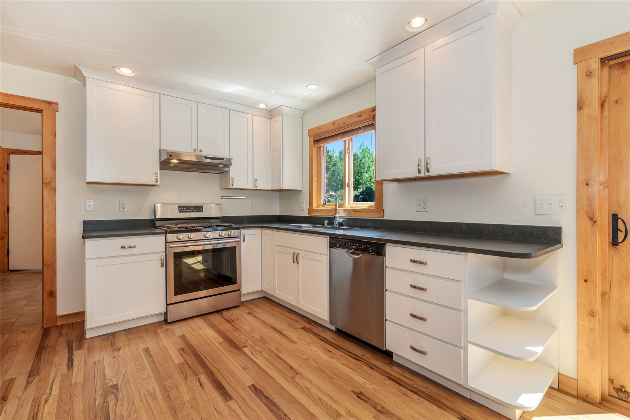
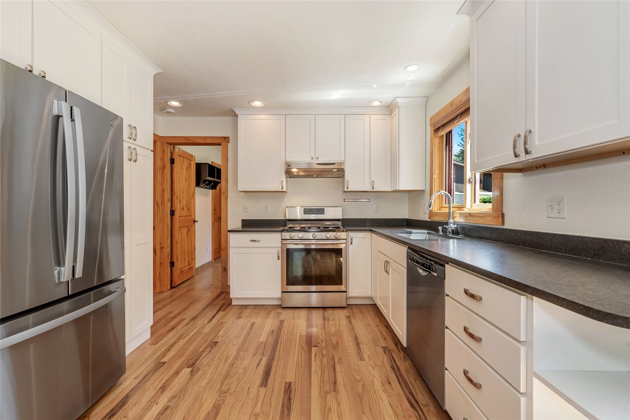
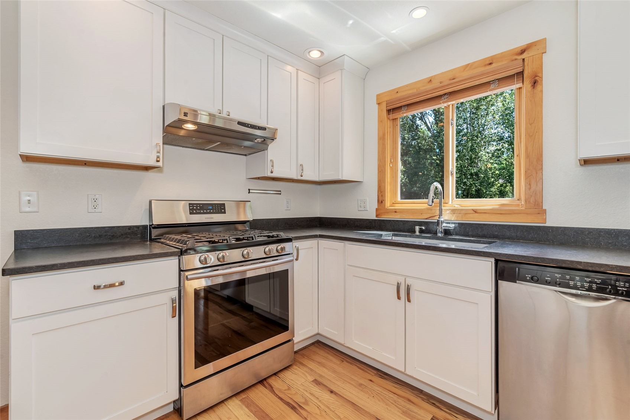
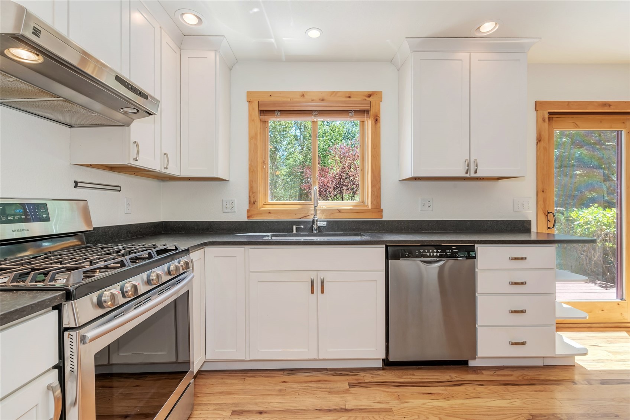
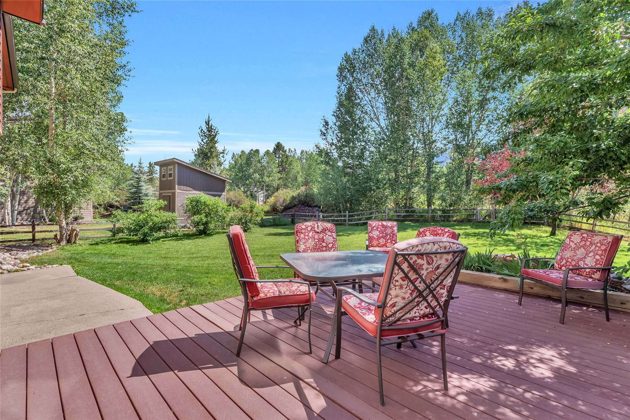
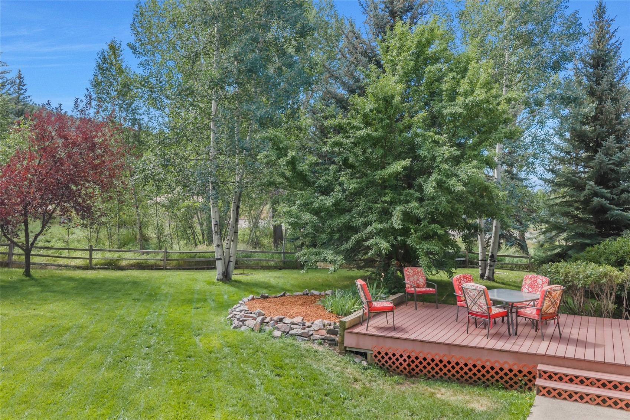
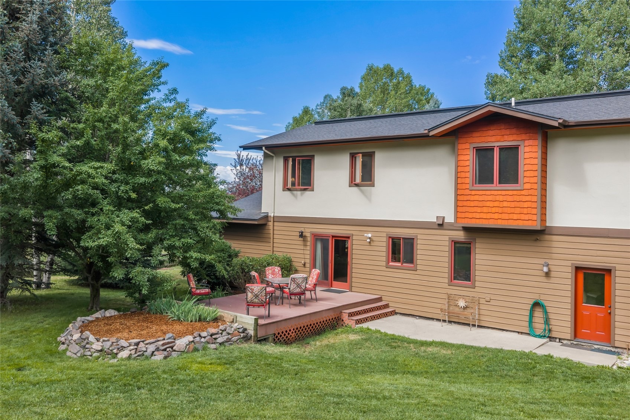
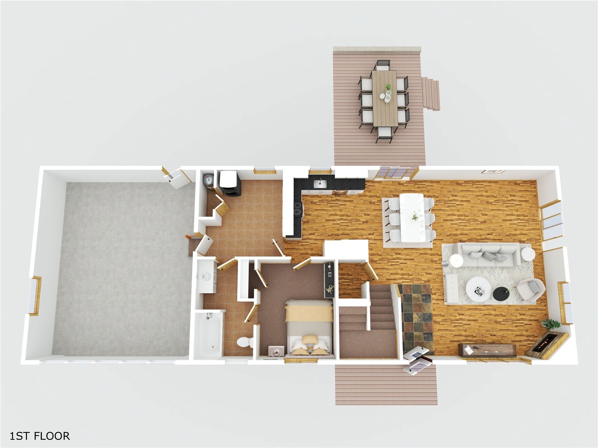
Inside, the spacious living room welcomes you with warm hardwood floors, a charming gas fireplace, and plenty of room to gather with family and friends. The open, inviting layout flows seamlessly from the living room into the dining area and well appointed kitchen, featuring stainless steel appliances, granite countertops, and custom cabinetry. The back deck is an ideal setting for al fresco dining, morning coffee, or relaxing after a day on the slopes. The fully fenced backyard has mature landscaping and offers plenty of room for pets to play and everyone to enjoy the fresh mountain air.
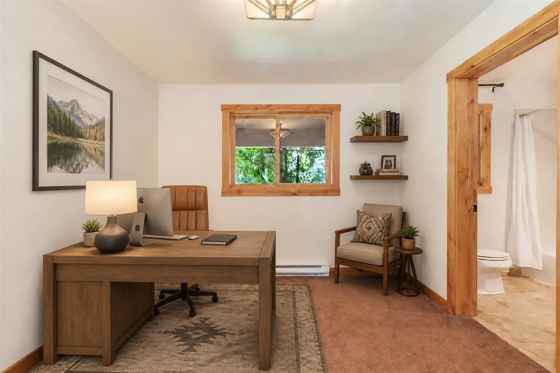
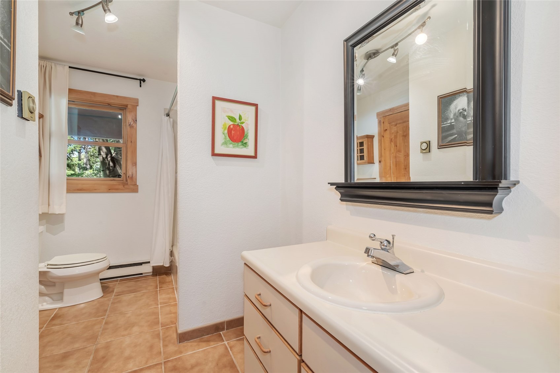
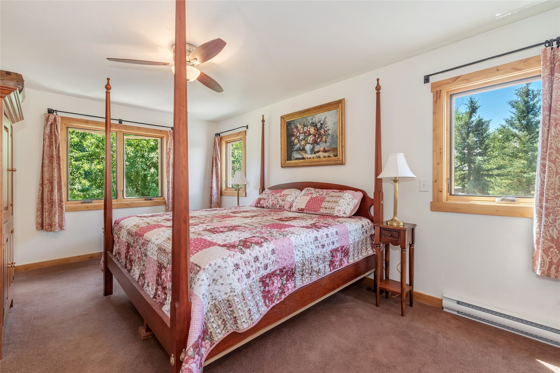
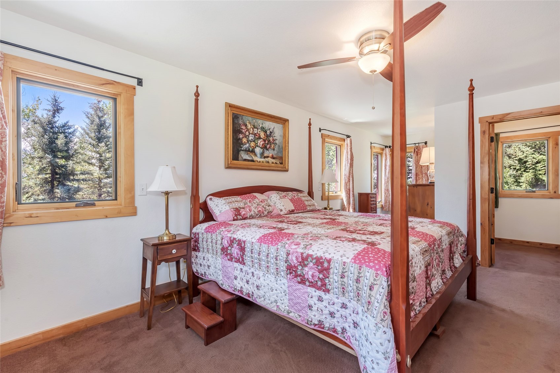
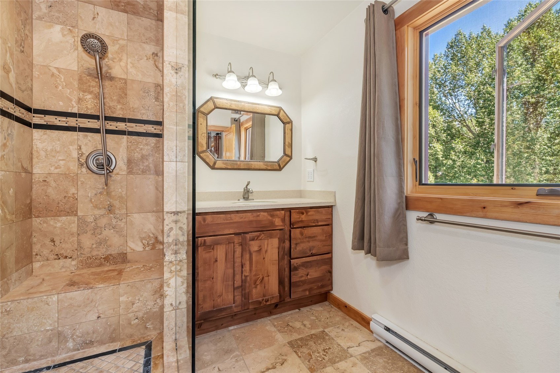
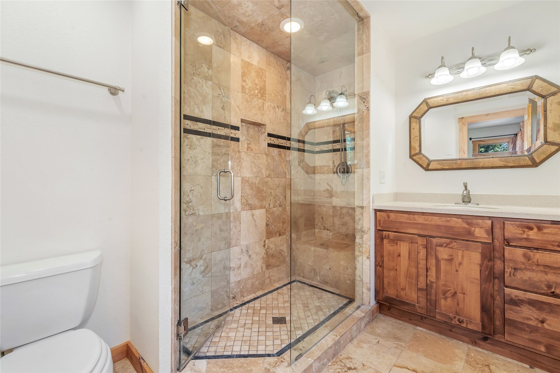
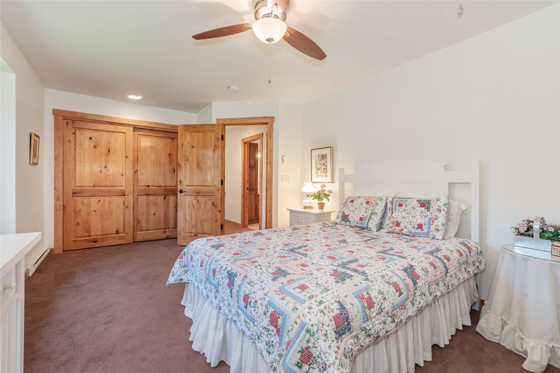
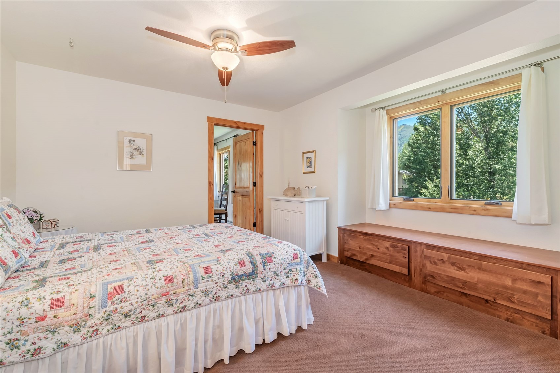
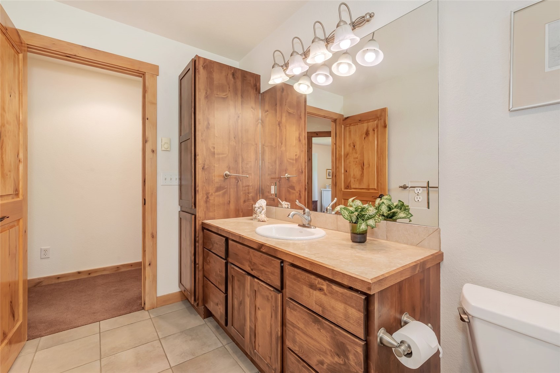
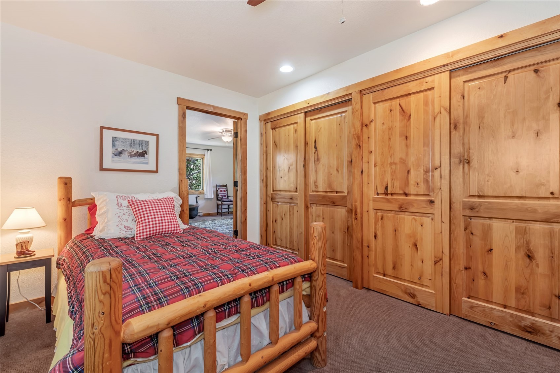
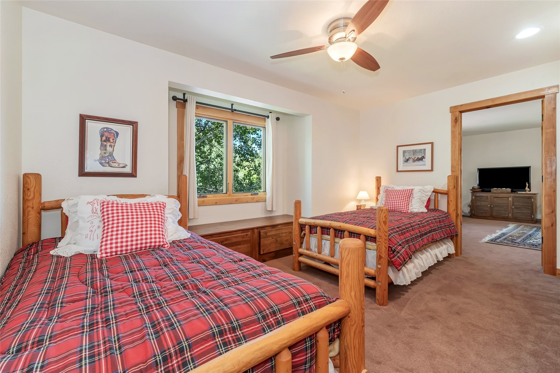
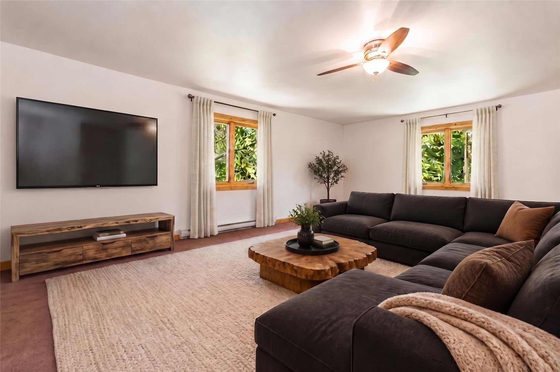
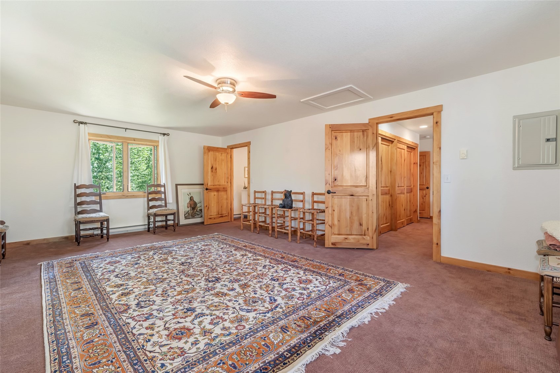
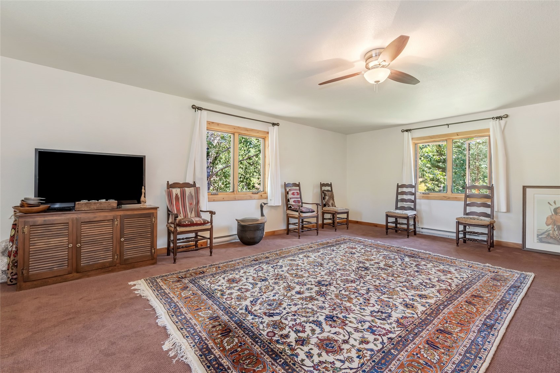
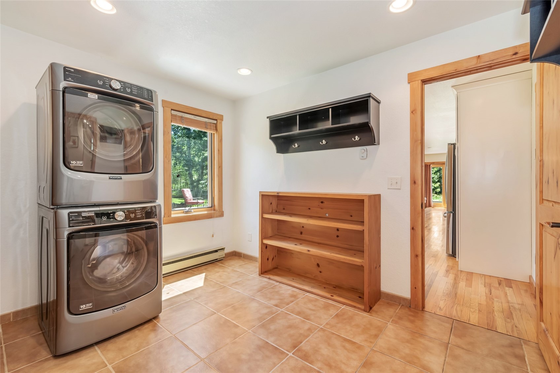
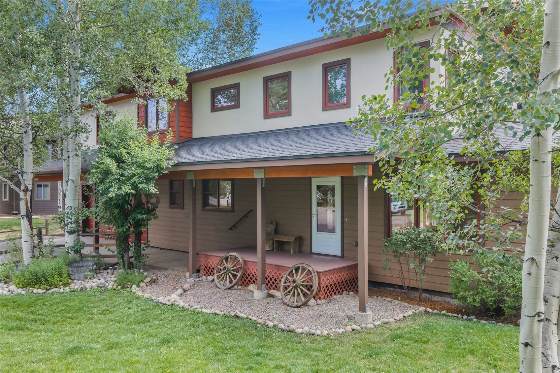
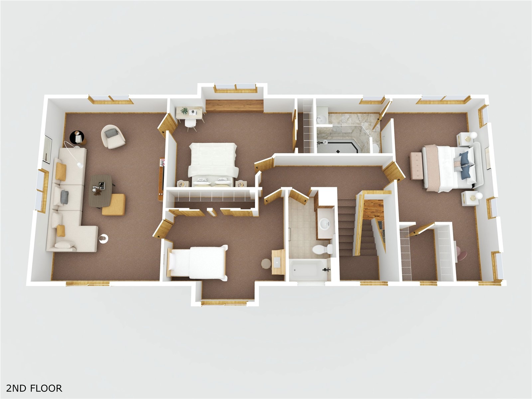
Upstairs, is the primary suite with walk-in closet and private ensuite bath, along with two additional bedrooms, a shared bathroom, and an oversized flex space ideal for a family room or kids' retreat. A fourth bedroom/office/den on the main level adds even more versatility. The mudroom with laundry connects to an attached two car garage with ample storage for all your mountain gear. Fresh interior and exterior paint completed earlier this year adds a refreshed touch.
With an unbeatable location, flexible living spaces, and easy access to skiing, trails, and outdoor recreation, this home offers the best of Steamboat living. Don't miss this opportunity to make it your own!
82 days on market
Listed by Cheryl Foote & Peter Guarnero · Compass · (970) 846-6444
Property Details
| Property Type | Residential |
| Sub Type | Single Family Residence |
| Status | Active |
| Price per Sq Ft | $903 |
| Subdivision | WHISTLER MEADOWS SUBD |
| MLS # | S1070524 |
| Days on Market | 82 |
| Bedrooms | 4 |
| Full Baths | 3 |
| Year Built | 1987 |
| Lot Size (Sq Ft) | 13,068 |
| Acres | 0.3 |
| HOA | No |
| HOA Fee | $0 |
| Annual Taxes | $5,619 |
| Tax Year | 2025 |
| State | CO |
| County | Routt |
| Interior Features | Ceiling Fan(s), Eat-in Kitchen, Granite Counters, Open Floorplan, Walk-In Closet(s), Fireplace, PrimarySuite |
| Heating | Baseboard, Electric |
| Flooring | Carpet, Tile, Wood |
| Fireplaces | 1 |
| Fireplace Features | Gas |
| Appliances | Dishwasher, Disposal, Microwave, Oven, Range, Refrigerator, Dryer, Washer |
| Exterior Features | IrrigationSprinklers |
| Garage | Yes |
| Garage Spaces | 2 |
| Parking Features | Attached, Garage |
| Roof | Asphalt |
| Lot Features | Cul-De-Sac, Landscaped, Level, Near Public Transit, Many Trees, Secluded, See Remarks, NearSkiArea, OpenSpace |
| Levels | Two, Multi/Split |
| Construction | Frame, Stucco, Wood Siding |
| Sewer | Public Sewer, Connected |
| Water Source | Public |
Location
Price History
| Date | Event | Price |
|---|---|---|
| 7/29/2026 |
Listed for sale Source: Altitude MLS #S1070524 |
$2,395,000 +207.4% $903/sqft |
| 7/18/2016 |
Sold Source: Altitude MLS #SSS161172 |
$779,000 -1.3% $294/sqft |
| 6/20/2016 |
Listed for sale Source: Altitude MLS #SSS161172 |
$789,500 $298/sqft |

Copyright © 2026 SAR MLS. The information displayed herein was derived from sources believed to be accurate, but has not been verified by SAR MLS. Buyers are cautioned to verify all information to their own satisfaction. This information is exclusively for viewers' personal, non-commercial use. Any republication or reproduction of the information herein without the express permission of the SAR MLS is strictly prohibited.
Thank you — a Mont Haus broker will be in touch shortly.