Residential · Active
Steamboat Springs, CO 80487
4 Beds · 3 Baths · 2,519 Sq Ft
$1,850,000
Single Family
Property Type
0.57 acres
Lot Size
1975
Year Built
$734
Price per Sq Ft
2
Parking Spaces
$25
HOA Fee
S1070533
MLS #
About This Property
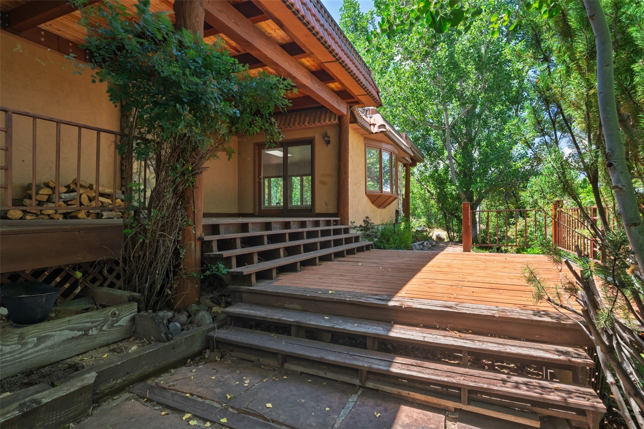
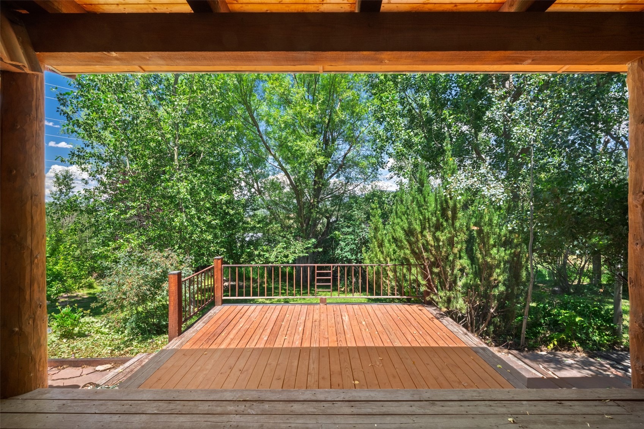
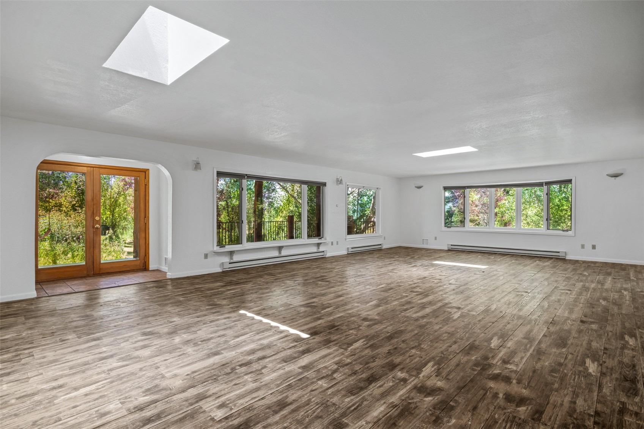
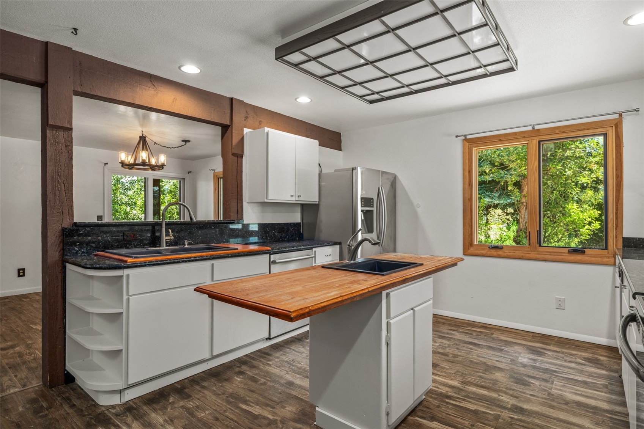
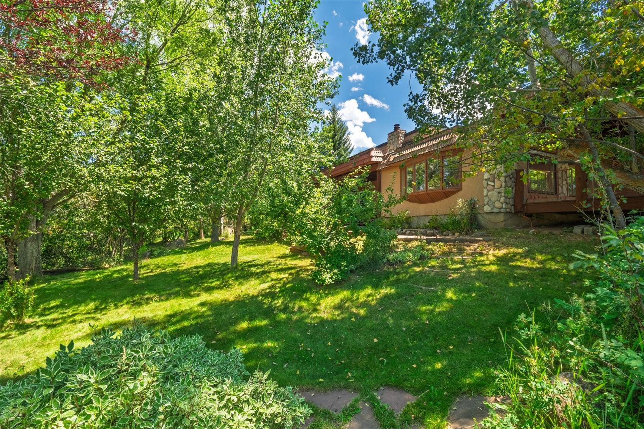
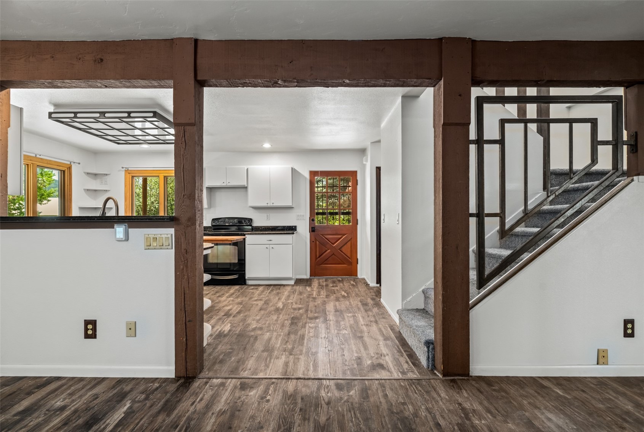
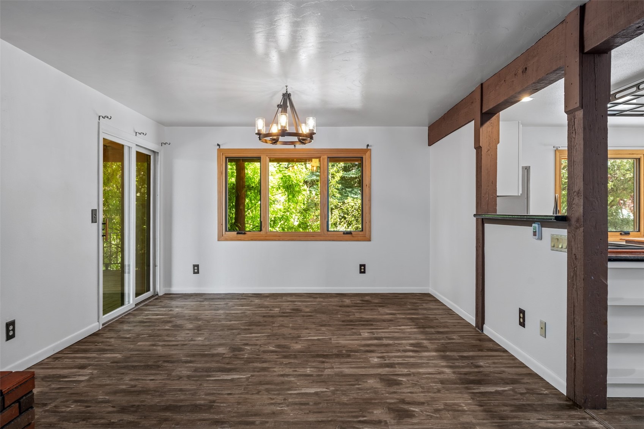
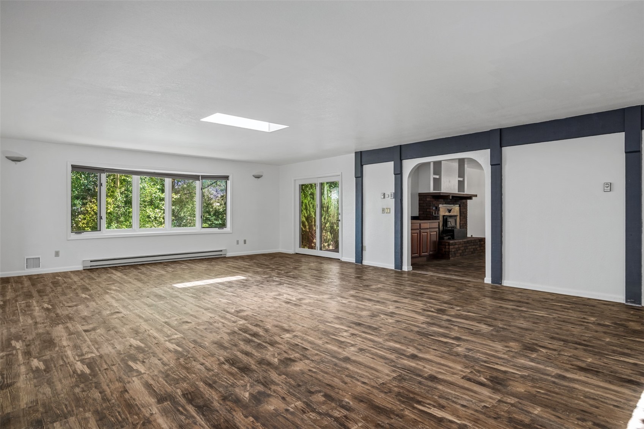
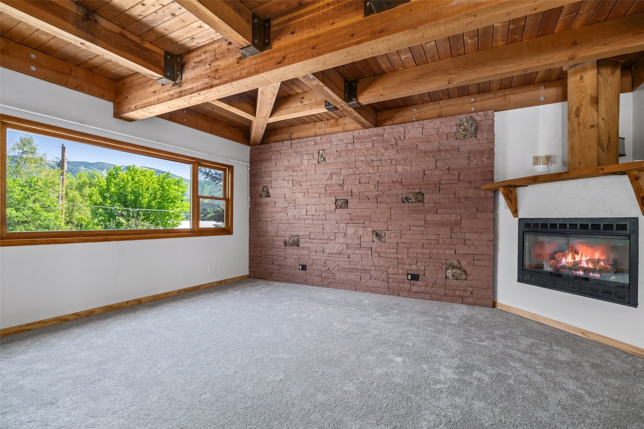
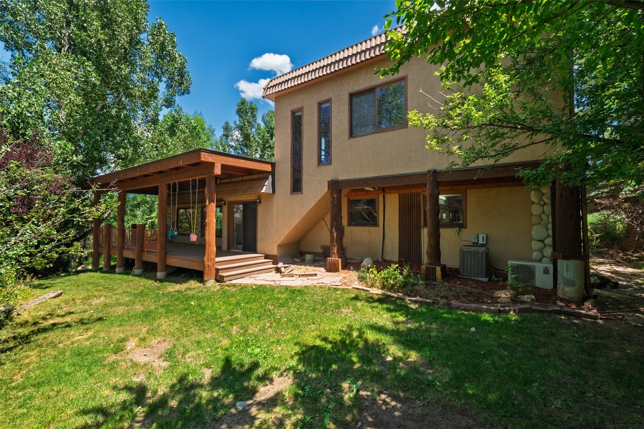
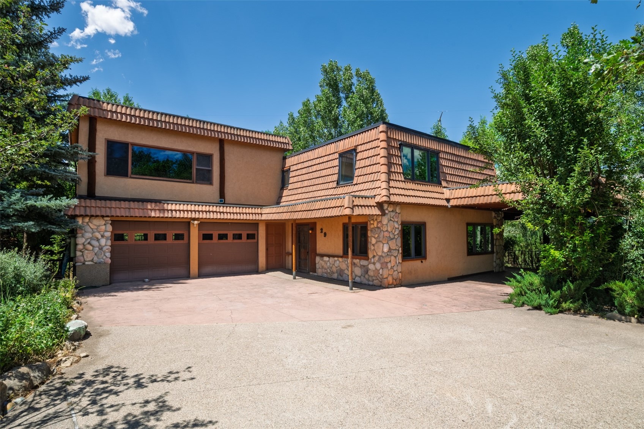
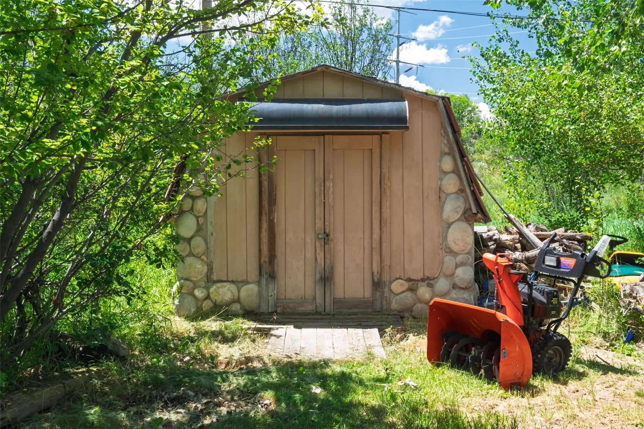
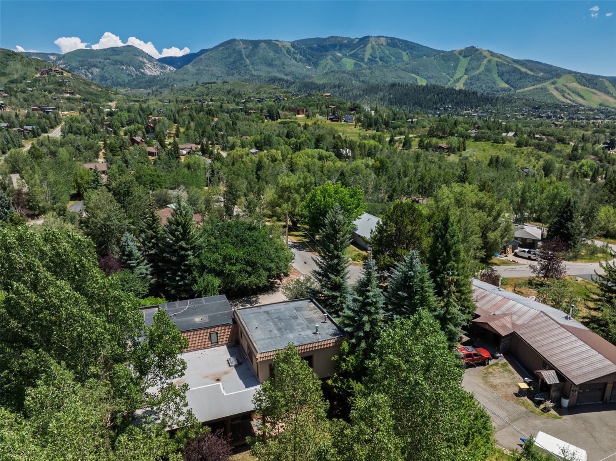
On a quiet, tree-lined street off Fish Creek Road, this half-acre property is surrounded by mature trees and gardens, offering the utmost privacy and views stretching from the Steamboat Ski Area to Sleeping Giant. The four-bedroom home spans two levels in its original layout, offering the option to own as-is or reimagine it as a custom home in one of Steamboat's most established residential neighborhoods. Enter on the main level, which includes a kitchen, powder room, and dining area with a wood-burning fireplace and wet bar. An adjacent, expansive living room features picture windows, including a large bay window, that frame the mountain and garden views.
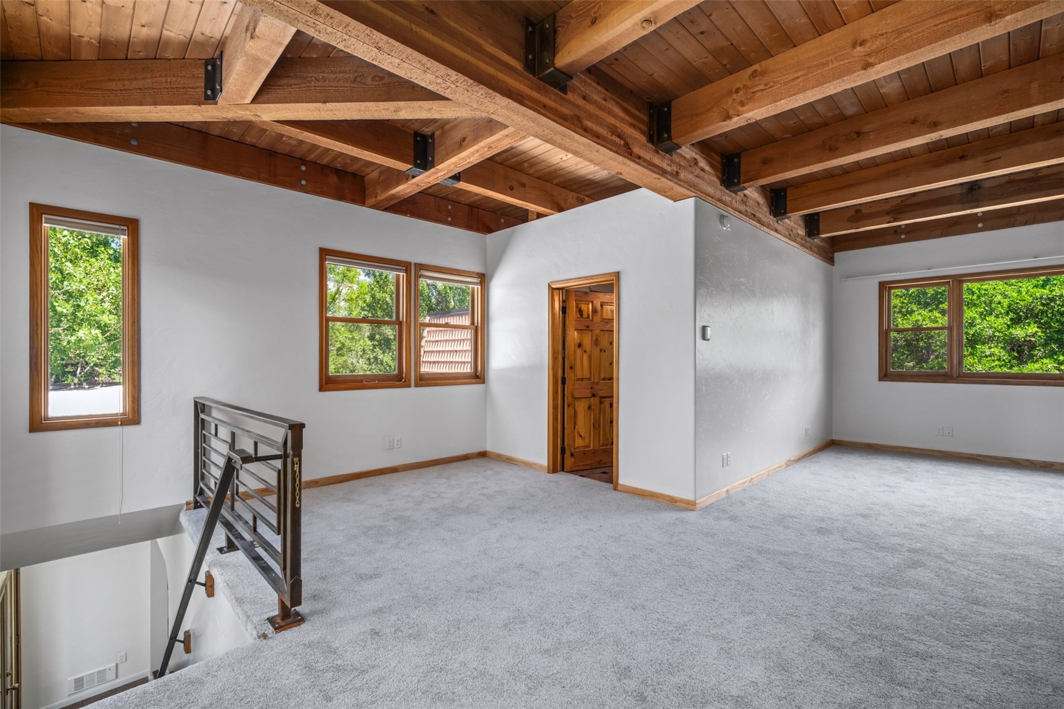
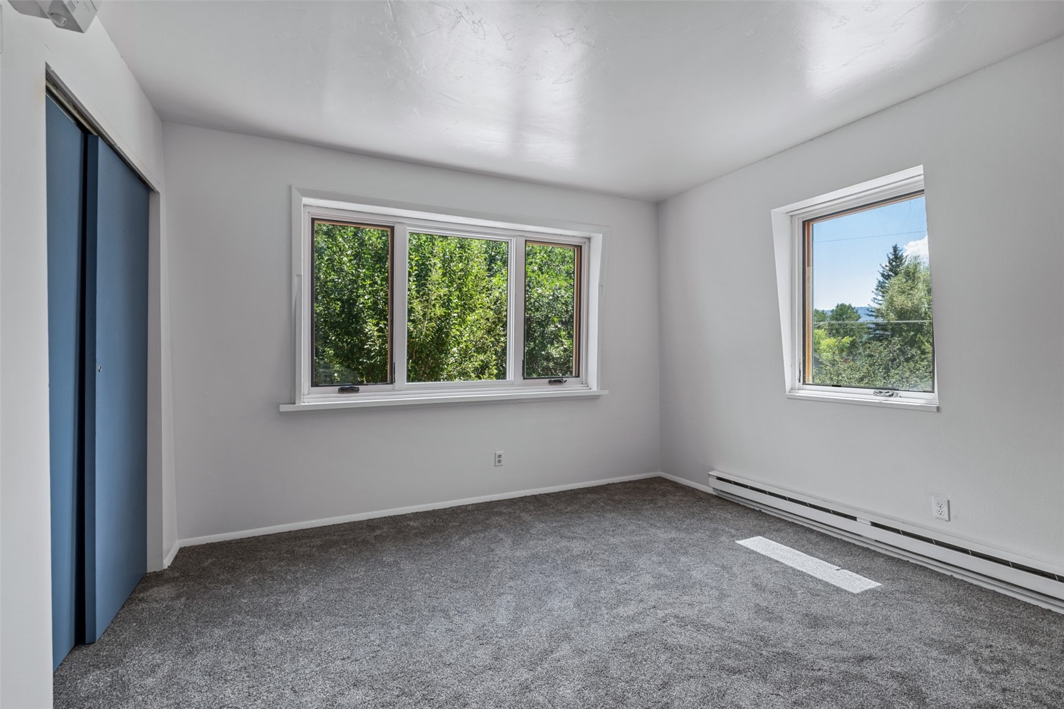
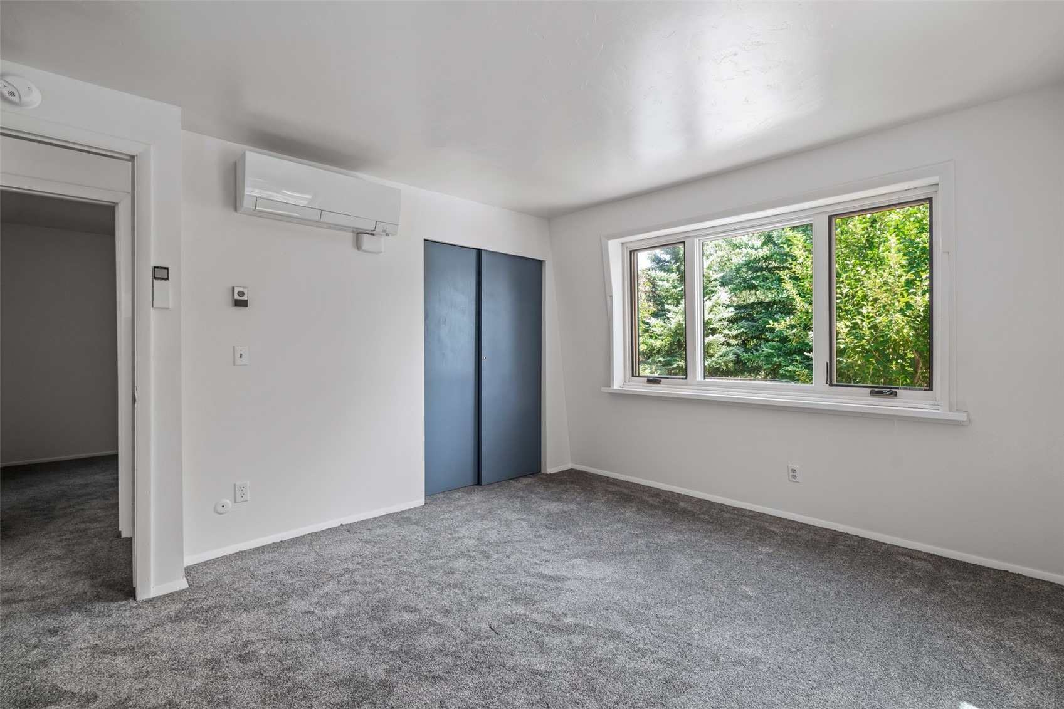
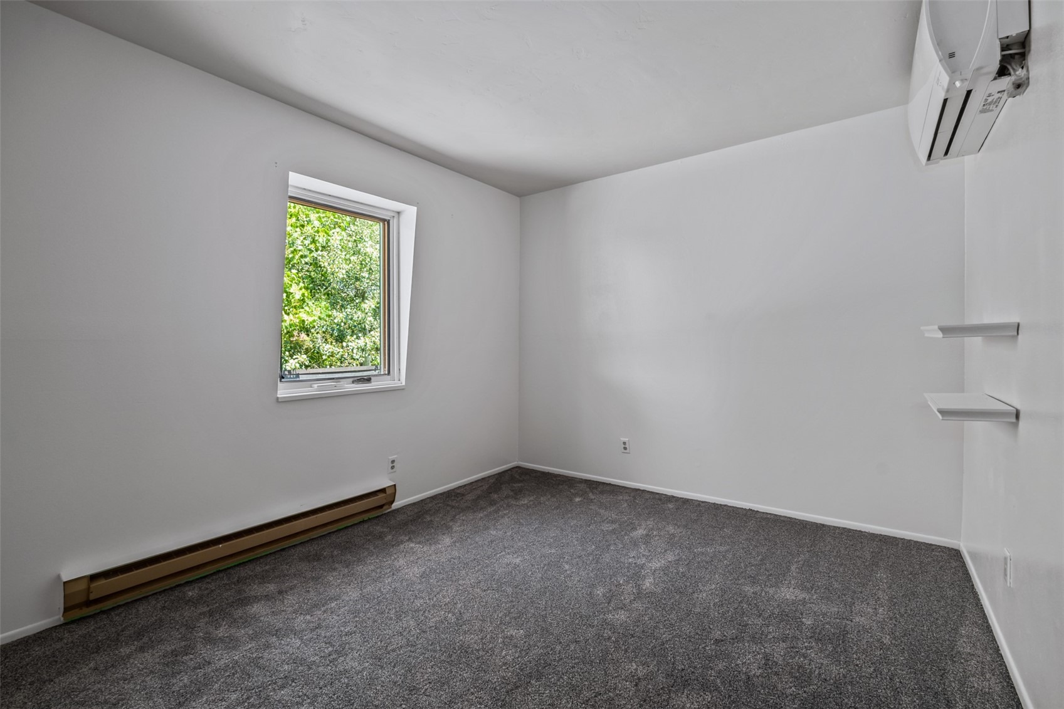
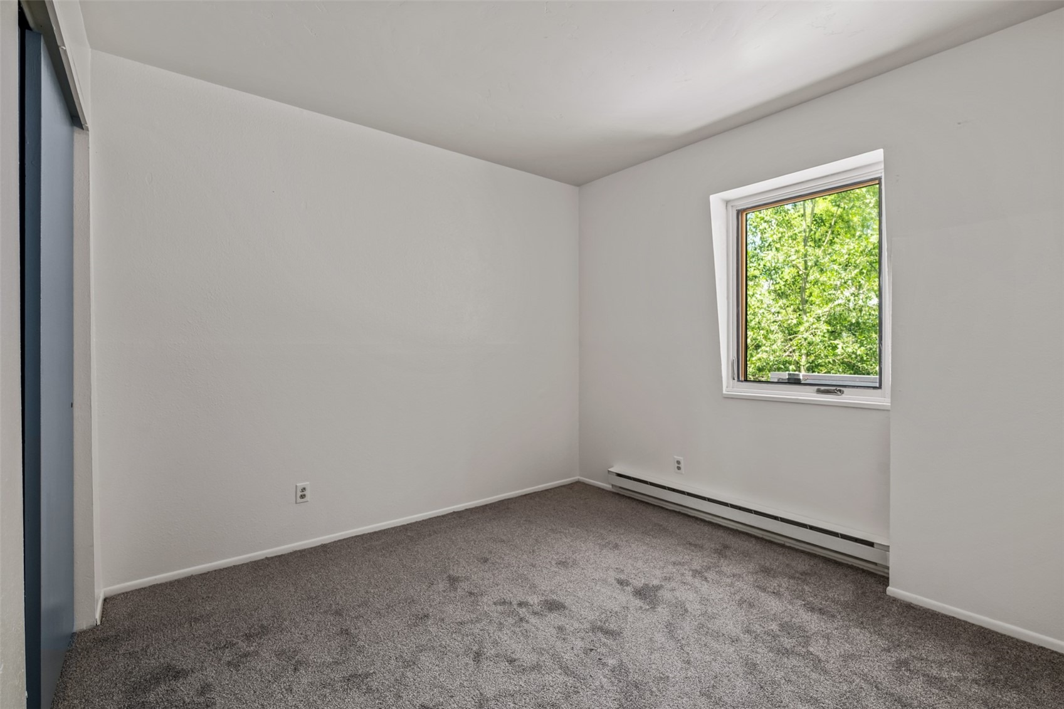
Two decks extend from the main level, offering ample space for gathering or relaxation among the trees. Upstairs, the primary suite includes wood-beamed ceilings, a gas fireplace, air conditioning, a walk-in closet, and large windows facing the ski area. A separate staircase leads to three additional bedrooms with air conditioning, new carpet, and a full bath. A two-car garage, expansive grassy yards, and mature gardens complete the property.
From a prime Steamboat location, the home is located moments from downtown and five minutes from the slopes, with nearby access to trails, wilderness, and endless recreation.
87 days on market
Listed by Michelle Parilla · The Agency Steamboat Springs · (970) 457-6880
Property Details
| Property Type | Residential |
| Sub Type | Single Family Residence |
| Status | Active |
| Price per Sq Ft | $734 |
| Subdivision | VALVERDANT SUBDIVISION |
| MLS # | S1070533 |
| Days on Market | 87 |
| Bedrooms | 4 |
| Full Baths | 2 |
| Half Baths | 1 |
| Year Built | 1975 |
| Lot Size (Sq Ft) | 24,829 |
| Acres | 0.57 |
| HOA | Yes |
| HOA Fee | $25 |
| Annual Taxes | $3,827 |
| Tax Year | 2025 |
| State | CO |
| County | Routt |
| Total Rooms | 10 |
| Interior Features | See Remarks, Fireplace |
| Heating | See Remarks |
| Cooling | OneUnit |
| Flooring | Carpet, Luxury Vinyl, Tile, LuxuryVinylTile |
| Fireplaces | 2 |
| Fireplace Features | Gas, Wood Burning |
| Appliances | Dryer, Dishwasher, Oven, Refrigerator, Washer |
| Garage | Yes |
| Garage Spaces | 2 |
| Parking Features | Attached Carport, Attached, Carport, Garage |
| Roof | See Remarks |
| Basement | None |
| Lot Features | City Lot, Landscaped, Secluded, See Remarks |
| Levels | Two, Multi/Split |
| Construction | Concrete |
| Sewer | Public Sewer, Connected |
| Water Source | Public |
Location
Price History
| Date | Event | Price |
|---|---|---|
| 9/9/2026 |
Price change Source: Altitude MLS #S1070533 |
$1,850,000 -5.1% $734/sqft |
| 7/24/2026 |
Listed for sale Source: Altitude MLS #S1070533 |
$1,950,000 $774/sqft |

Copyright © 2026 SAR MLS. The information displayed herein was derived from sources believed to be accurate, but has not been verified by SAR MLS. Buyers are cautioned to verify all information to their own satisfaction. This information is exclusively for viewers' personal, non-commercial use. Any republication or reproduction of the information herein without the express permission of the SAR MLS is strictly prohibited.
Thank you — a Mont Haus broker will be in touch shortly.