Residential · Active
Steamboat Springs, CO 80467
5 Beds · 6 Baths · 5,213 Sq Ft
$3,800,000
Single Family
Property Type
35.88 acres
Lot Size
2001
Year Built
$729
Price per Sq Ft
$2,000
HOA Fee
S1070537
MLS #
About This Property
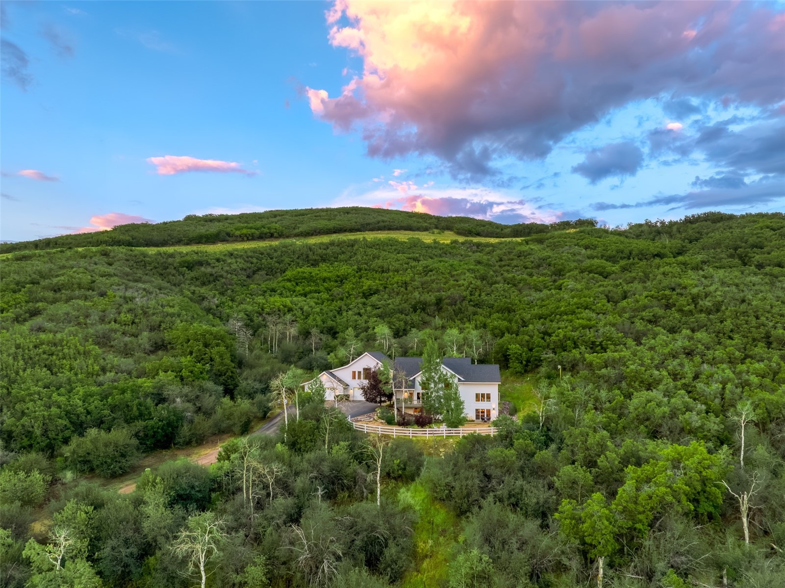
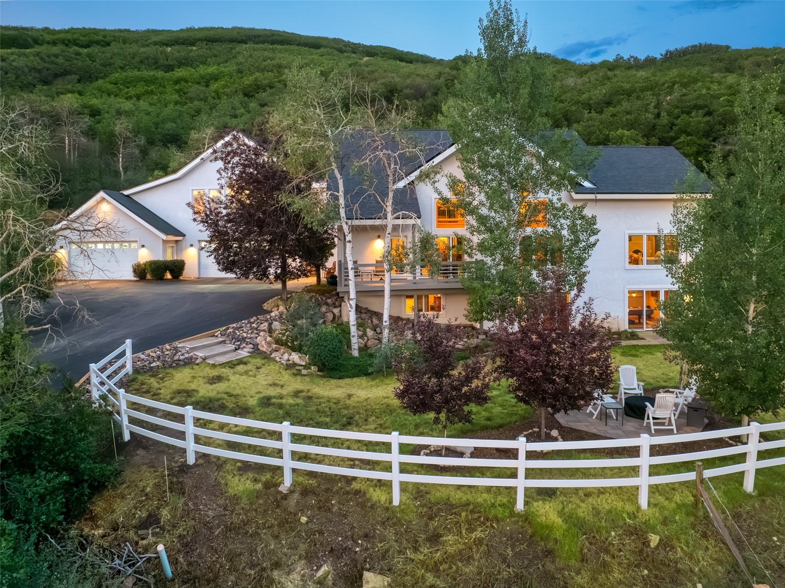
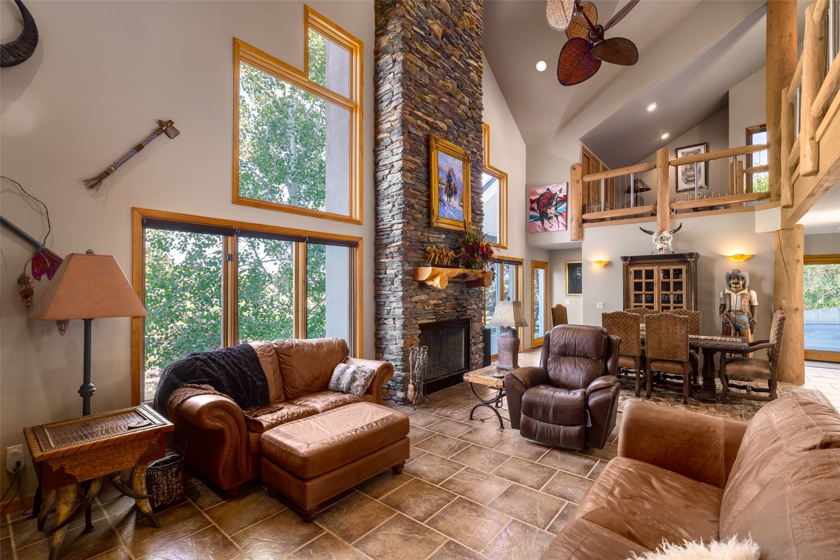
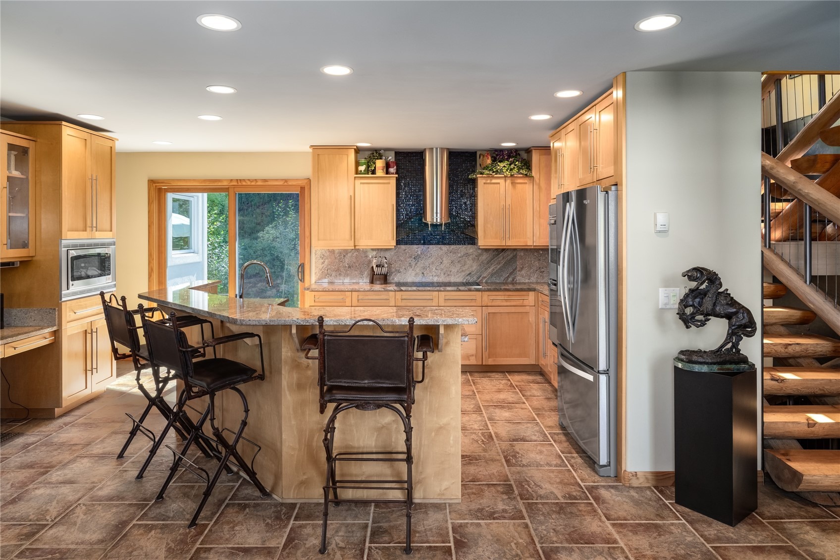
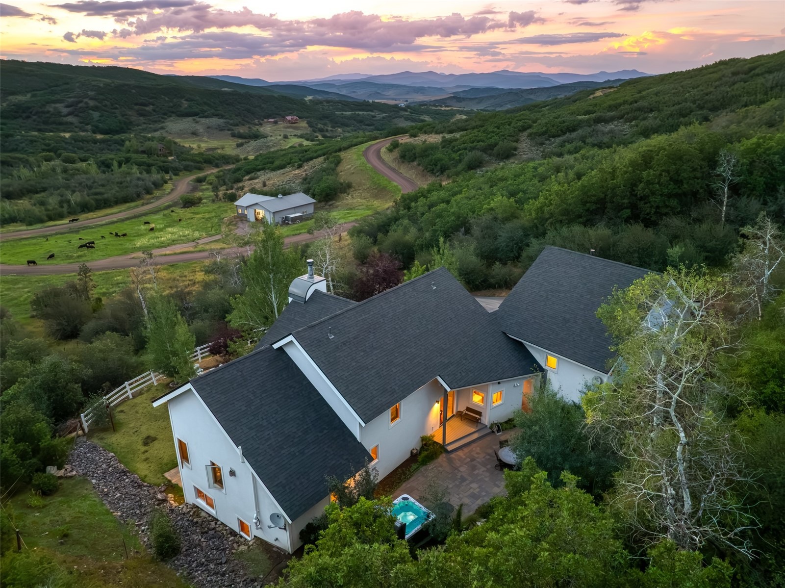
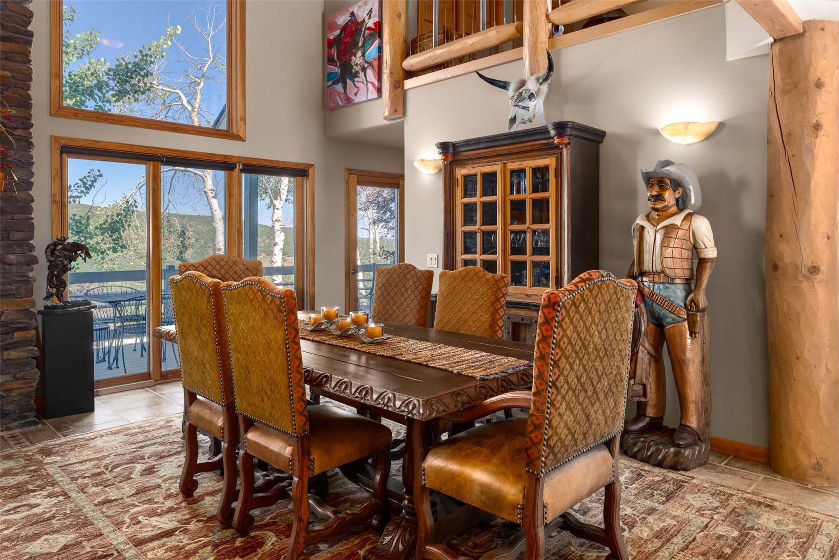
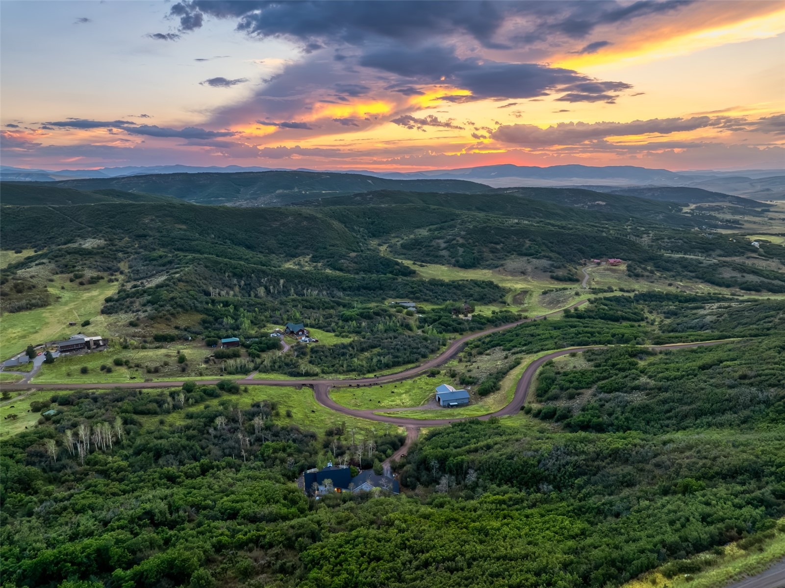
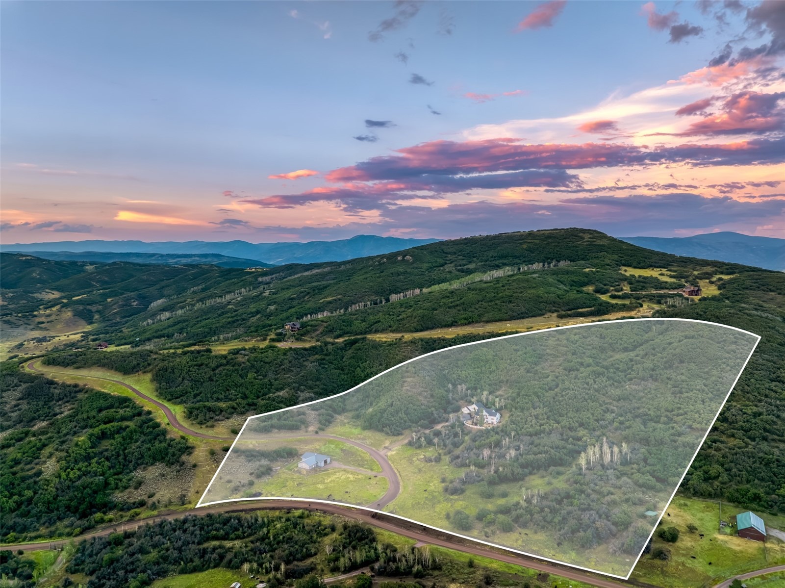
Surrounded by wooded hillsides and open meadows on 35.88 acres in Deerwood Ranches, this mountain estate sits an easy drive from the ski area and downtown Steamboat Springs, and is located in the Steamboat Springs School District. Designed by architect Michael Olsen, the home centers on a double-height great room with 27-foot vaulted ceilings, a floor-to-ceiling handcrafted dry-stack stone fireplace, and wood beam and log post construction throughout. Windows frame views across the property, and glass doors open to covered terraces and patios. The kitchen offers granite countertop seating and a Miele range.
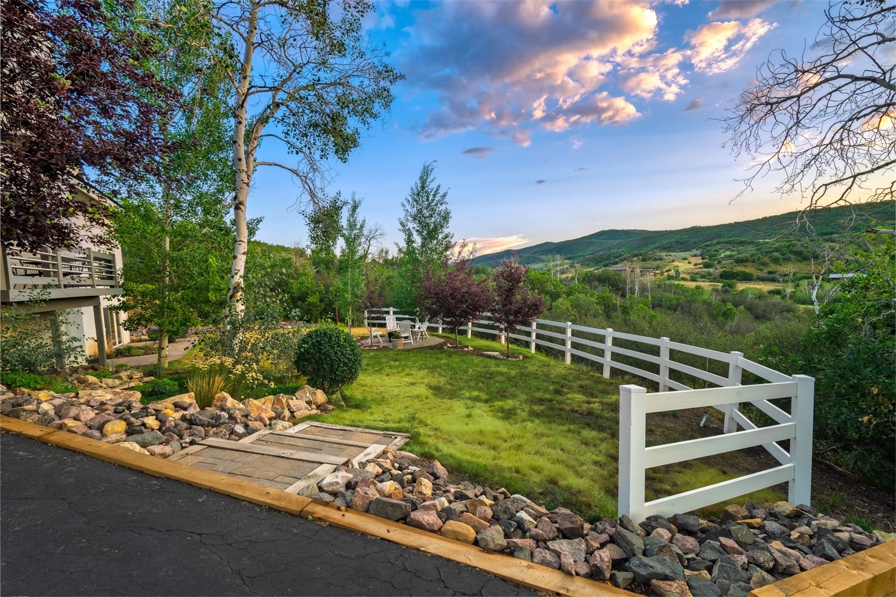
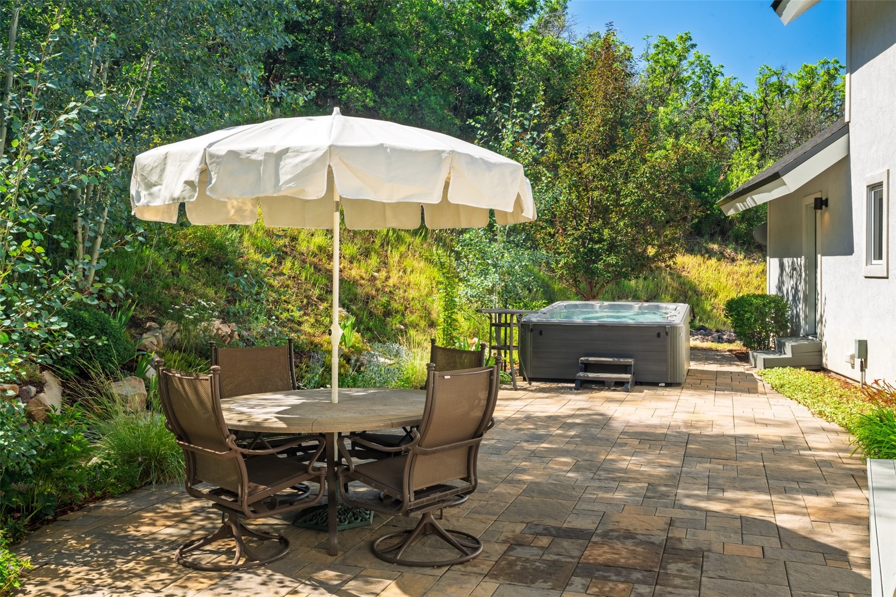
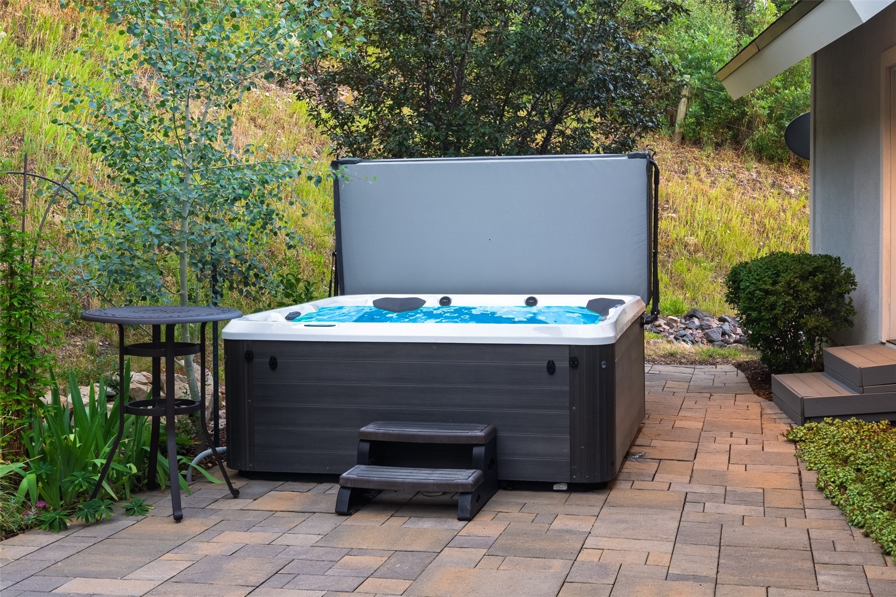
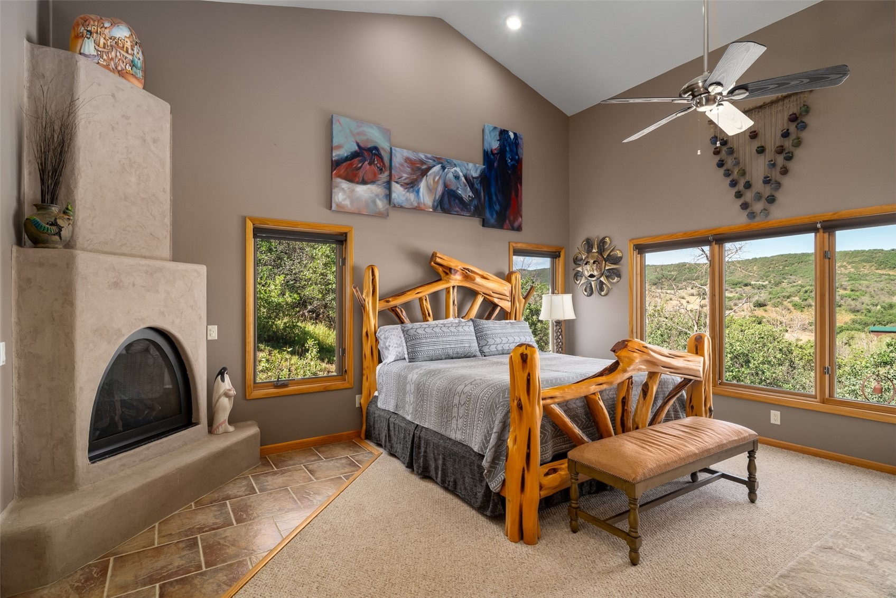
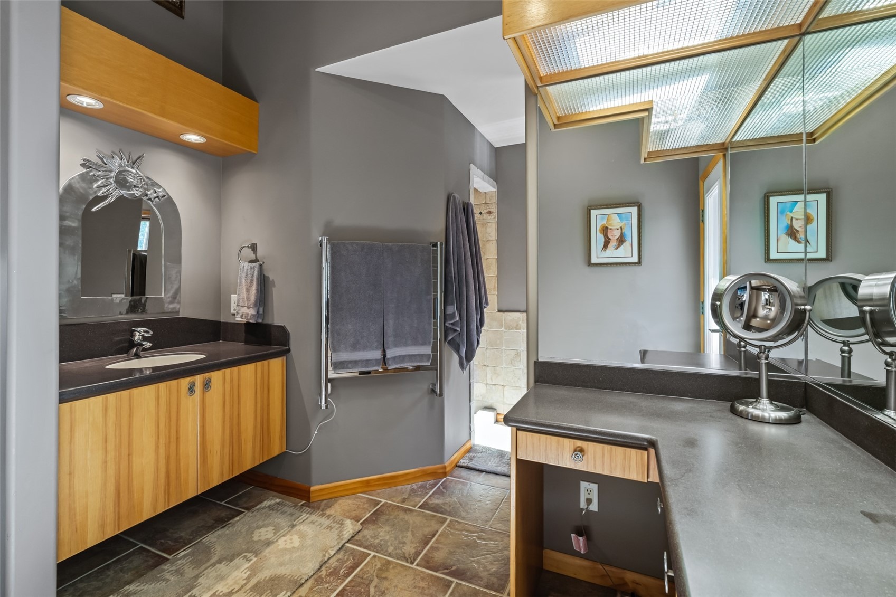
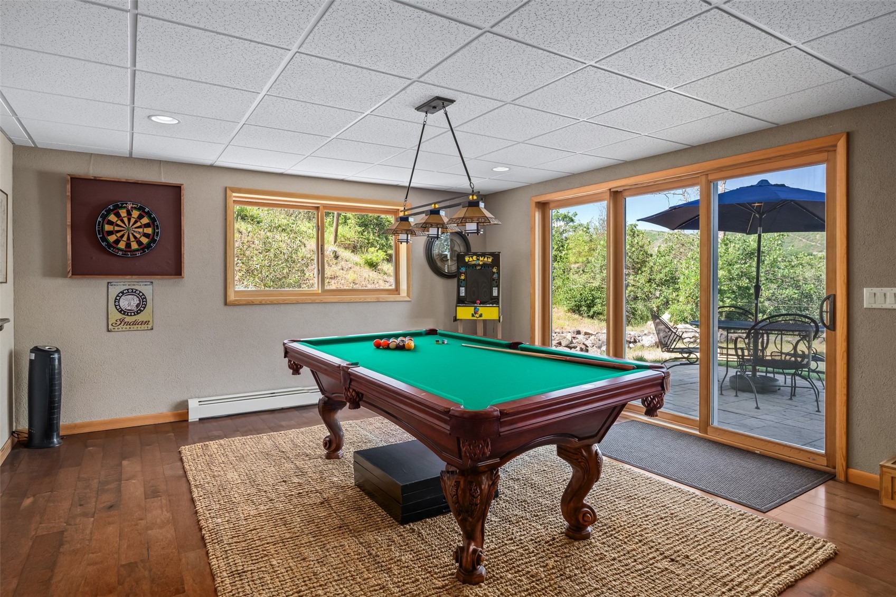
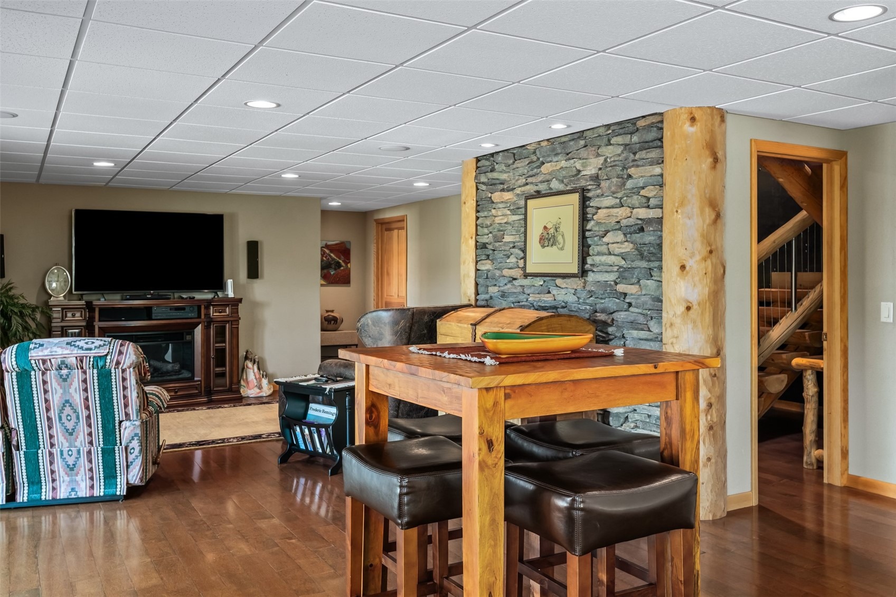
The main-floor primary suite includes a gas fireplace and walk-in closet, opening directly to a hot tub patio. This private stone patio at the rear extends the living space with mature aspen landscaping. Upstairs, a bridge spans the width of the great room, leading to a junior primary bedroom with bath, sitting area, and ample storage. The lower level offers a game and living room opening to a fenced yard with a firepit, a full bedroom and bath, and an office or fourth bedroom.
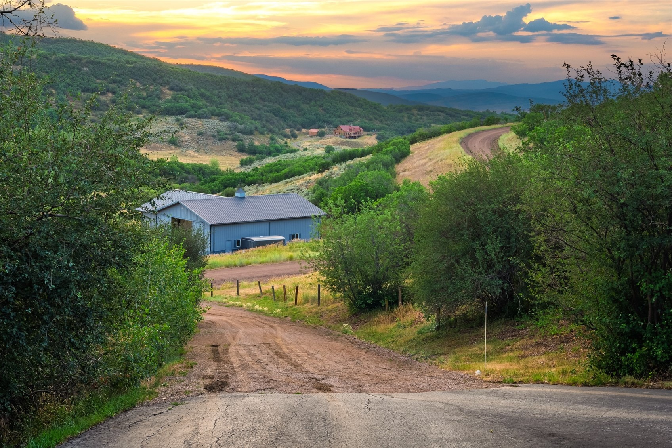
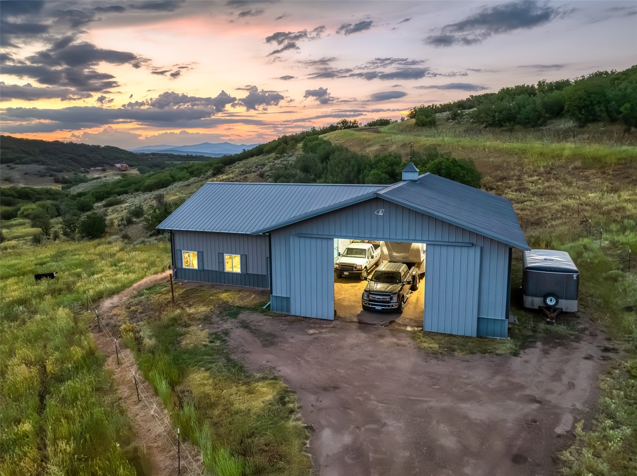
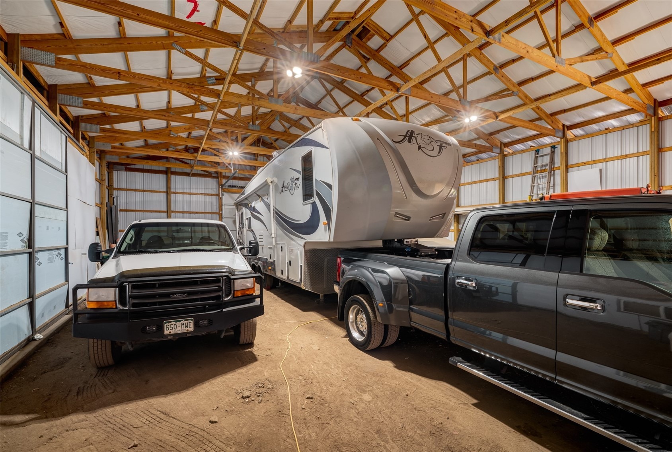
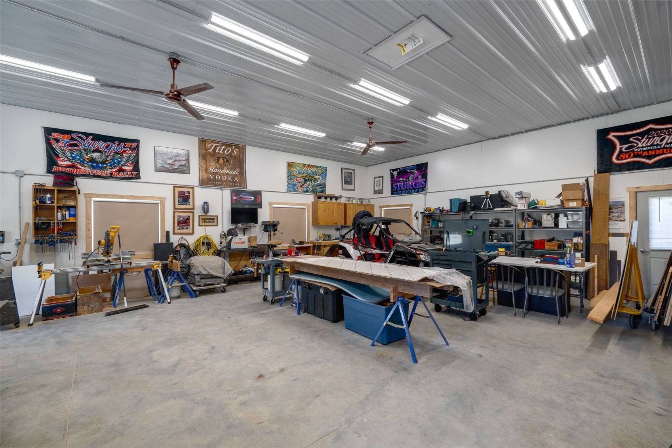
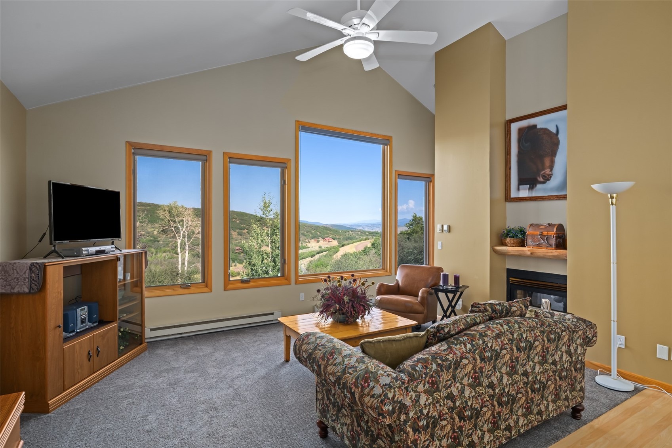
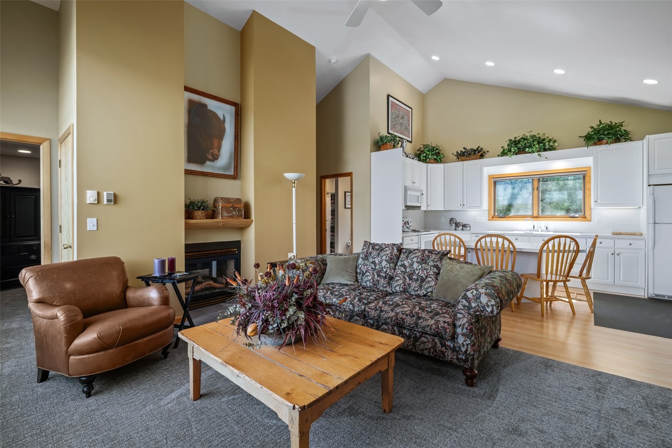
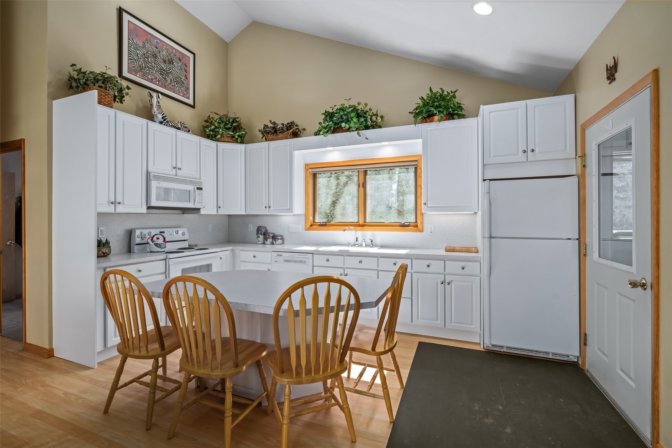
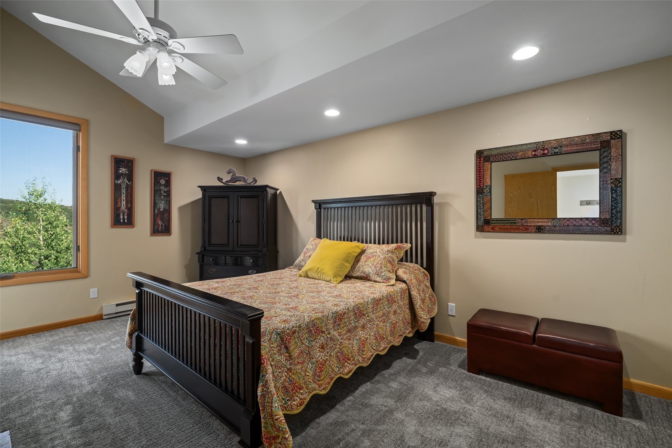
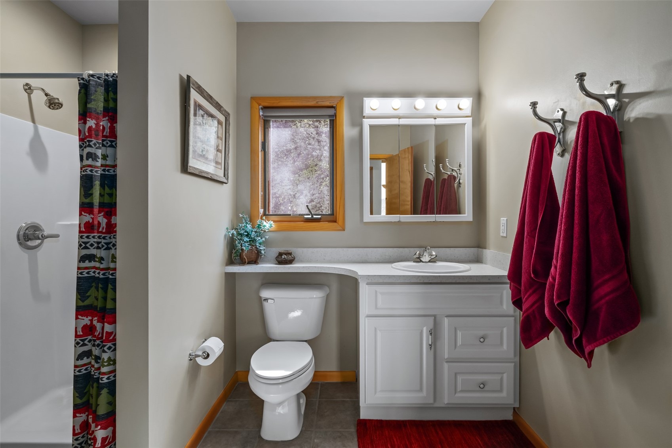
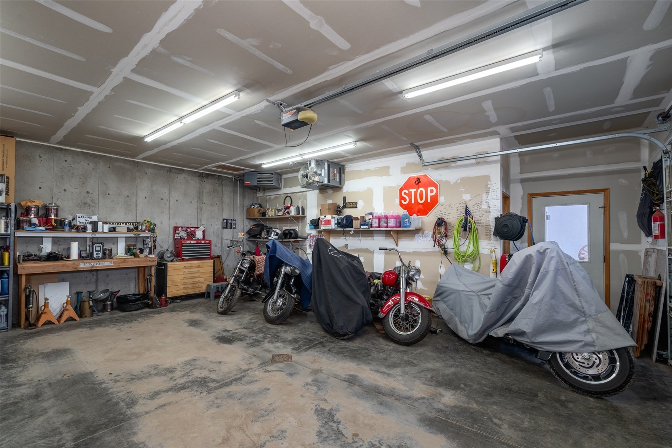
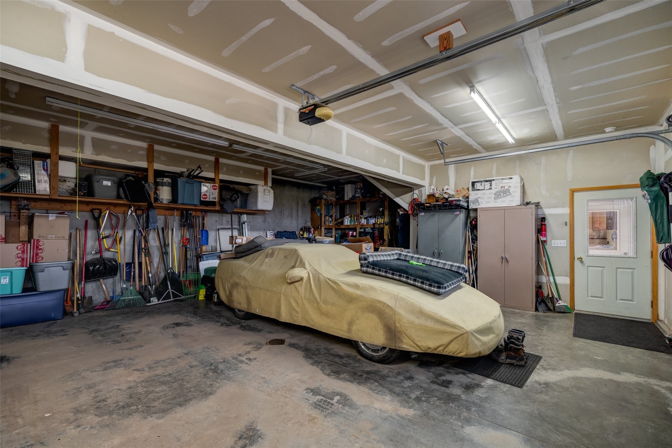
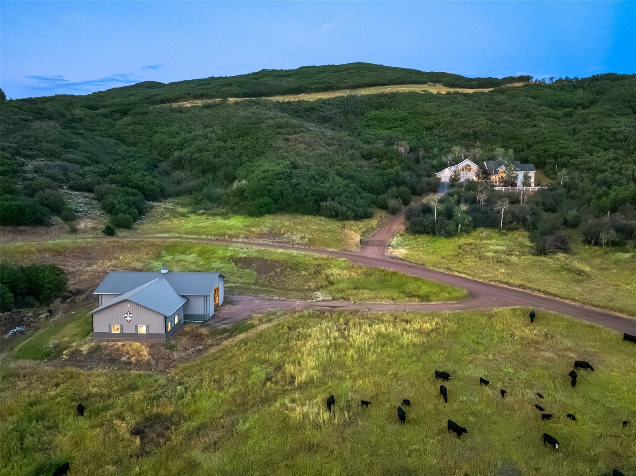
Finishes include stone, log, and steel accents with southwestern influence. At the main house, a four-car garage with a powder room sits below a caretaker or guest apartment with far-reaching mountain views, a kitchen, two-sided gas fireplace, bedroom, full bath, laundry, vaulted ceilings, and new carpet. At the property entry, a 40x60 garage with a 14-foot door, suited to boats, trailers, or equestrian use, connects to a 36x40 heated shop with insulated concrete flooring. Recent updates include a one-year-old roof, two-year-old water heater, and three-year-old hot tub. The HOA covers road maintenance and includes a private trail system for horses, hiking, and biking.
81 days on market
Listed by Chris Paoli · The Agency Steamboat Springs · (970) 457-6880
Property Details
| Property Type | Residential |
| Sub Type | Single Family Residence |
| Status | Active |
| Price per Sq Ft | $729 |
| Subdivision | DEERWOOD RANCHES SUBD |
| MLS # | S1070537 |
| Days on Market | 81 |
| Bedrooms | 5 |
| Full Baths | 2 |
| Half Baths | 2 |
| Three-Quarter Baths | 2 |
| Year Built | 2001 |
| Lot Size (Sq Ft) | 1,562,933 |
| Acres | 35.88 |
| HOA | Yes |
| HOA Fee | $2,000 |
| Annual Taxes | $7,670 |
| Tax Year | 2025 |
| State | CO |
| County | Routt |
| Total Rooms | 19 |
| Interior Features | Built-in Features, Ceiling Fan(s), Entrance Foyer, Eat-in Kitchen, Granite Counters, High Ceilings, Kitchen Island, Open Floorplan, Vaulted Ceiling(s), Walk-In Closet(s), Fireplace, MainLevelPrimary, PrimarySuite, UtilitySink |
| Heating | Baseboard, Radiant |
| Flooring | Carpet, Laminate, Tile, Wood |
| Fireplaces | 3 |
| Fireplace Features | Gas, Wood Burning |
| Appliances | Convection Oven, Double Oven, Dryer, Dishwasher, Electric Cooktop, Disposal, Microwave, Refrigerator, Range Hood, Water Purifier, Washer, Washer/Dryer, BuiltInOven |
| Garage | Yes |
| Parking Features | Garage, Heated Garage, Lighted, Oversized, RV Garage, RV Access/Parking, ExteriorAccessDoor, ThreeOrMoreSpaces |
| Roof | Asphalt |
| Basement | Finished, Walk-Out Access |
| Lot Features | See Remarks |
| Levels | Three Or More |
| Construction | Frame, Synthetic Stucco |
| Sewer | Septic Tank |
| Water Source | WaterRights |
Location
Price History
| Date | Event | Price |
|---|---|---|
| 7/31/2026 |
Listed for sale Source: Altitude MLS #S1070537 |
$3,800,000 -10.6% $729/sqft |
| 7/20/2026 |
Listing removed Source: Altitude MLS #S1066076 |
— |
| 2/11/2026 |
Listed for sale Source: Altitude MLS #S1066076 |
$4,250,000 $815/sqft |

Copyright © 2026 SAR MLS. The information displayed herein was derived from sources believed to be accurate, but has not been verified by SAR MLS. Buyers are cautioned to verify all information to their own satisfaction. This information is exclusively for viewers' personal, non-commercial use. Any republication or reproduction of the information herein without the express permission of the SAR MLS is strictly prohibited.
Thank you — a Mont Haus broker will be in touch shortly.