Residential · Pending
Hayden, CO 81639
3 Beds · 2 Baths · 1,576 Sq Ft
$495,000
Single Family
Property Type
0.18 acres
Lot Size
1966
Year Built
$314
Price per Sq Ft
S1070541
MLS #
About This Property
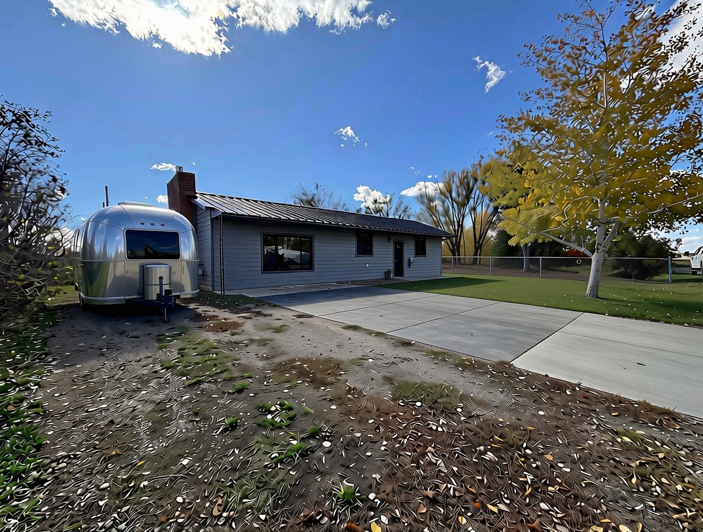
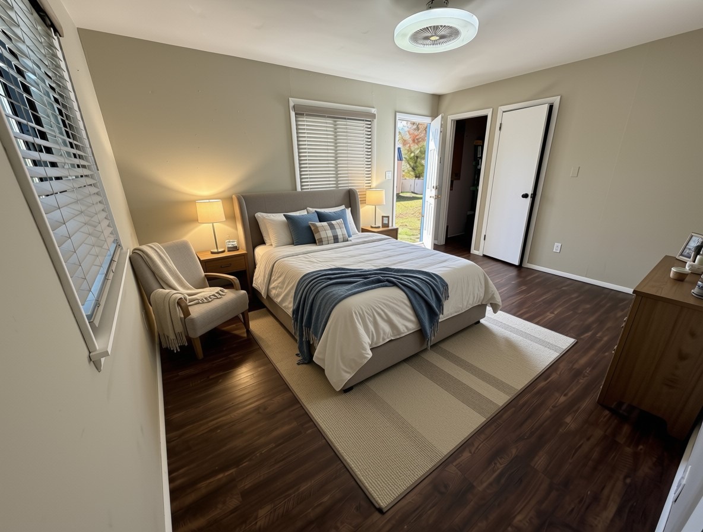
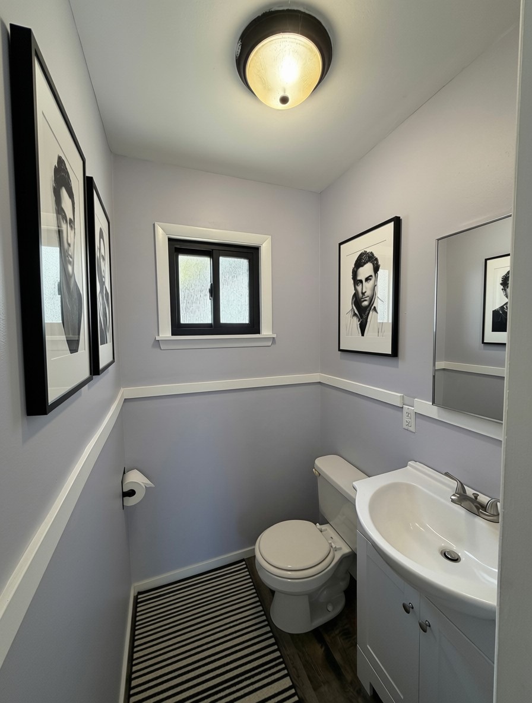
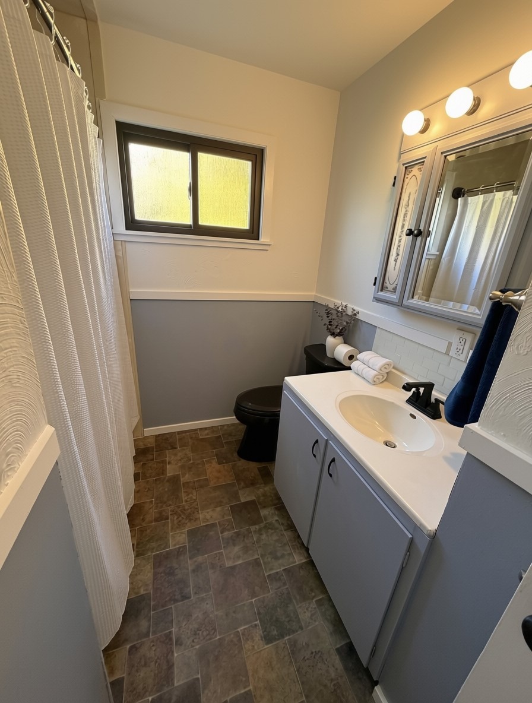
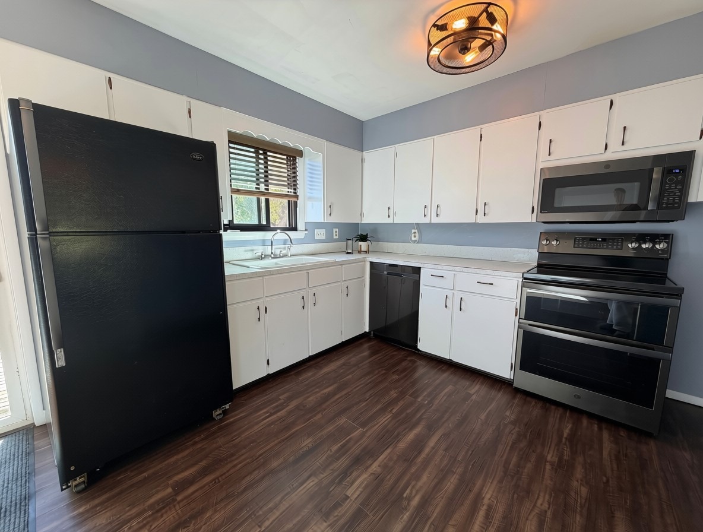
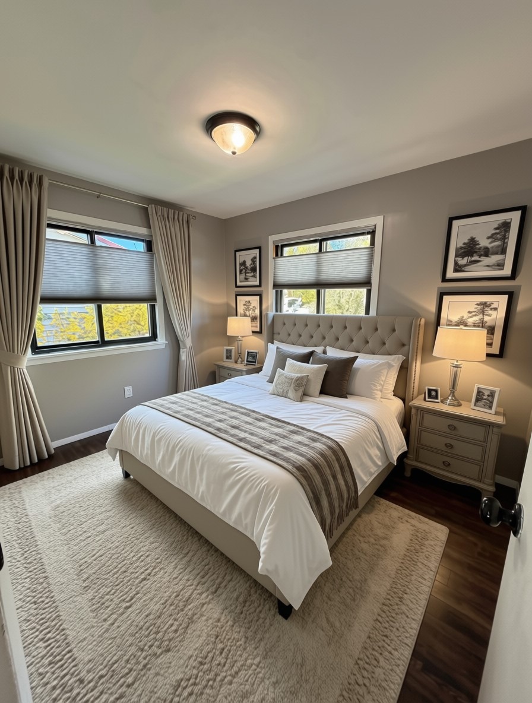
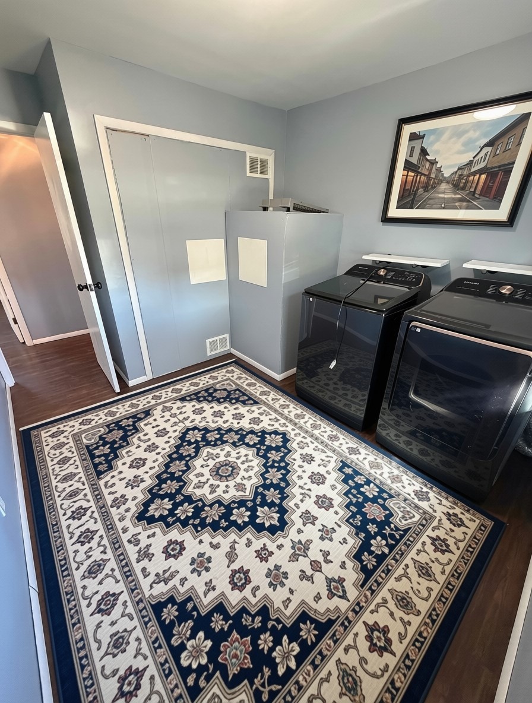
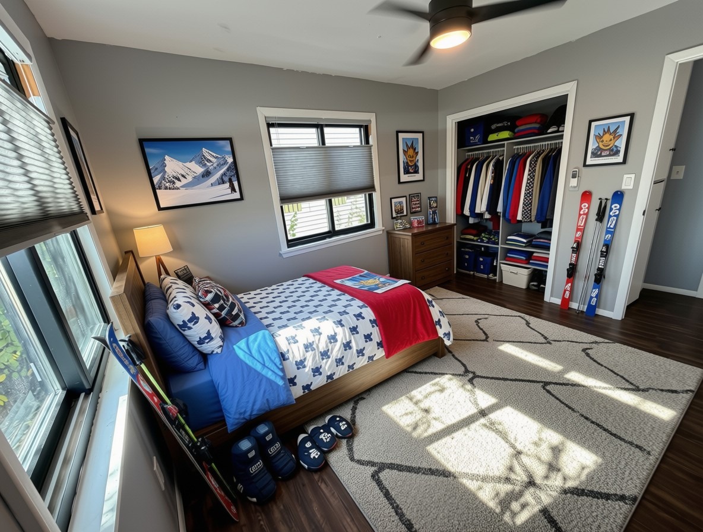
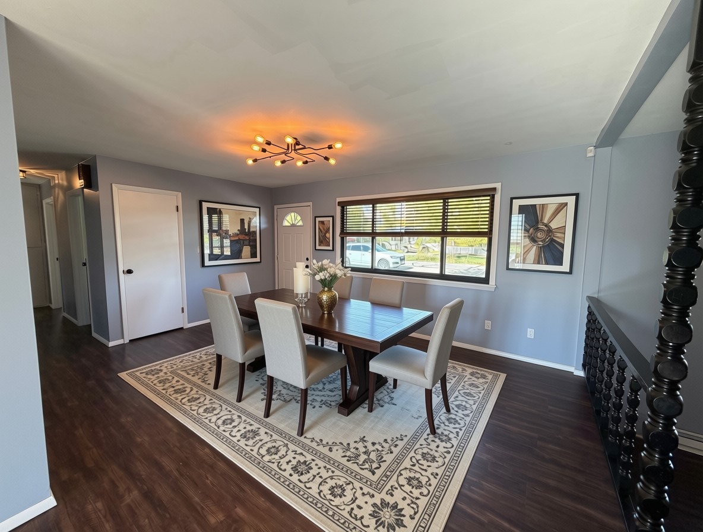
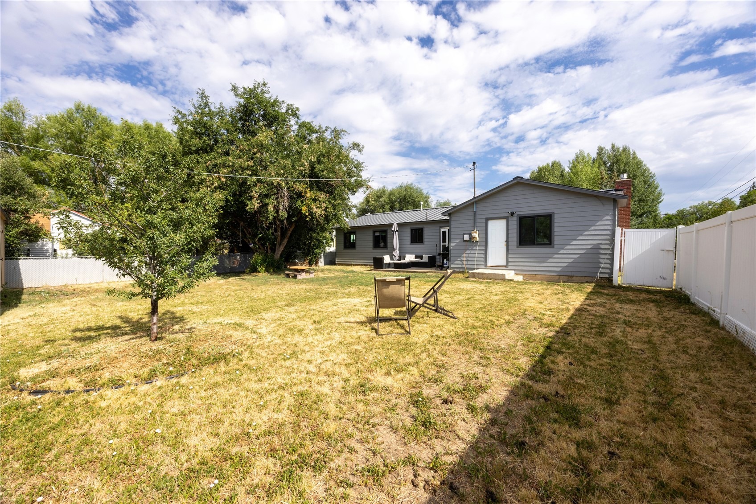
LOOK AGAIN! Since first listed, this home has received fresh interior paint, a round of updates and maintenance to make it truly move-in ready! Set just one block from downtown Hayden and bordering Hayden City Park, this 3-bedroom, 1.5-bath ranch-style home offers nearly 1,600 SF of easy living, and it’s been completely refreshed top to bottom. Fresh interior paint, new siding, new windows, new horizontal blinds, a new roof, and fall landscaping are all done.
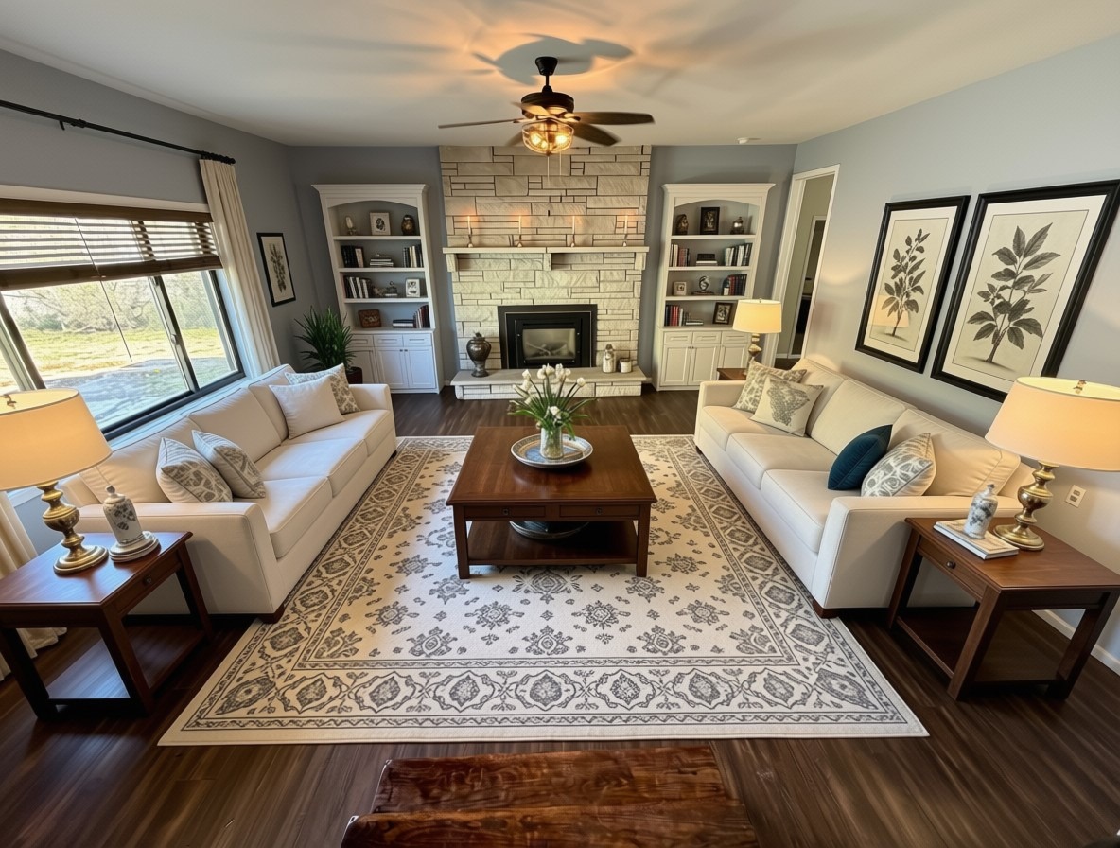
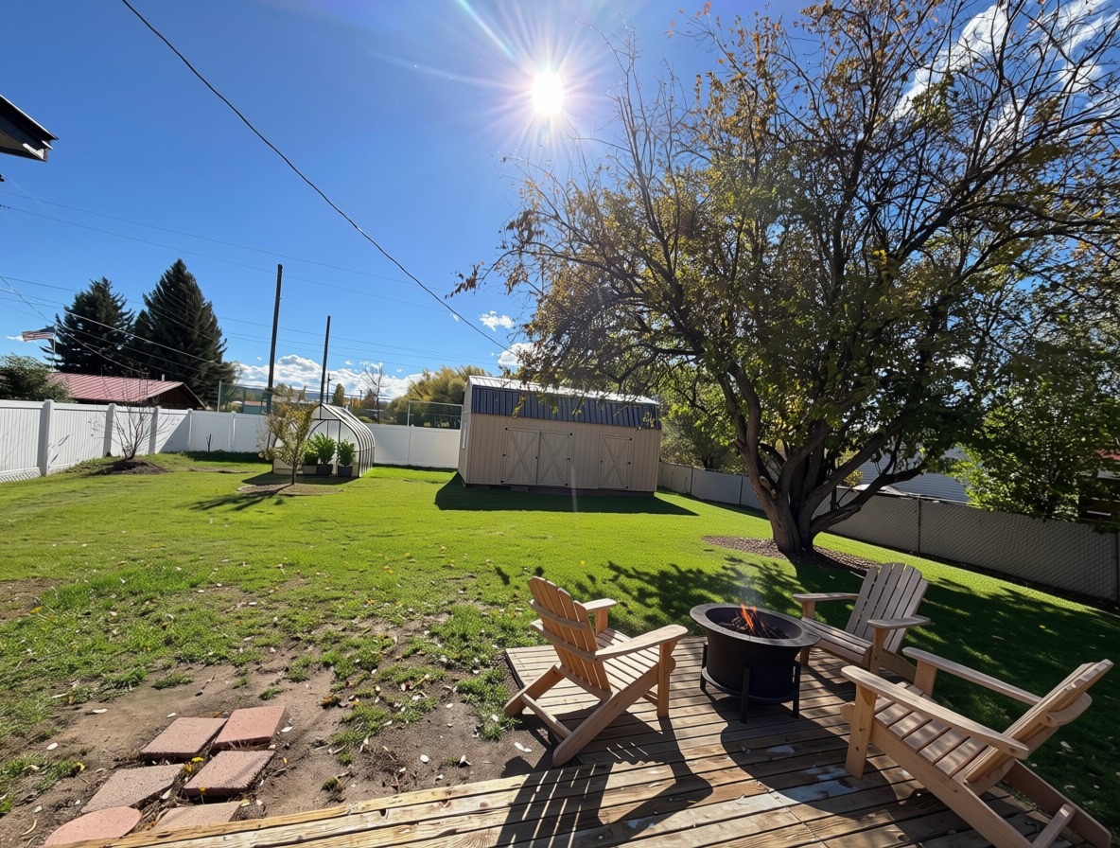
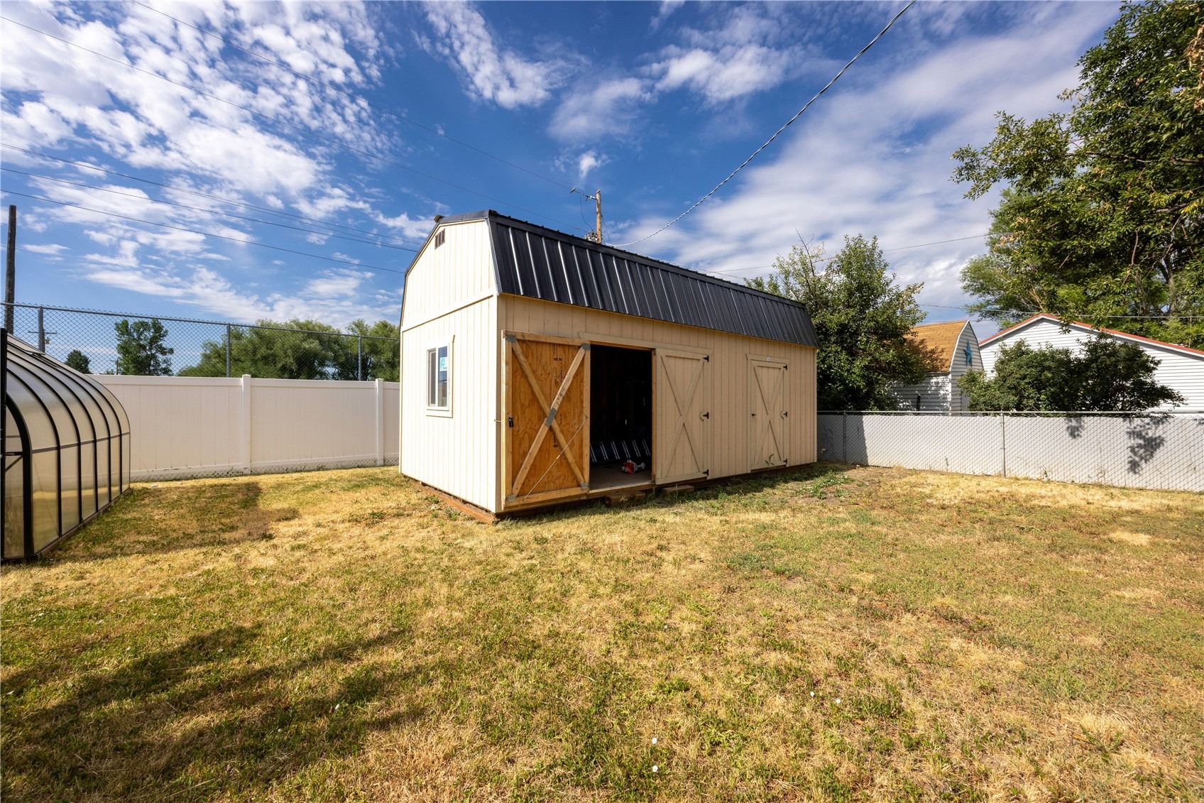
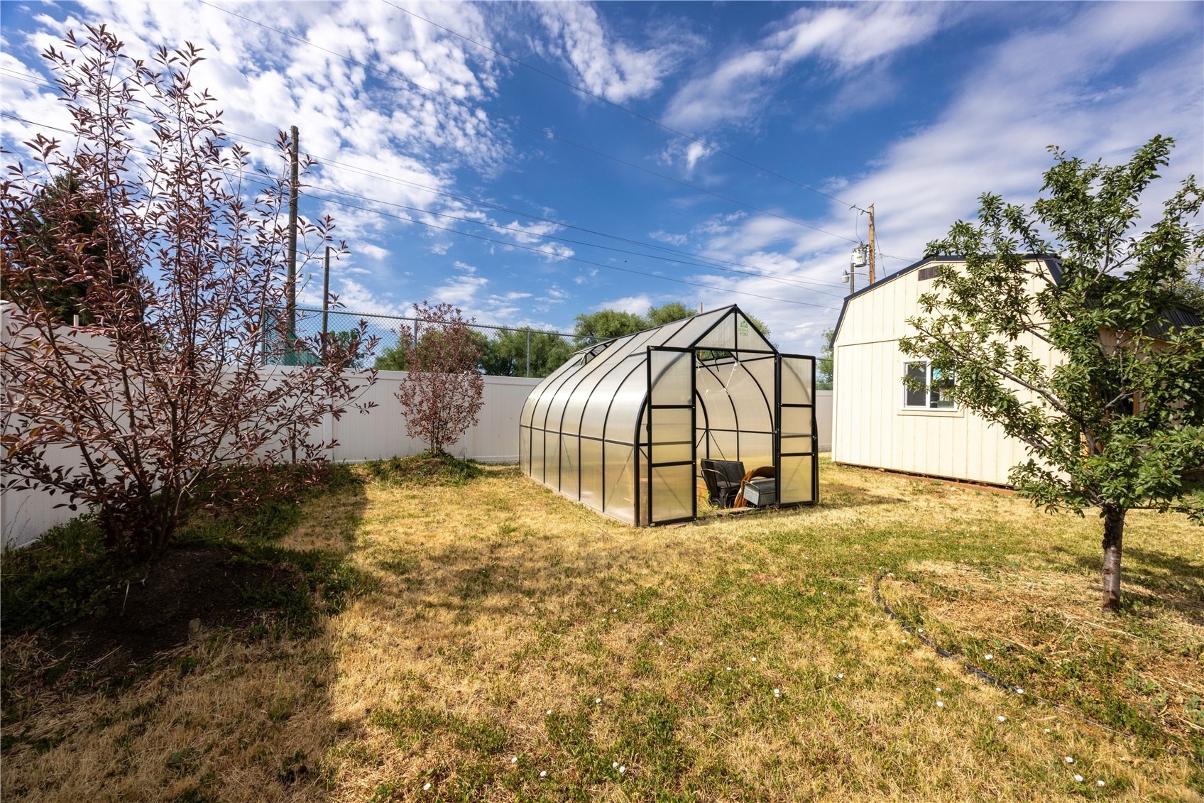
Step inside to new flooring throughout, an open floor plan across the kitchen, dining, and living room, and a cozy gas fireplace. The kitchen features new appliances and a pantry, opening to a wood porch looking at the huge fenced backyard. Major systems are taken care of: a brand-new roof and new Andersen warrantied windows mean true peace of mind for the next owner. Outside, the massive backyard backs directly to the park and includes a new privacy fence, a new large shed, and a greenhouse.
Ample toy parking for your campers, snowmobiles, and more! The oversized driveway offers plenty of room plus dedicated space for a trailer or camper alongside the house. Hayden puts you just 25 miles from Steamboat Springs via paved US highway, minutes from Yampa River State Park, and close to local restaurants, shops, and a brewery. An updated home of this size, in this location, in this condition is genuinely rare for the market.
112 days on market
Listed by Kathy Wichelhaus · Exp Realty, LLC · (970) 819-7017
Property Details
| Property Type | Residential |
| Sub Type | Single Family Residence |
| Status | Pending |
| Price per Sq Ft | $314 |
| Subdivision | WEST HAYDEN, FIRST ADD |
| MLS # | S1070541 |
| Days on Market | 112 |
| Bedrooms | 3 |
| Full Baths | 1 |
| Half Baths | 1 |
| Year Built | 1966 |
| Lot Size (Sq Ft) | 7,841 |
| Acres | 0.18 |
| HOA | No |
| HOA Fee | $0 |
| Annual Taxes | $3,073 |
| Tax Year | 2026 |
| State | CO |
| County | Routt |
| Interior Features | Ceiling Fan(s), Open Floorplan, Pantry, Fireplace, MainLevelPrimary |
| Heating | Baseboard |
| Flooring | Laminate |
| Fireplace Features | Gas |
| Appliances | Dryer, Dishwasher, Electric Cooktop, Disposal, Gas Range, Microwave, Microwave, Refrigerator, Washer, Washer/Dryer |
| Parking Features | Deeded, RV Access/Parking, TwoSpaces |
| Roof | Metal |
| Basement | Crawl Space |
| Lot Features | City Lot |
| Levels | One |
| Construction | WoodFrame |
| Sewer | Public Sewer, Connected |
| Water Source | Public |
Location
Price History
| Date | Event | Price |
|---|---|---|
| 11/8/2026 |
Pending Source: Altitude MLS #S1070541 |
— |
| 10/23/2026 |
Price change Source: Altitude MLS #S1070541 |
$495,000 -2.0% $314/sqft |
| 10/4/2026 |
Price change Source: Altitude MLS #S1070541 |
$505,000 -1.0% $320/sqft |
| 9/15/2026 |
Price change Source: Altitude MLS #S1070541 |
$510,000 -0.6% $324/sqft |
| 8/22/2026 |
Price change Source: Altitude MLS #S1070541 |
$513,000 -1.3% $326/sqft |
| 7/22/2026 |
Listed for sale Source: Altitude MLS #S1070541 |
$520,000 +112.2% $330/sqft |
| 7/25/2019 |
Sold Source: Altitude MLS #SS1806383 |
$245,000 -8.6% $155/sqft |
| 4/2/2019 |
Listed for sale Source: Altitude MLS #SS1806383 |
$268,000 $170/sqft |

Copyright © 2026 SAR MLS. The information displayed herein was derived from sources believed to be accurate, but has not been verified by SAR MLS. Buyers are cautioned to verify all information to their own satisfaction. This information is exclusively for viewers' personal, non-commercial use. Any republication or reproduction of the information herein without the express permission of the SAR MLS is strictly prohibited.
Thank you — a Mont Haus broker will be in touch shortly.
For Mont Haus agents and staff. Sign in with your Mont Haus Microsoft account and the Agent Portal opens in a new tab.
Sign in with MicrosoftNo Microsoft account yet? Ask Nikki Boxer, who sets up portal access.