Residential · Active
Oak Creek, CO 80467
4 Beds · 3 Baths · 2,198 Sq Ft
$750,000
Townhouse
Property Type
0.08 acres
Lot Size
1980
Year Built
$341
Price per Sq Ft
$5,213
HOA Fee
S1070545
MLS #
About This Property
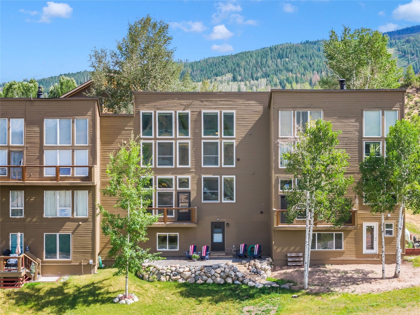
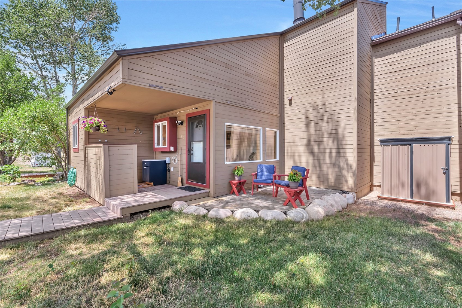
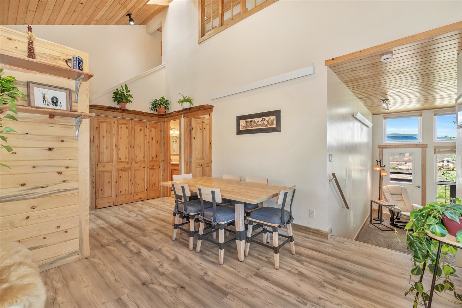
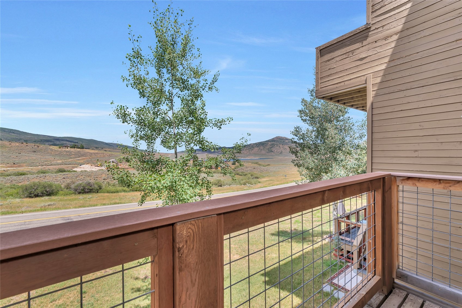
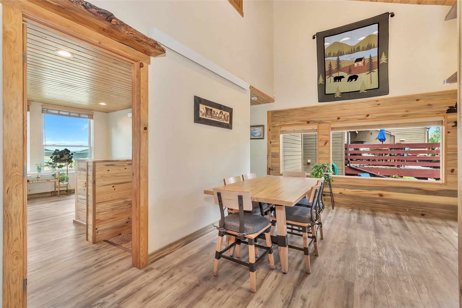
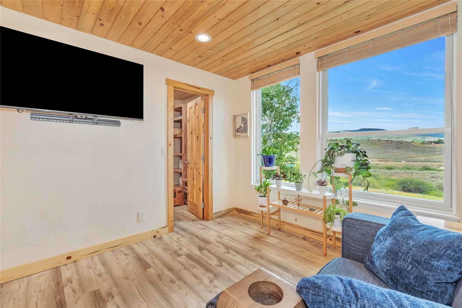
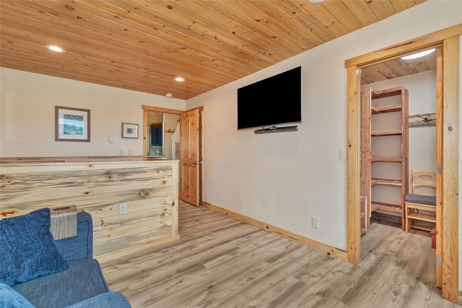
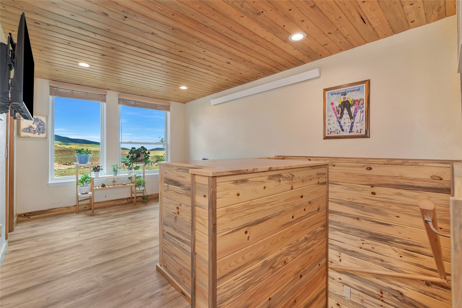
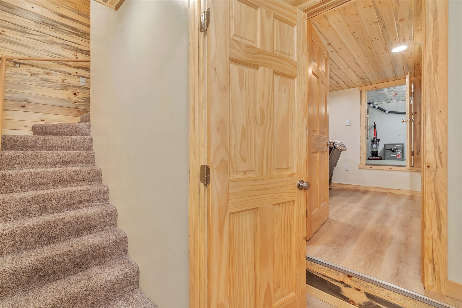
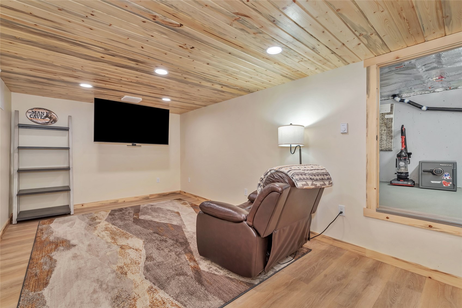
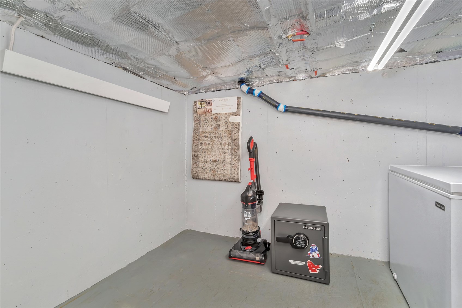
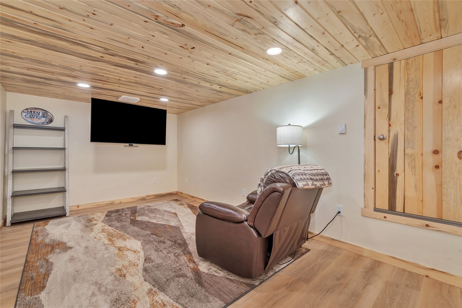
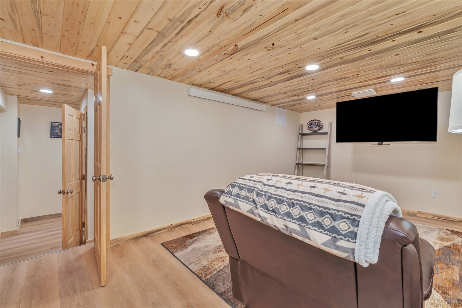
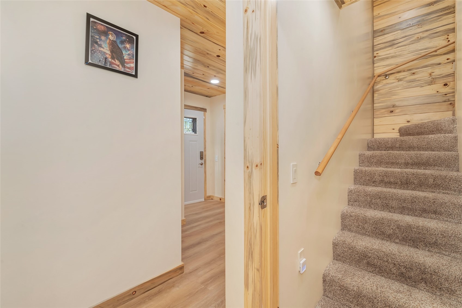
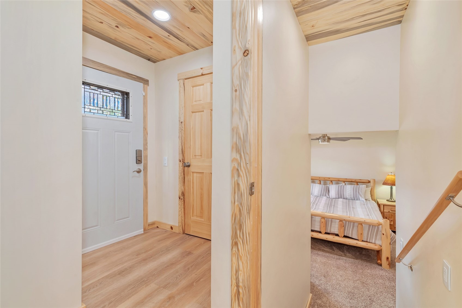
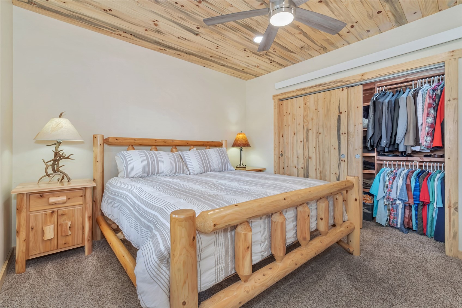
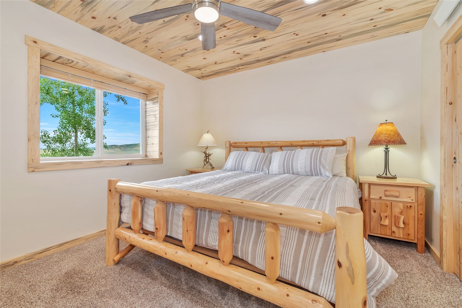
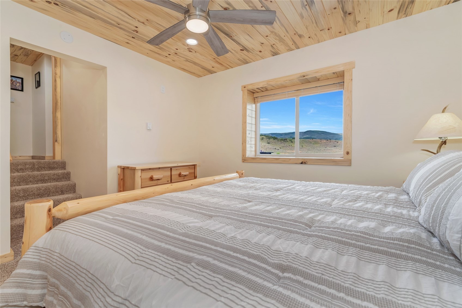
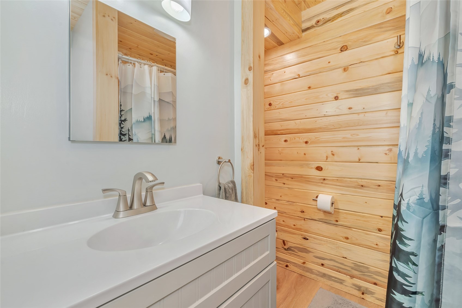
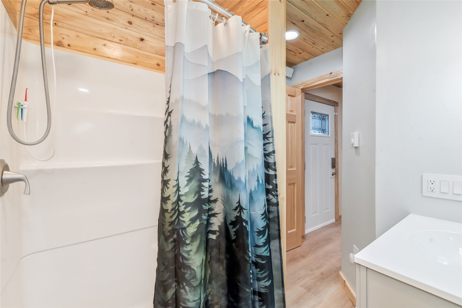
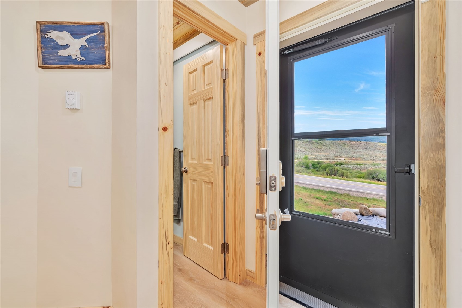
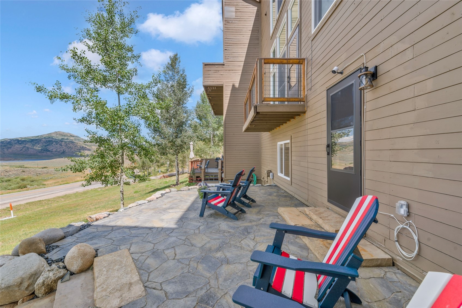
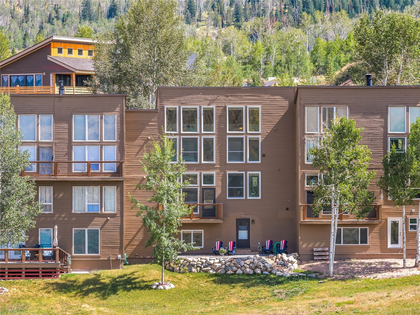
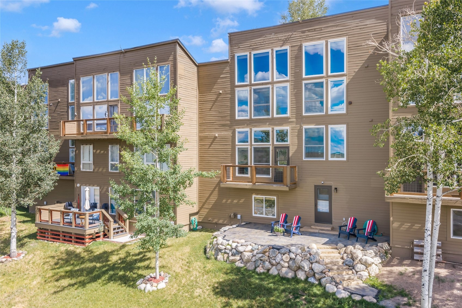
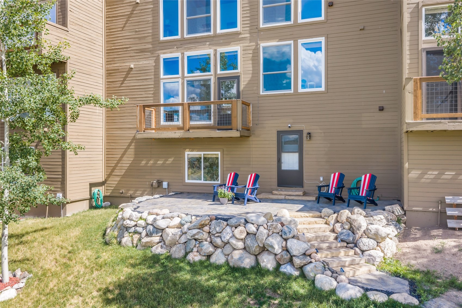
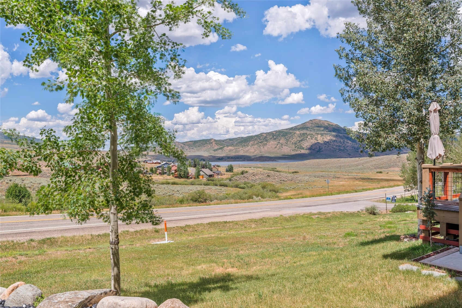
The largest floor plan in the Eaglesnest Townhomes, this fully renovated townhome offers a rare combination of size and quality craftsmanship. During the renovation, the owners excavated the crawlspace to add over 900 square feet of living space, transforming the home into a 4-bedroom, 3-bath residence with 2,198 square feet. The expanded lower level now includes a primary suite, ¾ bath, bonus/media room, abundant storage, and walk-out access to a custom stone patio overlooking the lake and surrounding meadows. (With its own exterior entrance and room to add a small kitchenette, this space could easily double as a lock-off unit for income potential.)
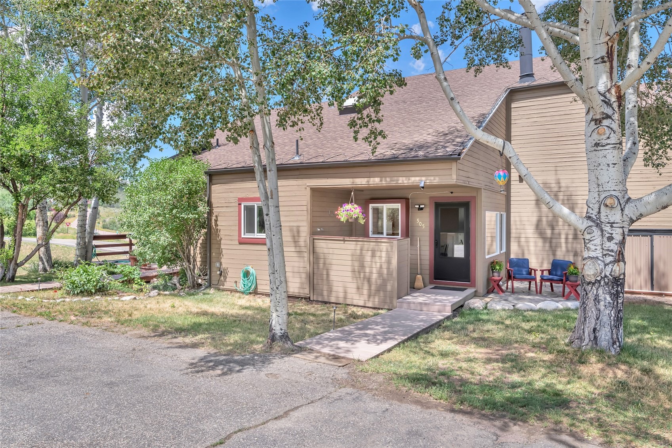
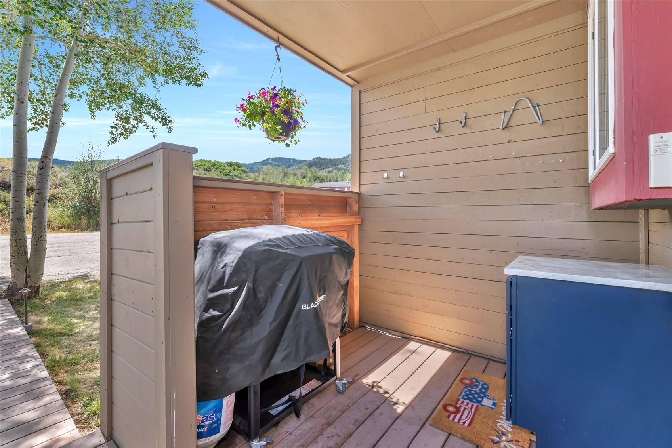
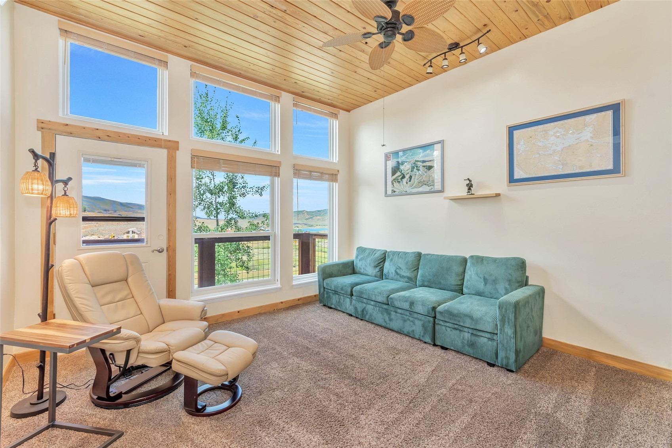
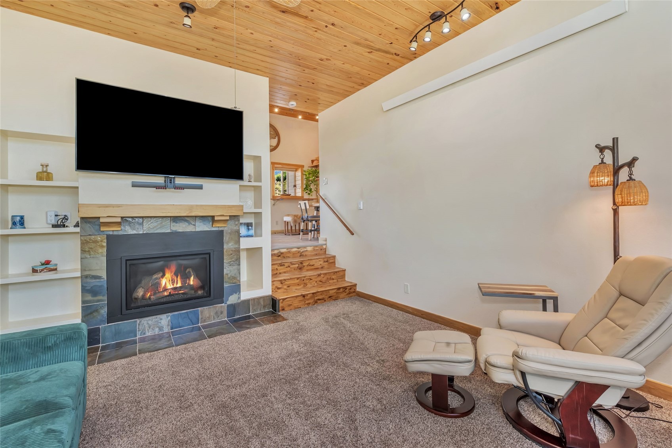
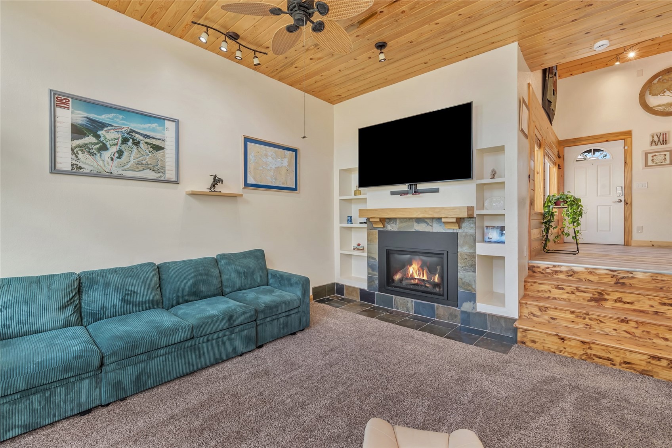
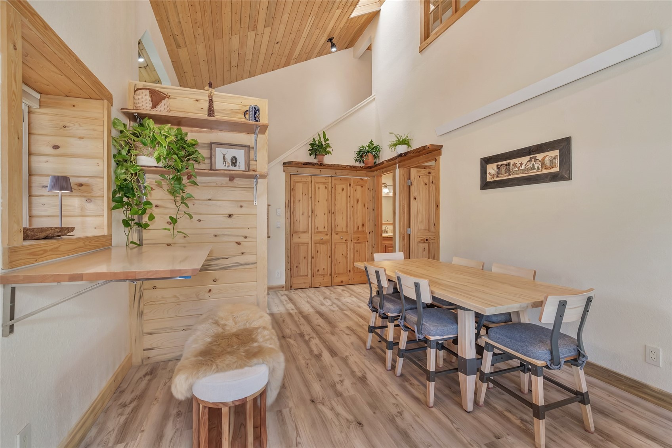
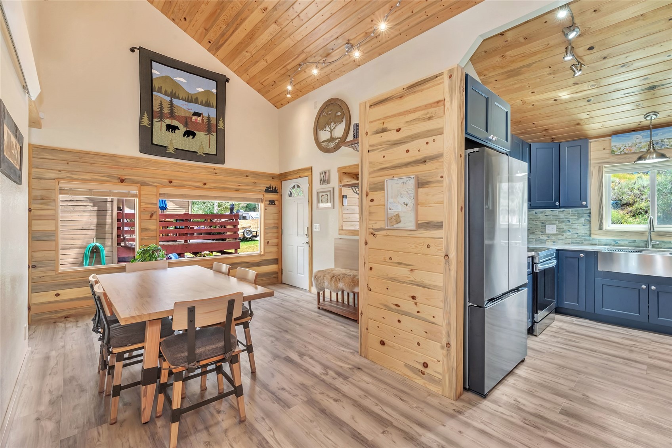
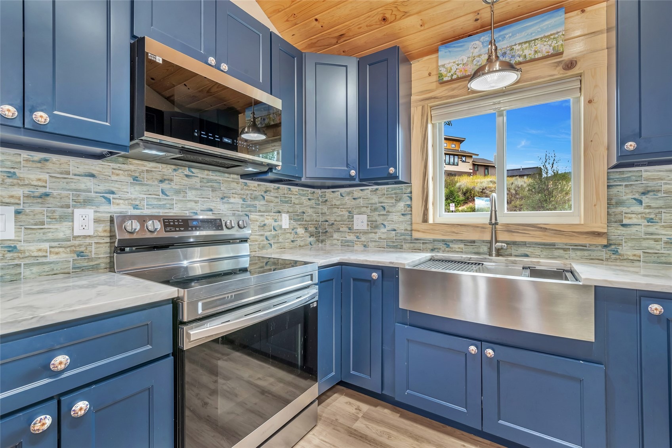
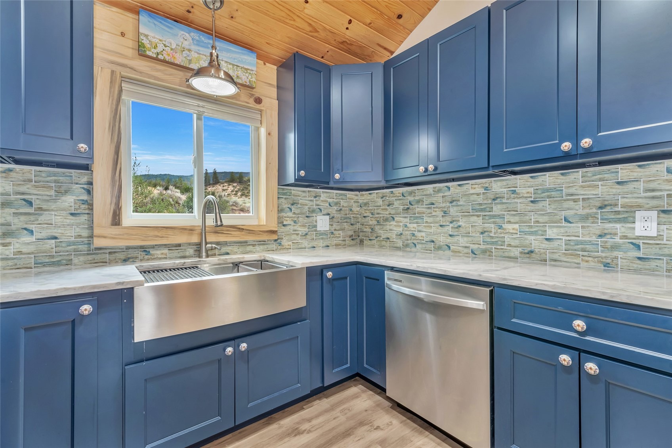
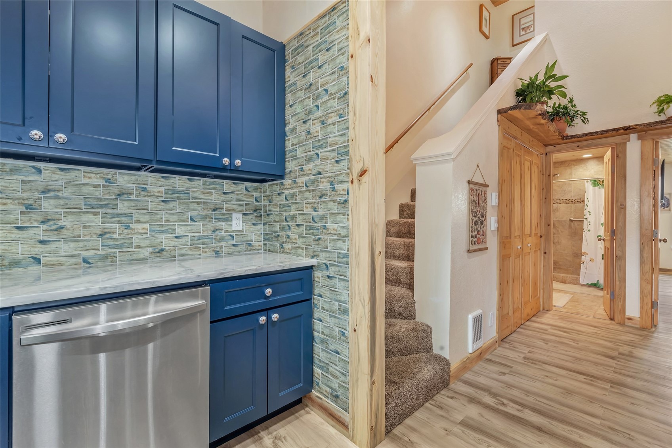
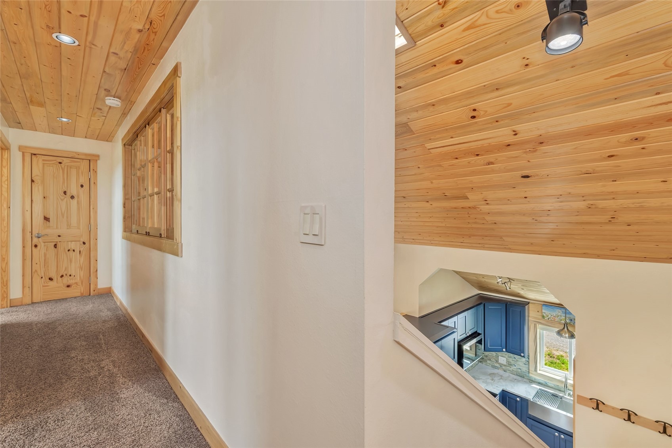
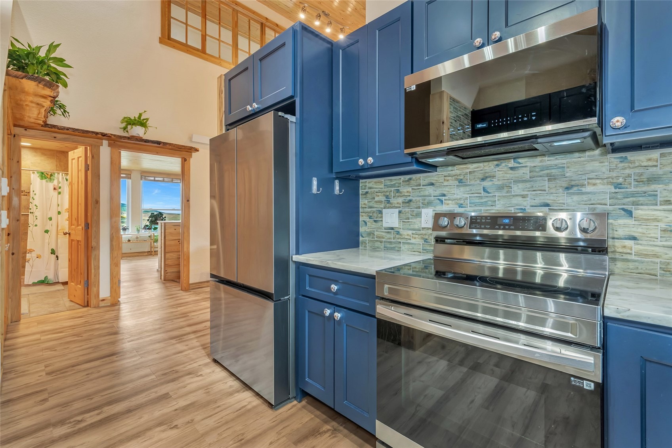
The main level features a remodeled kitchen with quartz countertops, navy cabinetry, and an open layout that flows into the dining area and sunken living room with a gas fireplace. A full bath and flexible fourth bedroom—ideal as an office, den, or guest room—complete the main level. Just outside the front entrance, a dedicated outdoor grilling area with a built-in kitchen makes entertaining easy.
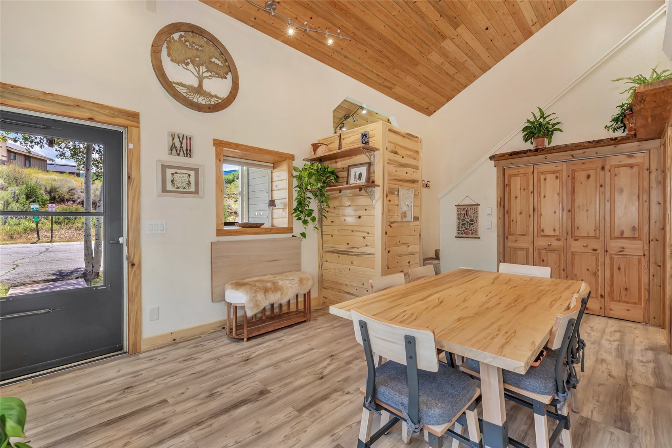
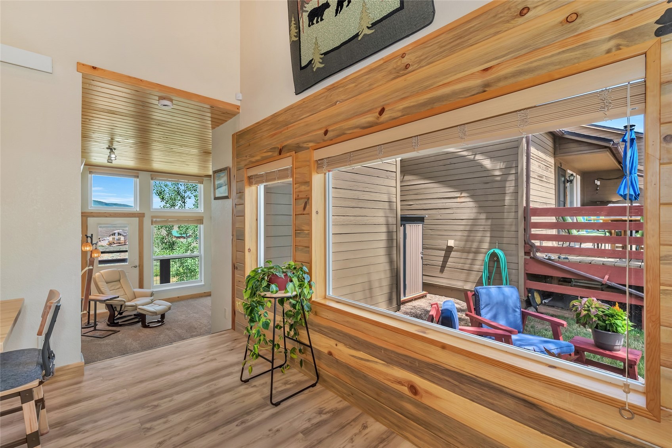
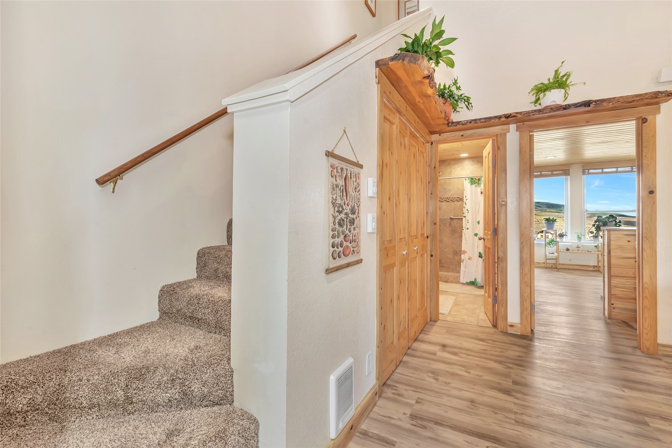
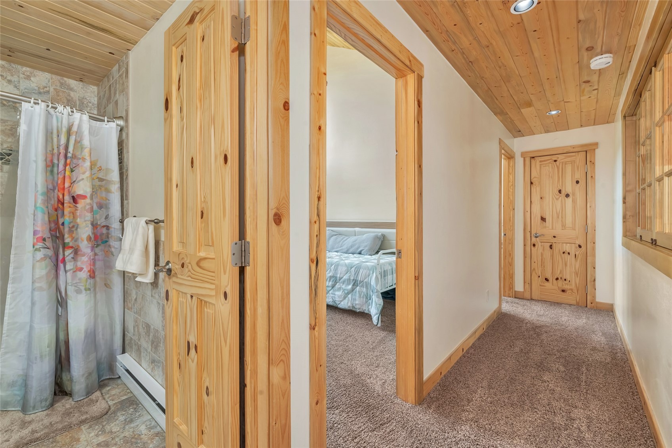
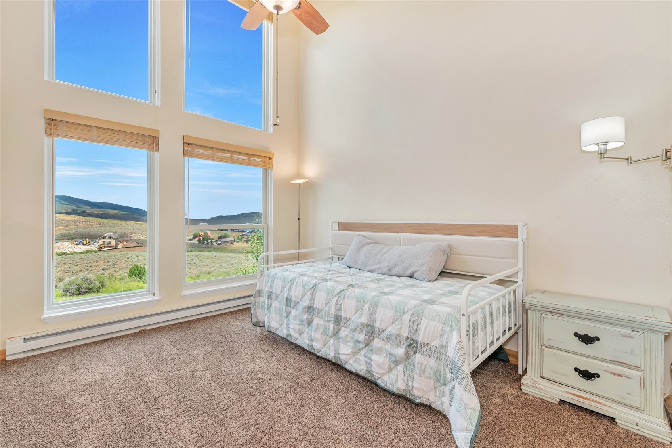
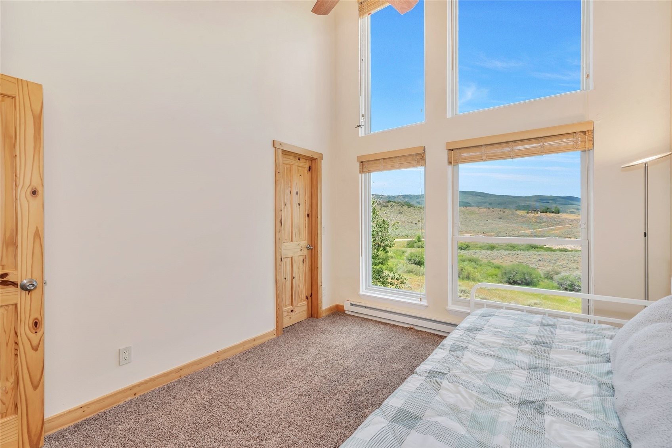
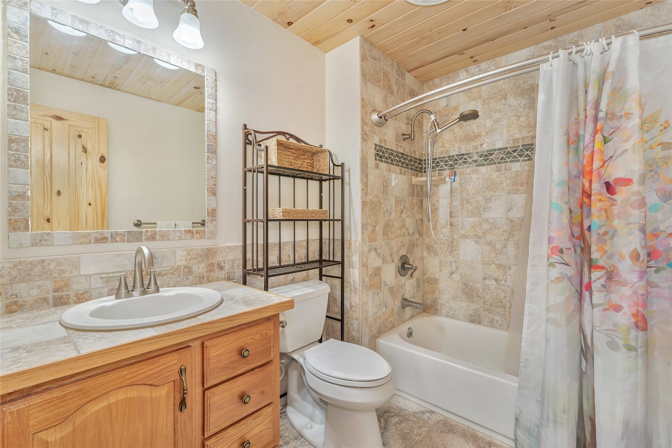
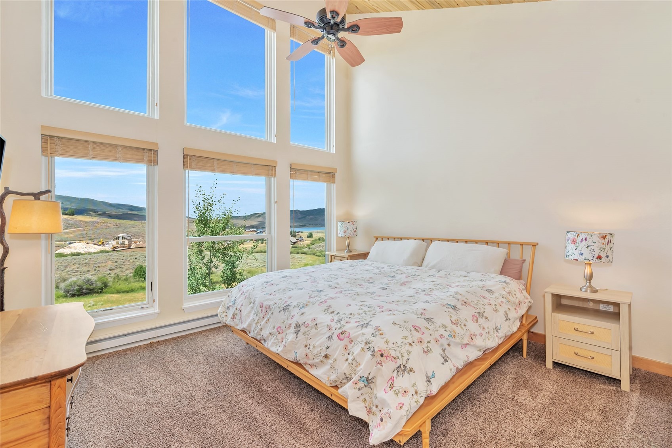
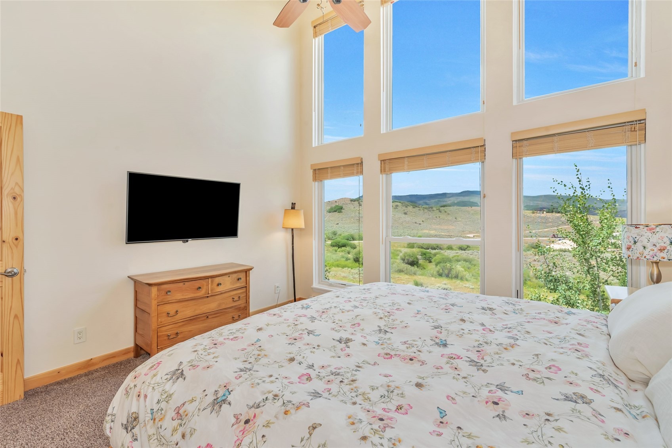
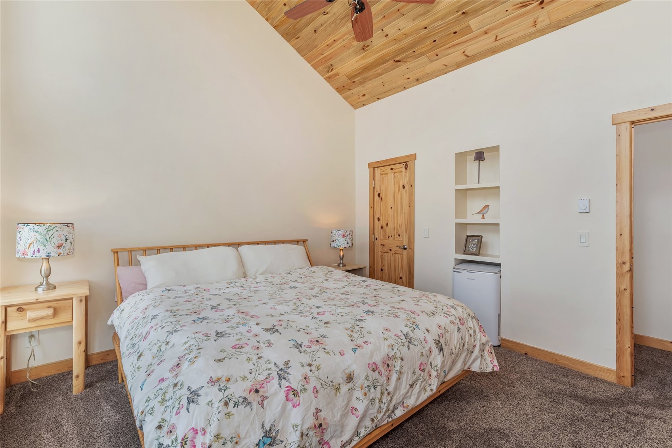
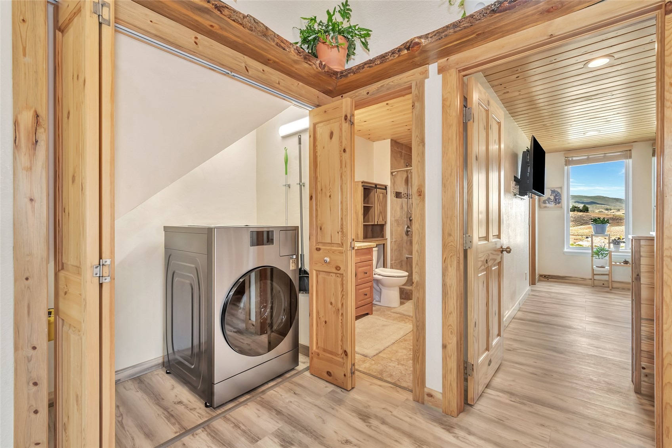
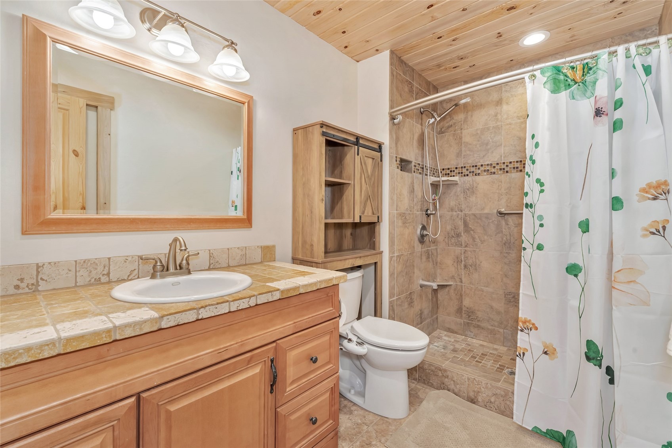
Upstairs, two spacious bedrooms feature vaulted ceilings, walk-in closets, and a shared full bath. Throughout the home, you'll find floor to ceiling windows, custom wood detailing, tongue-and-groove ceilings, cedar-lined closets, and new Andersen windows and doors—a $60,000 upgrade that adds lasting value and efficiency.
With the largest and only footprint of its kind in the Eaglesnest Townhomes, this thoughtfully expanded floor plan has never been available in the complex. With low HOA dues, a location close to the lake, and an assocaiton offering room for RV & Trailer parking, this Eaglesnest Townhouse is a rare opportuity!
76 days on market
Listed by Ashley Walcher · The Group Inc. · (970) 870-8800
Property Details
| Property Type | Residential |
| Sub Type | Townhouse |
| Status | Active |
| Price per Sq Ft | $341 |
| Subdivision | EAGLES NEST TOWNHOMES @ STAGECOACH |
| MLS # | S1070545 |
| Days on Market | 76 |
| Bedrooms | 4 |
| Full Baths | 1 |
| Three-Quarter Baths | 2 |
| Year Built | 1980 |
| Lot Size (Sq Ft) | 3,284 |
| Acres | 0.0754 |
| HOA | Yes |
| HOA Fee | $5,213 |
| Annual Taxes | $3,178 |
| Tax Year | 2025 |
| State | CO |
| County | Routt |
| Interior Features | Ceiling Fan(s), High Ceilings, Vaulted Ceiling(s), Walk-In Closet(s), BreakfastArea, Fireplace, TongueAndGrooveCeilings, QuartzCounters, Skylights |
| Heating | Baseboard, Electric, Propane, Other |
| Flooring | Carpet, Luxury Vinyl, Tile, LuxuryVinylTile |
| Fireplaces | 1 |
| Fireplace Features | Gas |
| Appliances | Dryer, Dishwasher, Electric Range, Electric Water Heater, Disposal, Microwave, Refrigerator, Washer, Washer/Dryer |
| Parking Features | Assigned, TwoSpaces |
| Roof | Shingle, Architectural |
| Basement | Exterior Entry, Full, Walk-Out Access, Finished, Heated |
| Lot Features | Many Trees |
| Levels | Three Or More, Multi/Split |
| Construction | Frame |
| Sewer | Connected |
| Water Source | Public |
Location
Price History
| Date | Event | Price |
|---|---|---|
| 9/18/2026 |
Price change Source: Altitude MLS #S1070545 |
$750,000 -2.6% $341/sqft |
| 8/4/2026 |
Listed for sale Source: Altitude MLS #S1070545 |
$770,000 $350/sqft |

Copyright © 2026 SAR MLS. The information displayed herein was derived from sources believed to be accurate, but has not been verified by SAR MLS. Buyers are cautioned to verify all information to their own satisfaction. This information is exclusively for viewers' personal, non-commercial use. Any republication or reproduction of the information herein without the express permission of the SAR MLS is strictly prohibited.
Thank you — a Mont Haus broker will be in touch shortly.