
Residential · Pending
Keystone, CO 80435
5 Beds · 6 Baths · 4,880 Sq Ft
$2,399,995
Single Family
Property Type
0.15 acres
Lot Size
1990
Year Built
$492
Price per Sq Ft
2
Parking Spaces
$5,160
HOA Fee
S1070562
MLS #
About This Property
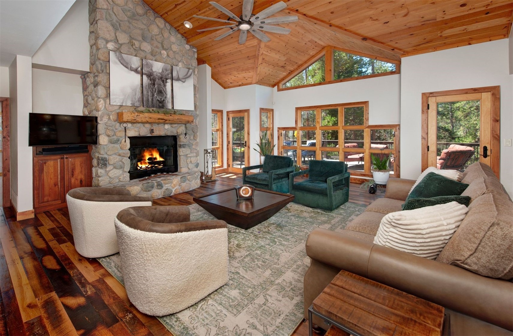
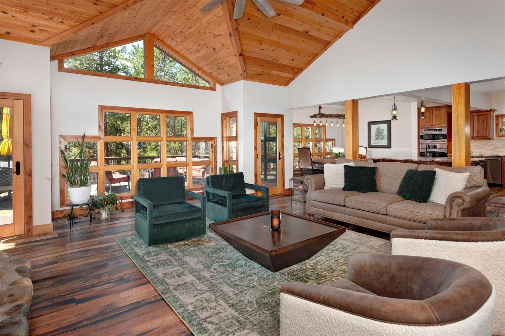
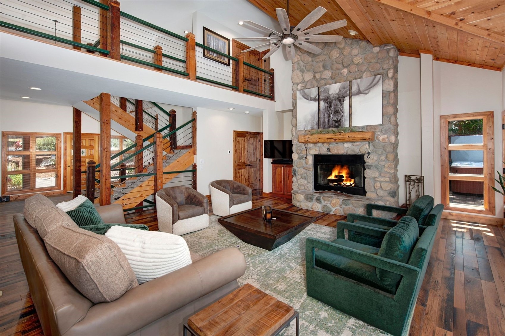
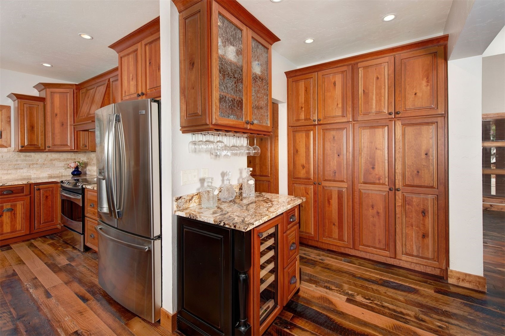
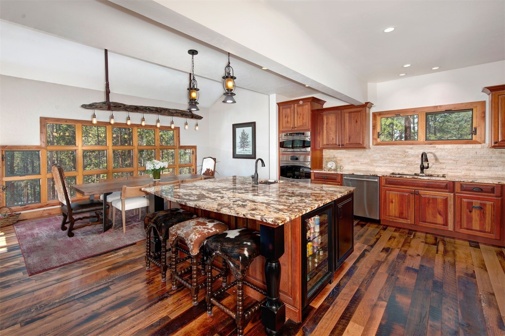
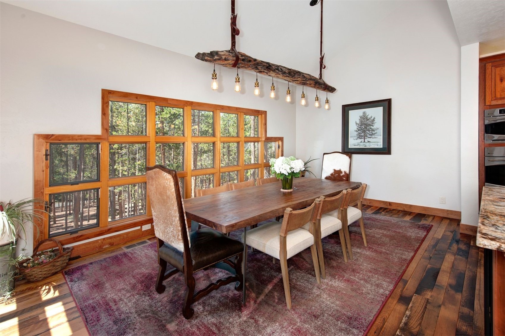
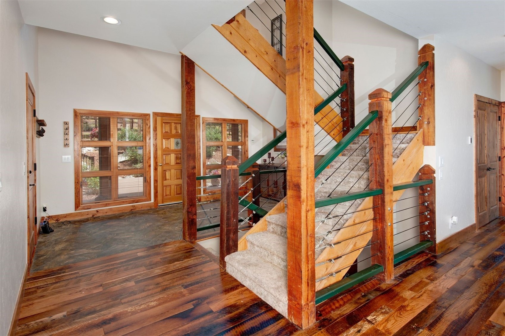
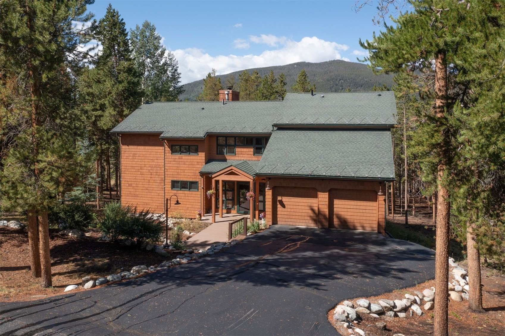
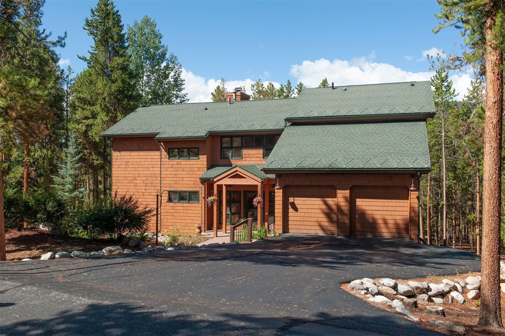
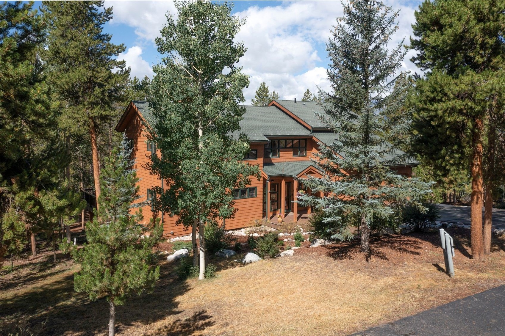
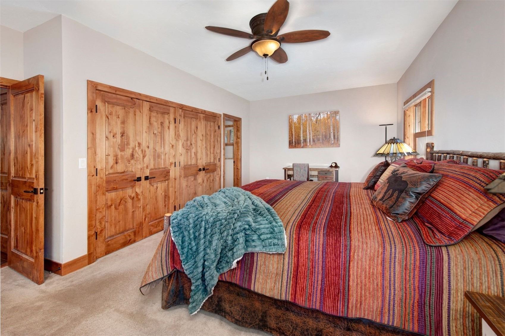
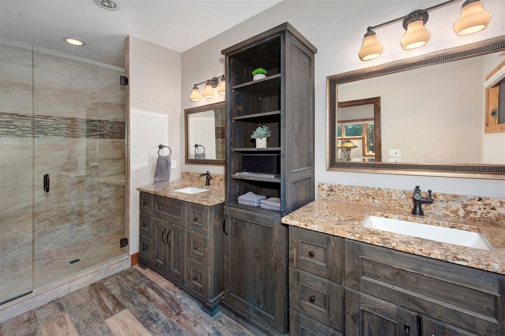
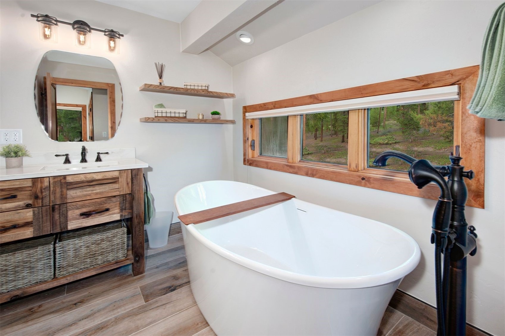
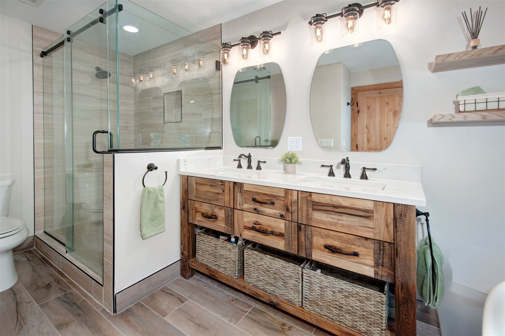
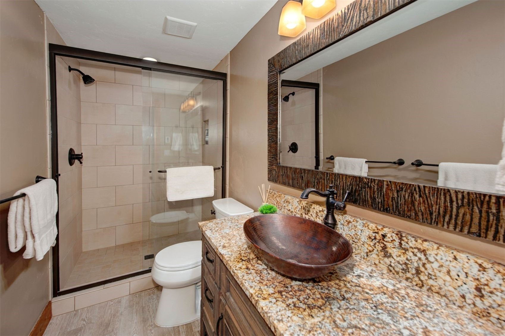
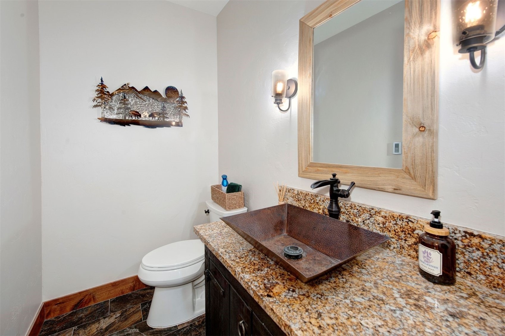
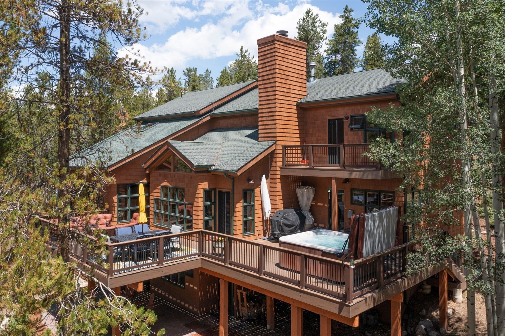
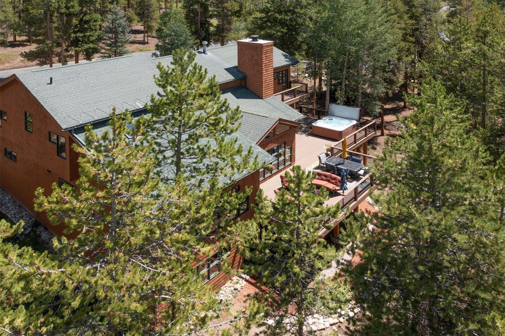
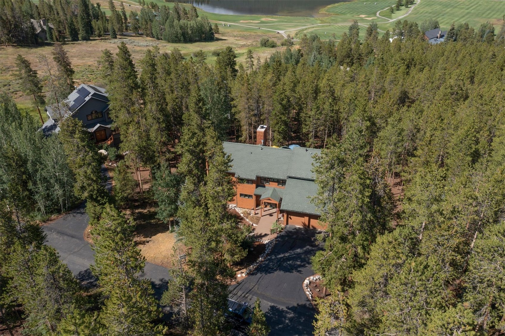
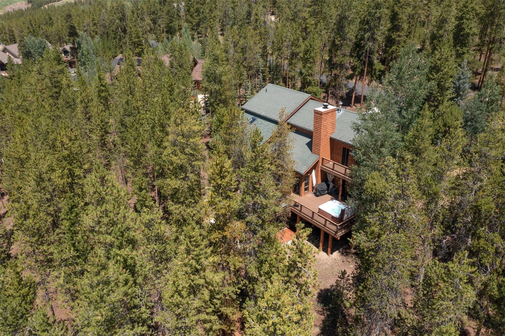
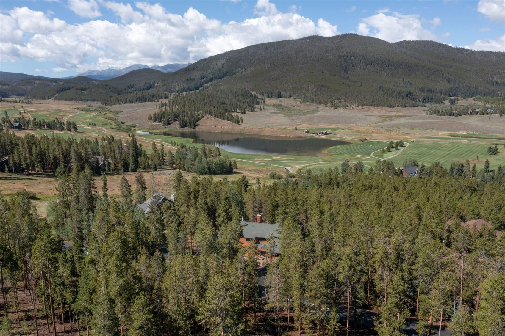
Warm and comfortable mountain home nestled in a quiet and private lodgepole pine forest in exclusive Keystone Ranch. Extensively updated head-to-foot with remodeled kitchen and baths, handsome reclaimed barn wood flooring, rich alder doors and trim. Like new condition! Spacious open-concept great room with vaulted pine ceiling and a floor-to-ceiling river rock fireplace.
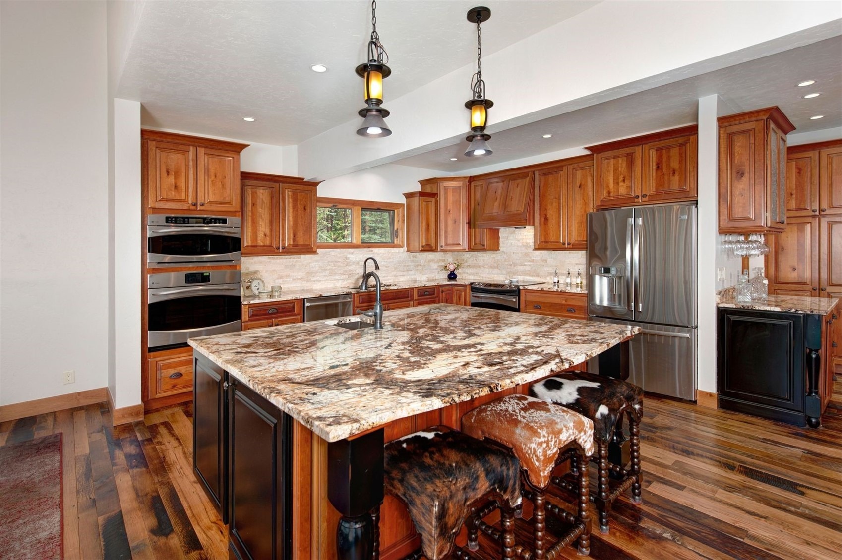
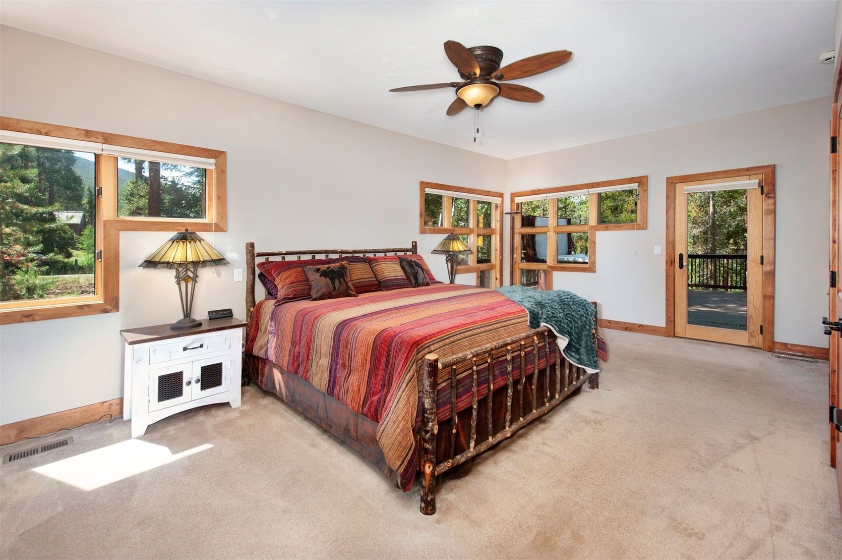
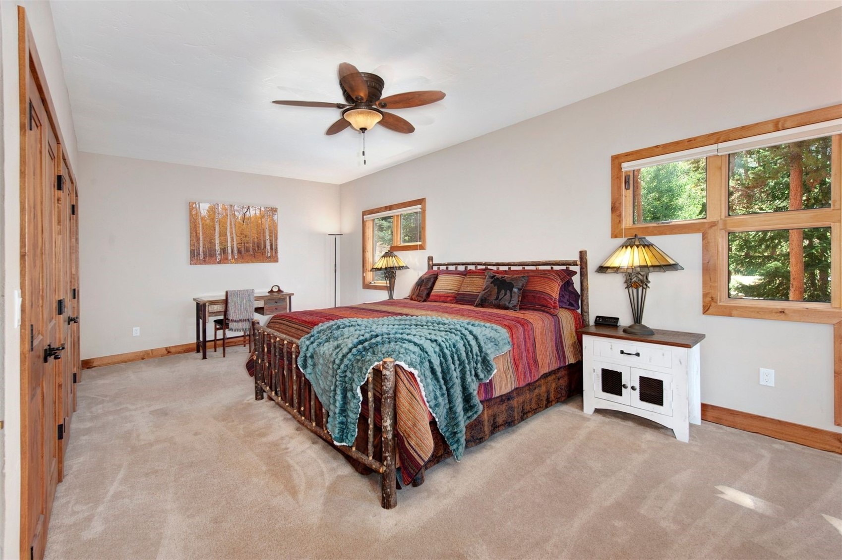
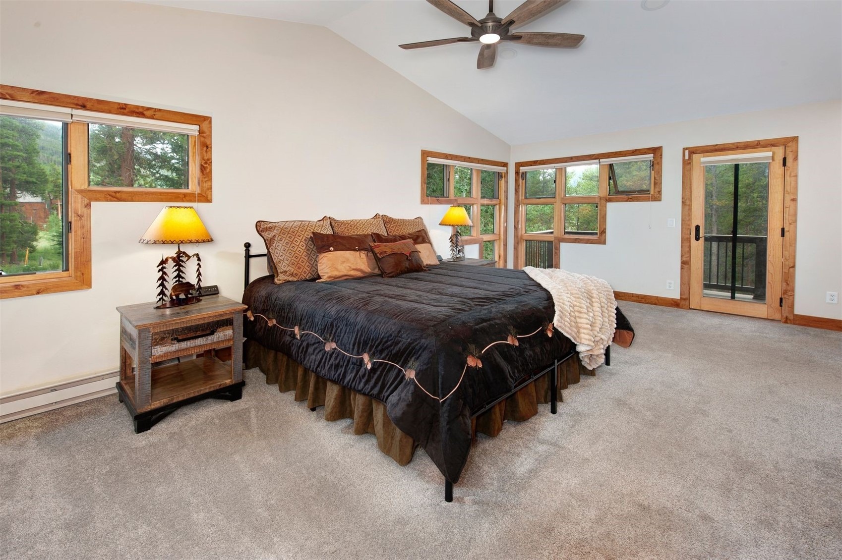
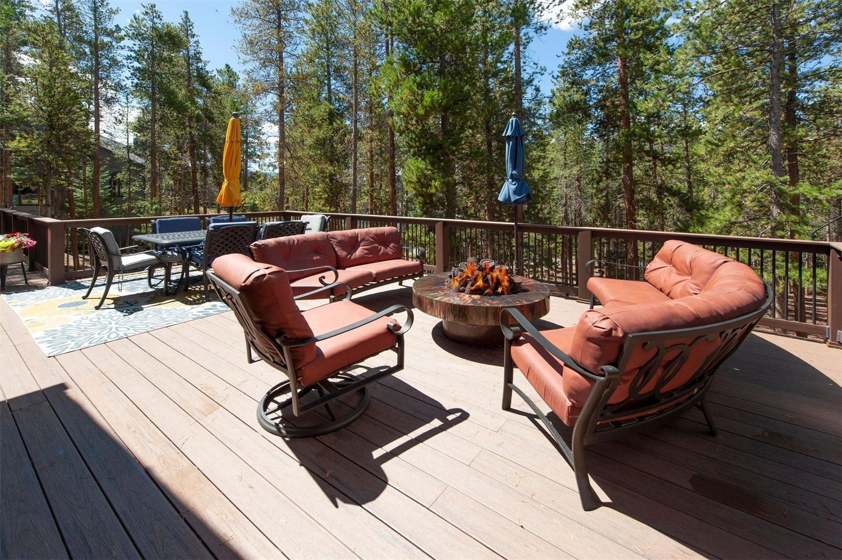
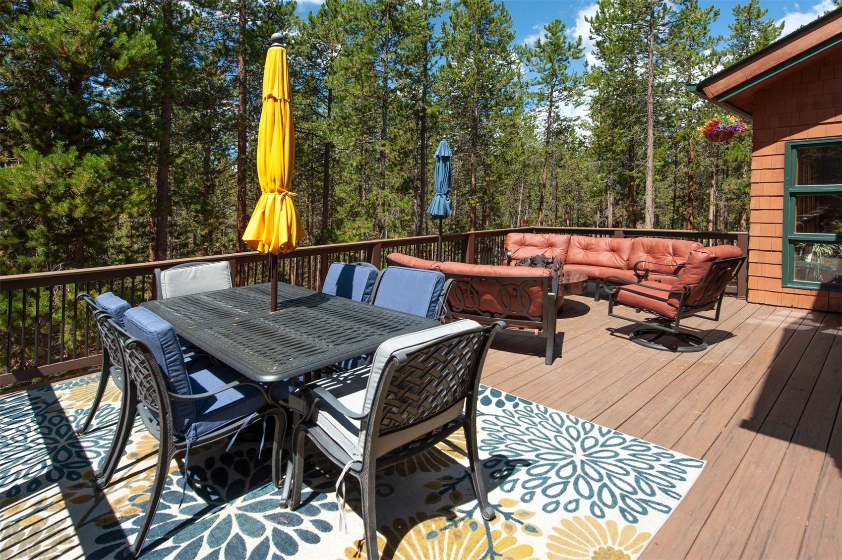
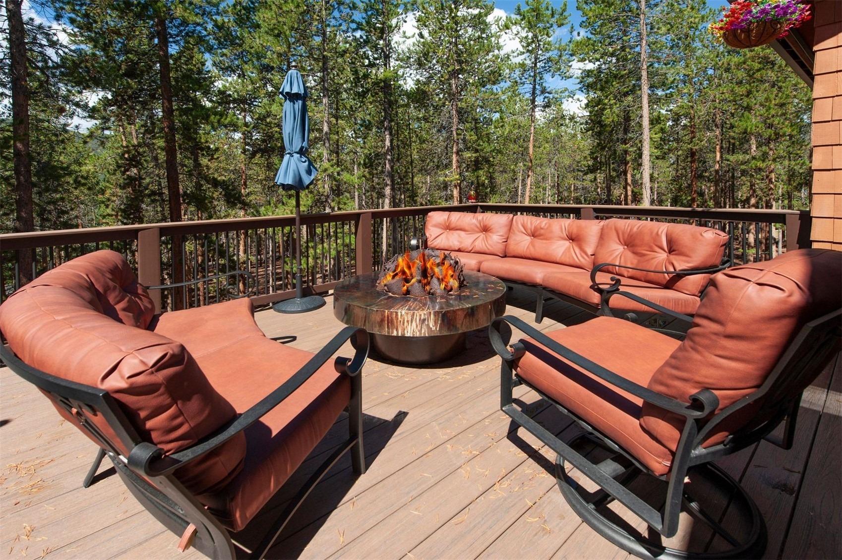
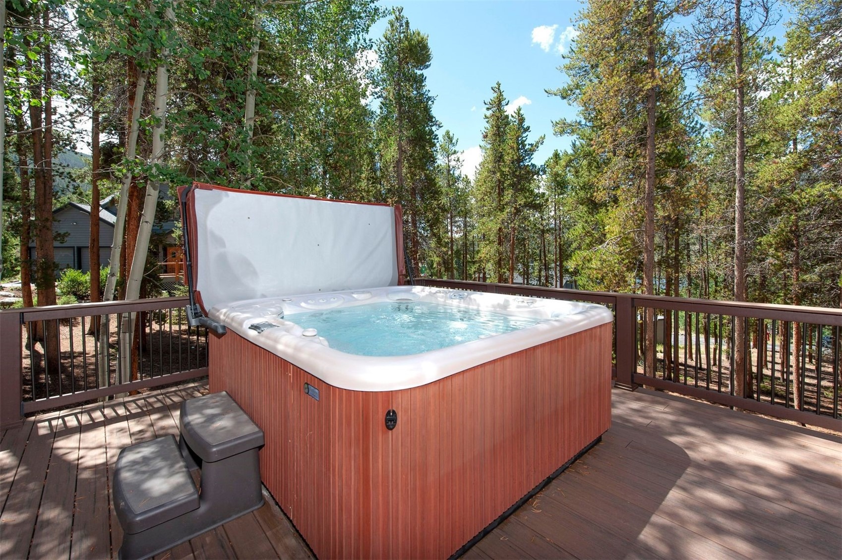
Exceptional modern kitchen with a large island that acts as a magnet for gathering family and friends. This home is perfect for personal use and entertaining. Experience the tranquility of the lodgepole pine forest from your very private south and west-facing composite Timber Tech deck with artisan gas fireplace and bubbling hot tub for year-round enjoyment. Easy living with main-level primary suite with deck access.
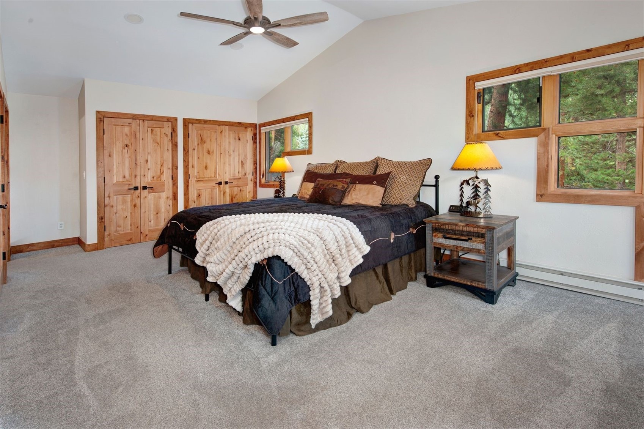
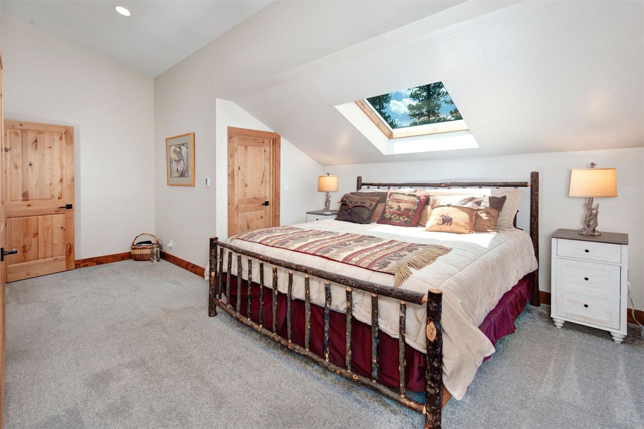
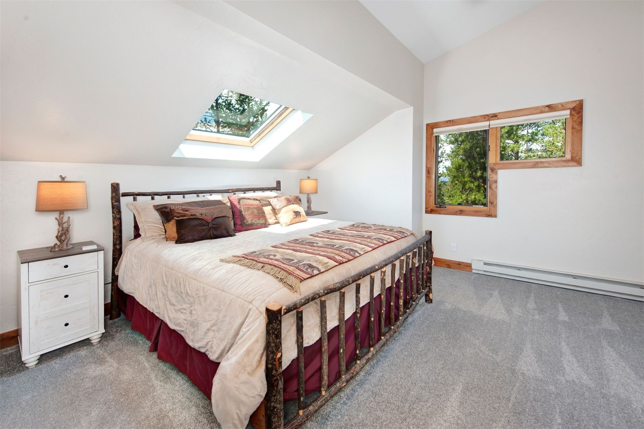
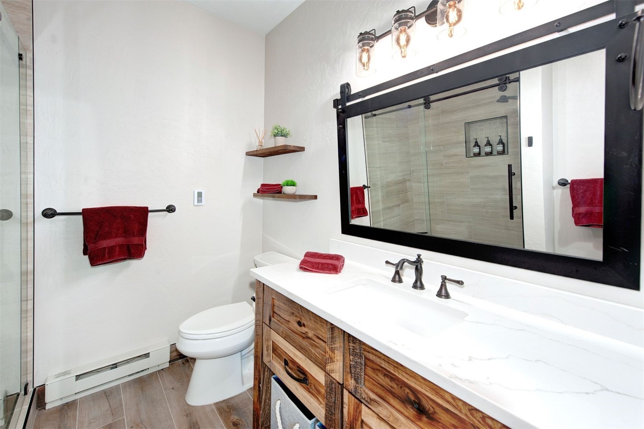
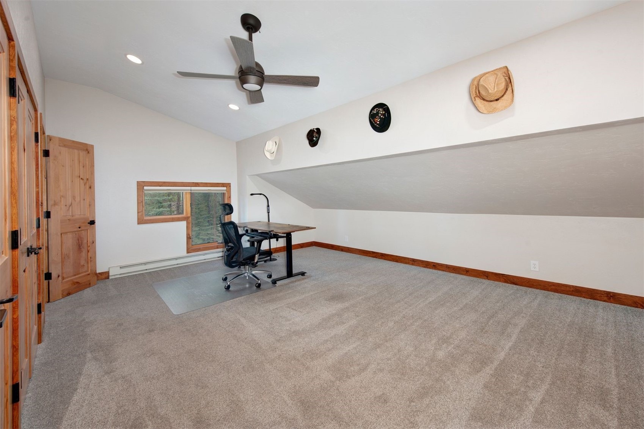
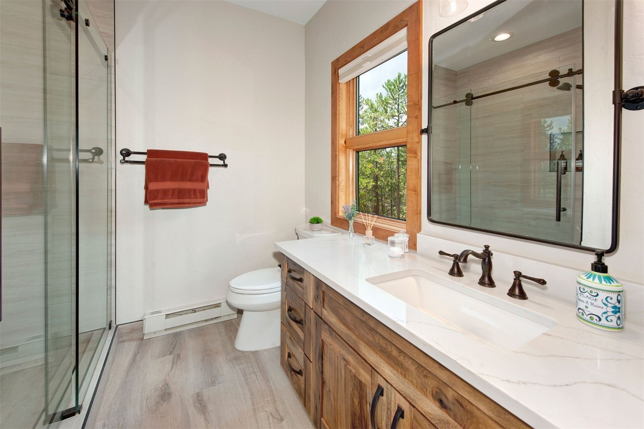
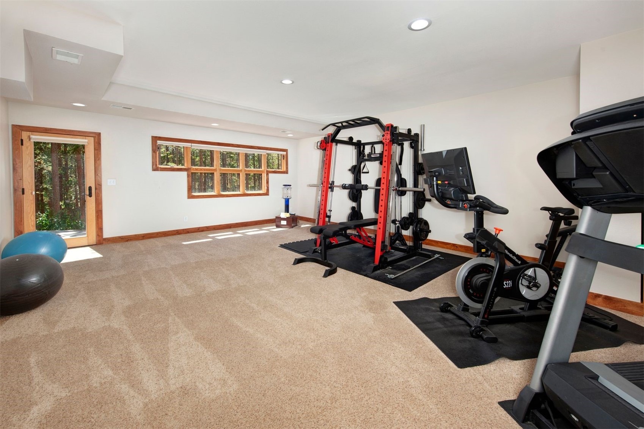
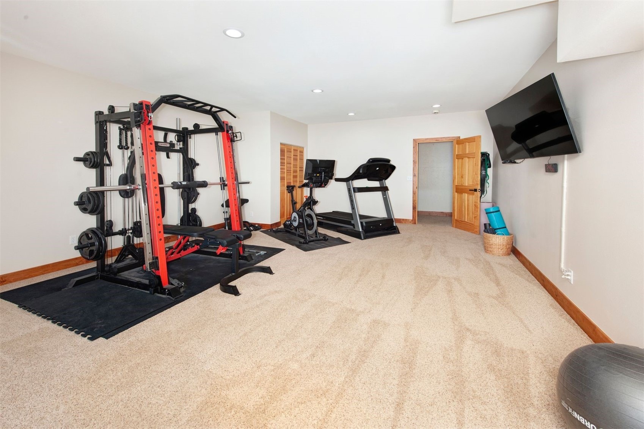
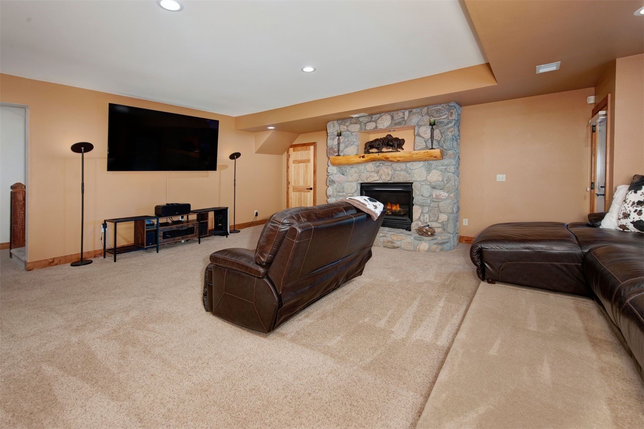
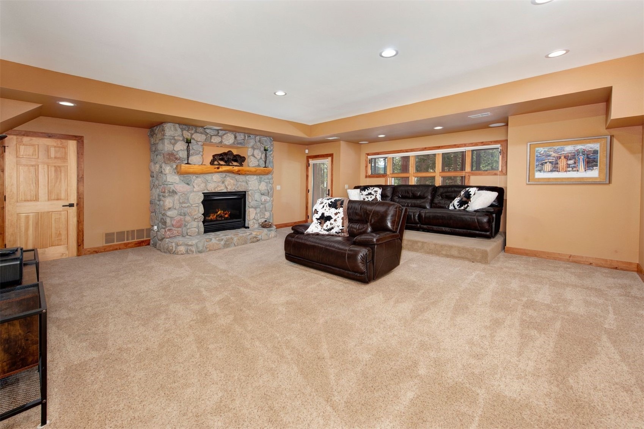
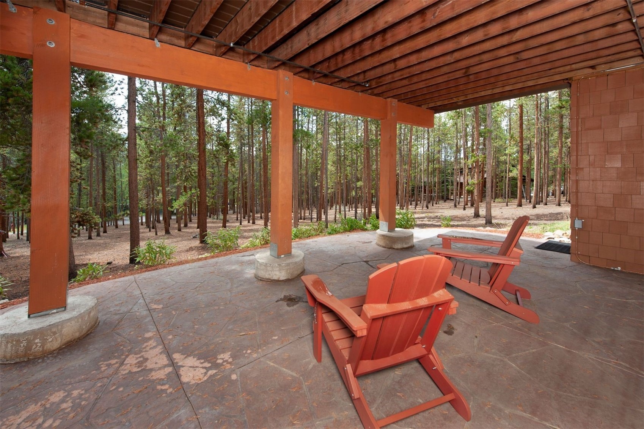
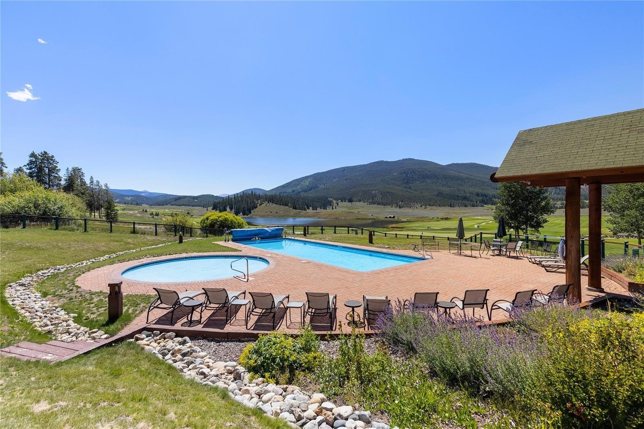
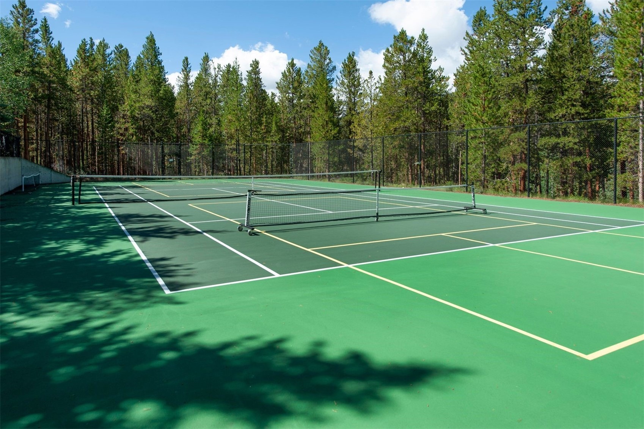
Good separation of bedrooms. Upper-level features three bedrooms each with its own bathroom. Lower-level features a family/media room with gas fireplace, private bedroom and bath, and walk-out patio. Community amenities include swimming pool and tennis/pickle ball court.
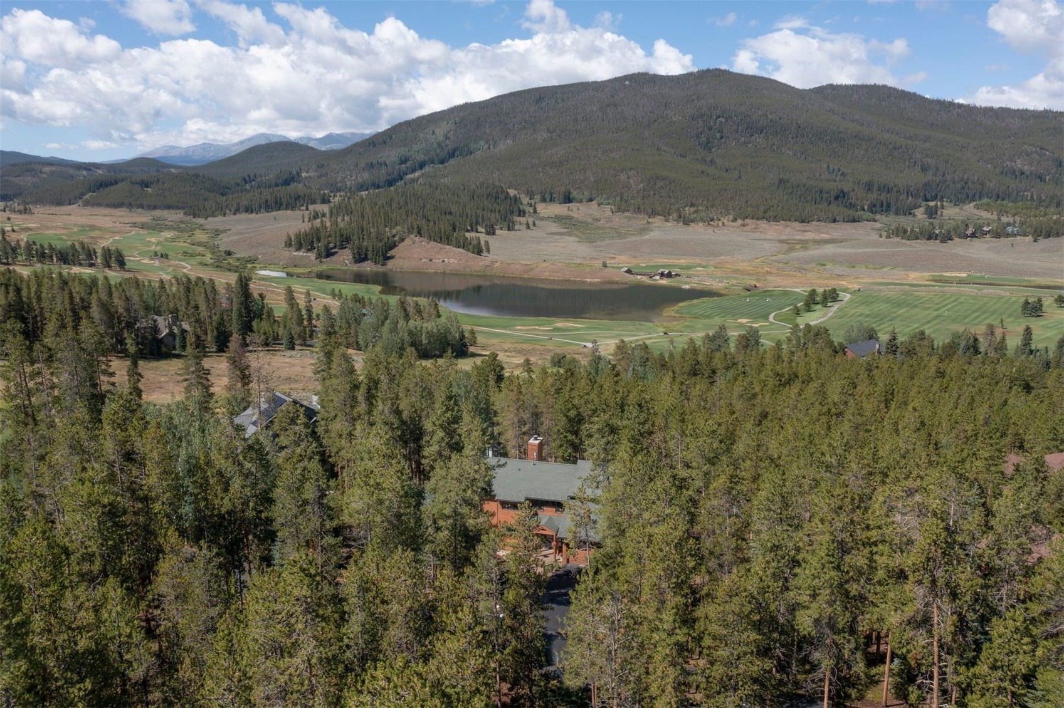
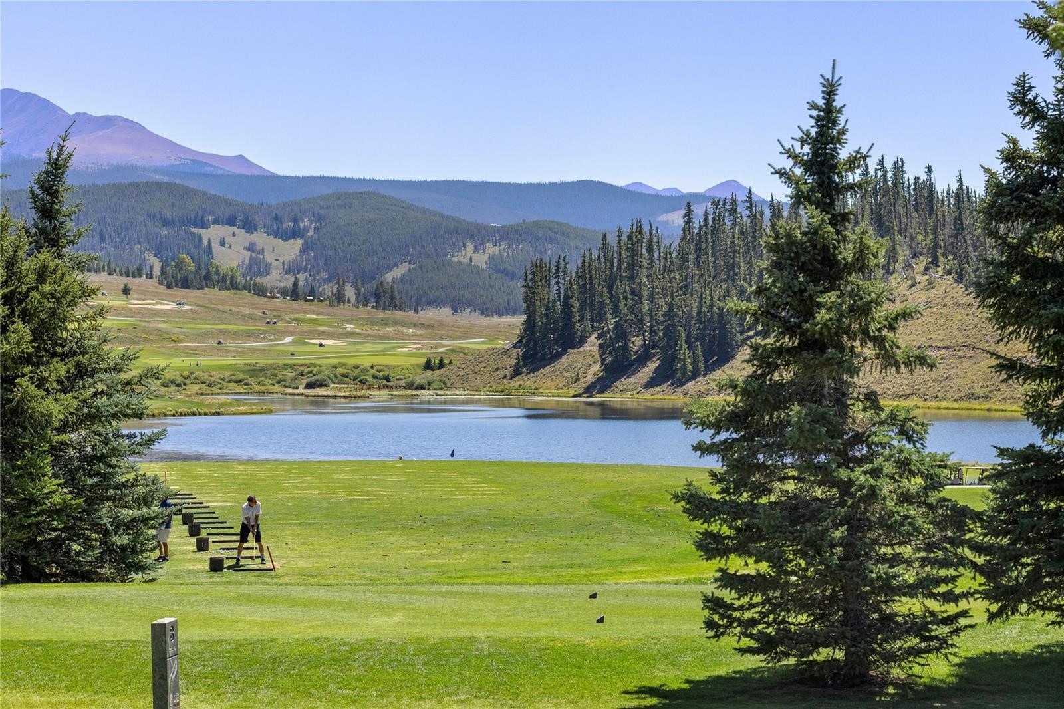
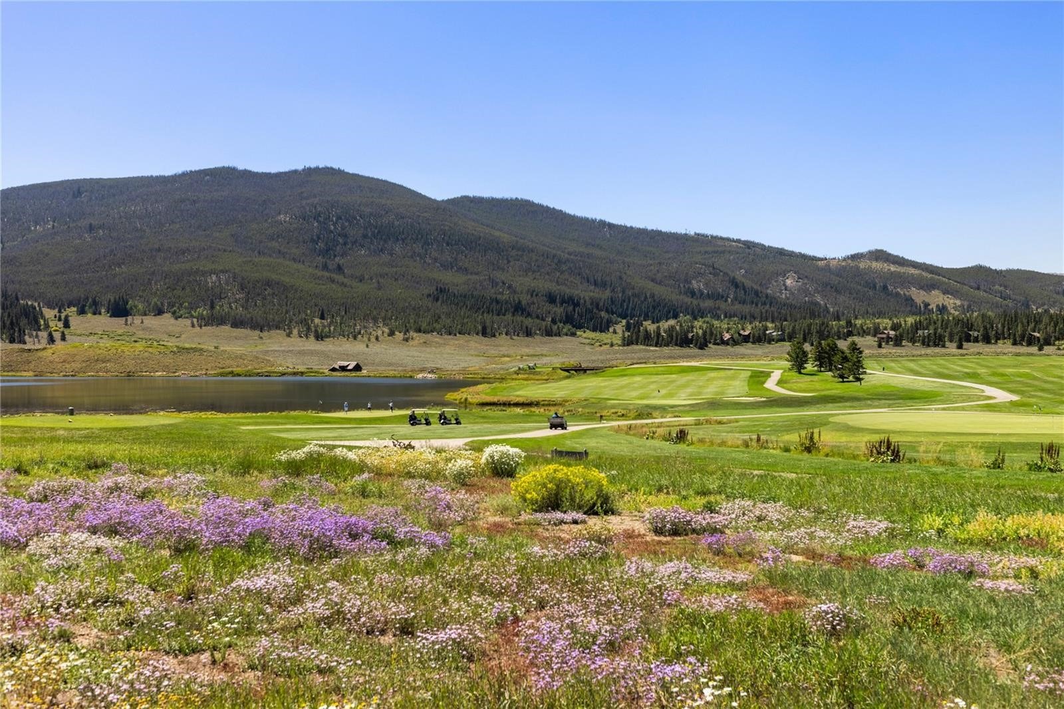
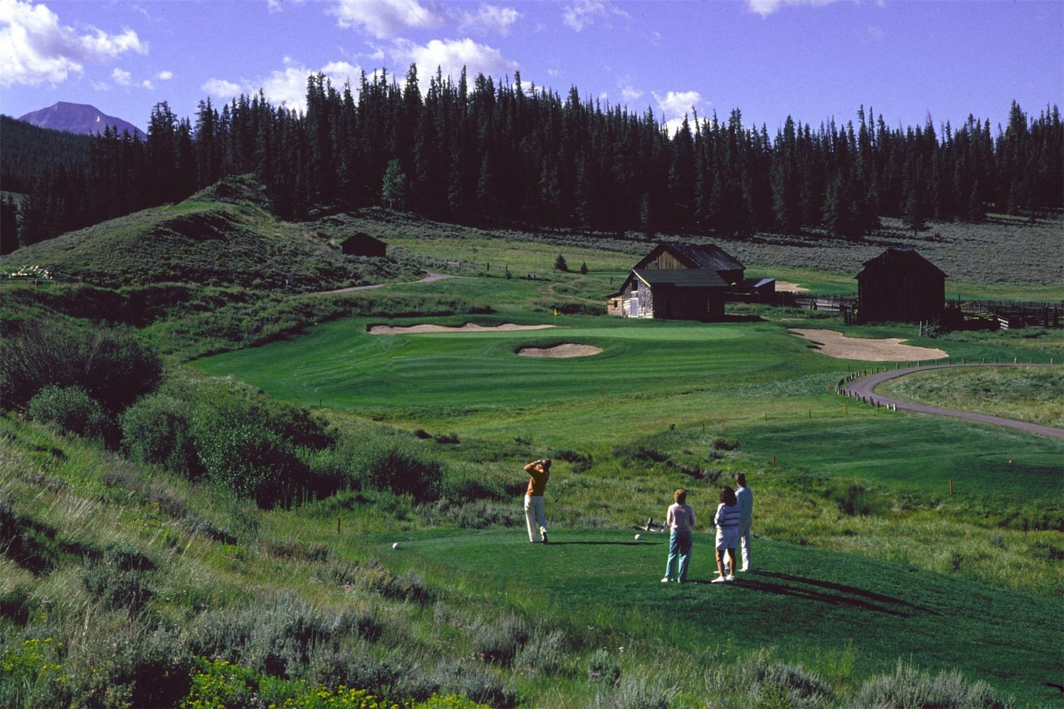
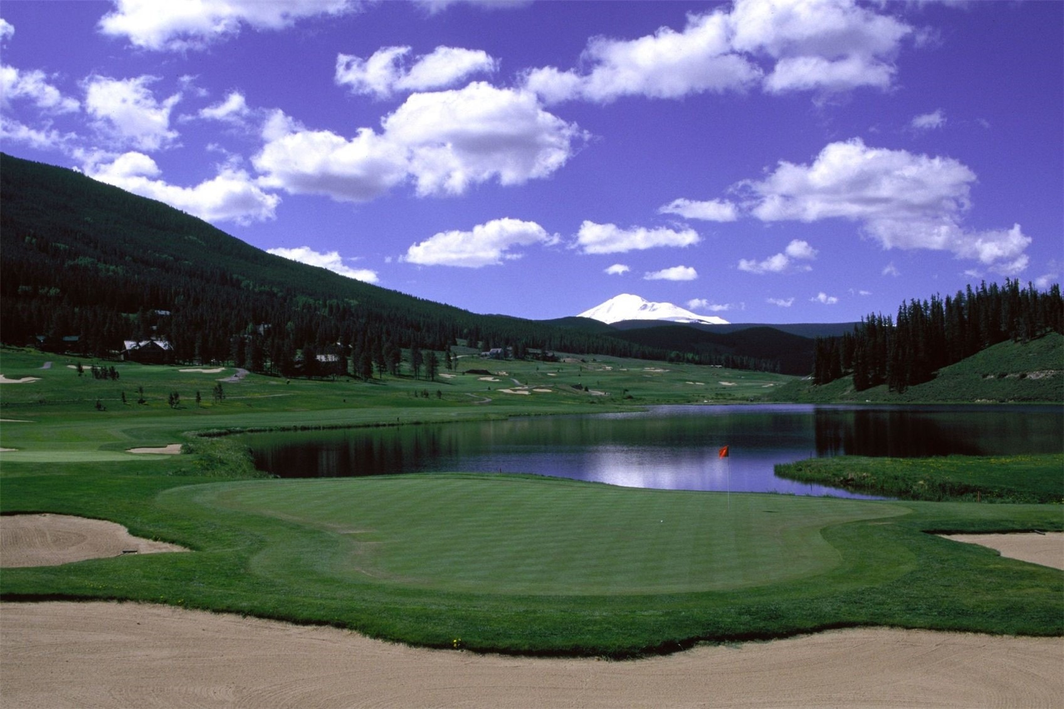
The championship-level Keystone Ranch Golf Course and award winning AAA Four Diamond Keystone Ranch Restaurant are a short walk away and are open to the public. Miles of hiking and cross-country ski trails surround the neighborhood on USFS land. Beat the traffic on powder days with a short ten-minute drive to the Mountain House Base of the Keystone ski area. A pristine high-mountain valley and protective covenants create an atmosphere that is unique to the Keystone Ranch.
76 days on market
Listed by John Pringle · Slifer Smith & Frampton R.E. · (970) 389-0645
Property Details
| Property Type | Residential |
| Sub Type | Single Family Residence |
| Status | Pending |
| Price per Sq Ft | $492 |
| Subdivision | KEYSTONE RANCH SUB |
| MLS # | S1070562 |
| Days on Market | 76 |
| Bedrooms | 5 |
| Full Baths | 1 |
| Half Baths | 1 |
| Three-Quarter Baths | 4 |
| Year Built | 1990 |
| Lot Size (Sq Ft) | 6,534 |
| Acres | 0.15 |
| HOA | Yes |
| HOA Fee | $5,160 |
| Annual Taxes | $8,215 |
| Tax Year | 2025 |
| State | CO |
| County | Summit |
| Interior Features | Ceiling Fan(s), Granite Counters, High Ceilings, Kitchen Island, Open Floorplan, Vaulted Ceiling(s), Fireplace |
| Heating | Baseboard, Forced Air, Natural Gas |
| Flooring | Carpet, Tile, Wood |
| Fireplace Features | Gas, Wood Burning |
| Appliances | Electric Cooktop, Washer/Dryer |
| Garage | Yes |
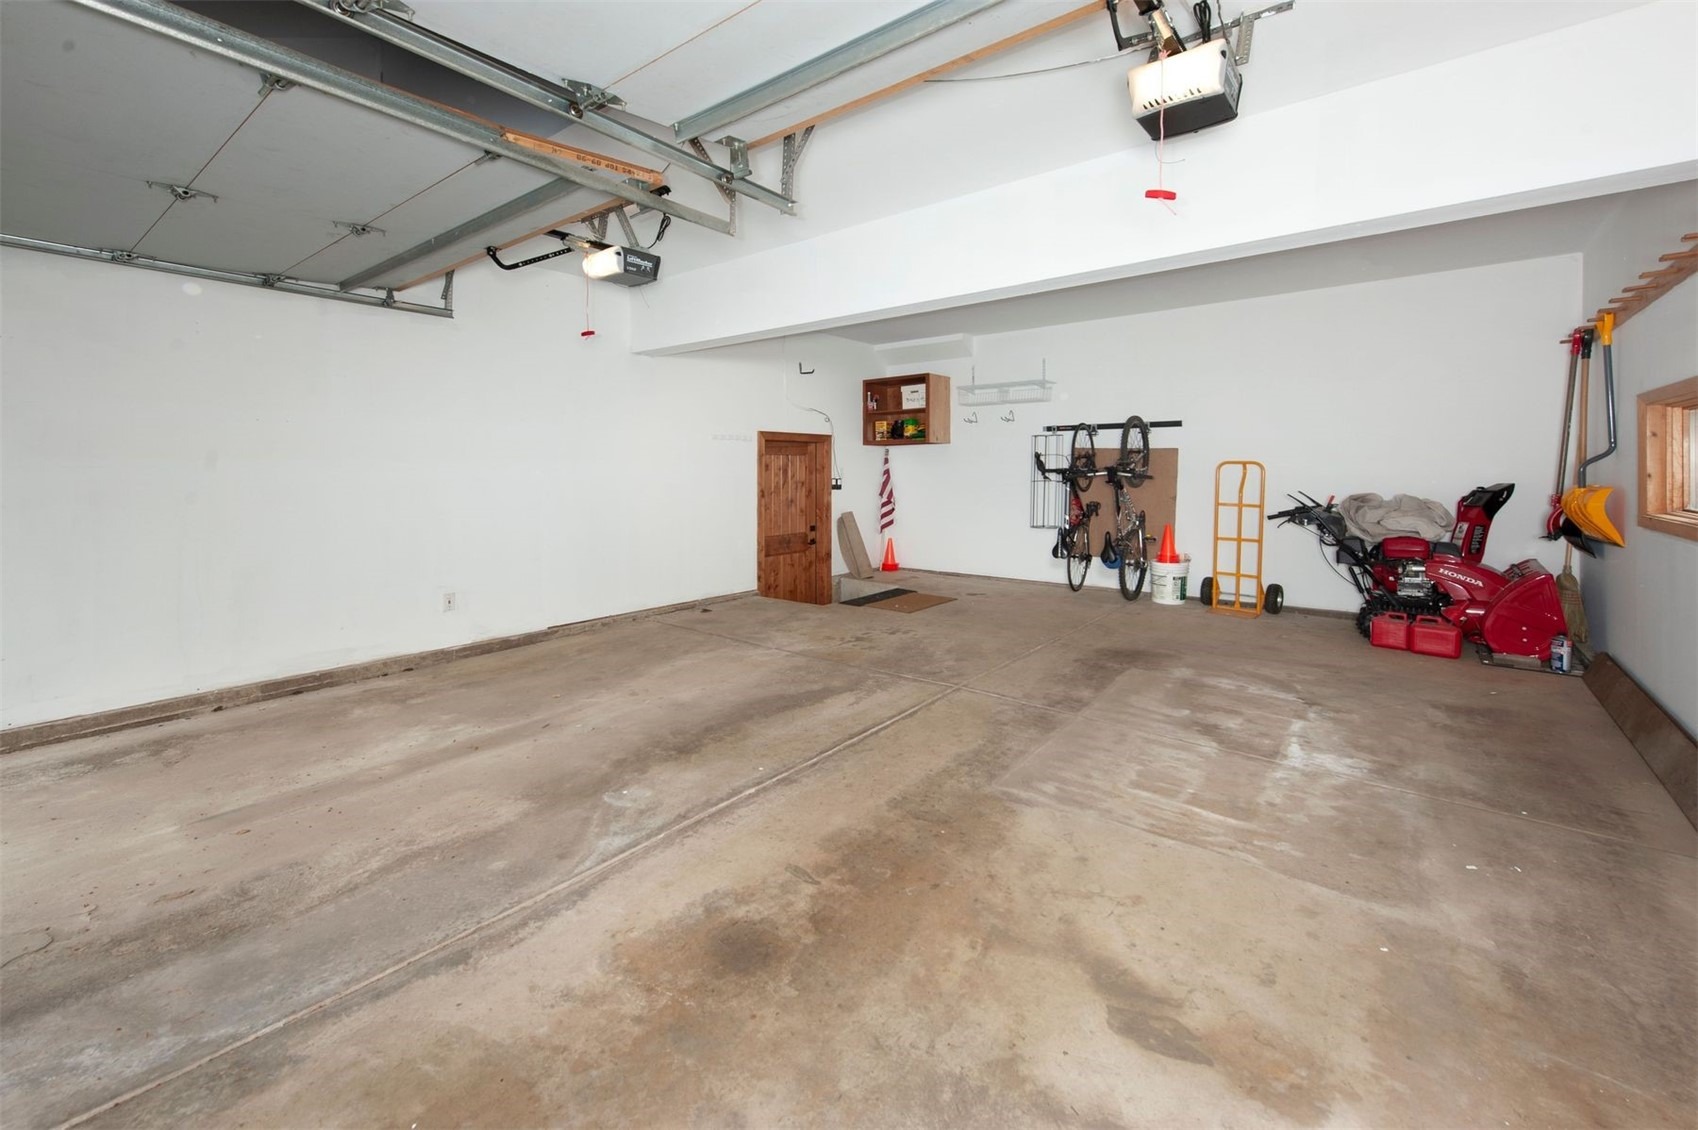
| Garage Spaces | 2 |
| Parking Features | Garage |
| Roof | Asphalt |
| Basement | Finished |
| Lot Features | On Golf Course, BordersNationalForest |
| Levels | Three Or More, Multi/Split |
| Construction | WoodFrame |
| Sewer | Connected |
| Water Source | Private |
Location
Price History
| Date | Event | Price |
|---|---|---|
| 9/30/2026 |
Pending Source: Altitude MLS #S1070562 |
— |
| 8/4/2026 |
Listed for sale Source: Altitude MLS #S1070562 |
$2,399,995 +185.7% $492/sqft |
| 5/30/2012 |
Sold Source: Altitude MLS #S373656 |
$840,000 -6.6% $172/sqft |
| 9/20/2010 |
Listed for sale Source: Altitude MLS #S373656 |
$899,000 $184/sqft |

Copyright © 2026 SAR MLS. The information displayed herein was derived from sources believed to be accurate, but has not been verified by SAR MLS. Buyers are cautioned to verify all information to their own satisfaction. This information is exclusively for viewers' personal, non-commercial use. Any republication or reproduction of the information herein without the express permission of the SAR MLS is strictly prohibited.
Thank you — a Mont Haus broker will be in touch shortly.