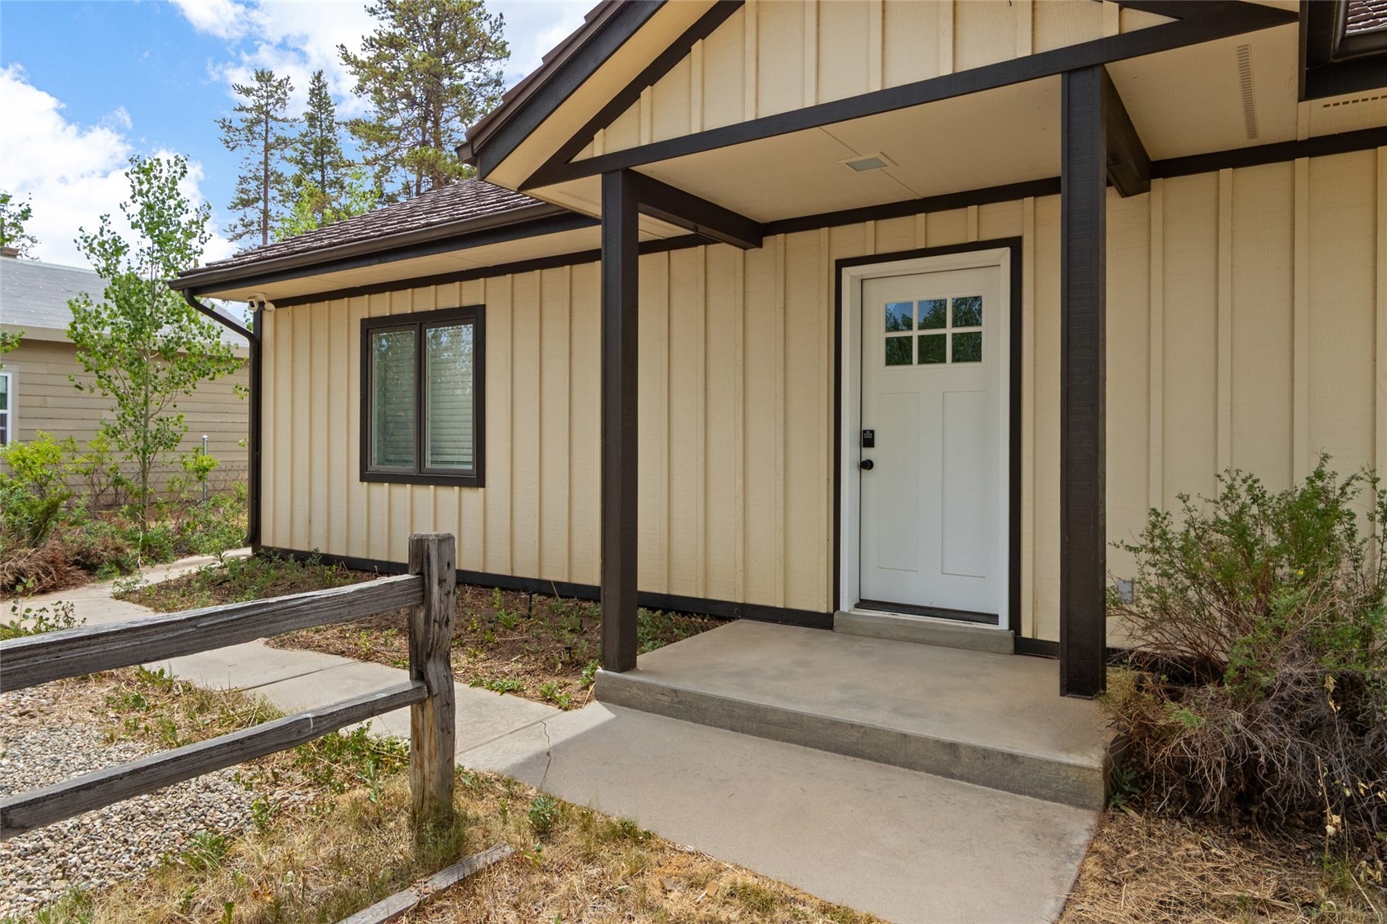
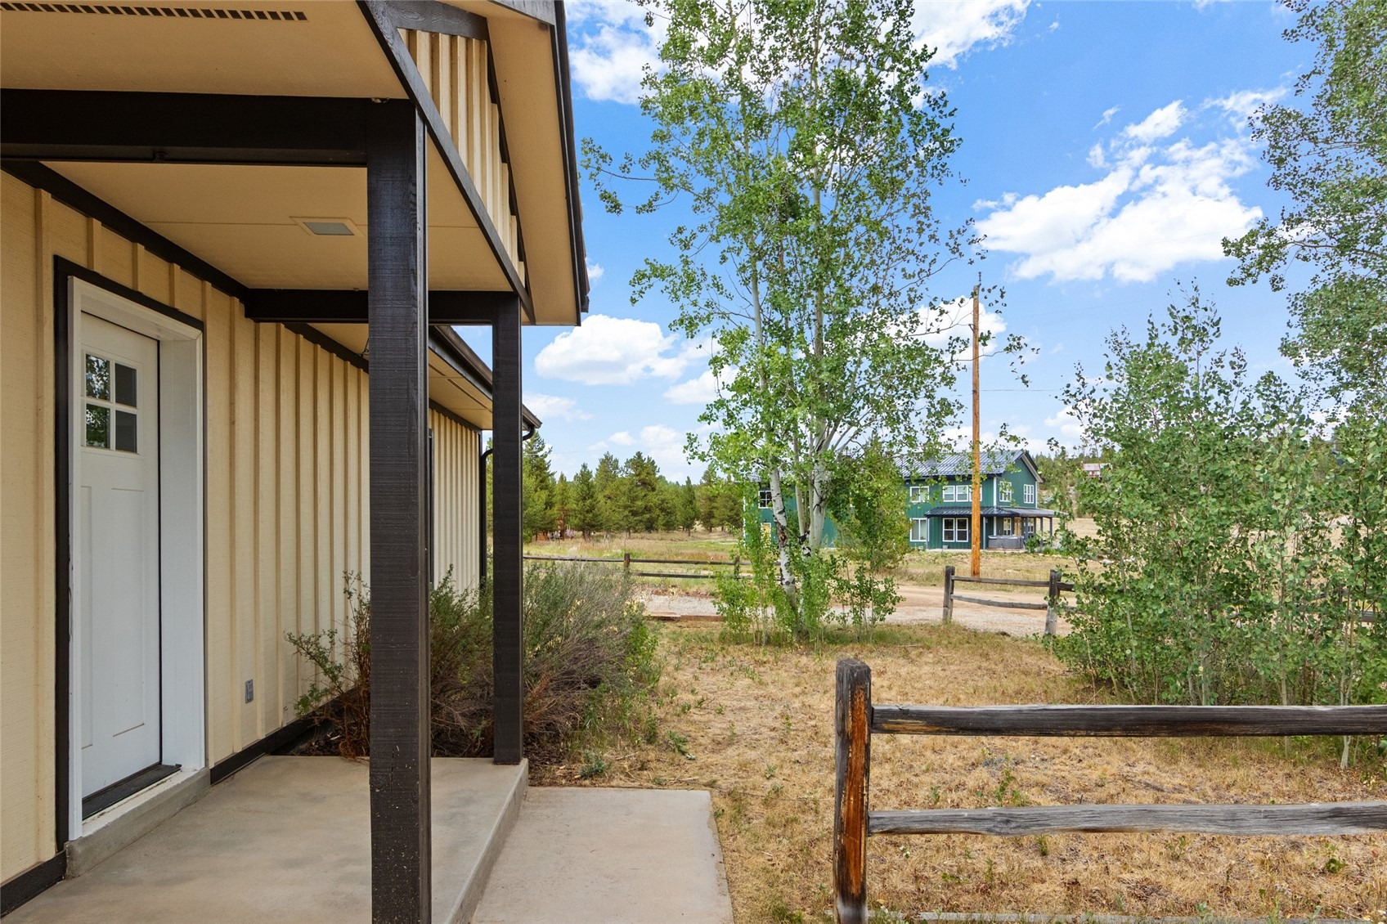
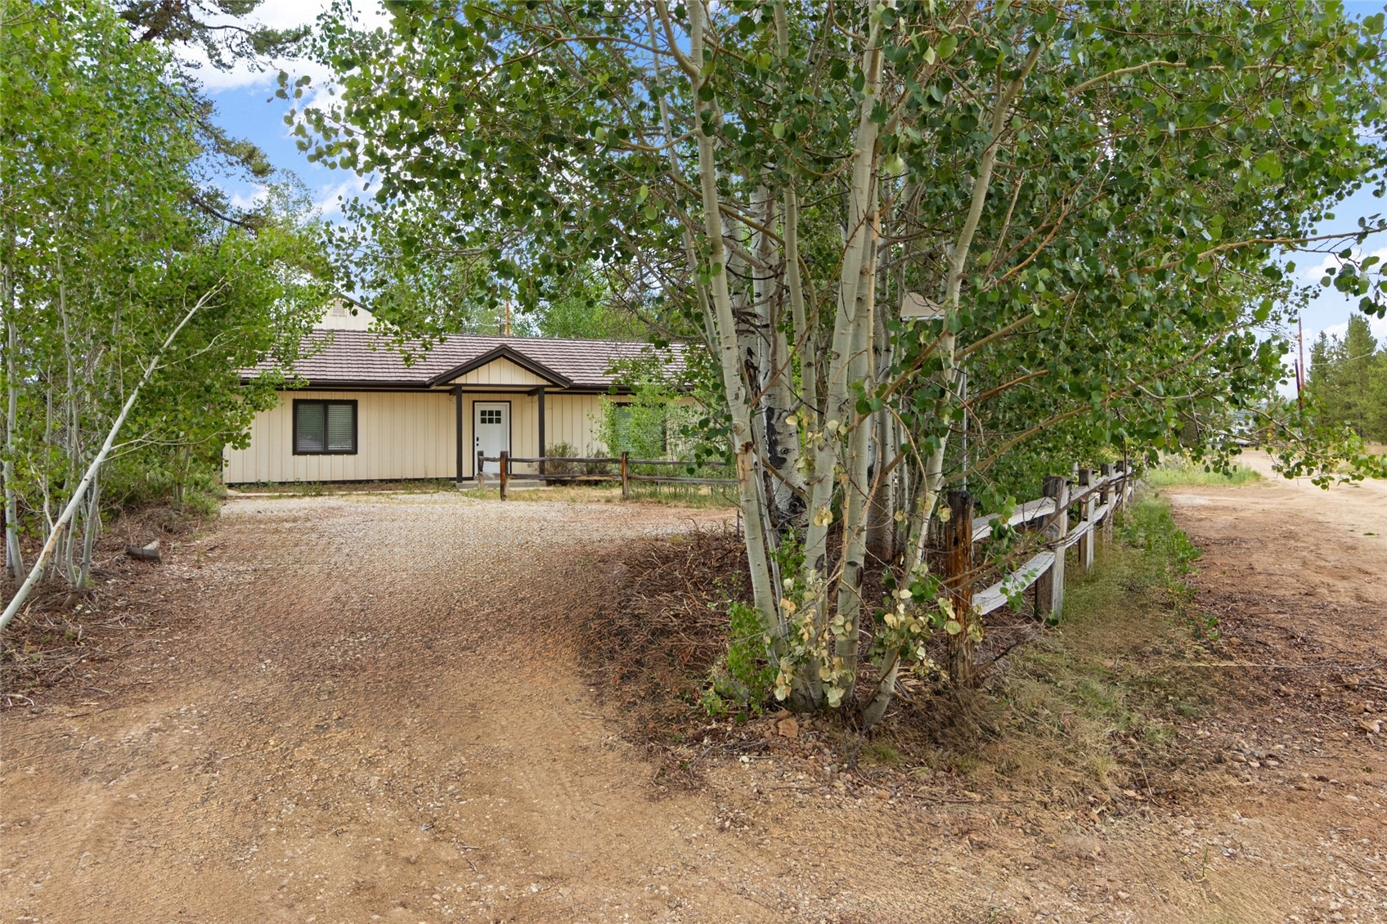
Residential · Active
Grand Lake, CO 80447
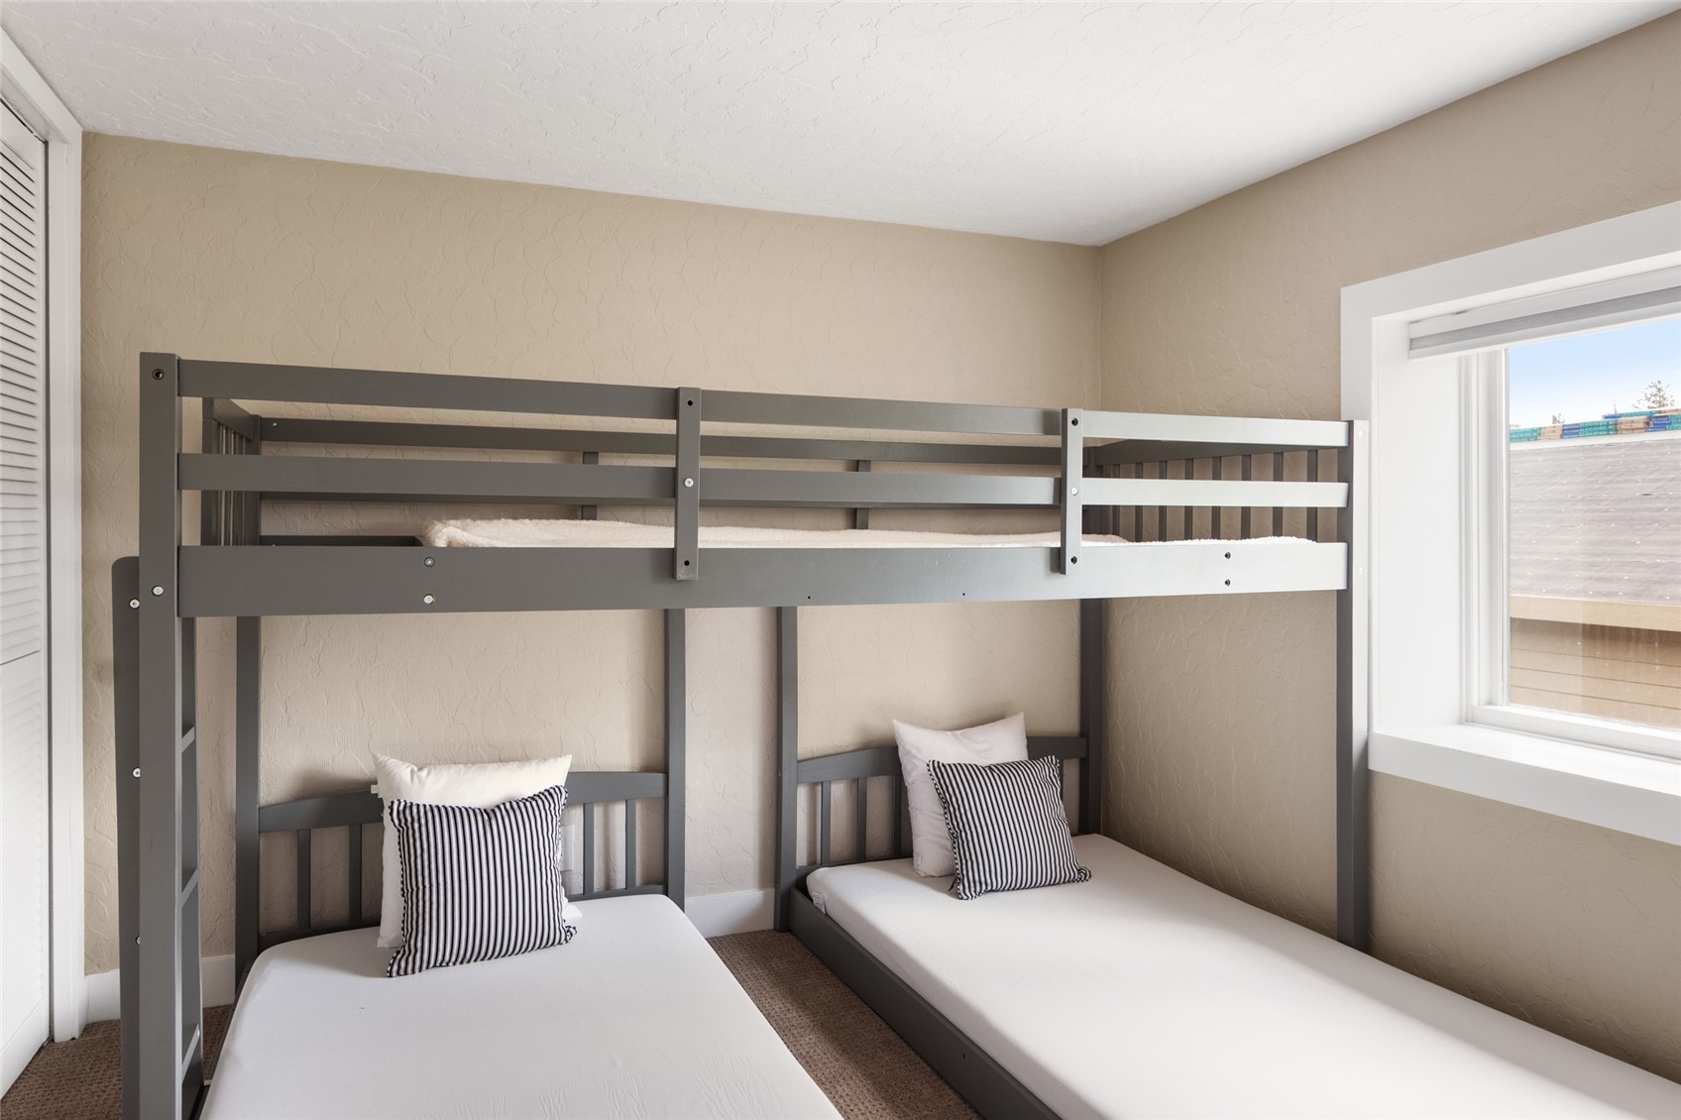
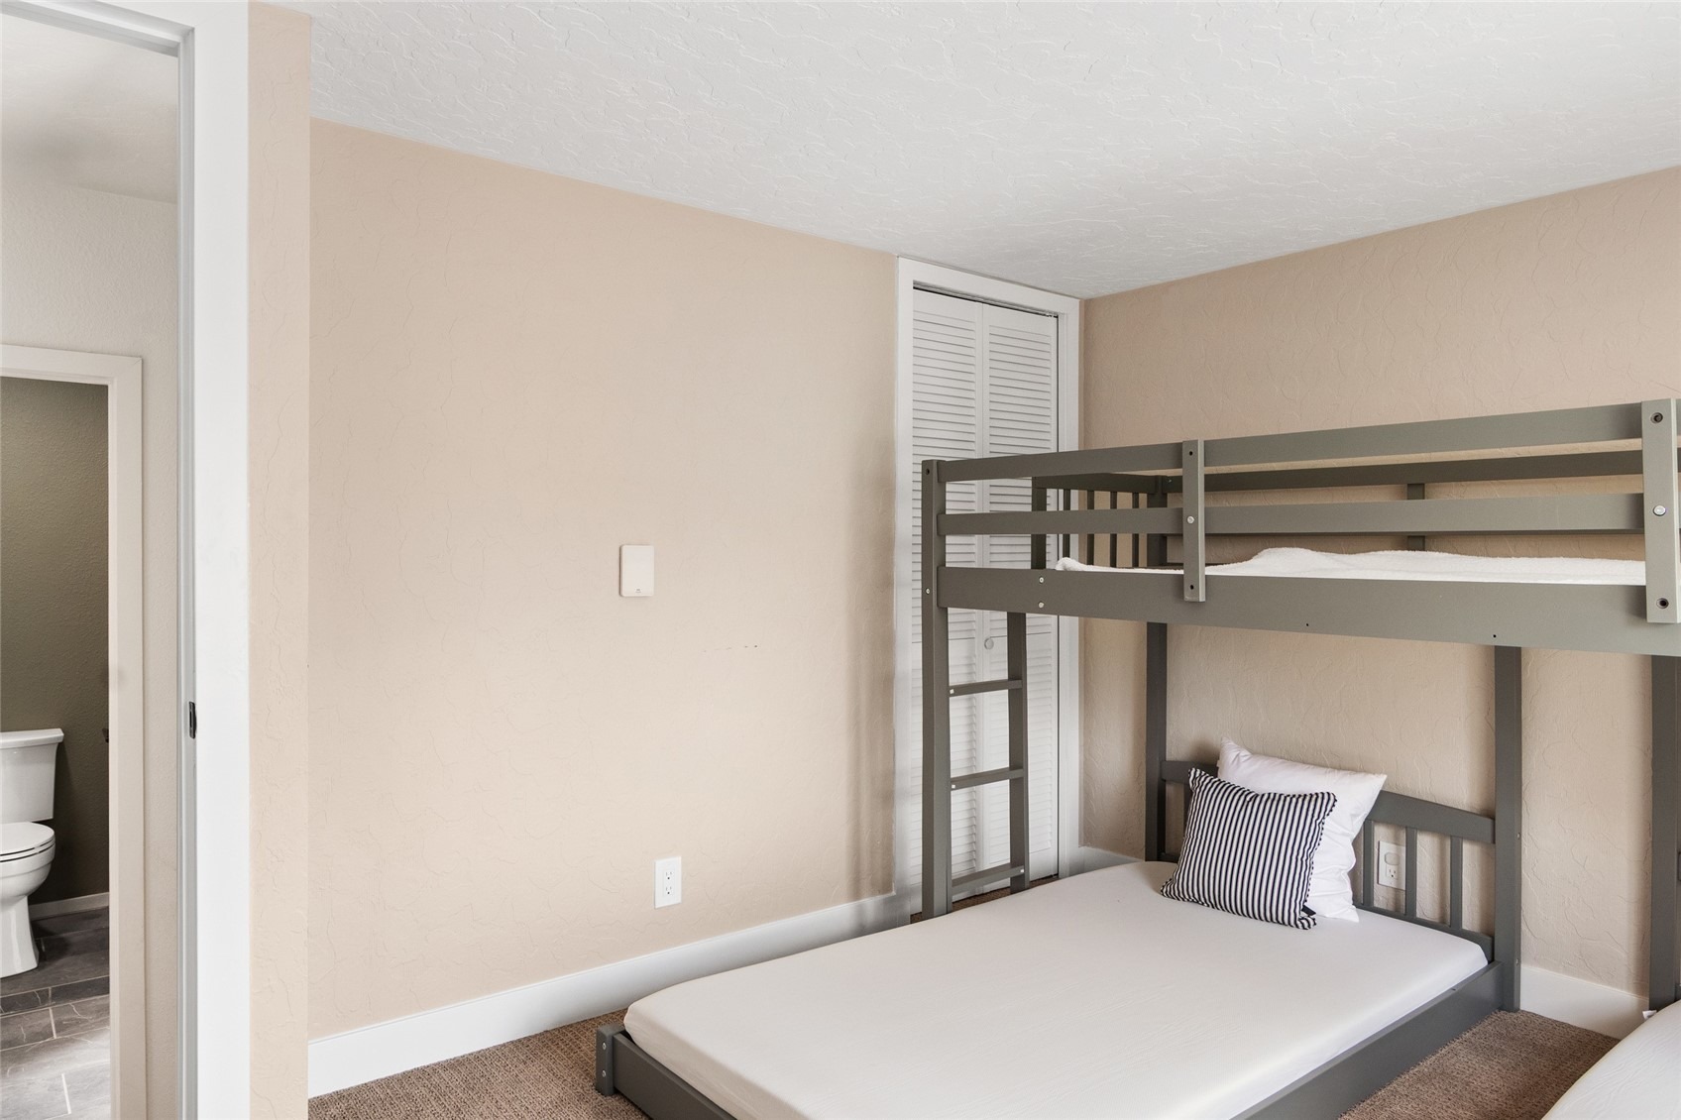
3 Beds · 2 Baths · 1,960 Sq Ft
$525,000
Single Family
Property Type
0.26 acres
Lot Size
1986
Year Built
$268
Price per Sq Ft
S1070582
MLS #
About This Property
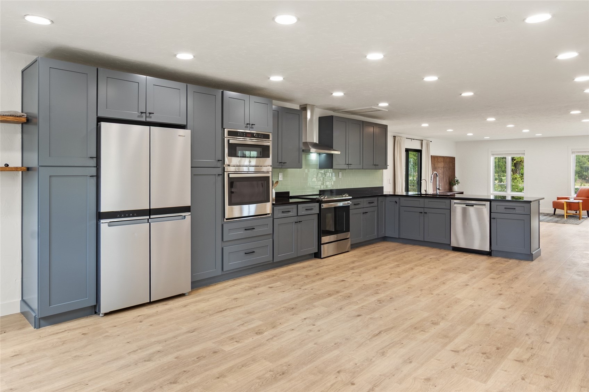
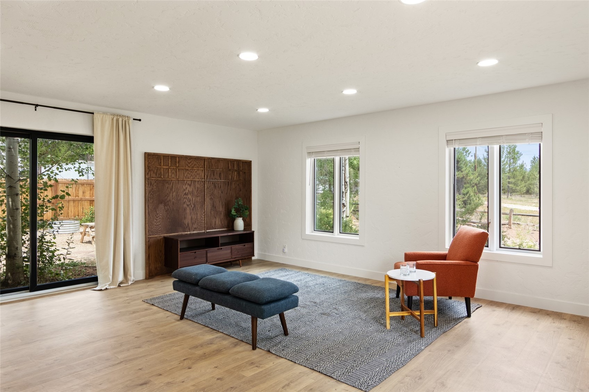
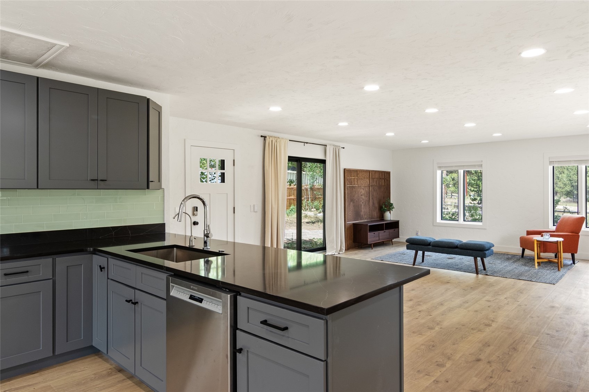
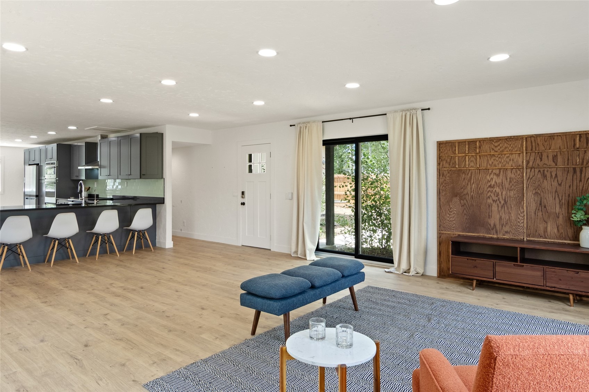
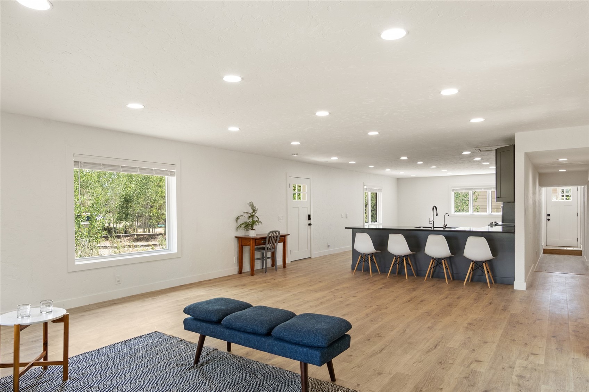
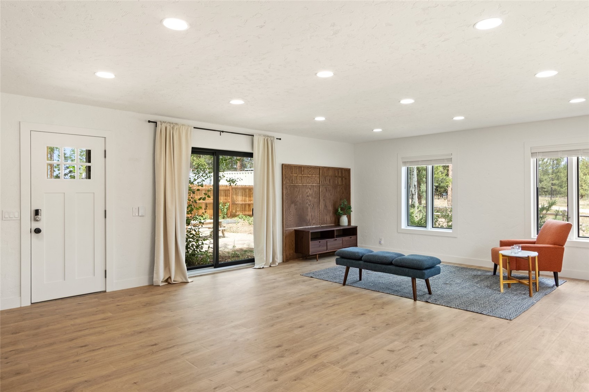
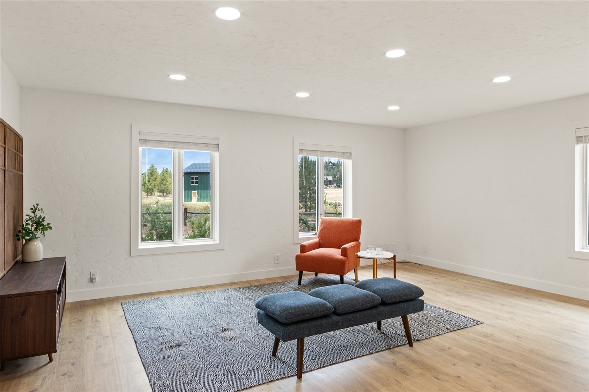
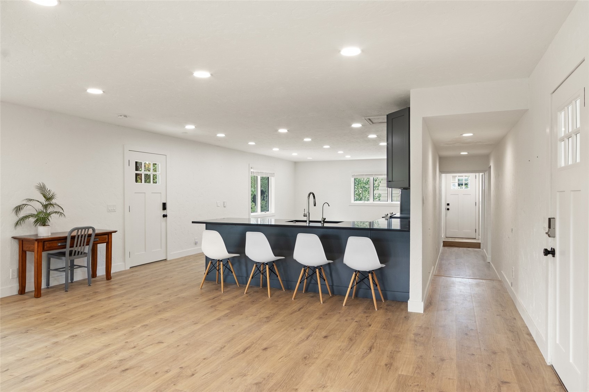
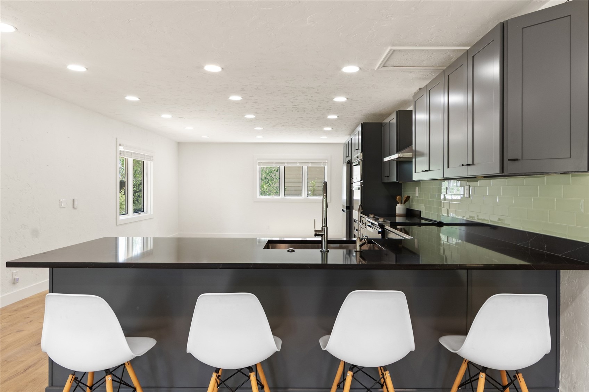
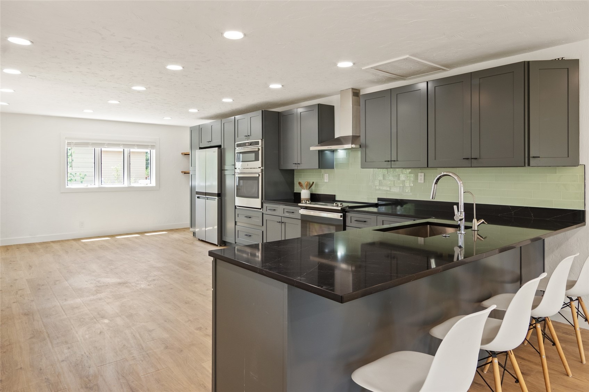
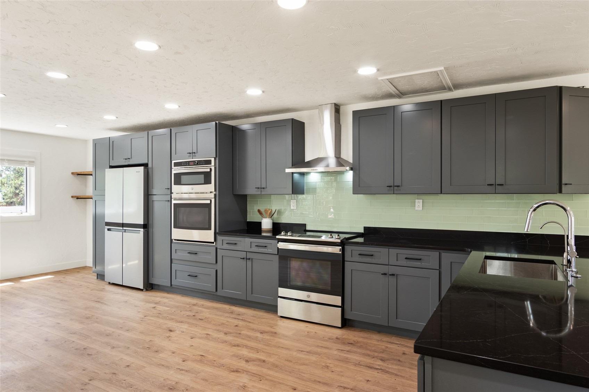
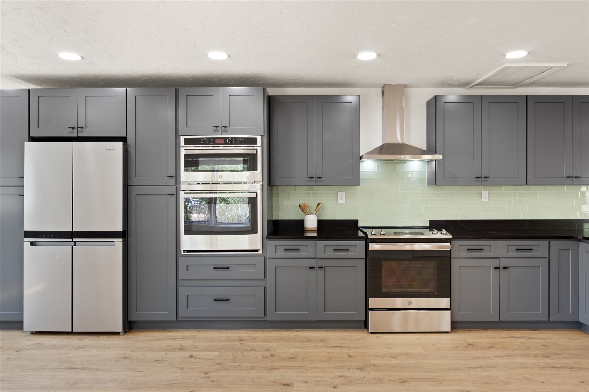
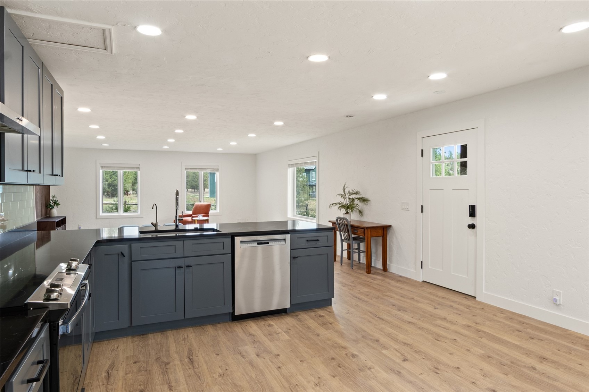
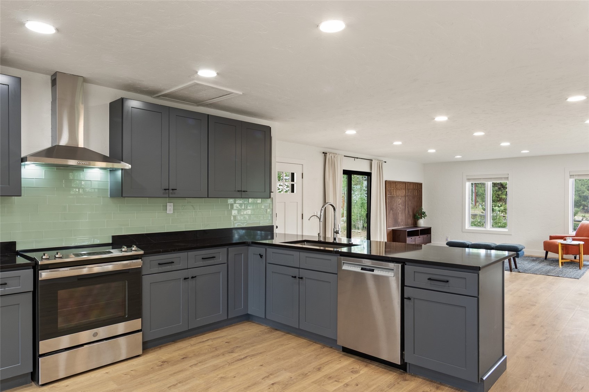
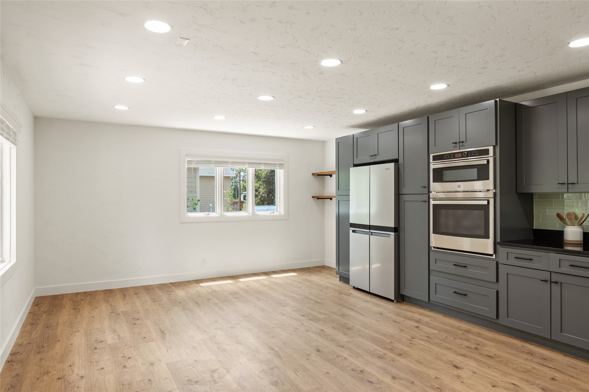
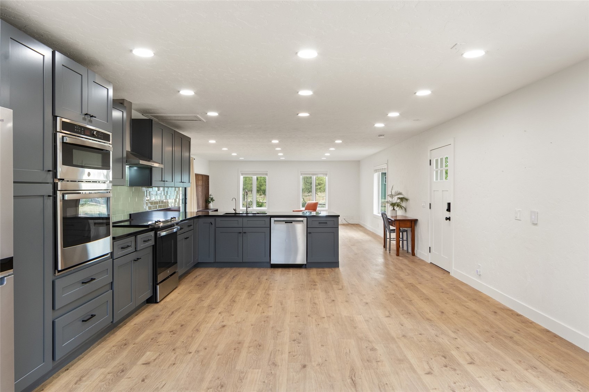
Step inside to an open-concept floor plan designed for the way people actually live. The expansive main living area offers incredible flexibility, whether you envision multiple gathering spaces, a large dining area, a home office, or a game room. Natural light pours in, highlighting the modern finishes throughout. The kitchen is both stylish and functional with granite countertops, a glass tile backsplash, stainless steel appliances, and plenty of workspace for everything from quick breakfasts to holiday meals.
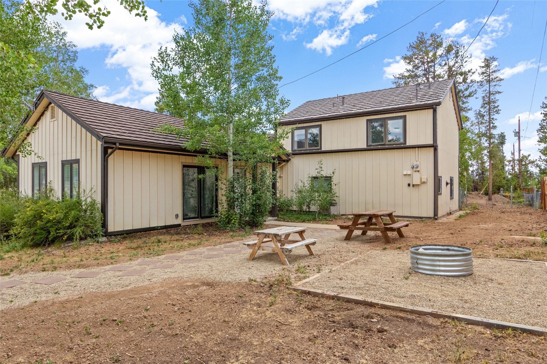
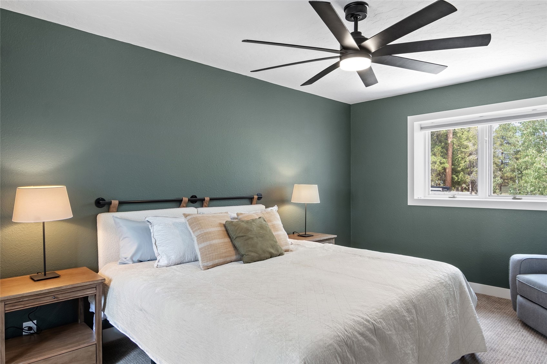
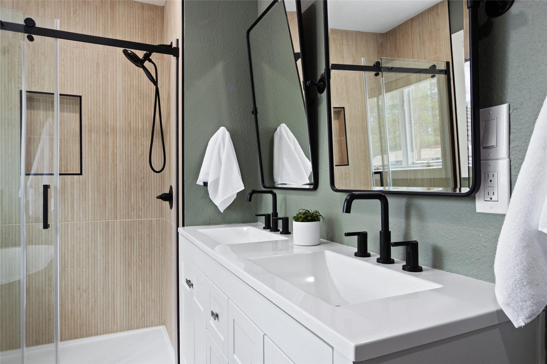
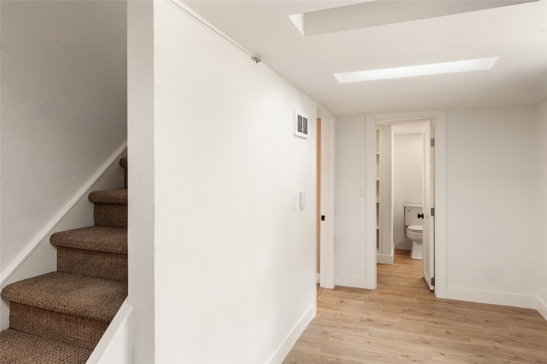
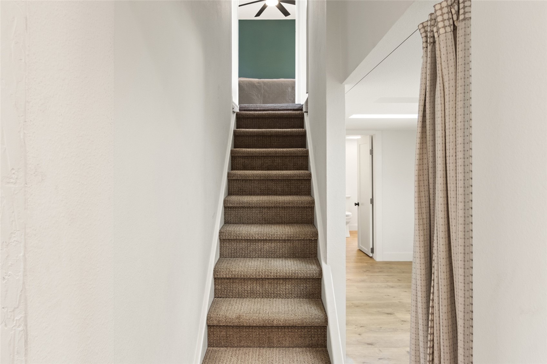
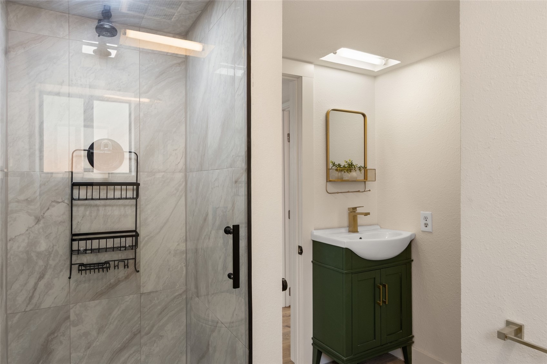
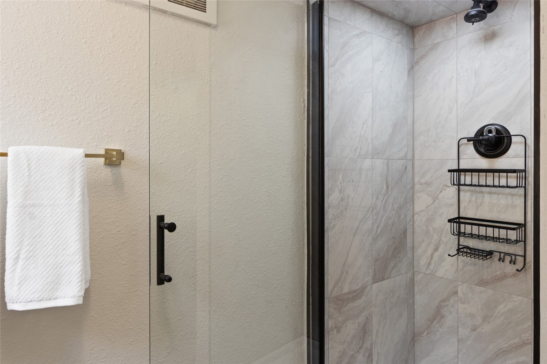
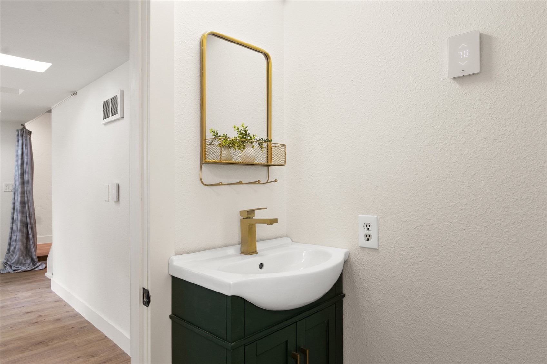
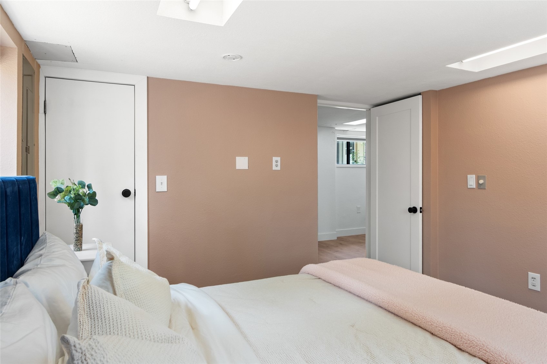
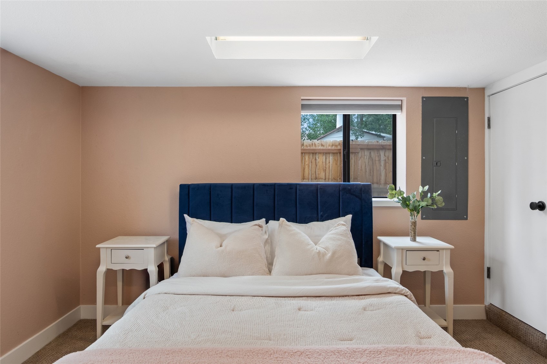
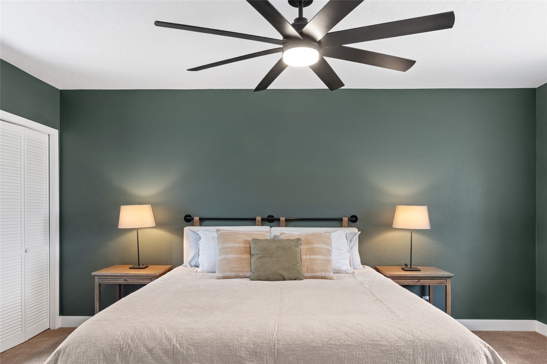
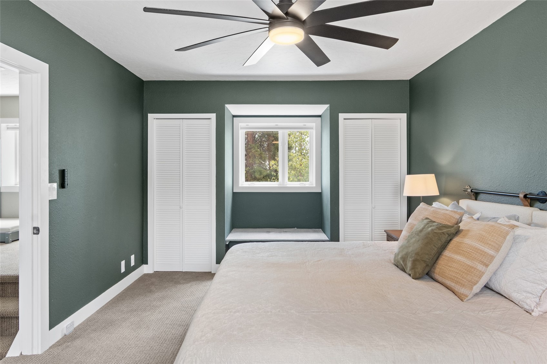
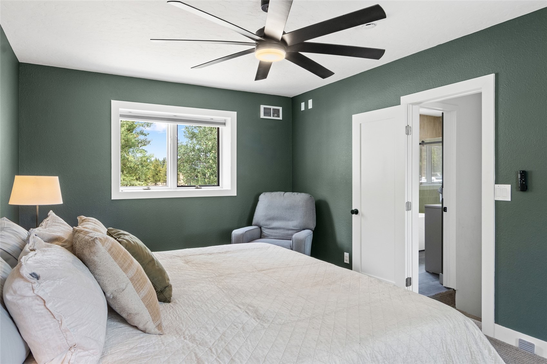
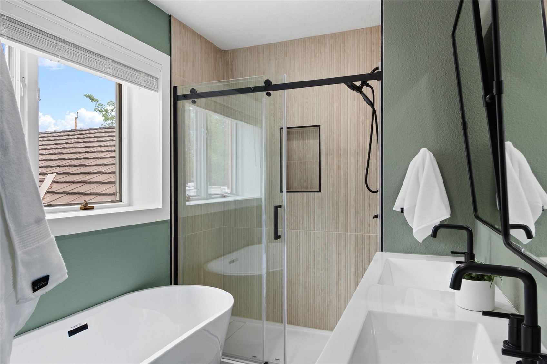
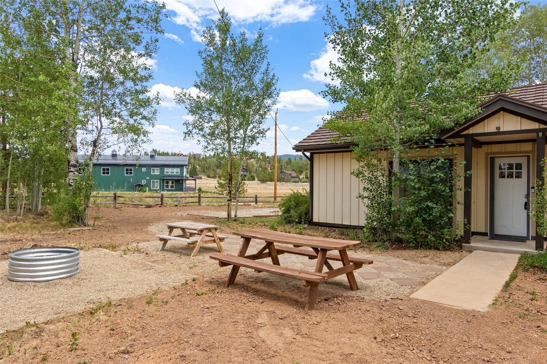
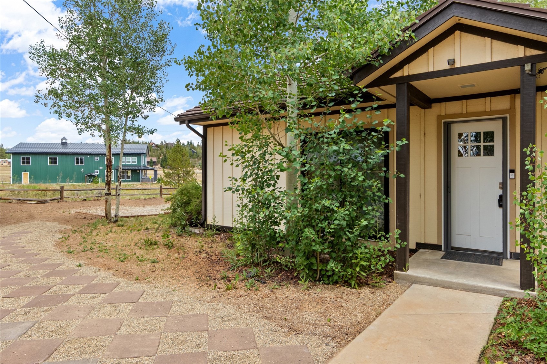
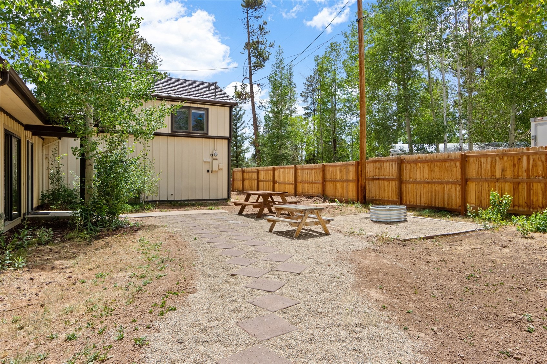
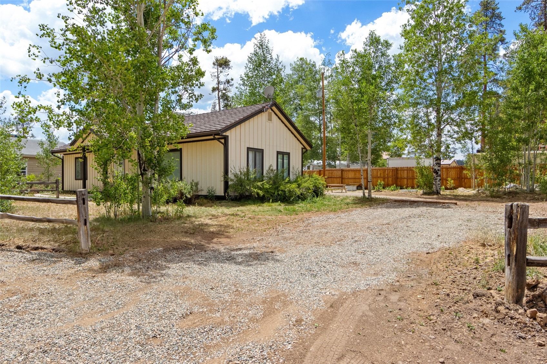
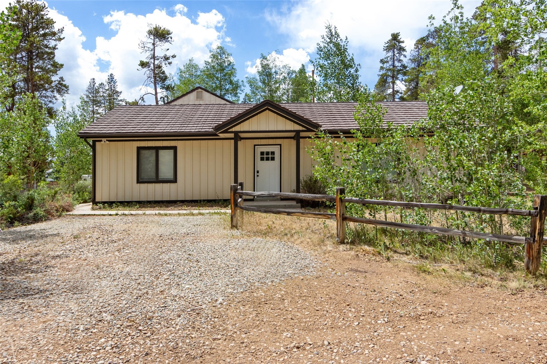
Thoughtful updates continue into the bathrooms, where you'll find modern vanities, upgraded fixtures, a spacious soaking tub, and a beautifully tiled glass shower that creates a spa-like retreat. Upstairs, the generous primary bedroom provides a peaceful place to unwind, while the oversized utility room adds everyday convenience with abundant storage and even a dedicated dog-washing sink for cleaning up after mountain adventures. Outside, the pull-through driveway makes parking trailers and multiple vehicles a breeze, with additional parking available on the property. A picnic area invites you to enjoy long summer evenings outdoors, and Lake Granby is just minutes away, offering easy access to boating, fishing, hiking, and everything that makes mountain living so special.
105 days on market
Listed by Carrie George · Keller Williams Top Of Rockies · (970) 485-2520
Property Details
| Property Type | Residential |
| Sub Type | Single Family Residence |
| Status | Active |
| Price per Sq Ft | $268 |
| Subdivision | METES AND BOUNDS - GRAND |
| MLS # | S1070582 |
| Days on Market | 105 |
| Bedrooms | 3 |
| Full Baths | 2 |
| Year Built | 1986 |
| Lot Size (Sq Ft) | 11,326 |
| Acres | 0.26 |
| HOA | No |
| HOA Fee | $0 |
| Annual Taxes | $2,237 |
| Tax Year | 2025 |
| State | CO |
| County | Grand |
| Total Rooms | 5 |
| Interior Features | See Remarks |
| Heating | See Remarks |
| Flooring | Carpet, Wood |
| Appliances | Cooktop, Dishwasher, Microwave, Oven, Refrigerator, Range Hood |
| Parking Features | Parking Pad |
| Roof | Concrete, Shake |
| Lot Features | See Remarks |
| Levels | Two |
| Sewer | Septic Tank, Connected |
| Water Source | Public |
Location
Price History
| Date | Event | Price |
|---|---|---|
| 11/9/2026 |
Price change Source: Altitude MLS #S1070582 |
$525,000 -7.7% $268/sqft |
| 11/4/2026 |
Price change Source: Altitude MLS #S1070582 |
$569,000 -5.0% $290/sqft |
| 9/29/2026 |
Price change Source: Altitude MLS #S1070582 |
$599,000 -6.3% $306/sqft |
| 7/27/2026 |
Listed for sale Source: Altitude MLS #S1070582 |
$639,000 $326/sqft |

Copyright © 2026 SAR MLS. The information displayed herein was derived from sources believed to be accurate, but has not been verified by SAR MLS. Buyers are cautioned to verify all information to their own satisfaction. This information is exclusively for viewers' personal, non-commercial use. Any republication or reproduction of the information herein without the express permission of the SAR MLS is strictly prohibited.
Thank you — a Mont Haus broker will be in touch shortly.
For Mont Haus agents and staff. Sign in with your Mont Haus Microsoft account and the Agent Portal opens in a new tab.
Sign in with MicrosoftNo Microsoft account yet? Ask Nikki Boxer, who sets up portal access.