
Residential · Pending
Silverthorne, CO 80498
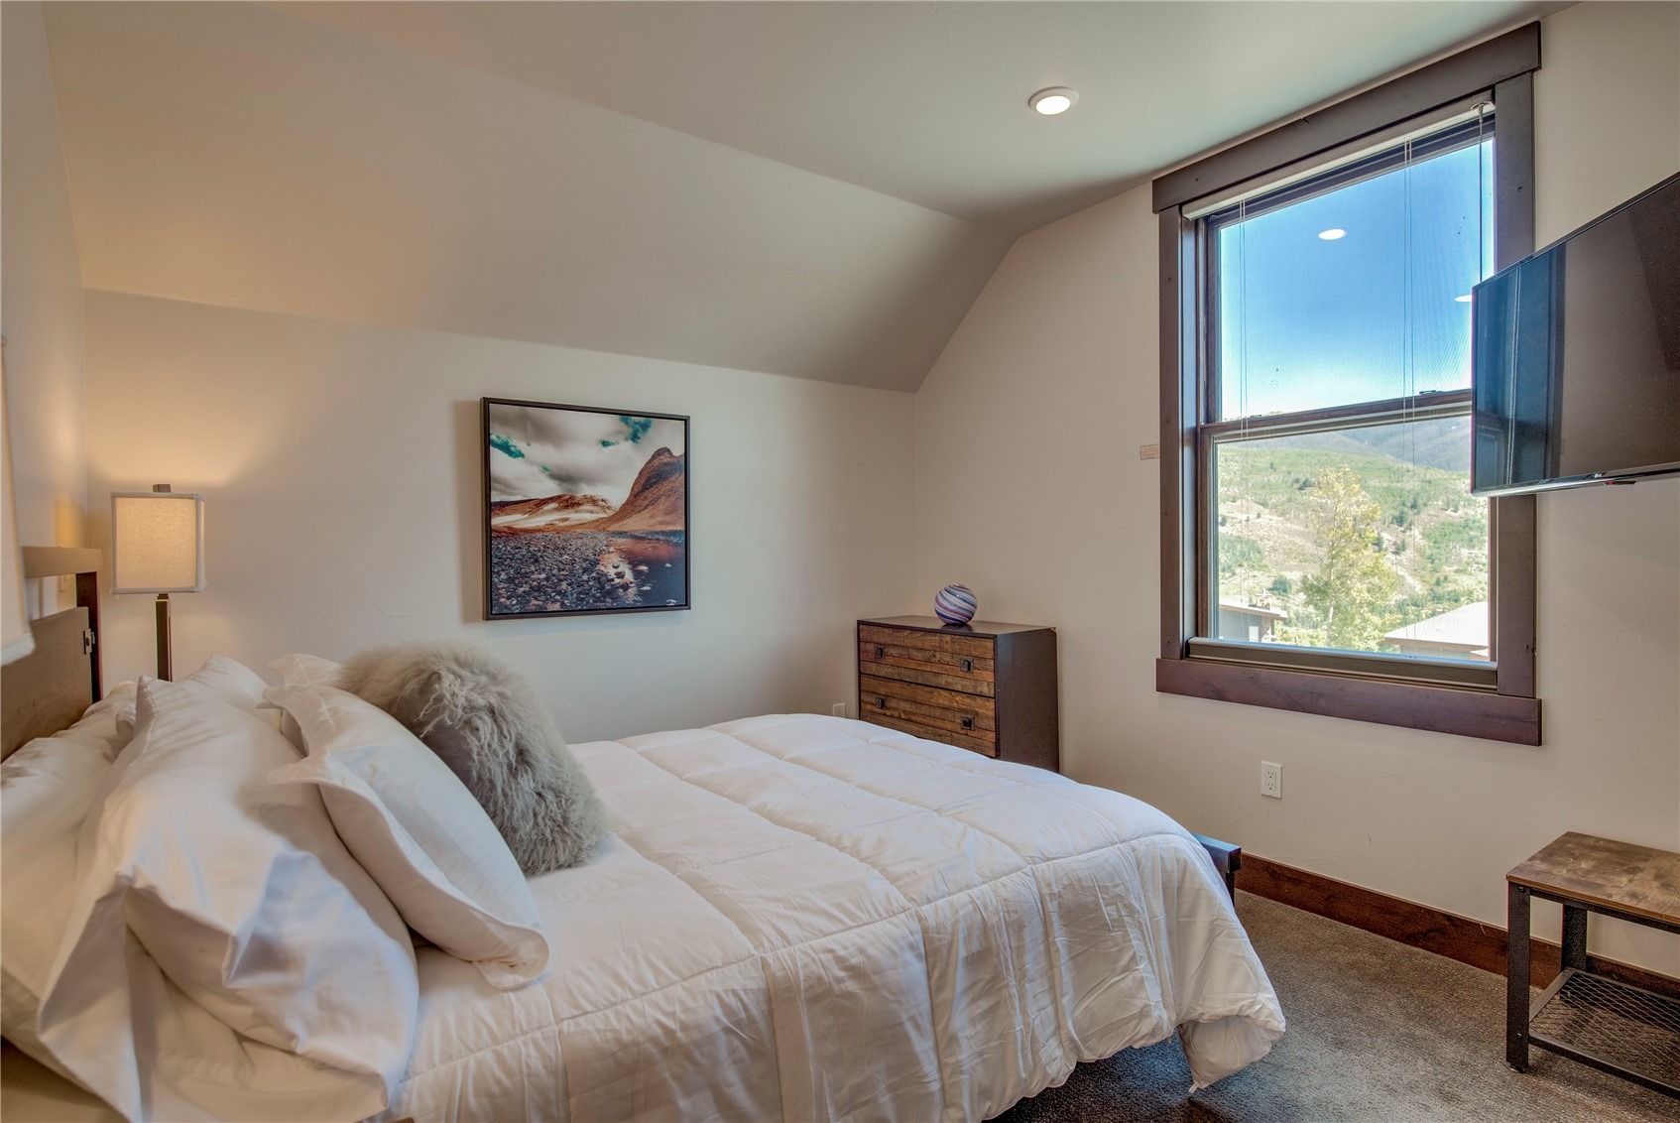
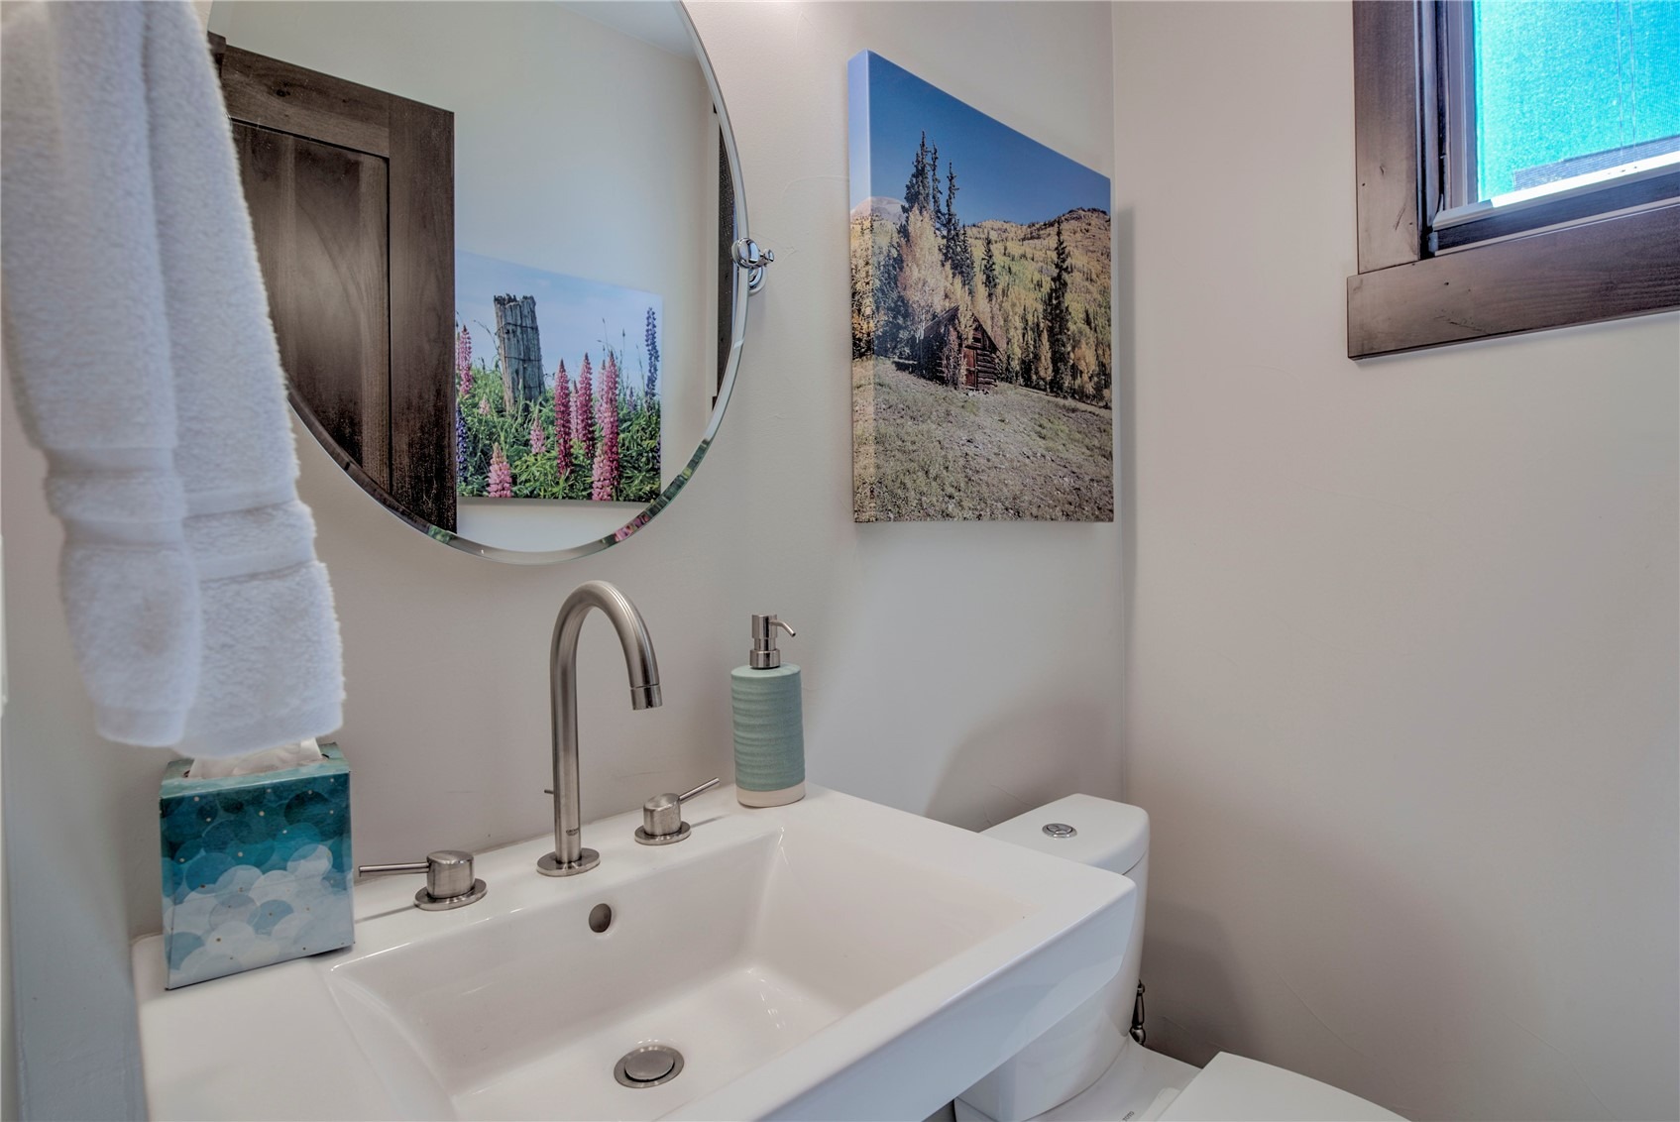
3 Beds · 4 Baths · 1,865 Sq Ft
$1,950,000
Single Family
Property Type
0.37 acres
Lot Size
2017
Year Built
$1,046
Price per Sq Ft
2
Parking Spaces
$5,196
HOA Fee
S1070596
MLS #
About This Property
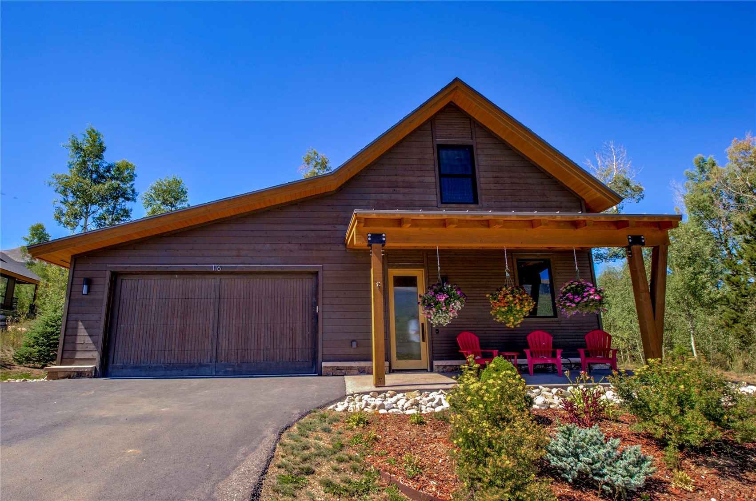
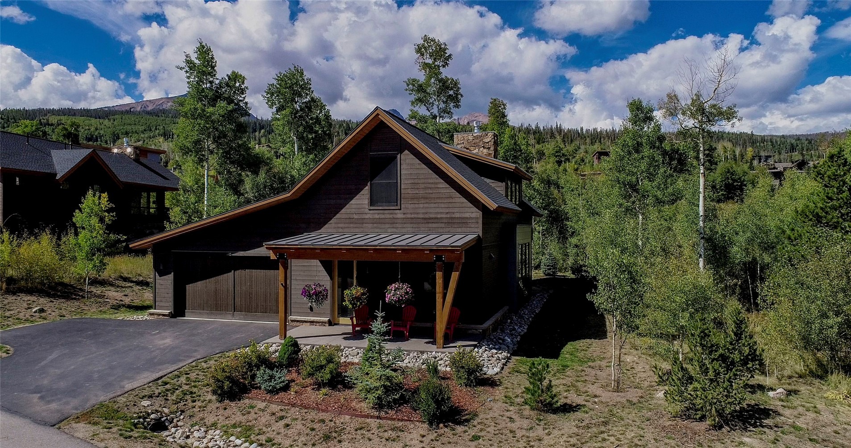
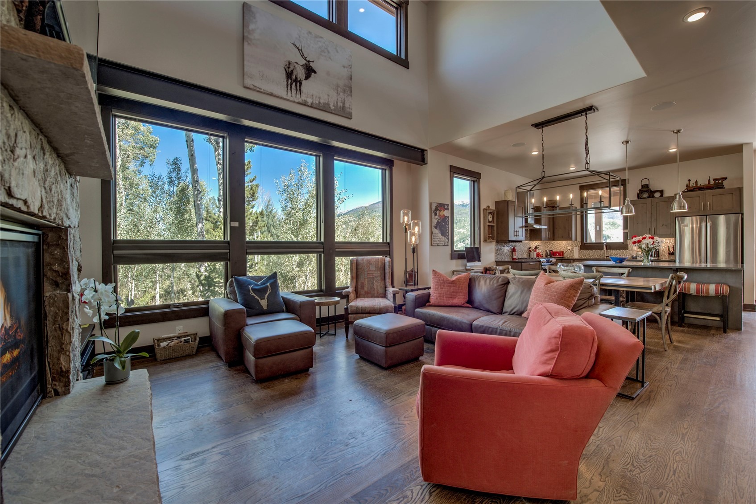
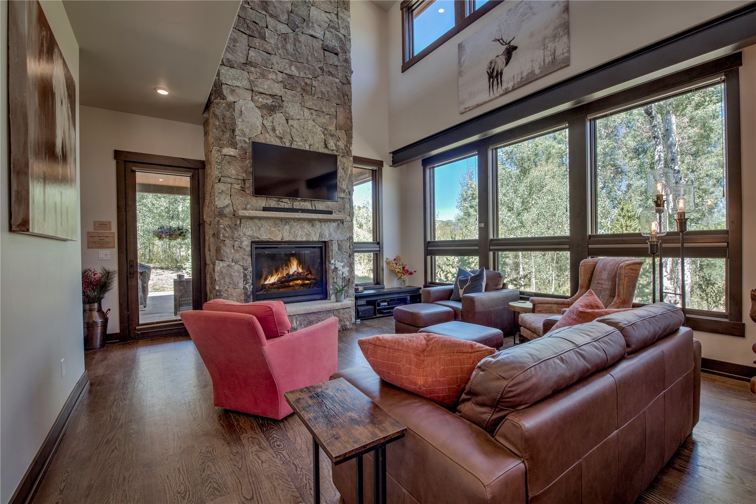
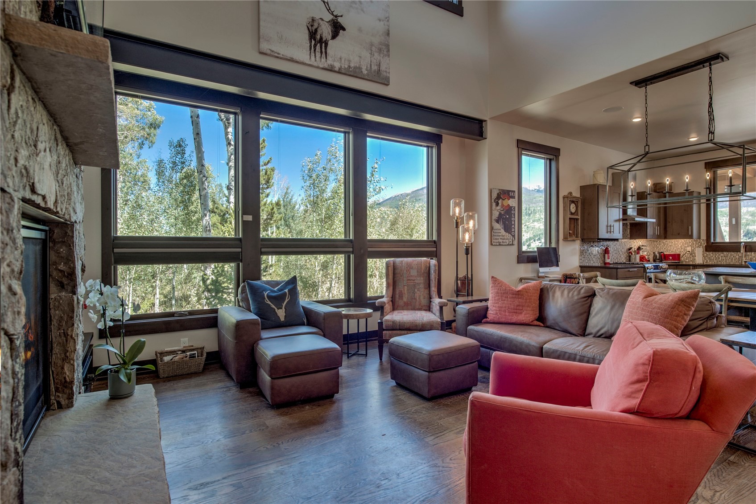
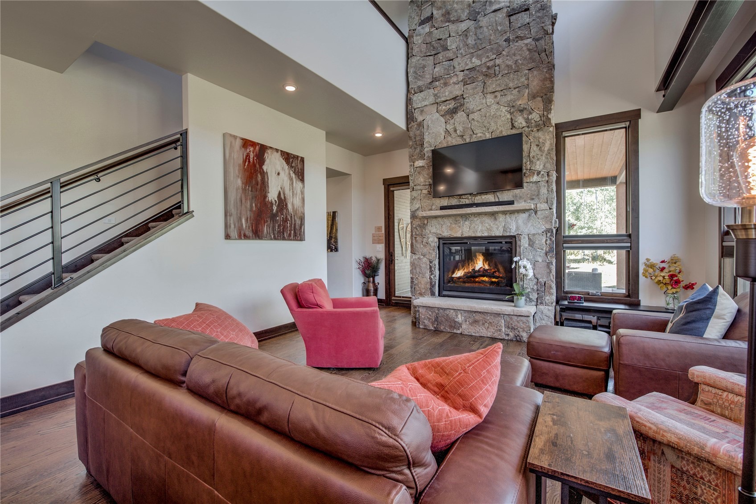
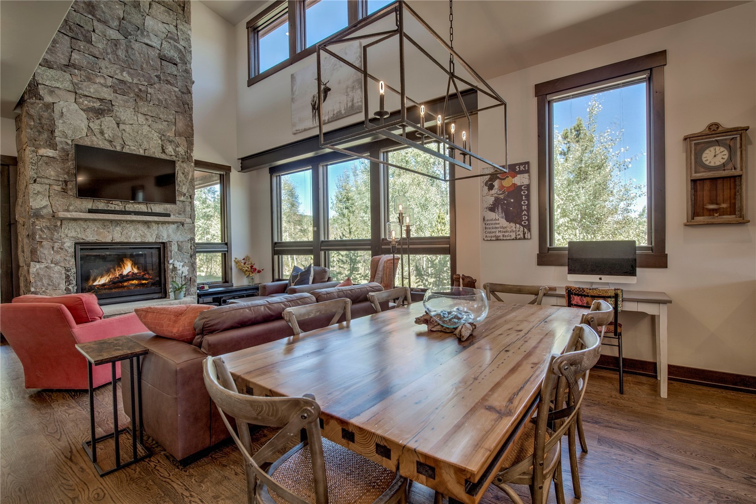
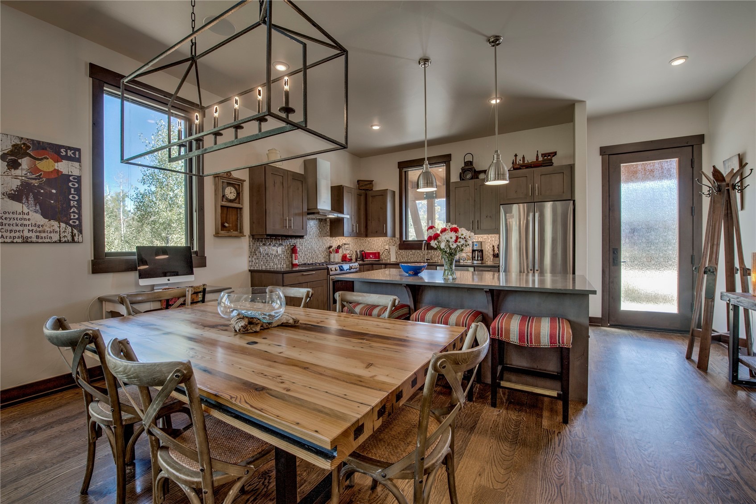
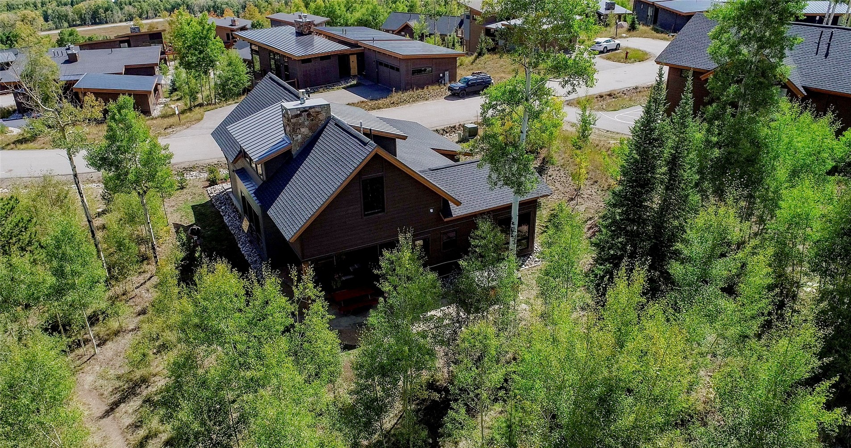
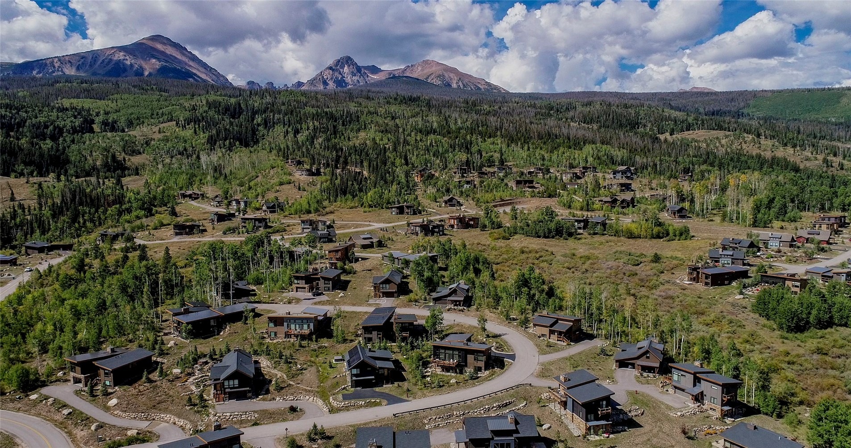
Experience modern mountain living in the Powell Model: a beautifully crafted three-bedroom residence in Summit Sky Ranch, thoughtfully designed for today's mountain lifestyle. A dramatic two-story great room welcomes you with a floor-to-ceiling stone fireplace and expansive windows framing the surrounding aspens, while the open-concept layout seamlessly connects the living, dining and kitchen areas for comfortable everyday living and entertaining.
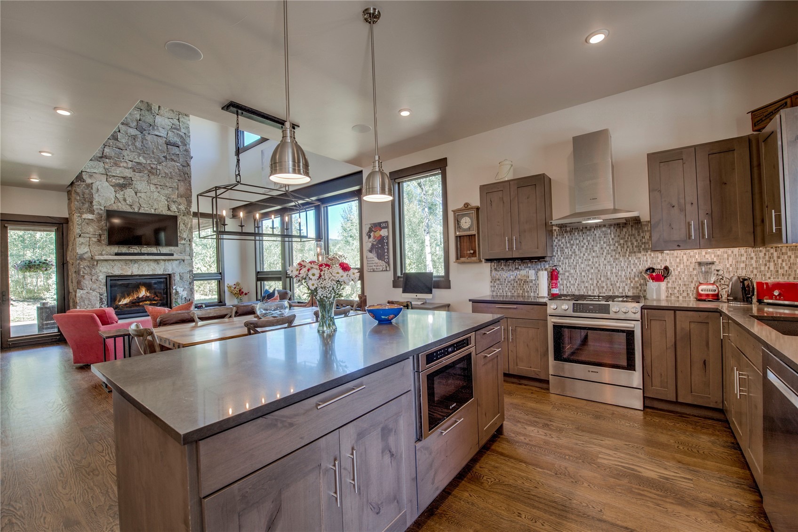
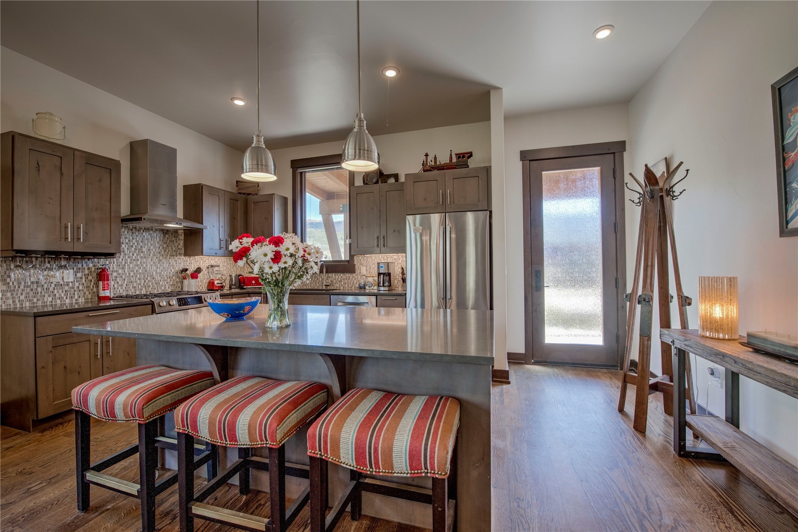
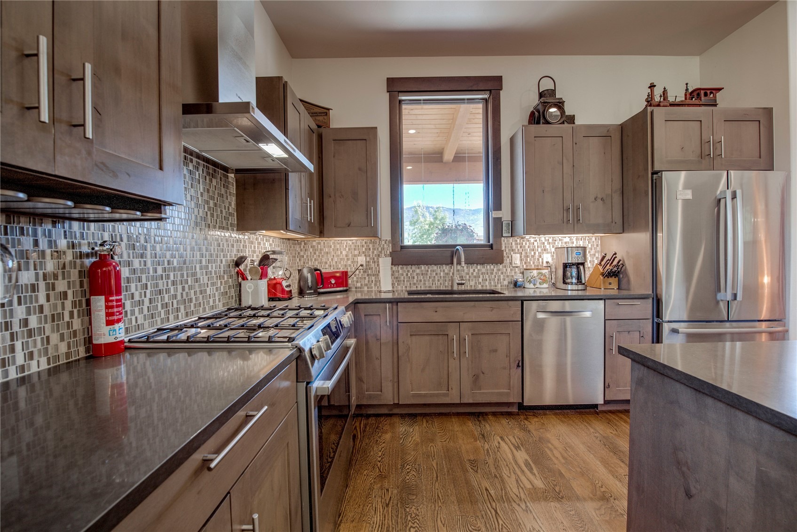
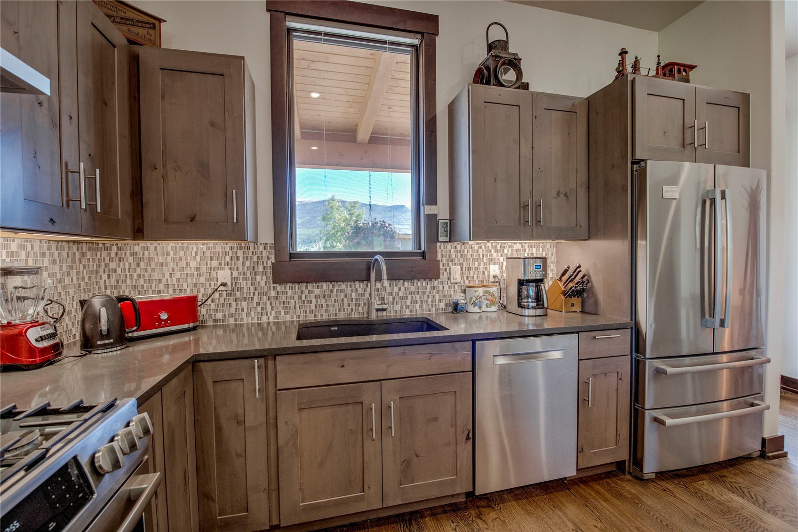
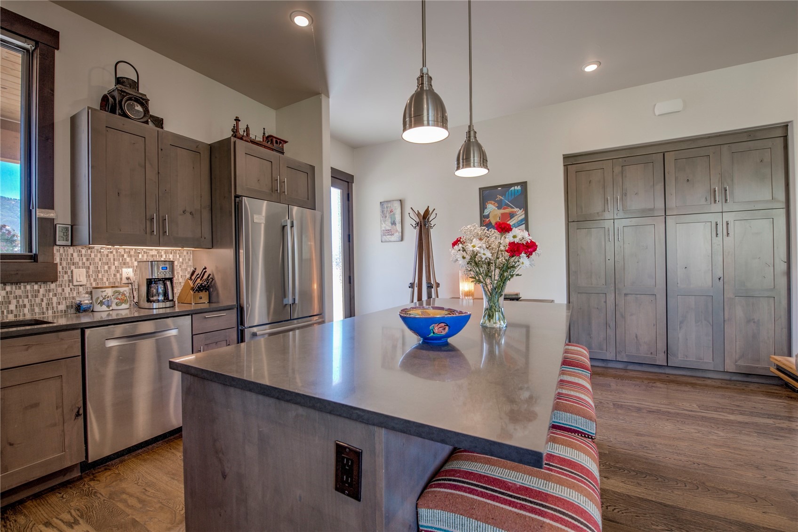
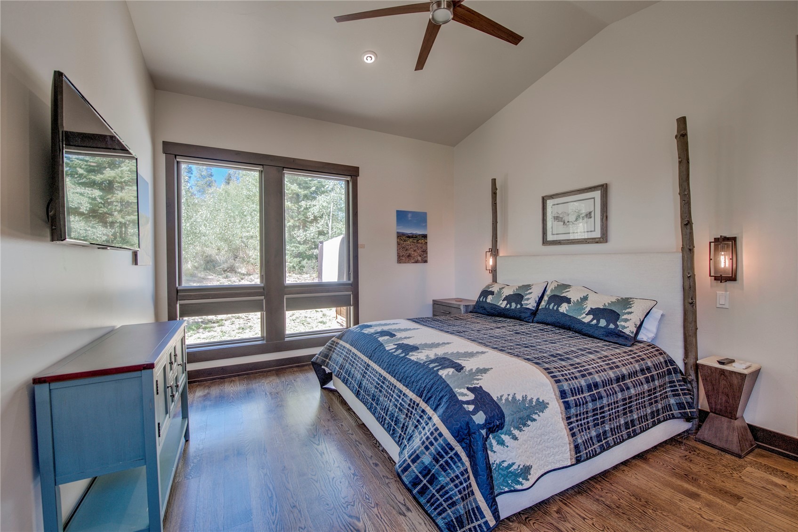
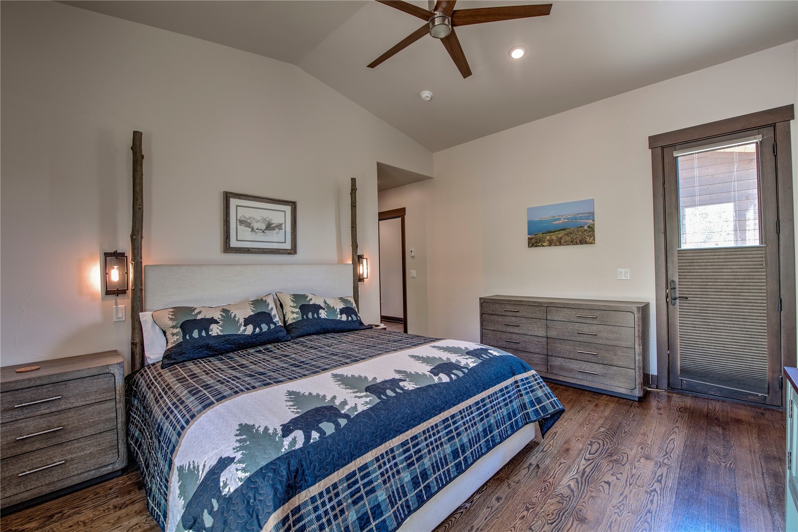
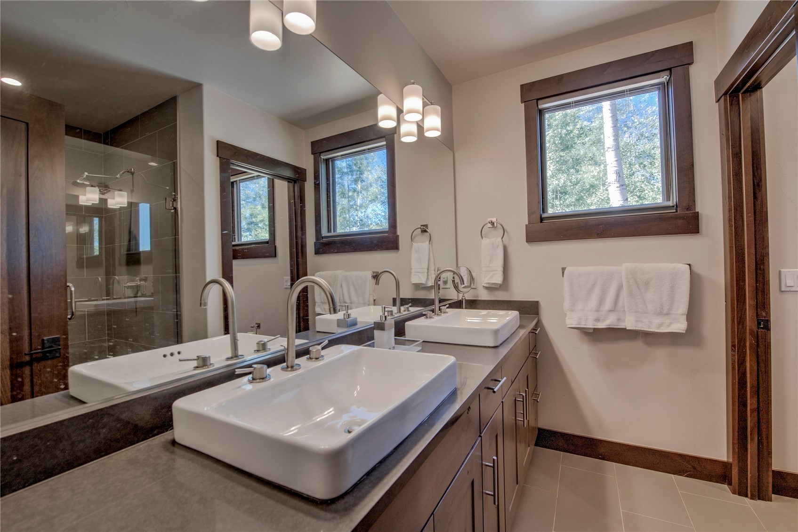
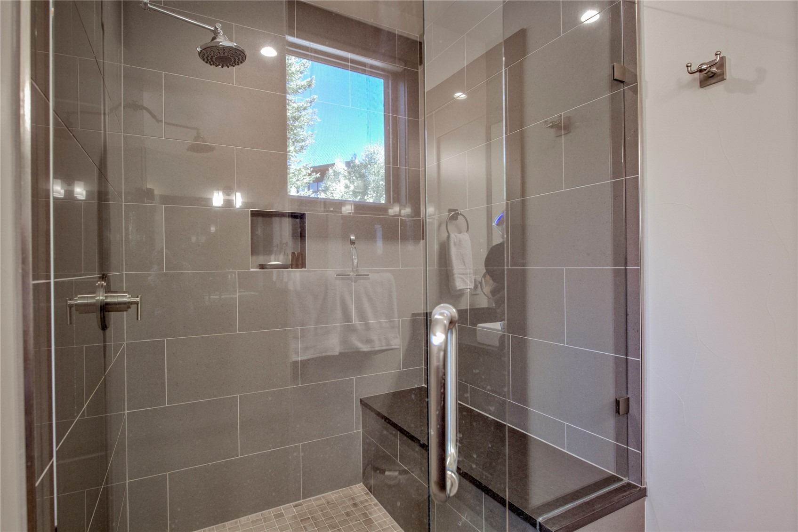
The kitchen features a generous center island with seating, stainless steel appliances, custom cabinetry and abundant workspace. The main-level primary suite offers privacy with a walk-in closet and spa-inspired bath.
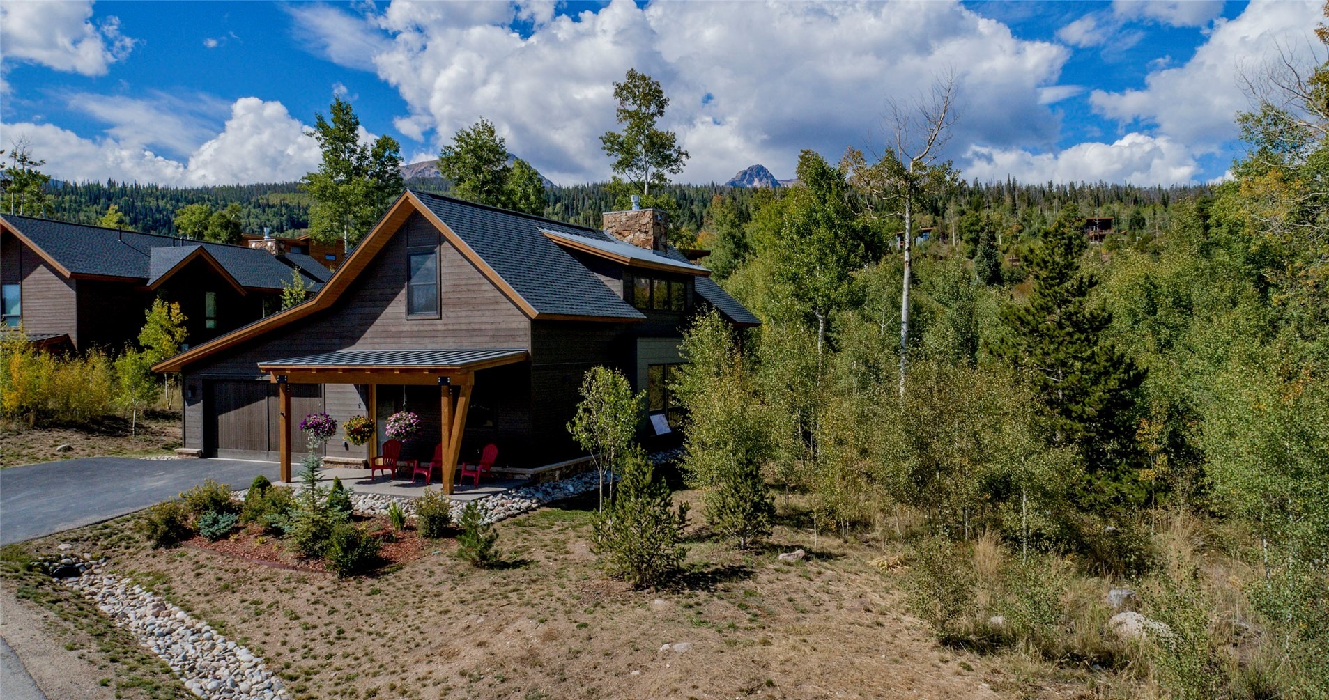
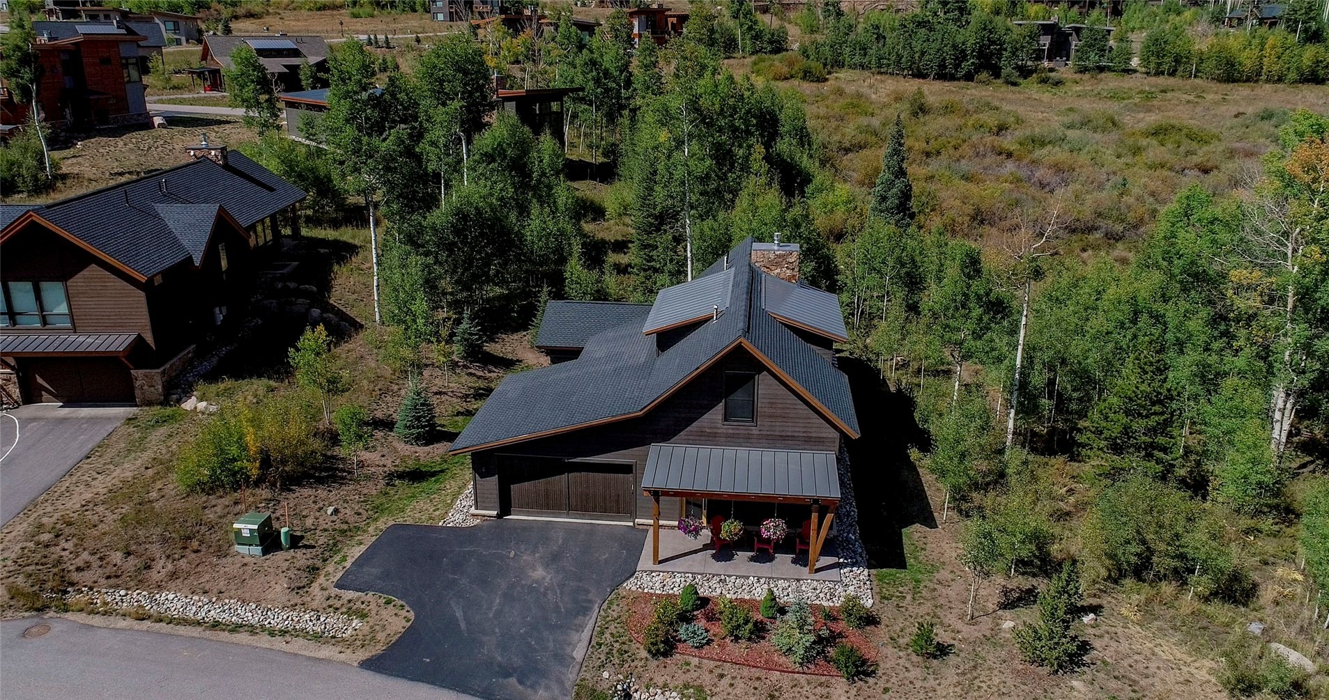
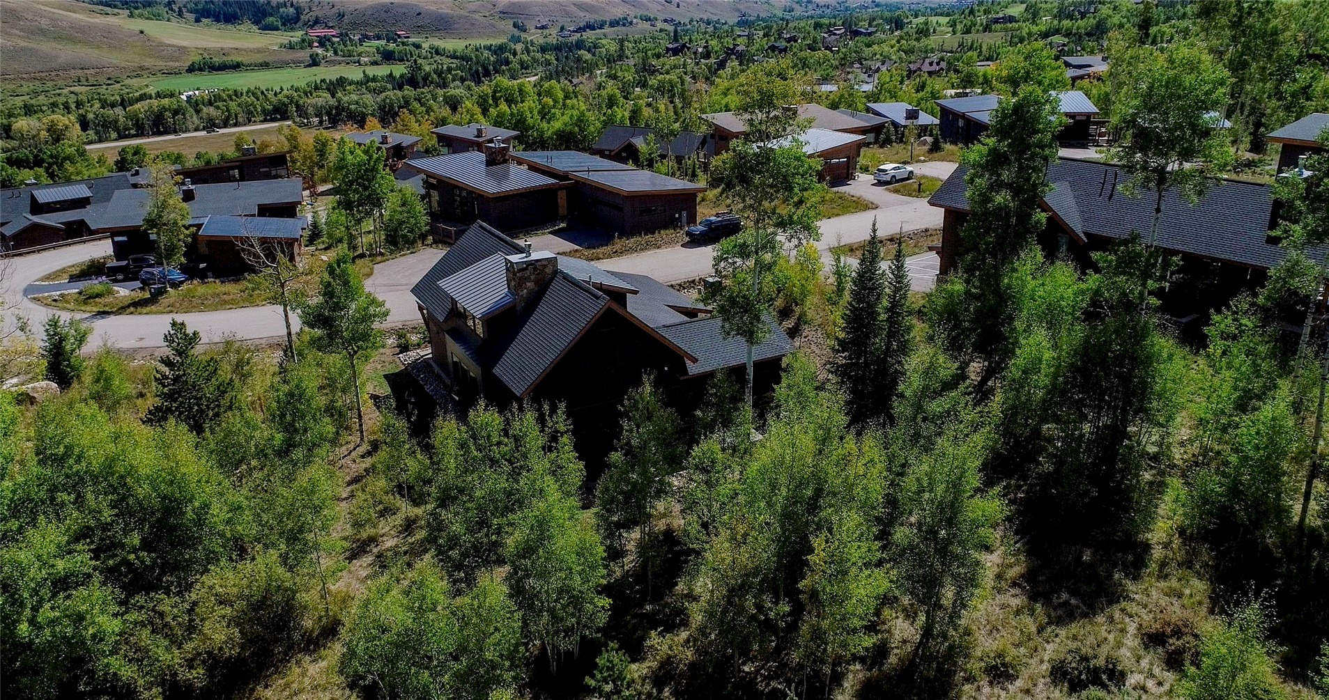
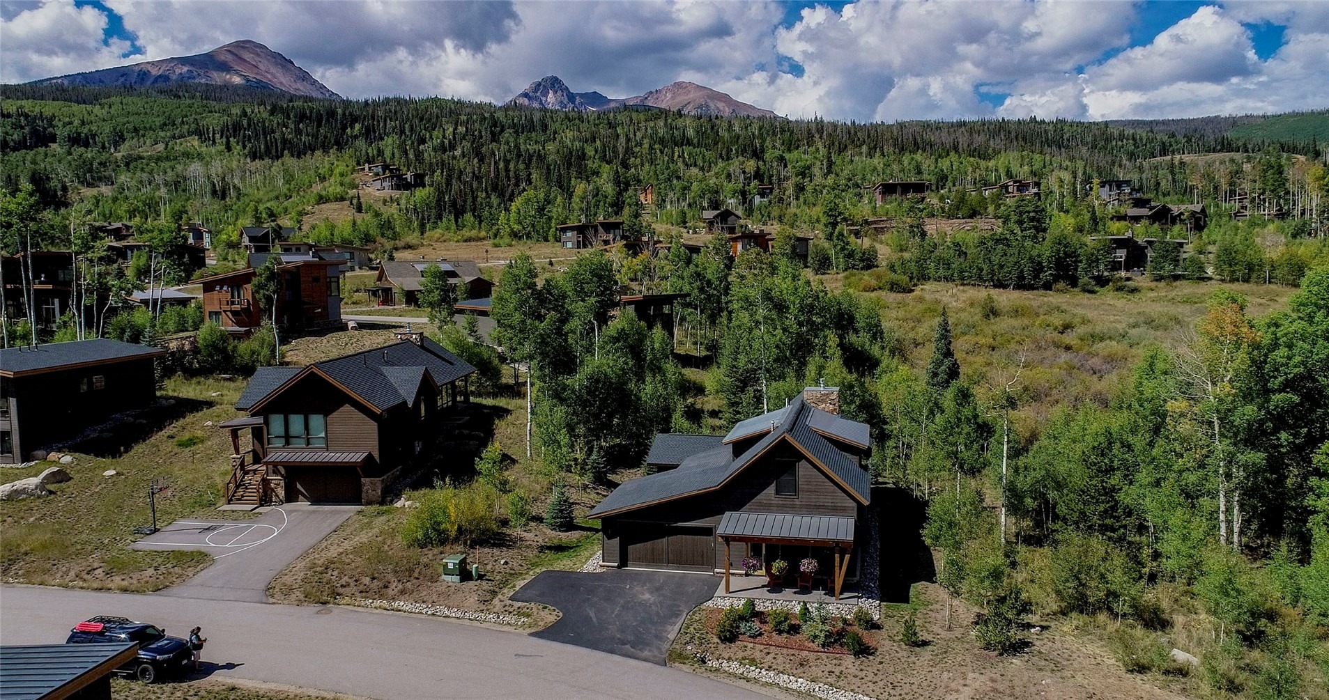
Set on a spacious 1/3-acre lot, the property enjoys mature trees, natural shade and a generous privacy buffer from neighboring homes.
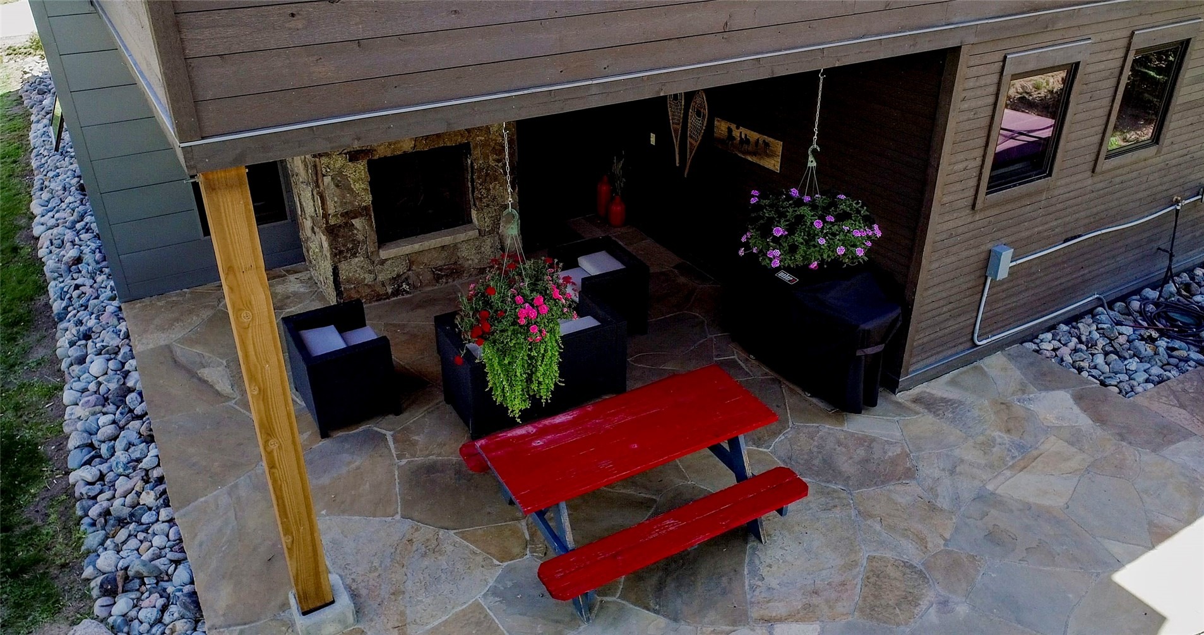
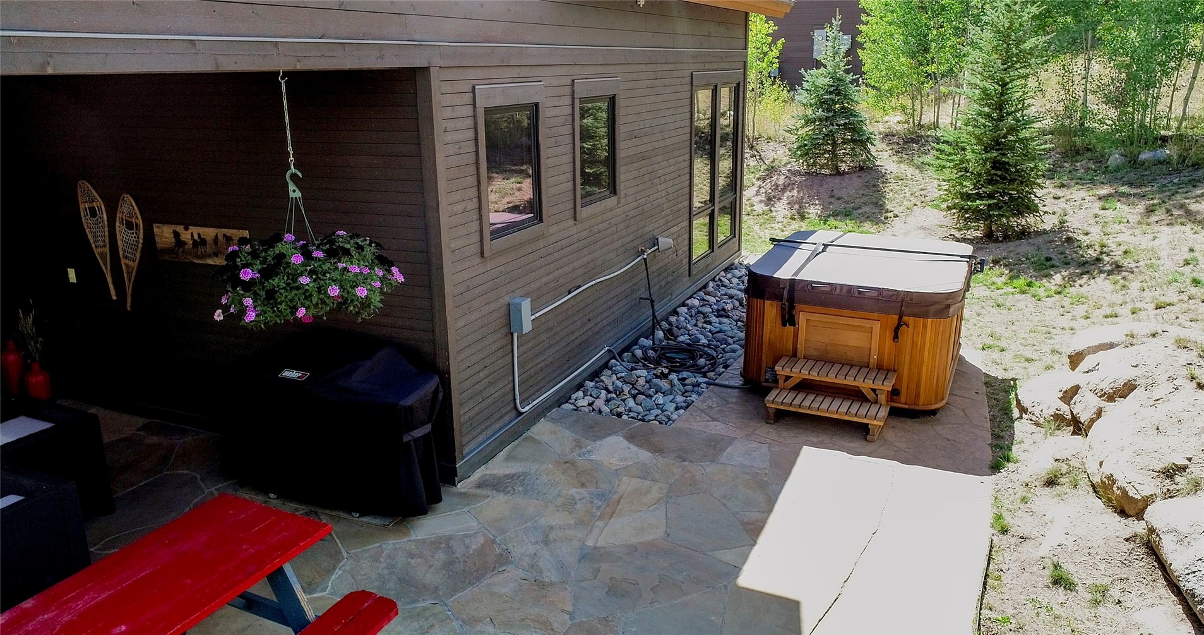
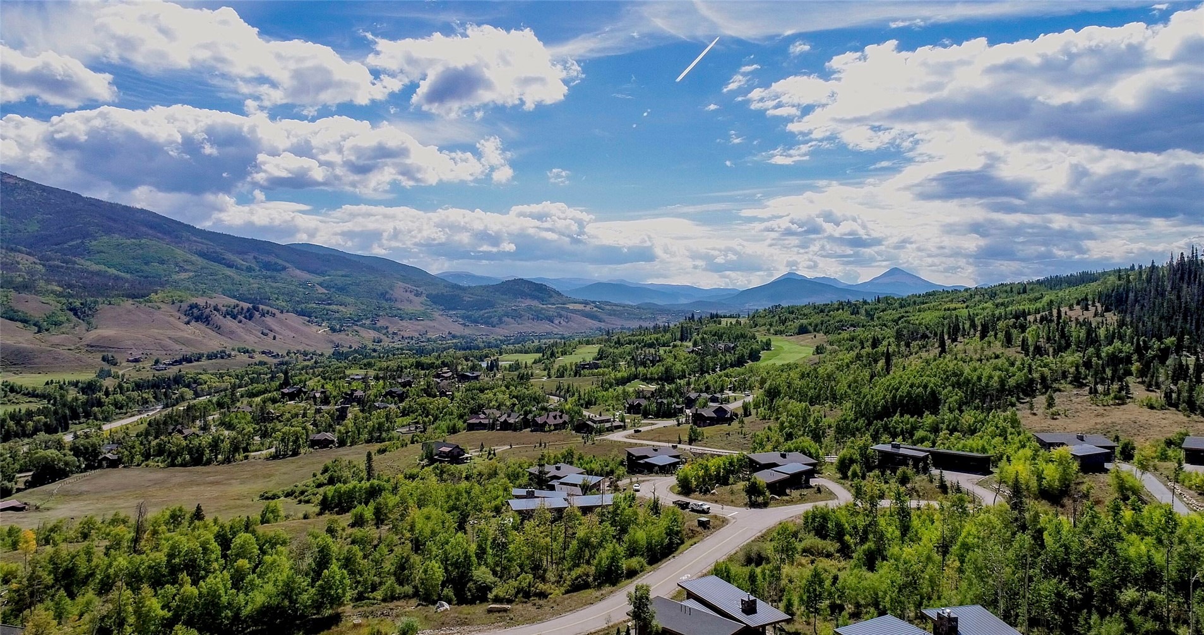
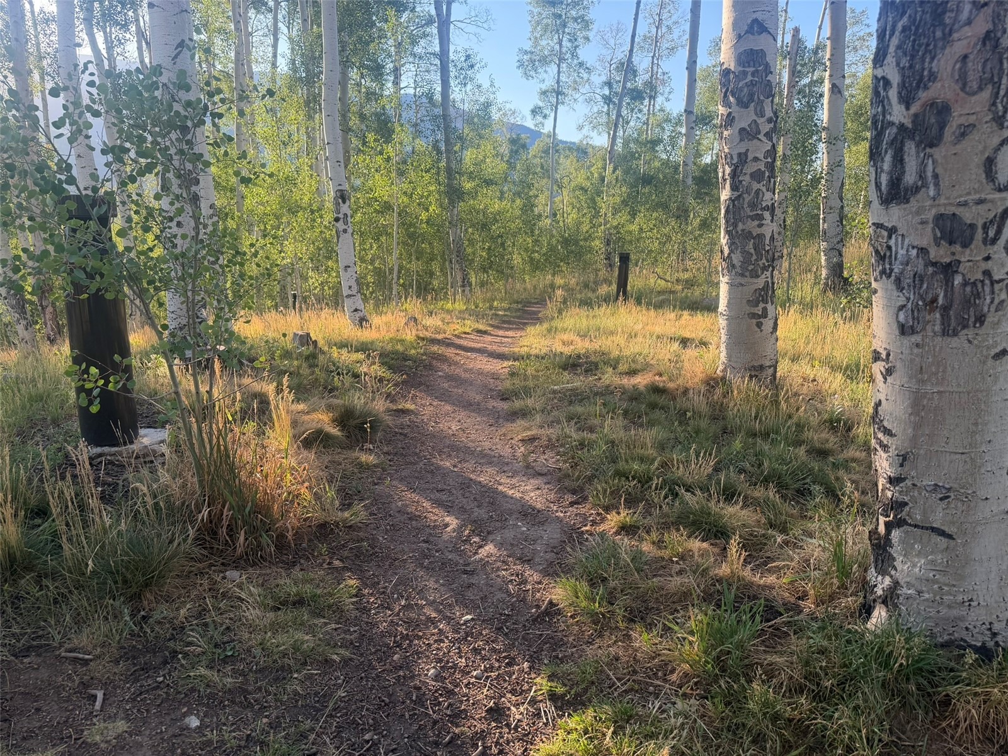
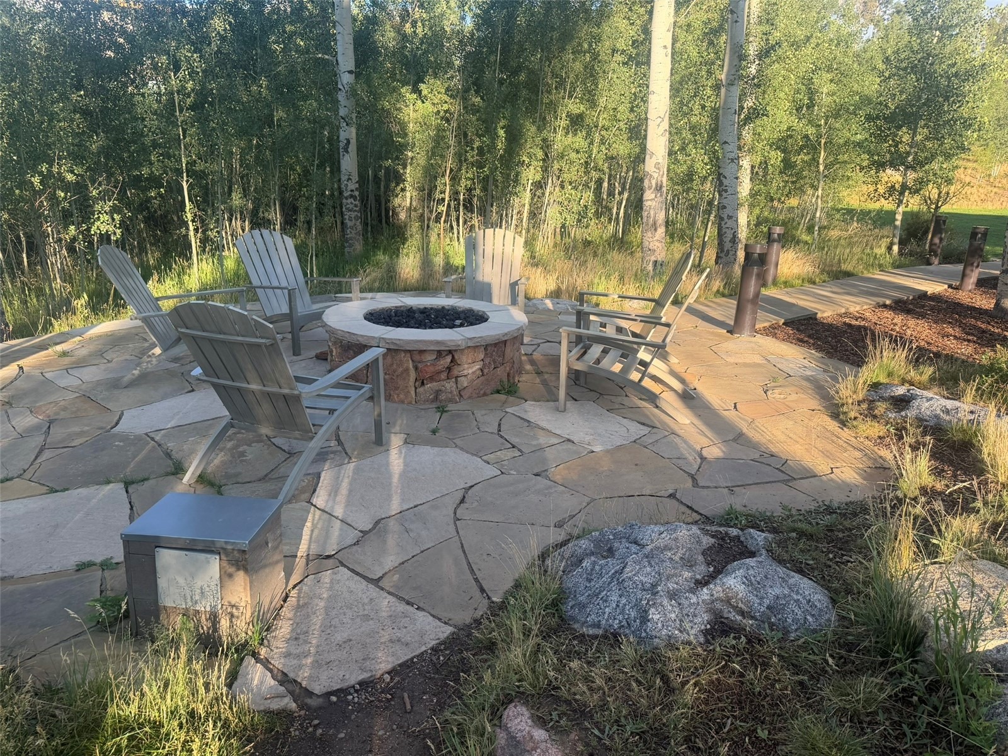
Step directly from the back door onto nearby hiking trails, or unwind on the covered rear patio featuring an outdoor fireplace and hot tub. Situated on a quiet street with no through traffic, the home offers mountain views and frequent wildlife sightings.
Plans are available for a future upper-level family room addition, providing the next owner an opportunity to expand the home's living space.
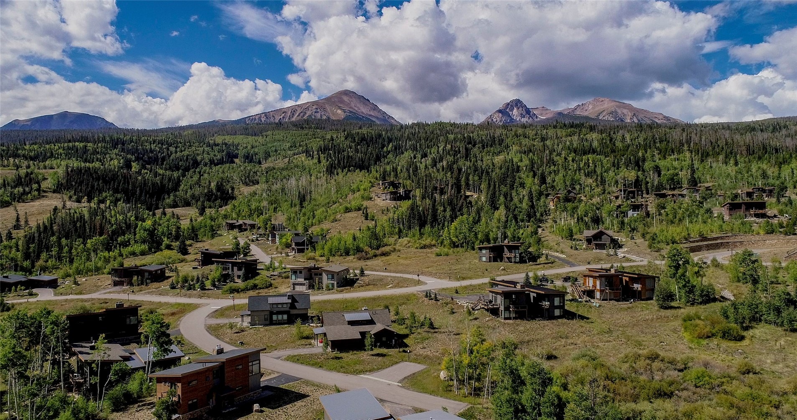
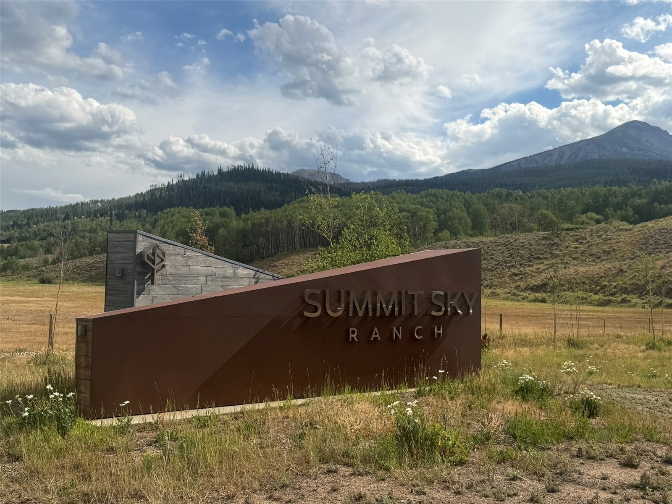
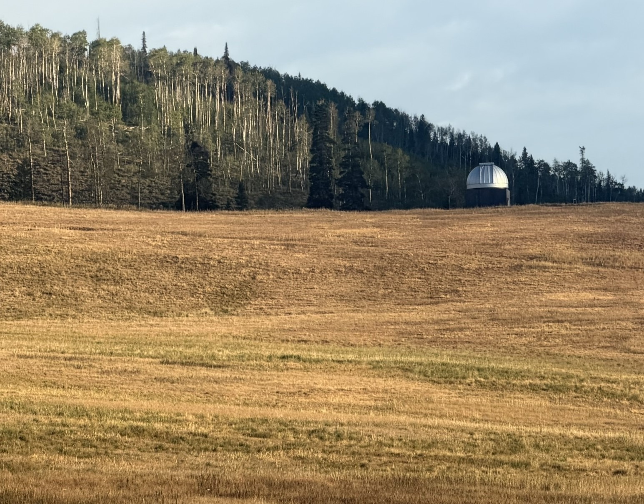
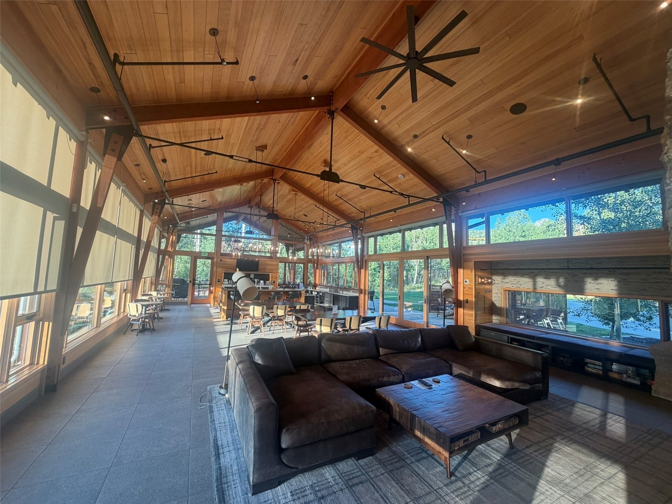
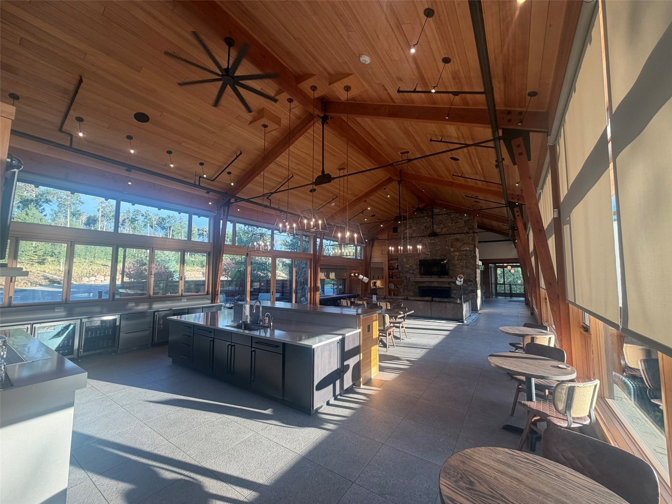
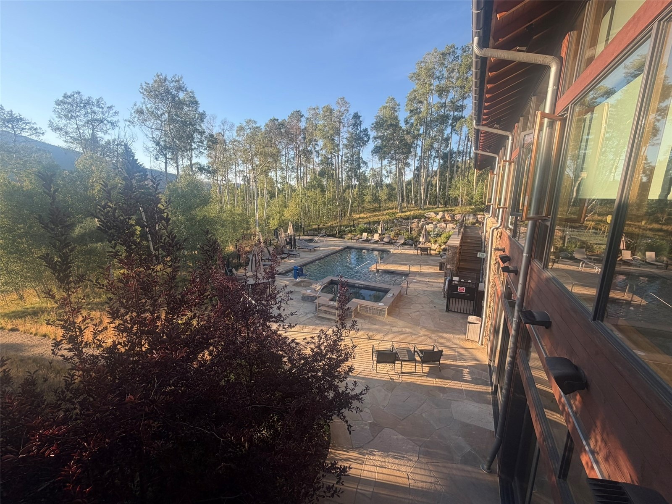
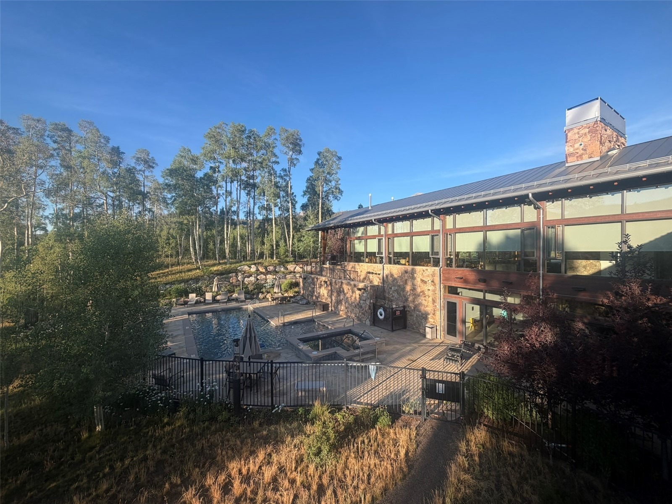
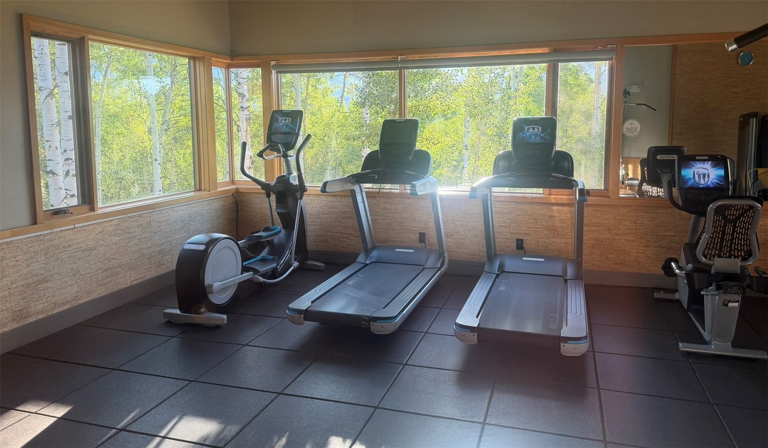
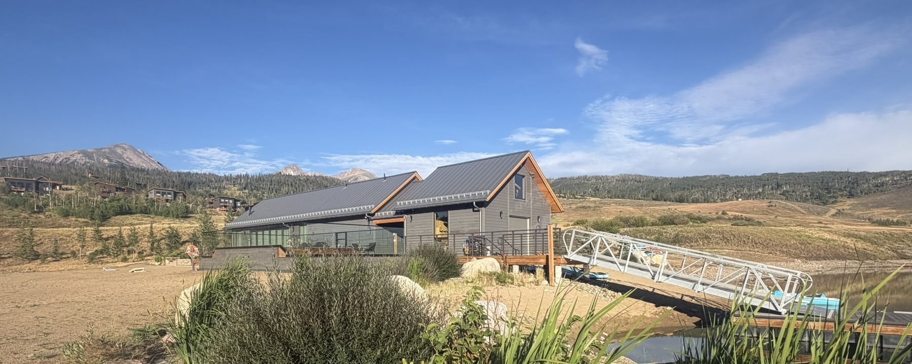
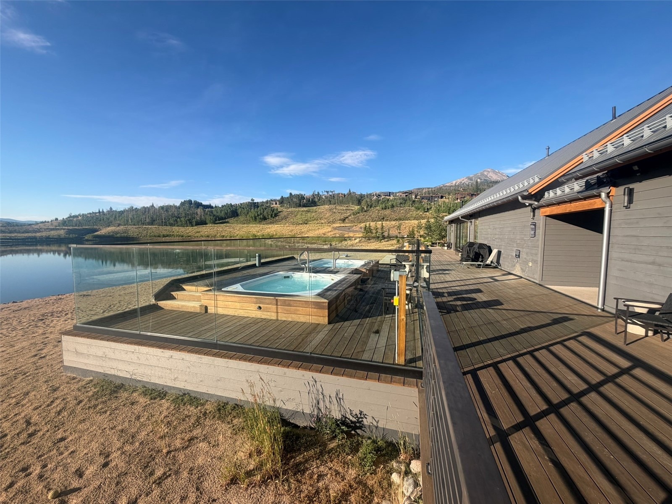
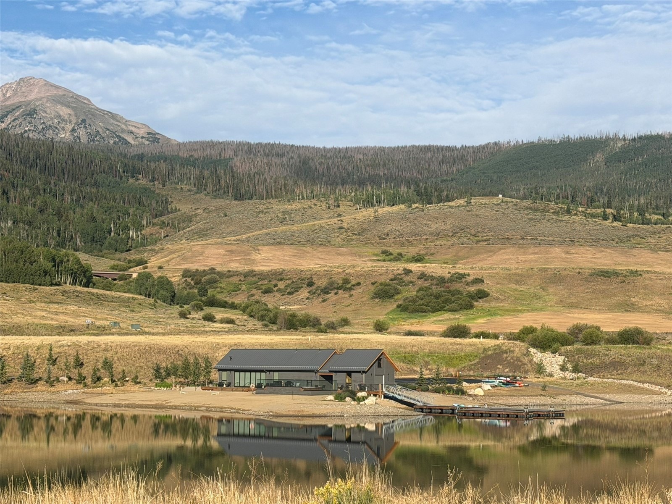
Summit Sky Ranch amenities include the Aspen House, Lake House, private Blue River fishing access, community observatory, and an exceptional mountain lifestyle.
With a proven short-term rental history, this home offers exceptional flexibility as a primary residence, mountain retreat, or income-producing investment.
82 days on market
Listed by Leo Causland · Key To The Rockies · (970) 406-0871
Property Details
| Property Type | Residential |
| Sub Type | Single Family Residence |
| Status | Pending |
| Price per Sq Ft | $1,046 |
| Subdivision | SUMMIT SKY RANCH |
| MLS # | S1070596 |
| Days on Market | 82 |
| Bedrooms | 3 |
| Full Baths | 3 |
| Half Baths | 1 |
| Year Built | 2017 |
| Lot Size (Sq Ft) | 15,943 |
| Acres | 0.366 |
| HOA | Yes |
| HOA Fee | $5,196 |
| Annual Taxes | $13,436 |
| Tax Year | 2025 |
| State | CO |
| County | Summit |
| Interior Features | Ceiling Fan(s), Kitchen Island, Open Floorplan, Vaulted Ceiling(s), Walk-In Closet(s), Fireplace, PrimarySuite, CableTv |
| Heating | Radiant |
| Flooring | Carpet, Tile, Wood |
| Fireplaces | 2 |
| Fireplace Features | Gas |
| Appliances | Dishwasher, Disposal, Gas Range, Microwave, Refrigerator, Range Hood, Dryer, Washer |
| Exterior Features | Barbecue |
| Garage | Yes |
| Garage Spaces | 2 |
| Parking Features | Electric Vehicle Charging Station(s), Garage |
| Roof | Metal, Shingle, Architectural |
| Lot Features | Many Trees, BordersNationalForest |
| Architectural Style | Contemporary |
| Levels | Two |
| Construction | WoodFrame |
| Sewer | Public Sewer, Connected |
| Water Source | Public |
Location
Price History
| Date | Event | Price |
|---|---|---|
| 10/11/2026 |
Pending Source: Altitude MLS #S1070596 |
— |
| 9/14/2026 |
Price change Source: Altitude MLS #S1070596 |
$1,950,000 -7.1% $1,046/sqft |
| 8/18/2026 |
Price change Source: Altitude MLS #S1070596 |
$2,100,000 -4.5% $1,126/sqft |
| 7/29/2026 |
Listed for sale Source: Altitude MLS #S1070596 |
$2,200,000 $1,180/sqft |

Copyright © 2026 SAR MLS. The information displayed herein was derived from sources believed to be accurate, but has not been verified by SAR MLS. Buyers are cautioned to verify all information to their own satisfaction. This information is exclusively for viewers' personal, non-commercial use. Any republication or reproduction of the information herein without the express permission of the SAR MLS is strictly prohibited.
Thank you — a Mont Haus broker will be in touch shortly.