Residential · Pending
Silverthorne, CO 80498
3 Beds · 4 Baths · 2,031 Sq Ft
$1,200,000
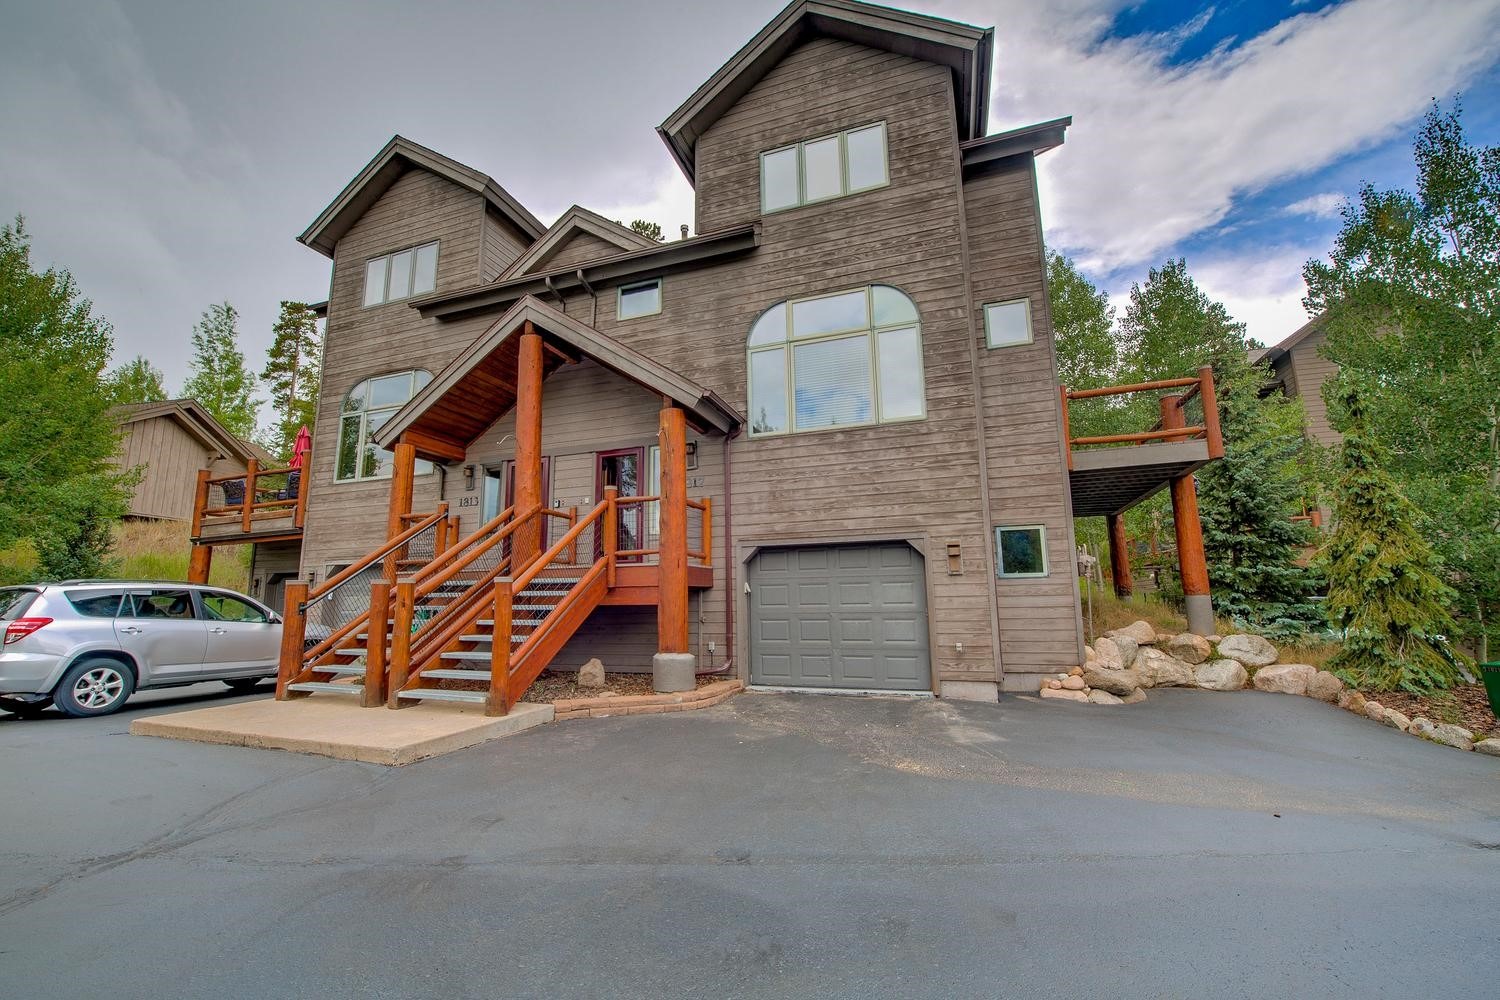
Townhouse
Property Type
0.03 acres
Lot Size
1998
Year Built
$591
Price per Sq Ft
1
Parking Spaces
$545
HOA Fee
S1070638
MLS #
About This Property
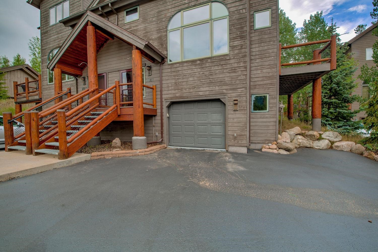
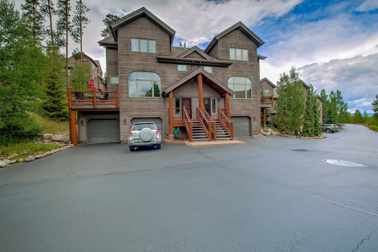
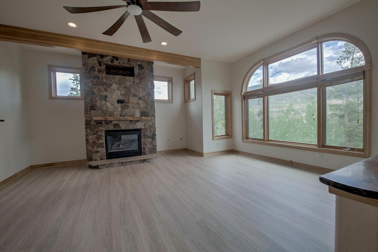
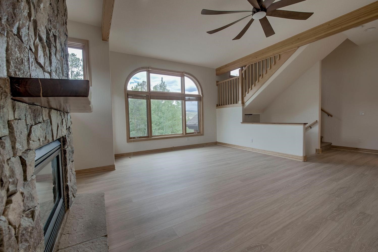
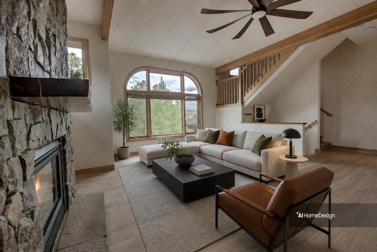
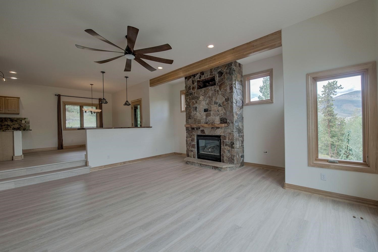
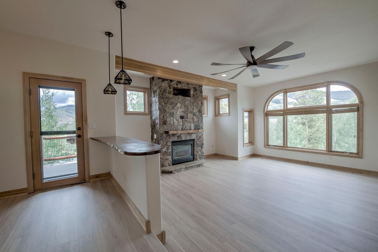
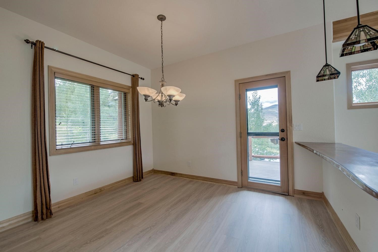
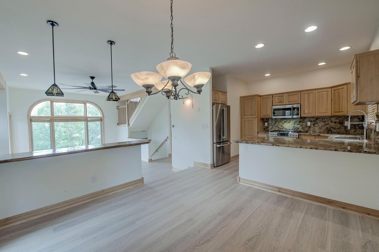
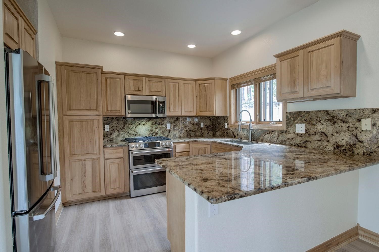
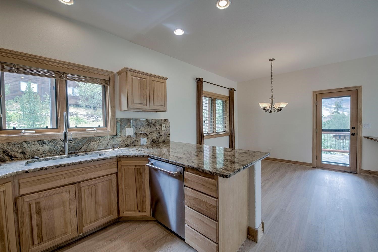
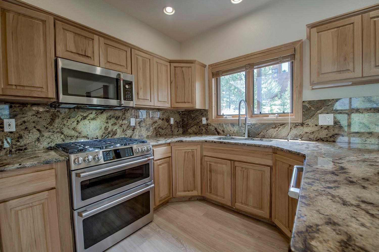
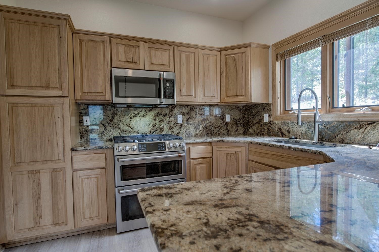
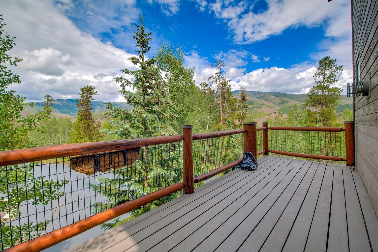
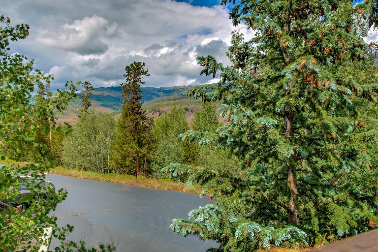
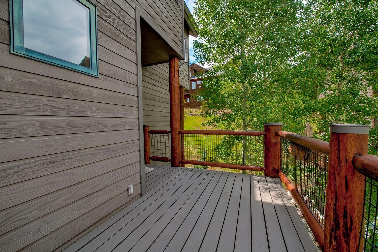
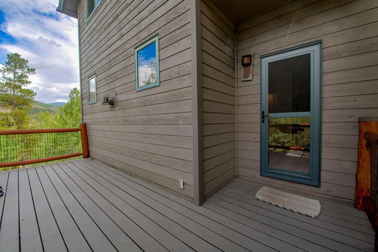
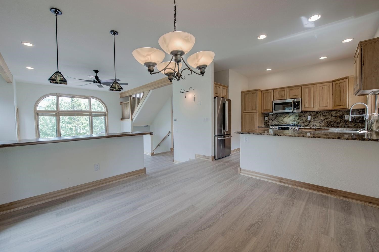
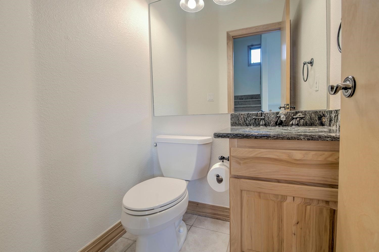
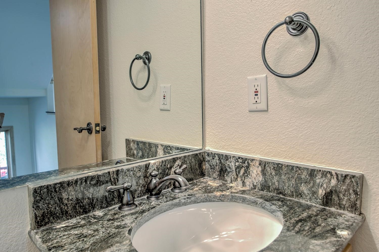
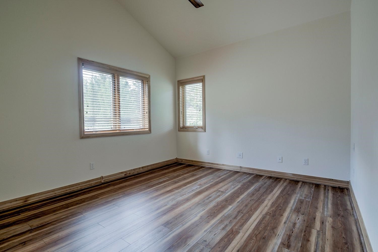
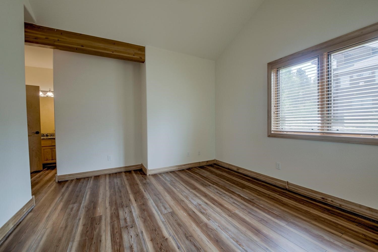
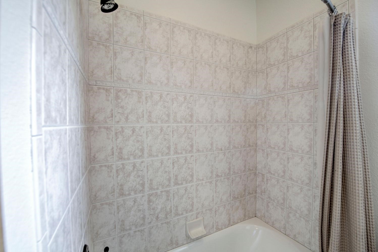
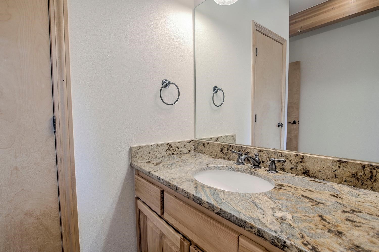
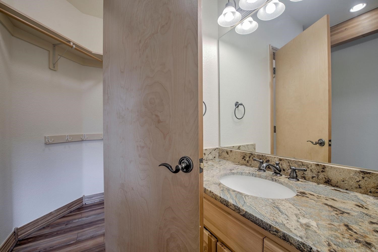
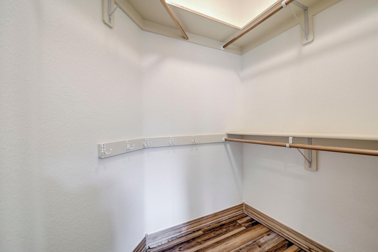
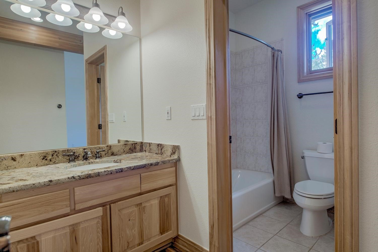
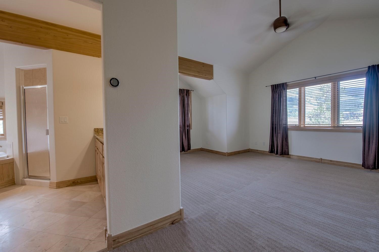
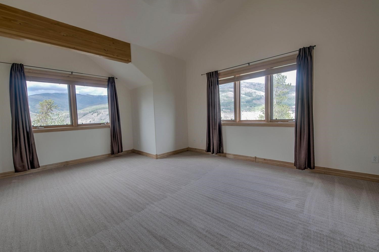
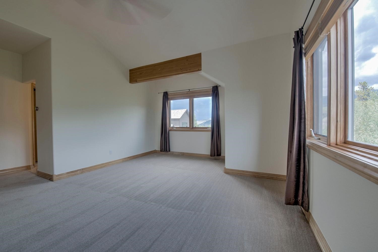
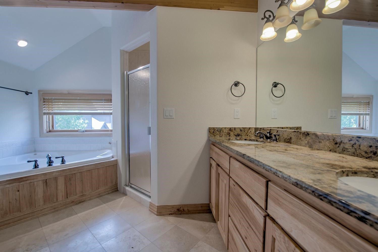
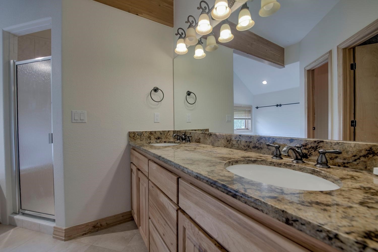
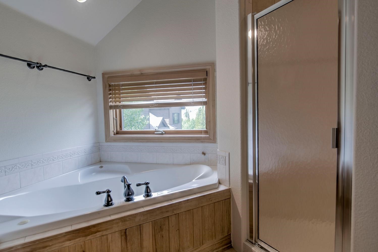
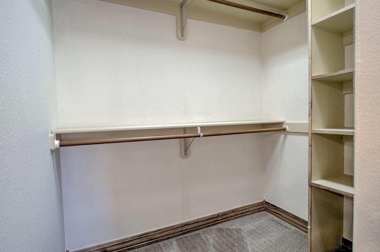
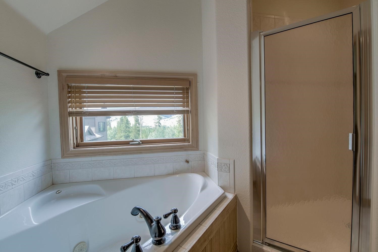
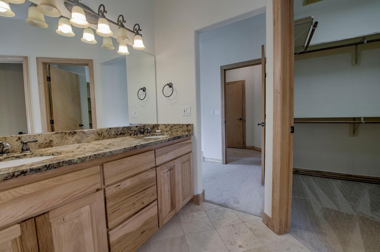
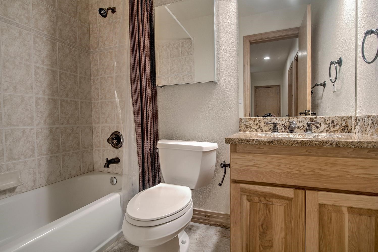
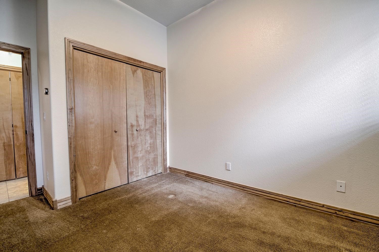
This beautifully updated 3-bedroom, 4-bath townhome in the Peregrine Ridge subdivision offers quiet mountain living on a peaceful dead-end street in the coveted Raven Golf Course area. Brand new LVP flooring and carpet throughout, along with fresh interior paint, give the home a crisp, modern feel that is truly move-in ready. From the main living areas and outdoor spaces, you’ll enjoy sweeping views of the Williams Fork Range, creating a stunning mountain backdrop in every season. The location perfectly balances privacy and convenience.
You’re just moments from the vibrant new downtown Silverthorne with its dining, shopping, and entertainment, as well as the renowned Raven Golf Course for world-class mountain golf. Outdoor enthusiasts will appreciate immediate access to the county-wide rec path system for biking, walking, and year-round recreation. With low HOA dues in a well-maintained community, this townhome is an excellent opportunity as a full-time residence, mountain getaway, or investment property—offering views, updates, and a premier golf course setting all in one Silverthorne home.
83 days on market
Listed by Derrick Fowler · Colorado Mountain Homes · (970) 409-8439
Property Details
| Property Type | Residential |
| Sub Type | Townhouse |
| Status | Pending |
| Price per Sq Ft | $591 |
| Subdivision | PEREGRINE RIDGE SUB |
| MLS # | S1070638 |
| Days on Market | 83 |
| Bedrooms | 3 |
| Full Baths | 3 |
| Half Baths | 1 |
| Year Built | 1998 |
| Lot Size (Sq Ft) | 1,337 |
| Acres | 0.0307 |
| HOA | Yes |
| HOA Fee | $545 |
| Annual Taxes | $4,510 |
| Tax Year | 2025 |
| State | CO |
| County | Summit |
| Total Rooms | 6 |
| Interior Features | Fireplace |
| Heating | Radiant |
| Flooring | Luxury Vinyl, LuxuryVinylTile |
| Fireplace Features | Gas |
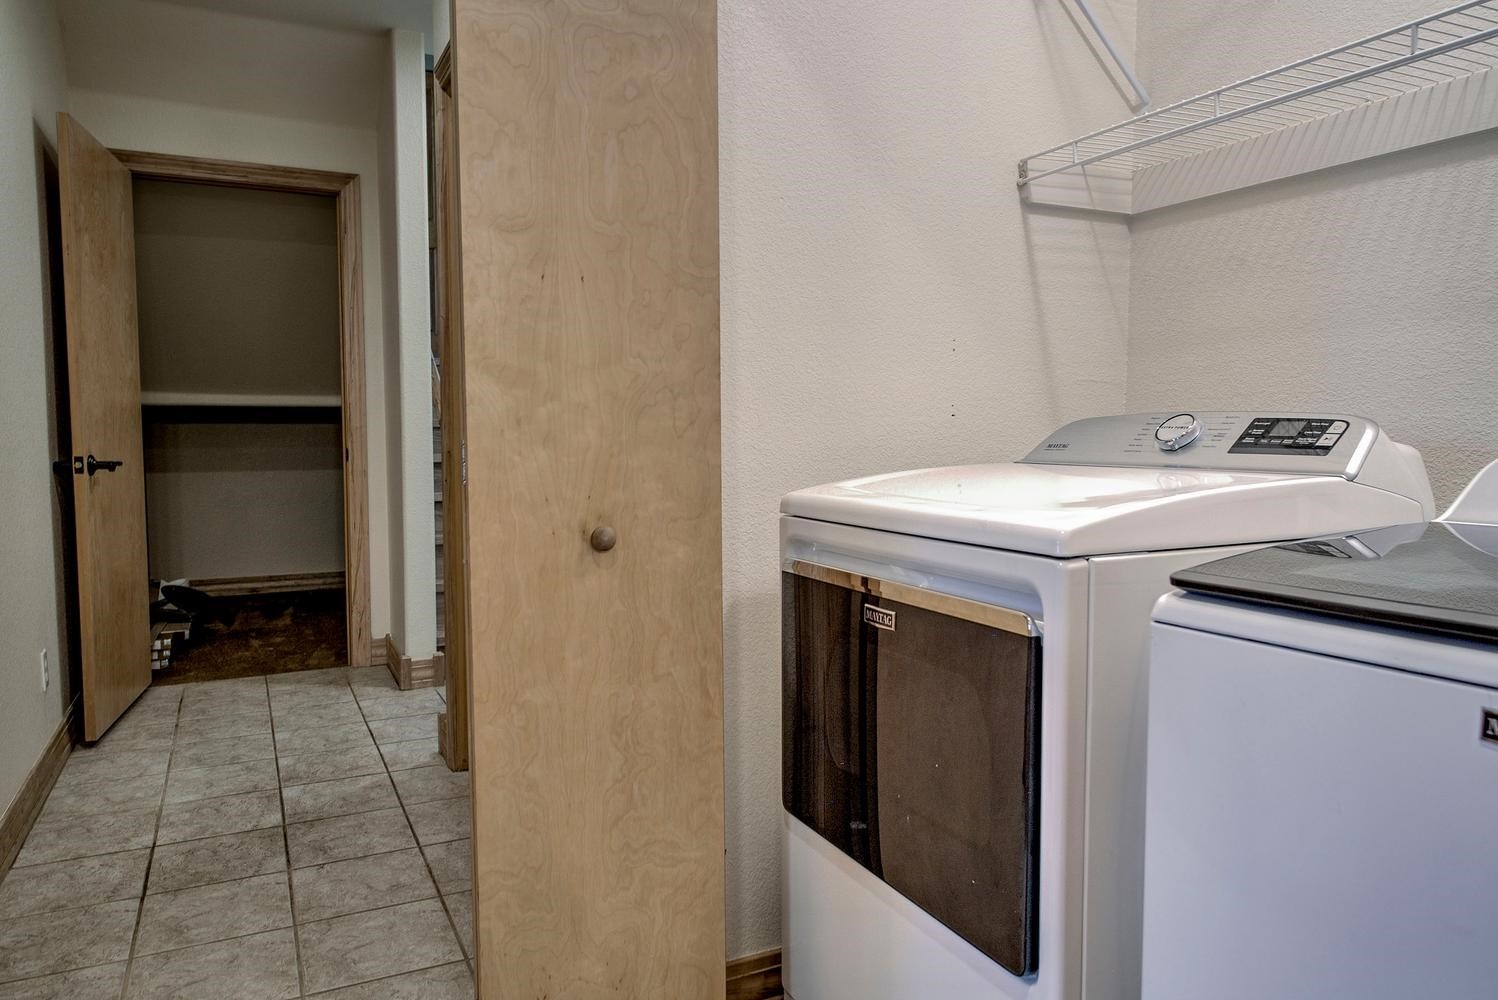
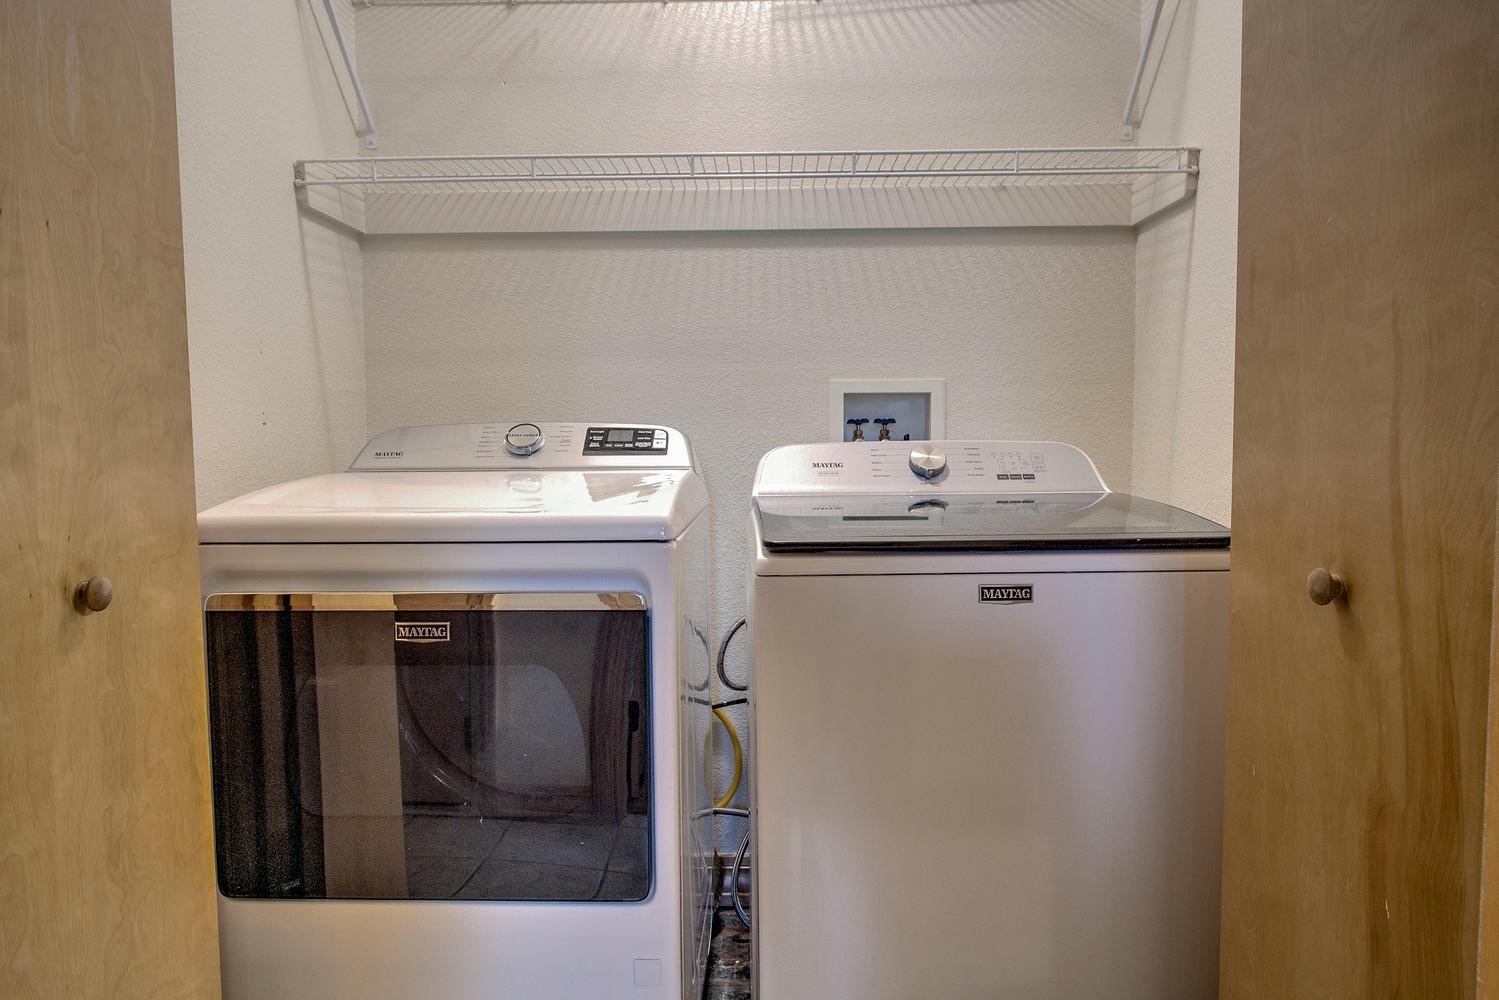
| Appliances | Dishwasher, Disposal, Gas Range, Microwave, Microwave, Refrigerator, Washer/Dryer |
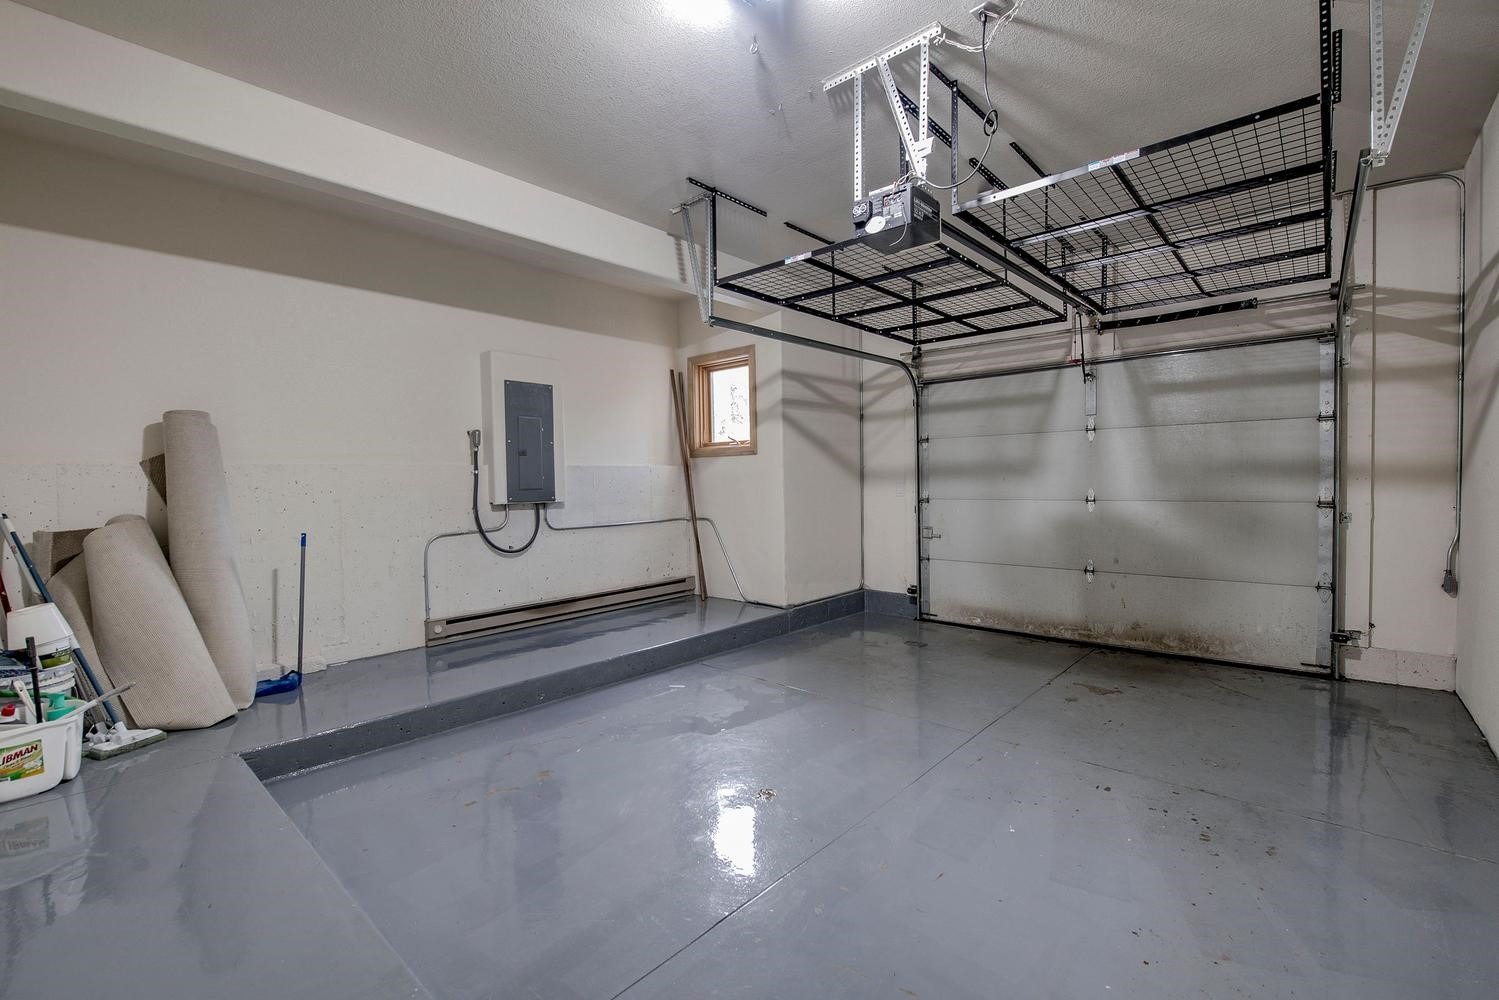
| Garage | Yes |
| Garage Spaces | 1 |
| Parking Features | Garage |
| Roof | Asphalt |
| Lot Features | City Lot |
| Levels | Three Or More |
| Construction | WoodFrame |
| Sewer | Public Sewer, Connected |
| Water Source | Public |
Location
Price History
| Date | Event | Price |
|---|---|---|
| 10/1/2026 |
Pending Source: Altitude MLS #S1070638 |
— |
| 9/15/2026 |
Price change Source: Altitude MLS #S1070638 |
$1,200,000 -2.0% $591/sqft |
| 8/18/2026 |
Price change Source: Altitude MLS #S1070638 |
$1,225,000 -3.9% $603/sqft |
| 7/27/2026 |
Listed for sale Source: Altitude MLS #S1070638 |
$1,275,000 $628/sqft |

Copyright © 2026 SAR MLS. The information displayed herein was derived from sources believed to be accurate, but has not been verified by SAR MLS. Buyers are cautioned to verify all information to their own satisfaction. This information is exclusively for viewers' personal, non-commercial use. Any republication or reproduction of the information herein without the express permission of the SAR MLS is strictly prohibited.
Thank you — a Mont Haus broker will be in touch shortly.