Residential · Active
Colorado Springs, CO 80922
6 Beds · 3 Baths · 1,442 Sq Ft
$445,000
Single Family
Property Type
0.14 acres
Lot Size
1994
Year Built
$309
Price per Sq Ft
2
Parking Spaces
$76
HOA Fee
4176758
MLS #
About This Property
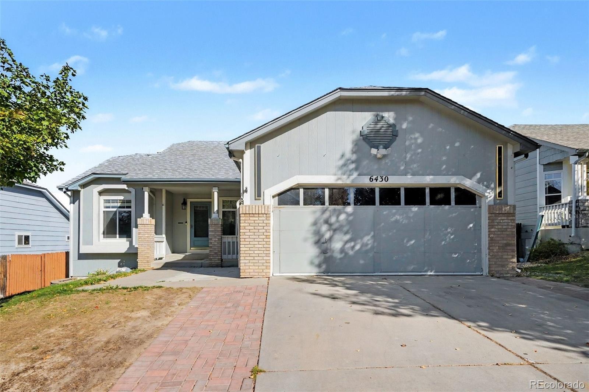
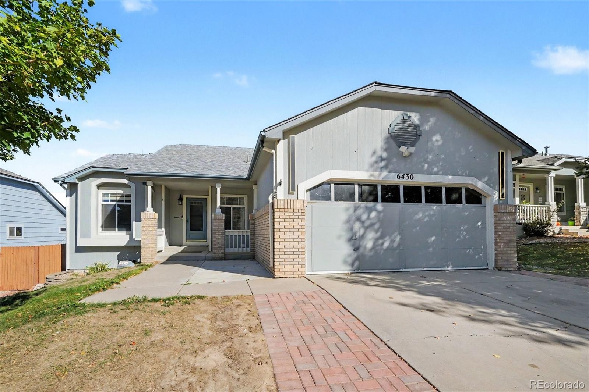
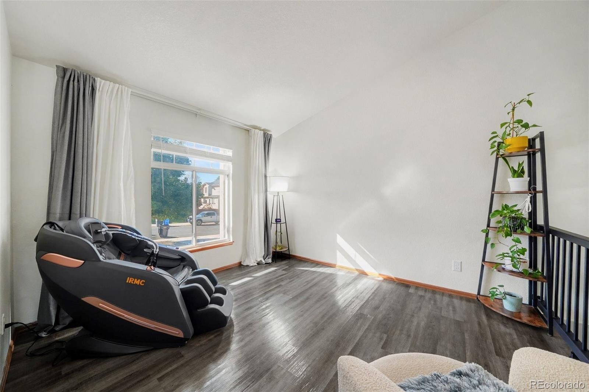
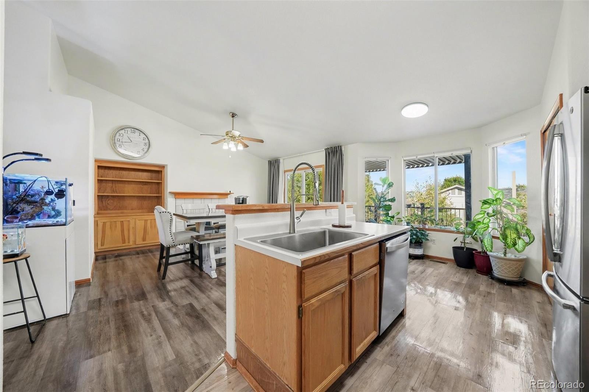
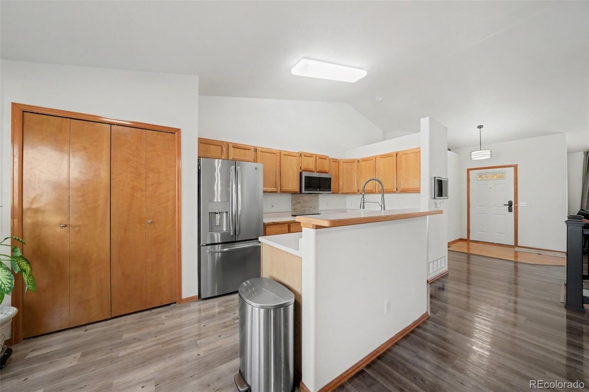
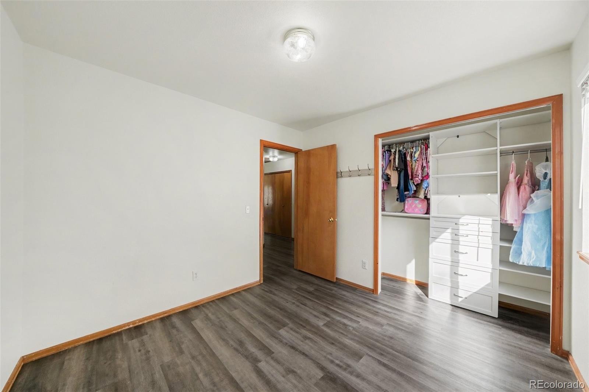
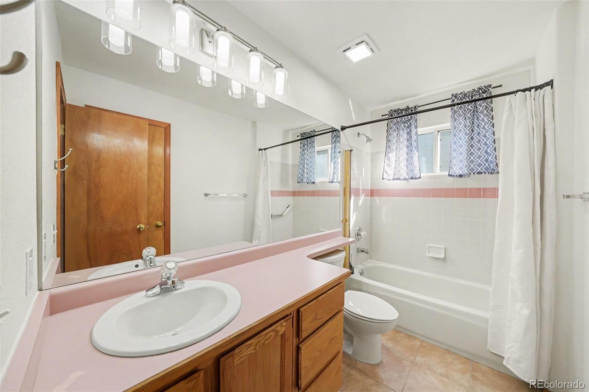
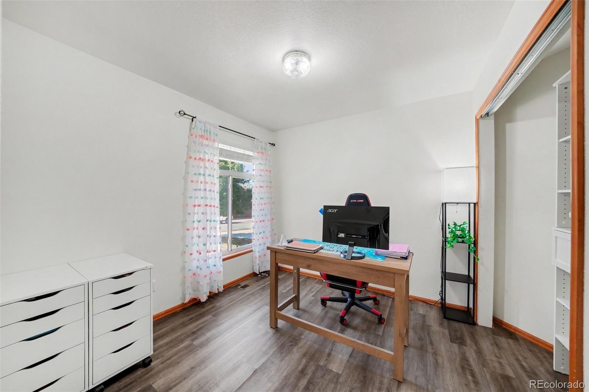
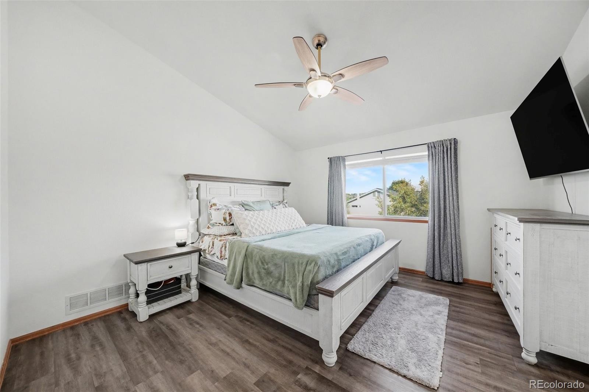
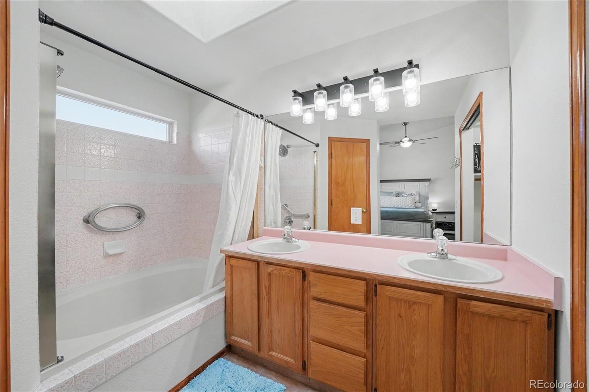
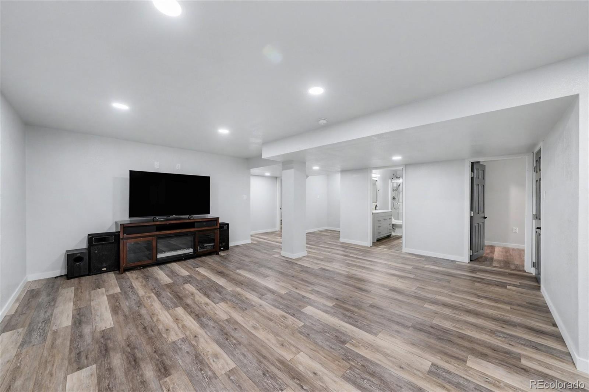
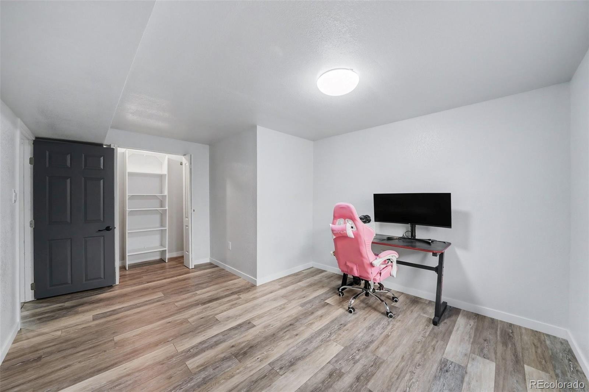
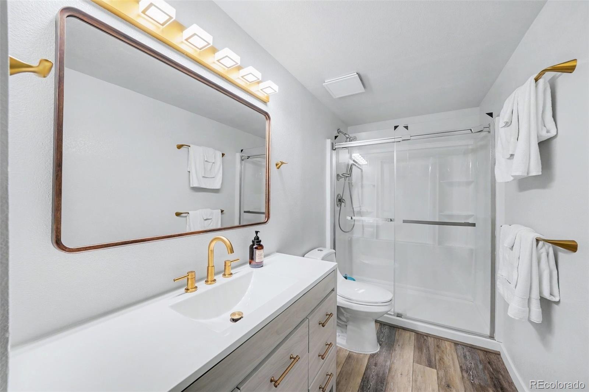
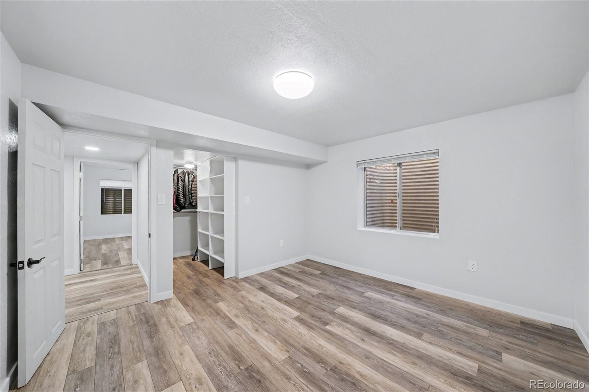
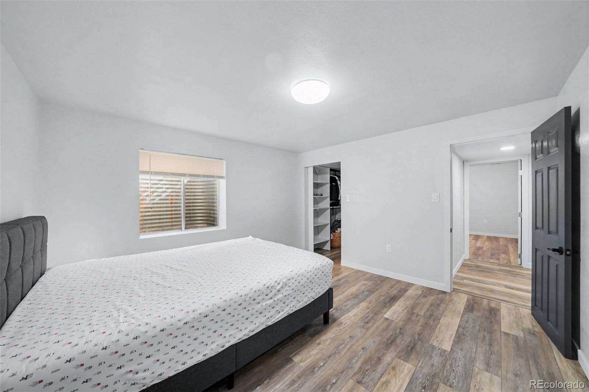
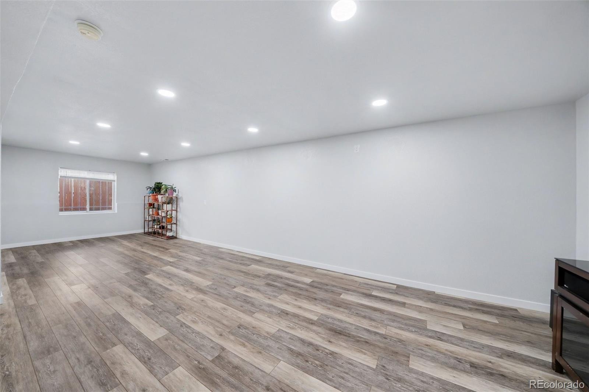
MOTIVATED SELLERS AND PRICED TO SELL! Welcome to 6430 Pinto Pony Drive! This beautifully maintained ranch-style home offers the perfect blend of space, comfort, and convenience. Boasting 6 spacious bedrooms and 3 FULL bathrooms, this property includes a fully finished basement (completed in 2024), ideal for extended living space, a home theater, or recreation. The primary bedroom features a private en-suite bath for your personal retreat.
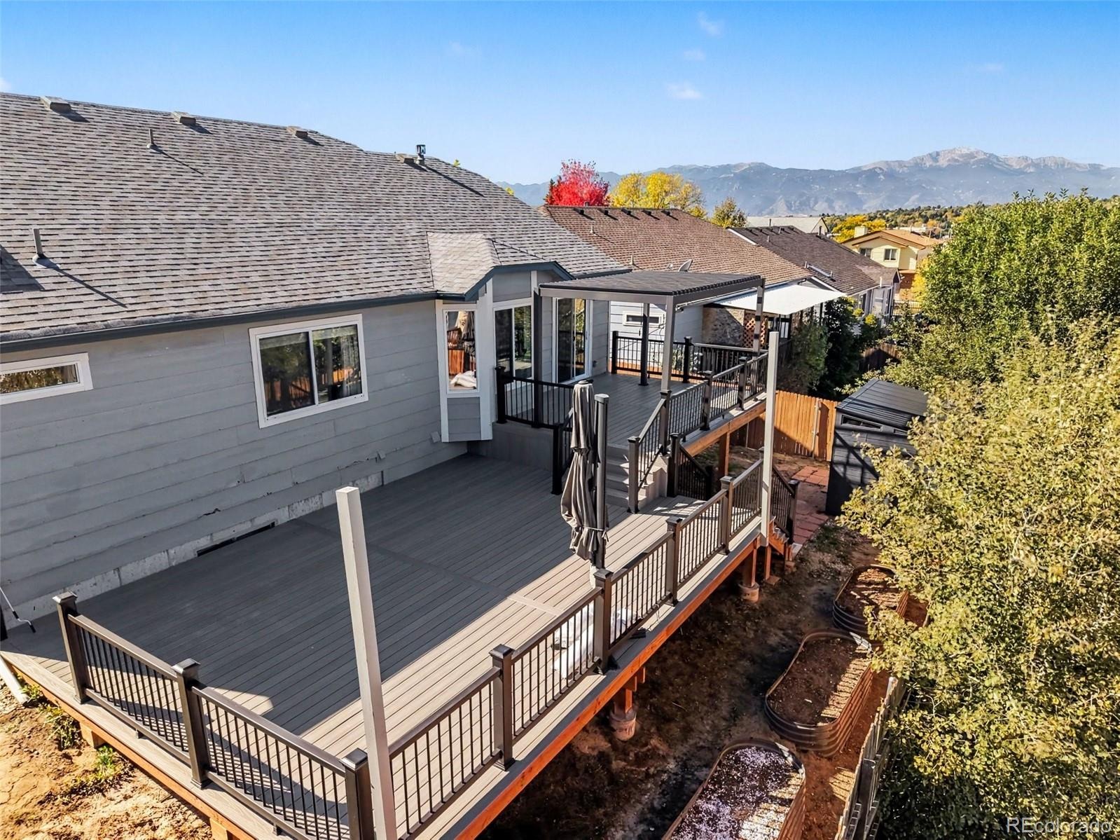
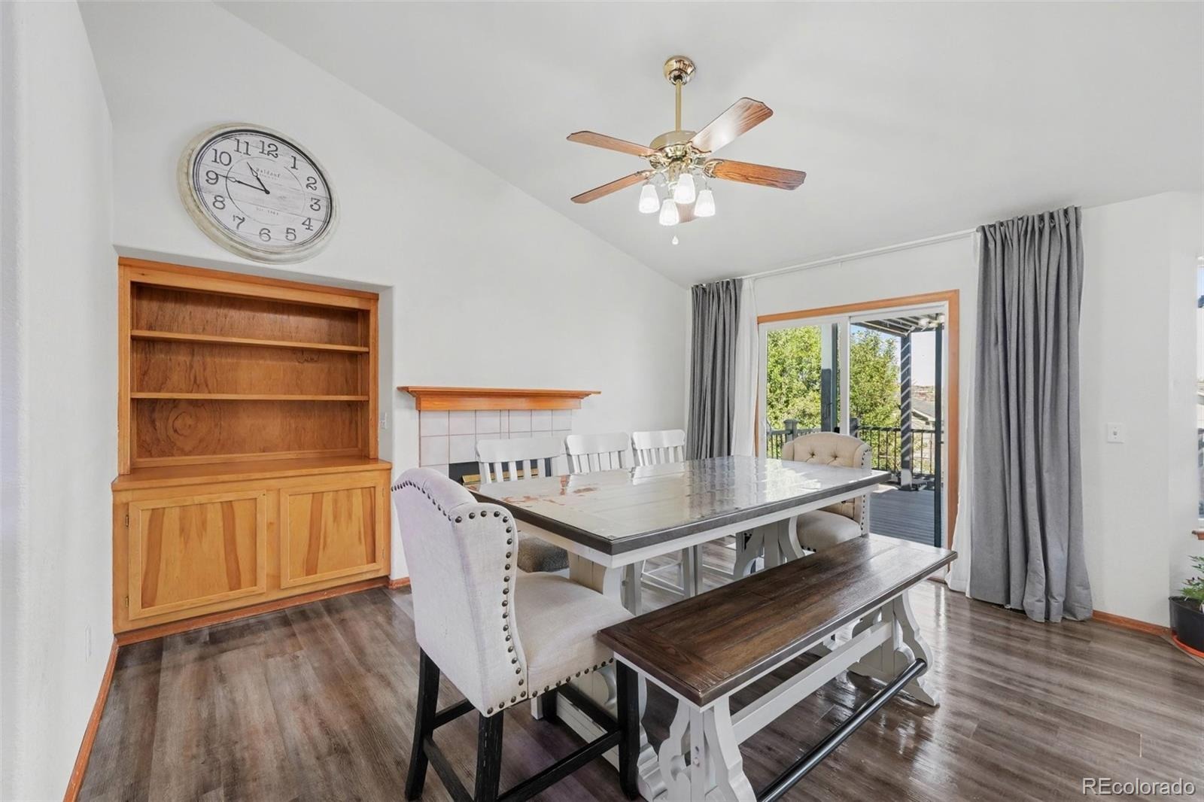
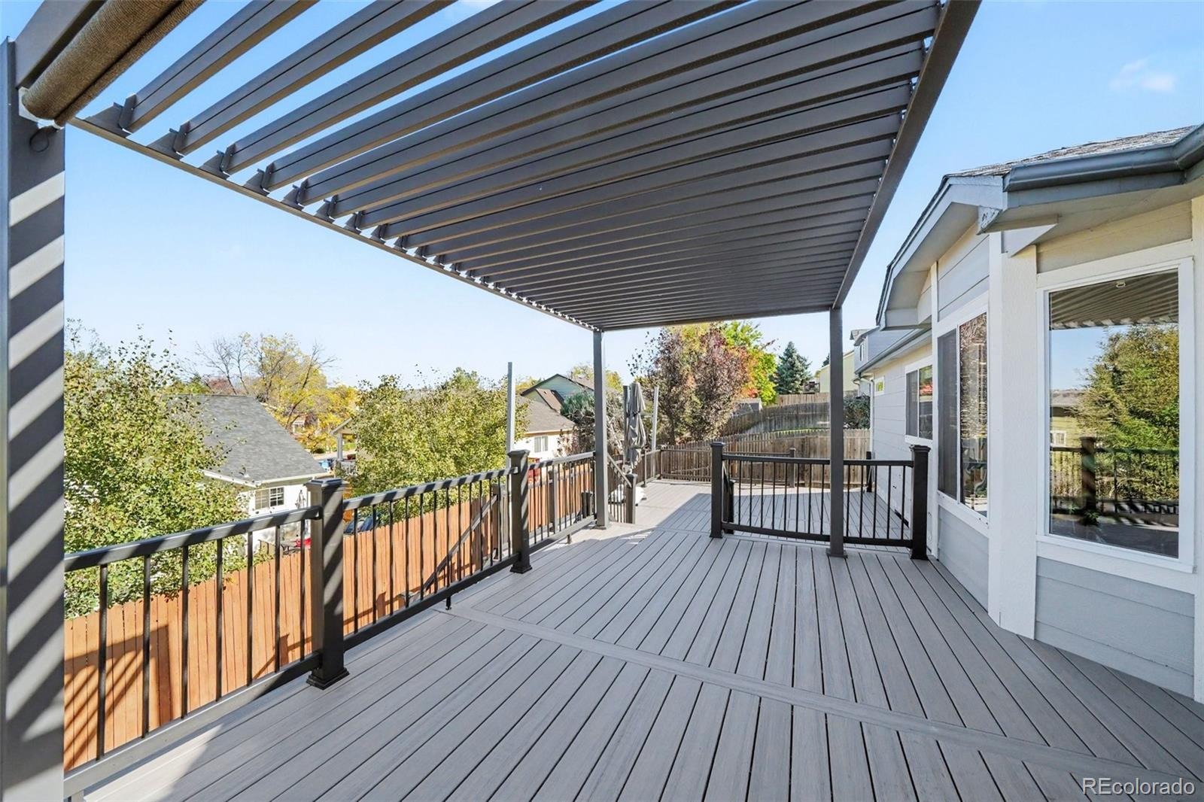
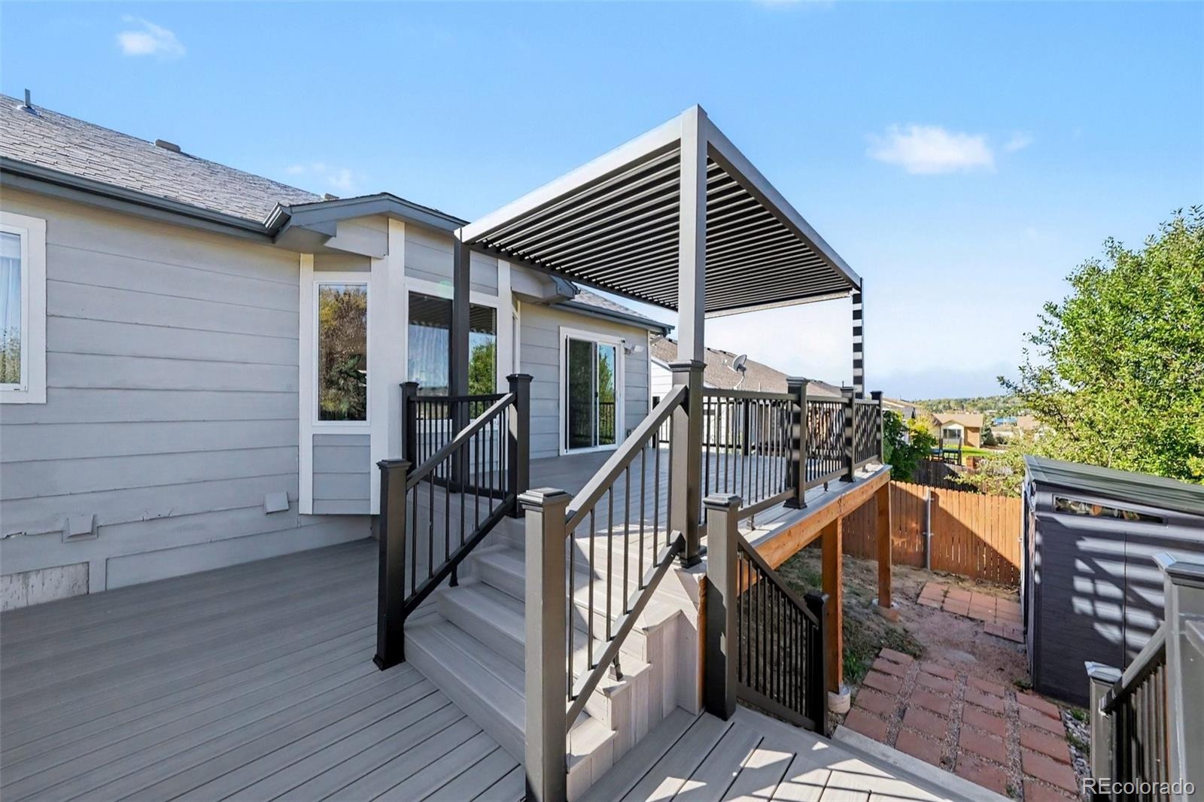
Step outside onto the deck (completed in 2025) with sturdy railings to take in breathtaking Colorado mountain views—a perfect backdrop for morning coffee or evening relaxation. Additional highlights include a two-car garage, included curtains and curtain rods, and a functional main-level layout. Conveniently located near, schools, shopping, dining, and with easy access to military bases.
This move-in ready home is ready for you!
13 days on market
Listed by Ramil Abratique · RE/MAX Professionals · ramil@my5280agent.com,720-876-8501
Property Details
| Property Type | Residential |
| Sub Type | Single Family Residence |
| Status | Active |
| Price per Sq Ft | $309 |
| Subdivision | The Colorado Spgs Ranch Fil 1 |
| MLS # | 4176758 |
| Days on Market | 13 |
| Bedrooms | 6 |
| Full Baths | 3 |
| Year Built | 1994 |
| Lot Size (Sq Ft) | 6,000 |
| Acres | 0.14 |
| HOA | Yes |
| HOA Fee | $76 |
| Annual Taxes | $1,826 |
| State | CO |
| County | El Paso |
| Zoning | R-1 6 DF A |
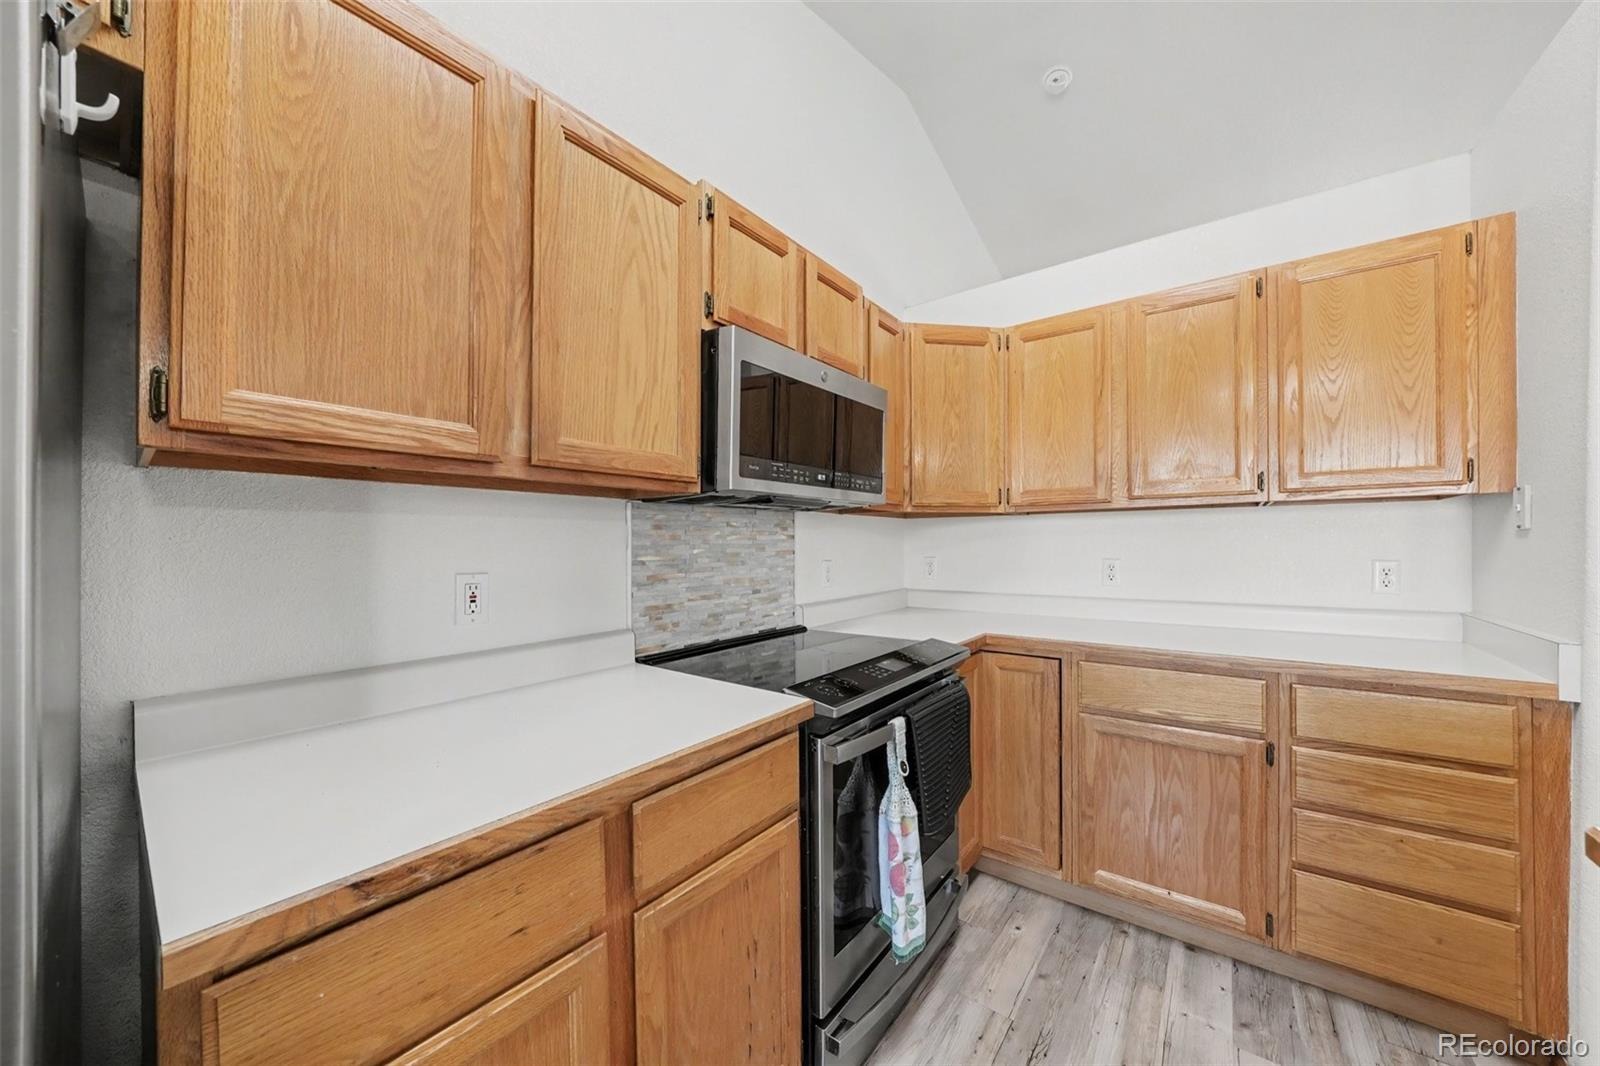
| Interior Features | Built-in Features, Ceiling Fan(s), Eat-in Kitchen, High Ceilings, High Speed Internet, Laminate Counters, Pantry, Vaulted Ceiling(s), Walk-In Closet(s), Five Piece Bath, Primary Suite, Quartz Counters, Smoke Free |
| Heating | Forced Air |
| Cooling | Central Air |
| Flooring | Carpet, Vinyl |
| Fireplaces | 1 |
| Fireplace Features | Gas, Living Room |
| Appliances | Dishwasher, Disposal, Dryer, Gas Water Heater, Microwave, Oven, Refrigerator, Self Cleaning Oven, Washer |
| Exterior Features | Balcony, Private Yard, Rain Gutters |
| Garage | Yes |
| Garage Spaces | 2 |
| Parking Features | Concrete, Lighted, 220 Volts |
| Roof | Shingle |
| Basement | Finished, Full |
| Architectural Style | Traditional |
| Levels | One |
| Construction | Concrete, Frame, Wood Siding |
| Sewer | Public Sewer |
| Water Source | Public |
| Senior Community | No |
| Special Conditions | None Known |
Location
Price History
| Date | Event | Price |
|---|---|---|
| 10/31/2026 |
Price change Source: REcolorado® #4176758 |
$445,000 -1.1% $309/sqft |
| 10/20/2026 |
Listed for sale Source: REcolorado® #4176758 |
$450,000 -7.2% $312/sqft |
| 10/16/2026 |
Listing removed Source: elevateMLS #4381775 |
— |
| 10/16/2026 |
Listed for sale Source: elevateMLS #4381775 |
$485,000 $336/sqft |

Based on information submitted to the MLS GRID as of November 1, 2026 at 8:04 AM MST. All data is obtained from various sources and may not have been verified by broker or MLS GRID. Supplied Open House Information is subject to change without notice. All information should be independently reviewed and verified for accuracy. Properties may or may not be listed by the office/agent presenting the information.
Thank you — a Mont Haus broker will be in touch shortly.