Residential · Active
Milner, CO 80487
3 Beds · 3 Baths · 2,016 Sq Ft
$1,650,000
Single Family
Property Type
0.22 acres
Lot Size
2025
Year Built
$818
Price per Sq Ft
2
Parking Spaces
S1070666
MLS #
About This Property
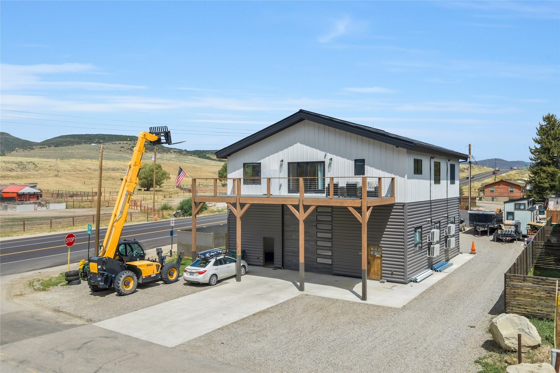
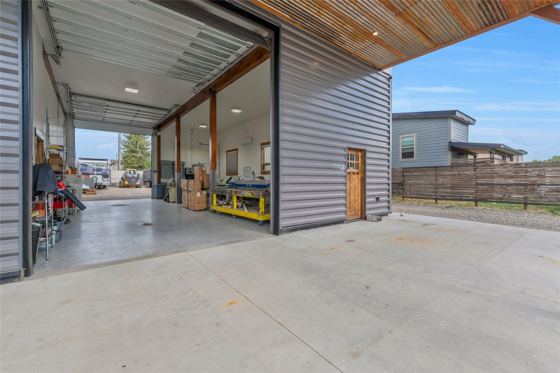
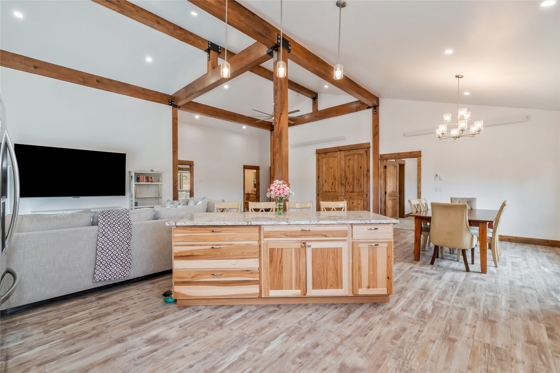
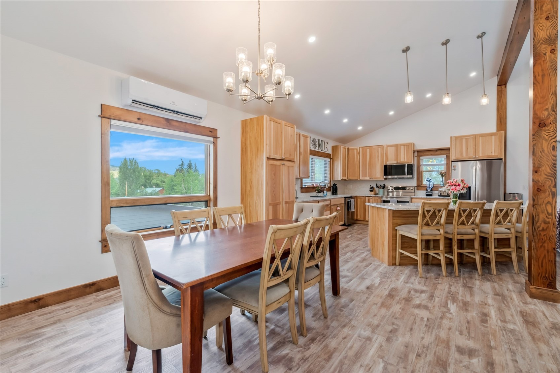
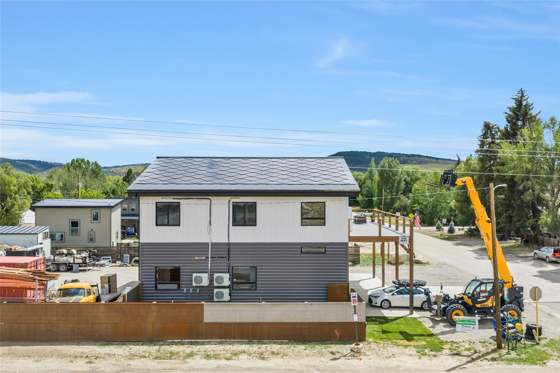
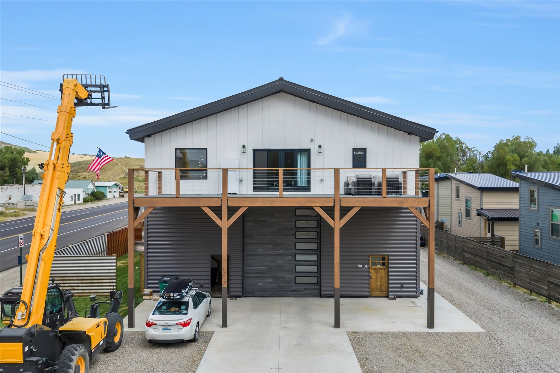
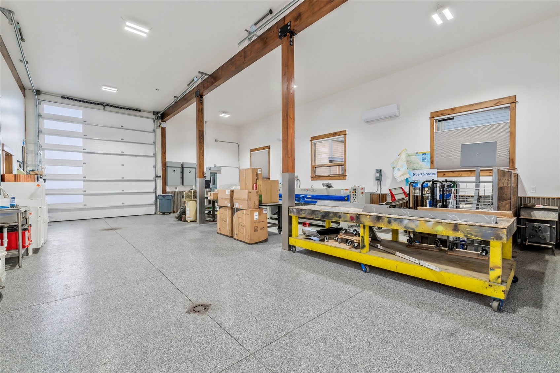
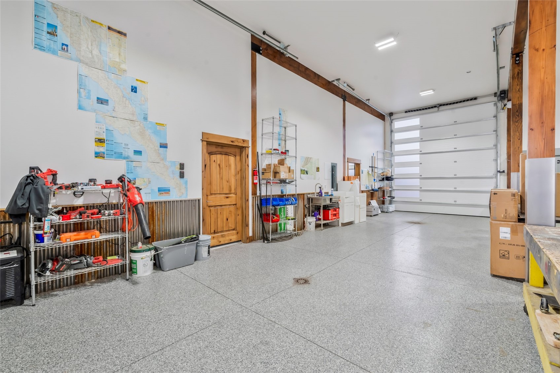
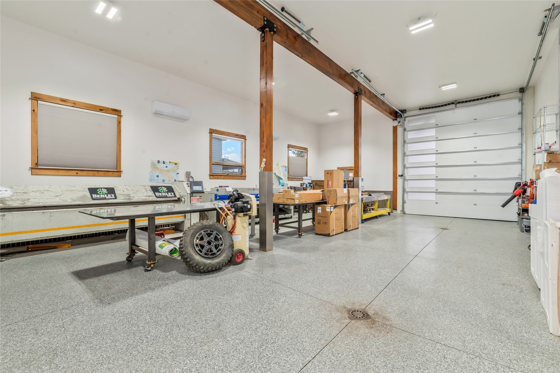
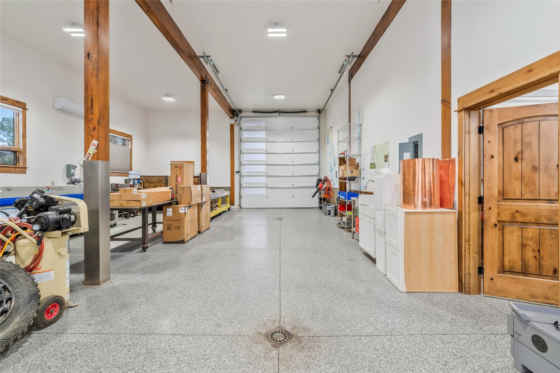
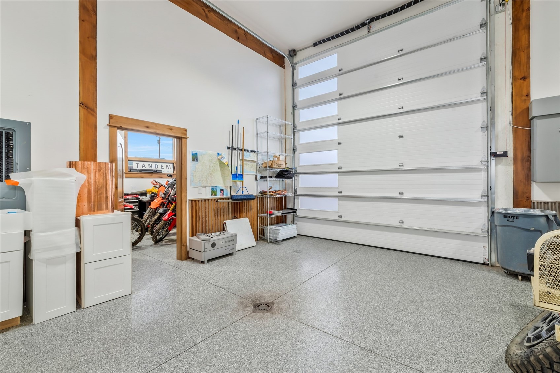
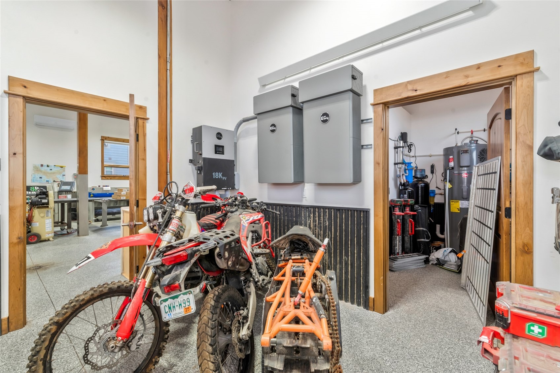
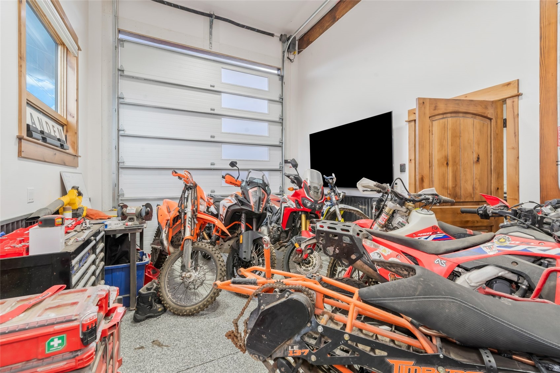
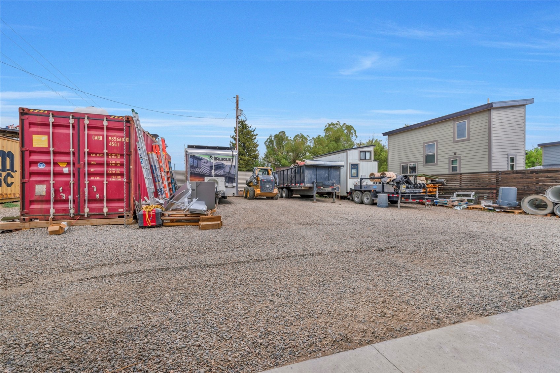
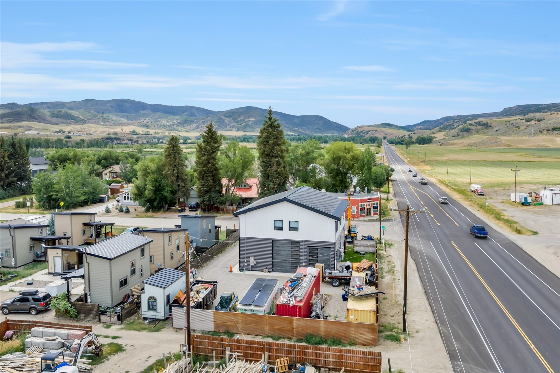
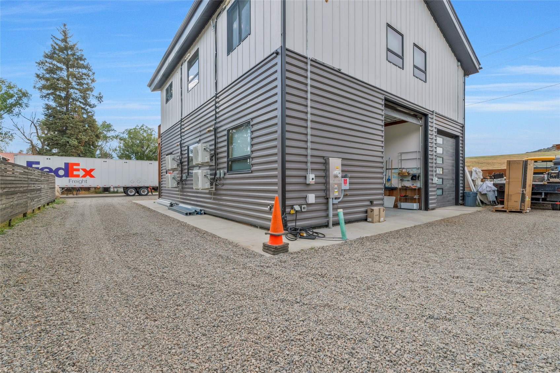
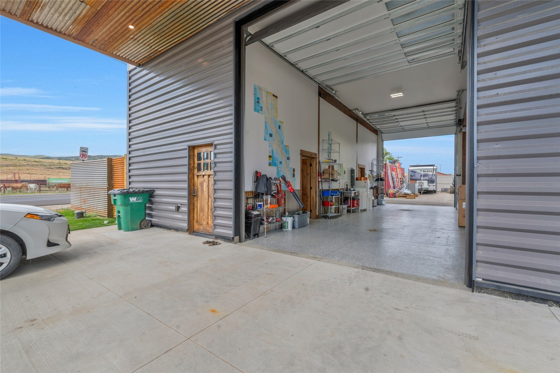
Bring your business or just bring all your toys. This is the LIVE/WORK unit you have been waiting for… NO HOAs and Yard Space. Built in 2025, this Luxury Live/Work style home offers 2,016 square feet of comfortable living space above an exceptional 40' x 27' heated workshop and an additional 16 1/2' x 13' garage space. Perfect for hobbyists, gear storage, or home-based trades.
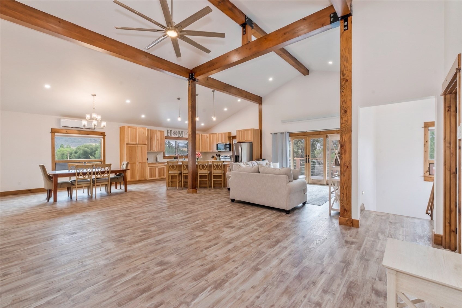
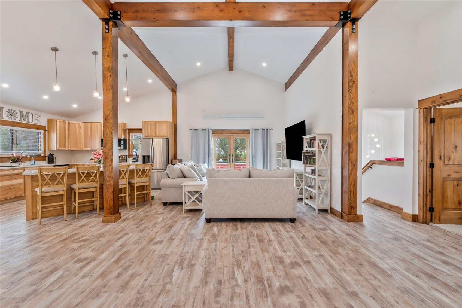
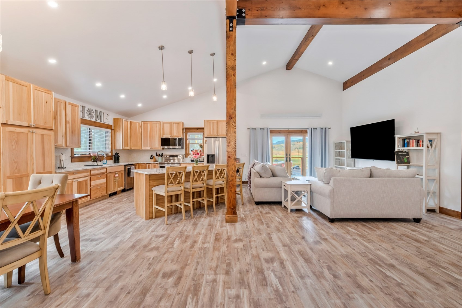
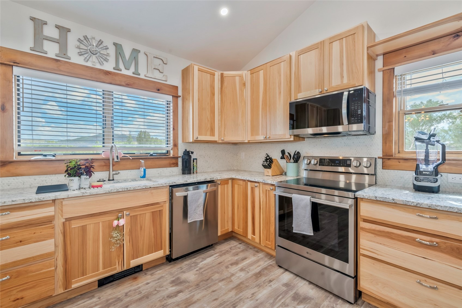
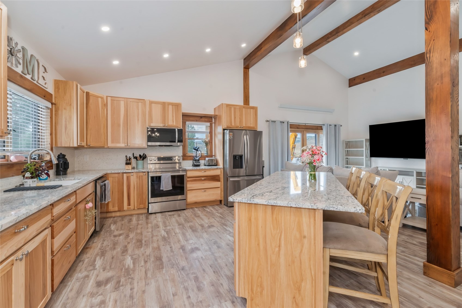
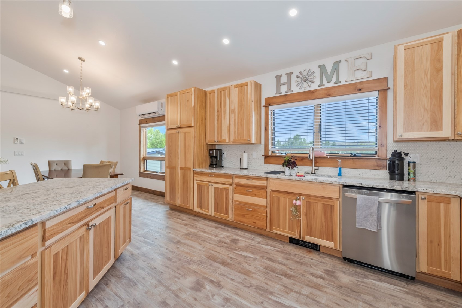
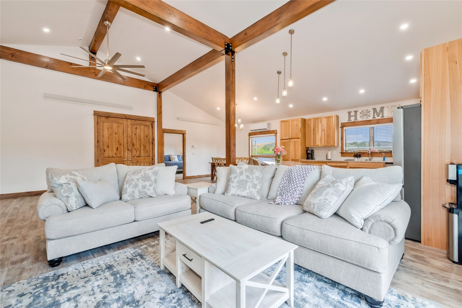
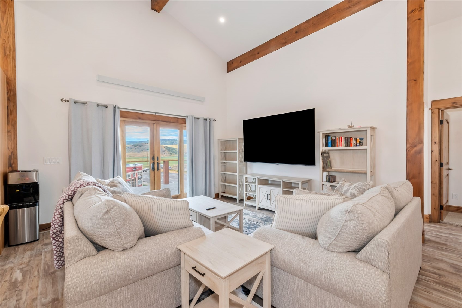
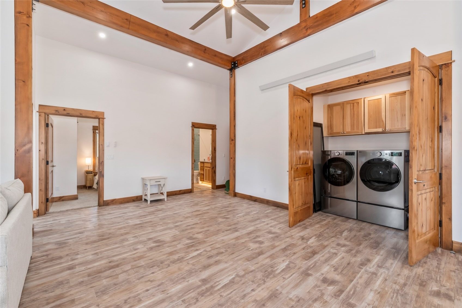
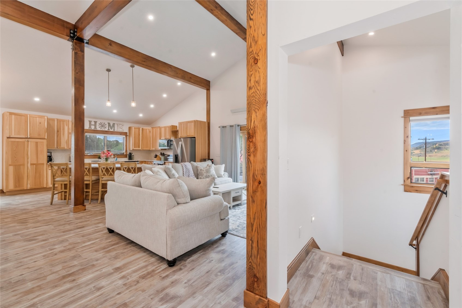
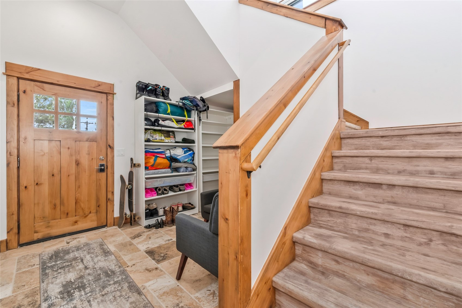
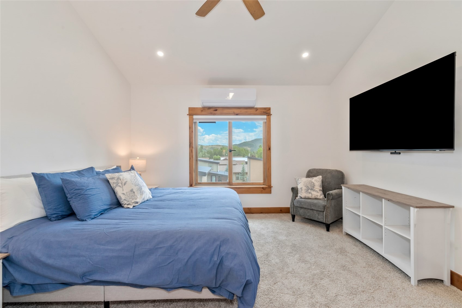
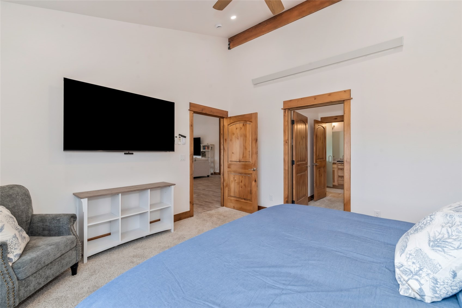
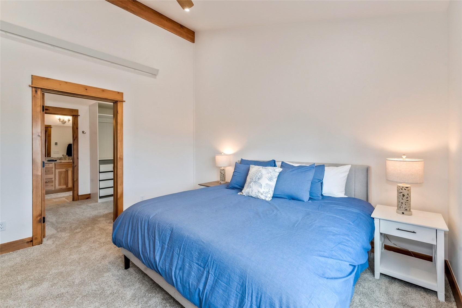
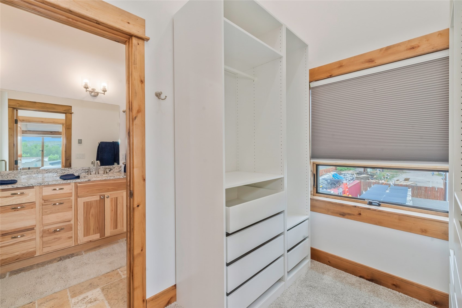
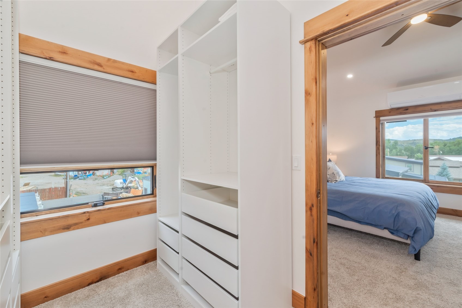
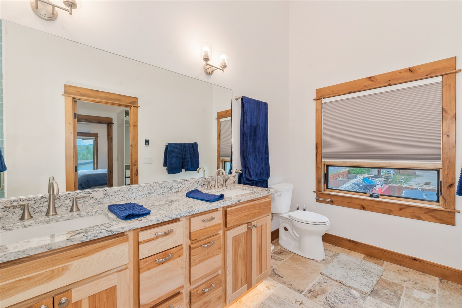
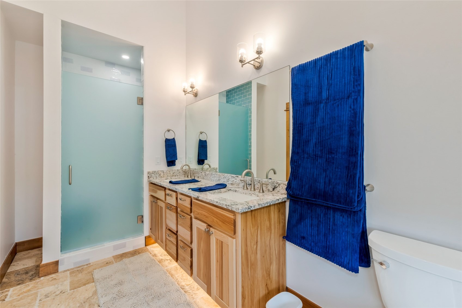
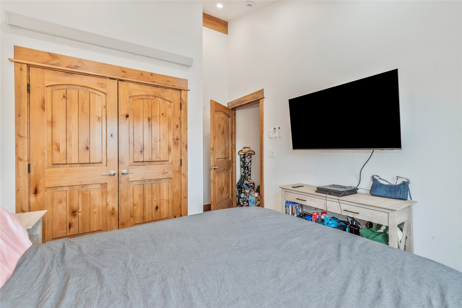
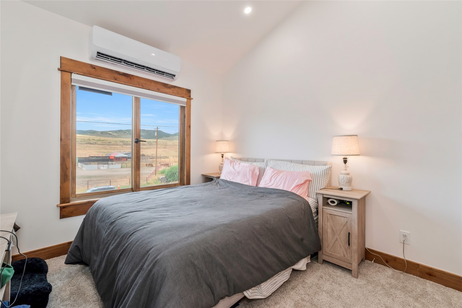
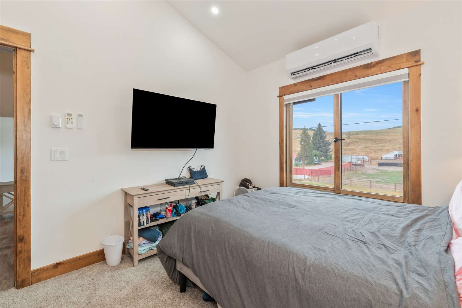
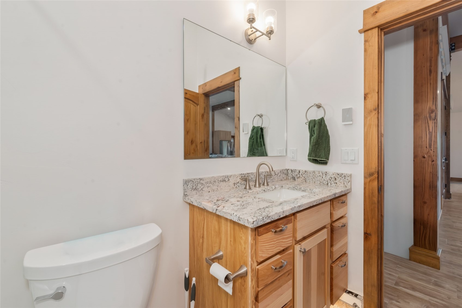
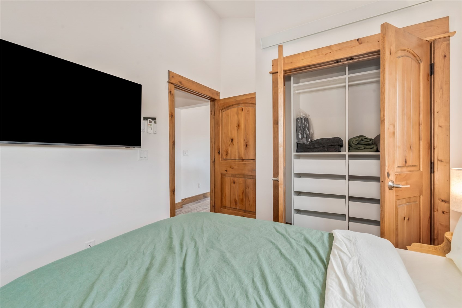
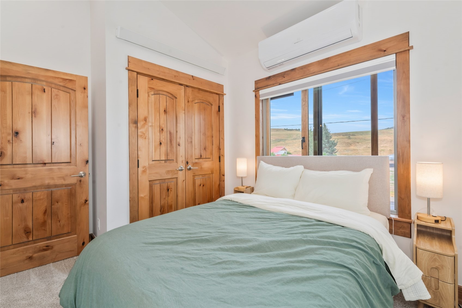
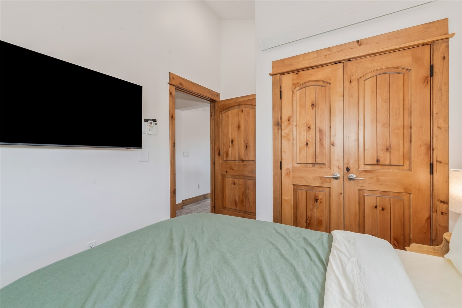
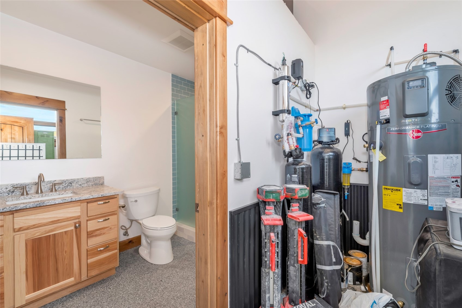
The home blends thoughtful design with quality finishes throughout. The open floor plan features vaulted ceilings, exposed beam accents, solid-surface counters, carpet, and tile flooring. A/C, heating, solar roof tiles, and a full water filtration system support efficient year-round living. The primary suite includes a walk-in closet, and the convenient laundry closet is centrally located.
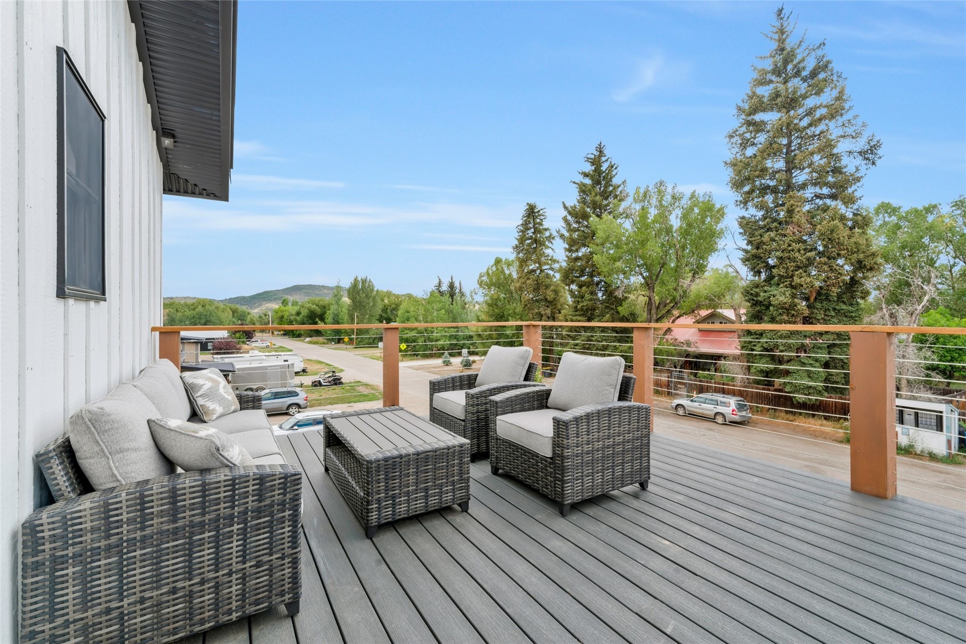
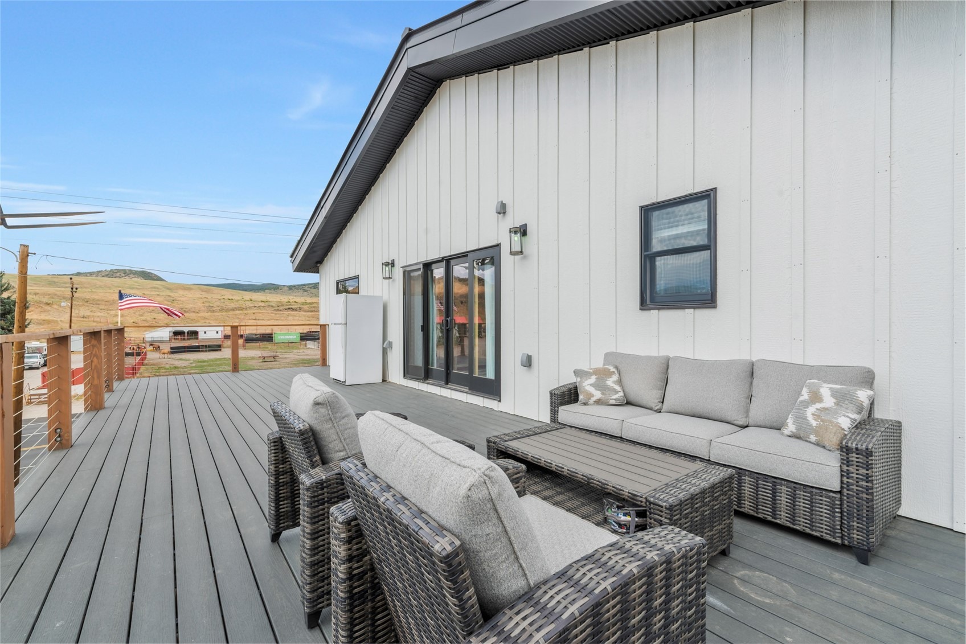
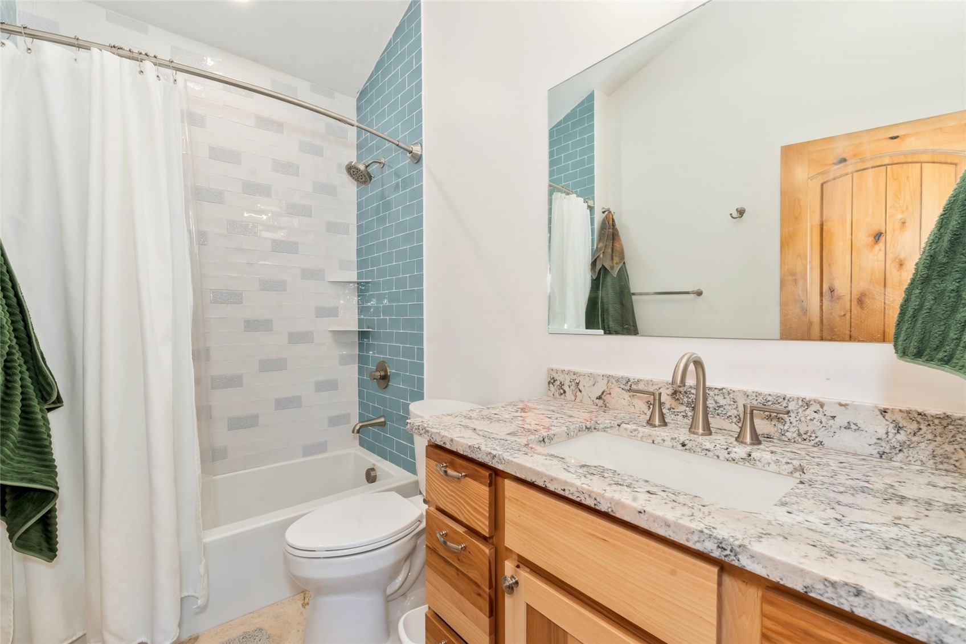
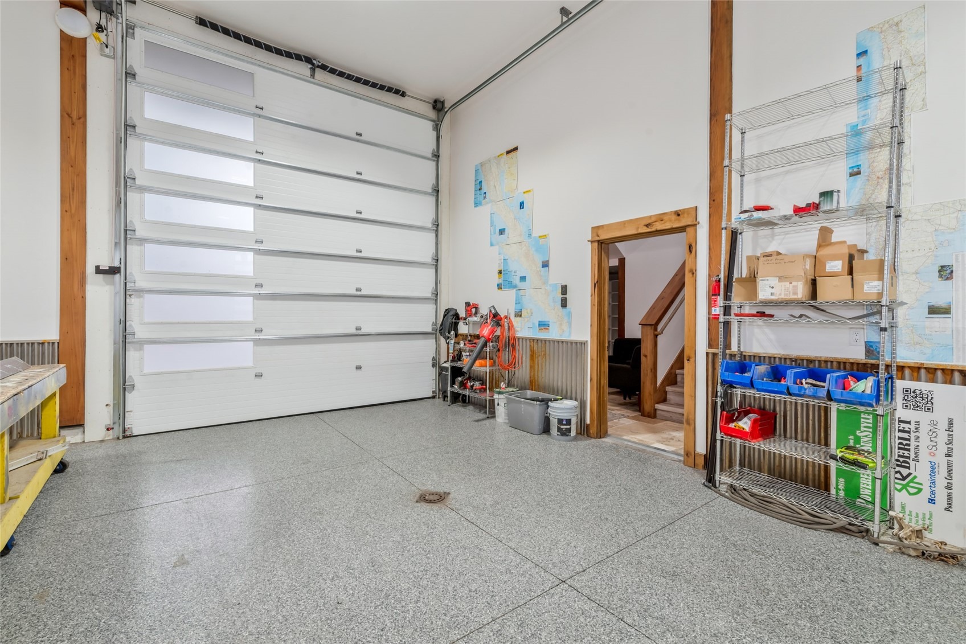
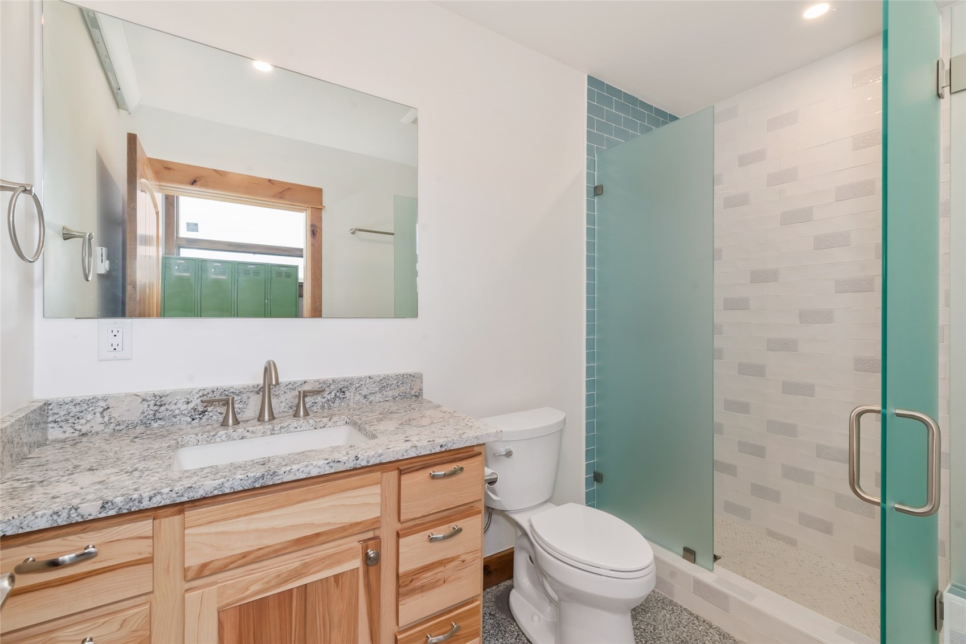
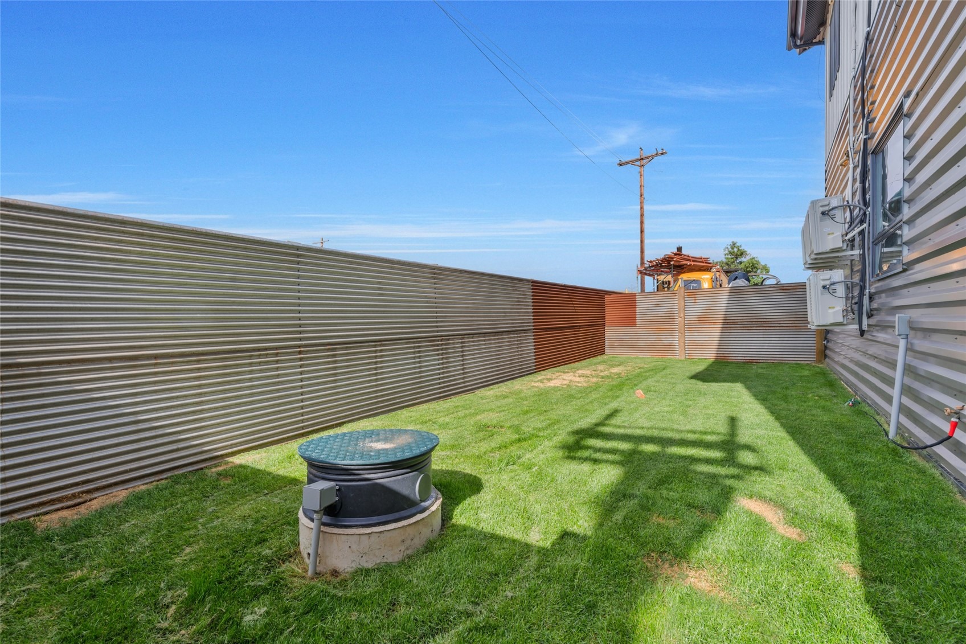
Just off the living room, a private deck captures expansive views and creates an ideal space for morning coffee or evening sunsets. The oversized workshop is a standout feature—heated, with coated concrete floors and its own ¾ bathroom—offering endless possibilities for projects, storage, or recreational equipment. Additional amenities include RV/oversized vehicle parking, an easy-maintenance yard, private well, and public sewer. Located right on Main Street in Milner, this property offers small-town ease just 9 miles from Steamboat Springs and 13 miles from Hayden, providing quick access to skiing, dining, and year-round recreation. A rare combination of modern comfort, functional workspace, and unbeatable proximity to Steamboat. Schedule your showing today!
86 days on market
Listed by Cole Helberg · Real Broker, LLC DBA Real · (520) 977-4098
Property Details
| Property Type | Residential |
| Sub Type | Single Family Residence |
| Status | Active |
| Price per Sq Ft | $818 |
| Subdivision | MILNER |
| MLS # | S1070666 |
| Days on Market | 86 |
| Bedrooms | 3 |
| Full Baths | 1 |
| Three-Quarter Baths | 2 |
| Year Built | 2025 |
| Lot Size (Sq Ft) | 9,583 |
| Acres | 0.22 |
| HOA | No |
| HOA Fee | $0 |
| Annual Taxes | $4,531 |
| Tax Year | 2025 |
| State | CO |
| County | Routt |
| Total Rooms | 12 |
| Interior Features | Ceiling Fan(s), High Ceilings, High Speed Internet, Kitchen Island, Open Floorplan, See Remarks, Vaulted Ceiling(s), Wired for Data, Walk-In Closet(s), PrimarySuite, SolidSurfaceCounters, CableTv, UtilityRoom |
| Heating | Electric, See Remarks |
| Cooling | OneUnit |
| Flooring | Carpet, Luxury Vinyl, Tile, LuxuryVinylTile |
| Appliances | Dishwasher, Electric Range, Microwave, Refrigerator, Water Purifier, Dryer, Washer, SeeRemarks, SomeElectricAppliances |
| Garage | Yes |
| Garage Spaces | 2 |
| Parking Features | Attached, Garage, Heated Garage, Lighted, Off Street, Oversized, RV Access/Parking, See Remarks, Tandem, ExteriorAccessDoor |
| Roof | Metal |
| Basement | None |
| Lot Features | Corner Lot, See Remarks |
| Architectural Style | Contemporary |
| Levels | Two |
| Construction | Frame, Metal Siding, Wood Siding, WoodFrame |
| Sewer | Public Sewer, Connected |
| Water Source | Private, Well |
Location
Price History
| Date | Event | Price |
|---|---|---|
| 9/25/2026 |
Price change Source: Altitude MLS #S1070666 |
$1,650,000 -5.7% $818/sqft |
| 8/2/2026 |
Listed for sale Source: Altitude MLS #S1070666 |
$1,750,000 +600.0% $868/sqft |
| 10/11/2023 |
Sold Source: Altitude MLS #SS3422619 |
$250,000 -16.4% $124/sqft |
| 5/25/2023 |
Listed for sale Source: Altitude MLS #SS3422619 |
$299,000 $148/sqft |

Copyright © 2026 SAR MLS. The information displayed herein was derived from sources believed to be accurate, but has not been verified by SAR MLS. Buyers are cautioned to verify all information to their own satisfaction. This information is exclusively for viewers' personal, non-commercial use. Any republication or reproduction of the information herein without the express permission of the SAR MLS is strictly prohibited.
Thank you — a Mont Haus broker will be in touch shortly.