Residential · Active
Twin Lakes, CO 81251
3 Beds · 3 Baths · 3,493 Sq Ft
$1,999,000
Single Family
Property Type
2.8 acres
Lot Size
2025
Year Built
$572
Price per Sq Ft
2
Parking Spaces
S1070742
MLS #
About This Property
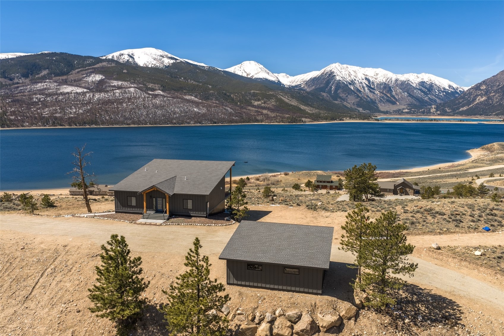
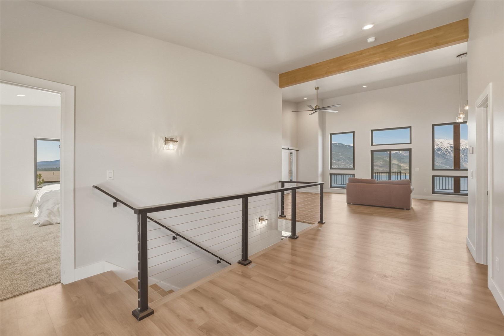
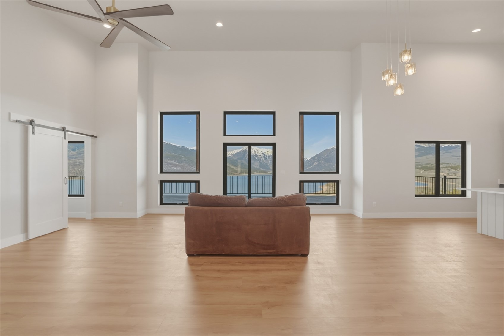
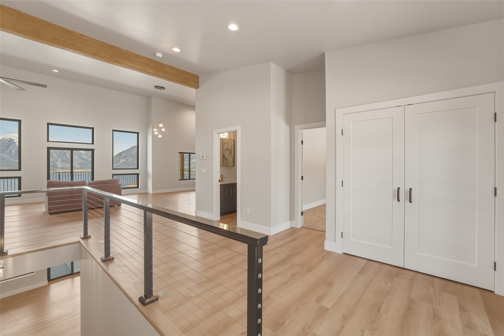
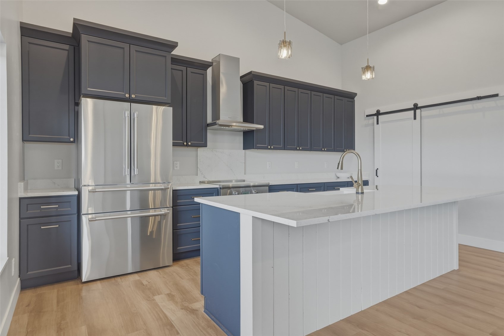
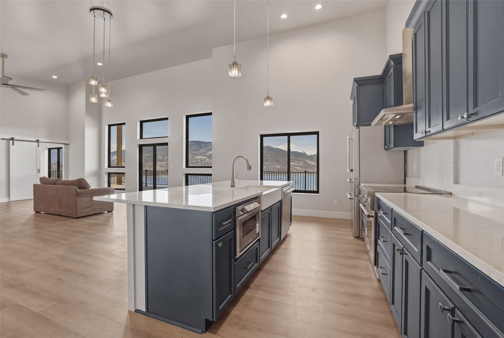
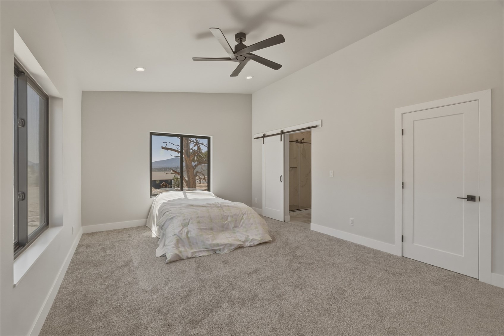
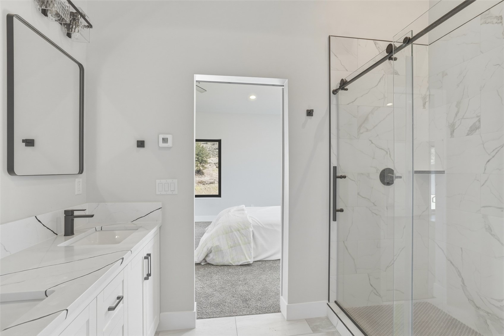
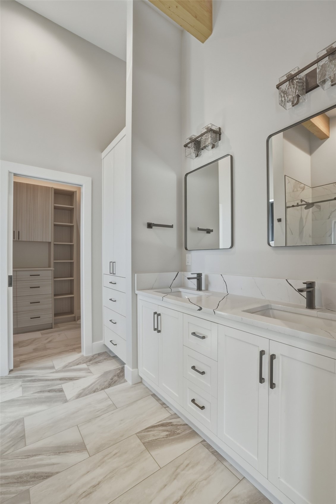
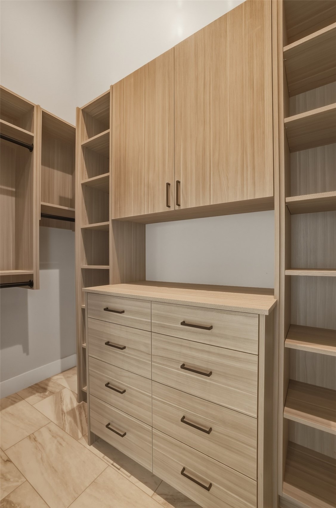
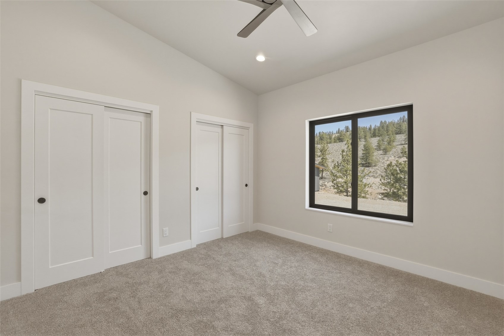
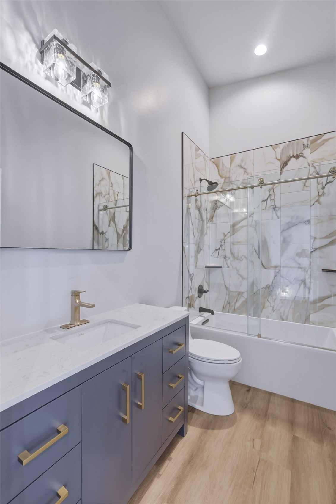
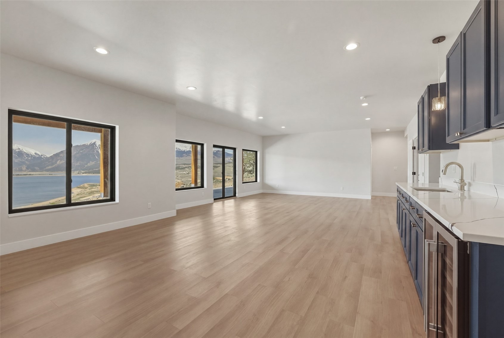
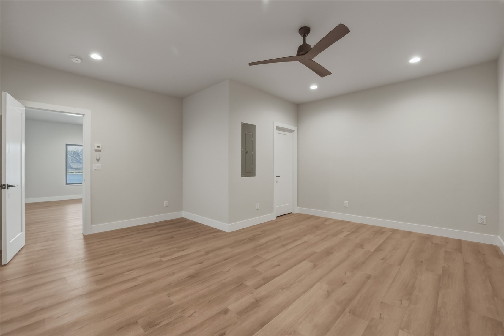
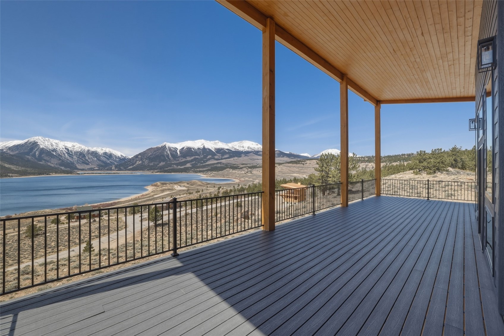
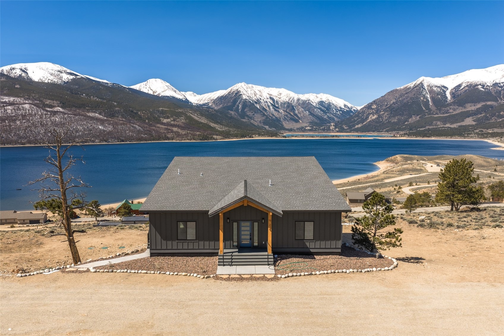
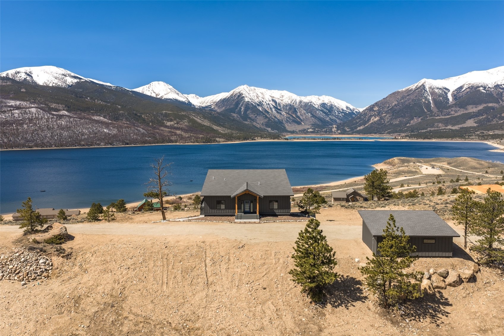
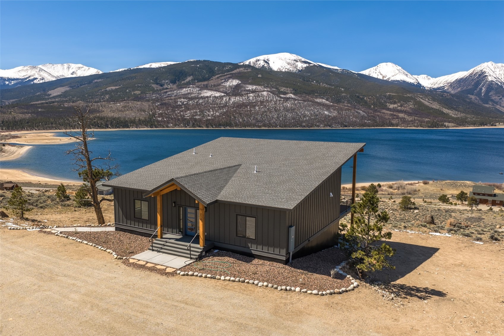
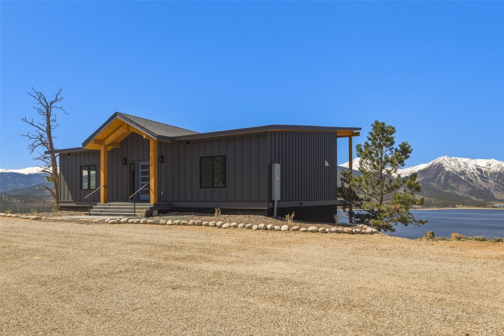
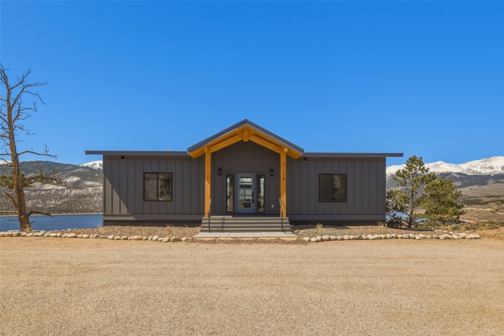
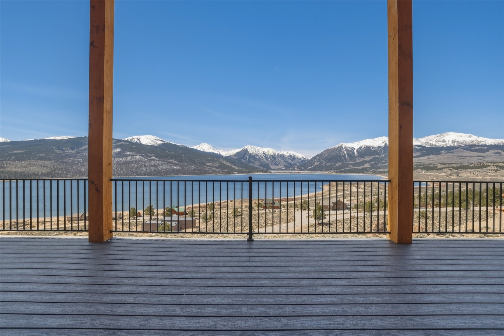
Brand-New 2025 Construction on 2.80 Private Acres with unobstructed “lake & mountain views forever” of Twin Lakes and the Sawatch Range. This custom contemporary mountain retreat offers 3,493 sq ft of thoughtfully designed living space with an open-concept great room, soaring ceilings, and expansive windows framing panoramic views. Chef’s kitchen with Thermador appliances, large island, pantry, custom cabinetry, and sleek stone surfaces. Main level includes two bedrooms, highlighted by a luxurious primary suite.
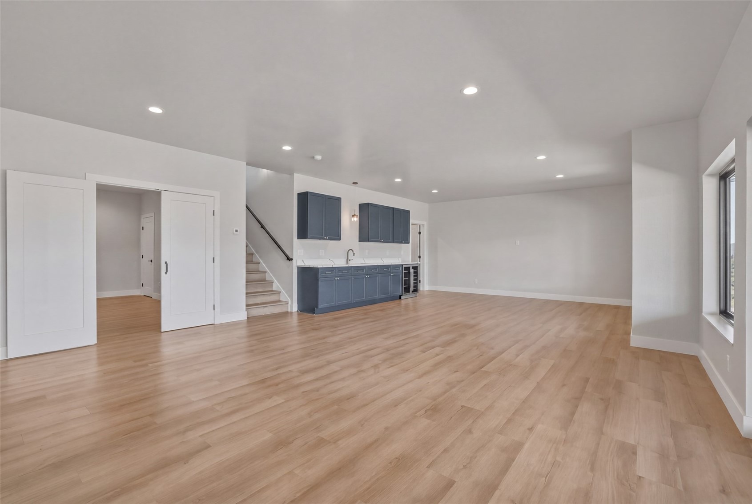
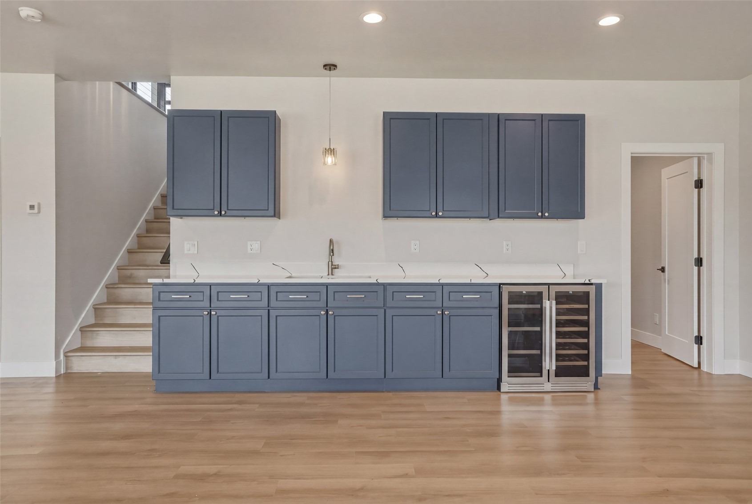
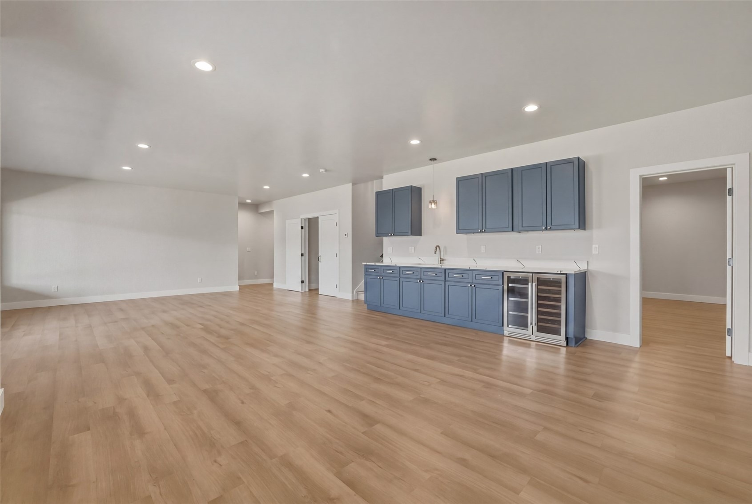
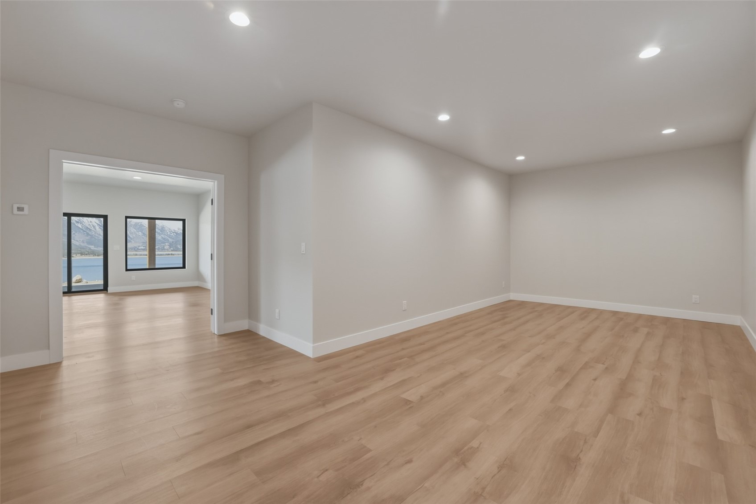
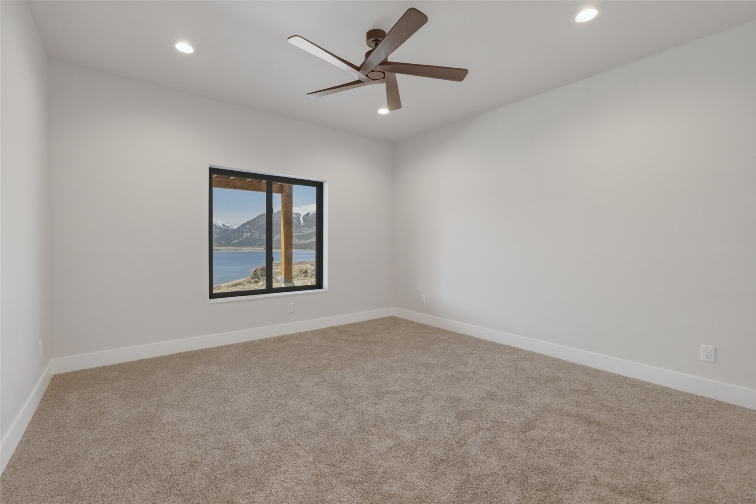
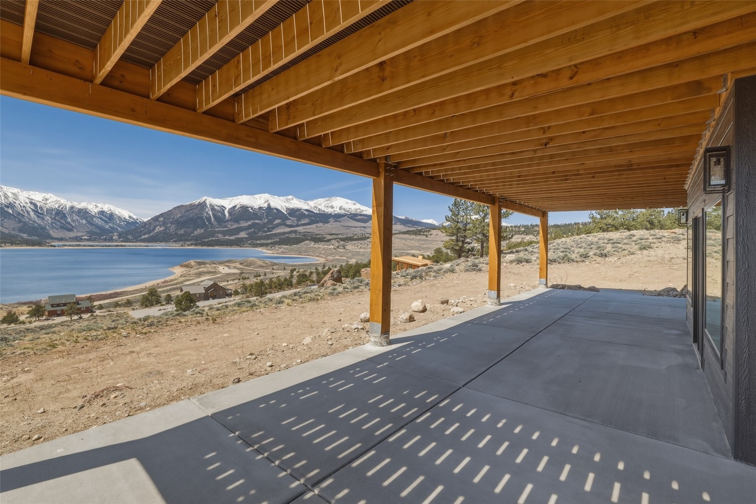
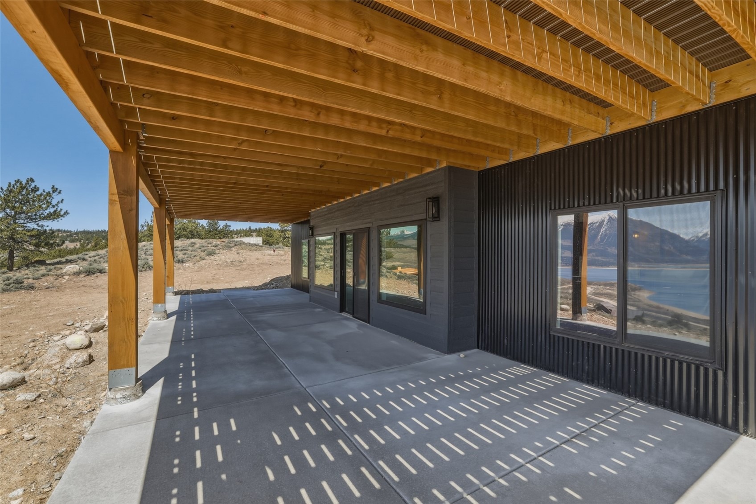
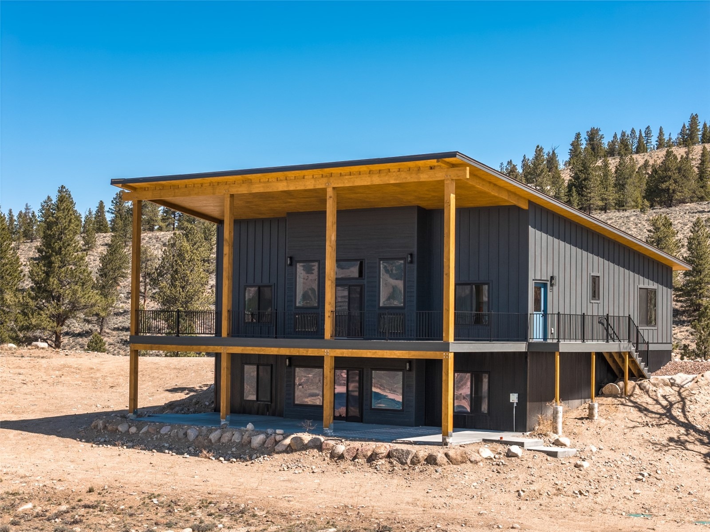
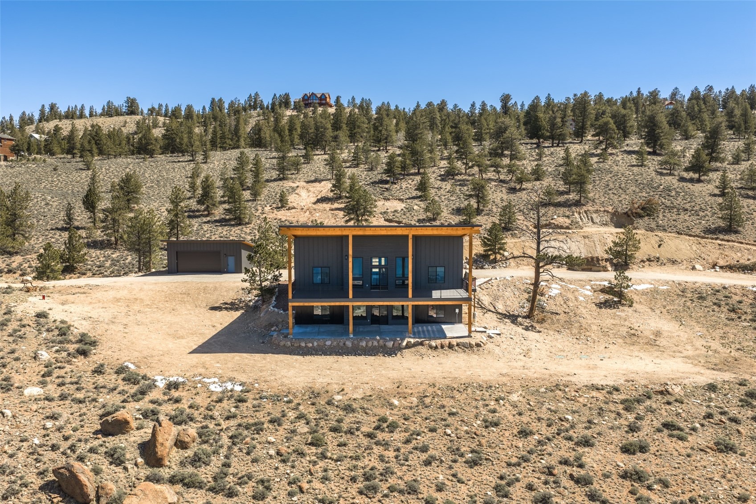
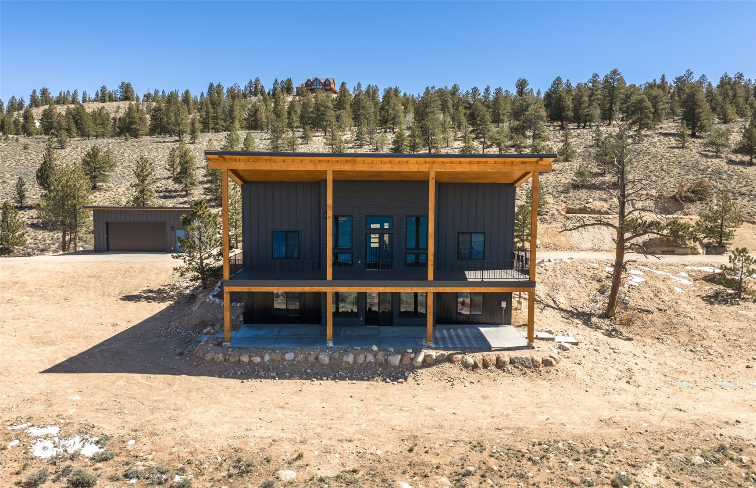
Radiant heat, wide-plank flooring, designer lighting, and premium finishes throughout. The walk-out daylight lower level features a third bedroom and bath, spacious 32×19 family/game room, exercise area, and storage—ideal for guests and extended stays. Oversized covered deck captures breathtaking lake and mountain vistas. Circular drive allows easy access for vehicles, boats, and gear.
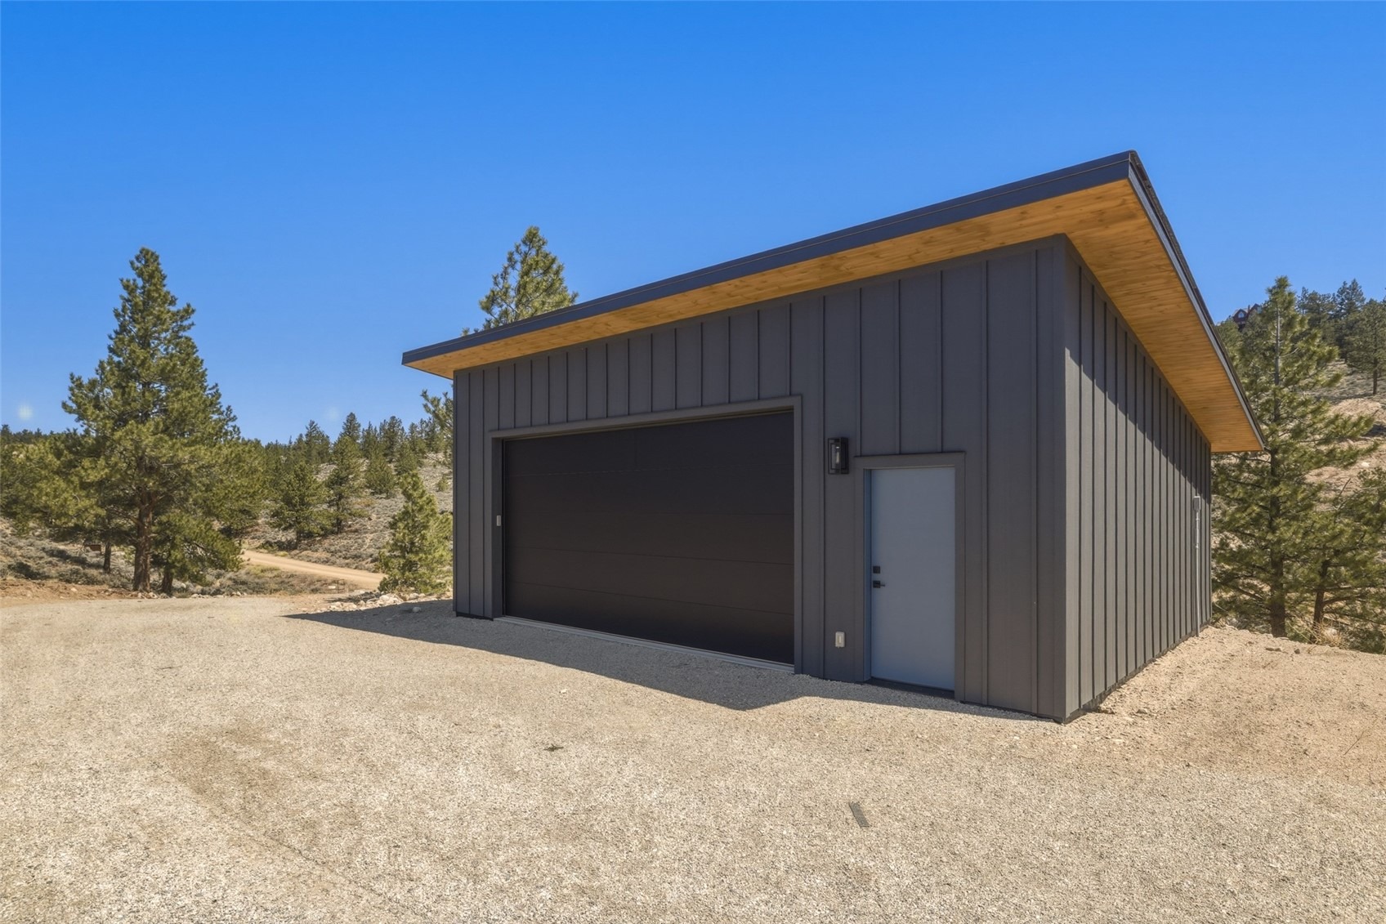
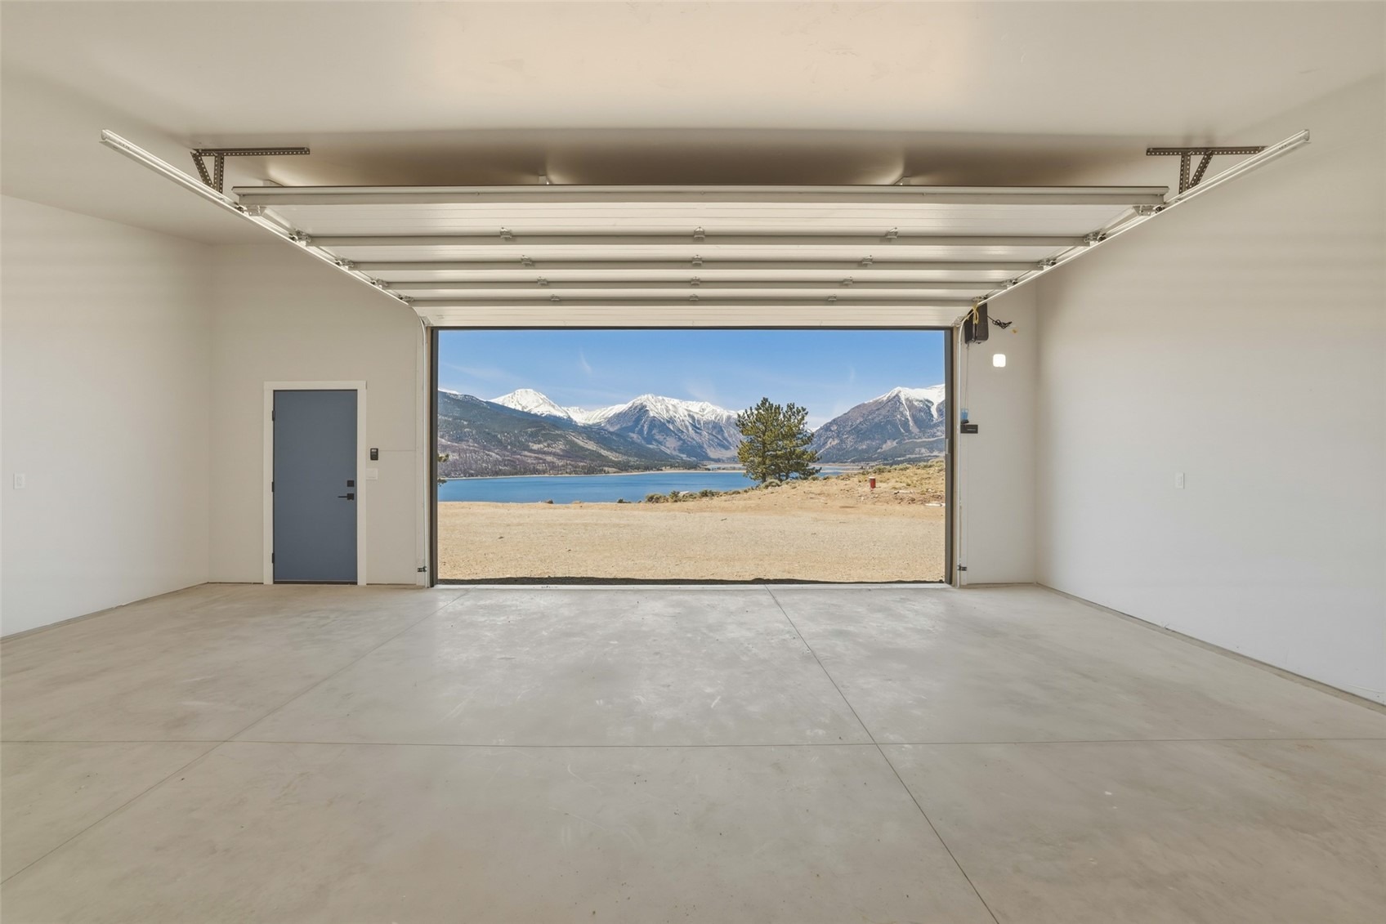
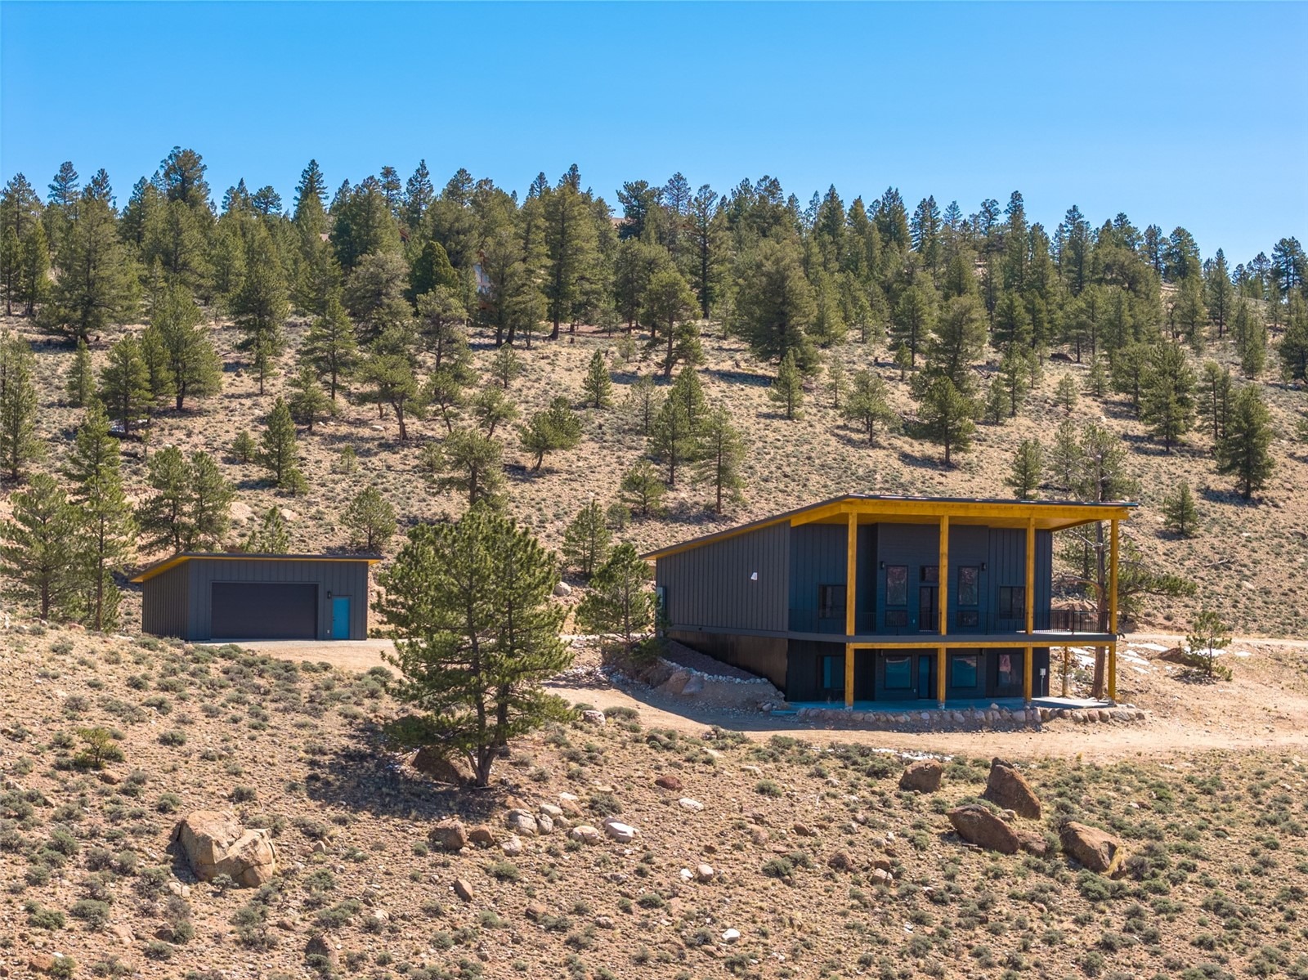
Detached 720 sq ft garage. No HOA. Beautiful homes in area, close to Twin Lakes old town, Leadville, Buena Vista. 38 Miles to ASPEN for summer fun over Independence pass.
Located at 9,600 ft in the serene Twin Lakes area, surrounded by hiking, fishing, boating, and skiing, and just 45 minutes to Aspen via Independence Pass for world-class dining, shopping, and cultural events.
82 days on market
Listed by Clark Hess · Worth Clark Realty · (719) 581-2007
Property Details
| Property Type | Residential |
| Sub Type | Single Family Residence |
| Status | Active |
| Price per Sq Ft | $572 |
| Subdivision | EE HILL |
| MLS # | S1070742 |
| Days on Market | 82 |
| Bedrooms | 3 |
| Full Baths | 2 |
| Three-Quarter Baths | 1 |
| Year Built | 2025 |
| Lot Size (Sq Ft) | 121,968 |
| Acres | 2.8 |
| HOA | No |
| HOA Fee | $0 |
| Annual Taxes | $3,253 |
| Tax Year | 2025 |
| State | CO |
| County | Lake |
| Interior Features | Vaulted Ceiling(s) |
| Heating | Radiant |
| Flooring | Luxury Vinyl, LuxuryVinylTile |
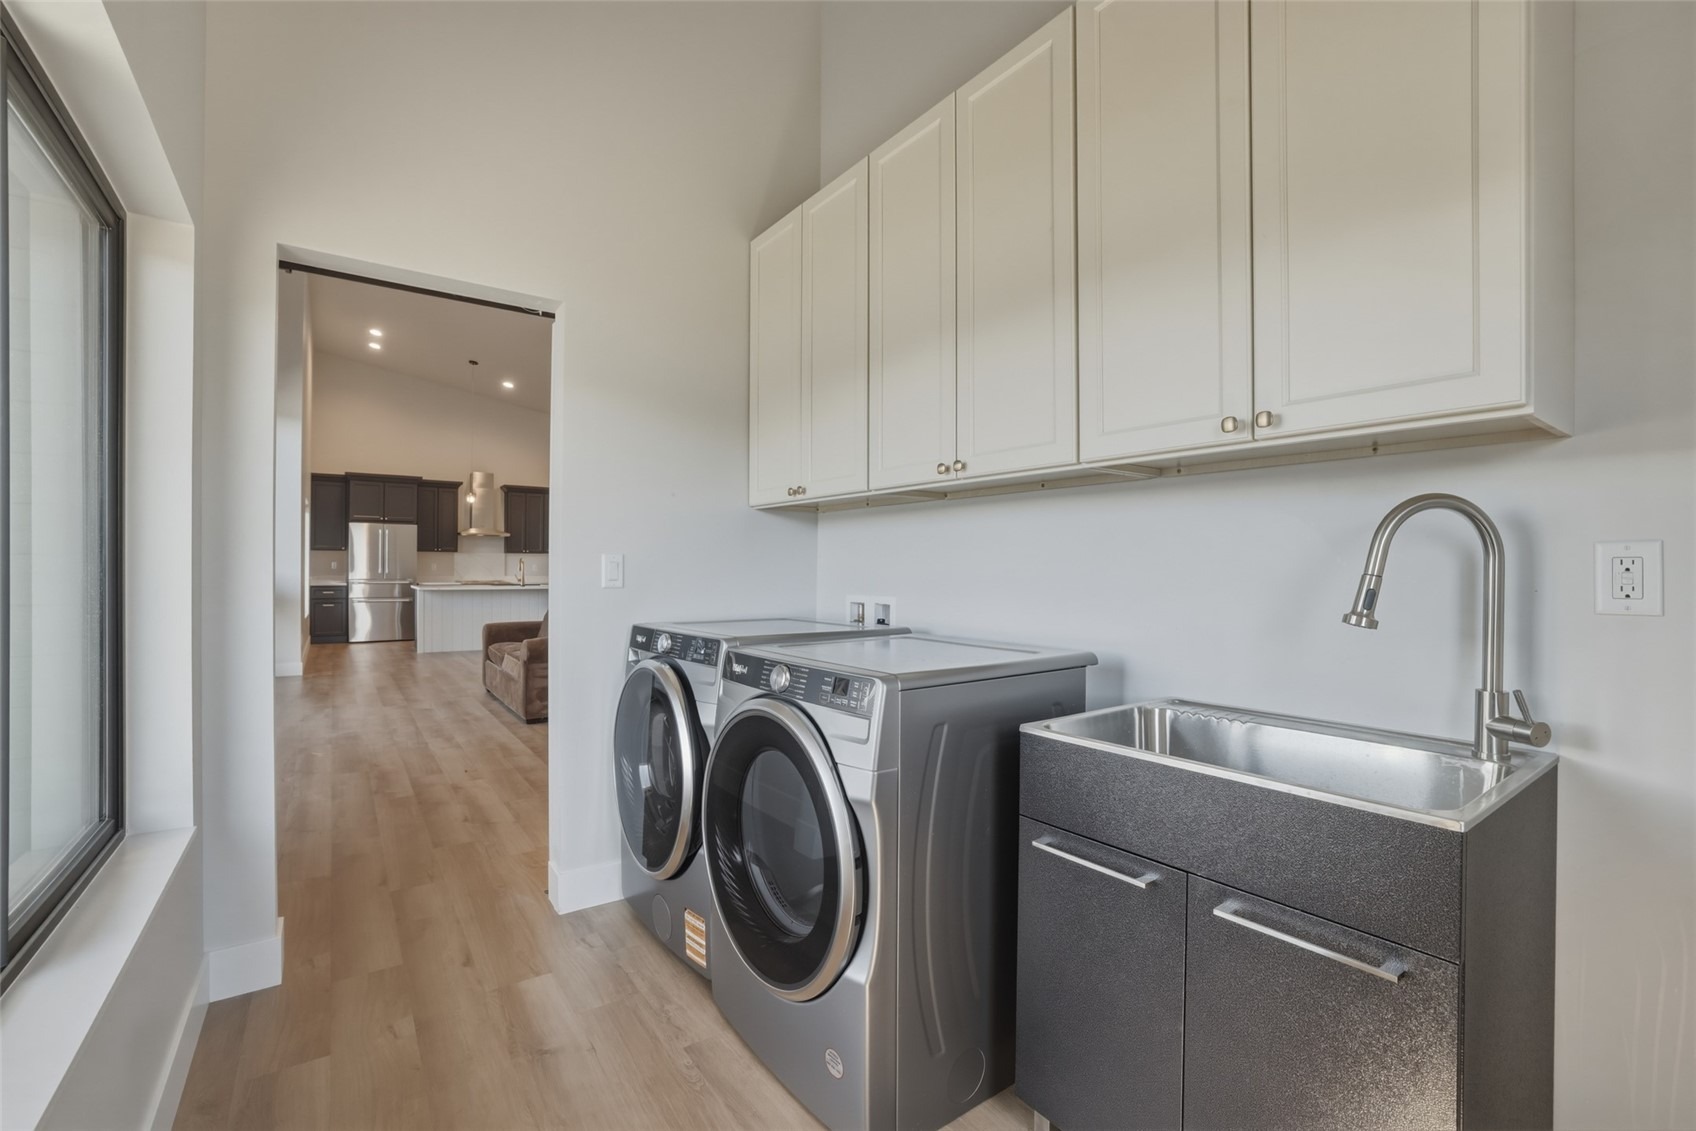
| Appliances | Dishwasher, Microwave, Oven, Refrigerator, Dryer, Washer |
| Garage | Yes |
| Garage Spaces | 2 |
| Parking Features | Detached, Garage, Off Street |
| Roof | Asphalt |
| Basement | Finished |
| Architectural Style | Contemporary |
| Levels | Two |
| Sewer | Septic Tank |
| Water Source | Private, Well |
Location
Price History
| Date | Event | Price |
|---|---|---|
| 7/29/2026 |
Listed for sale Source: Altitude MLS #S1070742 |
$2,490,000 +24.6% $713/sqft |
| 7/5/2026 |
Listing removed Source: Aspen Glenwood MLS #189877 |
— |
| 7/5/2026 |
Price change Source: Aspen Glenwood MLS #189877 |
$1,999,000 -4.6% $572/sqft |
| 1/5/2026 |
Price change Source: Aspen Glenwood MLS #189877 |
$2,095,000 -15.9% $600/sqft |
| 12/25/2025 |
Listing removed Source: Colorado Real Estate Network (CREN) #828075 |
— |
| 10/21/2025 |
Listing removed Source: Altitude MLS #S1062426 |
— |
| 9/3/2025 |
Listed for sale Source: Altitude MLS #S1062426 |
$2,490,000 $713/sqft |
| 8/28/2025 |
Listed for sale Source: Colorado Real Estate Network (CREN) #828075 |
$2,490,000 +24.6% $713/sqft |
| 8/24/2025 |
Listed for sale Source: REcolorado® #6655187 |
$1,999,000 -19.7% $572/sqft |
| 8/24/2025 |
Listed for sale Source: Aspen Glenwood MLS #189877 |
$2,490,000 $713/sqft |

Copyright © 2026 SAR MLS. The information displayed herein was derived from sources believed to be accurate, but has not been verified by SAR MLS. Buyers are cautioned to verify all information to their own satisfaction. This information is exclusively for viewers' personal, non-commercial use. Any republication or reproduction of the information herein without the express permission of the SAR MLS is strictly prohibited.
Thank you — a Mont Haus broker will be in touch shortly.