Residential · Pending
Breckenridge, CO 80424
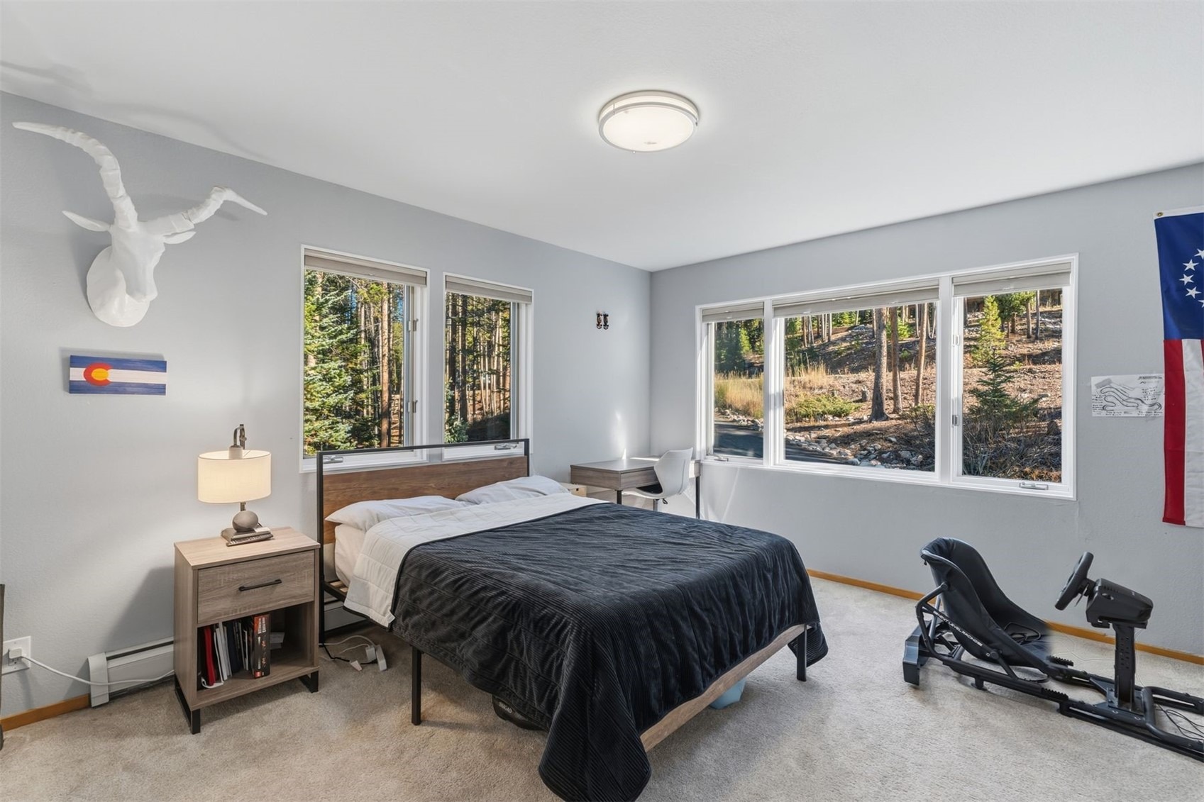
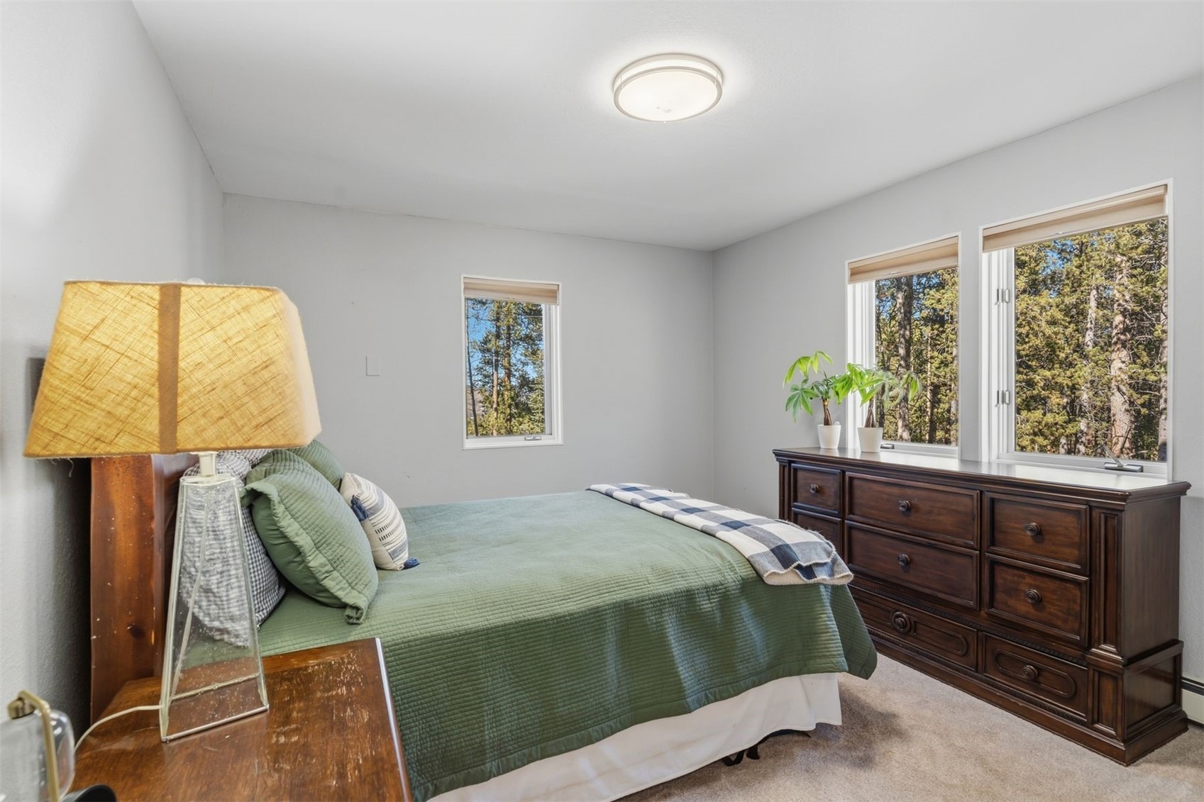
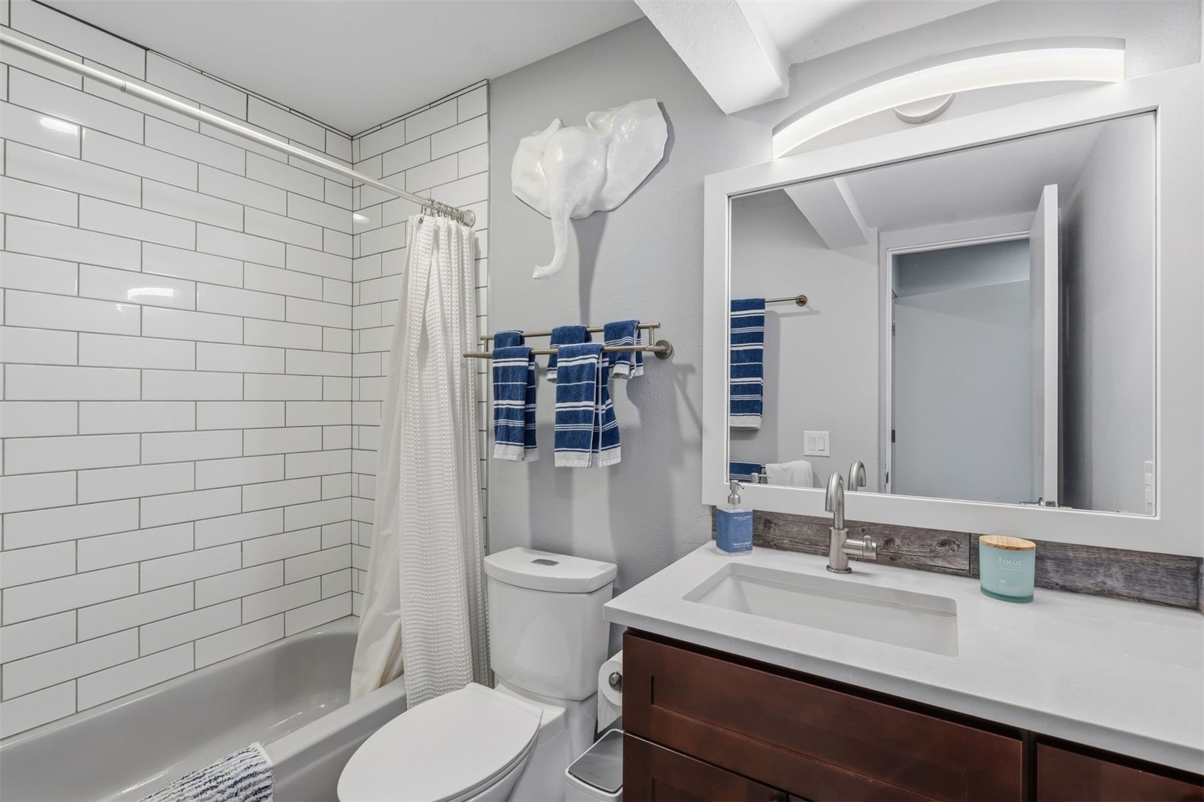
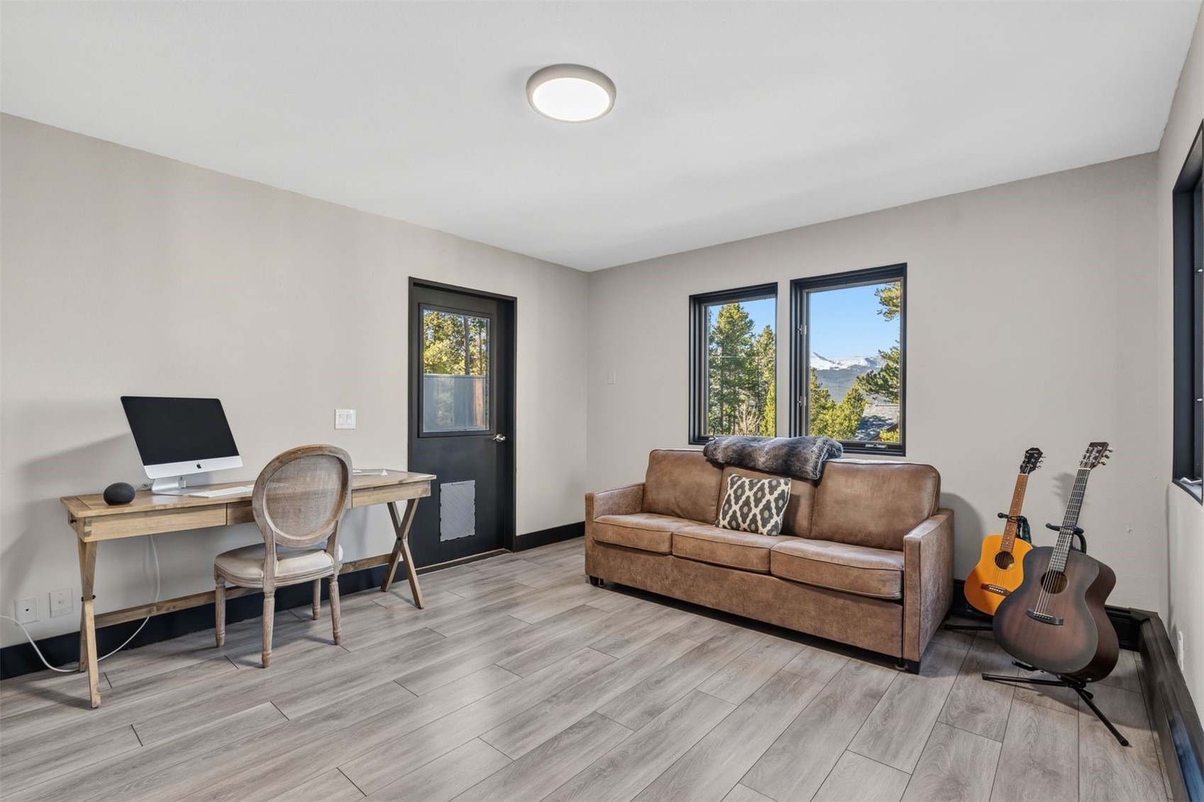
4 Beds · 3 Baths · 2,763 Sq Ft
$1,700,000
Single Family
Property Type
0.53 acres
Lot Size
1991
Year Built
$615
Price per Sq Ft
2
Parking Spaces
S1071949
MLS #
About This Property
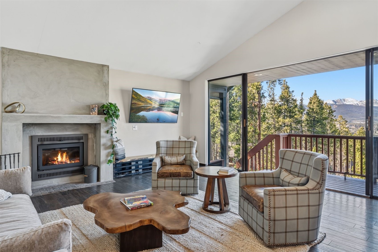
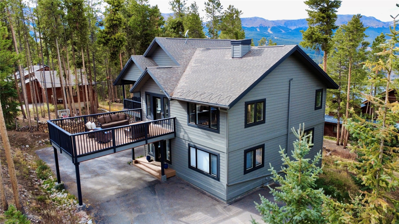
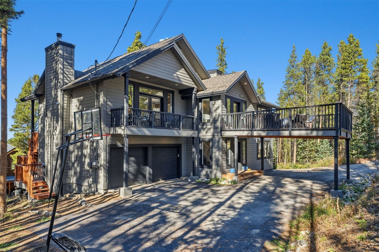
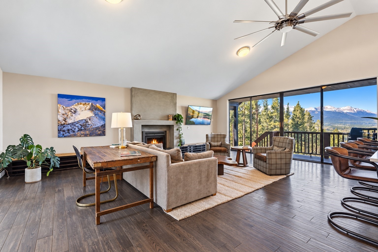
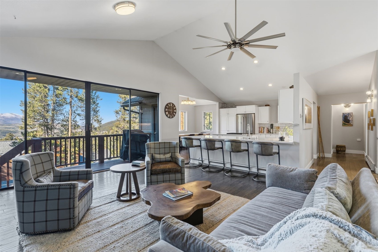
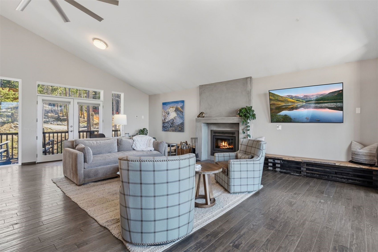
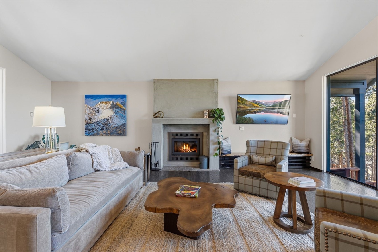
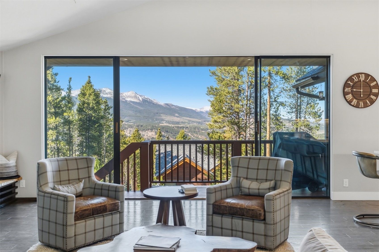
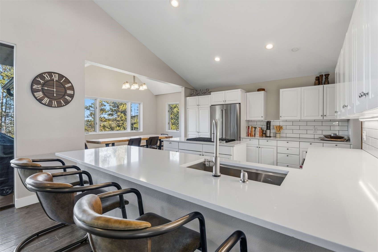
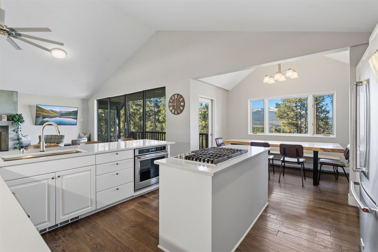
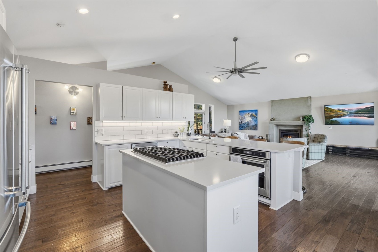
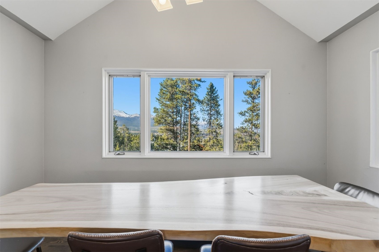
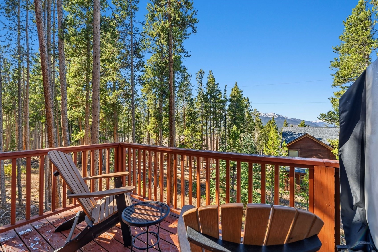
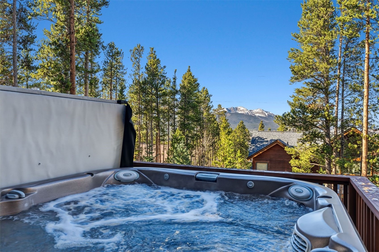
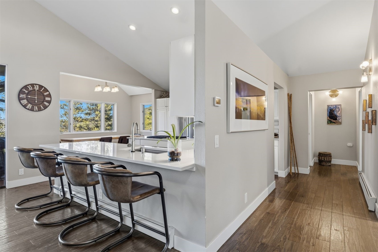
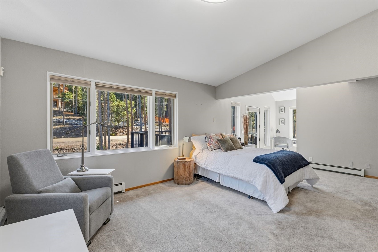
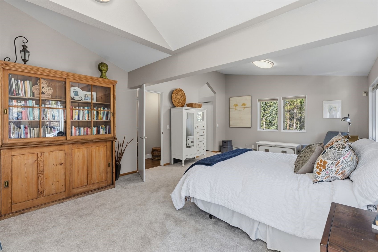
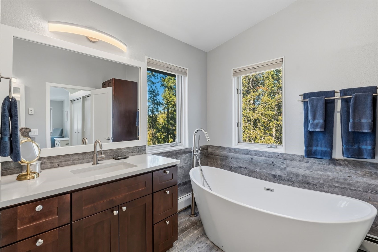
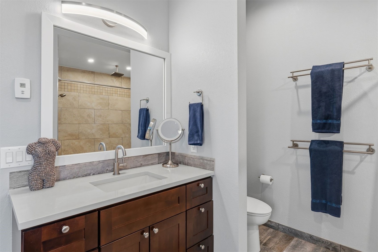
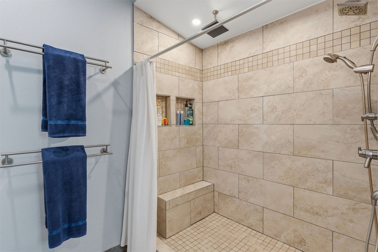
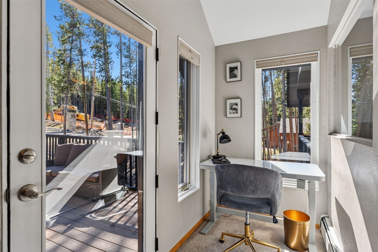
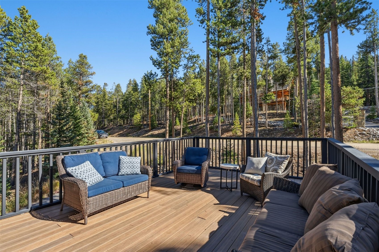
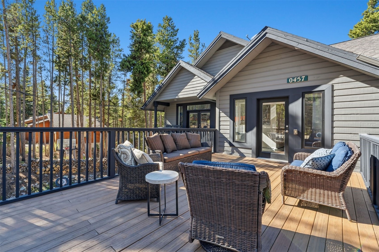
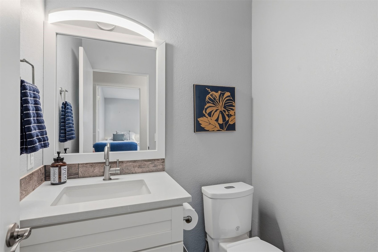
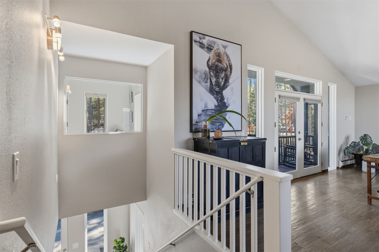
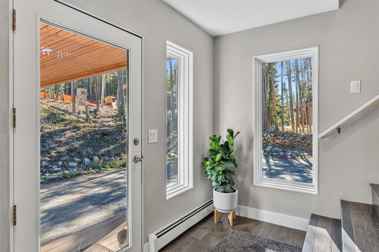
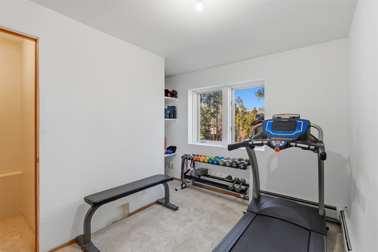
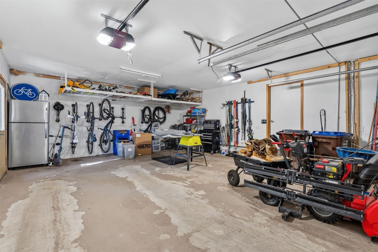
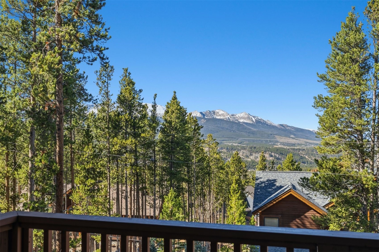
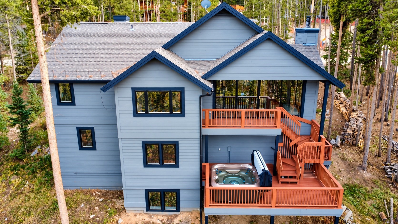
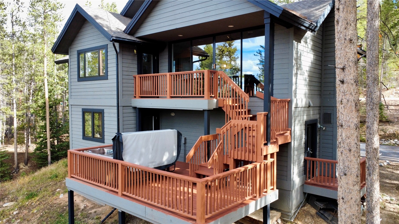
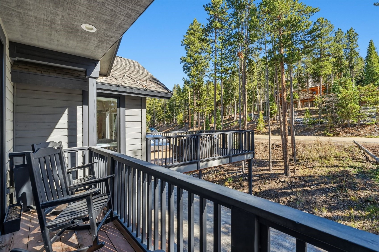
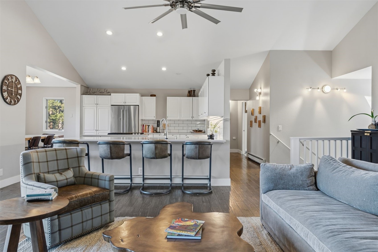
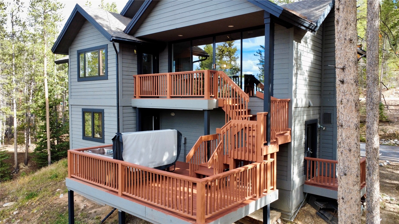
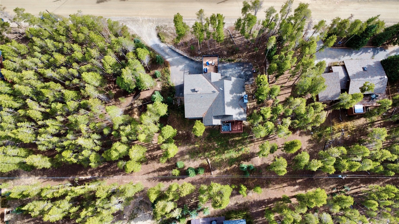
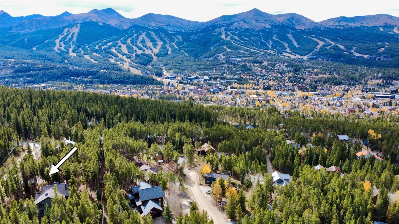
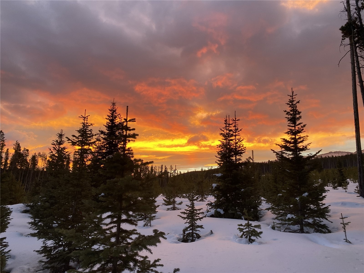
Embrace the Breckenridge mountain lifestyle in this inviting home, where indoor-outdoor living meets stunning views of the Tenmile Range. The open-concept living room features vaulted ceilings, walls of windows, and a wood-burning fireplace, bringing the surrounding forest and mountain scenery into the heart of the home. Four decks offer multiple spaces to enjoy the sunshine, fresh mountain air, and peaceful wooded setting. The spacious main-level primary suite, remodeled kitchen and bathrooms, and deep, attached two-car garage add comfort and functionality.
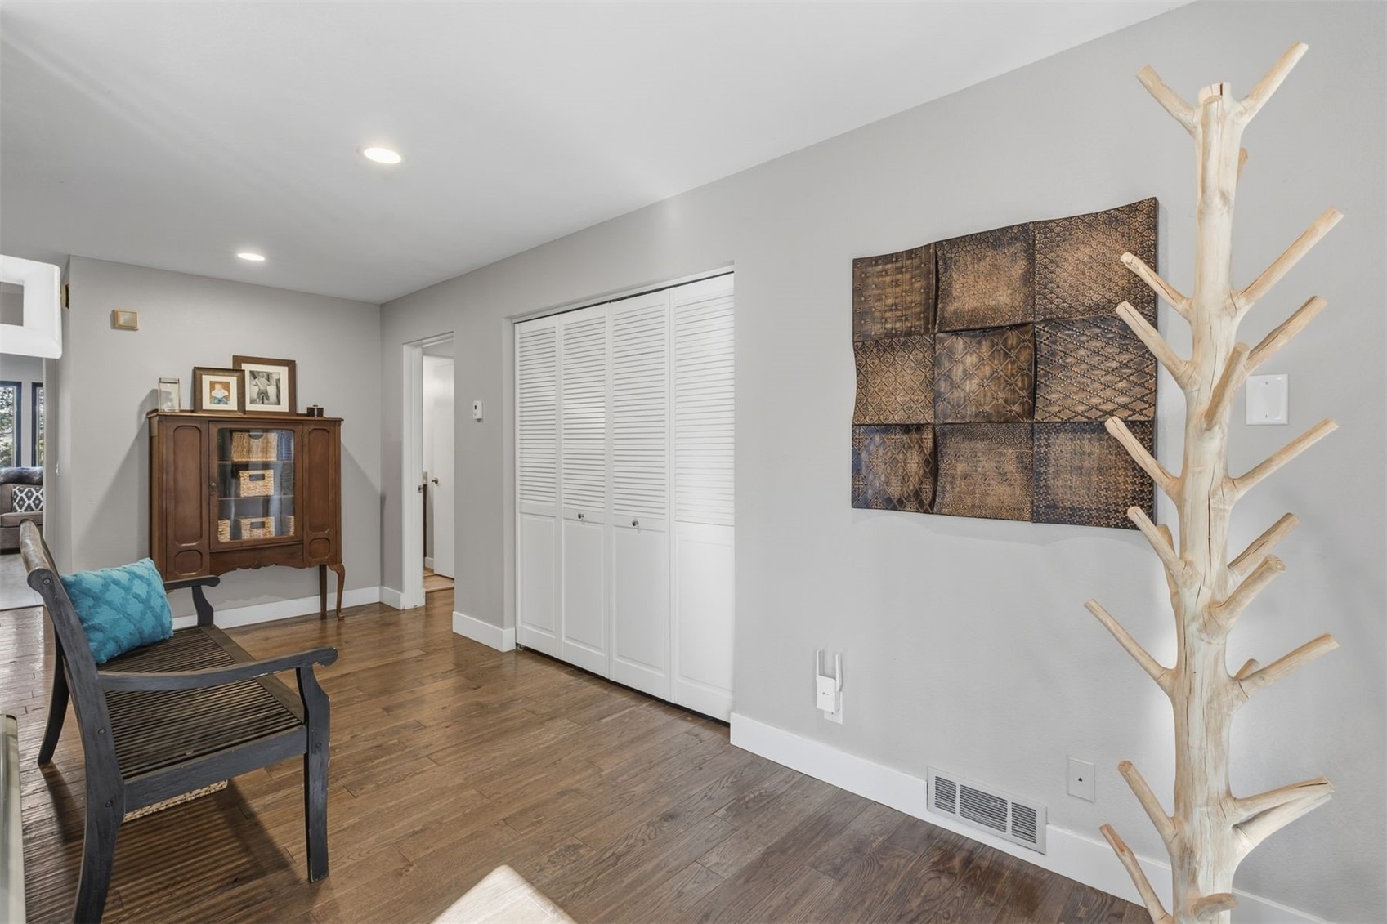
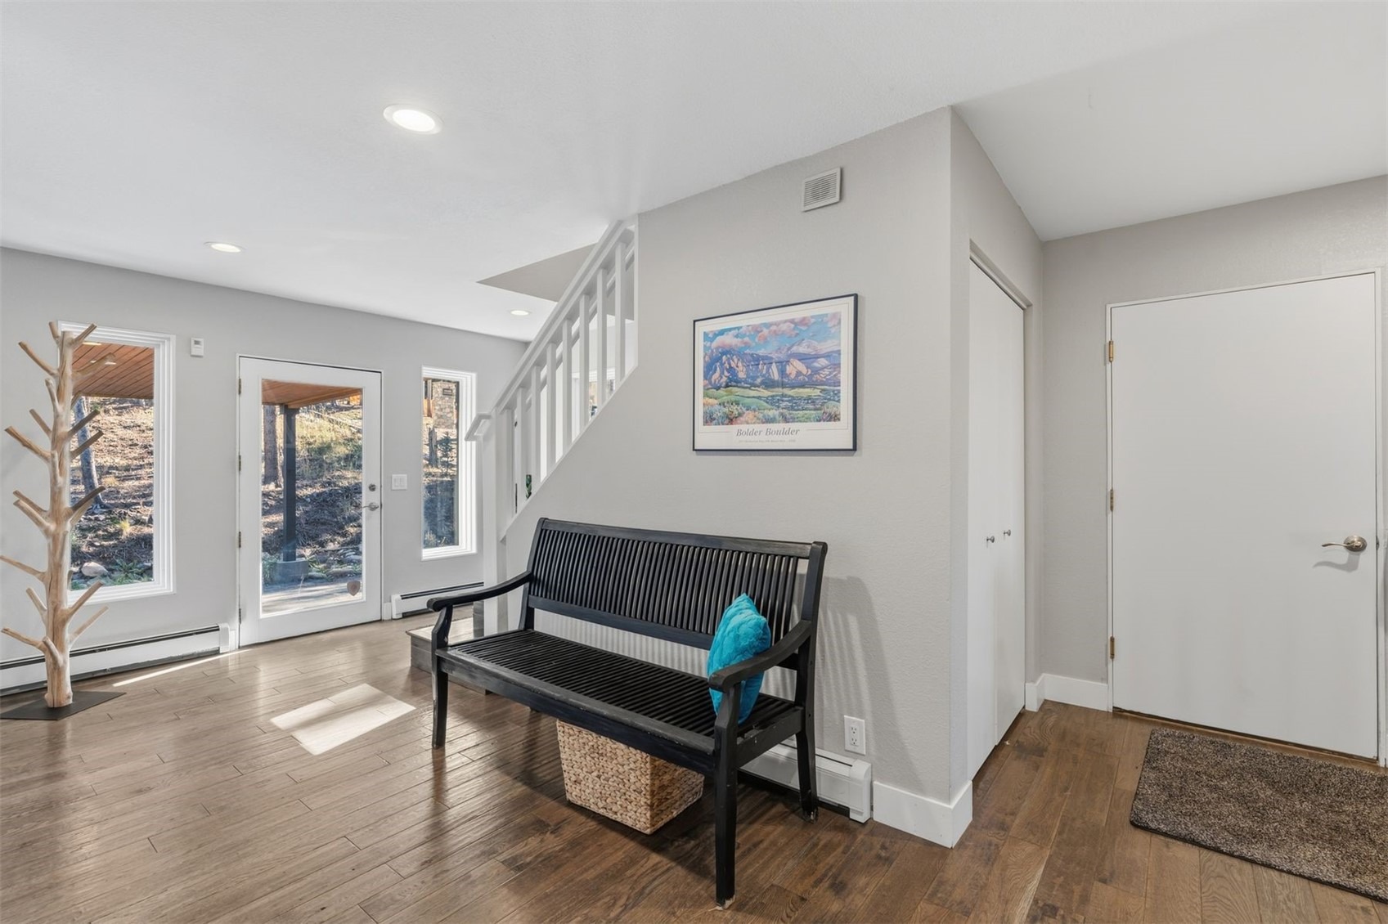
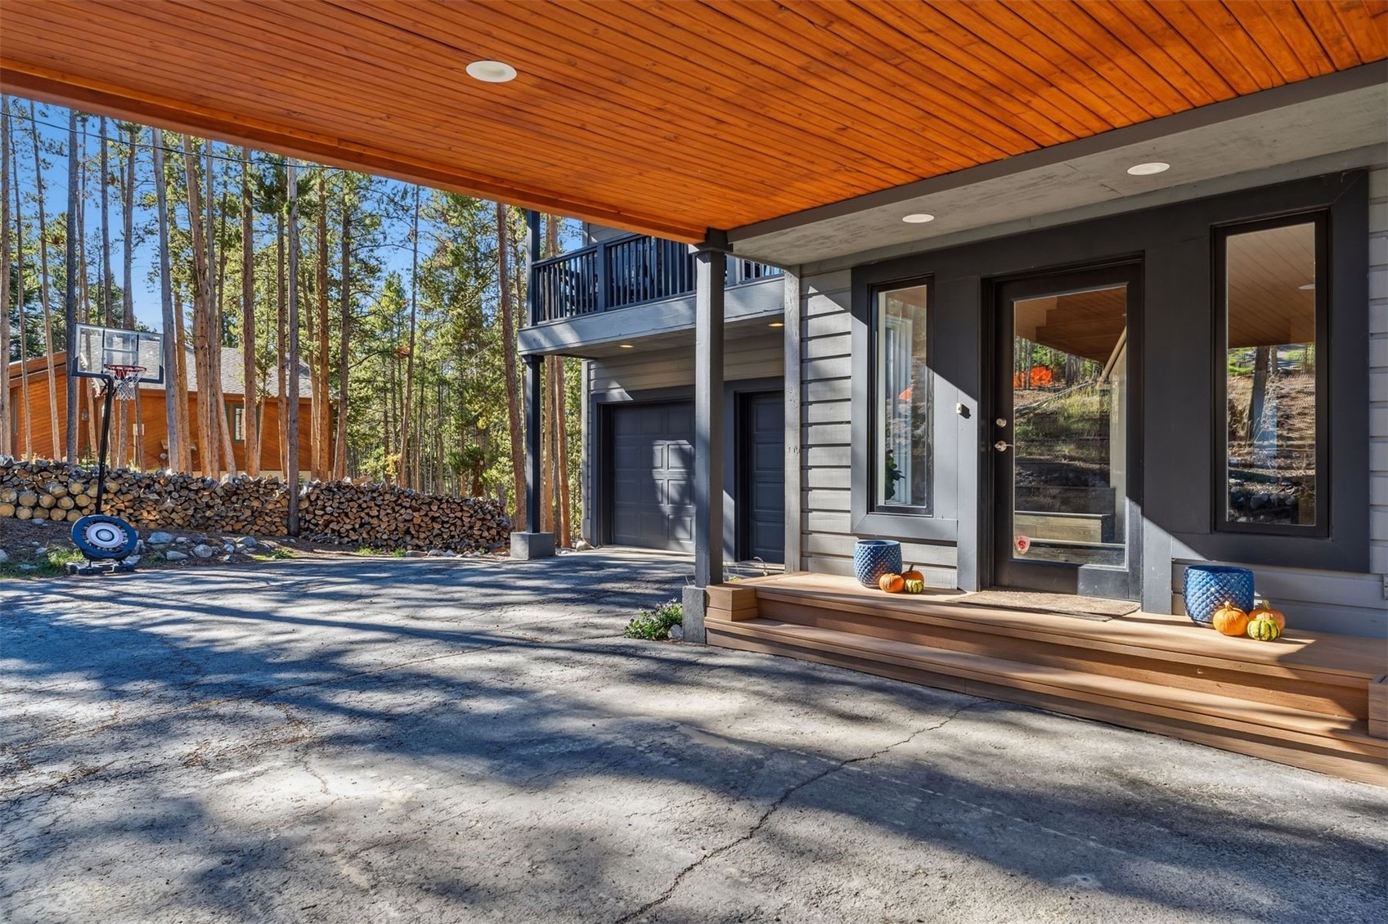
Recent improvements include new wood flooring in the living room and stairs, fresh paint in the upper level and entry, freshly painted trim, Trex decking on the front deck and porch, updated hot tub equipment, and new gutters on the west-facing roof. Just steps from trail access, connect to Barney Ford, Barney Flow, Wellington Trail, and miles of singletrack in French Gulch, with convenient access to downtown Breckenridge and year-round recreation.
3 days on market
Listed by Stephanie V. Ernst · LIV Sotheby's I.R. · (970) 453-0550
Property Details
| Property Type | Residential |
| Sub Type | Single Family Residence |
| Status | Pending |
| Price per Sq Ft | $615 |
| Subdivision | BRECKENRIDGE HEIGHTS SUB |
| MLS # | S1071949 |
| Days on Market | 3 |
| Bedrooms | 4 |
| Full Baths | 2 |
| Half Baths | 1 |
| Year Built | 1991 |
| Lot Size (Sq Ft) | 23,087 |
| Acres | 0.53 |
| HOA | No |
| HOA Fee | $0 |
| Annual Taxes | $6,186 |
| Tax Year | 2025 |
| State | CO |
| County | Summit |
| Interior Features | Ceiling Fan(s), Kitchen Island, Open Floorplan, Vaulted Ceiling(s), FivePieceBathroom, Fireplace, HotTubSpa, PrimarySuite, WoodBurningStove |
| Heating | Baseboard, Natural Gas, Wood Stove |
| Flooring | Carpet, Luxury Vinyl, Tile, Wood, LuxuryVinylTile |
| Fireplaces | 1 |
| Fireplace Features | Wood Burning, Wood Burning Stove |
| Appliances | Dryer, Dishwasher, Gas Cooktop, Disposal, Microwave, Oven, Refrigerator, Water Softener, Washer, Washer/Dryer |
| Garage | Yes |
| Garage Spaces | 2 |
| Parking Features | Asphalt, Garage |
| Roof | Asphalt |
| Basement | Crawl Space, Finished, Partially Finished, Heated |
| Lot Features | See Remarks |
| Levels | Two |
| Construction | Concrete, Wood Siding |
| Sewer | Septic Tank |
| Water Source | Well |
Location
Price History
| Date | Event | Price |
|---|---|---|
| 10/20/2026 |
Pending Source: Altitude MLS #S1071949 |
— |
| 10/18/2026 |
Listed for sale Source: Altitude MLS #S1071949 |
$1,700,000 $615/sqft |
| 10/17/2026 |
Listed for sale Source: REcolorado® #3004250 |
$1,700,000 +4.8% $615/sqft |
| 8/10/2021 |
Sold Source: Altitude MLS #S1028791 |
$1,622,500 -0.2% $587/sqft |
| 6/25/2021 |
Listed for sale Source: Altitude MLS #S1028791 |
$1,625,000 +80.8% $588/sqft |
| 12/11/2018 |
Sold Source: Altitude MLS #S1010458 |
$899,000 -3.2% $325/sqft |
| 8/10/2018 |
Listed for sale Source: Altitude MLS #S1010458 |
$929,000 $336/sqft |

Copyright © 2026 SAR MLS. The information displayed herein was derived from sources believed to be accurate, but has not been verified by SAR MLS. Buyers are cautioned to verify all information to their own satisfaction. This information is exclusively for viewers' personal, non-commercial use. Any republication or reproduction of the information herein without the express permission of the SAR MLS is strictly prohibited.
Thank you — a Mont Haus broker will be in touch shortly.